


Property
Beds
4
Full Baths
2
1/2 Baths
1
Year Built
2005
Sq.Footage
4,456
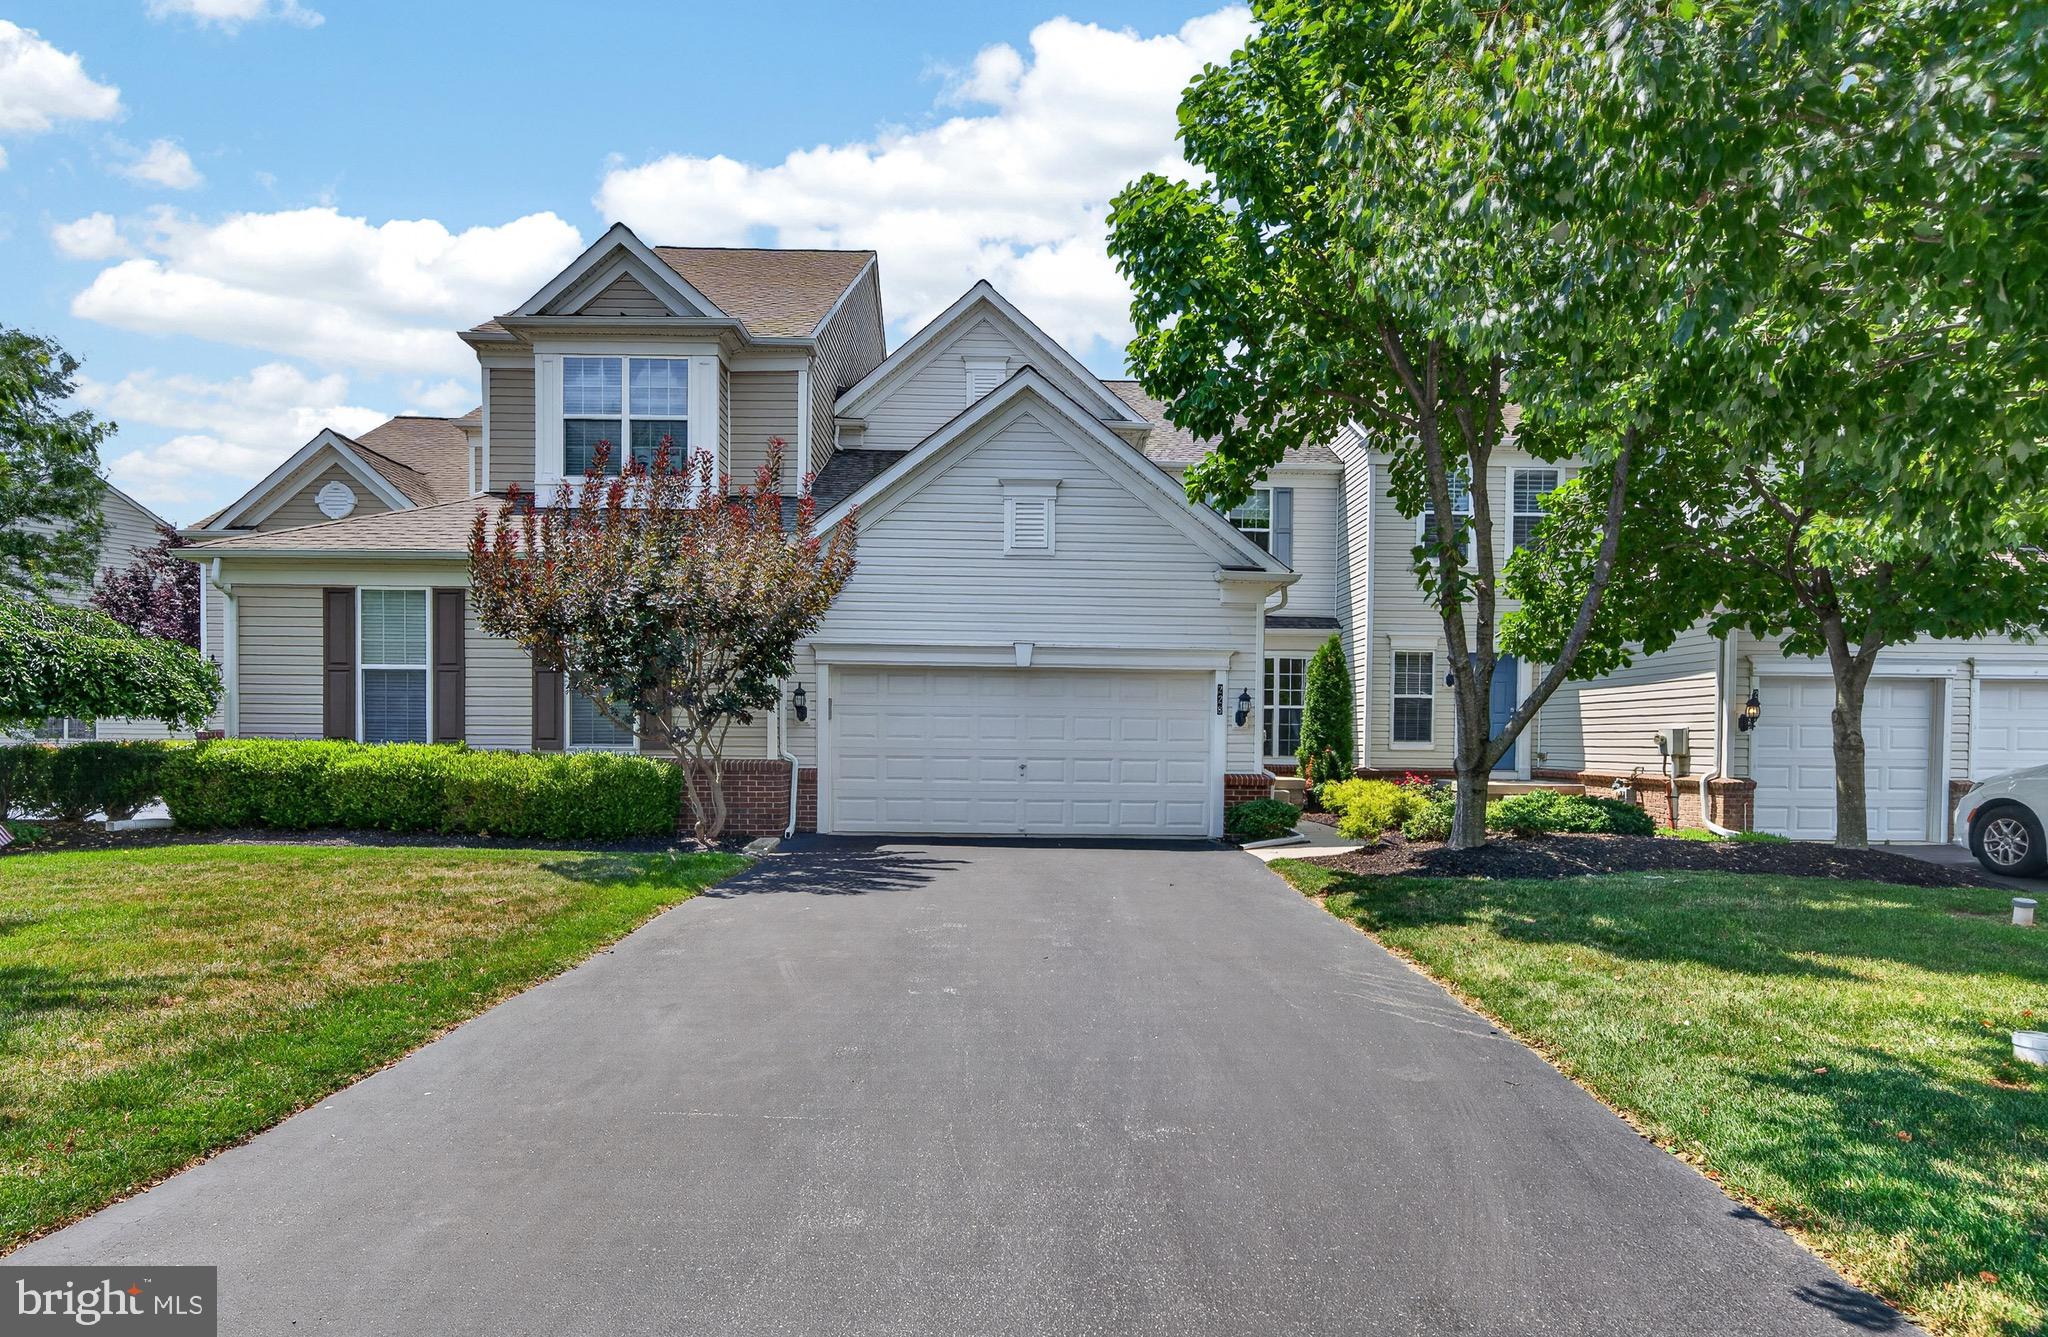
THIS HOME IS BACK ON THE MARKET DUE TO BUYER DEFAULT--it is ready to go as the owners have moved into their new home already! If space is on your wish list, this is the home you’ve been waiting for. Offering an impressive amount of living space and one of the larger floor plans in the neighborhood, 2829 Westerham Road gives you room to spread out, entertain, work from home, and still have a place for everyone to call their own. Step inside and you’ll immediately appreciate just how much space this home offers. With generous living areas, four bedrooms, and a layout designed for both everyday life and entertaining, there’s room here for everything from quiet nights at home to a house full of family and friends. And the space doesn’t stop there. A partially finished basement adds an entirely separate level of possibilities. Think movie nights, game days, a home gym, playroom, office, or the hangout space everyone ends up gathering in. One of the biggest updates has already been taken care of for you: a brand-new HVAC system, giving the next owner added comfort and peace of mind from day one. Outside, enjoy a manageable yard without giving up the interior space you’ve been searching for, plus the convenience of an attached garage. Here’s what really sets this home apart: you can update finishes over time, but you can’t easily add this kind of square footage. If you’ve been looking for a home where you won’t outgrow the space anytime soon, 2829 Westerham Road deserves a spot at the top of your list.
Features & Amenities
Interior
-
Total Bedrooms
4
-
Bathrooms
2
-
1/2 Bathrooms
1
-
Above Grade Finished Area
3556.0
-
Basement YN
YES
-
Cooling YN
YES
-
Cooling
Central Air, Gas, Electric
-
Fireplace YN
YES
-
Heating YN
YES
-
Heating
Natural Gas, Central
-
Pet friendly
N/A
Exterior
-
Garage
Yes
-
Garage spaces
2
-
Construction Materials
Brick
-
Parking
Oversized, On Street, Garage, Driveway, Covered, Inside Entrance, Attached
-
Pool
No
-
Waterfront YN
NO
Area & Lot
-
Lot Size(acres)
0.19
-
Lot Size(square feet)
8,078
-
Property Type
Residential
-
Property Sub Type
Single Family Residence
-
Architectural Style
Colonial
Price
-
Sales Price
$575,000
-
Tax Amount
$11,385
-
Sq. Footage
4,456
-
Price/SqFt
$129
HOA
-
Association
YES
-
Association Fee
$122
-
Association Fee Frequency
Monthly
-
Association Fee Includes
N/A
School District
-
Elementary School
N/A
-
Middle School
N/A
-
High School
N/A
Property Features
-
New Construction
NO
-
Foundation Details
Block
-
Senior Community YN
NO
-
Sewer
Public Sewer
-
Tax Lot
0415
-
Water Source
Public
Schedule a Showing
Showing scheduled successfully.
Mortgage calculator
Estimate your monthly mortgage payment, including the principal and interest, property taxes, and HOA. Adjust the values to generate a more accurate rate.
Your payment
Principal and Interest:
$
Property taxes:
$
HOA fees:
$
Total loan payment:
$
Total interest amount:
$
Location
County
CHESTER
Elementary School
Middle School
High School
Listing Courtesy of Carolyn M Prante, Coldwell Banker Realty
RealHub Information is provided exclusively for consumers' personal, non-commercial use, and it may not be used for any purpose other than to identify prospective properties consumers may be interested in purchasing. All information deemed reliable but not guaranteed and should be independently verified. All properties are subject to prior sale, change or withdrawal. RealHub website owner shall not be responsible for any typographical errors, misinformation, misprints and shall be held totally harmless.

Salesperson, Realtor
Michele Barkman
Call Michele today to schedule a private showing.

* Listings on this website come from the FMLS IDX Compilation and may be held by brokerage firms other than the owner of this website. The listing brokerage is identified in any listing details. Information is deemed reliable but is not guaranteed. If you believe any FMLS listing contains material that infringes your copyrighted work please click here to review our DMCA policy and learn how to submit a takedown request.© 2024 FMLS.
Related Properties

DOWNINGTOWN
135 FOUR LEAF DRIVE
3 Beds
2 Baths
2,051 Sq.Ft.
$550,000
MLS#: PACT2118458

DOWNINGTOWN
62 GRAYSON LANE
3 Beds
2 Baths
1,825 Sq.Ft.
$580,000
MLS#: PACT2130146

DOWNINGTOWN
103 CAMRYN COURT
3 Beds
2 Baths
2,199 Sq.Ft.
$565,000
MLS#: PACT2129518
DOWNINGTOWN
228 N CALDWELL CIRCLE
3 Beds
3 Baths
3,363 Sq.Ft.
$645,000
MLS#: PACT2130722

DOWNINGTOWN
206 DECLAN COURT
3 Beds
2 Baths
2,639 Sq.Ft.
$594,000
MLS#: PACT2125554

DOWNINGTOWN
1 FOUR LEAF DRIVE
3 Beds
2 Baths
2,718 Sq.Ft.
$660,950
MLS#: PACT2125436

DOWNINGTOWN
4 SEABURY
4 Beds
2 Baths
2,544 Sq.Ft.
$639,900
MLS#: PACT2135416

DOWNINGTOWN
4813 HORSESHOE PIKE
3 Beds
1 Baths
2,428 Sq.Ft.
$500,000
MLS#: PACT2132524

DOWNINGTOWN
54 GRAYSON LANE
3 Beds
2 Baths
1,825 Sq.Ft.
$549,000
MLS#: PACT2116778
.png)