
Split Level, Contemporary, Other
28 JACQUELINE DRIVE
PAOLI, PA 19301
MLS#: PACT2132750
$774,900


Property
Beds
5
Full Baths
2
1/2 Baths
1
Year Built
1961
Sq.Footage
2,814
Welcome to 28 Jacqueline Drive! This beautifully updated home offers the perfect blend of modern style, functional living space, and a private, tree-lined setting. Nestled on a spacious lot, this property immediately stands out with its clean curb appeal, fresh landscaping, and inviting exterior. Step inside and find the charming living room with sprawling oak hardwood floors, and featuring a large triple window bathing the room in sunlight. The fully updated kitchen is the heart of the home, featuring white cabinetry, upgraded granite countertops, a huge center island with seating for six, 2 pantries, stainless steel appliances, subway tile backsplash, hood vent, and radiant heat flooring. The open concept kitchen flows seamlessly into a generous dining area, complete with a stunning stone fireplace and expansive windows that bring the outdoors in. A powder room completes this level. The lower level features a den, which is perfect for a play room or game room, and large laundry utility room. Upstairs, the home features five spacious bedrooms, including one with a walk-in closet, impressive wrap-around balcony, and contemporary glass wall. The primary suite offers a true retreat with its own walk-in closet, walk-up attic, full ensuite bath featuring a double vanity and custom stone tiled rain-fall shower, and a private balcony - perfect for morning coffee or unwinding at the end of the day. A full hall bath with marble tile completes this level. The finished attic offers additional living and storage space. Step outside to your own private retreat. The large stamped concrete patio is perfect for gatherings, overlooking a lush backyard with mature trees. A custom treehouse and playset add charm and fun, while the expansive yard offers plenty of space to relax, play, or garden. A storage shed provides added convenience. Additional features include: custom updates through, hardwood flooring, entirely repainted, new front roof, a Tesla charger, and a fantastic location close to major commuter routes, shopping and dining! With thoughtful updates throughout, multiple outdoor living spaces, and a peaceful setting, this one of a kind home offers the perfect combination of comfort, style, and functionality.
Features & Amenities
Interior
-
Other Interior Features
Pantry, Recessed Lighting, Walk-In Closet(s)
-
Total Bedrooms
5
-
Bathrooms
2
-
1/2 Bathrooms
1
-
Above Grade Finished Area
2814.0
-
Basement YN
YES
-
Cooling YN
YES
-
Cooling
Central Air, Electric
-
Fireplace YN
YES
-
Heating YN
YES
-
Heating
Oil, Propane, Forced Air, Radiant
-
Pet friendly
N/A
Exterior
-
Garage
No
-
Construction Materials
Vinyl Siding, Brick
-
Other Exterior Features
Balcony
-
Parking
Driveway
-
Patio and Porch Features
Patio
-
Pool
No
-
Waterfront YN
NO
Area & Lot
-
Lot Features
Level
-
Lot Size(acres)
0.53
-
Lot Size(square feet)
23,088
-
Property Type
Residential
-
Property Sub Type
Single Family Residence
-
Architectural Style
Split Level, Contemporary, Other
Price
-
Sales Price
$774,900
-
Tax Amount
$6,576
-
Sq. Footage
2,814
-
Price/SqFt
$275
HOA
-
Association
No
School District
-
Elementary School
N/A
-
Middle School
N/A
-
High School
N/A
Property Features
-
New Construction
NO
-
Foundation Details
Other
-
Senior Community YN
NO
-
Sewer
Public Sewer
-
Tax Lot
0018
-
Water Source
Public
Schedule a Showing
Showing scheduled successfully.
Mortgage calculator
Estimate your monthly mortgage payment, including the principal and interest, property taxes, and HOA. Adjust the values to generate a more accurate rate.
Your payment
Principal and Interest:
$
Property taxes:
$
HOA fees:
$
Total loan payment:
$
Total interest amount:
$
Location
County
CHESTER
Elementary School
Middle School
High School
Listing Courtesy of Derek Ryan , Keller Williams Real Estate -Exton
RealHub Information is provided exclusively for consumers' personal, non-commercial use, and it may not be used for any purpose other than to identify prospective properties consumers may be interested in purchasing. All information deemed reliable but not guaranteed and should be independently verified. All properties are subject to prior sale, change or withdrawal. RealHub website owner shall not be responsible for any typographical errors, misinformation, misprints and shall be held totally harmless.

AGENT
Michele Barkman
Call Michele today to schedule a private showing.

* Listings on this website come from the FMLS IDX Compilation and may be held by brokerage firms other than the owner of this website. The listing brokerage is identified in any listing details. Information is deemed reliable but is not guaranteed. If you believe any FMLS listing contains material that infringes your copyrighted work please click here to review our DMCA policy and learn how to submit a takedown request.© 2024 FMLS.
Related Properties

PAOLI
1011 N VALLEY ROAD
3 Beds
3 Baths
2,071 Sq.Ft.
$895,000
MLS#: PACT2130448

PAOLI
1615 RUSSELL ROAD
4 Beds
2 Baths
2,184 Sq.Ft.
$699,000
MLS#: PACT2132922

PAOLI
1531 WAYNESBOROUGH ROAD
4 Beds
2 Baths
2,592 Sq.Ft.
$799,000
MLS#: PACT2133088

PAOLI
101 DALTON ROAD
4 Beds
3 Baths
2,448 Sq.Ft.
$899,000
MLS#: PACT2133236
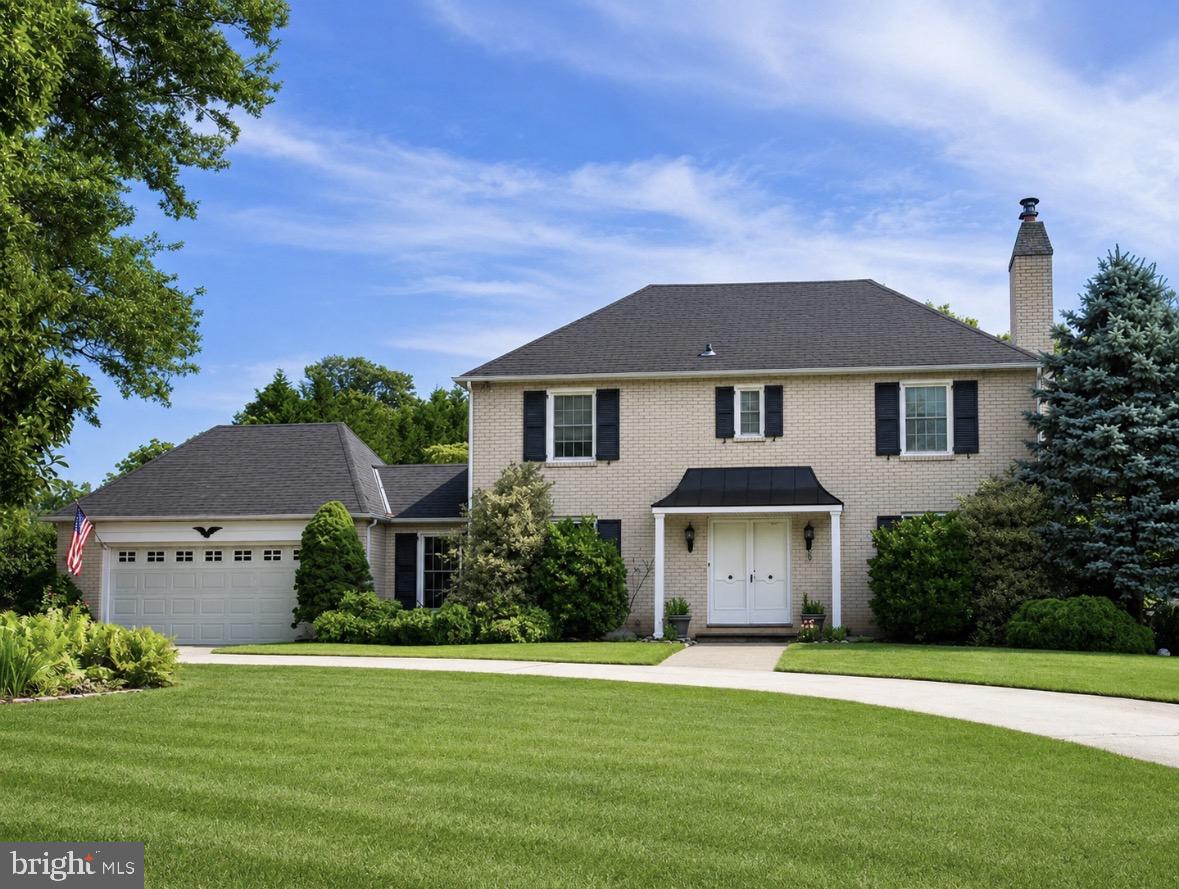
PAOLI
305 CONTINENTAL DRIVE
4 Beds
2 Baths
2,128 Sq.Ft.
$835,000
MLS#: PACT2130690
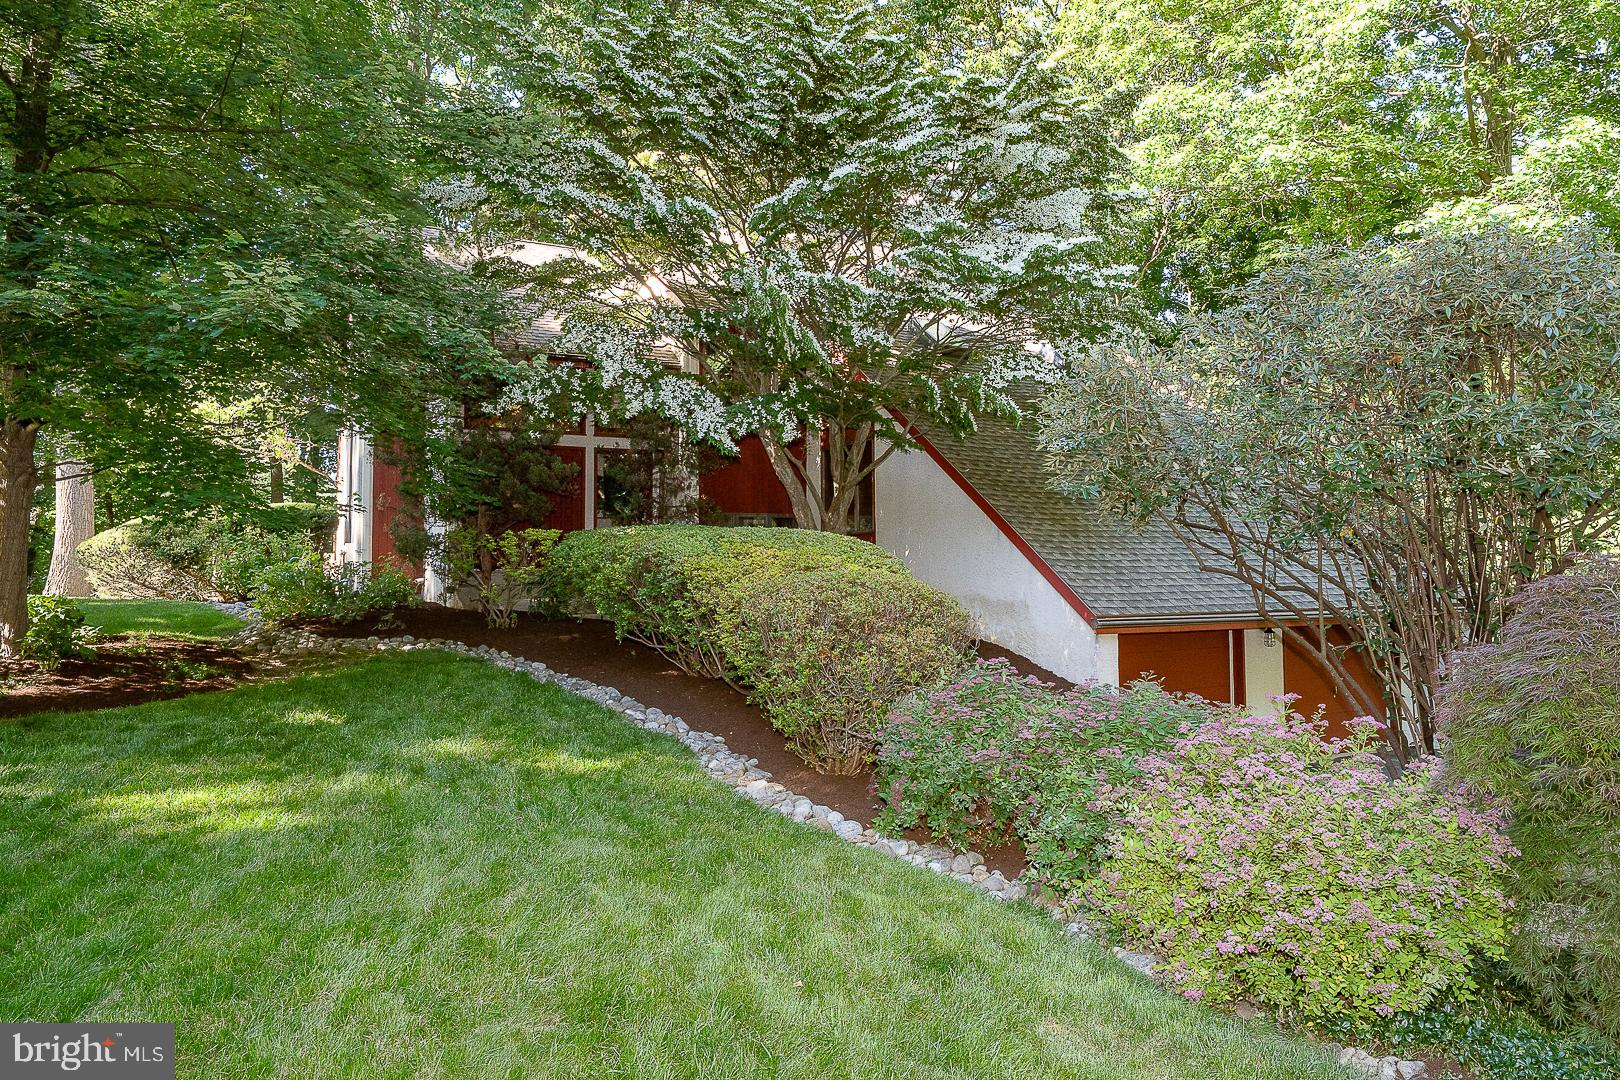
PAOLI
2101 QUAIL RIDGE DRIVE
4 Beds
2 Baths
3,382 Sq.Ft.
$925,000
MLS#: PACT2126218

PAOLI
1403 BERWYN PAOLI ROAD
4 Beds
2 Baths
2,560 Sq.Ft.
$725,000
MLS#: PACT2132800
.png)