

Property
Beds
2
Full Baths
2
1/2 Baths
None
Year Built
2007
Sq.Footage
2,007
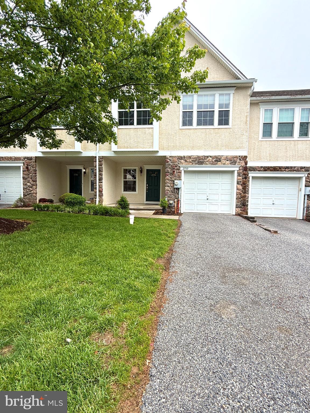
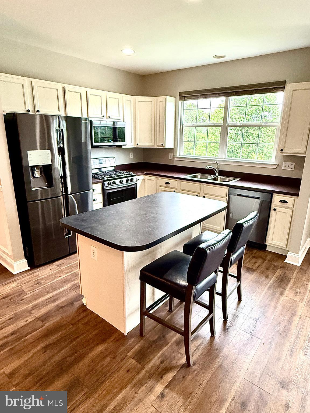
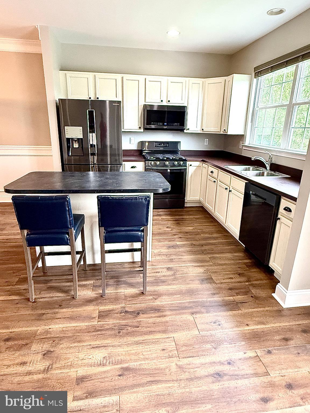
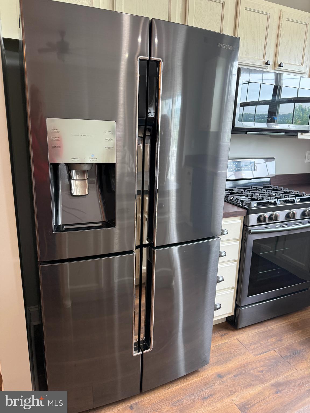
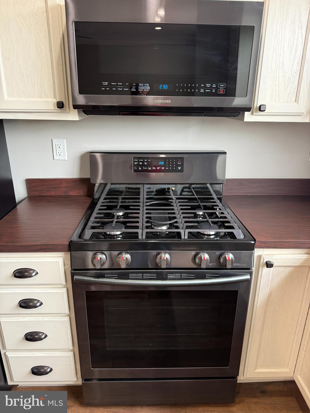
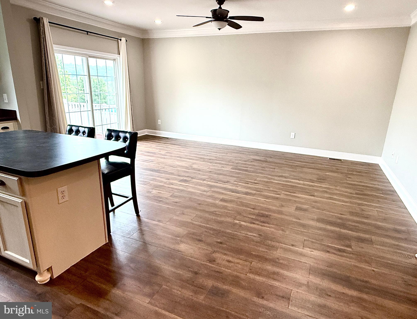
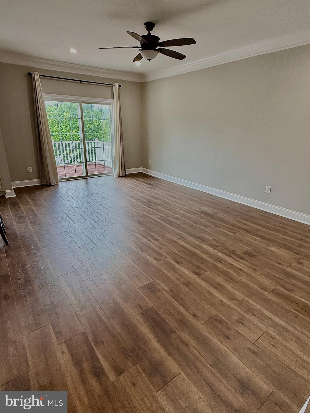
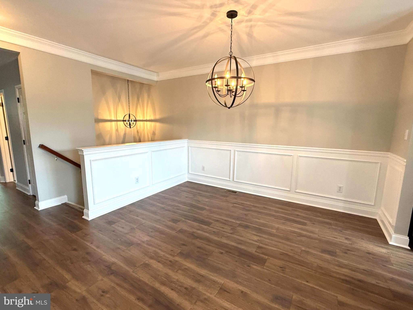
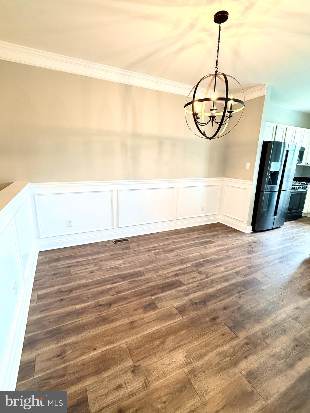
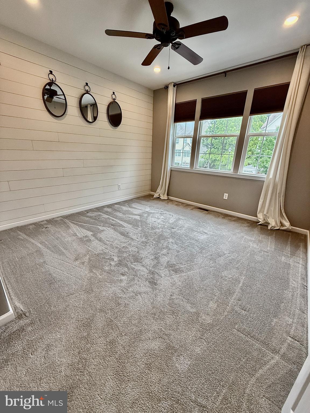
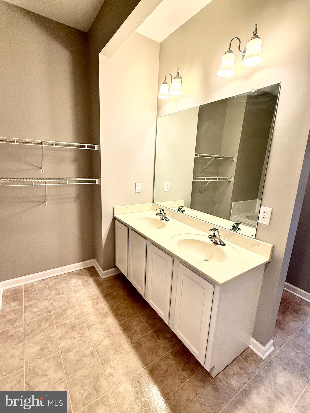
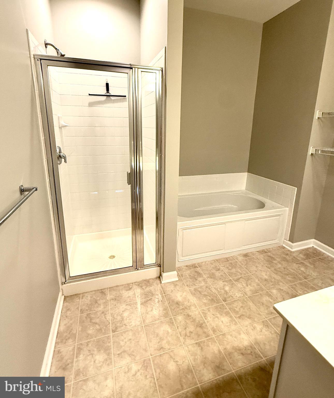
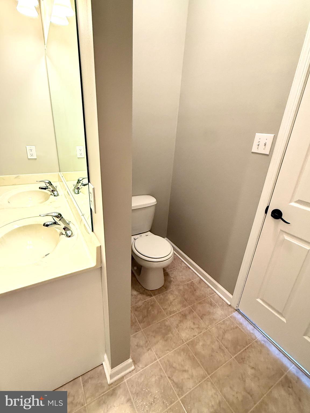
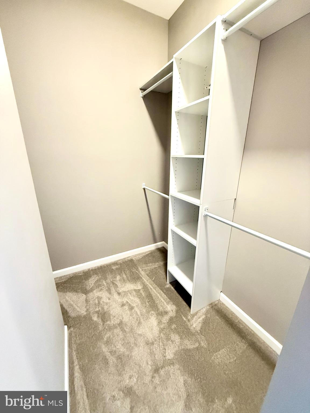
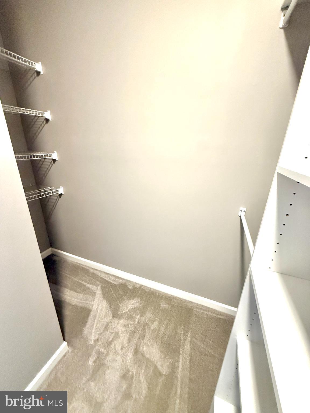
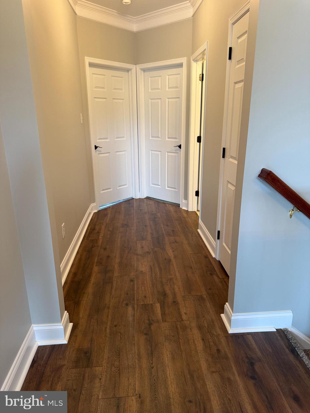
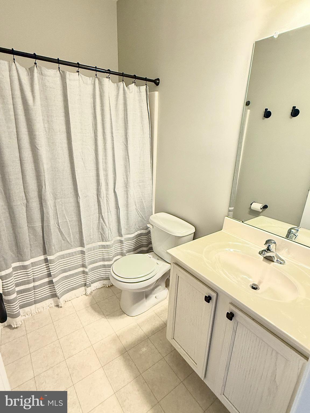
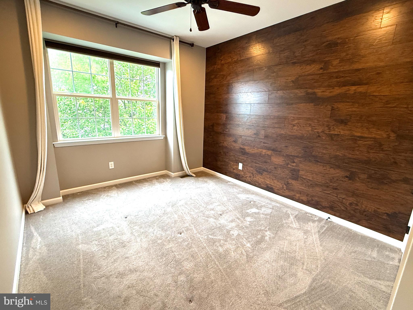
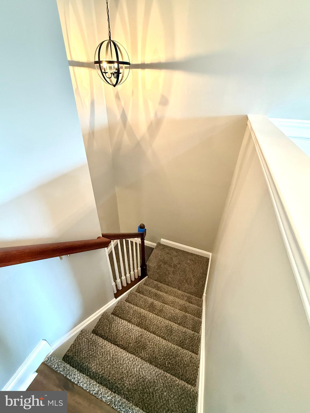
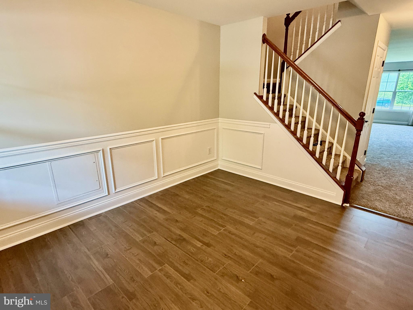
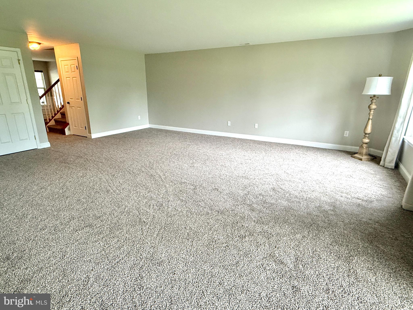
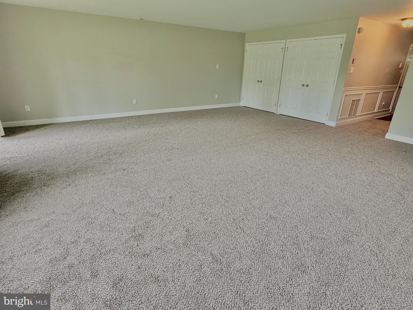
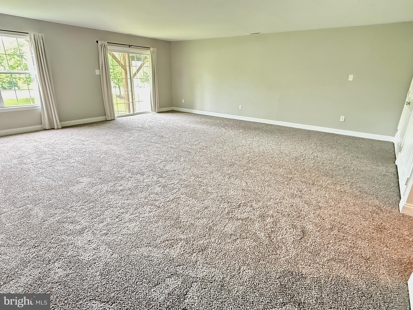
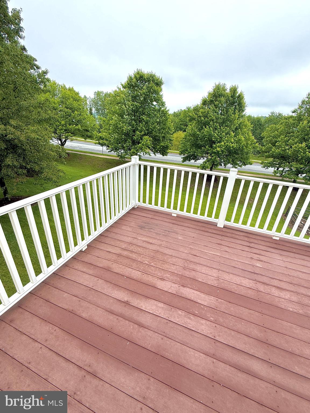
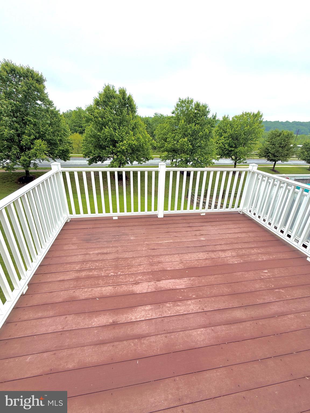
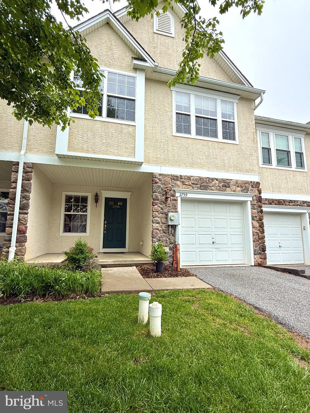
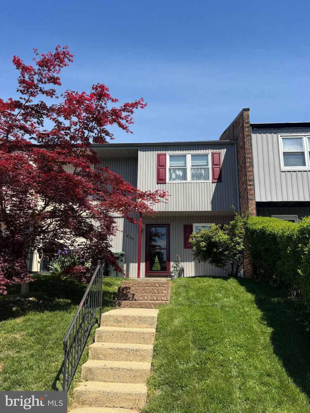
Welcome home to this beautifully updated and truly move-in ready town home located in the community of The Mews at Bailey Station. Offering over 2,000 square feet of freshly painted finished living space, this home features a one car garage with new garage door opener, built in shelves and EV wired, two bedrooms, 2 baths, and a fully finished daylight lower level. Thoughtful updates combine comfort, functionality, and style. There is nothing to do but unpack! The open, light-filled upper main level offers a seamless flow for everyday living and entertaining. The open floor plan features a spacious dining room with tasteful lighting package, wainscoting and crown molding throughout. The living room is also just off the kitchen with additional recessed lighting and ceiling fan. Living room opens to the maintenance free Trex decking with vinyl rails. Relax and be comfortable for morning coffee or just evening relaxation. The entire top floor offers upgraded hardwood plank flooring and fresh neutral paint. The sunny kitchen has been updated with newer top of the line Samsung black stainless steel appliances, double sink, island, gas cooking, new garbage disposal, built in microwave, bright cabinets and recessed lighting. Upstairs, you will also find two spacious bedrooms with newer carpet, ceiling fans and recessed lighting. The primary bedroom offers shiplap walls and walk-in closets. The primary suite is bright and inviting and features a beautiful bath with double vanity, stall shower and soaking tub. The second bedroom is tastefully decorated with large closets and a second bathroom in the hall. Laundry is located on the lower level, with a washer and dryer included and new carpet. The finished daylight lower level offers outstanding flexibility and slider to quiet back yard. Lower level is ideal for a 3rd bedroom, second family room, home office, gym, or playroom. It features large closets, and tons of natural light. The entrance is a large open foyer with new plank flooring that has the versatility to be used in a multitude of facets. Enjoy a lifestyle in this home that blends privacy and convenience. Just a short walk to shopping, trails and the Thorndale Train Station. Commuters will appreciate the easy access to I-76 and Routes 30, 202, 401 and train. Dining and shopping are nearby in Thorndale, Exton, West Chester, Phoenixville and KOP just 15–20 minutes away. This home offers the perfect balance of updated living space, sidewalks and sense of community that you won't want to miss along with low taxes, newer hot water heater and HVAC! This one shows with a true pride of ownership.
Features & Amenities
Interior
-
Other Interior Features
Eat-in Kitchen, Ceiling Fan(s), Kitchen Island, Recessed Lighting, Walk-In Closet(s), Crown Molding, Open Floorplan, Soaking Tub
-
Total Bedrooms
2
-
Bathrooms
2
-
Above Grade Finished Area
2007.0
-
Basement YN
YES
-
Cooling YN
YES
-
Cooling
Central Air, Ceiling Fan(s), Electric
-
Fireplace YN
NO
-
Heating YN
YES
-
Heating
Natural Gas, Forced Air
-
Main Level Bedrooms
2
-
Pet friendly
Cats OK, Dogs OK, Yes
Exterior
-
Garage
Yes
-
Garage spaces
1
-
Construction Materials
Stucco, Stone
-
Other Exterior Features
Lighting
-
Parking
Garage Door Opener, Asphalt, Garage, Driveway, Parking Lot, Attached
-
Patio and Porch Features
Deck, Patio, Porch
-
Pool
No
-
Waterfront YN
NO
-
View
Street, Trees/Woods, Valley, Garden
Area & Lot
-
Lot Features
Sloped, Front Yard, Level, Cleared
-
Lot Size(acres)
0.03
-
Lot Size(square feet)
1200.0
-
Property Type
Residential
-
Property Sub Type
Townhouse
Price
-
Sales Price
$375,000
-
Tax Amount
$4,698
-
Sq. Footage
2, 007
-
Price/SqFt
$186
HOA
-
Association
Yes
-
Association Fee
$170
-
Association Fee Frequency
Monthly
-
Association Fee Includes
N/A
School District
-
Elementary School
N/A
-
Middle School
N/A
-
High School
CASH
Property Features
-
New Construction
NO
-
Foundation Details
Concrete Perimeter
-
Senior Community YN
NO
-
Sewer
Public Sewer
-
Tax Lot
0581
-
Water Source
Public
Schedule a Showing
Showing scheduled successfully.
Mortgage calculator
Estimate your monthly mortgage payment, including the principal and interest, property taxes, and HOA. Adjust the values to generate a more accurate rate.
Your payment
Principal and Interest:
$
Property taxes:
$
HOA fees:
$
Total loan payment:
$
Total interest amount:
$
Location
County
CHESTER
Elementary School
Middle School
High School
CASH
Listing Courtesy of Leslie Ann Boccio , Keller Williams Real Estate -Exton
RealHub Information is provided exclusively for consumers' personal, non-commercial use, and it may not be used for any purpose other than to identify prospective properties consumers may be interested in purchasing. All information deemed reliable but not guaranteed and should be independently verified. All properties are subject to prior sale, change or withdrawal. RealHub website owner shall not be responsible for any typographical errors, misinformation, misprints and shall be held totally harmless.

AGENT
Michele Barkman
Call Michele today to schedule a private showing.

* Listings on this website come from the FMLS IDX Compilation and may be held by brokerage firms other than the owner of this website. The listing brokerage is identified in any listing details. Information is deemed reliable but is not guaranteed. If you believe any FMLS listing contains material that infringes your copyrighted work please click here to review our DMCA policy and learn how to submit a takedown request.© 2024 FMLS.
Related Properties
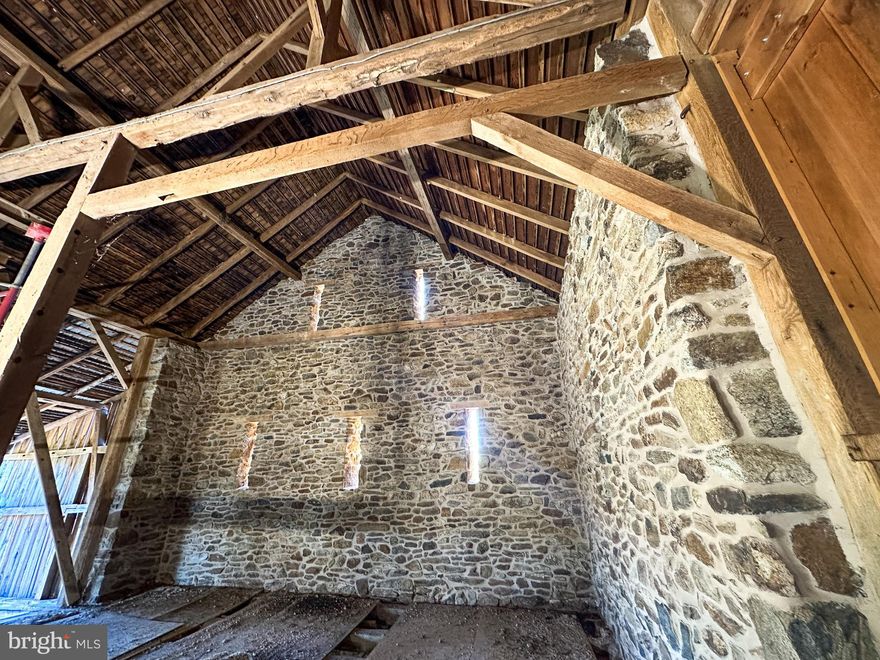
DOWNINGTOWN
260 MOORE ROAD
None Beds
None Baths
1,774 Sq.Ft.
$429,900
MLS#: PACT2122284
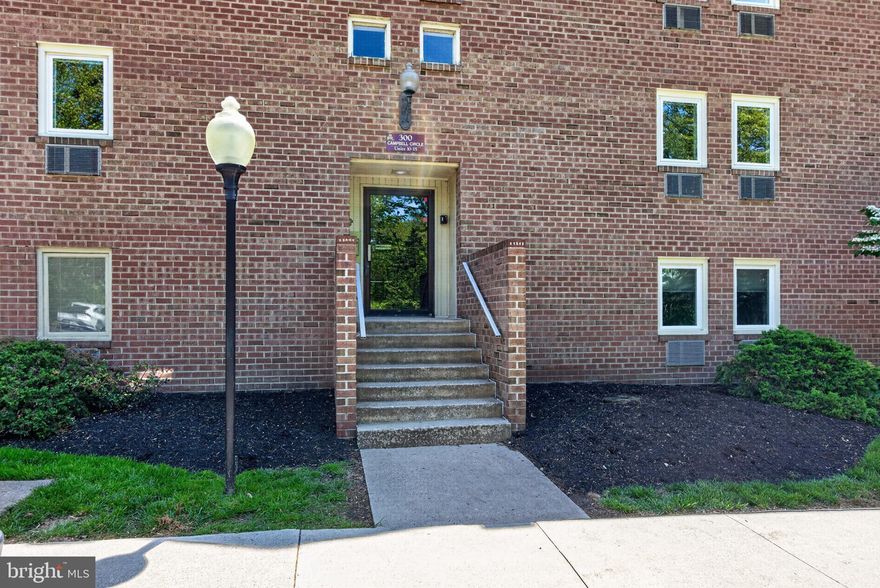
DOWNINGTOWN
300 CAMPBELL CIRCLE F-10
2 Beds
2 Baths
1,104 Sq.Ft.
$315,000
MLS#: PACT2124394
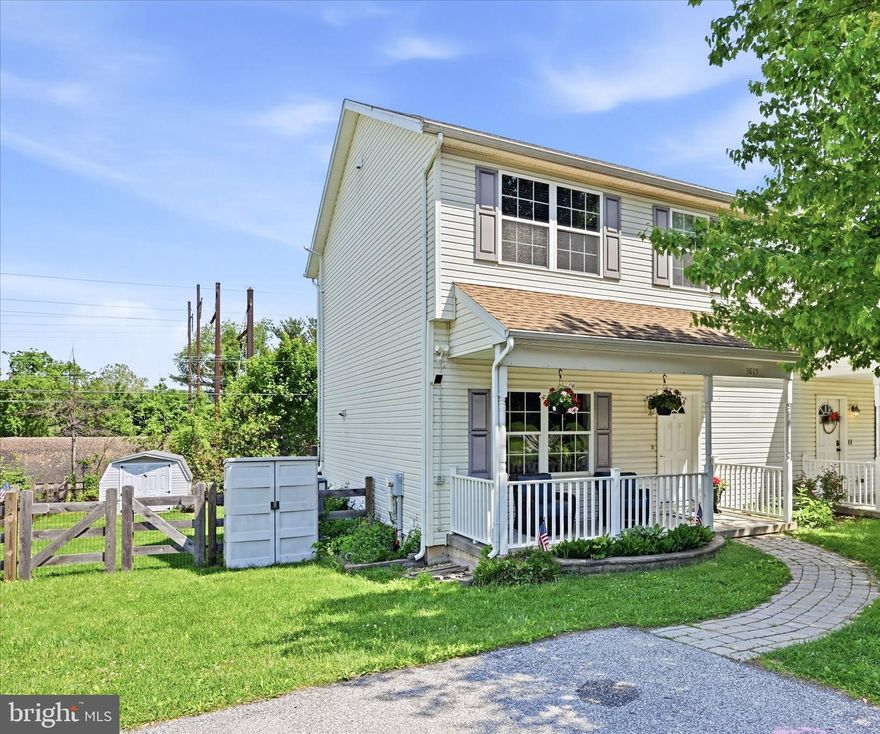
DOWNINGTOWN
3815 HAZELWOOD AVENUE
3 Beds
2 Baths
1,488 Sq.Ft.
$350,000
MLS#: PACT2124130
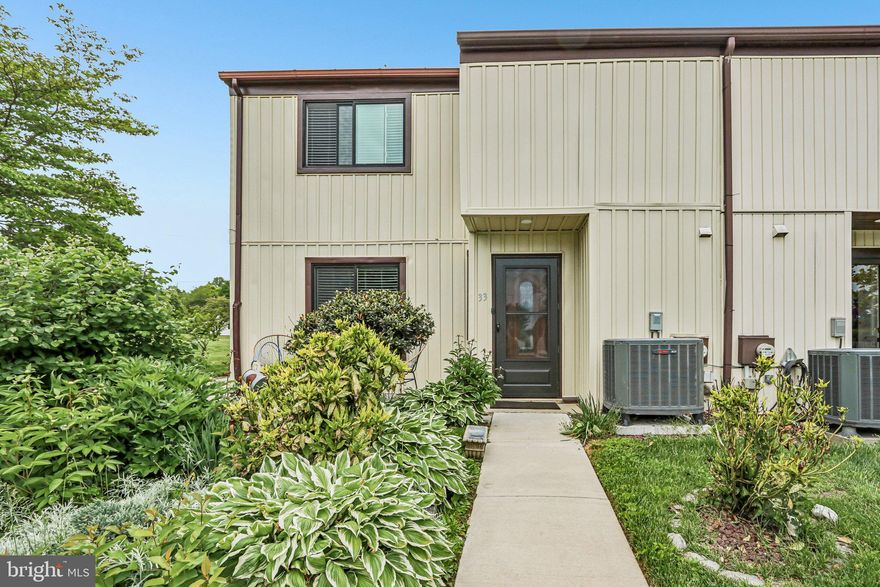
DOWNINGTOWN
33 HASTINGS COURT 33
3 Beds
3 Baths
1,626 Sq.Ft.
$419,000
MLS#: PACT2124126
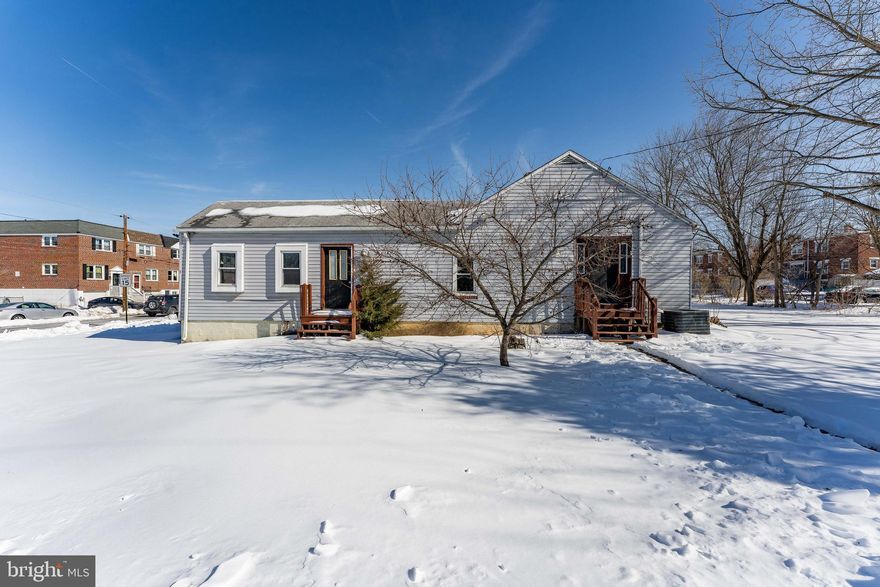
DOWNINGTOWN
390 MARY STREET
5 Beds
2 Baths
2,576 Sq.Ft.
$430,000
MLS#: PACT2116940

DOWNINGTOWN
40 MAY APPLE DRIVE
3 Beds
2 Baths
2,656 Sq.Ft.
$450,000
MLS#: PACT2126412
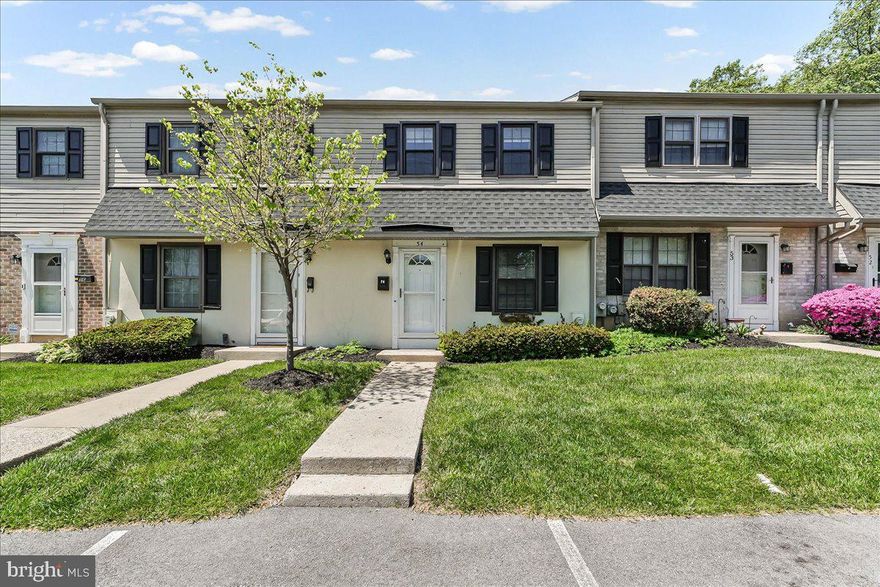
DOWNINGTOWN
54 NORWOOD HOUSE ROAD 34
2 Beds
1 Baths
1,152 Sq.Ft.
$300,000
MLS#: PACT2124614
DOWNINGTOWN
429 BIANCA CIRCLE 142
3 Beds
2 Baths
1,739 Sq.Ft.
$314,900
MLS#: PACT2124224
.png)