
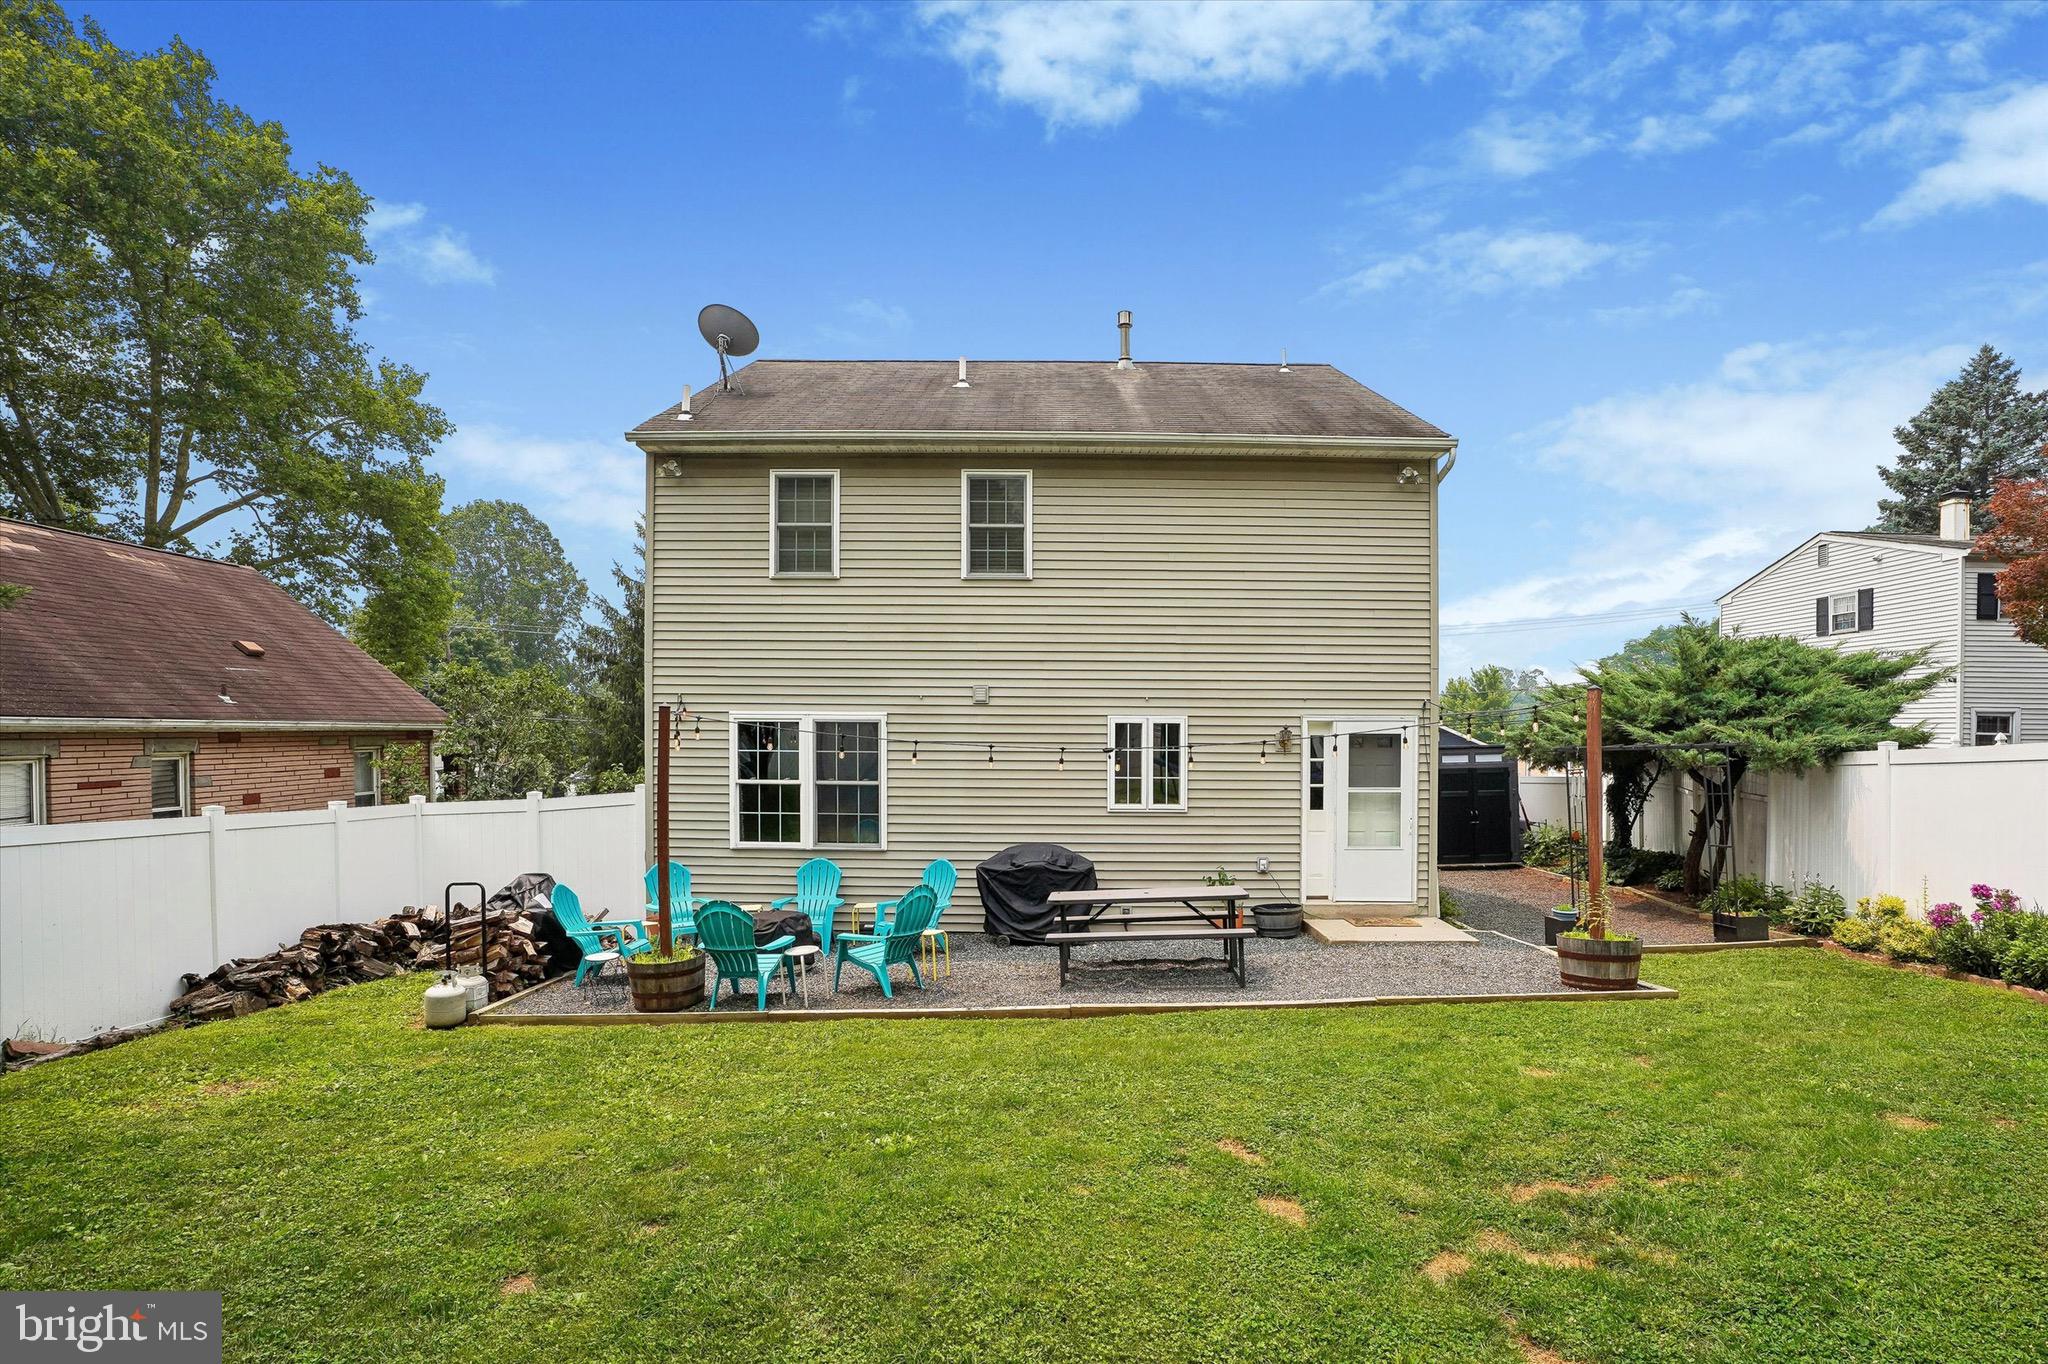
Property
Beds
4
Full Baths
2
1/2 Baths
1
Year Built
2003
Sq.Footage
2,080
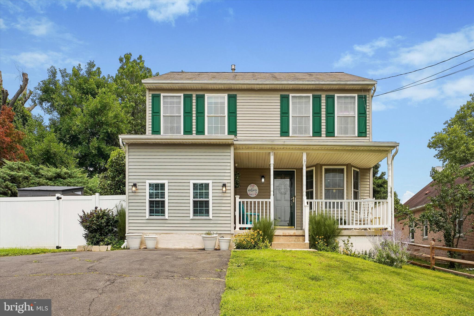
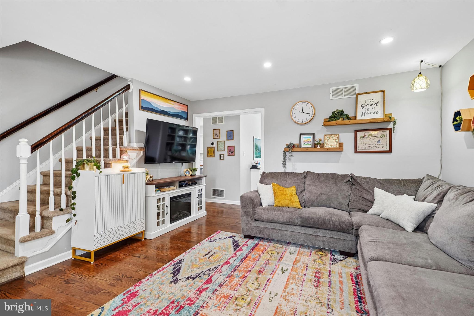
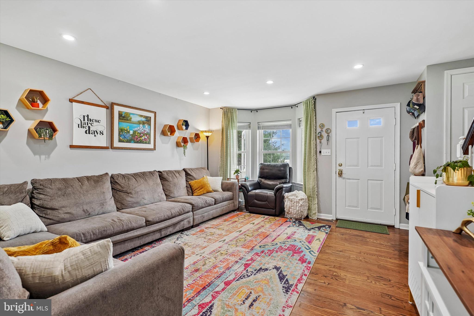
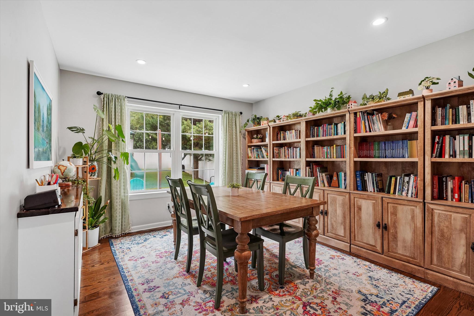
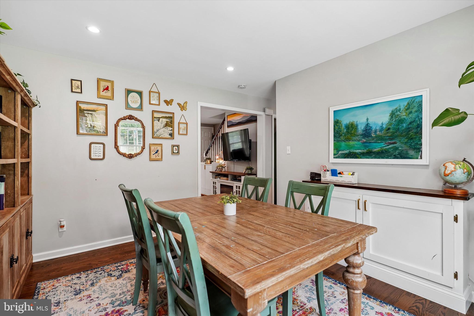
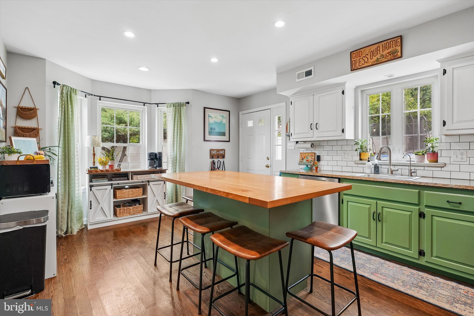
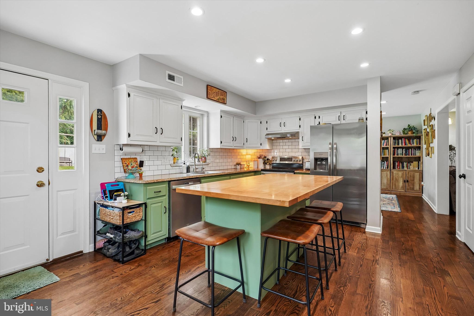
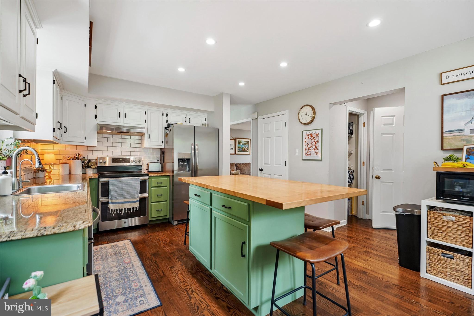
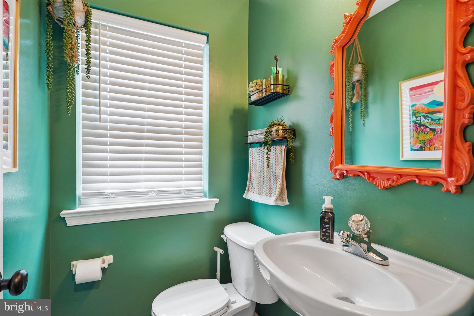
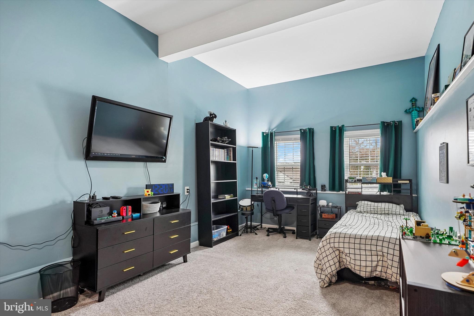
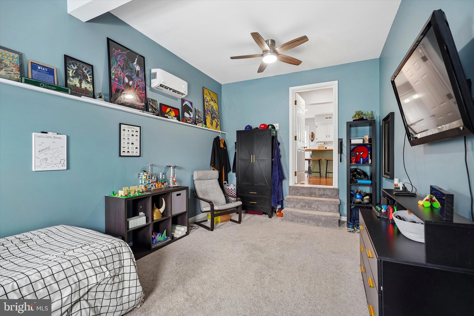
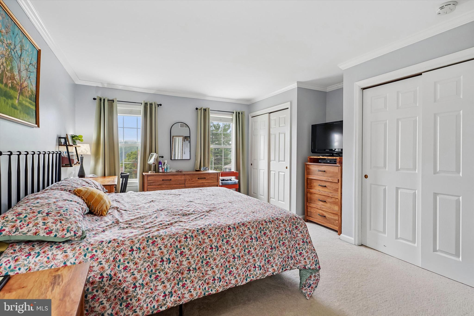
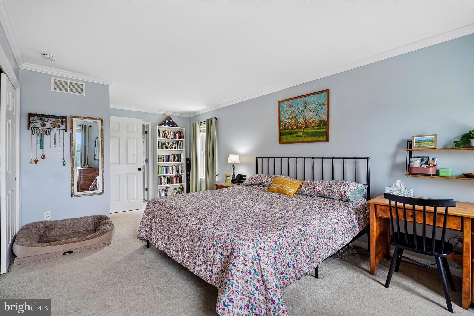
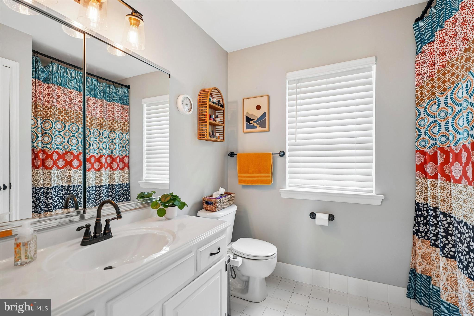
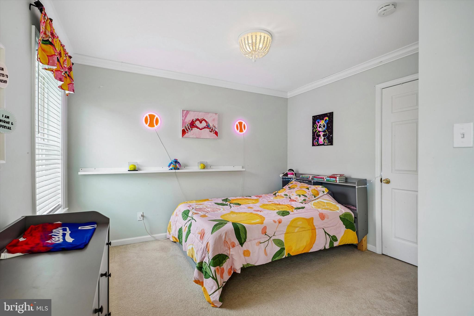
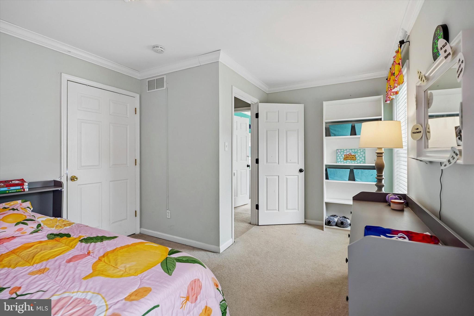
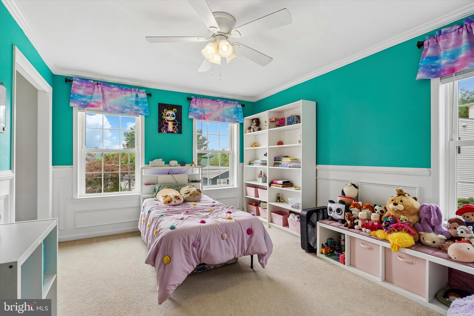
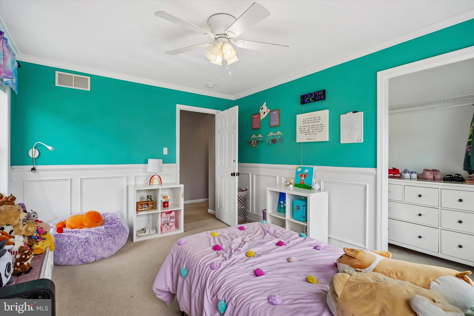
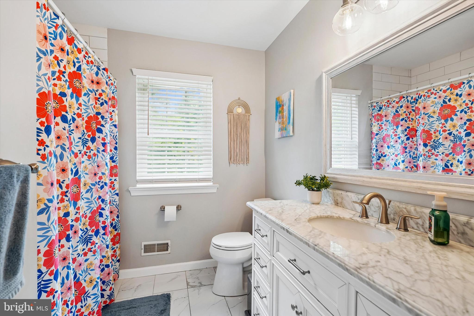
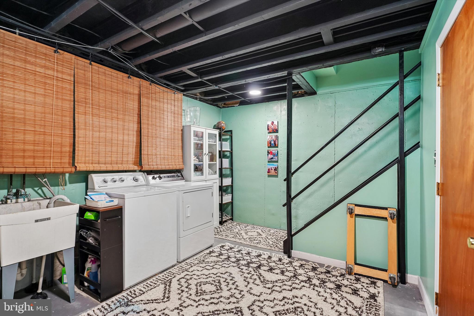
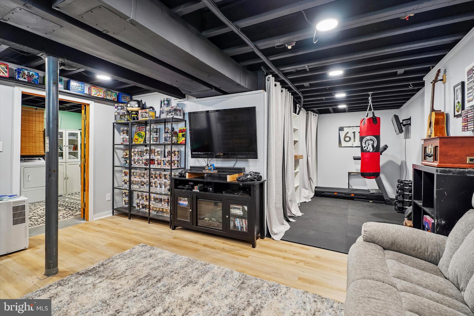
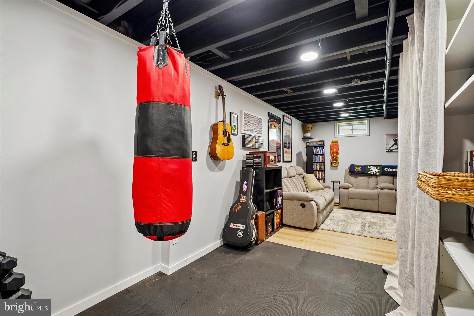
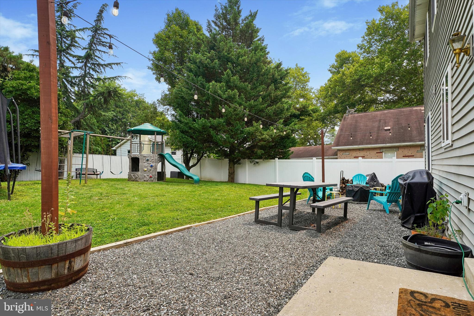
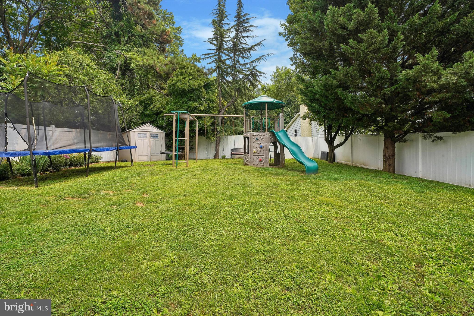
Welcome to this exceptional 4-bedroom, 2.5-bath home in the highly sought-after Willow Manor neighborhood, ideally located within walking distance of Willow Hill Elementary School and just minutes from Willow Grove Mall, shopping, dining, and major commuter routes. Step inside to discover rich hardwood flooring that flows throughout the main level, creating a warm and inviting atmosphere. At the heart of the home is a stunning designer kitchen featuring an expansive center island, abundant cabinetry, and generous workspace that's sure to impress even the most discerning chef. With an open layout that seamlessly connects to the adjoining living and dining areas, this space is perfectly designed for everyday living and effortless entertaining. The upper level is home to the spacious primary suite, offering a relaxing retreat complete with a generous sized closet and a well-appointed en-suite bath. Two additional bedrooms and a full hall bath complete the second floor, while the fourth bedroom is conveniently located on the main level, creating the ideal space for overnight guests, extended family, or a dedicated home office without sacrificing privacy. The partially finished lower level provides valuable additional living space that can easily serve as a family room, recreation area, fitness room, or media room, while the unfinished portion offers ample storage to keep everything organized. Outside, the fully fenced backyard provides the perfect setting for pets, play, gardening, or summer gatherings with family and friends. Driveway parking for 4+ cars makes guest arrivals a breeze! Combining an outstanding location, a thoughtfully designed floor plan, and impressive finishes throughout, this Willow Manor home offers the perfect blend of comfort, style, and convenience.
Features & Amenities
Interior
-
Total Bedrooms
4
-
Bathrooms
2
-
1/2 Bathrooms
1
-
Above Grade Finished Area
1680.0
-
Basement YN
YES
-
Cooling YN
YES
-
Cooling
Central Air, Electric
-
Fireplace YN
NO
-
Heating YN
YES
-
Heating
Natural Gas, Forced Air
-
Main Level Bedrooms
1
-
Pet friendly
N/A
Exterior
-
Garage
No
-
Construction Materials
Vinyl Siding
-
Parking
Driveway
-
Pool
No
-
Waterfront YN
NO
Area & Lot
-
Lot Size(acres)
0.2
-
Lot Size(square feet)
8,650
-
Property Type
Residential
-
Property Sub Type
Single Family Residence
-
Architectural Style
Colonial
Price
-
Sales Price
$499,000
-
Tax Amount
$8,450
-
Sq. Footage
2,080
-
Price/SqFt
$239
HOA
-
Association
No
School District
-
Elementary School
N/A
-
Middle School
N/A
-
High School
N/A
Property Features
-
New Construction
NO
-
Foundation Details
Permanent
-
Senior Community YN
NO
-
Sewer
Public Sewer
-
Tax Lot
065
-
Water Source
Public
Schedule a Showing
Showing scheduled successfully.
Mortgage calculator
Estimate your monthly mortgage payment, including the principal and interest, property taxes, and HOA. Adjust the values to generate a more accurate rate.
Your payment
Principal and Interest:
$
Property taxes:
$
HOA fees:
$
Total loan payment:
$
Total interest amount:
$
Location
County
MONTGOMERY
Elementary School
Middle School
High School
Listing Courtesy of Jill Babnew , Real of Pennsylvania
RealHub Information is provided exclusively for consumers' personal, non-commercial use, and it may not be used for any purpose other than to identify prospective properties consumers may be interested in purchasing. All information deemed reliable but not guaranteed and should be independently verified. All properties are subject to prior sale, change or withdrawal. RealHub website owner shall not be responsible for any typographical errors, misinformation, misprints and shall be held totally harmless.

AGENT
Michele Barkman
Call Michele today to schedule a private showing.

* Listings on this website come from the FMLS IDX Compilation and may be held by brokerage firms other than the owner of this website. The listing brokerage is identified in any listing details. Information is deemed reliable but is not guaranteed. If you believe any FMLS listing contains material that infringes your copyrighted work please click here to review our DMCA policy and learn how to submit a takedown request.© 2024 FMLS.
Related Properties
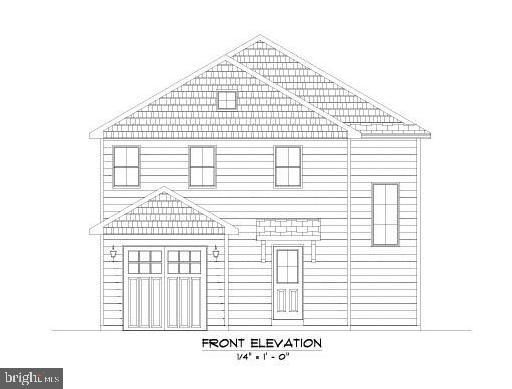
WILLOW GROVE
1668 WASHINGTON AVENUE
3 Beds
2 Baths
N/A
$575,000
MLS#: PAMC2170690
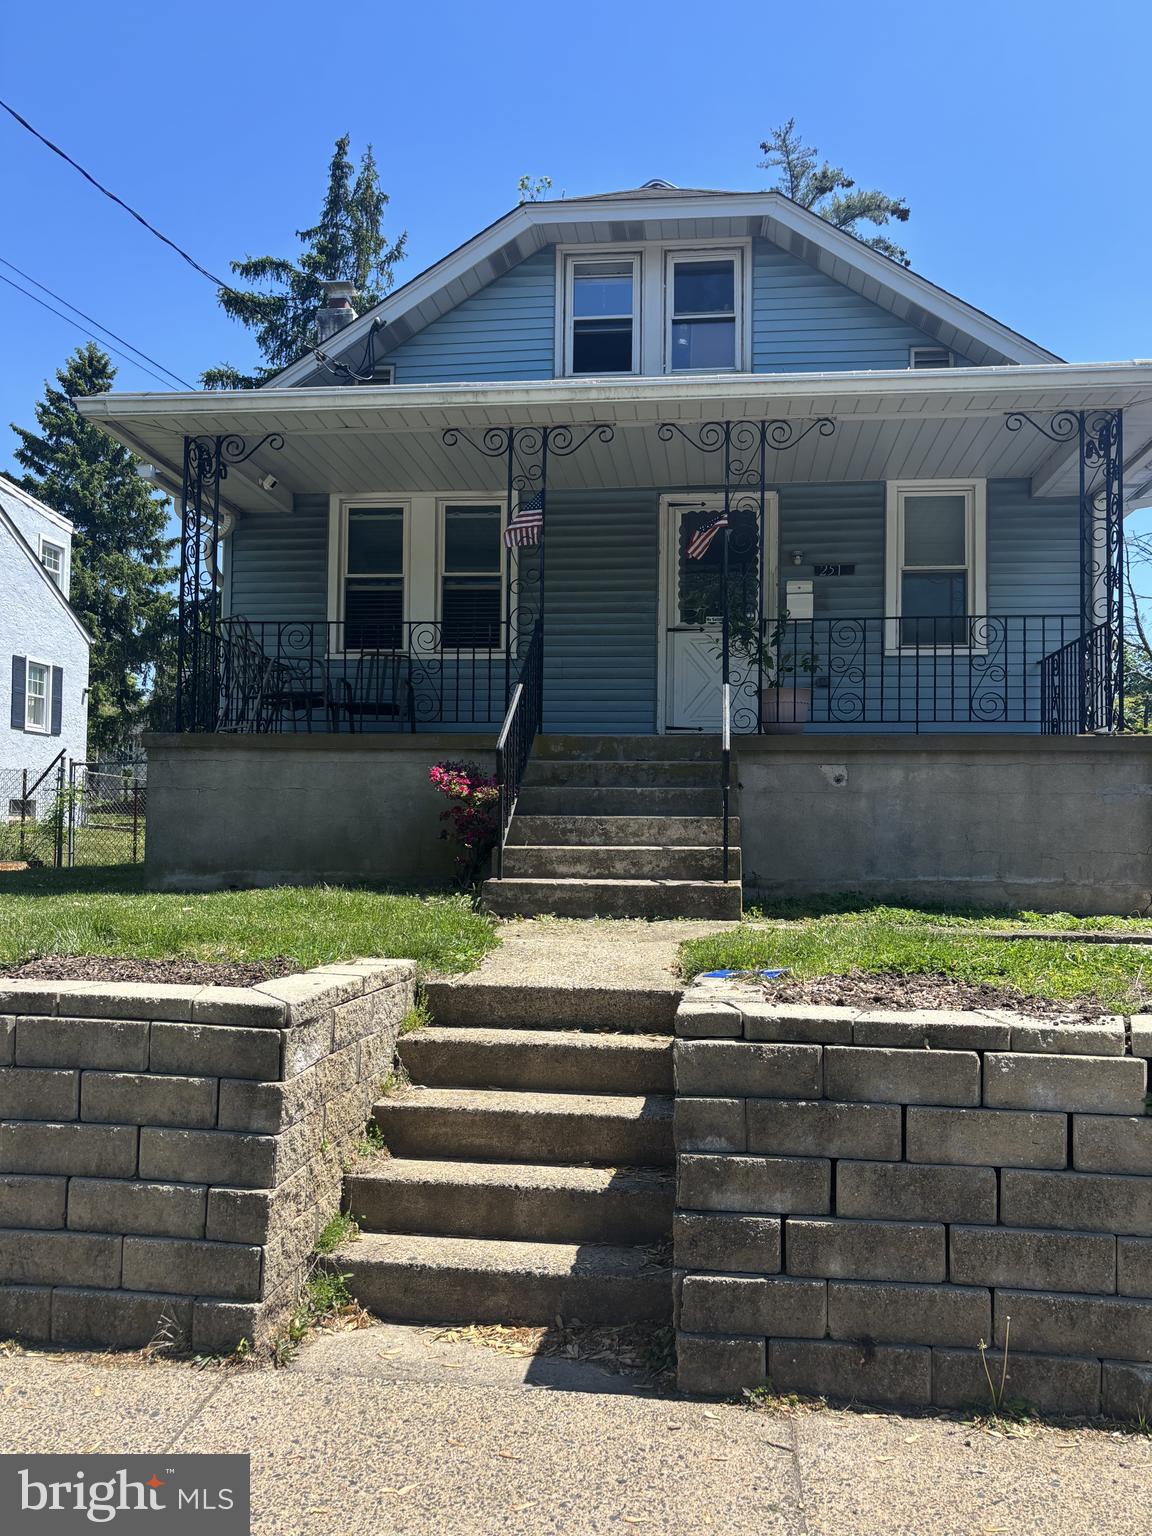
WILLOW GROVE
251 FITZWATERTOWN ROAD
4 Beds
1 Baths
1,248 Sq.Ft.
$469,900
MLS#: PAMC2178762
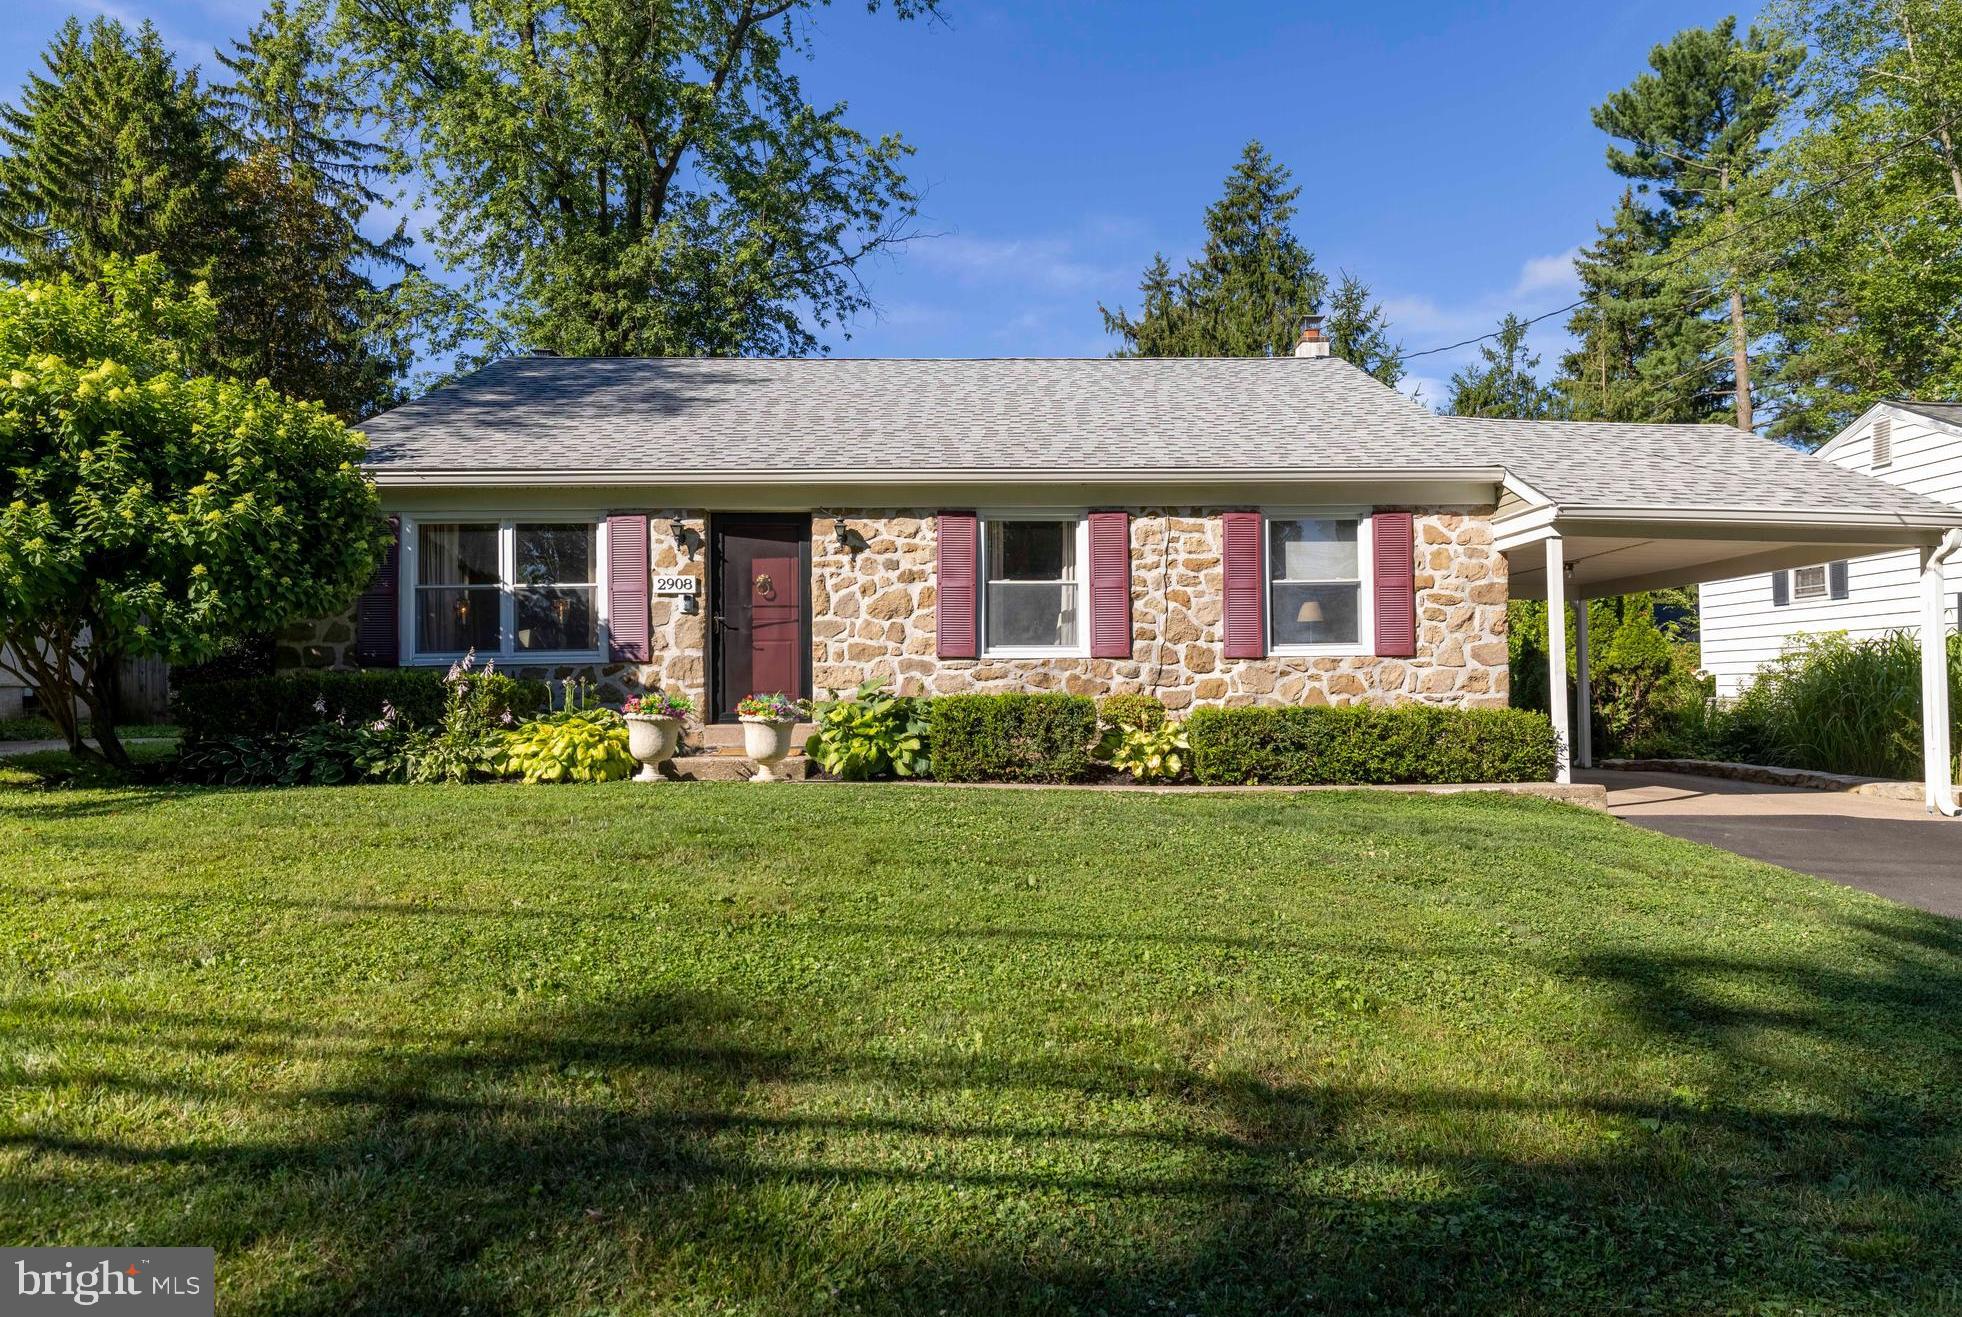
WILLOW GROVE
2908 OLD WELSH ROAD
3 Beds
2 Baths
1,730 Sq.Ft.
$469,900
MLS#: PAMC2187020
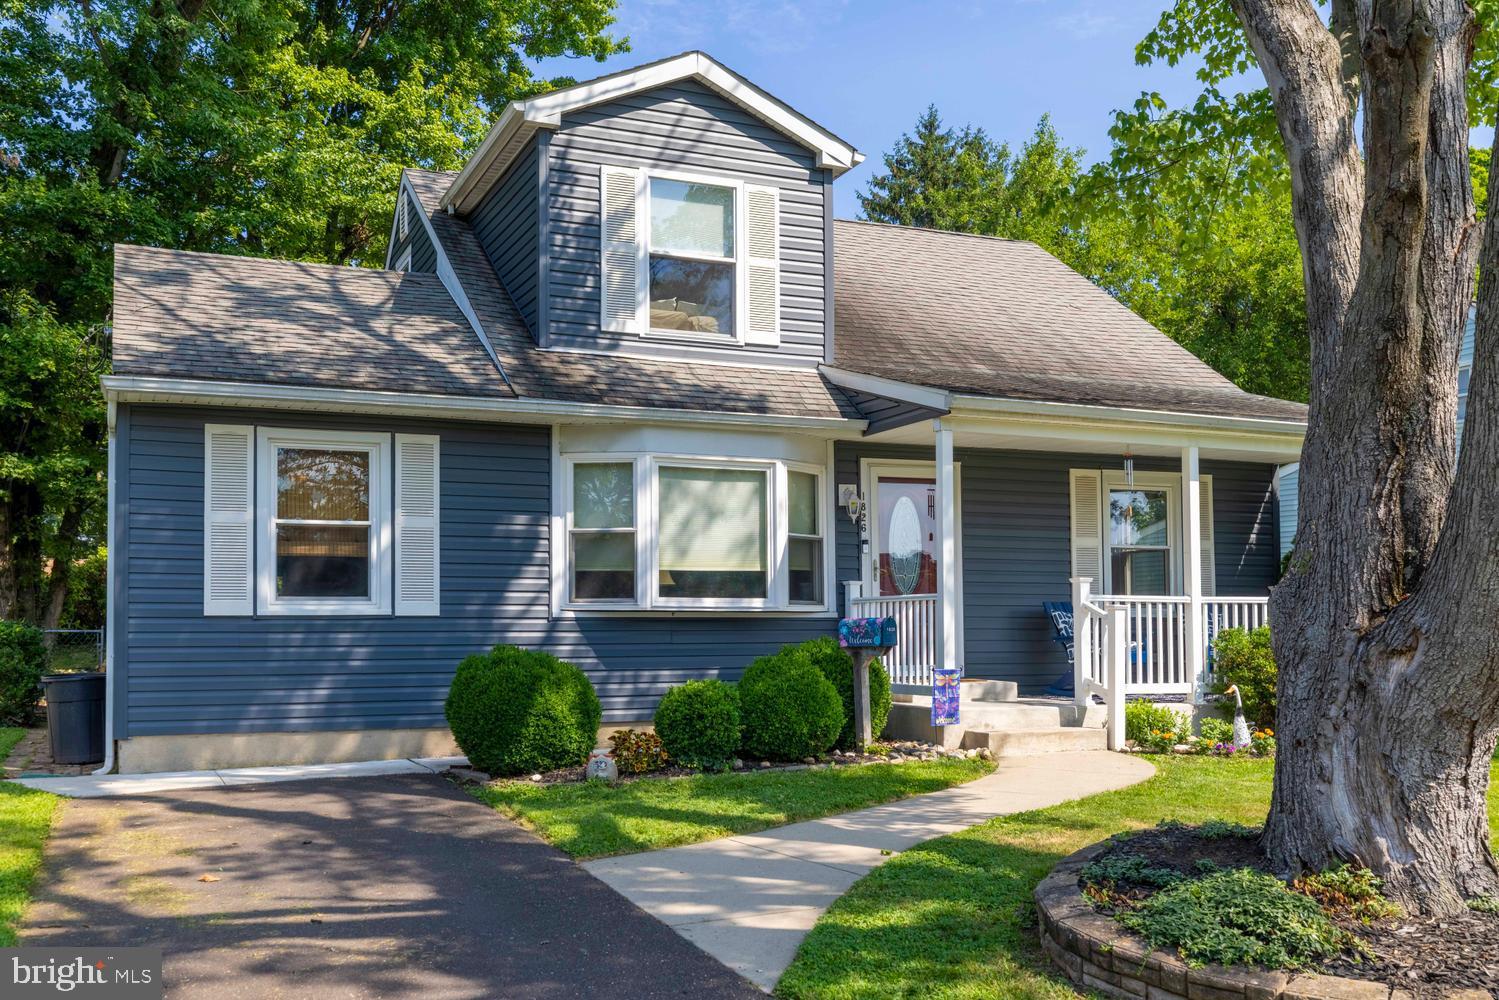
WILLOW GROVE
1826 COOLIDGE AVENUE
5 Beds
2 Baths
1,631 Sq.Ft.
$410,000
MLS#: PAMC2187954
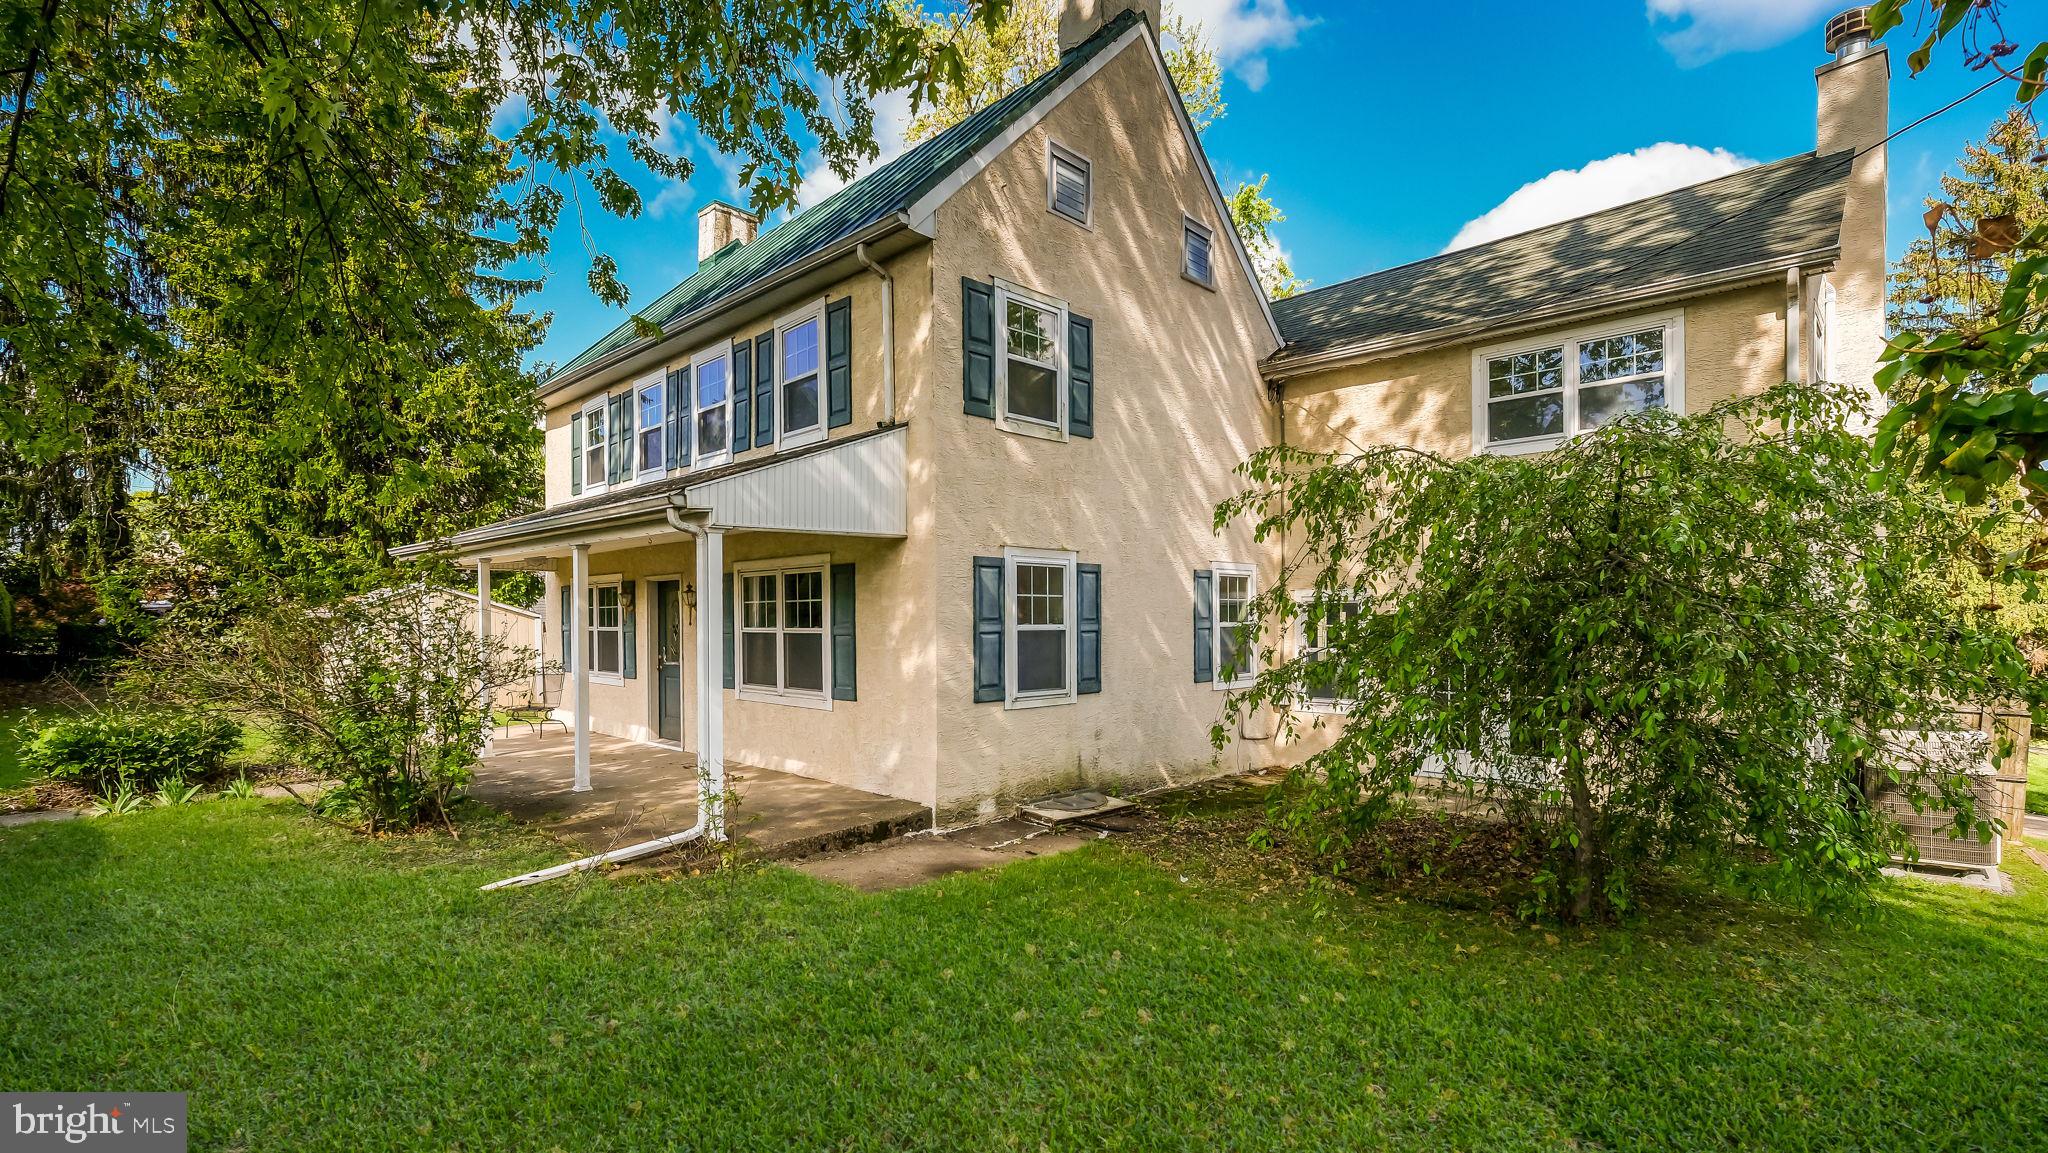
WILLOW GROVE
1734 FITZWATERTOWN ROAD
3 Beds
3 Baths
2,944 Sq.Ft.
$450,000
MLS#: PAMC2178106
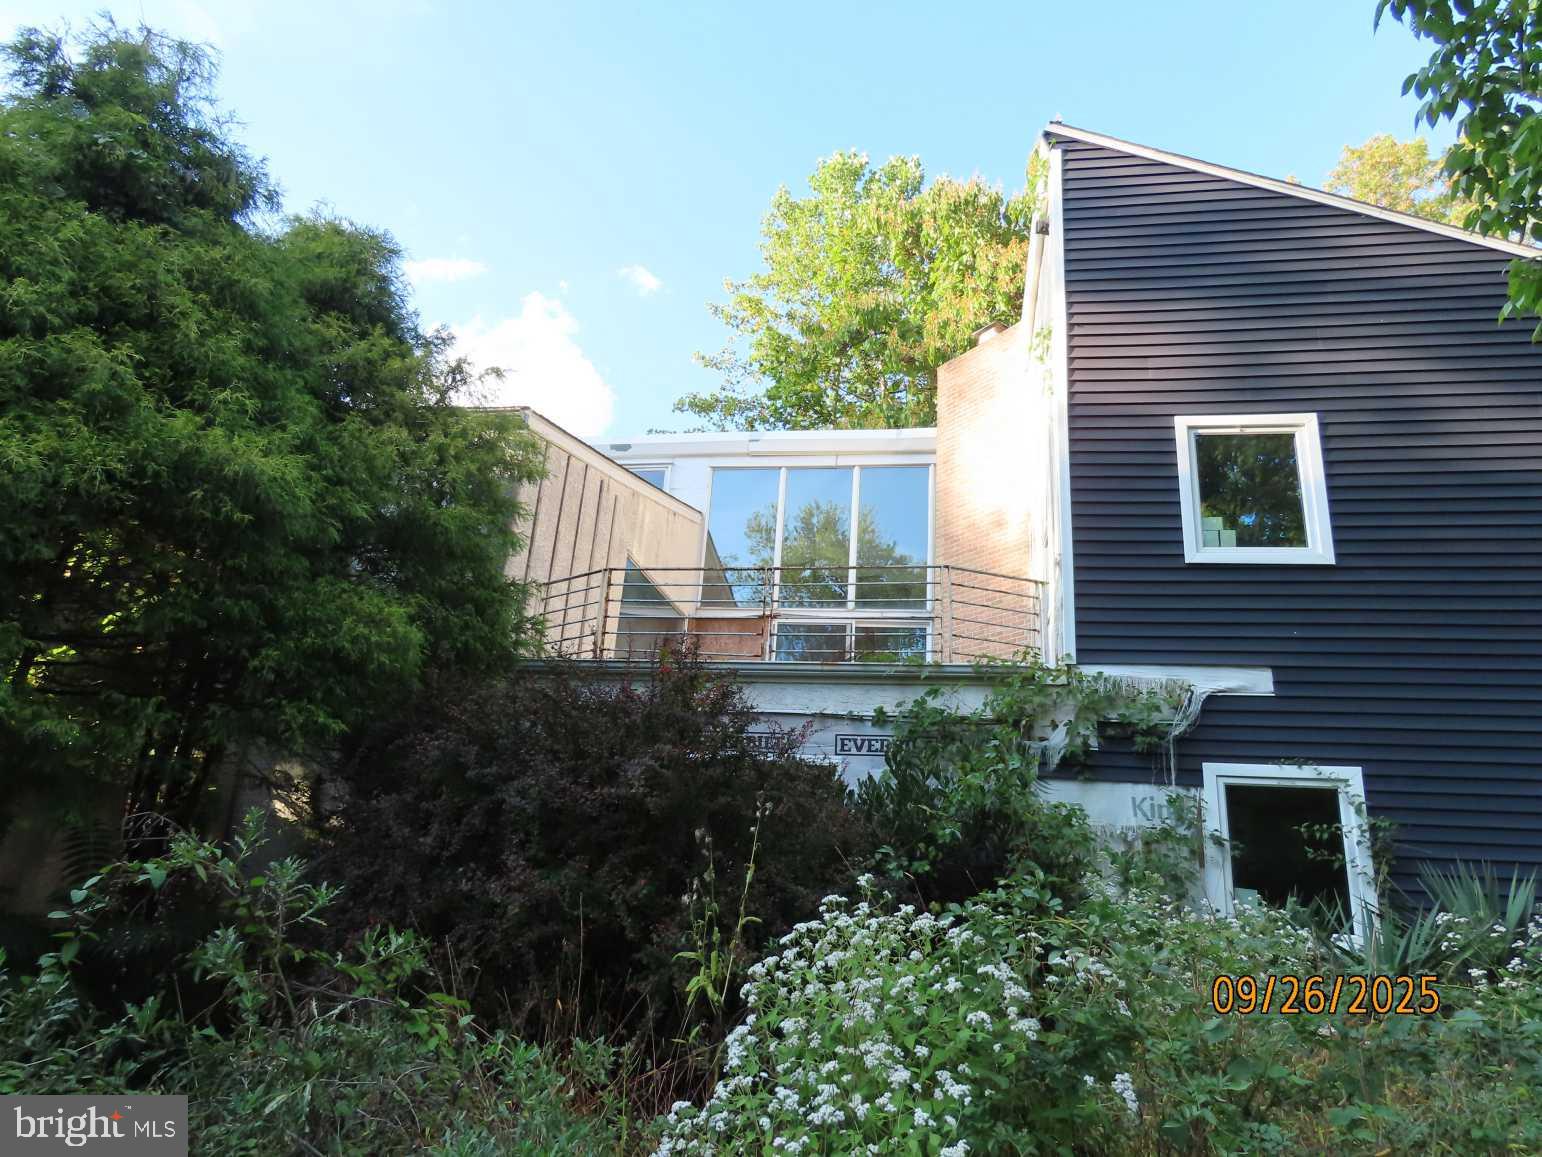
WILLOW GROVE
1710 TWINING ROAD
5 Beds
4 Baths
5,990 Sq.Ft.
$530,000
MLS#: PAMC2162398
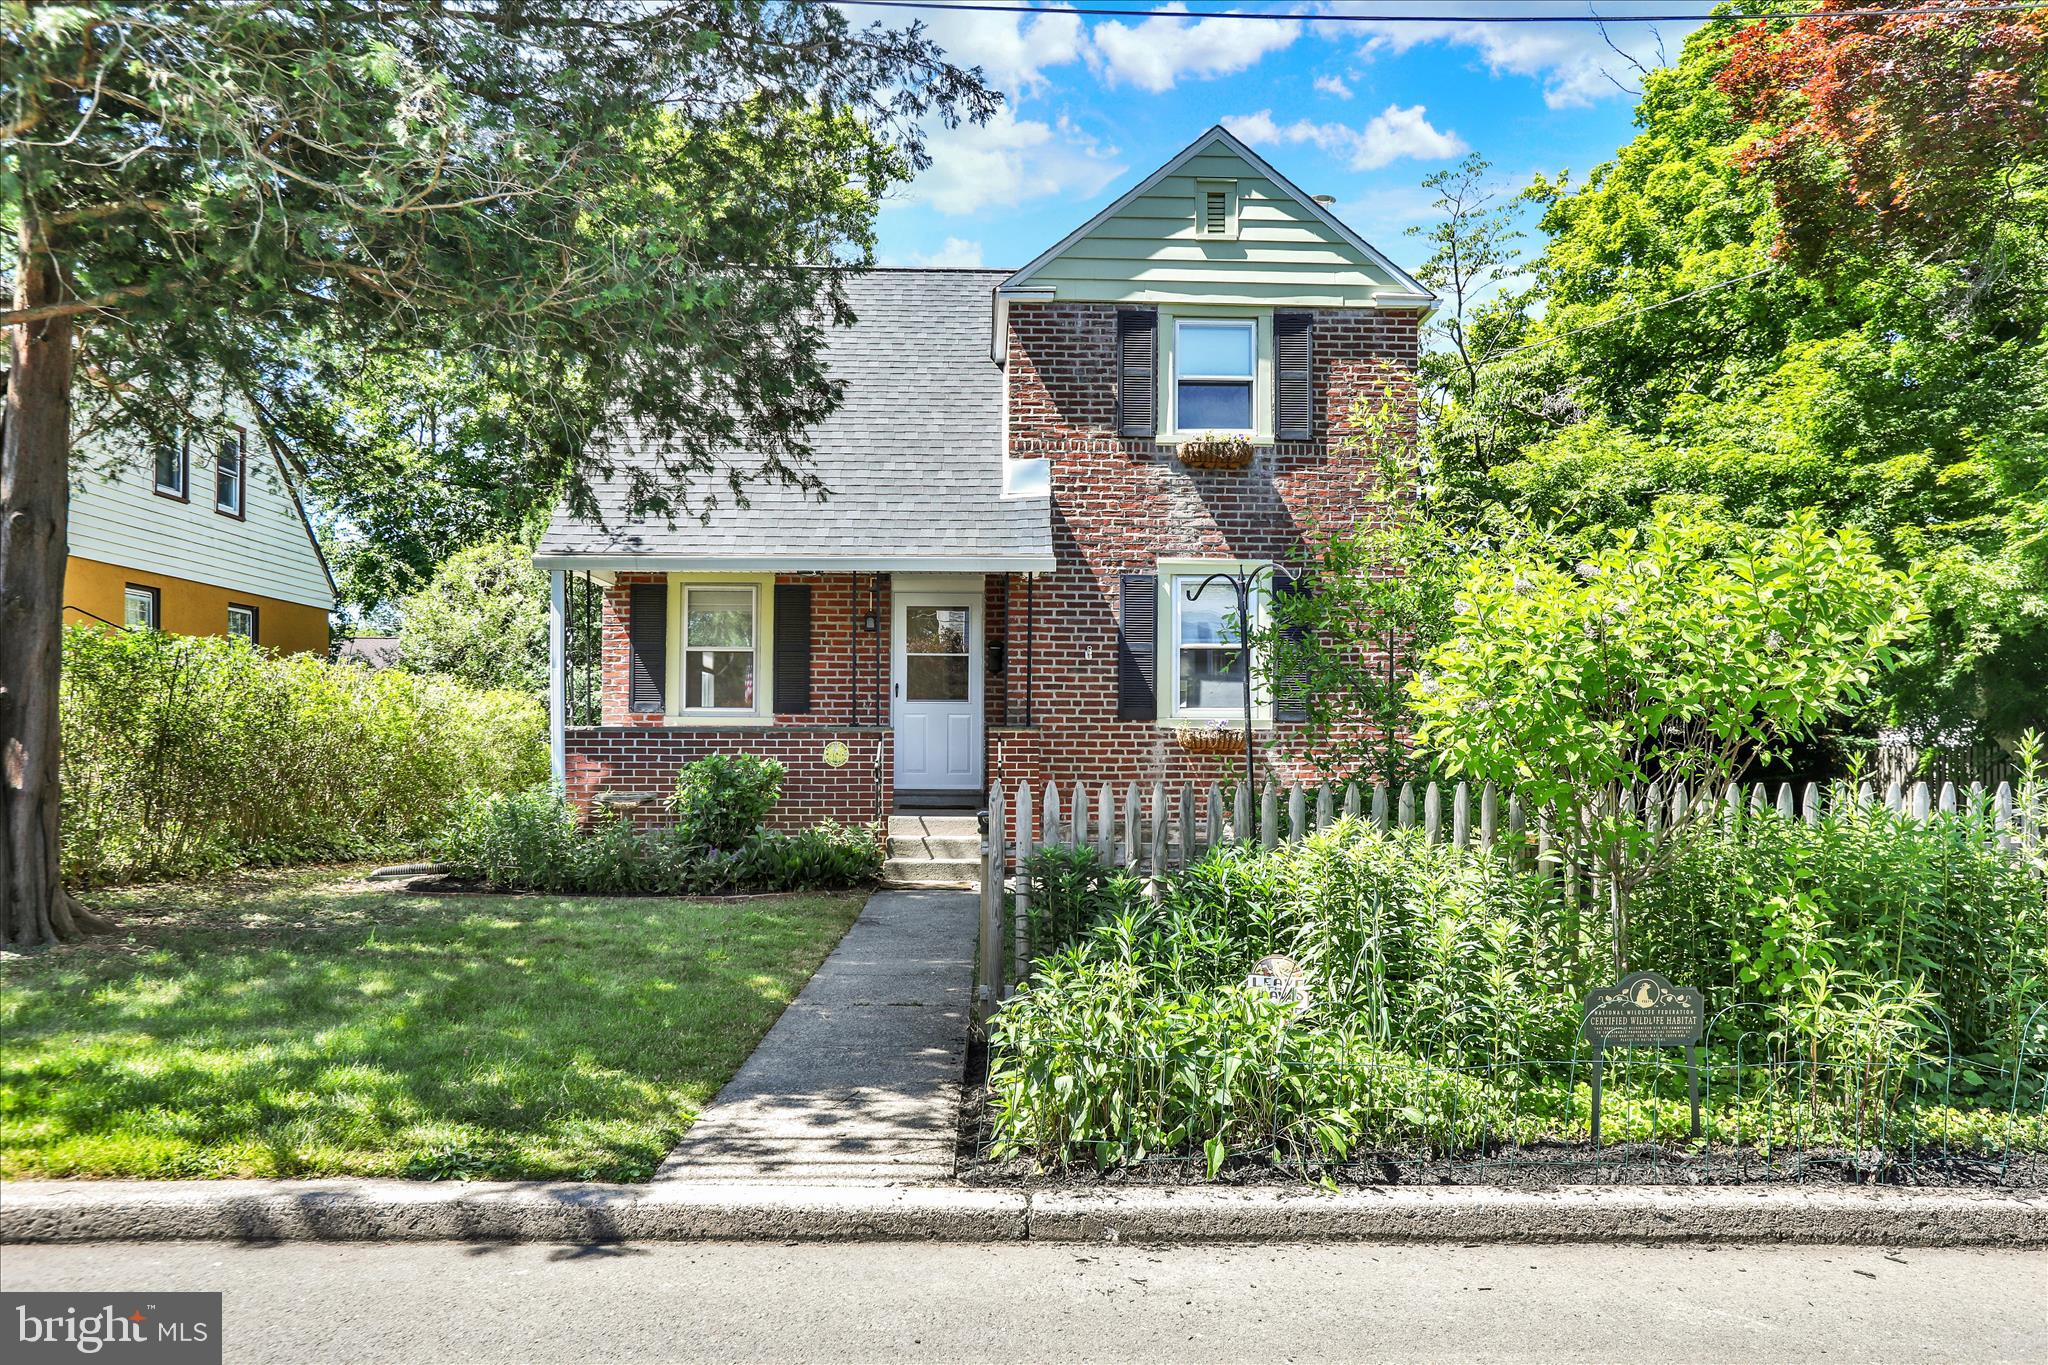
WILLOW GROVE
522 RAAB STREET
2 Beds
2 Baths
1,387 Sq.Ft.
$449,900
MLS#: PAMC2181910
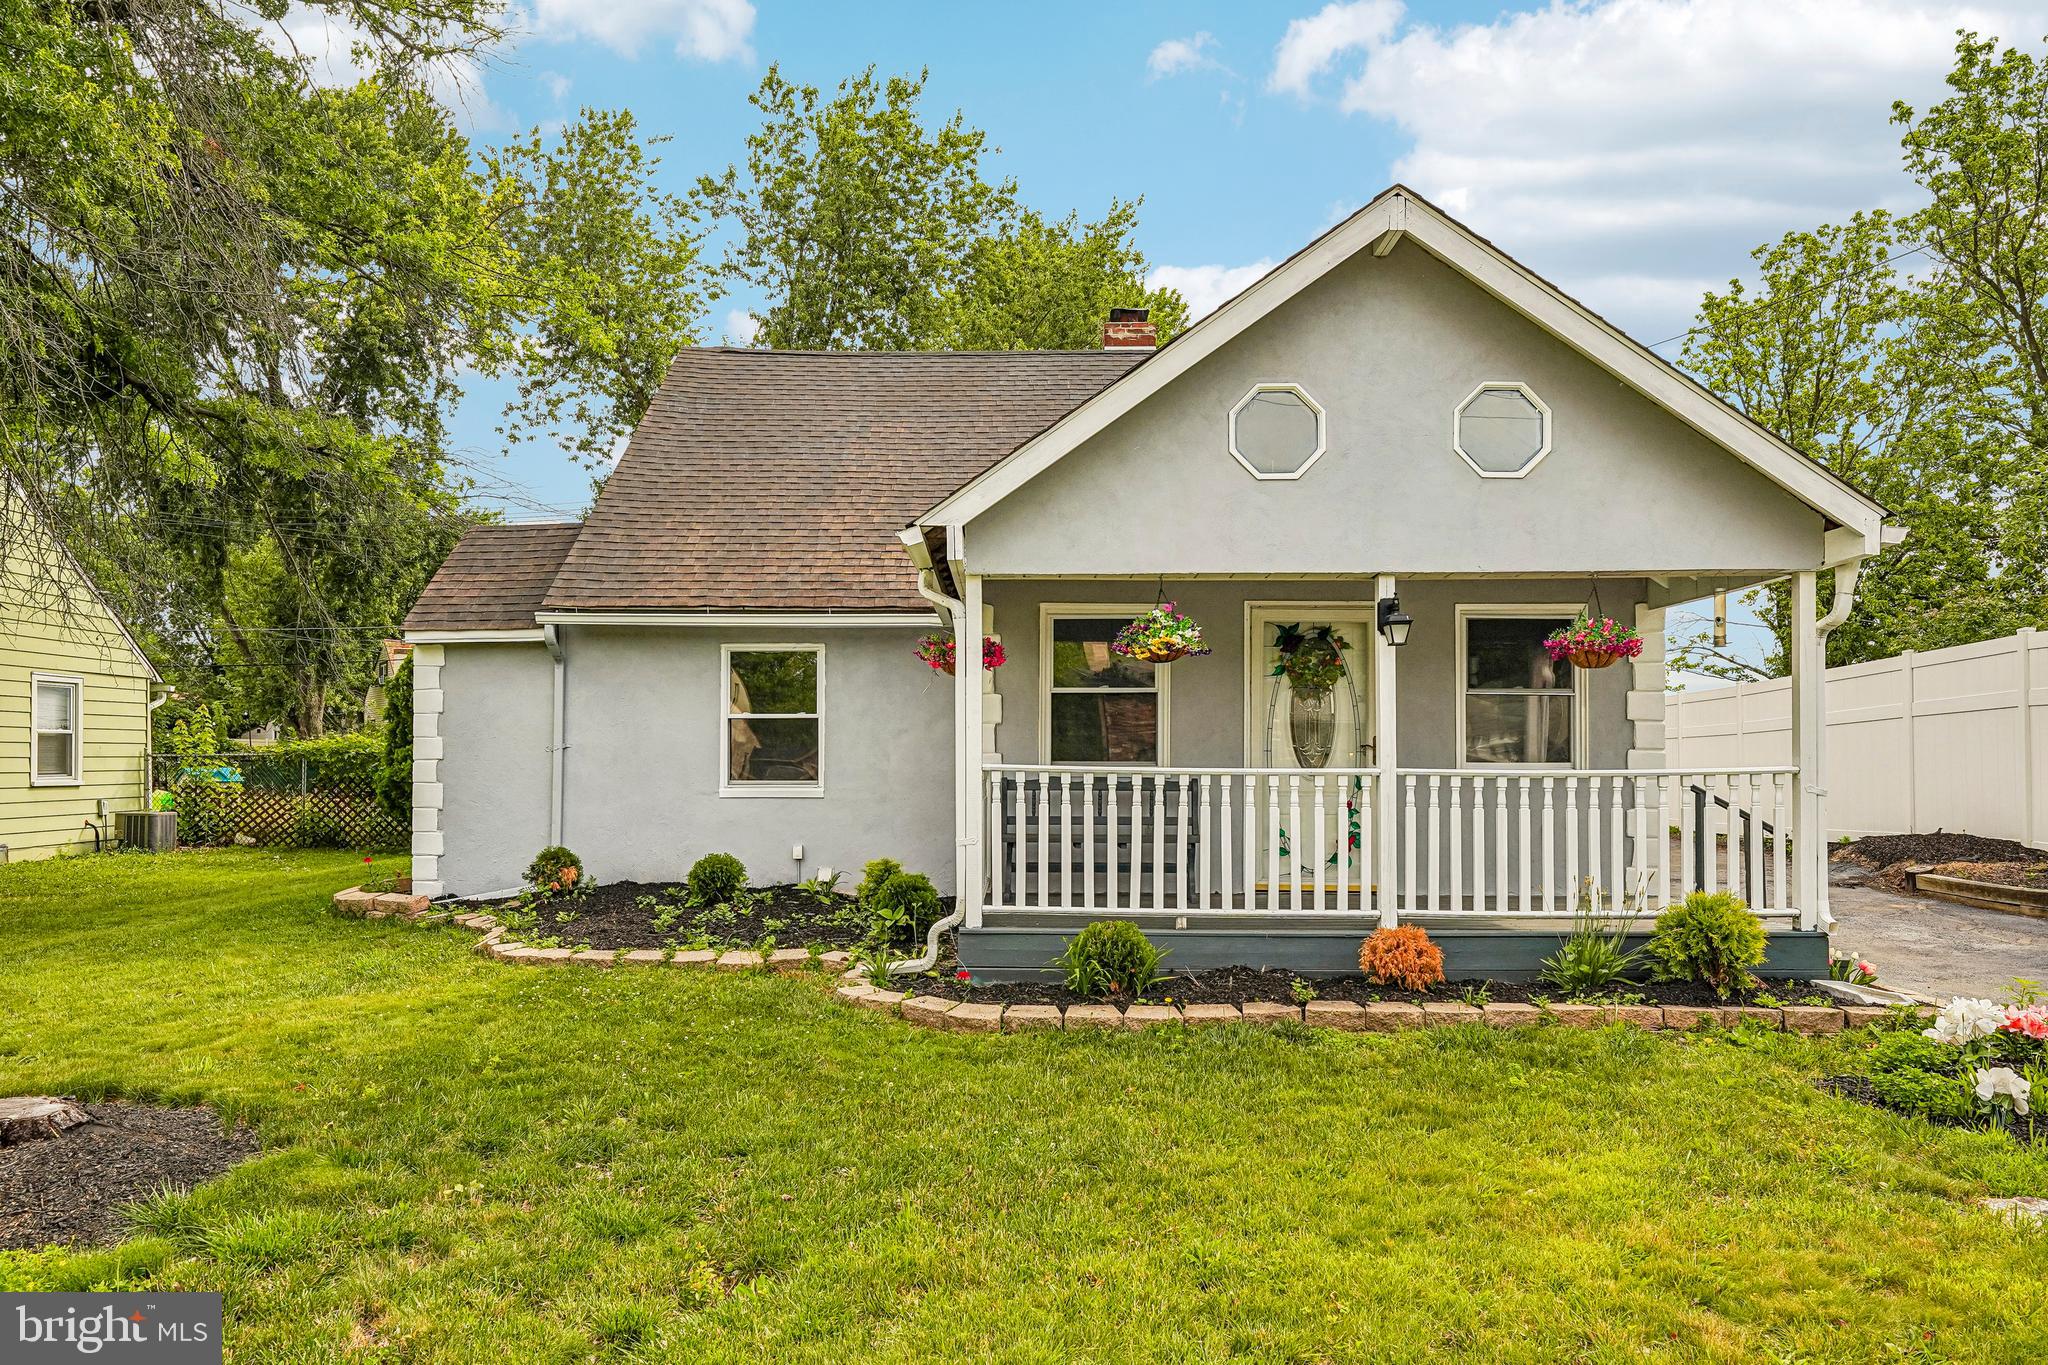
WILLOW GROVE
2621 OLD WELSH ROAD
4 Beds
2 Baths
1,616 Sq.Ft.
$474,900
MLS#: PAMC2184324
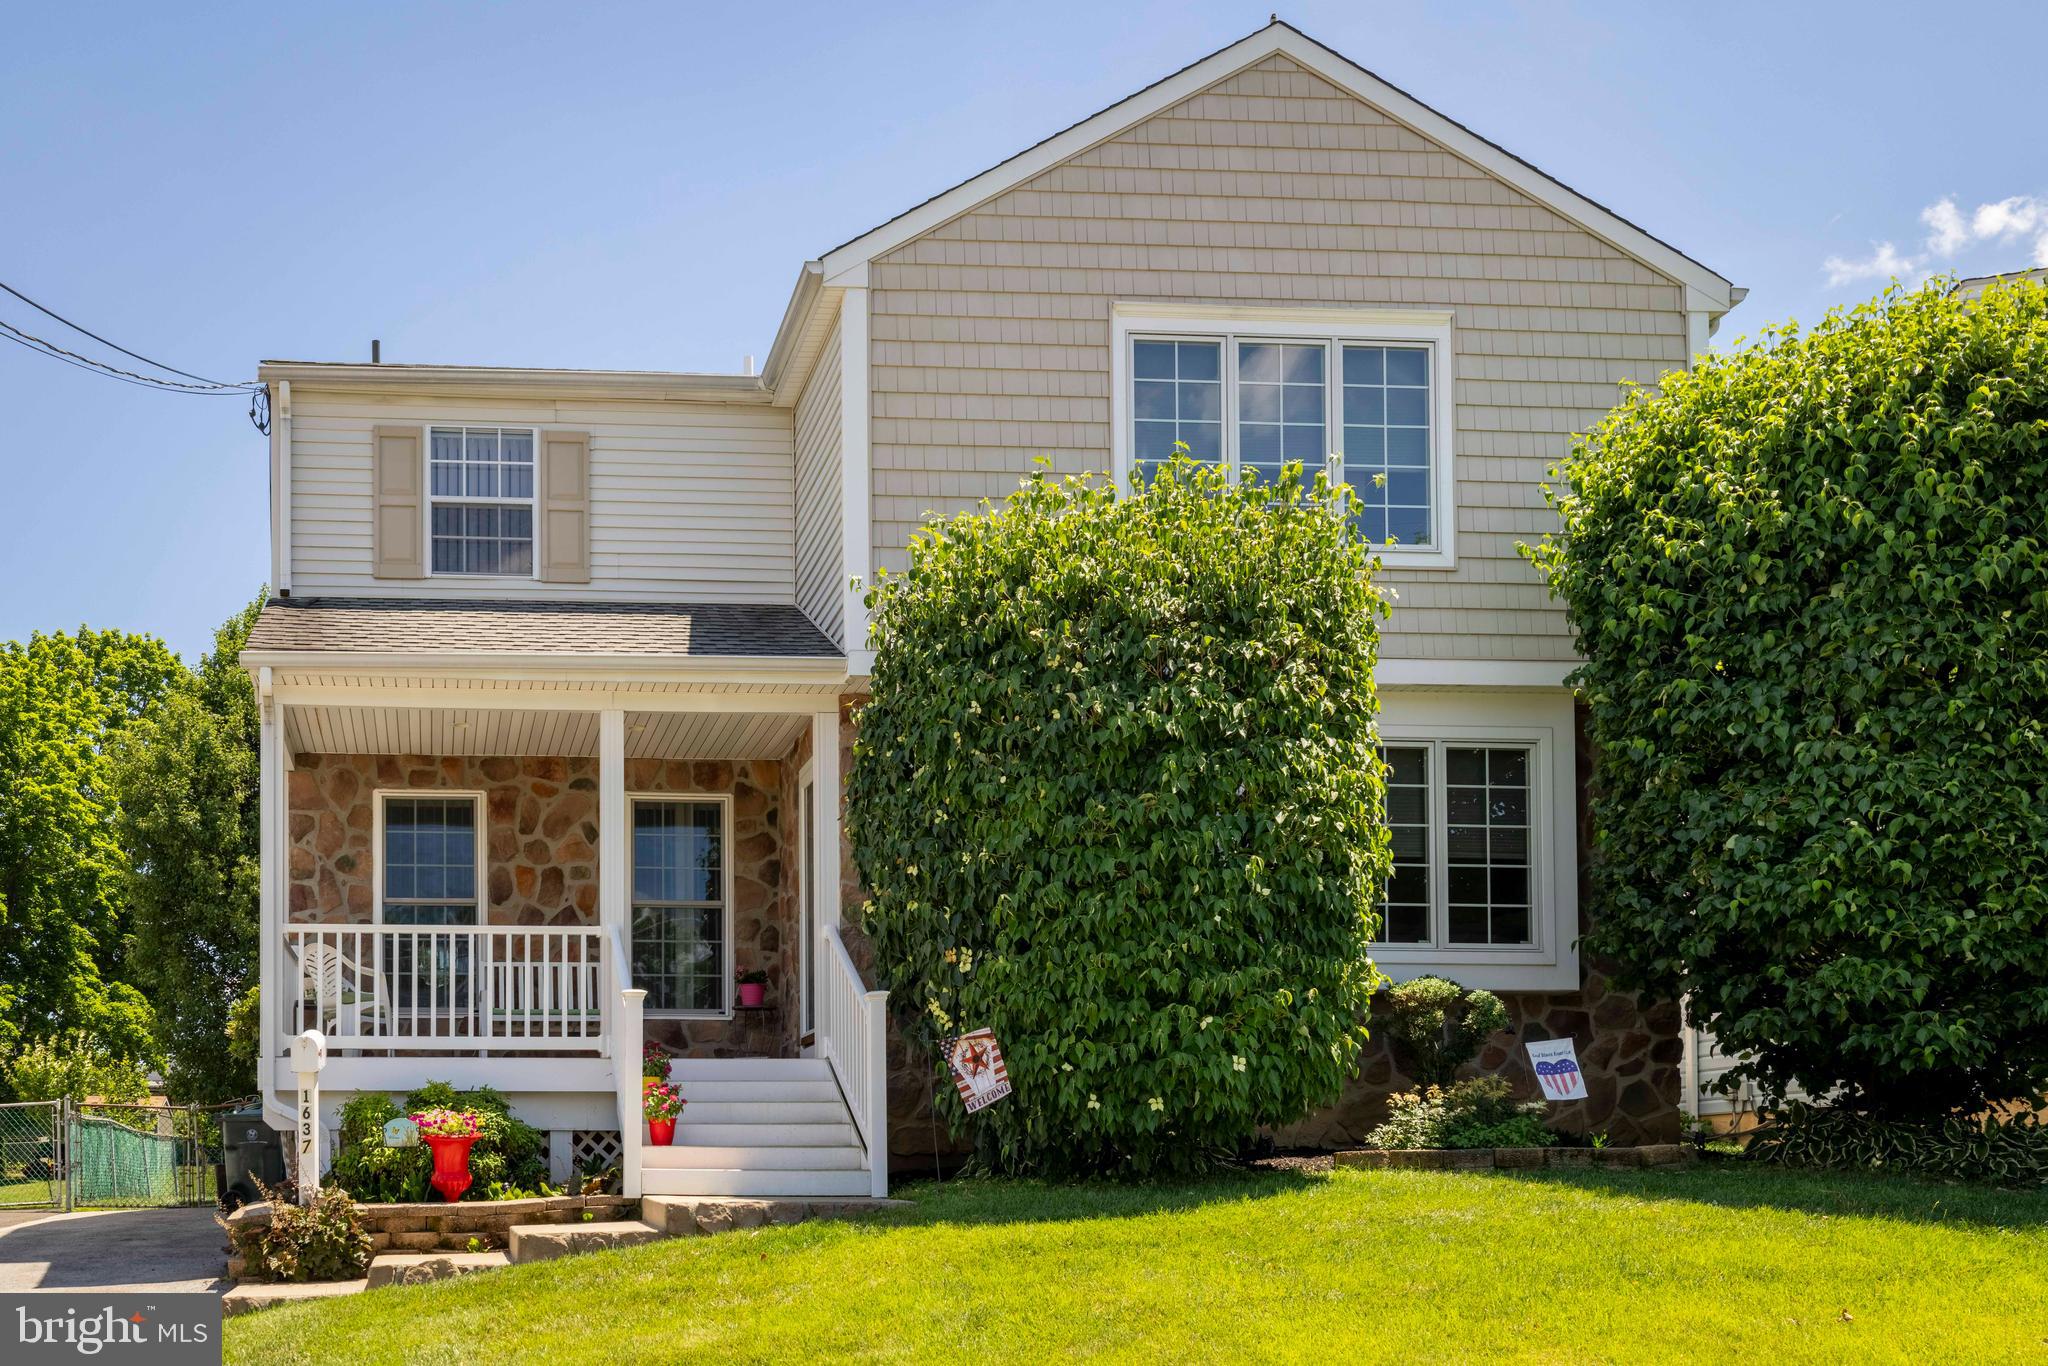
WILLOW GROVE
1637 CRESTVIEW AVENUE
5 Beds
3 Baths
2,232 Sq.Ft.
$575,000
MLS#: PAMC2185336
.png)