
Colonial, Contemporary
258 RISING MEADOW WAY
EAST STROUDSBURG, PA 18302
MLS#: PAMR2006464
$945,000
Property
Beds
6
Full Baths
6
1/2 Baths
None
Year Built
2006
Sq.Footage
5,324
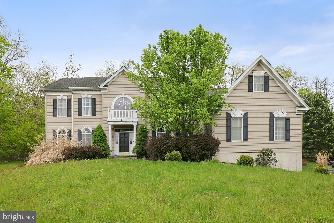
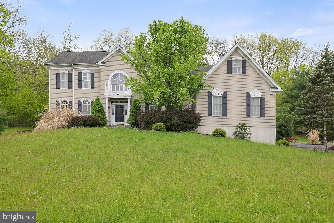
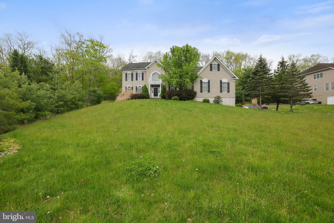
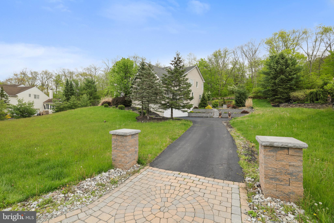
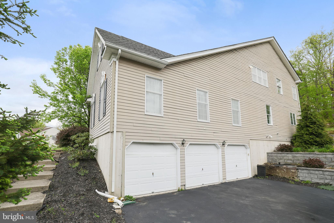
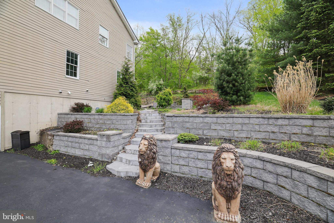
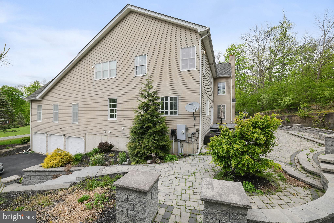
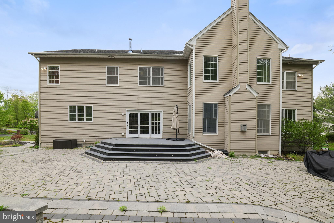
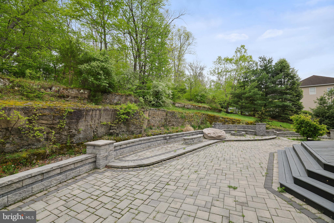
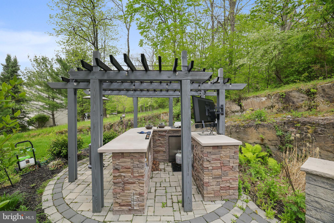
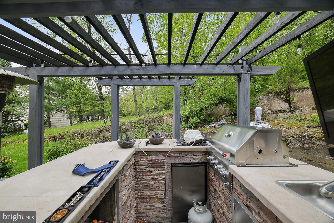
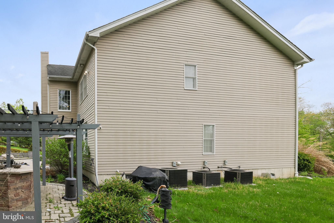
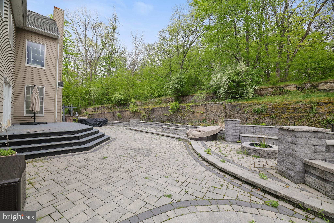
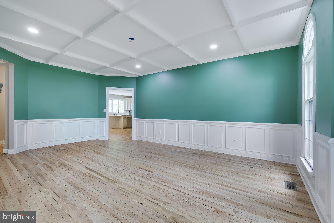
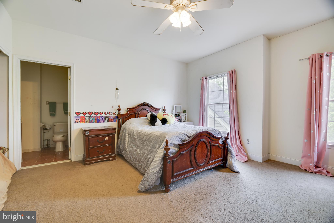
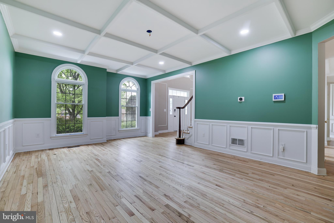
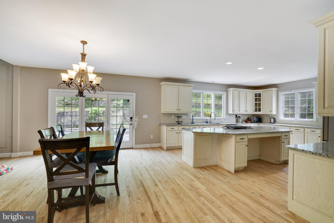
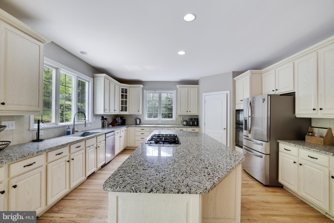
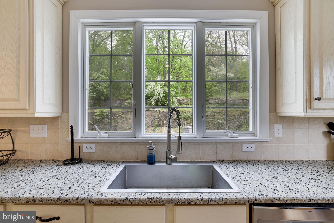
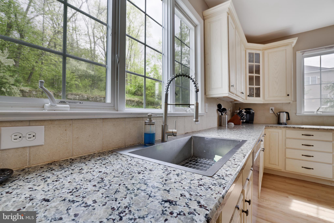
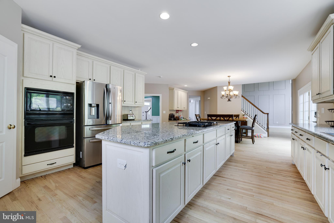
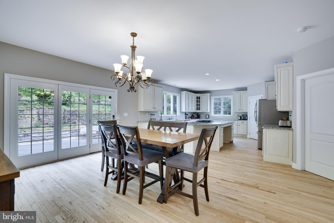
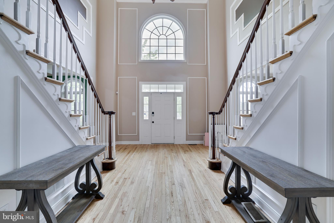
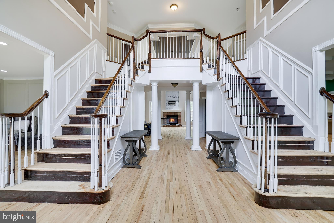
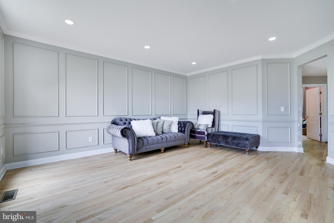
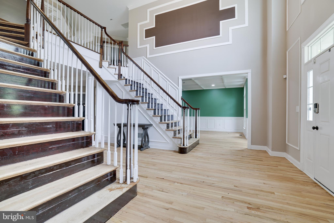
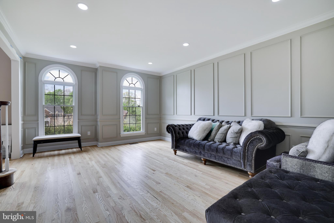
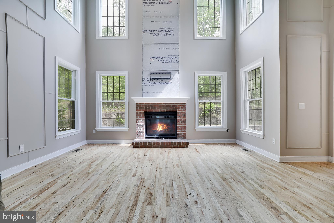
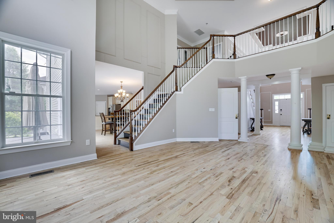
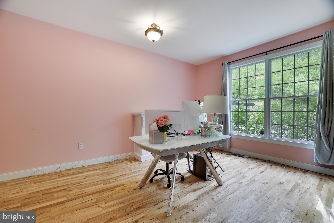
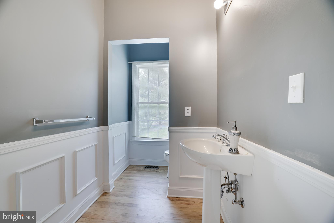
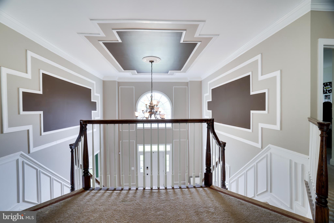
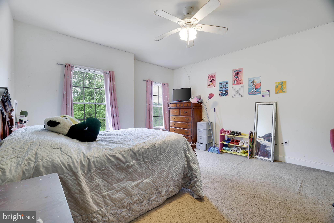
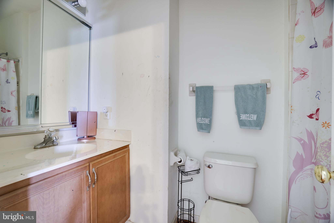
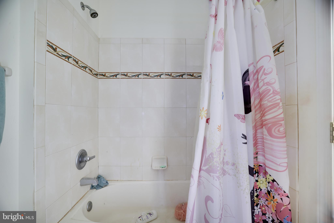
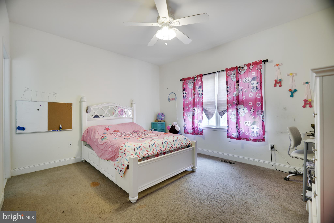
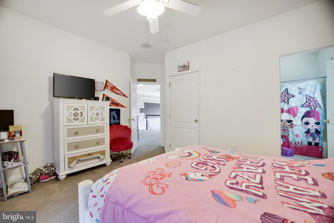
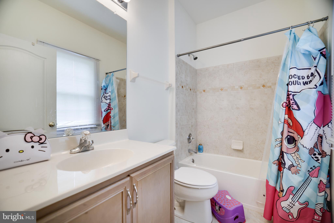
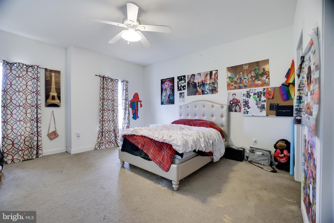
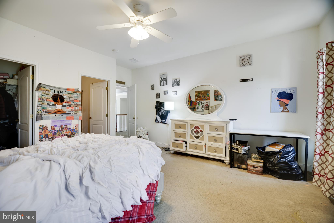
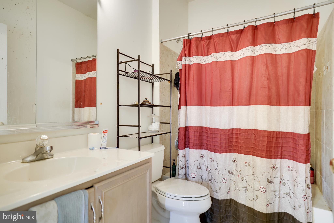
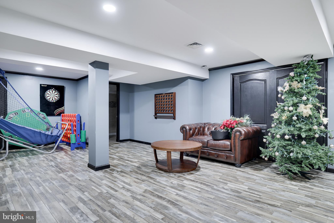
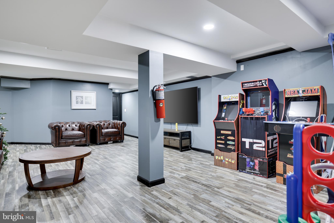
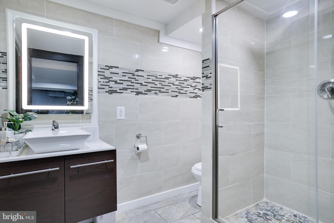
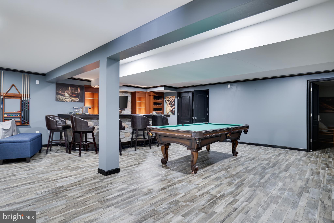
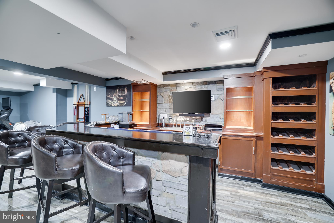
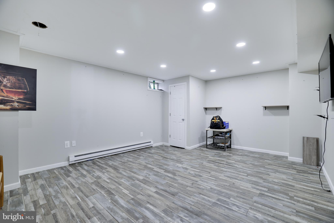
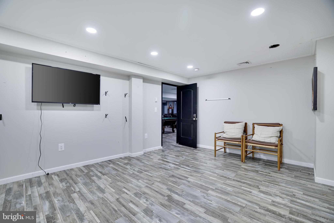
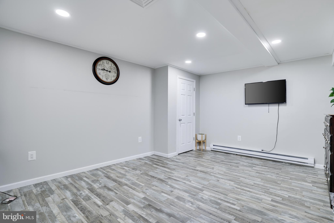
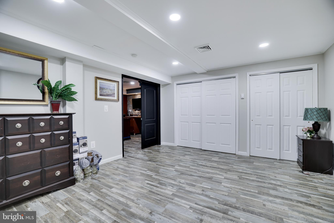
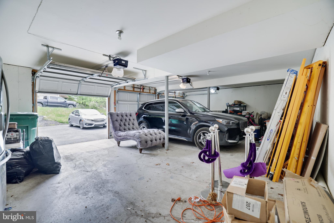
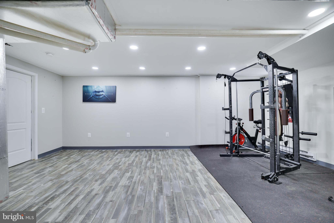
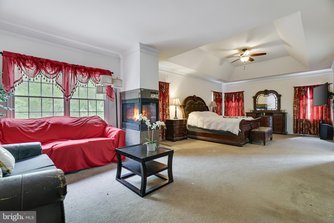
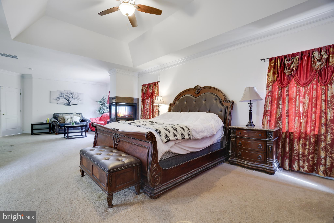
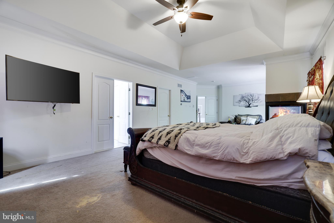
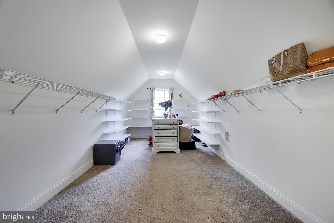
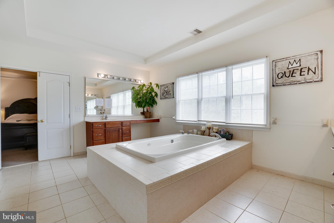
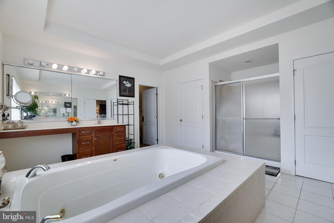
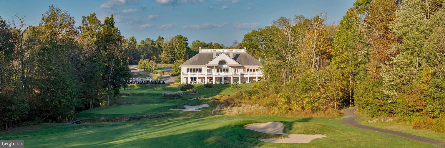
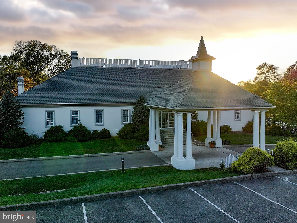
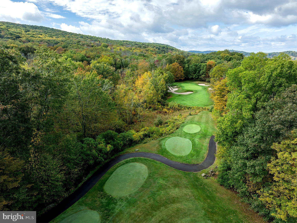
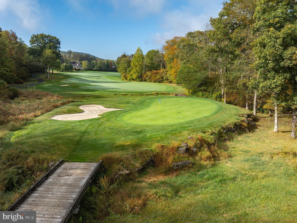
Set within the prestigious Estates at Great Bear, this exceptional Colonial estate offers nearly 7200 square feet of refined living space with 6 bedrooms and 6 Bathrooms, designed for both grand entertaining and everyday comfort. A dramatic two-story foyer with dual staircases and gleaming hardwood floors makes an unforgettable first impression. The main level showcases elegant formal and informal spaces, including a richly detailed dining room with chair rail and crown molding, a spacious chef's kitchen with light cabinetry, granite countertops, and a sunlit breakfast area, a game room, and a soaring two-story great room anchored by a striking brick fireplace. A gracious living room, private office or library, two powder rooms, and a well-placed laundry room complete the first floor. Upstairs, the expansive primary suite serves as a luxurious private retreat, featuring a double-sided fireplace, sophisticated crown molding, two generous walk-in closets, and a spa-like bath with a jetted tub, dual vanities, dual commodes, and a separate shower. Three additional en suite bedrooms provide comfort and privacy for family and guests alike. Additional highlights include a full unfinished basement, three-zone heating and cooling, a three-car garage, and a paver patio. The fully finished lower level expands the home's versatility with two bedrooms, a full bath, a gym, a wet bar, a game room, and expansive recreation space ideal for extended stays or multigenerational living. Outdoor living is equally impressive, with a built-in barbecue bar featuring a television, refrigerator, and sink, complemented by a pergola, an expansive patio, stone bench seating, and a beautifully crafted stone fire pit. Framed by mature landscaping and serene forest views, this remarkable residence offers a rare combination of privacy, elegance, and resort-style living within The Great Bear Golf Course community.
Features & Amenities
Interior
-
Other Interior Features
Kitchen Island, Walk-In Closet(s), Bar
-
Total Bedrooms
6
-
Bathrooms
6
-
Above Grade Finished Area
5324.0
-
Basement YN
YES
-
Cooling YN
YES
-
Cooling
Central Air, Zoned, Electric
-
Fireplace YN
YES
-
Heating YN
YES
-
Heating
Forced Air, Zoned
-
Pet friendly
N/A
Exterior
-
Garage
No
-
Construction Materials
Vinyl Siding
-
Other Exterior Features
Barbecue
-
Parking
Driveway
-
Pool
No
-
Waterfront YN
NO
Area & Lot
-
Lot Size(acres)
1.45
-
Lot Size(square feet)
63,162
-
Property Type
Residential
-
Property Sub Type
Single Family Residence
-
Architectural Style
Colonial, Contemporary
Price
-
Sales Price
$945,000
-
Tax Amount
$17,922
-
Financing Options
Cash, Conventional, FHA, VA
-
Sq. Footage
5,324
-
Price/SqFt
$177
HOA
-
Association
YES
-
Association Fee
$1,200
-
Association Fee Frequency
Annually
-
Association Fee Includes
N/A
School District
-
Elementary School
N/A
-
Middle School
N/A
-
High School
N/A
Property Features
-
New Construction
NO
-
Association Amenities
Security, Clubhouse, Golf Course, Gated
-
Foundation Details
Other
-
Senior Community YN
NO
-
Sewer
Public Sewer
-
Tax Lot
29
-
Water Source
Public
Schedule a Showing
Showing scheduled successfully.
Mortgage calculator
Estimate your monthly mortgage payment, including the principal and interest, property taxes, and HOA. Adjust the values to generate a more accurate rate.
Your payment
Principal and Interest:
$
Property taxes:
$
HOA fees:
$
Total loan payment:
$
Total interest amount:
$
Location
County
MONROE
Elementary School
Middle School
High School
Listing Courtesy of Joseph J Salerno , Iron Valley Real Estate-Mountainside
RealHub Information is provided exclusively for consumers' personal, non-commercial use, and it may not be used for any purpose other than to identify prospective properties consumers may be interested in purchasing. All information deemed reliable but not guaranteed and should be independently verified. All properties are subject to prior sale, change or withdrawal. RealHub website owner shall not be responsible for any typographical errors, misinformation, misprints and shall be held totally harmless.

AGENT
Michele Barkman
Call Michele today to schedule a private showing.

* Listings on this website come from the FMLS IDX Compilation and may be held by brokerage firms other than the owner of this website. The listing brokerage is identified in any listing details. Information is deemed reliable but is not guaranteed. If you believe any FMLS listing contains material that infringes your copyrighted work please click here to review our DMCA policy and learn how to submit a takedown request.© 2024 FMLS.
Related Properties

EAST STROUDSBURG
441 HIDDEN LAKE DRIVE
5 Beds
4 Baths
7,090 Sq.Ft.
$999,900
MLS#: PAMR2007292
.png)