
Property
Beds
4
Full Baths
3
1/2 Baths
1
Year Built
2006
Sq.Footage
3,891
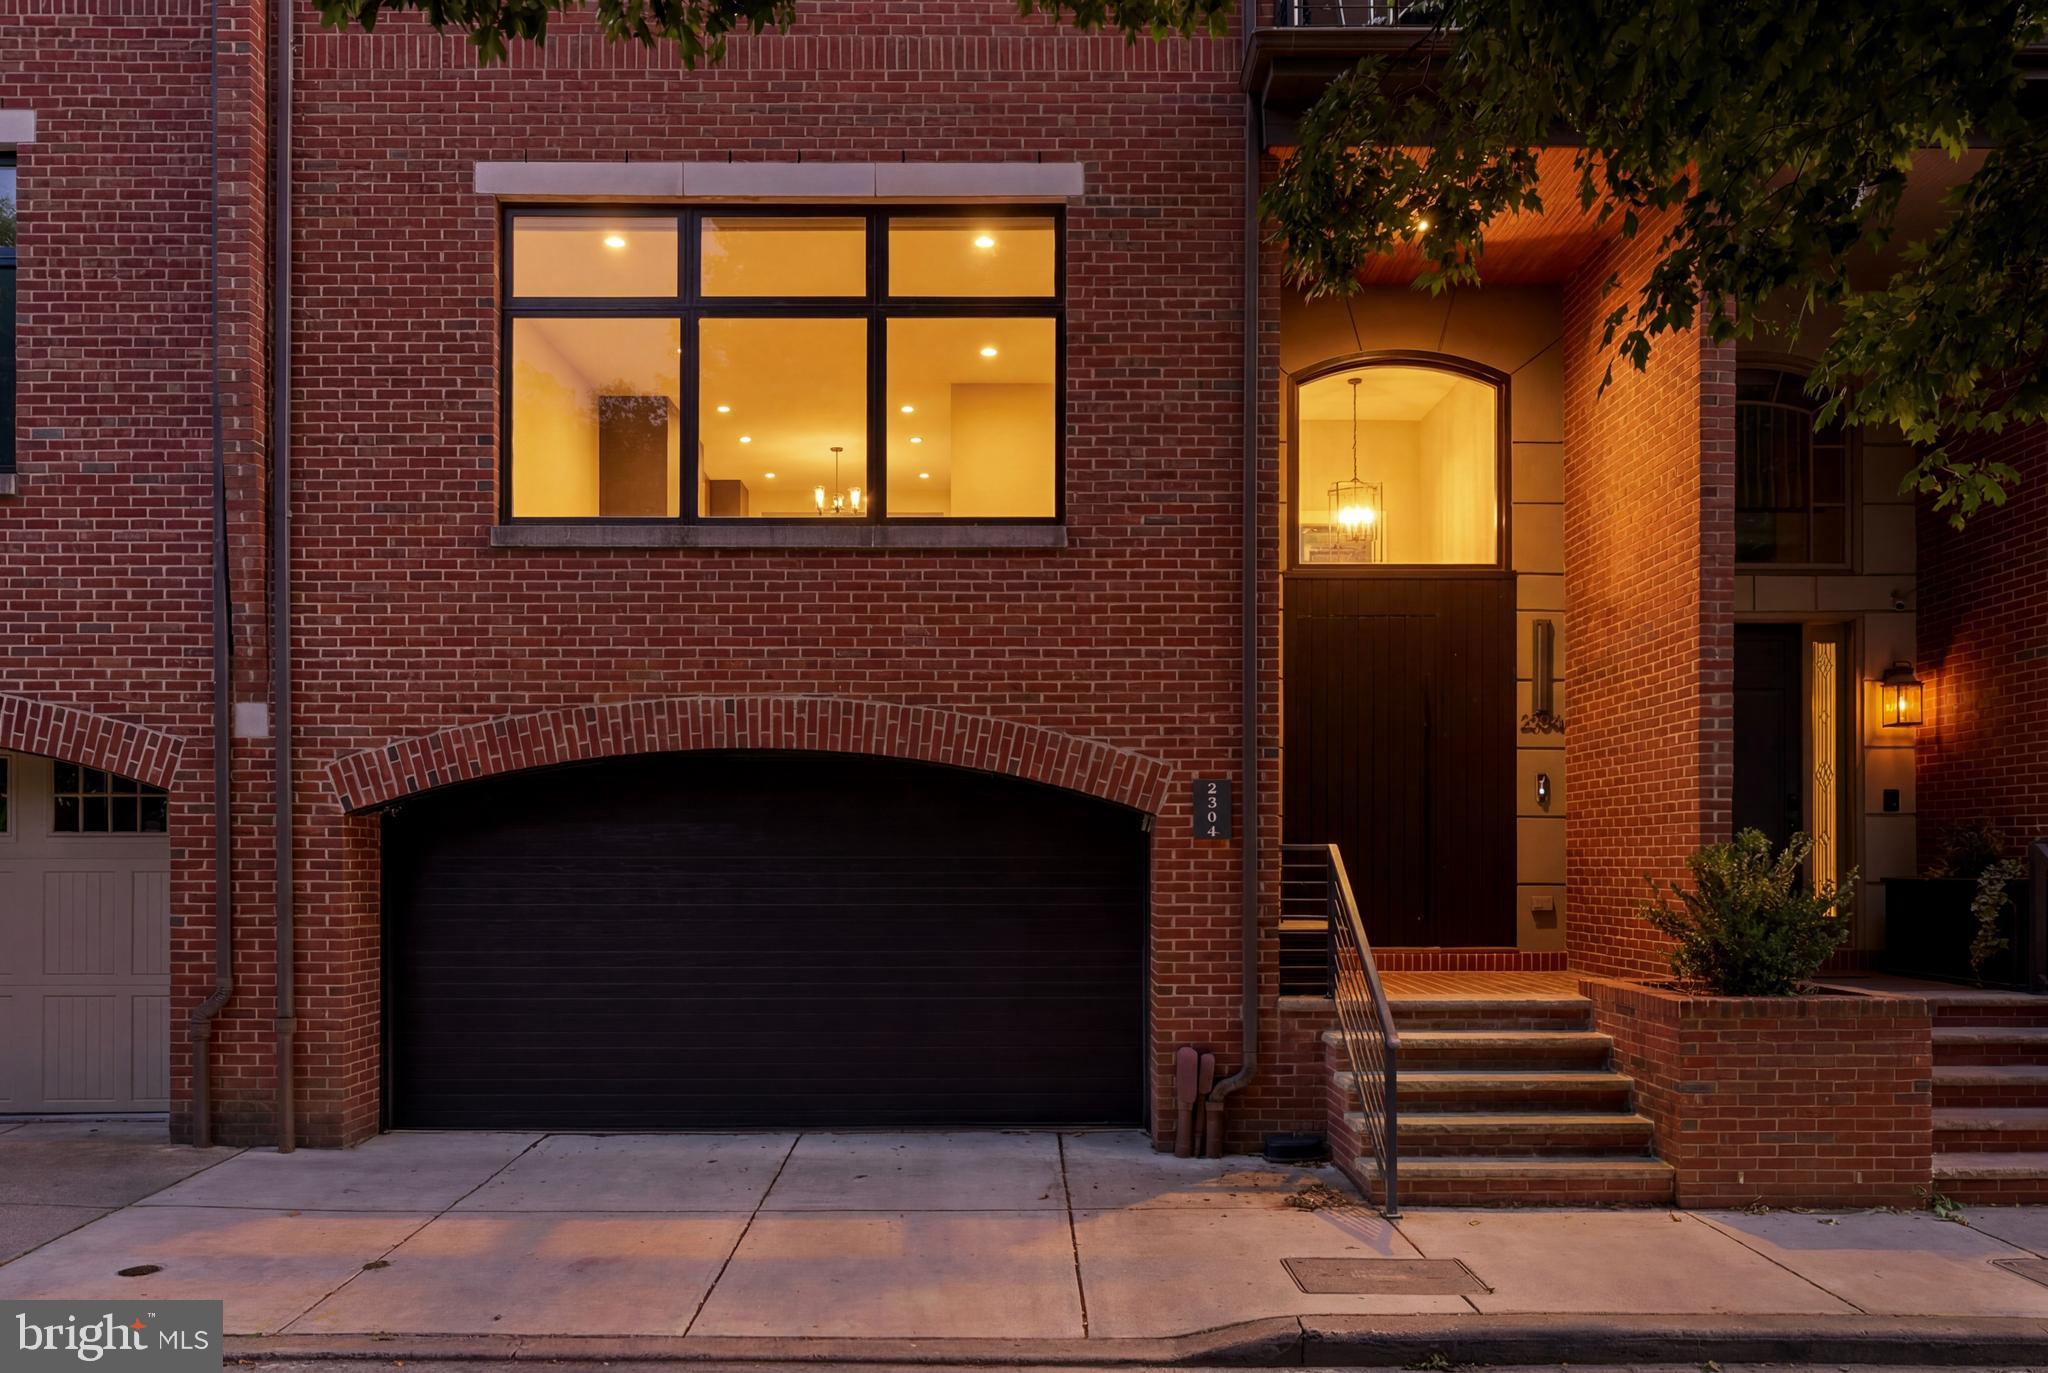
Perfectly positioned overlooking historic Fitler Square, this extraordinary townhome represents the very best of contemporary city living. Comprehensively reimagined with an uncompromising commitment to design, craftsmanship, and innovation, every finish, fixture, and convenience has been thoughtfully considered, creating a residence that is as intuitive as it is beautiful. A striking custom front door opens to a gracious entry level where flexibility is seamlessly woven into the home's design. A sophisticated office easily transforms into a fourth bedroom, complemented by a beautifully conceived full bath with a separate water closet and walk-in shower. Beyond, a private walled garden creates a rare urban sanctuary. Finished with lush turf and a deep hot tub, this outdoor room offers an unexpected retreat for entertaining, relaxing, or quiet evenings under the stars. One level above, the home unfolds into a spectacular living space centered around a breathtaking chef's kitchen where refined aesthetics meet remarkable functionality. Sleek touch-sensitive cabinetry conceals abundant storage, while a suite of top-tier appliances, integrated seating, and generous counter seating create a space equally suited to intimate mornings or lively gatherings. Every detail reflects thoughtful planning—from illuminated drawers that reveal their contents when opened to temperature-controlled faucets designed to protect little hands. A discreet beverage refrigerator, conveniently positioned beside the terrace and grilling area, ensures effortless entertaining.In the adjacent family room, a wall of dramatic black-clad Pella windows frames postcard views of Fitler Square while flooding the interiors with natural light. Remote-controlled shades provide instant privacy or room-darkening comfort for movie nights, illustrating the home's remarkable attention to the details that make everyday living effortless. A beautifully appointed powder room completes this level. Travel effortlessly via the four-stop elevator—or ascend the architecturally striking staircase—to the private primary suite. More boutique hotel than traditional bedroom, the suite is anchored by a fireside sitting area and complemented by two generous walk-in closets. The spa-inspired bath is nothing short of exceptional, featuring floating vanities, bespoke lighting, and a sculptural black soaking tub positioned as the dramatic focal point of the room. From the sitting area, a turned staircase ascends to a spectacular rooftop retreat by way of an intimate terrace overlooking the leafy canopy of Fitler Square. Designed as a series of outdoor rooms, the home's multiple terraces provide opportunities on every level to enjoy fresh air, entertain friends, or simply appreciate one of Philadelphia's most cherished neighborhoods from a uniquely private vantage point. Also on the primary level are a full-size laundry room with abundant storage and an integrated work station. The upper level offers two spacious bedrooms, each filled with natural light through oversized windows and appointed with generous closet space. A beautifully designed hall bath serves these rooms with the same elevated level of craftsmanship and style found throughout the residence. Adding to its exceptional appeal are amenities rarely found in Center City: a coveted attached two-car garage providing secure, effortless parking, and the peace of mind afforded by a whole-house generator, ensuring uninterrupted comfort in every season. Rarely does a home combine architectural sophistication, cutting-edge technology, exceptional outdoor living, and one of Philadelphia's most coveted addresses so effortlessly. With Fitler Square Park just beyond your windows and the city's finest restaurants, cafés, river trails, and cultural destinations only moments away, this is a home that redefines luxury living—where every detail has been carefully considered, and every day is elevated by extraordinary design.
Features & Amenities
Interior
-
Other Interior Features
Elevator, Kitchen Island, Recessed Lighting, Walk-In Closet(s), Built-in Features, Soaking Tub
-
Total Bedrooms
4
-
Bathrooms
3
-
1/2 Bathrooms
1
-
Above Grade Finished Area
3891.0
-
Basement YN
YES
-
Cooling YN
YES
-
Cooling
Central Air, Electric
-
Fireplace YN
YES
-
Heating YN
YES
-
Heating
Natural Gas, Zoned, Forced Air
-
Main Level Bedrooms
1
-
Pet friendly
N/A
Exterior
-
Garage
Yes
-
Garage spaces
2
-
Construction Materials
Brick
-
Other Exterior Features
Balcony, Lighting
-
Parking
Garage, Inside Entrance, Attached
-
Patio and Porch Features
Terrace, Deck
-
Pool
No
-
Waterfront YN
NO
-
View
Park/Greenbelt
Area & Lot
-
Lot Size(acres)
0.03
-
Lot Size(square feet)
1,297
-
Property Type
Residential
-
Property Sub Type
Townhouse
-
Architectural Style
Contemporary
Price
-
Sales Price
$2,950,000
-
Tax Amount
$31,495
-
Financing Options
Conventional
-
Sq. Footage
3,891
-
Price/SqFt
$758
HOA
-
Association
No
Property Resources
-
Horse Property
NO
School District
-
Elementary School
N/A
-
Middle School
N/A
-
High School
N/A
Property Features
-
New Construction
NO
-
Accessibility Features
Accessible Elevator Installed
-
Foundation Details
Concrete Perimeter
-
Senior Community YN
NO
-
Sewer
Public Sewer
-
Tax Lot
481
-
Water Source
Public
Schedule a Showing
Showing scheduled successfully.
Mortgage calculator
Estimate your monthly mortgage payment, including the principal and interest, property taxes, and HOA. Adjust the values to generate a more accurate rate.
Your payment
Principal and Interest:
$
Property taxes:
$
HOA fees:
$
Total loan payment:
$
Total interest amount:
$
Location
County
PHILADELPHIA
Elementary School
Middle School
High School
Listing Courtesy of Lavinia Smerconish, Compass Pennsylvania, LLC
RealHub Information is provided exclusively for consumers' personal, non-commercial use, and it may not be used for any purpose other than to identify prospective properties consumers may be interested in purchasing. All information deemed reliable but not guaranteed and should be independently verified. All properties are subject to prior sale, change or withdrawal. RealHub website owner shall not be responsible for any typographical errors, misinformation, misprints and shall be held totally harmless.

Salesperson, Realtor
Michele Barkman
Call Michele today to schedule a private showing.

* Listings on this website come from the FMLS IDX Compilation and may be held by brokerage firms other than the owner of this website. The listing brokerage is identified in any listing details. Information is deemed reliable but is not guaranteed. If you believe any FMLS listing contains material that infringes your copyrighted work please click here to review our DMCA policy and learn how to submit a takedown request.© 2024 FMLS.
Related Properties
PHILADELPHIA
1911 WALNUT ST. 3103
2 Beds
2 Baths
1,890 Sq.Ft.
$2,955,995
MLS#: PAPH2644100
PHILADELPHIA
8100 GERMANTOWN AVENUE B
3 Beds
3 Baths
3,600 Sq.Ft.
$2,495,000
MLS#: PAPH2604128
PHILADELPHIA
1806 DELANCEY PLACE
5 Beds
3 Baths
4,815 Sq.Ft.
$2,800,000
MLS#: PAPH2642336

PHILADELPHIA
307 S CHADWICK STREET
3 Beds
1 Baths
2,698 Sq.Ft.
$2,500,000
MLS#: PAPH2600862

PHILADELPHIA
2320 SANSOM STREET
4 Beds
4 Baths
5,200 Sq.Ft.
$2,900,000
MLS#: PAPH2626128
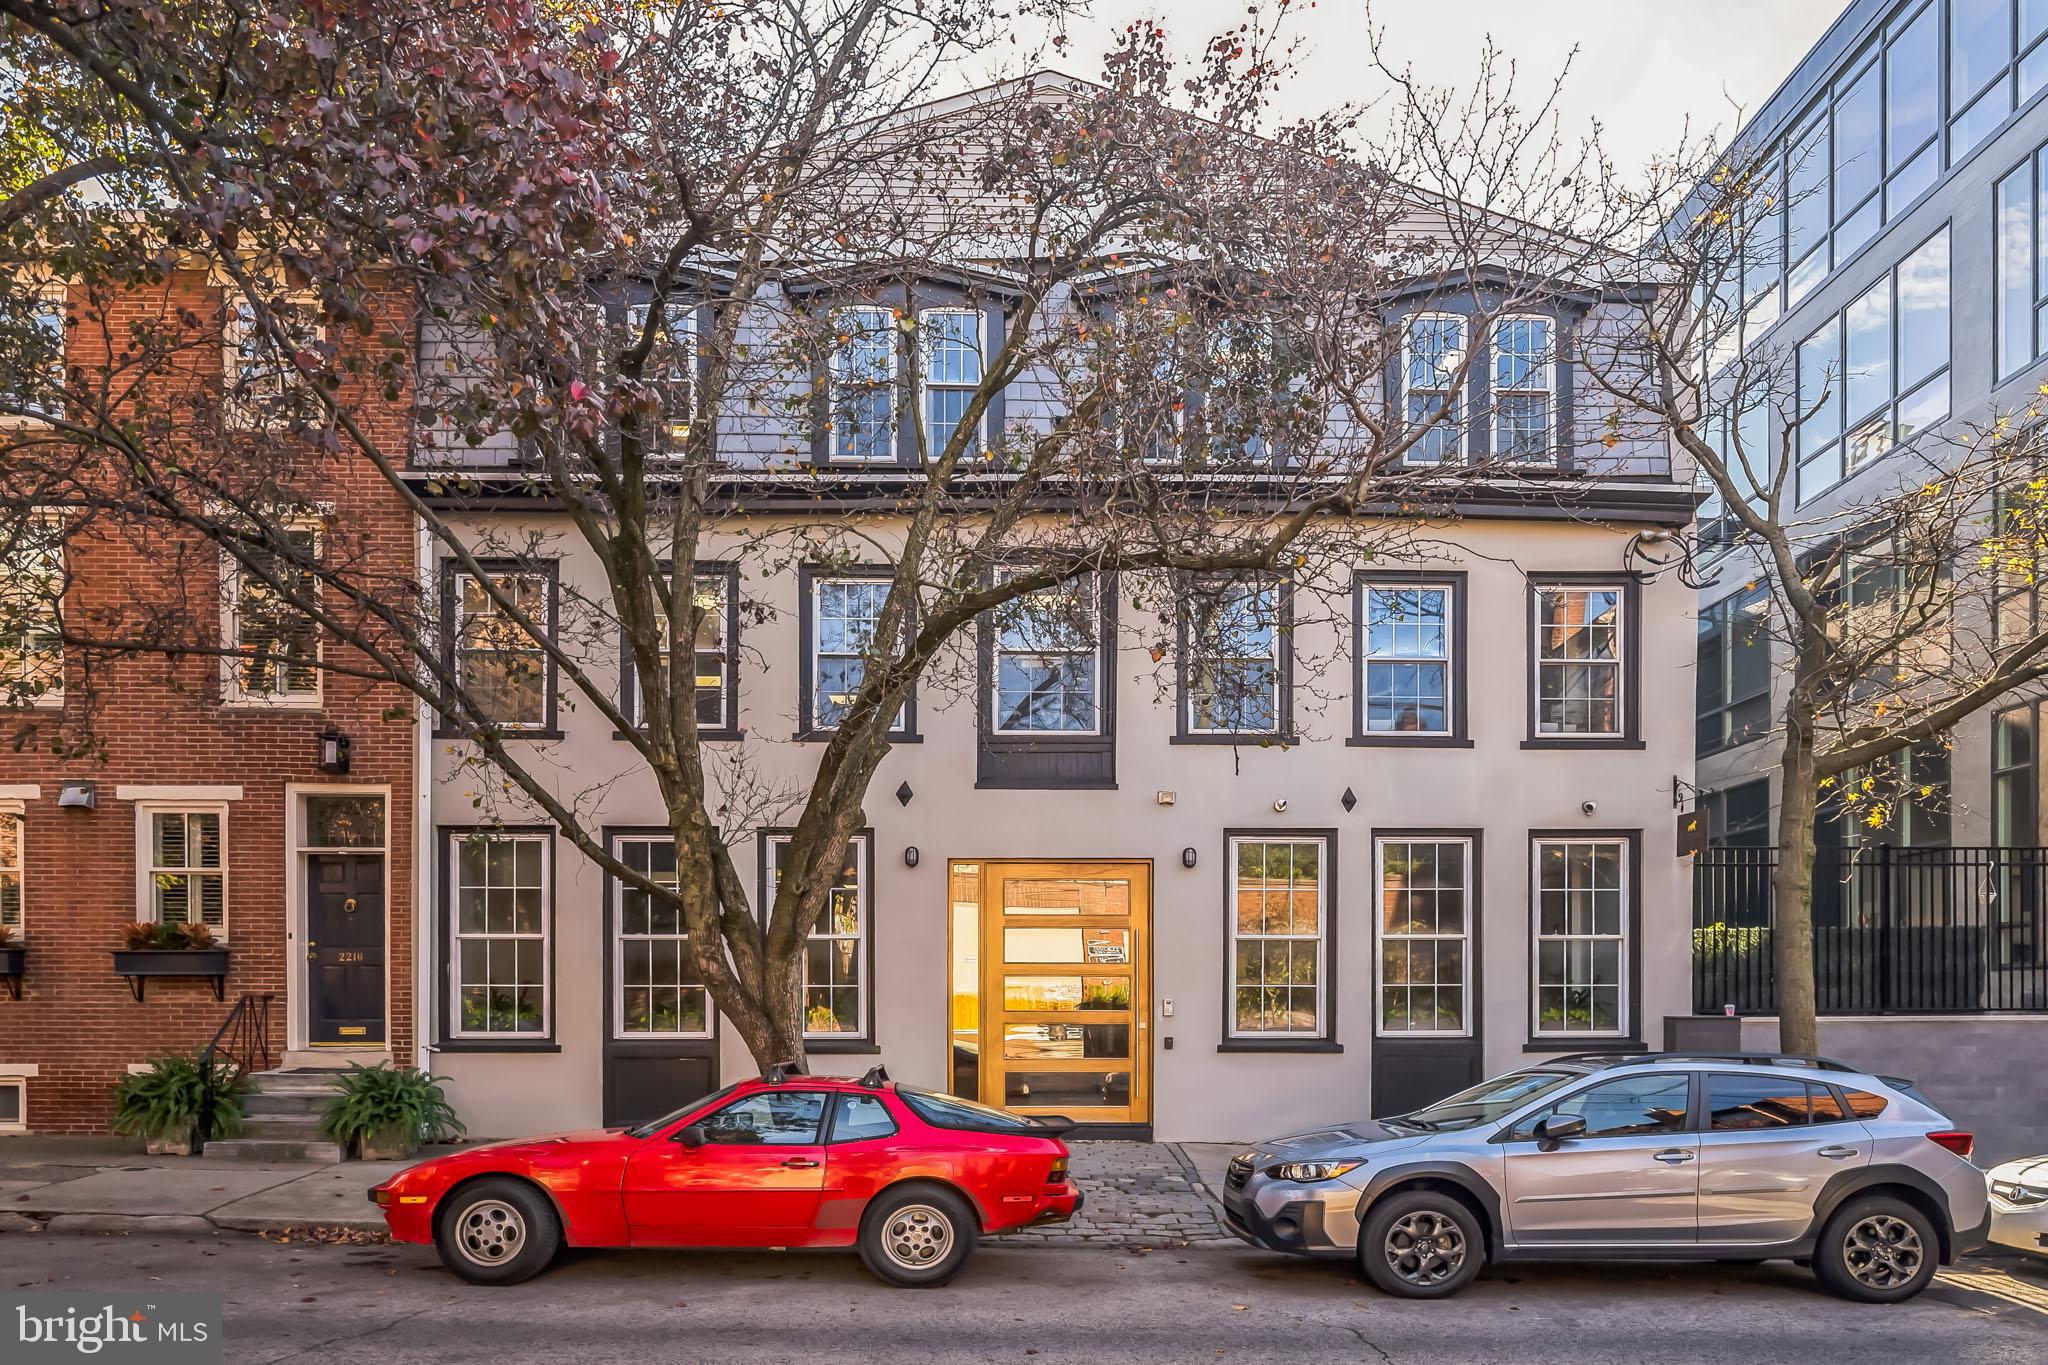
PHILADELPHIA
2218-20 RACE STREET
None Beds
None Baths
9,000 Sq.Ft.
$2,400,000
MLS#: PAPH2632986

PHILADELPHIA
141 S HANCOCK STREET
4 Beds
5 Baths
6,090 Sq.Ft.
$3,000,000
MLS#: PAPH2656368

PHILADELPHIA
2429 SOUTH STREET UNIT C
4 Beds
4 Baths
3,750 Sq.Ft.
$2,825,000
MLS#: PAPH2661906
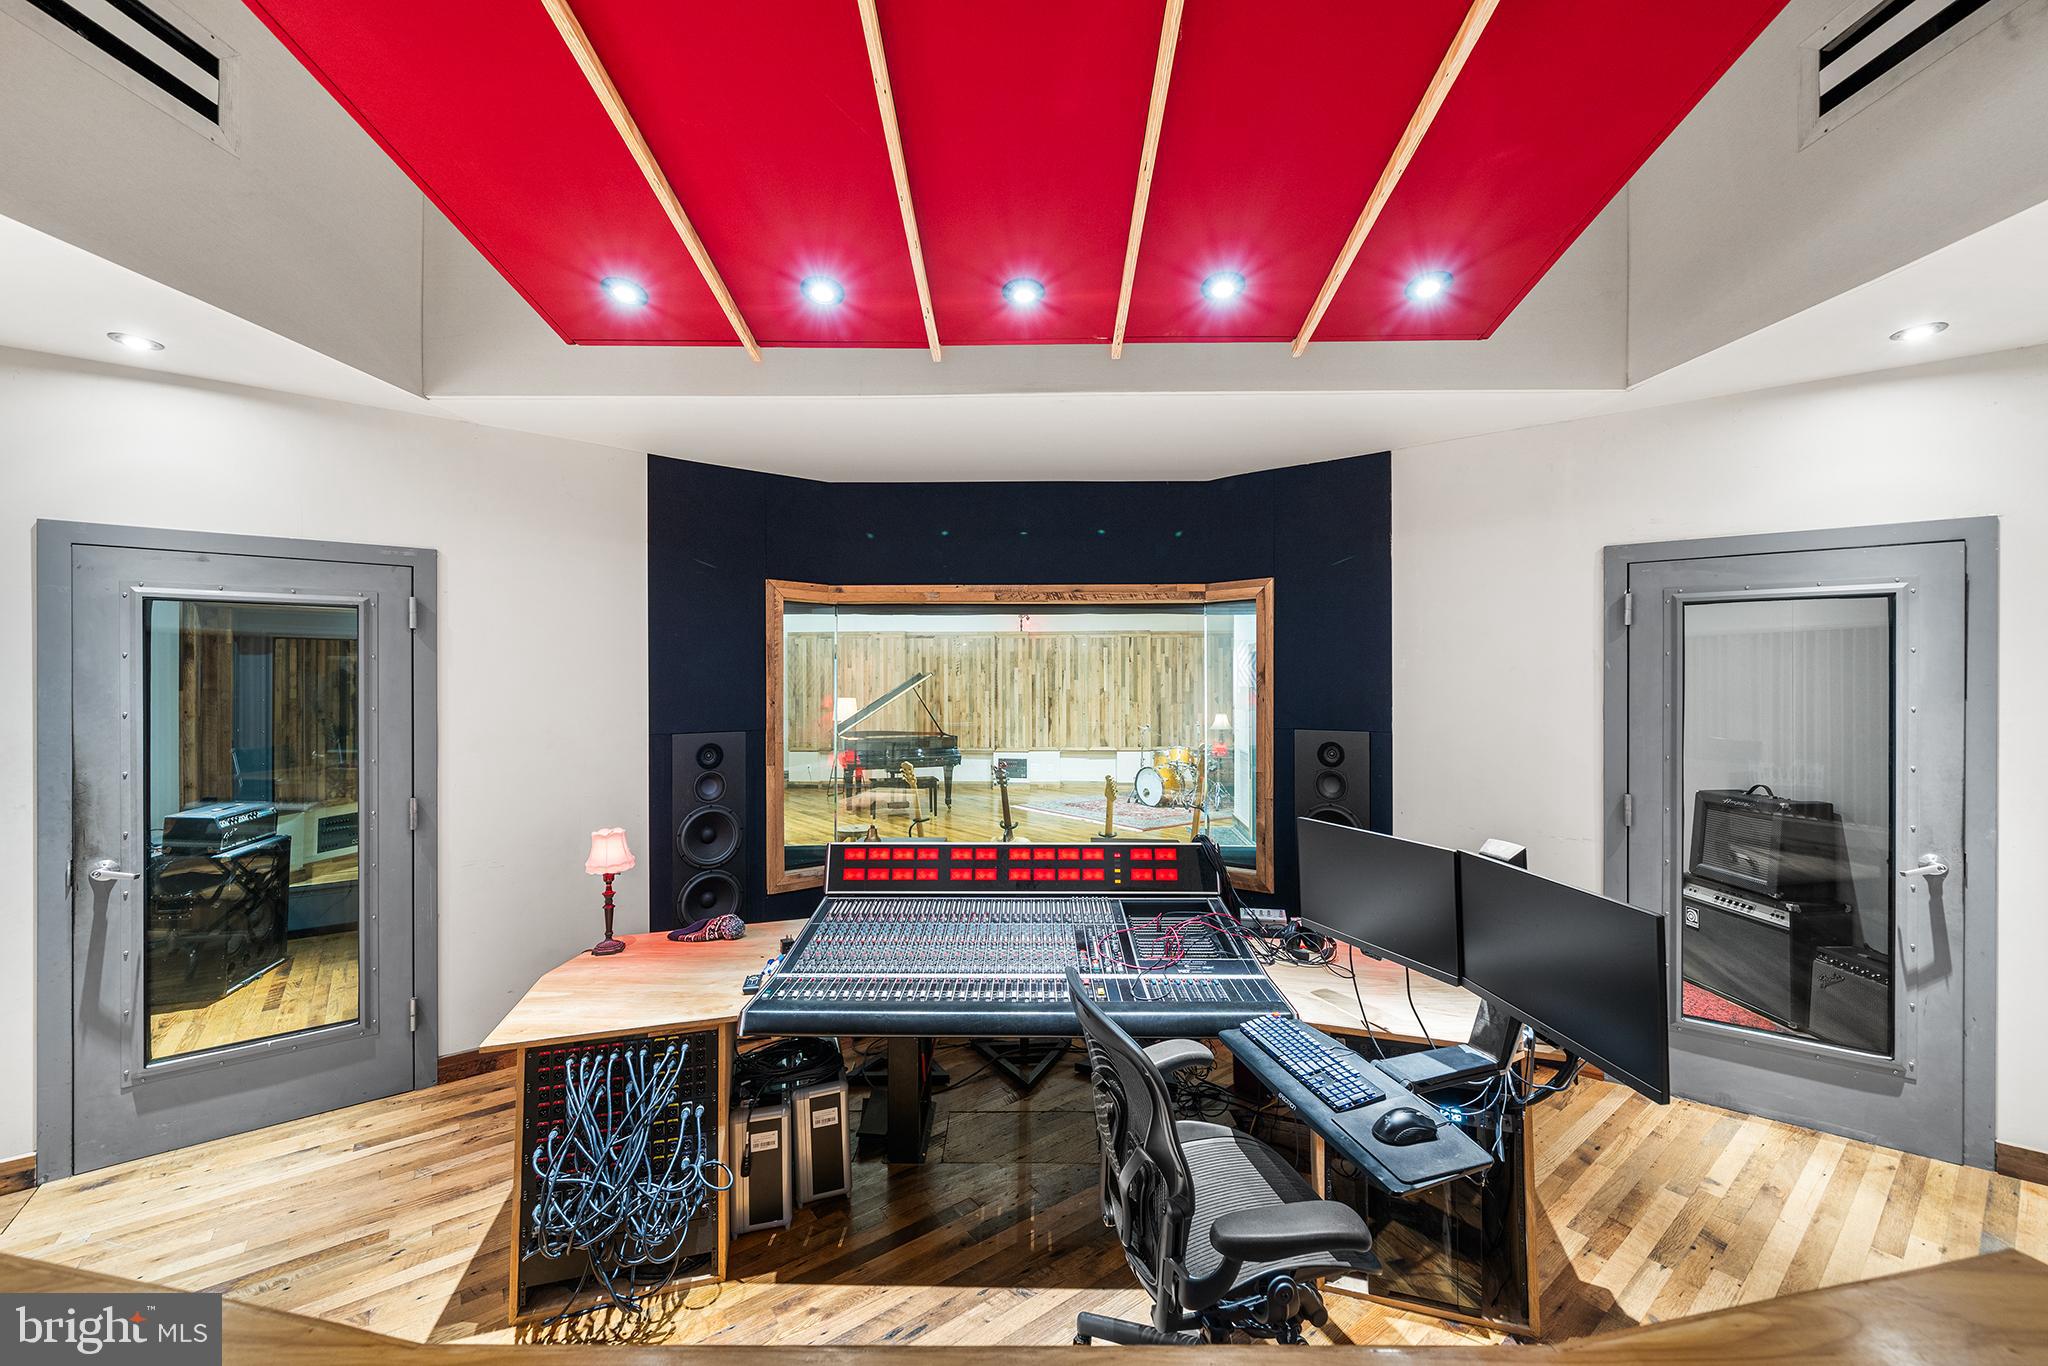
PHILADELPHIA
1506 E WILT STREET 14
3 Beds
1 Baths
3,816 Sq.Ft.
$3,300,000
MLS#: PAPH2577330
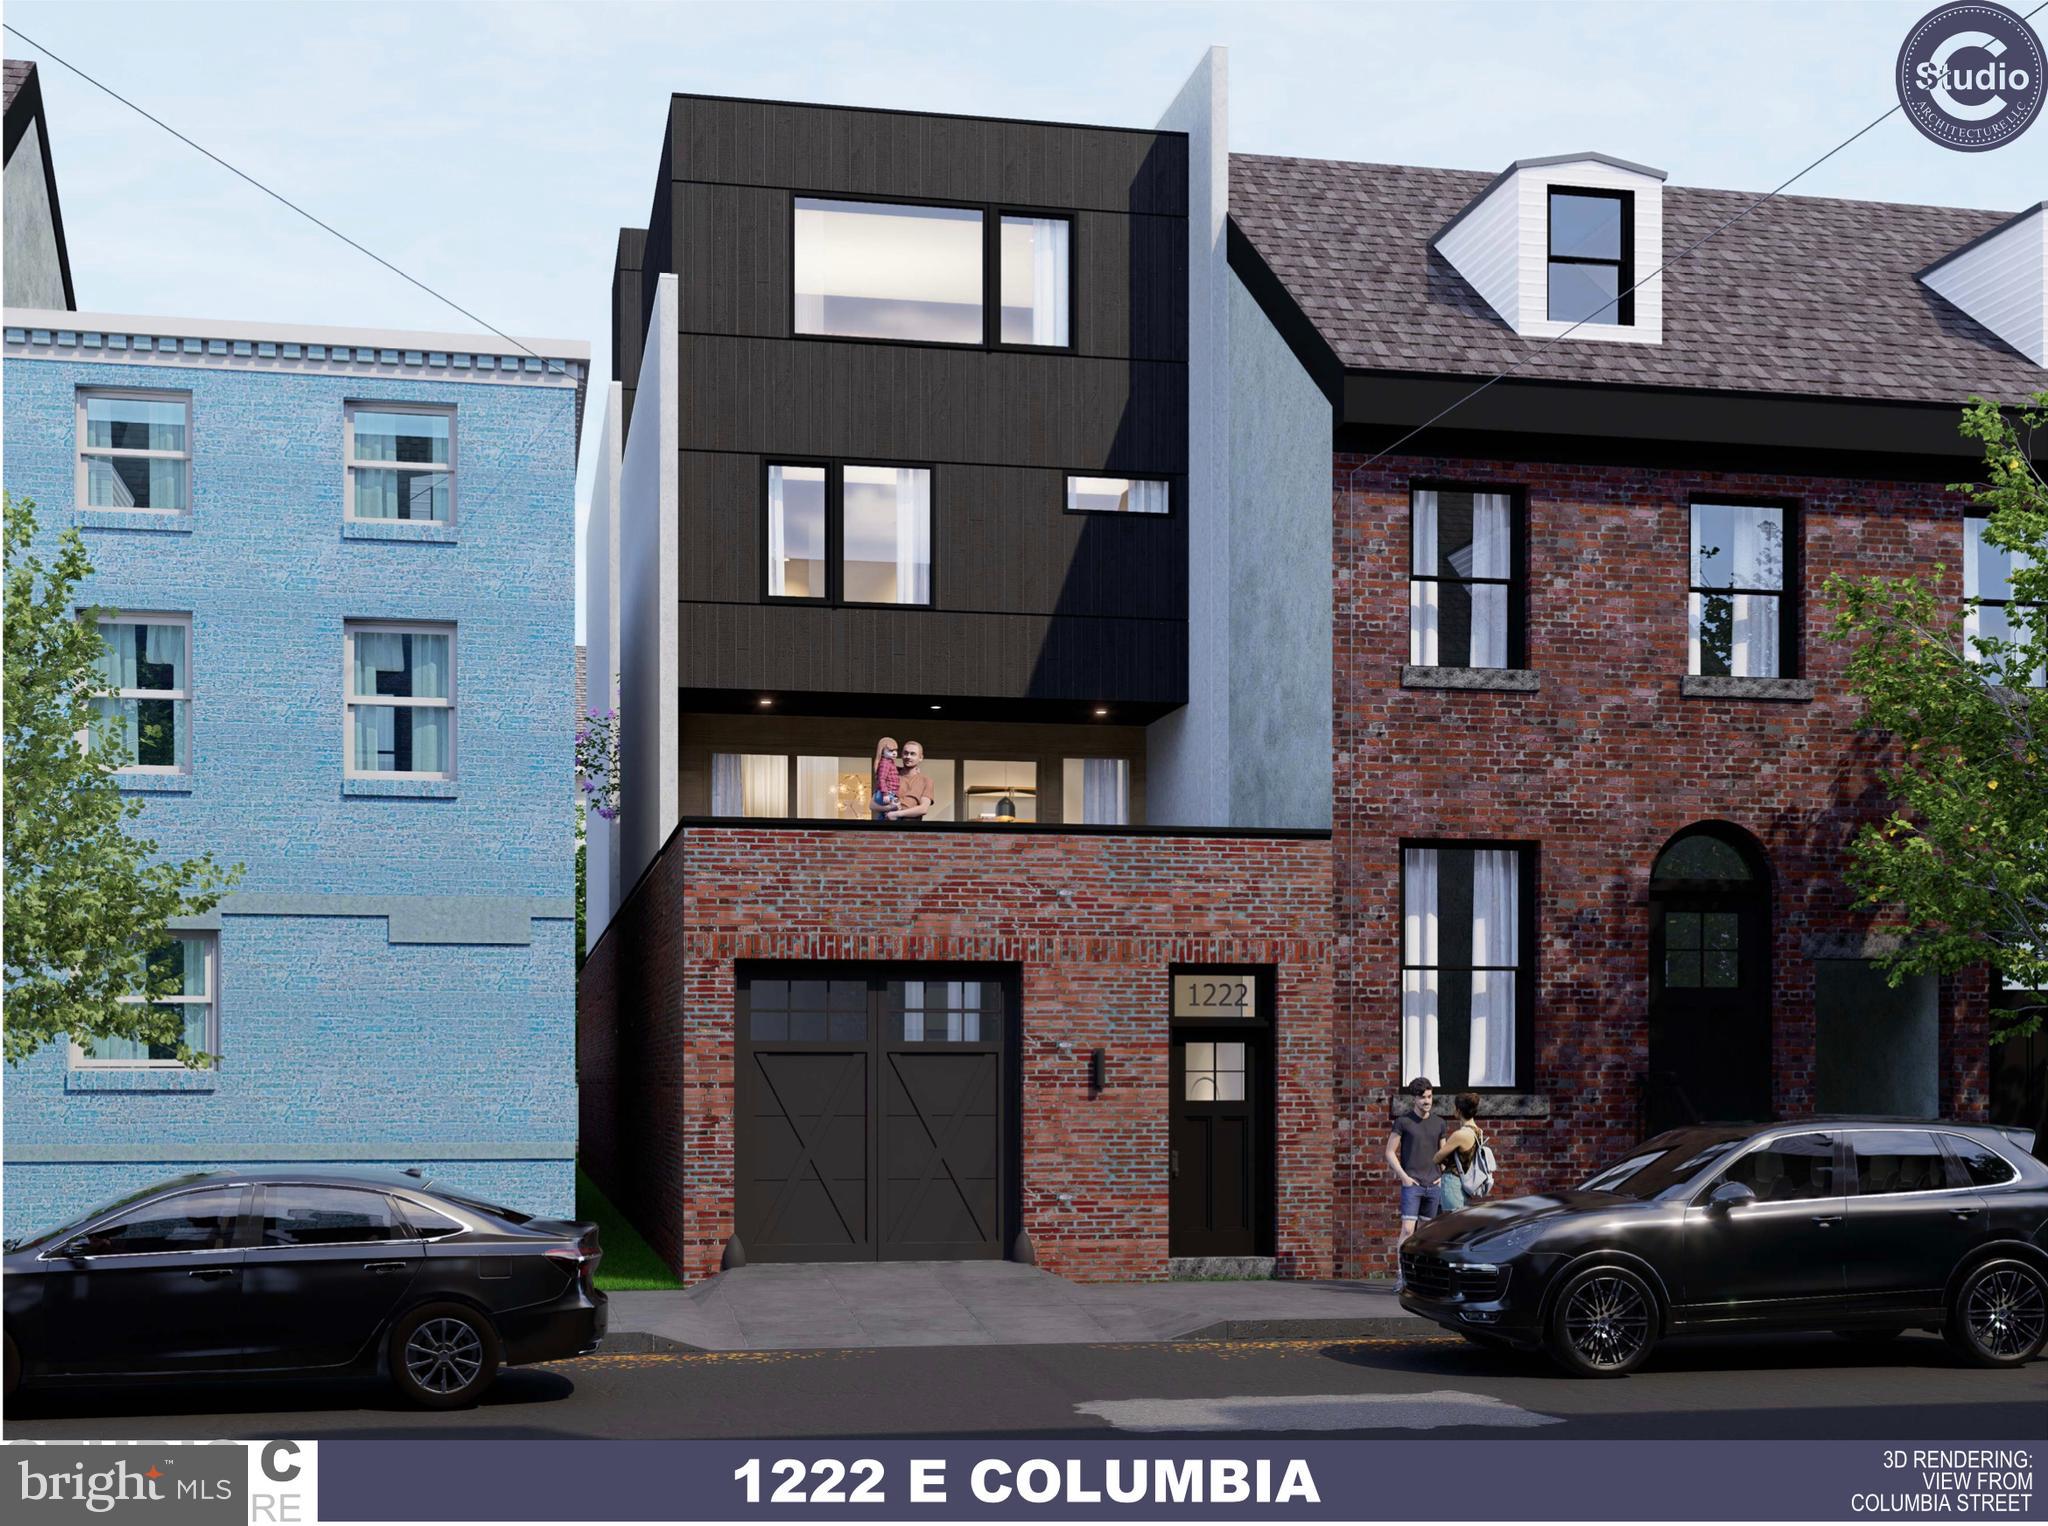
PHILADELPHIA
1222 E COLUMBIA AVENUE
4 Beds
3 Baths
5,000 Sq.Ft.
$3,000,000
MLS#: PAPH2640270
.png)