


Property
Beds
3
Full Baths
2
1/2 Baths
1
Year Built
2020
Sq.Footage
1,736
2416 Brookdale Avenue | Abington, PA Nearly New Construction | Built in 2020 | 3 Bedrooms | 2.5 Baths | Move-In Ready Welcome to 2416 Brookdale Avenue, an exceptional single-family home built in 2020 that offers the perfect blend of modern construction, timeless design, and turnkey convenience. Thoughtfully designed for today's lifestyle, this beautifully maintained 3-bedroom, 2.5-bath home combines open-concept living, quality finishes, and outstanding indoor and outdoor entertaining spaces—all located within the highly regarded Abington Township School District. An inviting covered front porch welcomes you into a bright and spacious first floor where natural light fills the open-concept layout. The expansive living room flows effortlessly into the dining area and beautifully appointed kitchen, creating the perfect environment for everyday living, family gatherings, and entertaining. The heart of the home is the gourmet kitchen featuring: Granite countertops Large center island with seating Stainless steel appliances Natural gas range Abundant cabinet and counter space Open views into the living and dining areas Conveniently located on the first floor are a spacious laundry room and an updated powder room, providing both comfort and functionality. The second floor offers three generously sized bedrooms, including a spacious primary suite with a large walk-in closet and a private ensuite bath featuring an oversized walk-in shower. Two additional bedrooms share a beautifully finished hall bath with a full tub and shower, providing comfortable accommodations for family or guests. The full unfinished basement spans the entire footprint of the home, offering exceptional storage today and incredible potential to create additional finished living space, a home office, fitness room, recreation room, media room, or guest suite. Step outside to your own private backyard retreat. The fully fenced rear yard provides privacy, security, and an ideal setting for children and pets. A custom paver patio with a contemporary pergola creates an outstanding outdoor entertaining space perfect for summer cookouts, relaxing evenings, or gathering with family and friends. Additional Features Include Built in 2020 3 Bedrooms 2 Full Baths 1 Half Bath Open-concept floor plan Granite kitchen with oversized island Stainless steel appliances Natural gas cooking Natural gas forced-air heat Natural gas hot water heater Central air conditioning First-floor laundry room Spacious primary suite with private bath Luxury flooring throughout the first floor Neutral décor throughout Public water Public sewer Full basement with unlimited finishing potential Covered front porch Fully fenced rear yard Custom paver patio Modern pergola Private driveway Move-in ready condition Perfectly situated in the award-winning Abington Township School District, this home is also conveniently located near Roslyn Elementary School, one of the area's most highly regarded elementary schools. Enjoy easy access to shopping, restaurants, parks, hospitals, SEPTA Regional Rail, major highways, and everything Abington Township has to offer. Built with today's buyer in mind, this home offers the peace of mind of newer construction, modern energy-efficient systems, stylish finishes, and room to grow with its expansive basement—all in one of Montgomery County's most desirable communities. This is a rare opportunity to own a beautifully maintained, nearly new home that truly checks every box. Simply unpack, move in, and begin enjoying the lifestyle you've been waiting for.
Features & Amenities
Interior
-
Other Interior Features
Kitchen Island, Pantry, Recessed Lighting, Open Floorplan
-
Total Bedrooms
3
-
Bathrooms
2
-
1/2 Bathrooms
1
-
Above Grade Finished Area
1736.0
-
Basement YN
YES
-
Cooling YN
YES
-
Cooling
Central Air, Electric
-
Fireplace YN
NO
-
Heating YN
YES
-
Heating
Exhaust Fan, Natural Gas, Forced Air
-
Pet friendly
Yes
Exterior
-
Garage
No
-
Construction Materials
Vinyl Siding
-
Parking
Driveway
-
Pool
No
-
Waterfront YN
NO
Area & Lot
-
Lot Size(acres)
0.09
-
Lot Size(square feet)
3,920
-
Property Type
Residential
-
Property Sub Type
Single Family Residence
-
Architectural Style
Traditional
Price
-
Sales Price
$535,000
-
Tax Amount
$7,077
-
Financing Options
Conventional, Cash, FHA, VA
-
Sq. Footage
1,736
-
Price/SqFt
$308
HOA
-
Association
No
School District
-
Elementary School
ROSLYN
-
Middle School
ABINGTON JUNIOR HIGH SCHOOL
-
High School
ABINGTON SENIOR
Property Features
-
New Construction
NO
-
Foundation Details
Concrete Perimeter
-
Senior Community YN
NO
-
Sewer
Public Sewer
-
Tax Lot
044
-
Water Source
Public
Schedule a Showing
Showing scheduled successfully.
Mortgage calculator
Estimate your monthly mortgage payment, including the principal and interest, property taxes, and HOA. Adjust the values to generate a more accurate rate.
Your payment
Principal and Interest:
$
Property taxes:
$
HOA fees:
$
Total loan payment:
$
Total interest amount:
$
Location
County
MONTGOMERY
Elementary School
ROSLYN
Middle School
ABINGTON JUNIOR HIGH SCHOOL
High School
ABINGTON SENIOR
Listing Courtesy of Robert Firth , Compass Pennsylvania, LLC
RealHub Information is provided exclusively for consumers' personal, non-commercial use, and it may not be used for any purpose other than to identify prospective properties consumers may be interested in purchasing. All information deemed reliable but not guaranteed and should be independently verified. All properties are subject to prior sale, change or withdrawal. RealHub website owner shall not be responsible for any typographical errors, misinformation, misprints and shall be held totally harmless.

AGENT
Michele Barkman
Call Michele today to schedule a private showing.

* Listings on this website come from the FMLS IDX Compilation and may be held by brokerage firms other than the owner of this website. The listing brokerage is identified in any listing details. Information is deemed reliable but is not guaranteed. If you believe any FMLS listing contains material that infringes your copyrighted work please click here to review our DMCA policy and learn how to submit a takedown request.© 2024 FMLS.
Related Properties
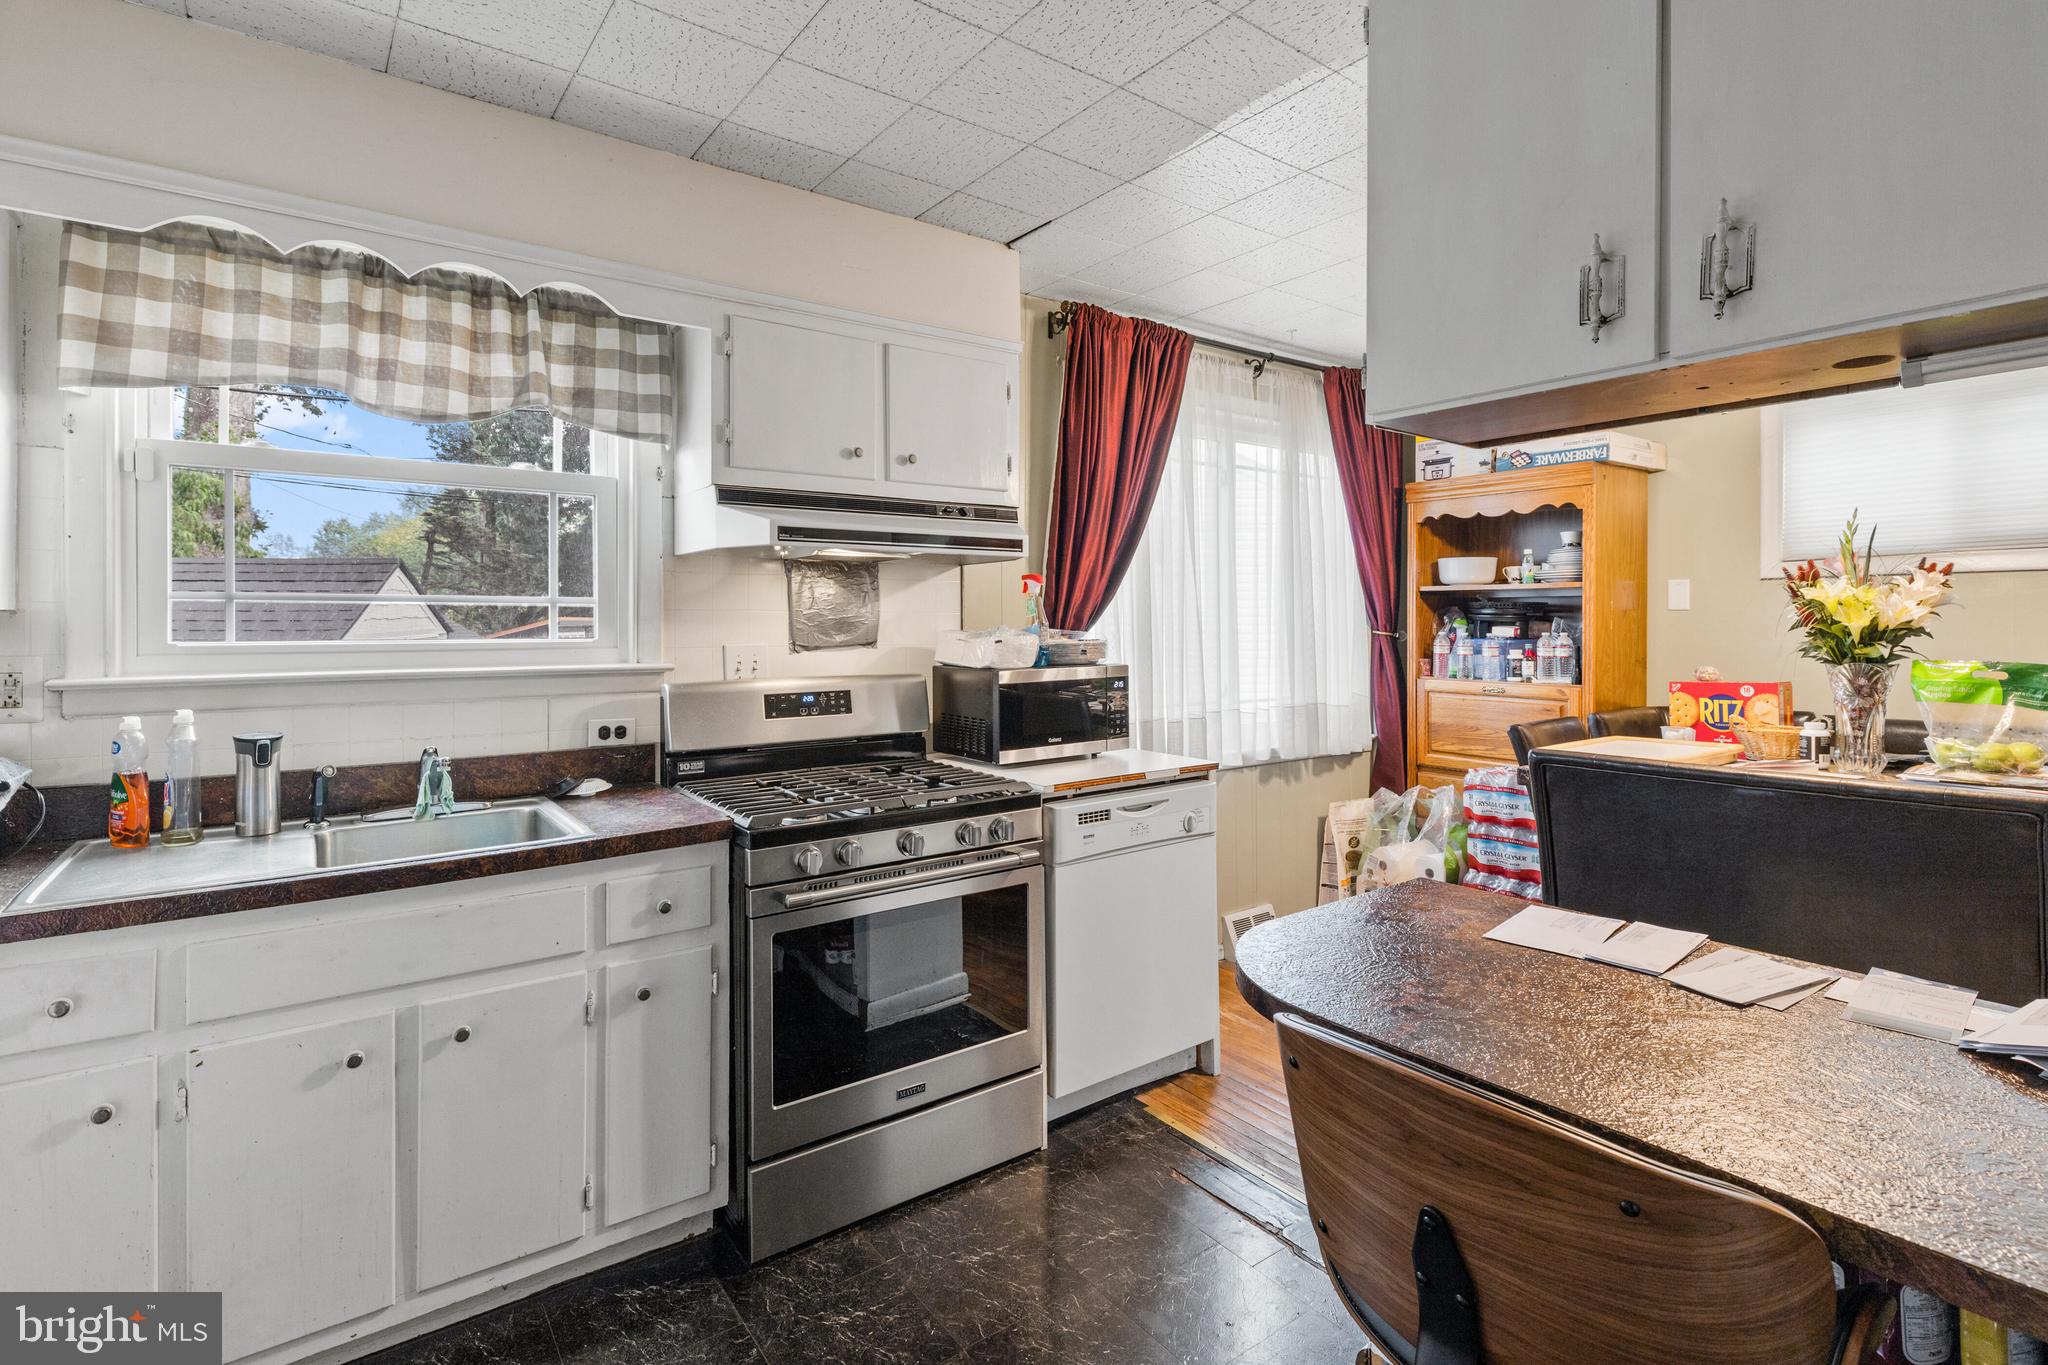
ABINGTON
2866 JOYCE ROAD
3 Beds
1 Baths
1,706 Sq.Ft.
$465,000
MLS#: PAMC2154876
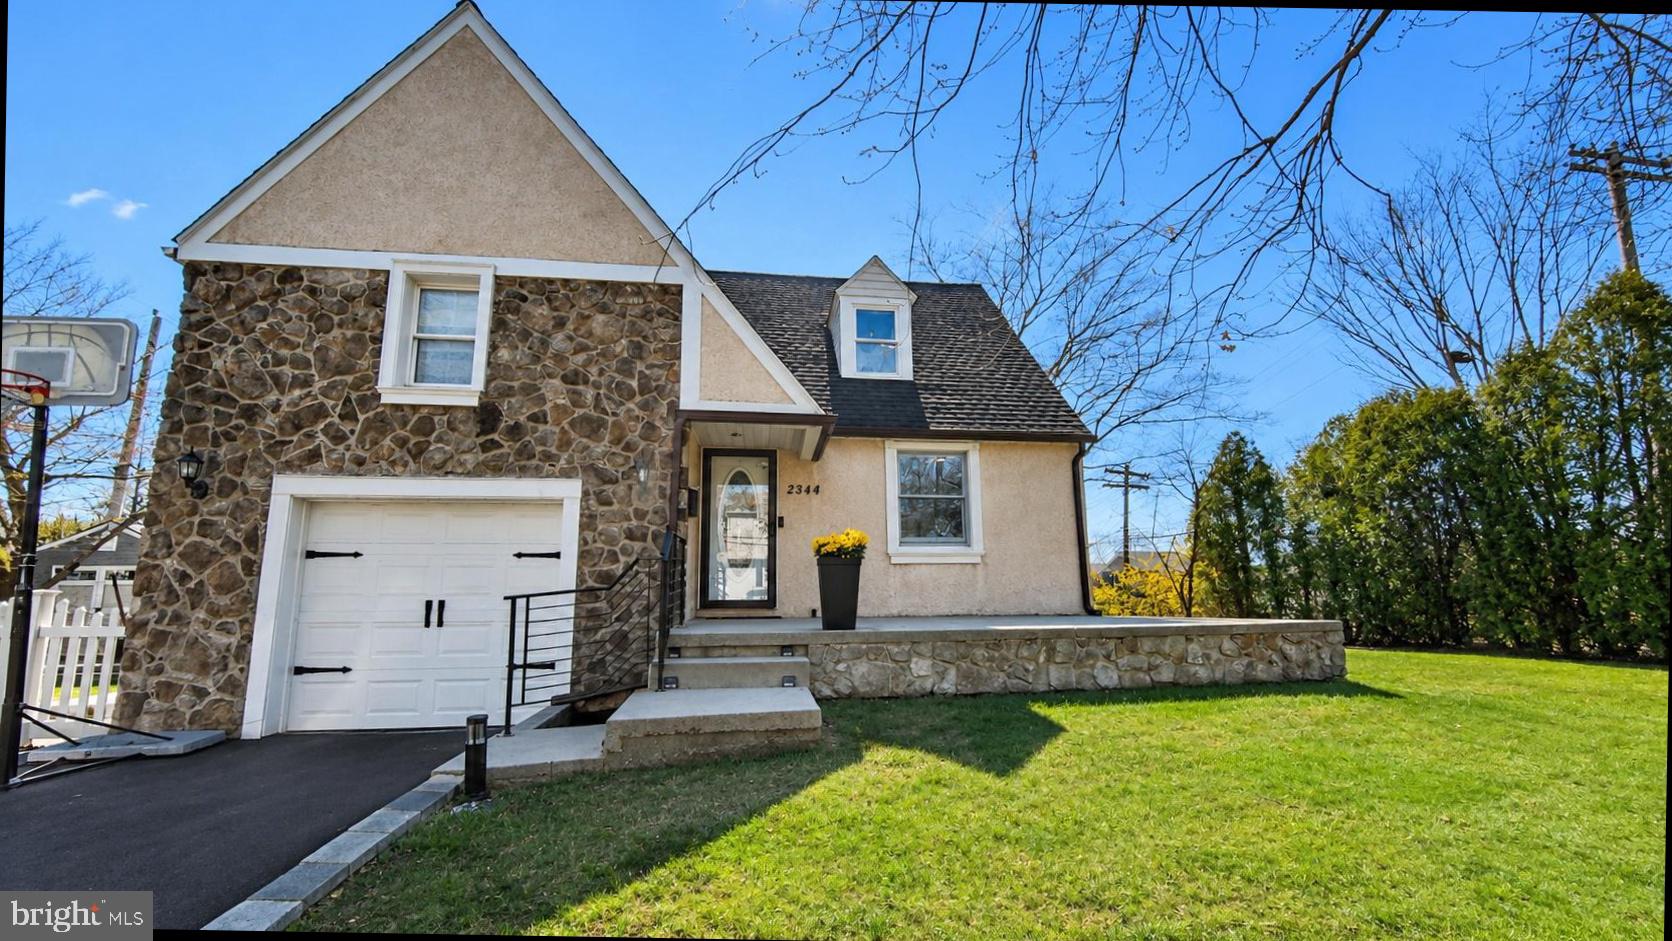
ABINGTON
2344 KENDERTON AVENUE
3 Beds
1 Baths
1,425 Sq.Ft.
$545,000
MLS#: PAMC2187268
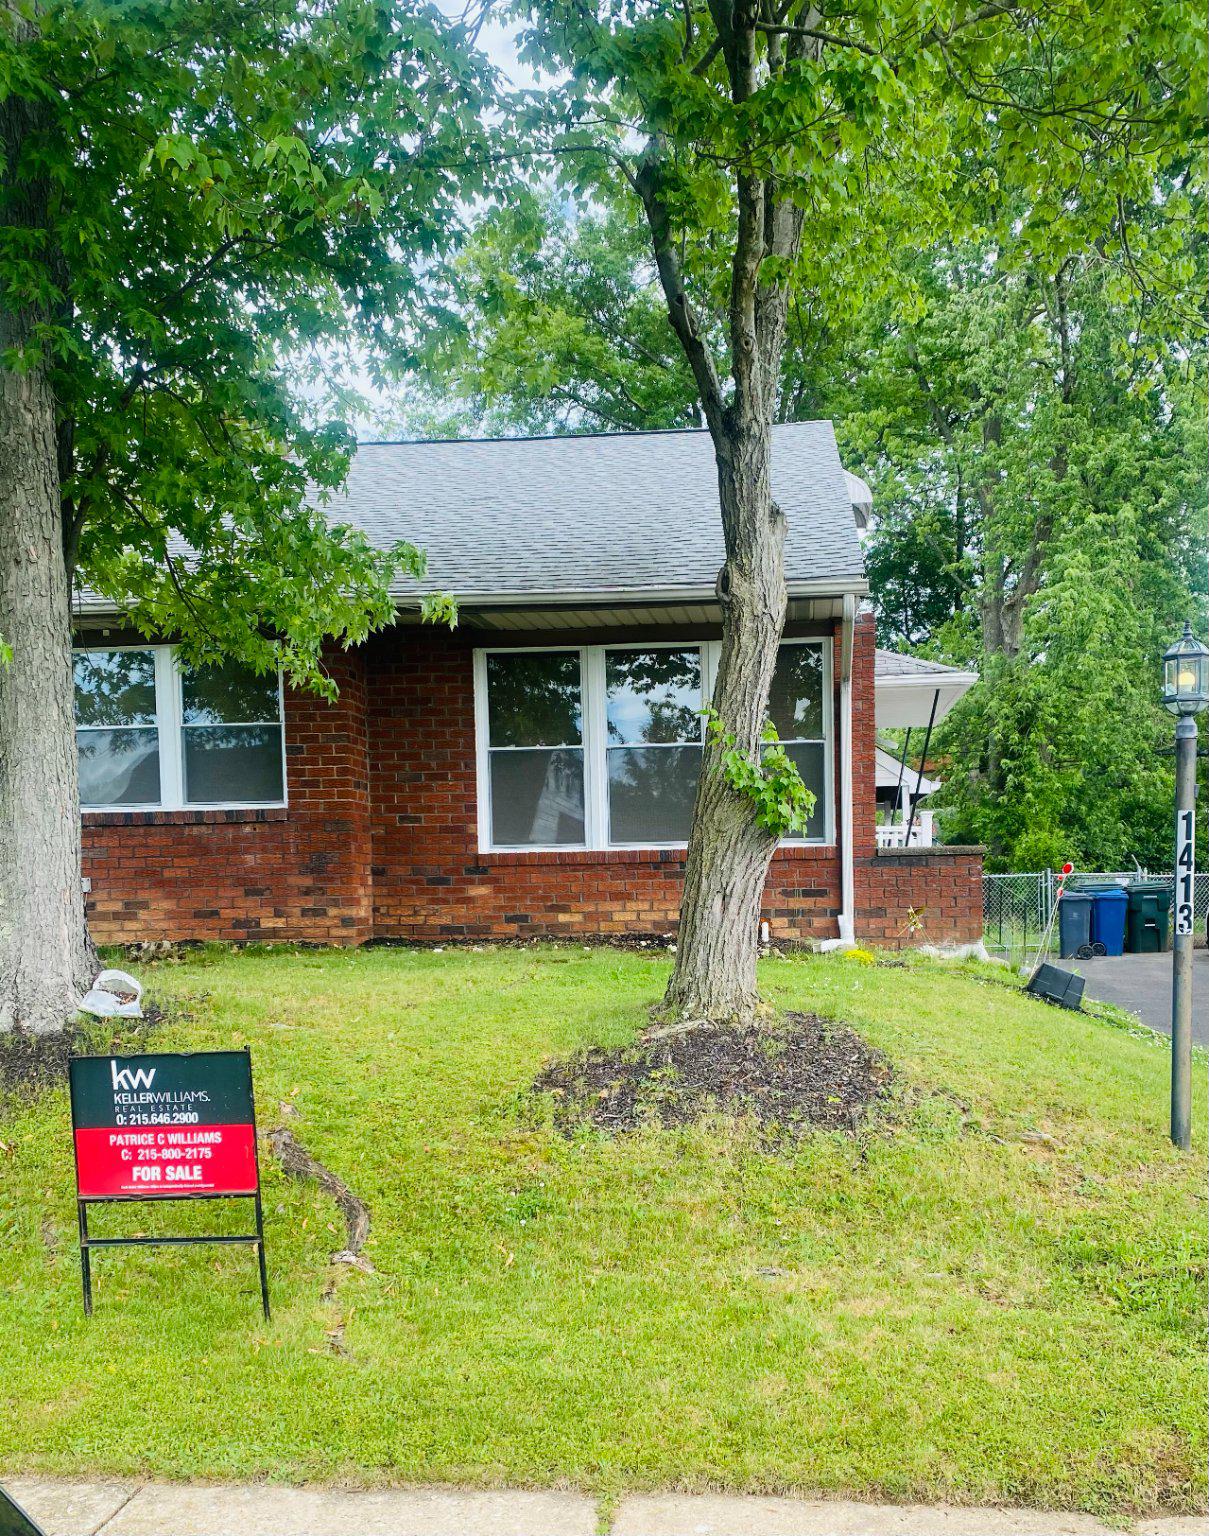
ABINGTON
1413 EDGEWOOD AVENUE
5 Beds
2 Baths
1,483 Sq.Ft.
$500,000
MLS#: PAMC2181004
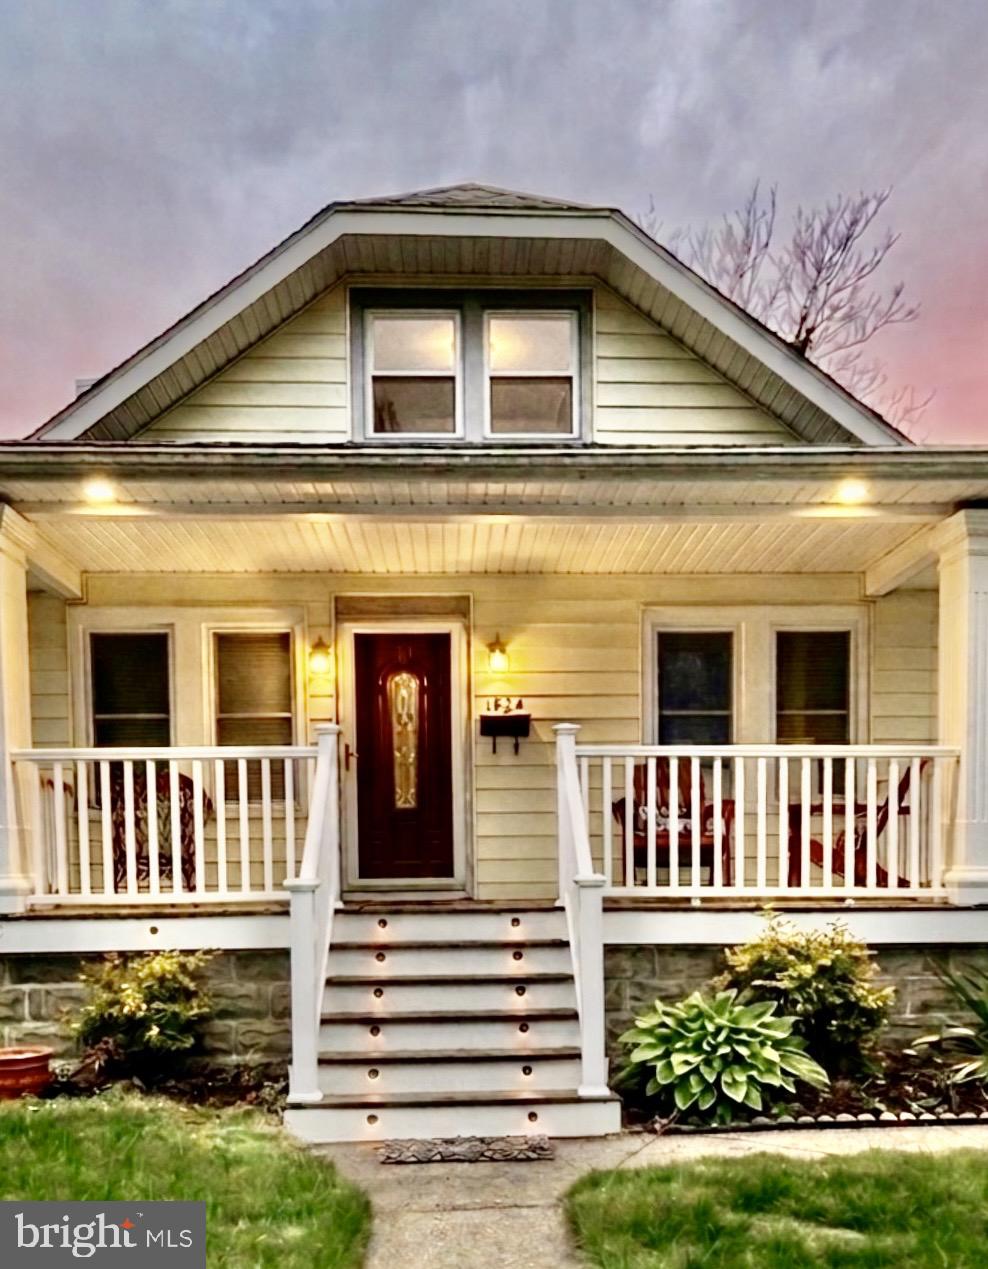
ABINGTON
1824 ROBERTA AVENUE
4 Beds
2 Baths
2,212 Sq.Ft.
$474,900
MLS#: PAMC2178058
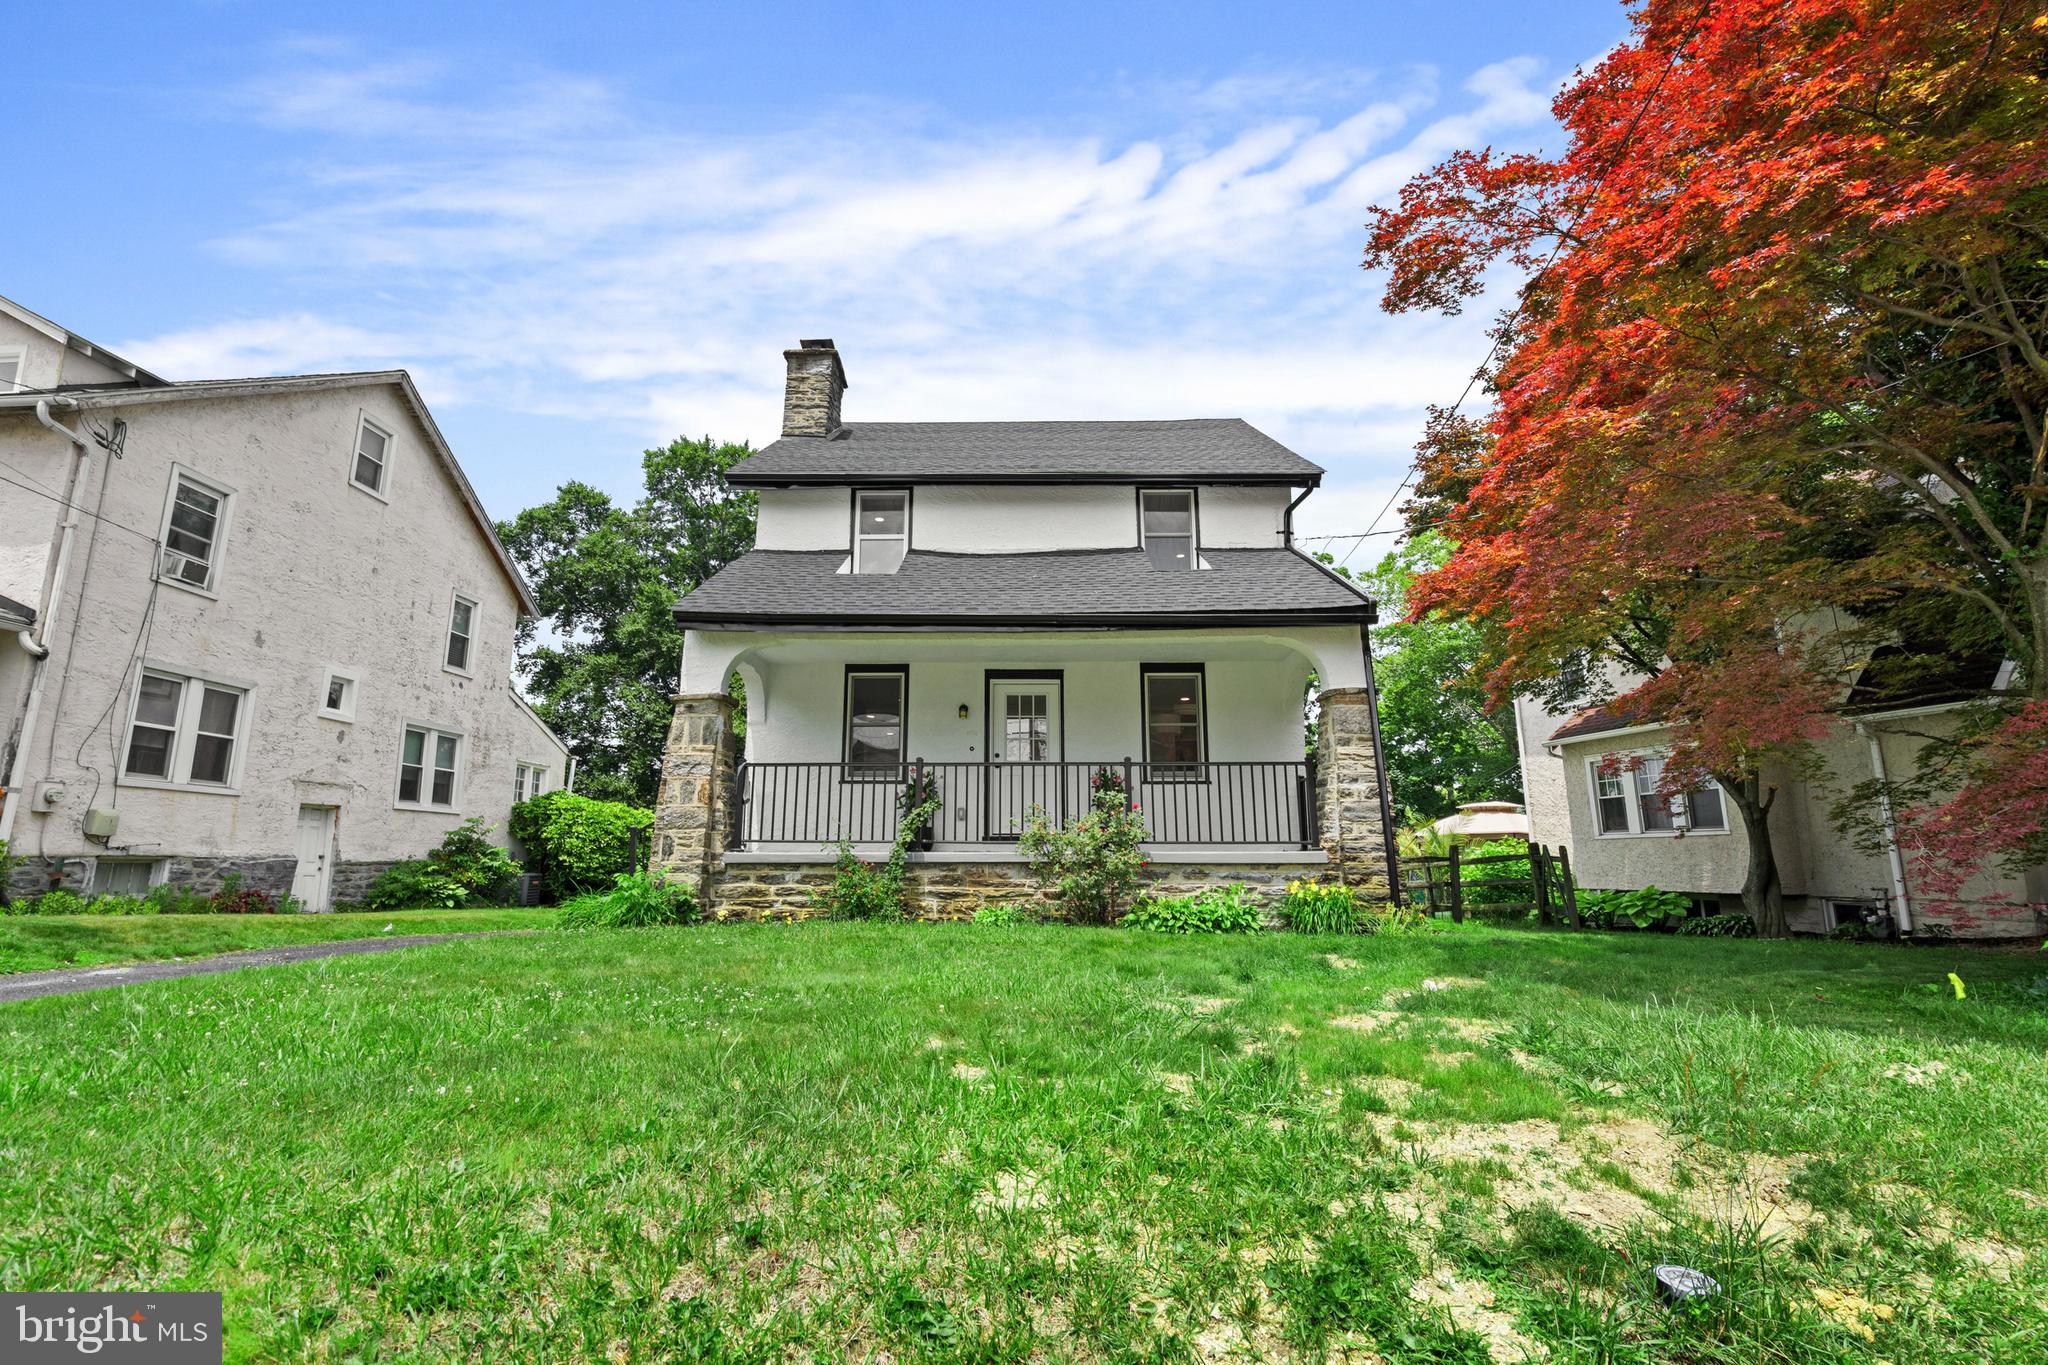
ABINGTON
1082 EDGE HILL ROAD
4 Beds
2 Baths
2,049 Sq.Ft.
$534,900
MLS#: PAMC2183216
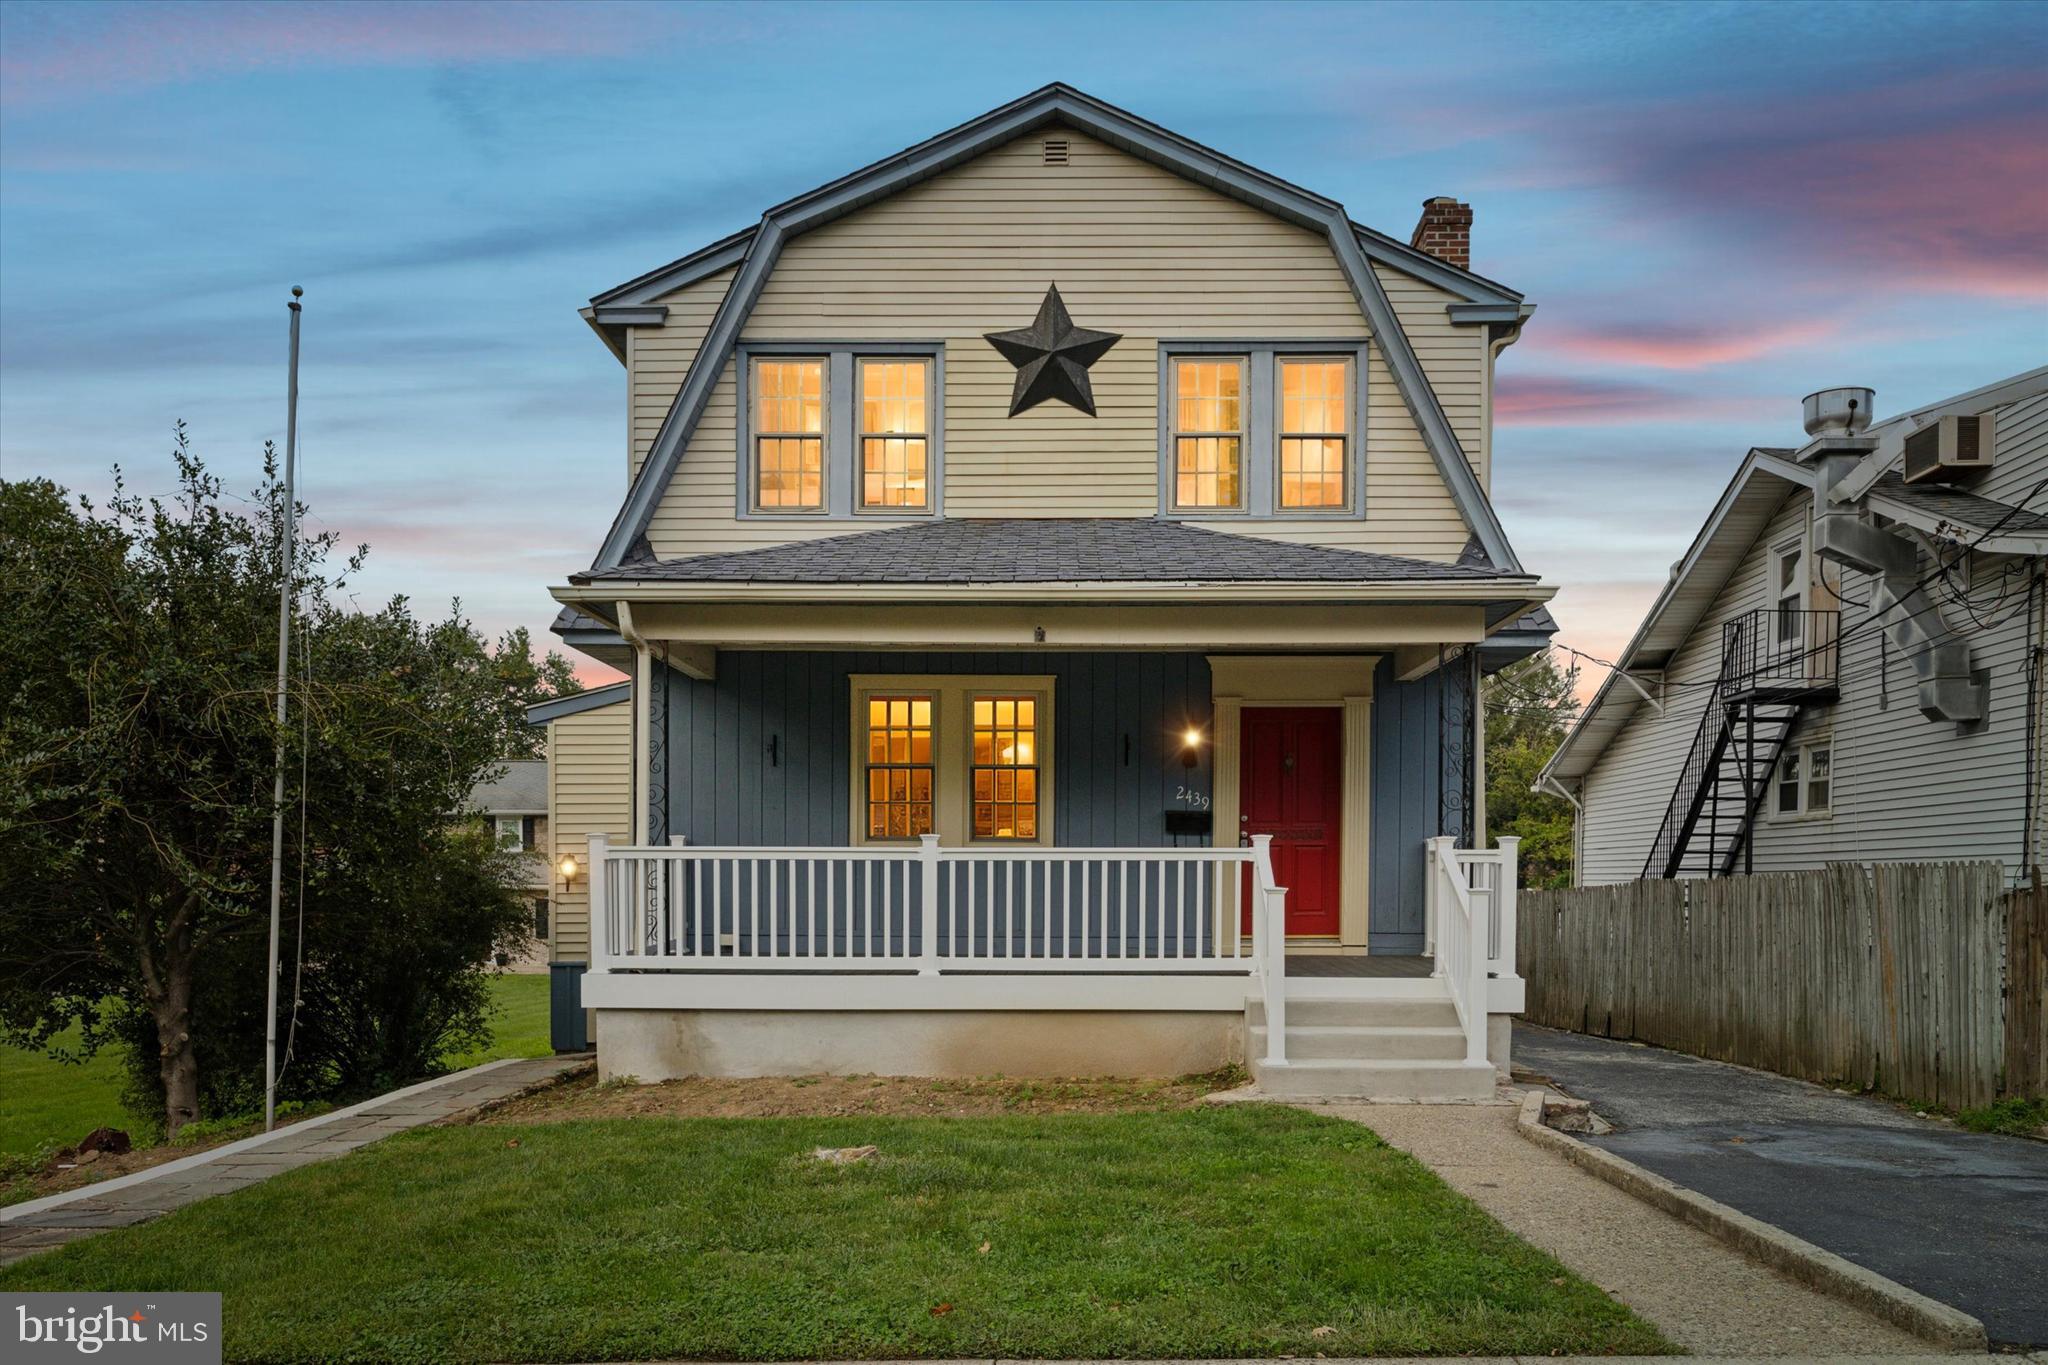
ABINGTON
2439 SUSQUEHANNA ROAD
3 Beds
2 Baths
2,258 Sq.Ft.
$475,000
MLS#: PAMC2188482
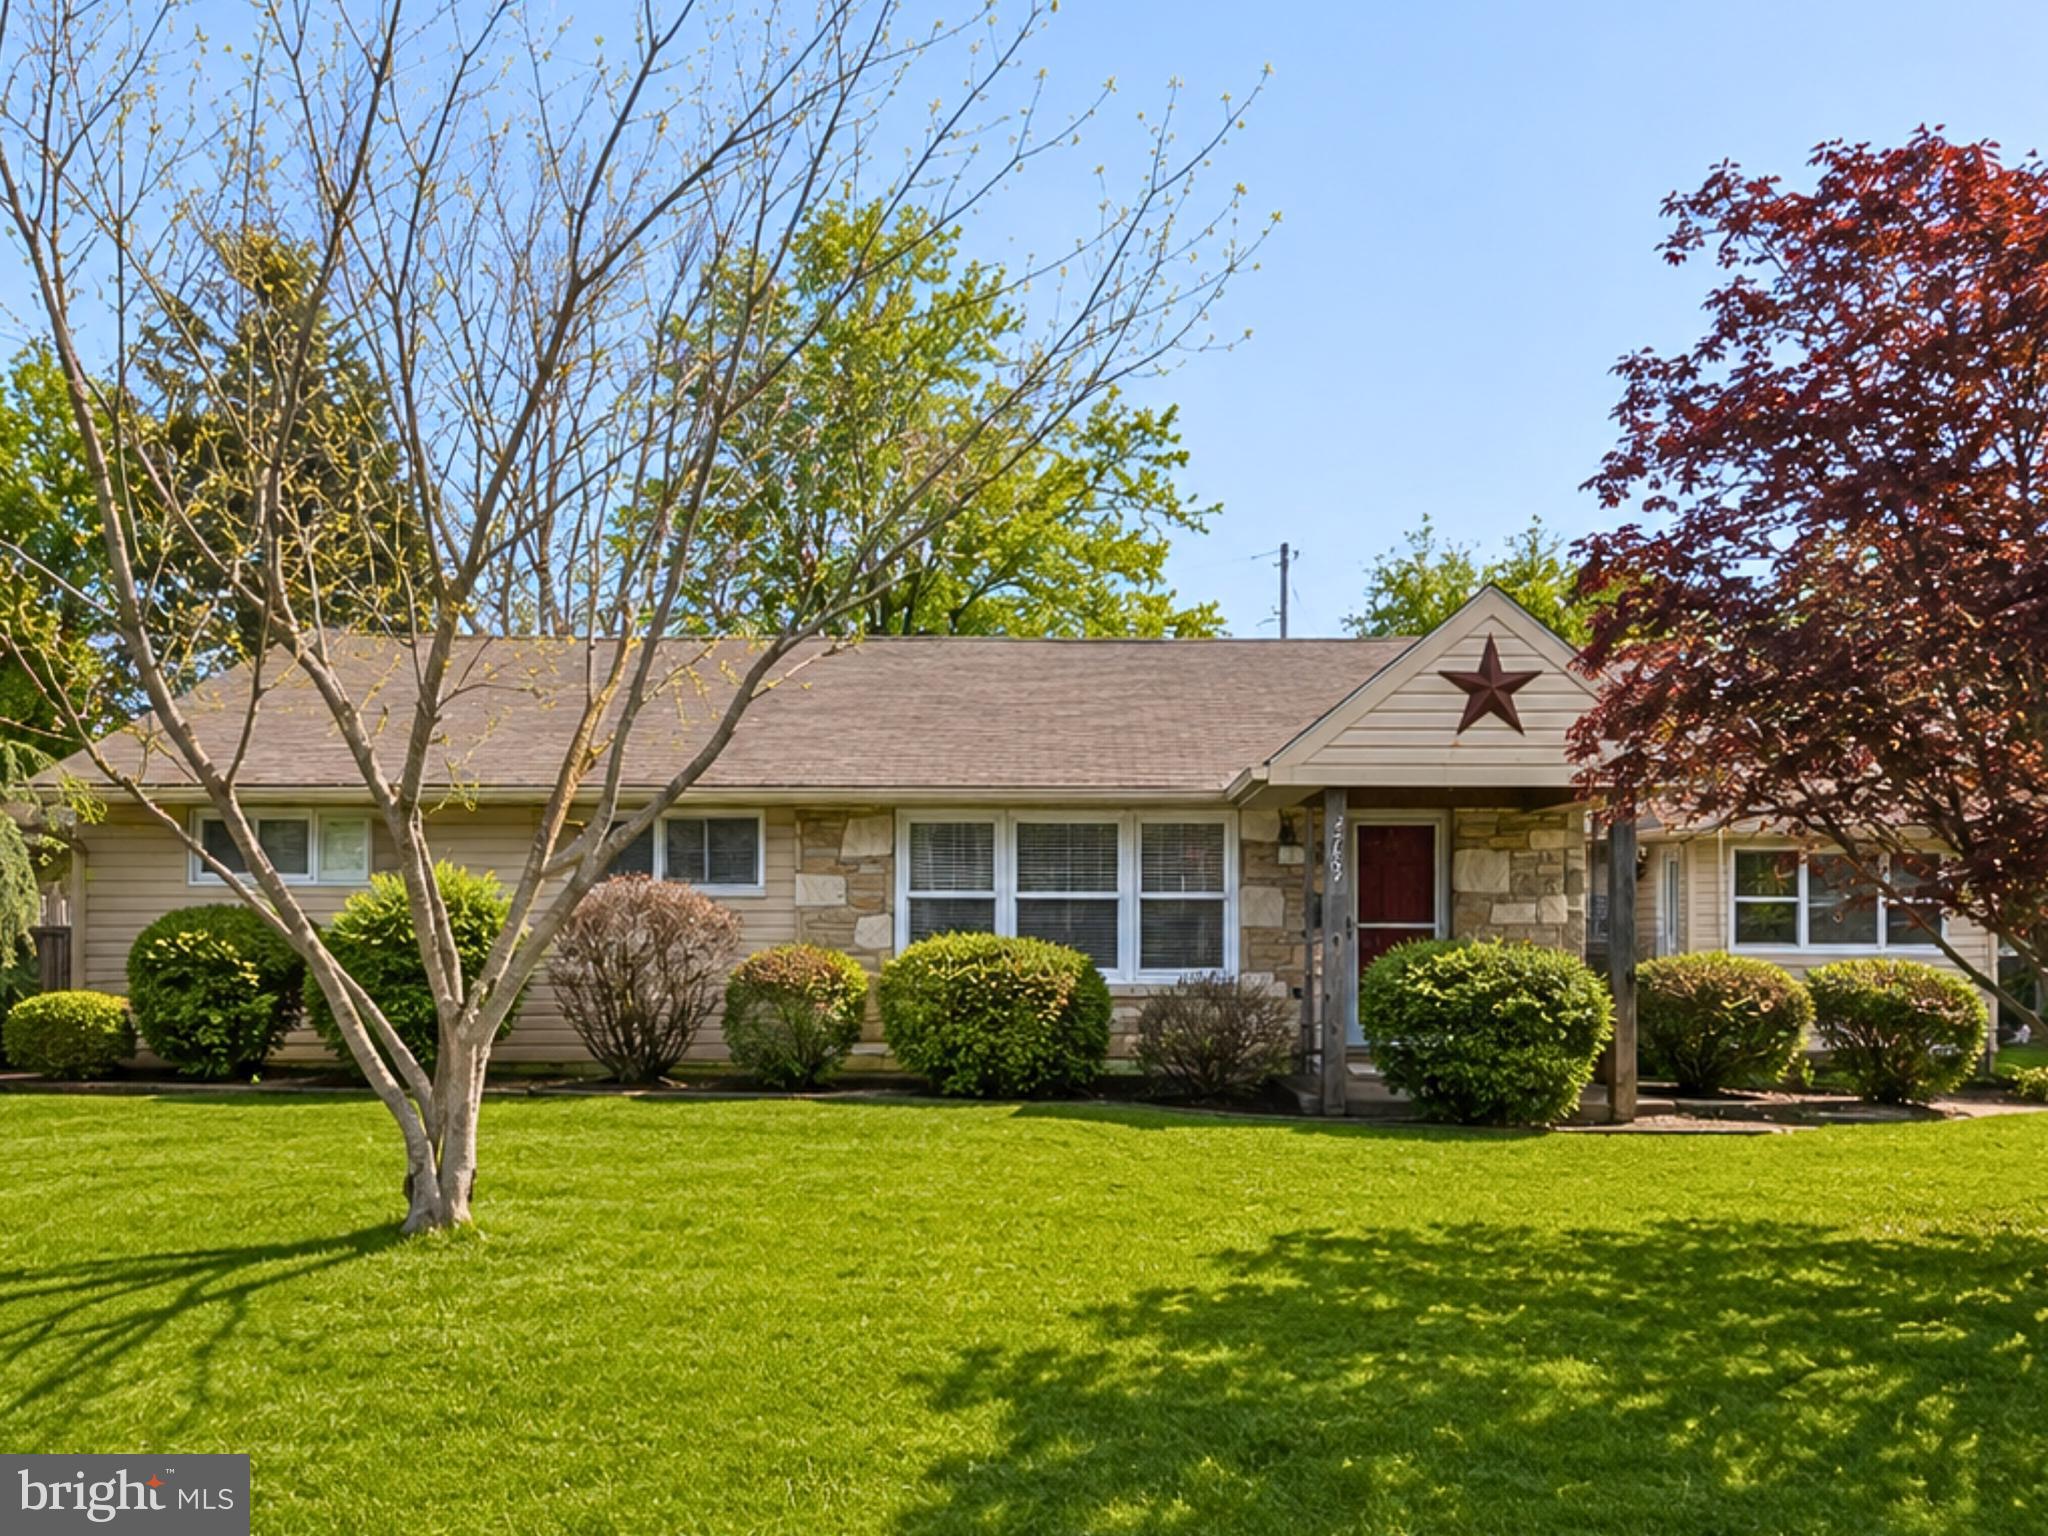
ABINGTON
2767 FERNWOOD AVENUE
3 Beds
1 Baths
1,802 Sq.Ft.
$459,000
MLS#: PAMC2181576
.png)