Features & Amenities

Interior

  • Other Interior Features

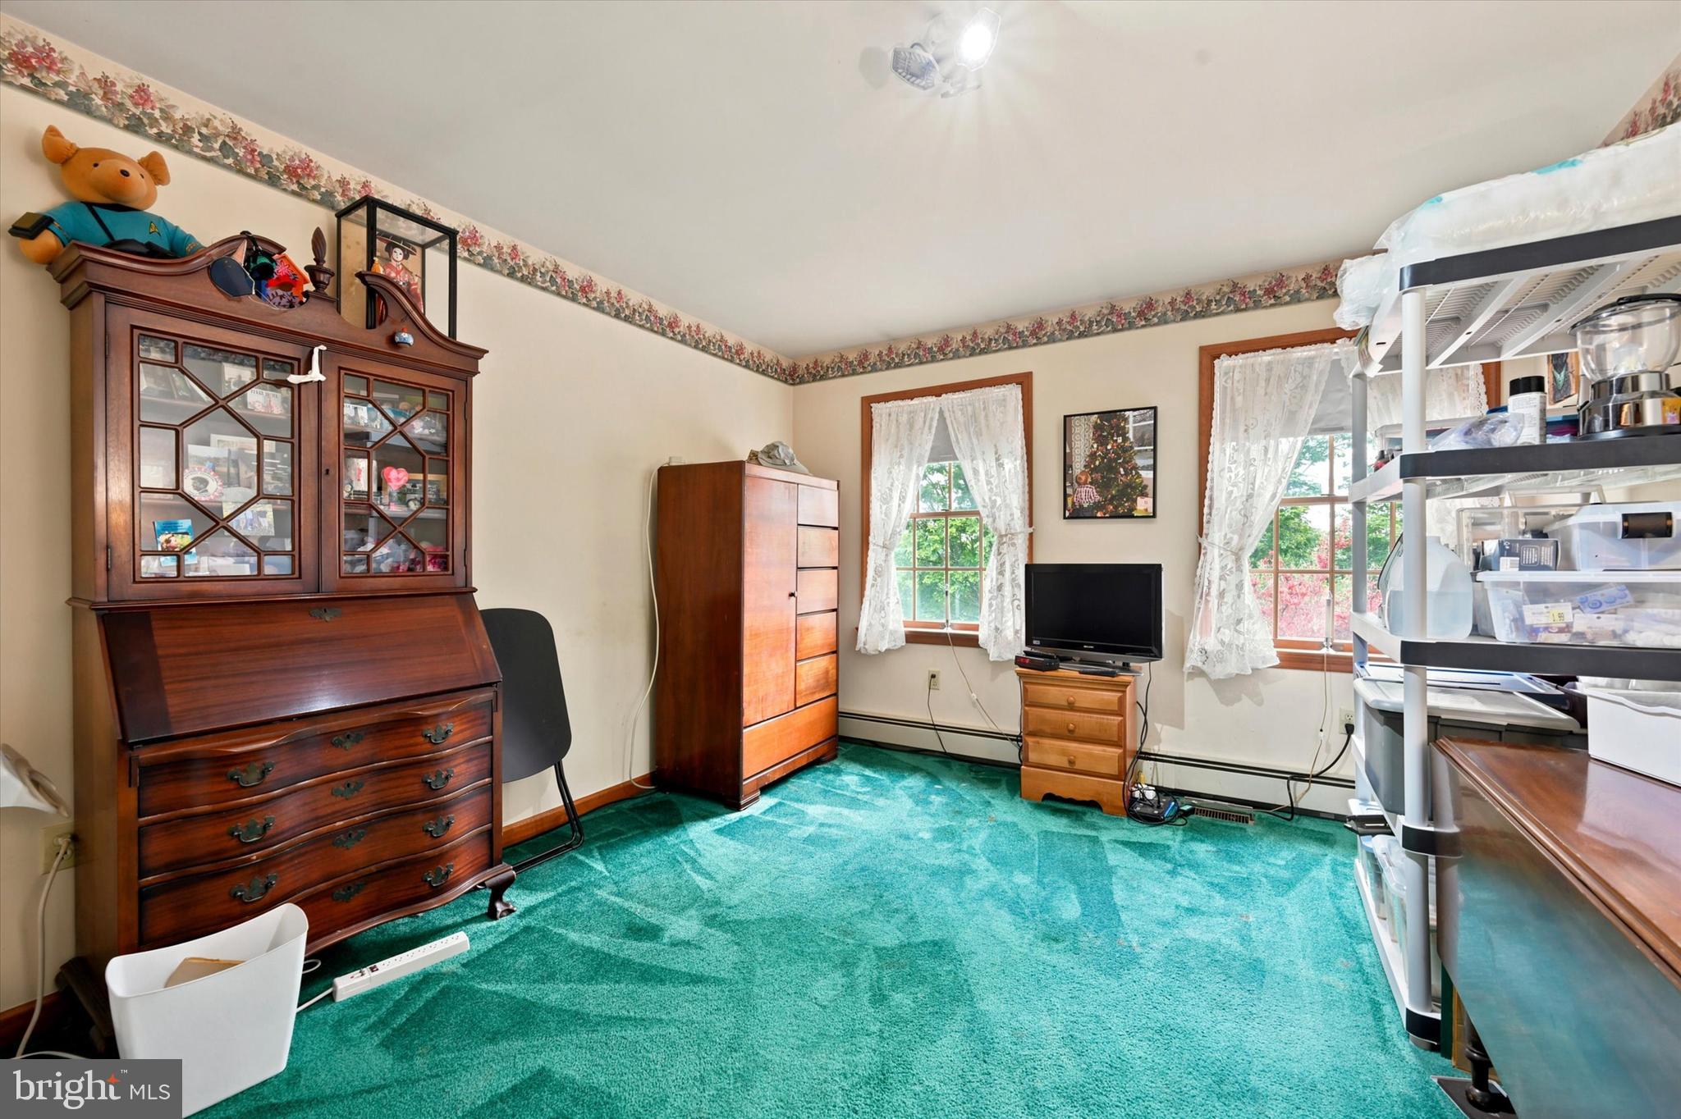
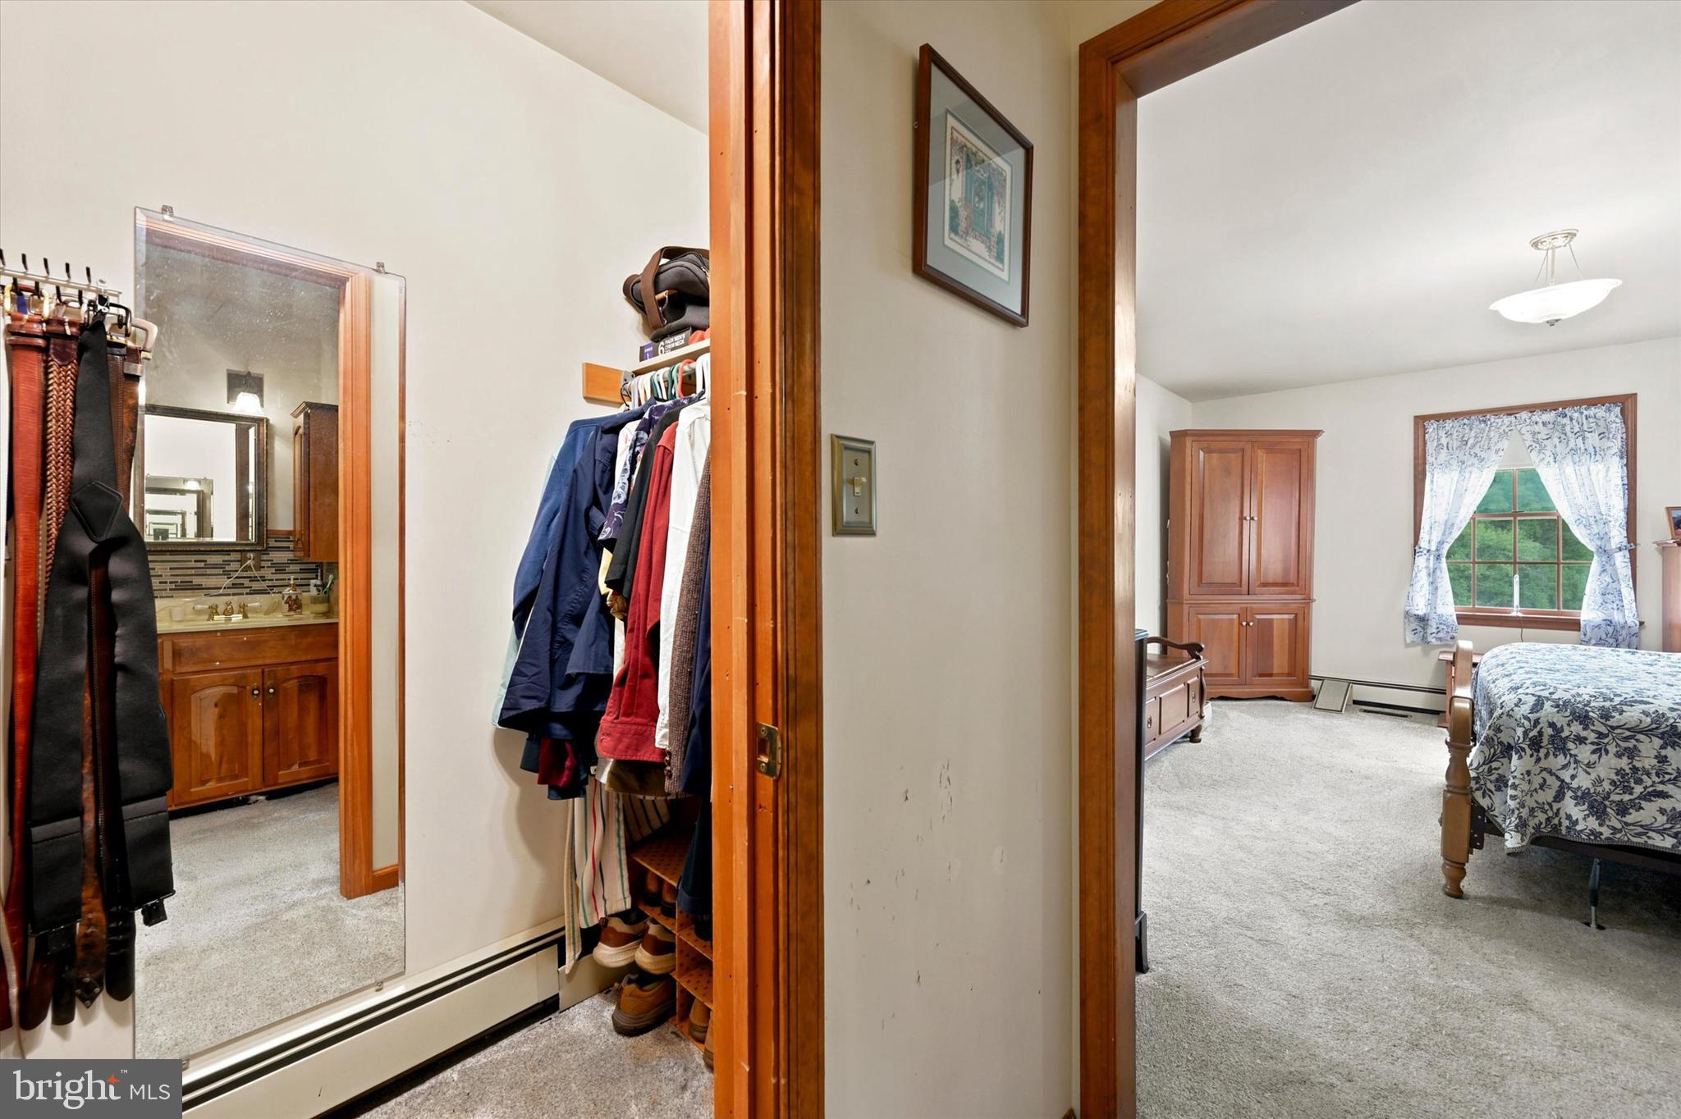
    Ceiling Fan(s), Kitchen Island, Walk-In Closet(s), Soaking Tub

  • Total Bedrooms

    3

  • Bathrooms

    2

  • 1/2 Bathrooms

    1

  • Above Grade Finished Area

    2284.0

  • Basement YN

    YES

  • Cooling YN

    YES

  • Cooling

    Central Air, Ceiling Fan(s), Electric

  • Fireplace YN

    NO

  • Heating YN

    YES

  • Heating

    Exhaust Fan, Oil, Hot Water

  • Pet friendly

    N/A

Exterior

  • Garage

    Yes

  • Garage spaces

    2

  • Construction Materials

    Asphalt, Concrete, Vinyl Siding

  • Parking

    Garage Door Opener, Asphalt, Paved, Garage, Driveway, Inside Entrance, Attached

  • Patio and Porch Features

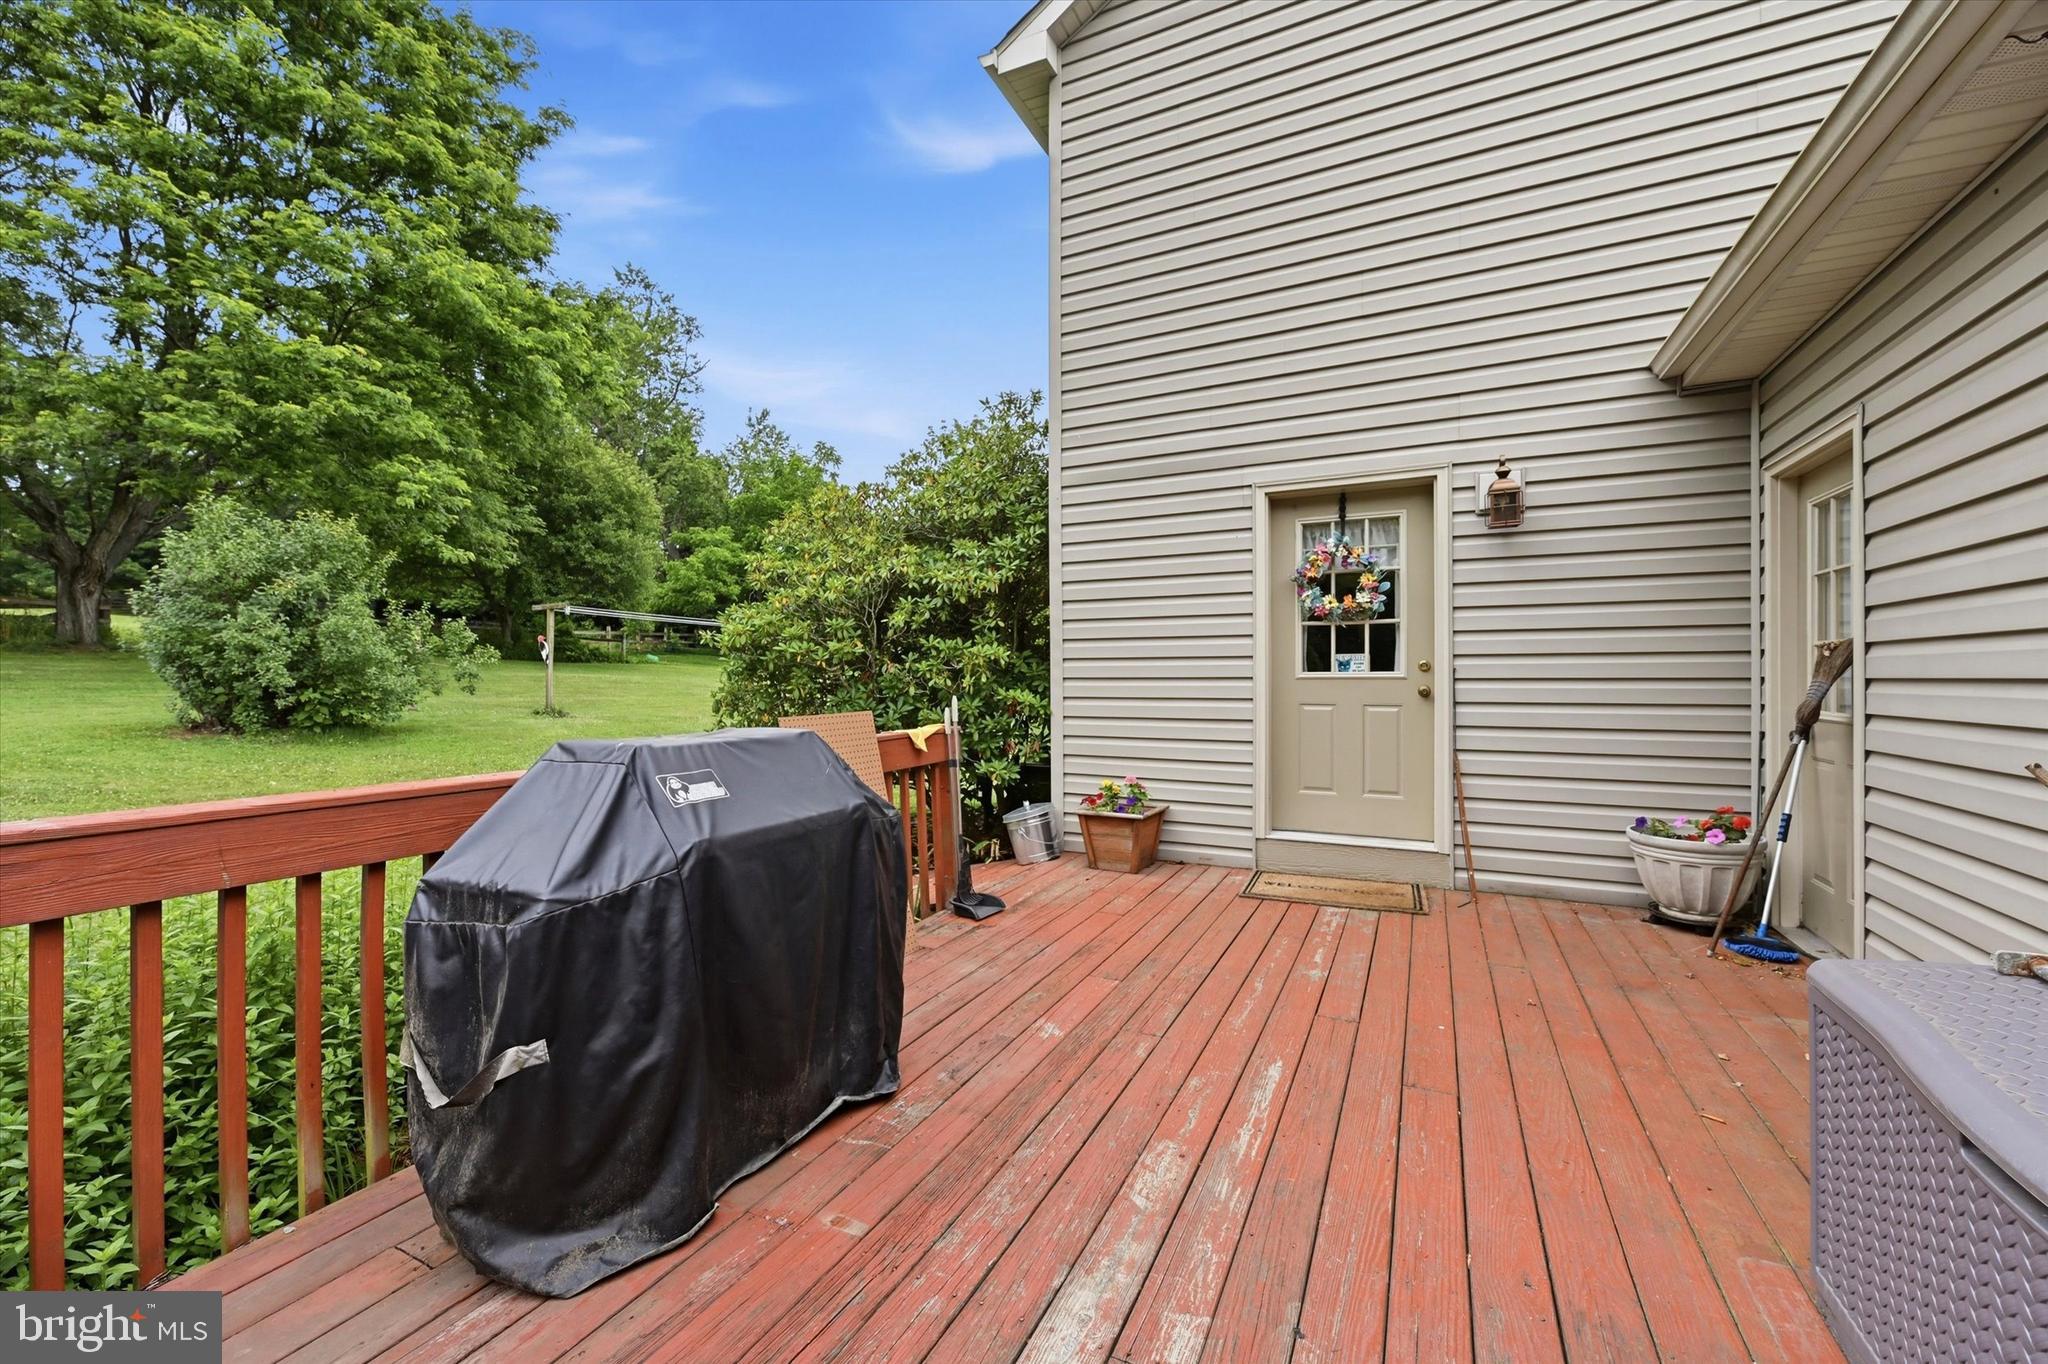
    Deck, Porch, Wrap Around

  • Pool

    No

  • Waterfront YN

    NO

  • View

    Pasture, Trees/Woods, Garden

Area & Lot

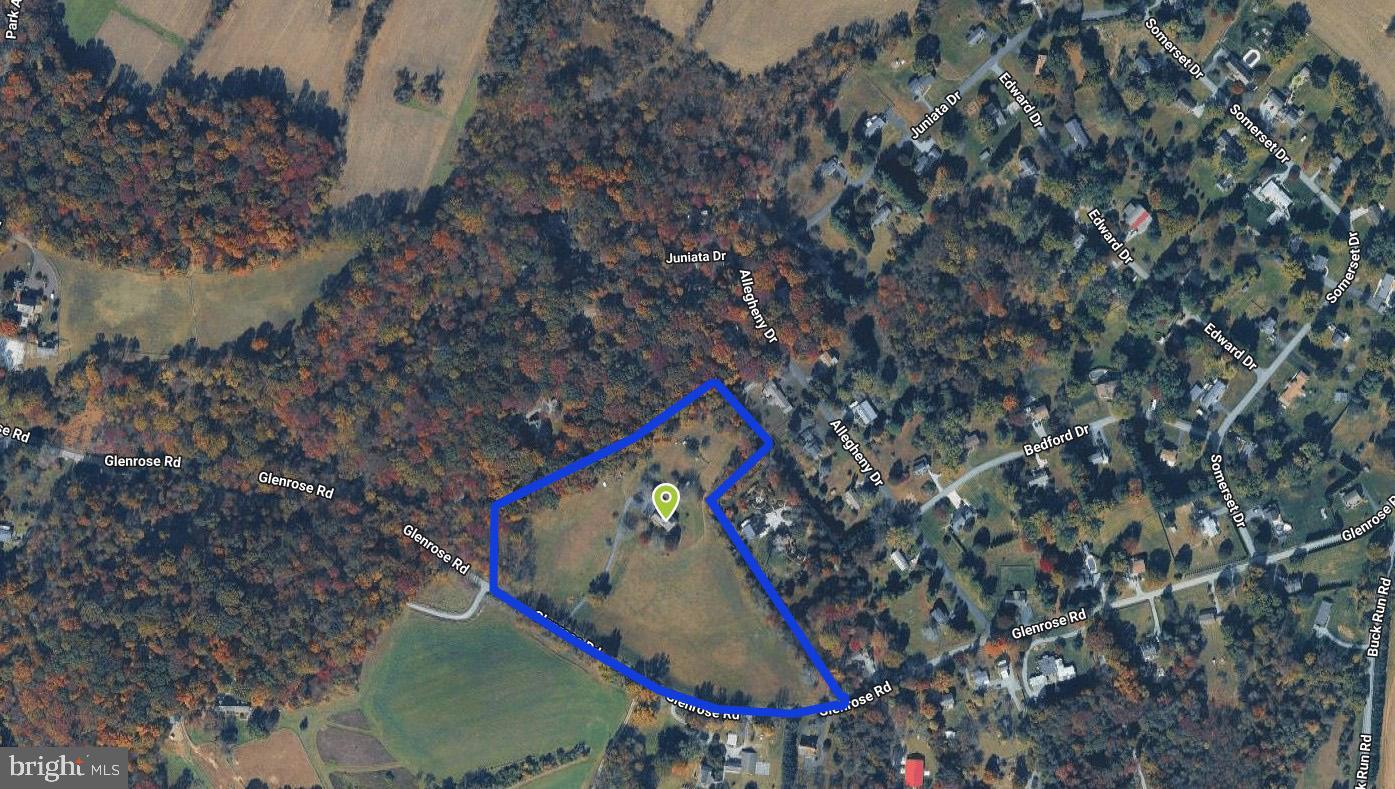
  • Lot Size(acres)

    11.0

  • Lot Size(square feet)

    479,160

  • Property Type

    Residential

  • Property Sub Type

    Single Family Residence

  • Architectural Style

    Colonial

Price

  • Sales Price

    $1,000,000
  • Tax Amount

    $7,732

  • Financing Options

    Cash, Conventional

  • Sq. Footage

    2,284

  • Price/SqFt

    $437

HOA

  • Association

    No

Property Resources

  • Horse Property

    YES

School District

  • Elementary School

    N/A

  • Middle School

    N/A

  • High School

    N/A

Property Features

  • New Construction

    NO

  • Foundation Details

    Concrete Perimeter

  • Senior Community YN

    NO

  • Sewer

    Septic Tank

  • Tax Lot

    0018.0100

  • Water Source

    Well

Schedule a Showing

Showing scheduled successfully.

<
>
IN PERSON
VIA CHAT

What is 3 + 4 ?


Change time

Mortgage calculator

Estimate your monthly mortgage payment, including the principal and interest, property taxes, and HOA. Adjust the values to generate a more accurate rate.

Your payment

Principal and Interest:

$

Property taxes:

$

HOA fees:

$

Total loan payment:

$

Total interest amount:

$

Location

County

CHESTER

Elementary School

Middle School

High School

Listing Courtesy of John Waylon Cameron , Beiler-Campbell Realtors-Kennett Square

RealHub Information is provided exclusively for consumers' personal, non-commercial use, and it may not be used for any purpose other than to identify prospective properties consumers may be interested in purchasing. All information deemed reliable but not guaranteed and should be independently verified. All properties are subject to prior sale, change or withdrawal. RealHub website owner shall not be responsible for any typographical errors, misinformation, misprints and shall be held totally harmless.

Agent Michele Barkman

AGENT

Michele Barkman

Call Michele today to schedule a private showing.


* Listings on this website come from the FMLS IDX Compilation and may be held by brokerage firms other than the owner of this website. The listing brokerage is identified in any listing details. Information is deemed reliable but is not guaranteed. If you believe any FMLS listing contains material that infringes your copyrighted work please click here to review our DMCA policy and learn how to submit a takedown request.© 2024 FMLS.
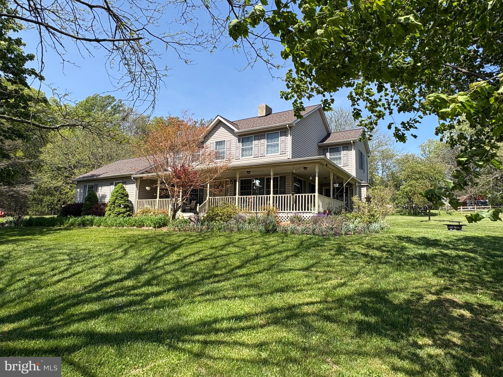
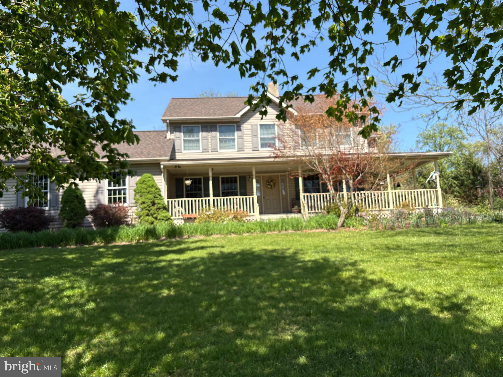
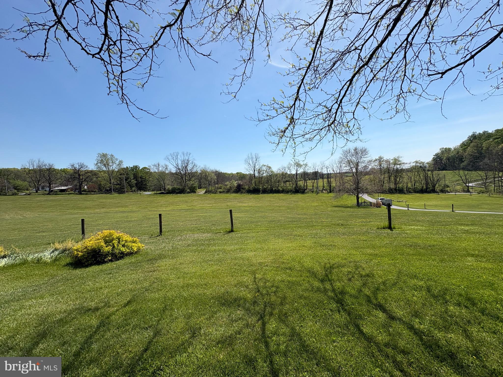
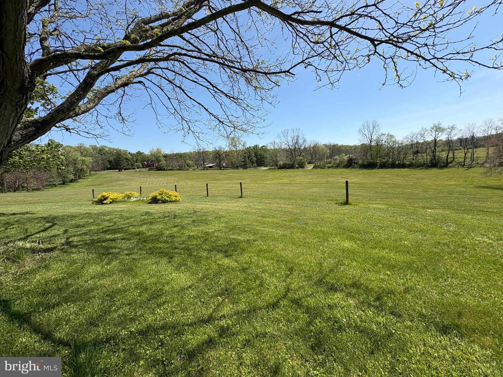
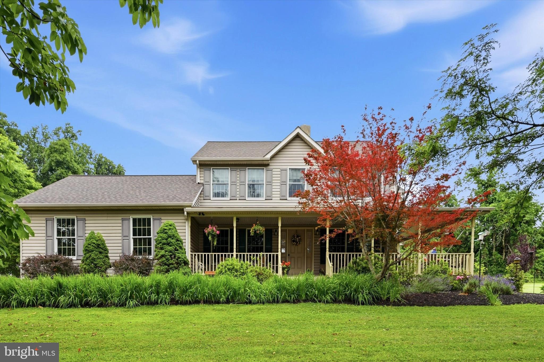
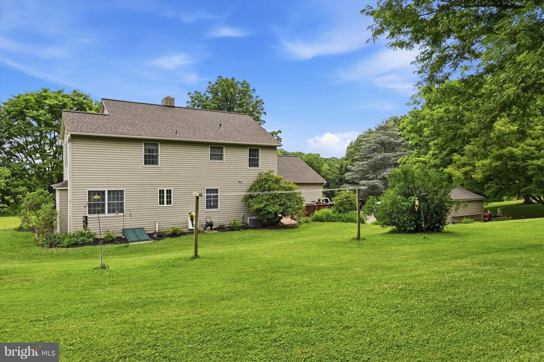
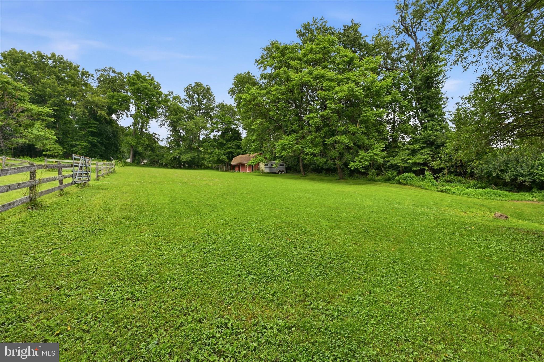
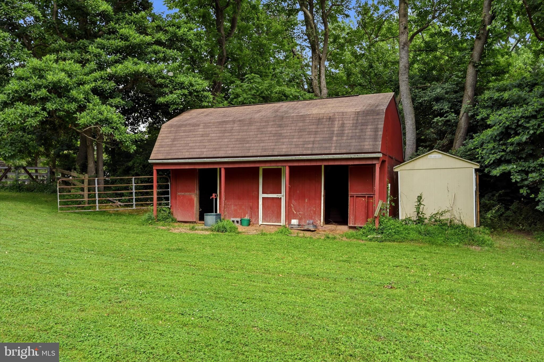
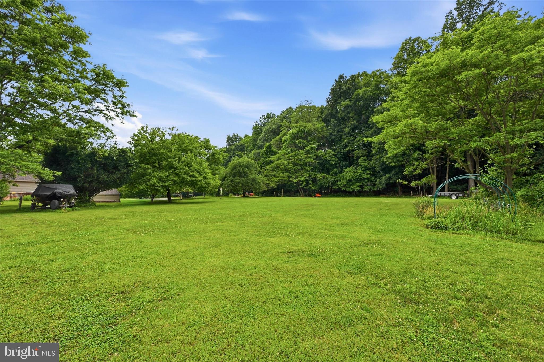
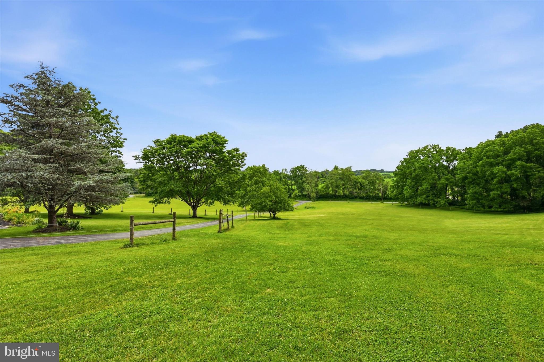
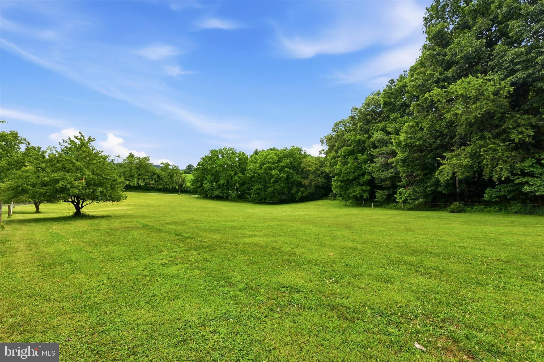
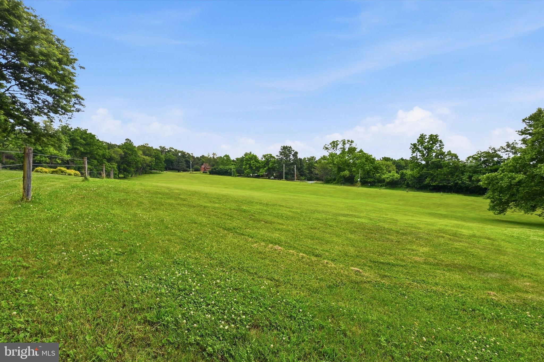
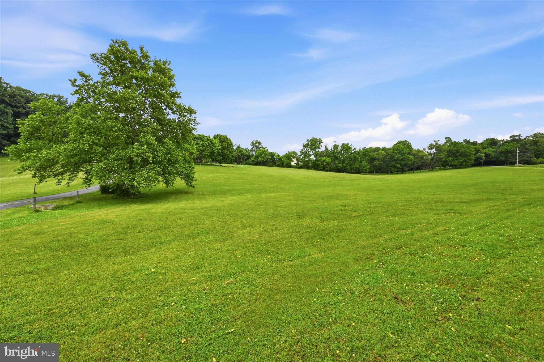
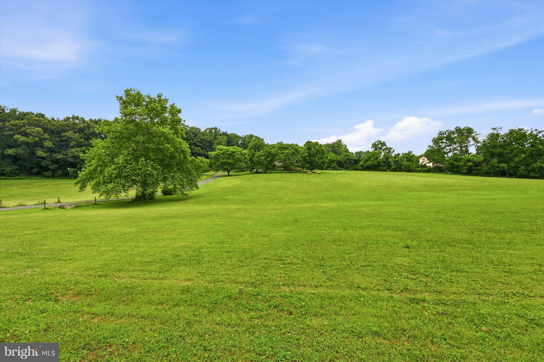
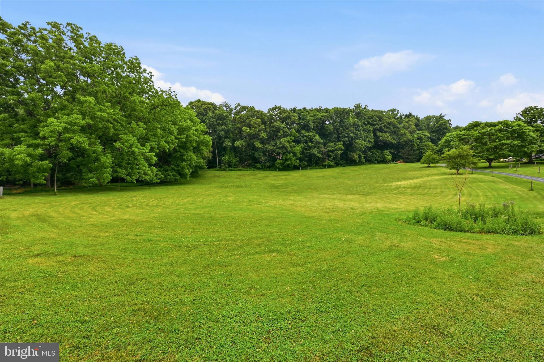
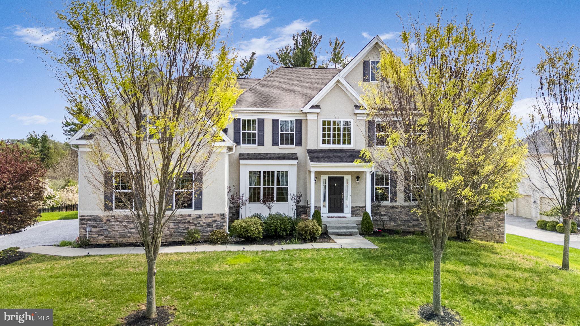
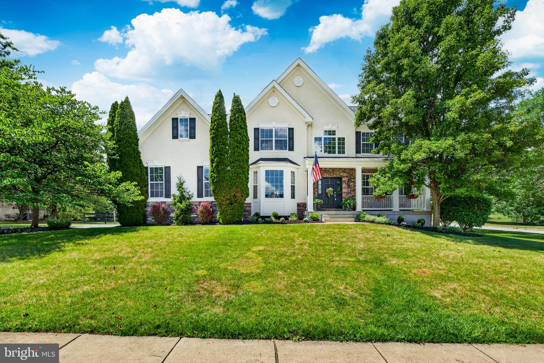
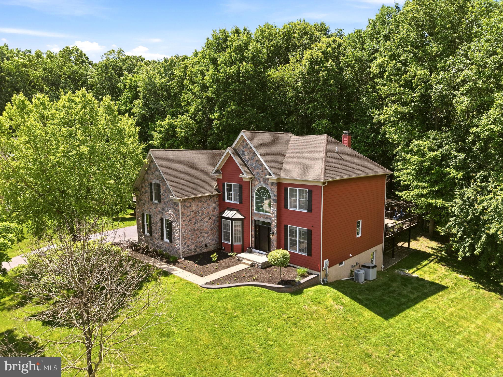
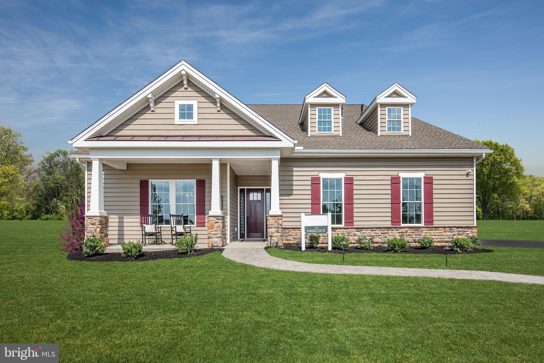
A rare opportunity to own over 10 breathtaking acres in the heart of Chester County's prestigious horse country. Set amidst the rolling countryside of East Fallowfield Township, this exceptional 11-acre equestrian estate offers a lifestyle rarely found in today's market. Combining beautifully usable acreage, thoughtfully designed horse pastures and a warm, inviting home, this is a rare opportunity to own one of the few available horse properties in one of Chester County's most desirable equestrian settings. The property's layout is truly exceptional. The gently rolling landscape provides beautifully usable pasture, established fencing, and ample space to add a future riding arena. The well-appointed two-stall barn features electric, water, and a dedicated tack room. Whether you're an experienced equestrian or simply dreaming of country living with room to roam, this property offers endless possibilities.  
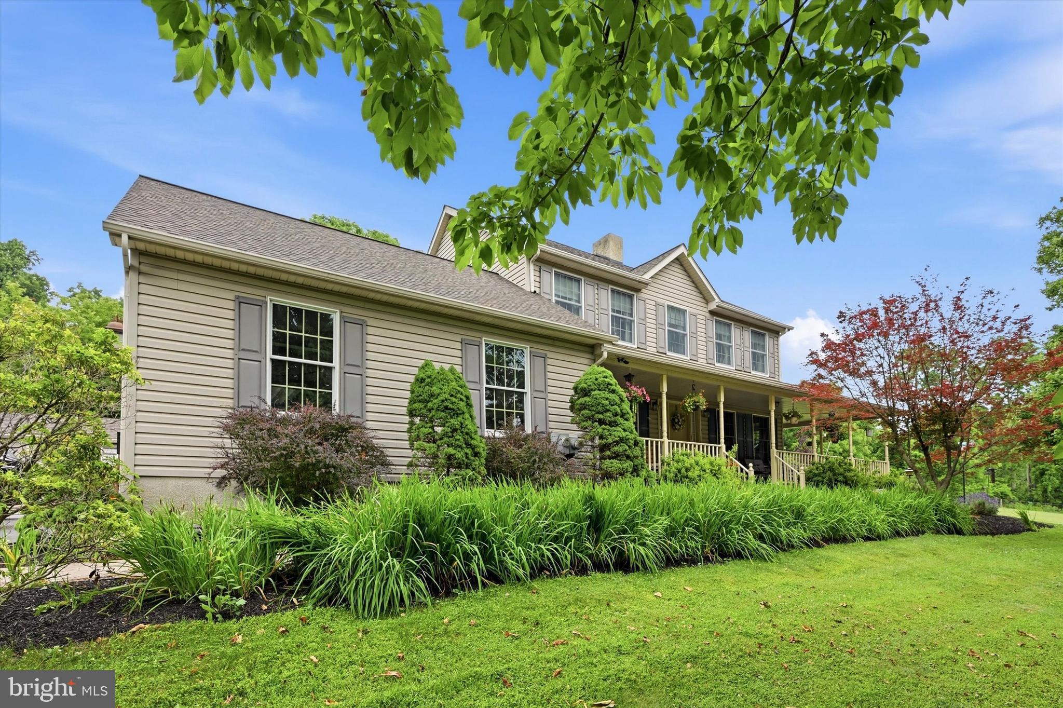
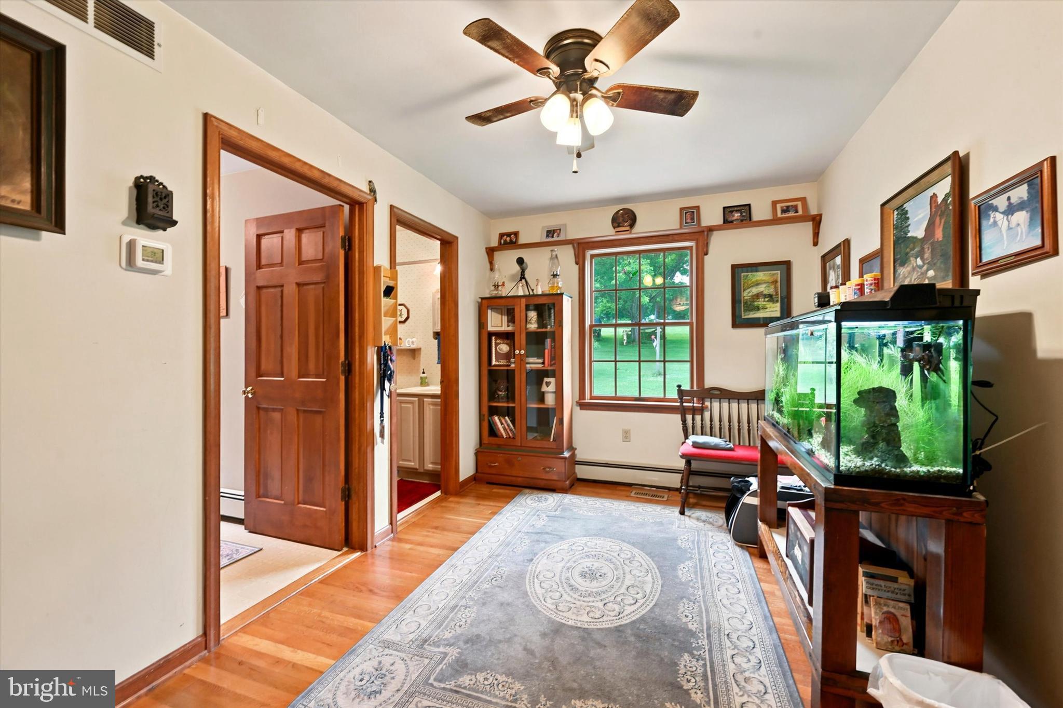
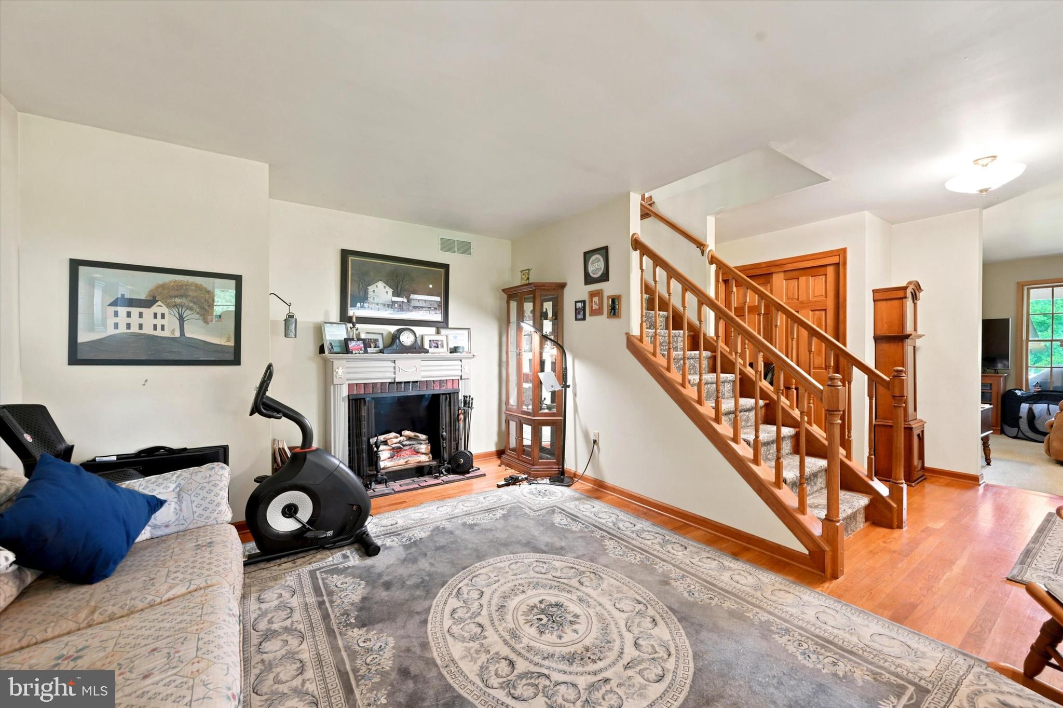
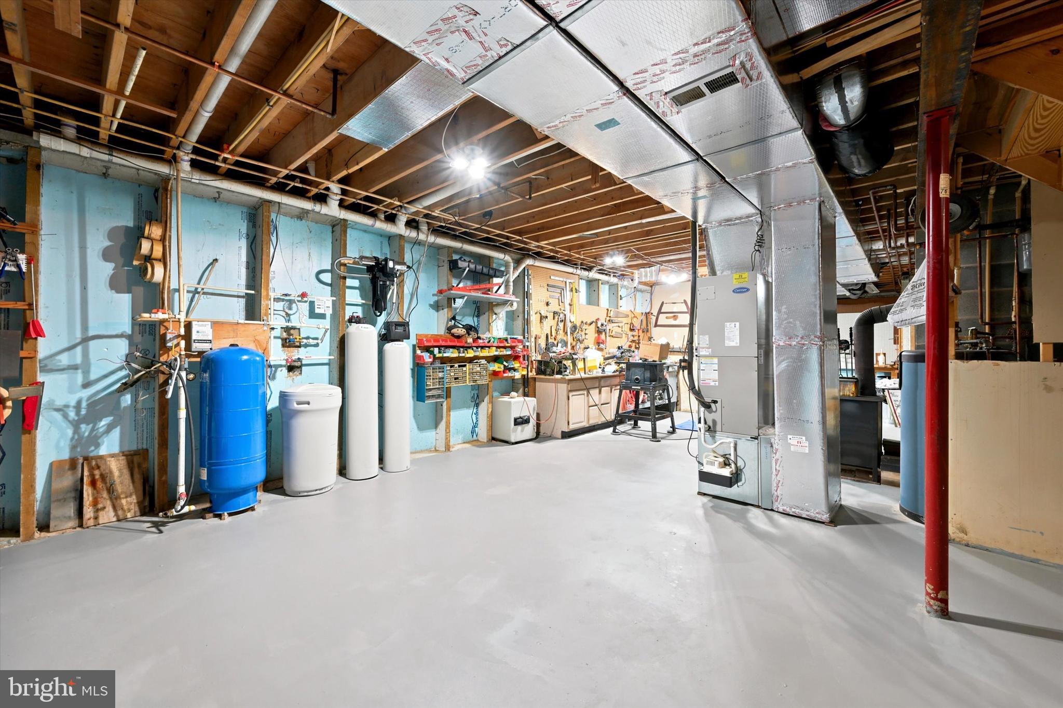
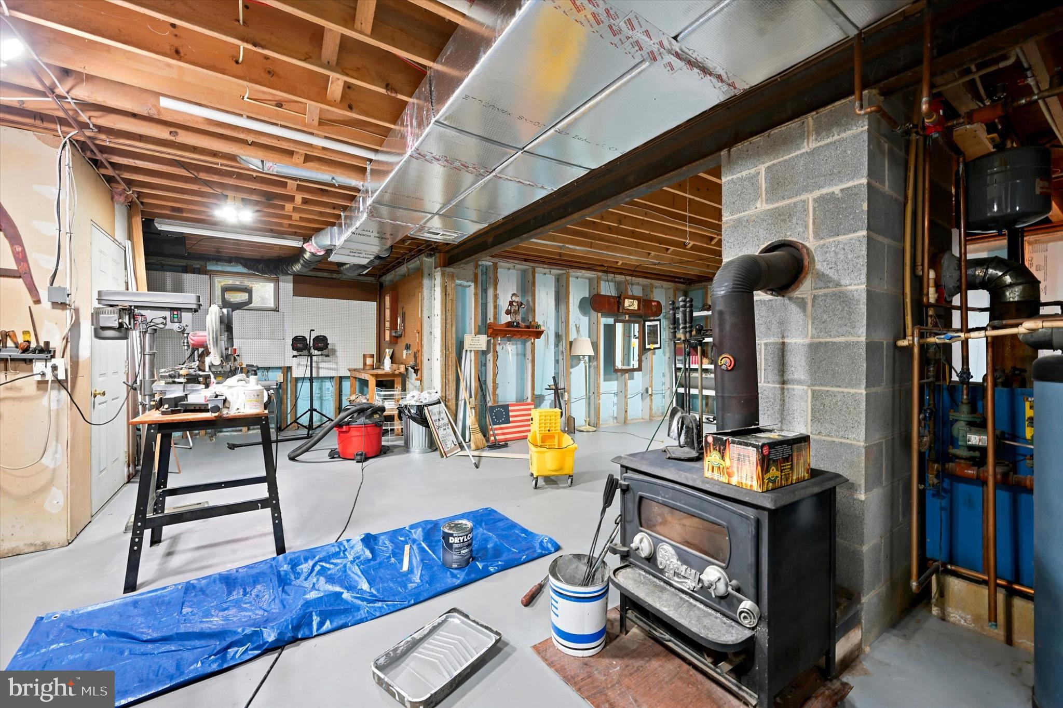
Built in 1994, the home offers 2284 sf of thoughtfully designed, above-grade living space. Complemented by a full basement, full of possibilities, whether it's additional living space, a recreation room, fitness area, or workshop. 
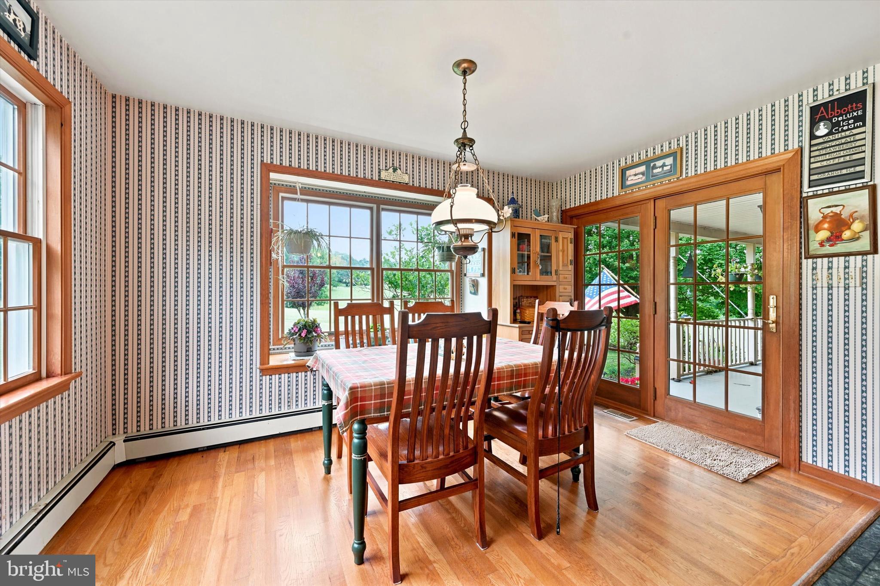
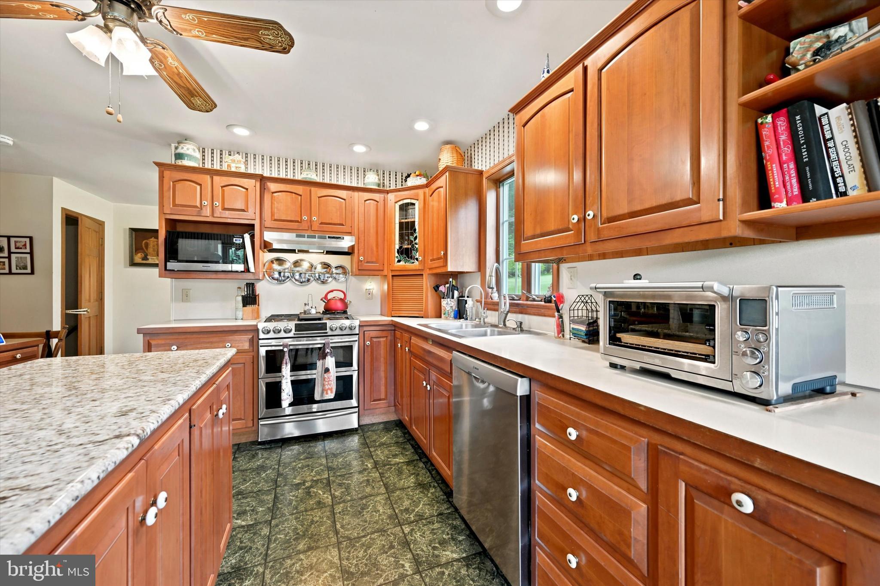
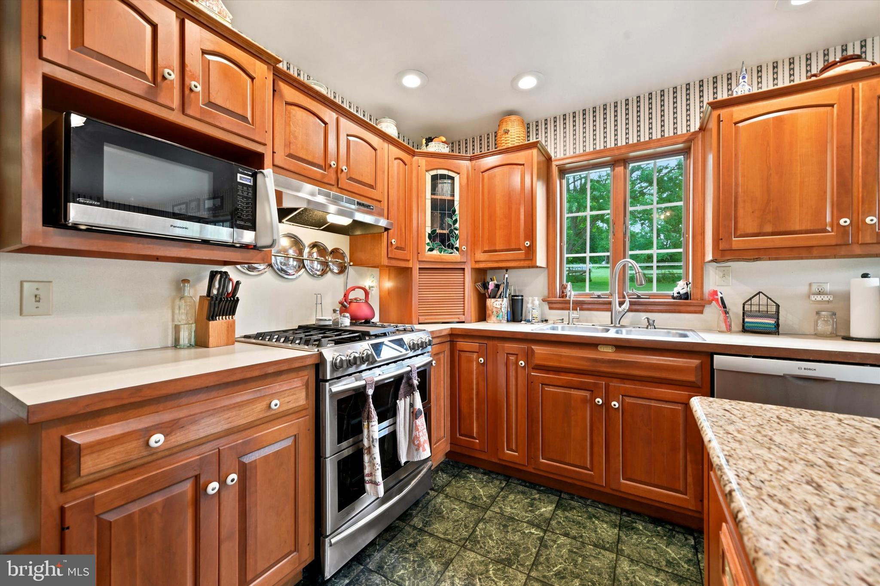
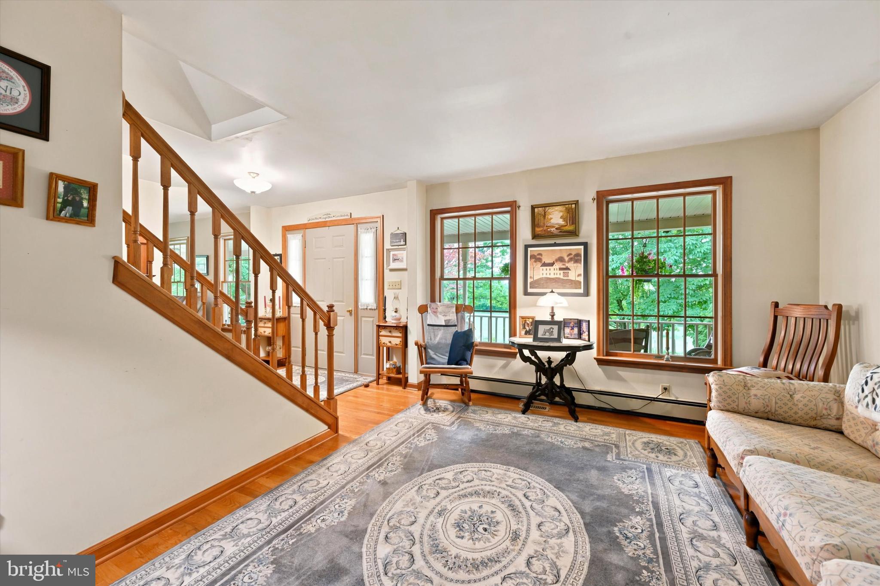
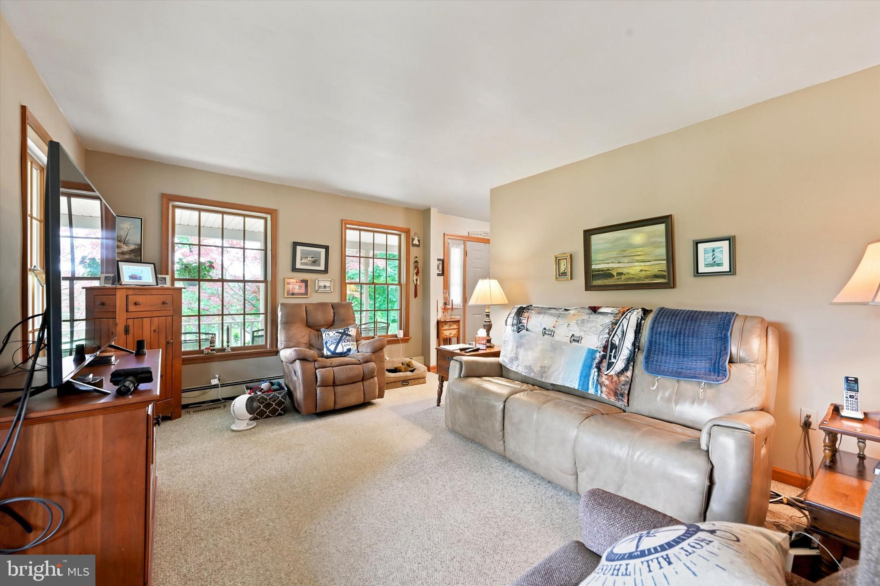
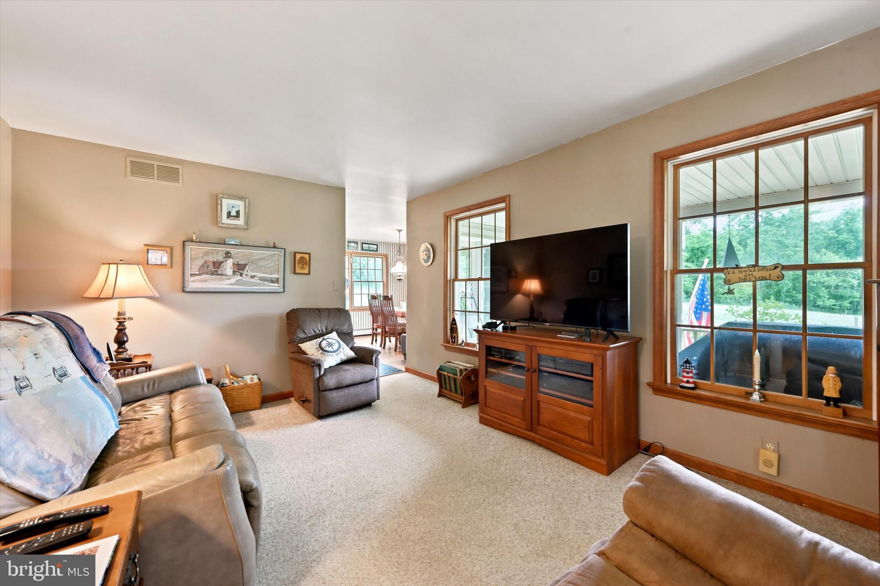
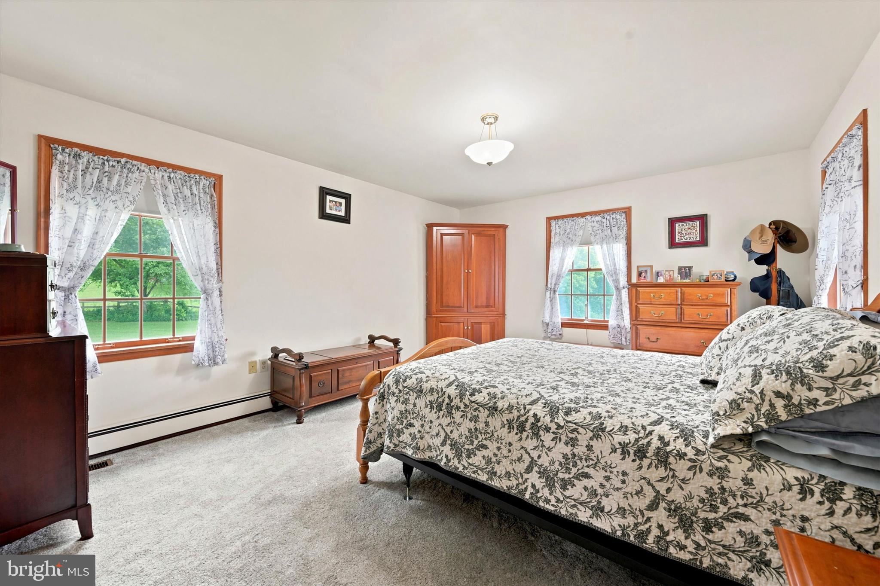
Inside oversized windows fill the home with natural light and showcase picturesque views of the surrounding countryside. At the heart of home, the spacious kitchen is designed for everyday living and effortless entertaining, featuring beautiful solid wood cabinetry, generous prep space, abundant storage, and a double oven that makes hosting family and friends a pleasure. 
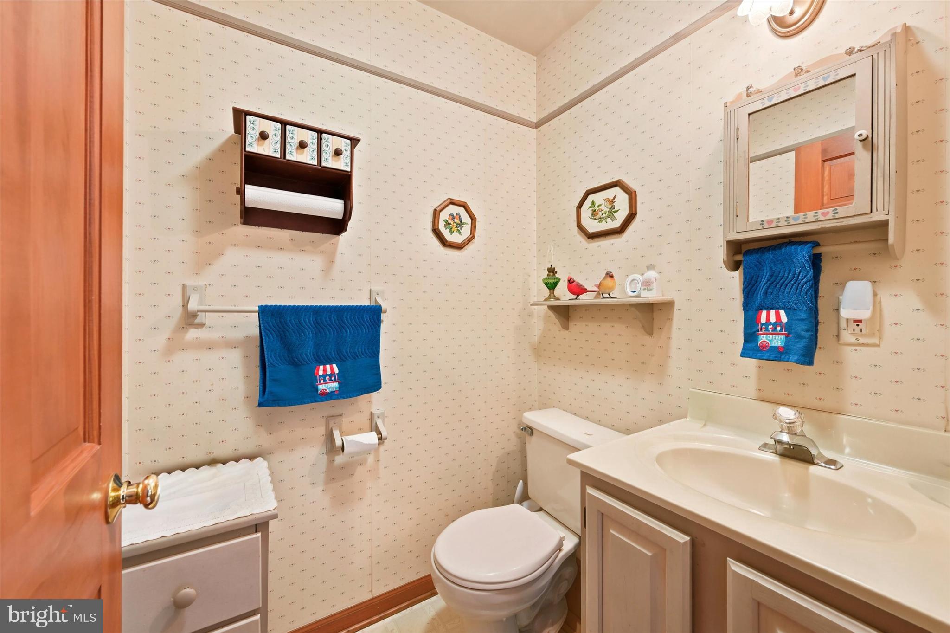
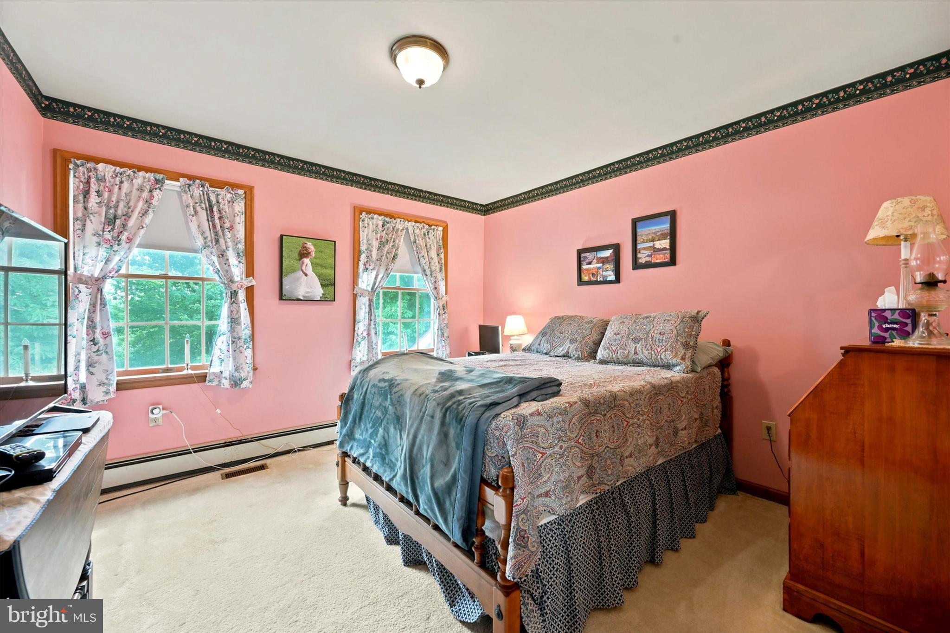
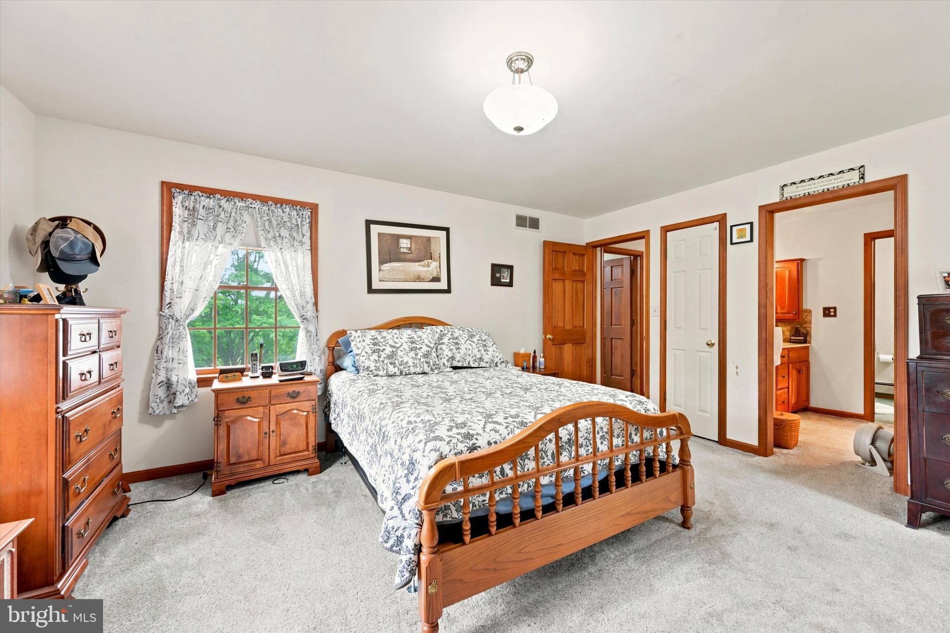
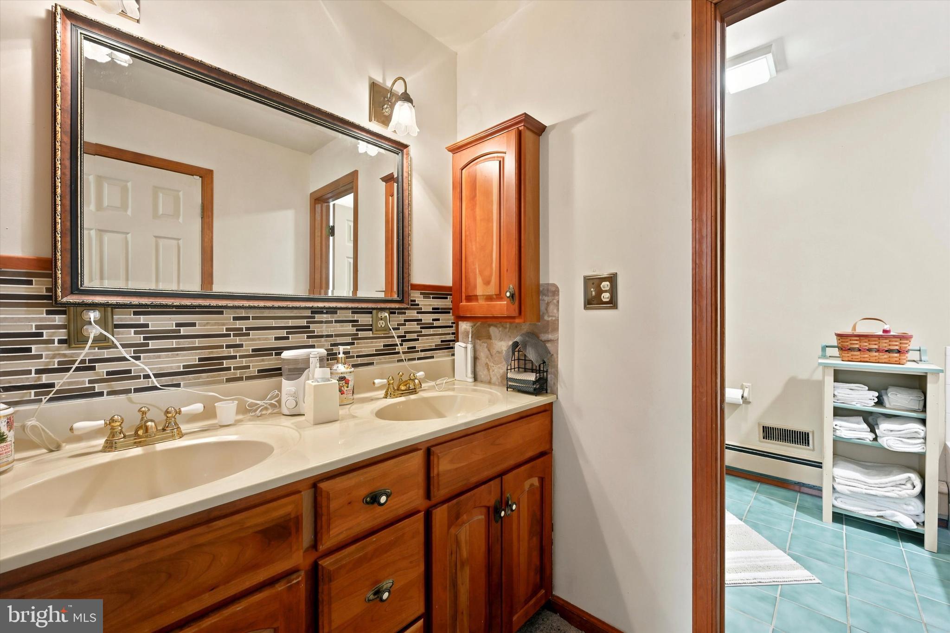
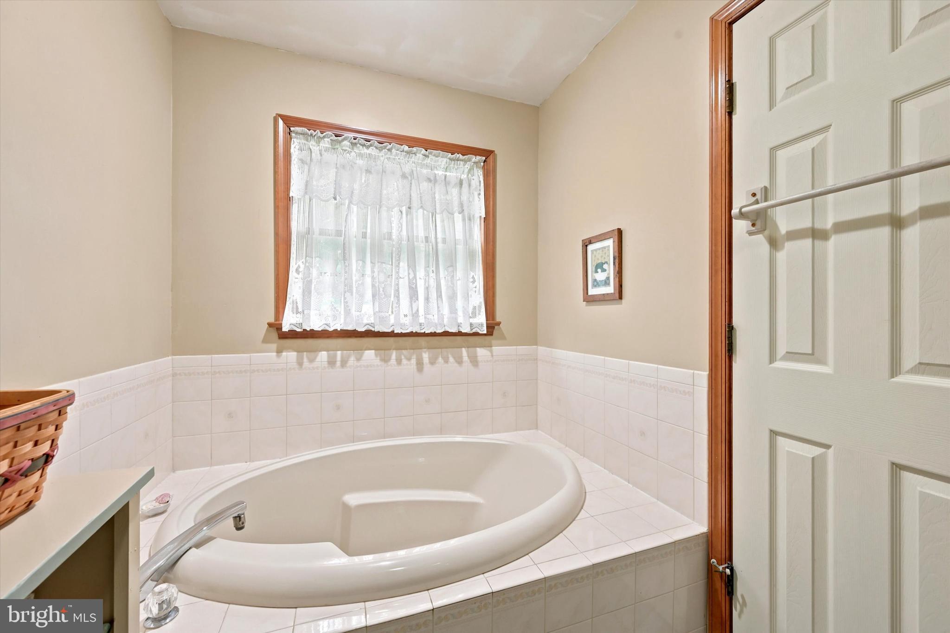
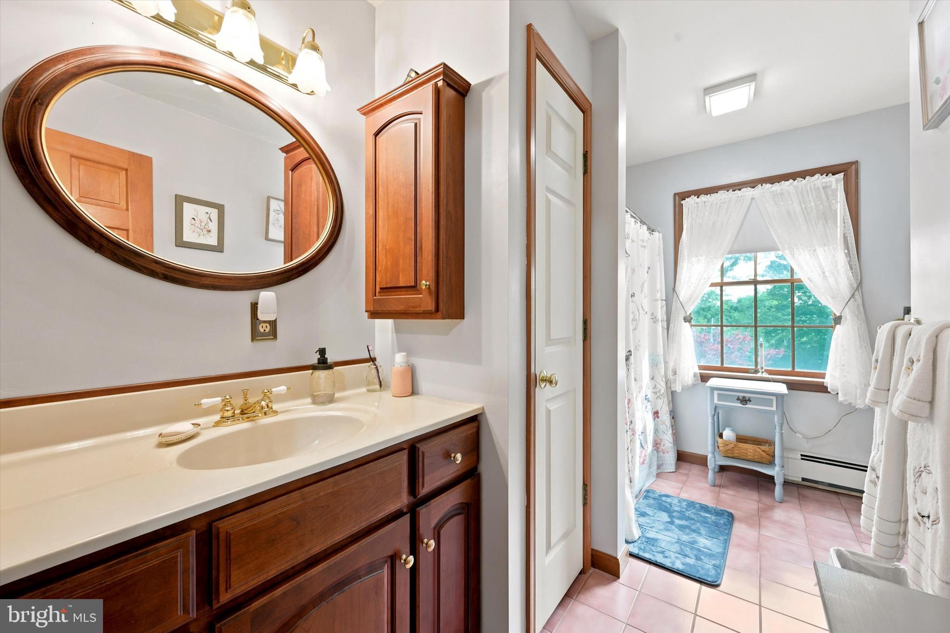
The primary suite serves as a peaceful retreat with a walk-in closet and a private ensuite complete with a soaking tub and separate walk-in shower. Two additional bedrooms share a full hall bath, while a conveniently located powder room serves guests, bringing the home's total to two full bathrooms and one half bath.
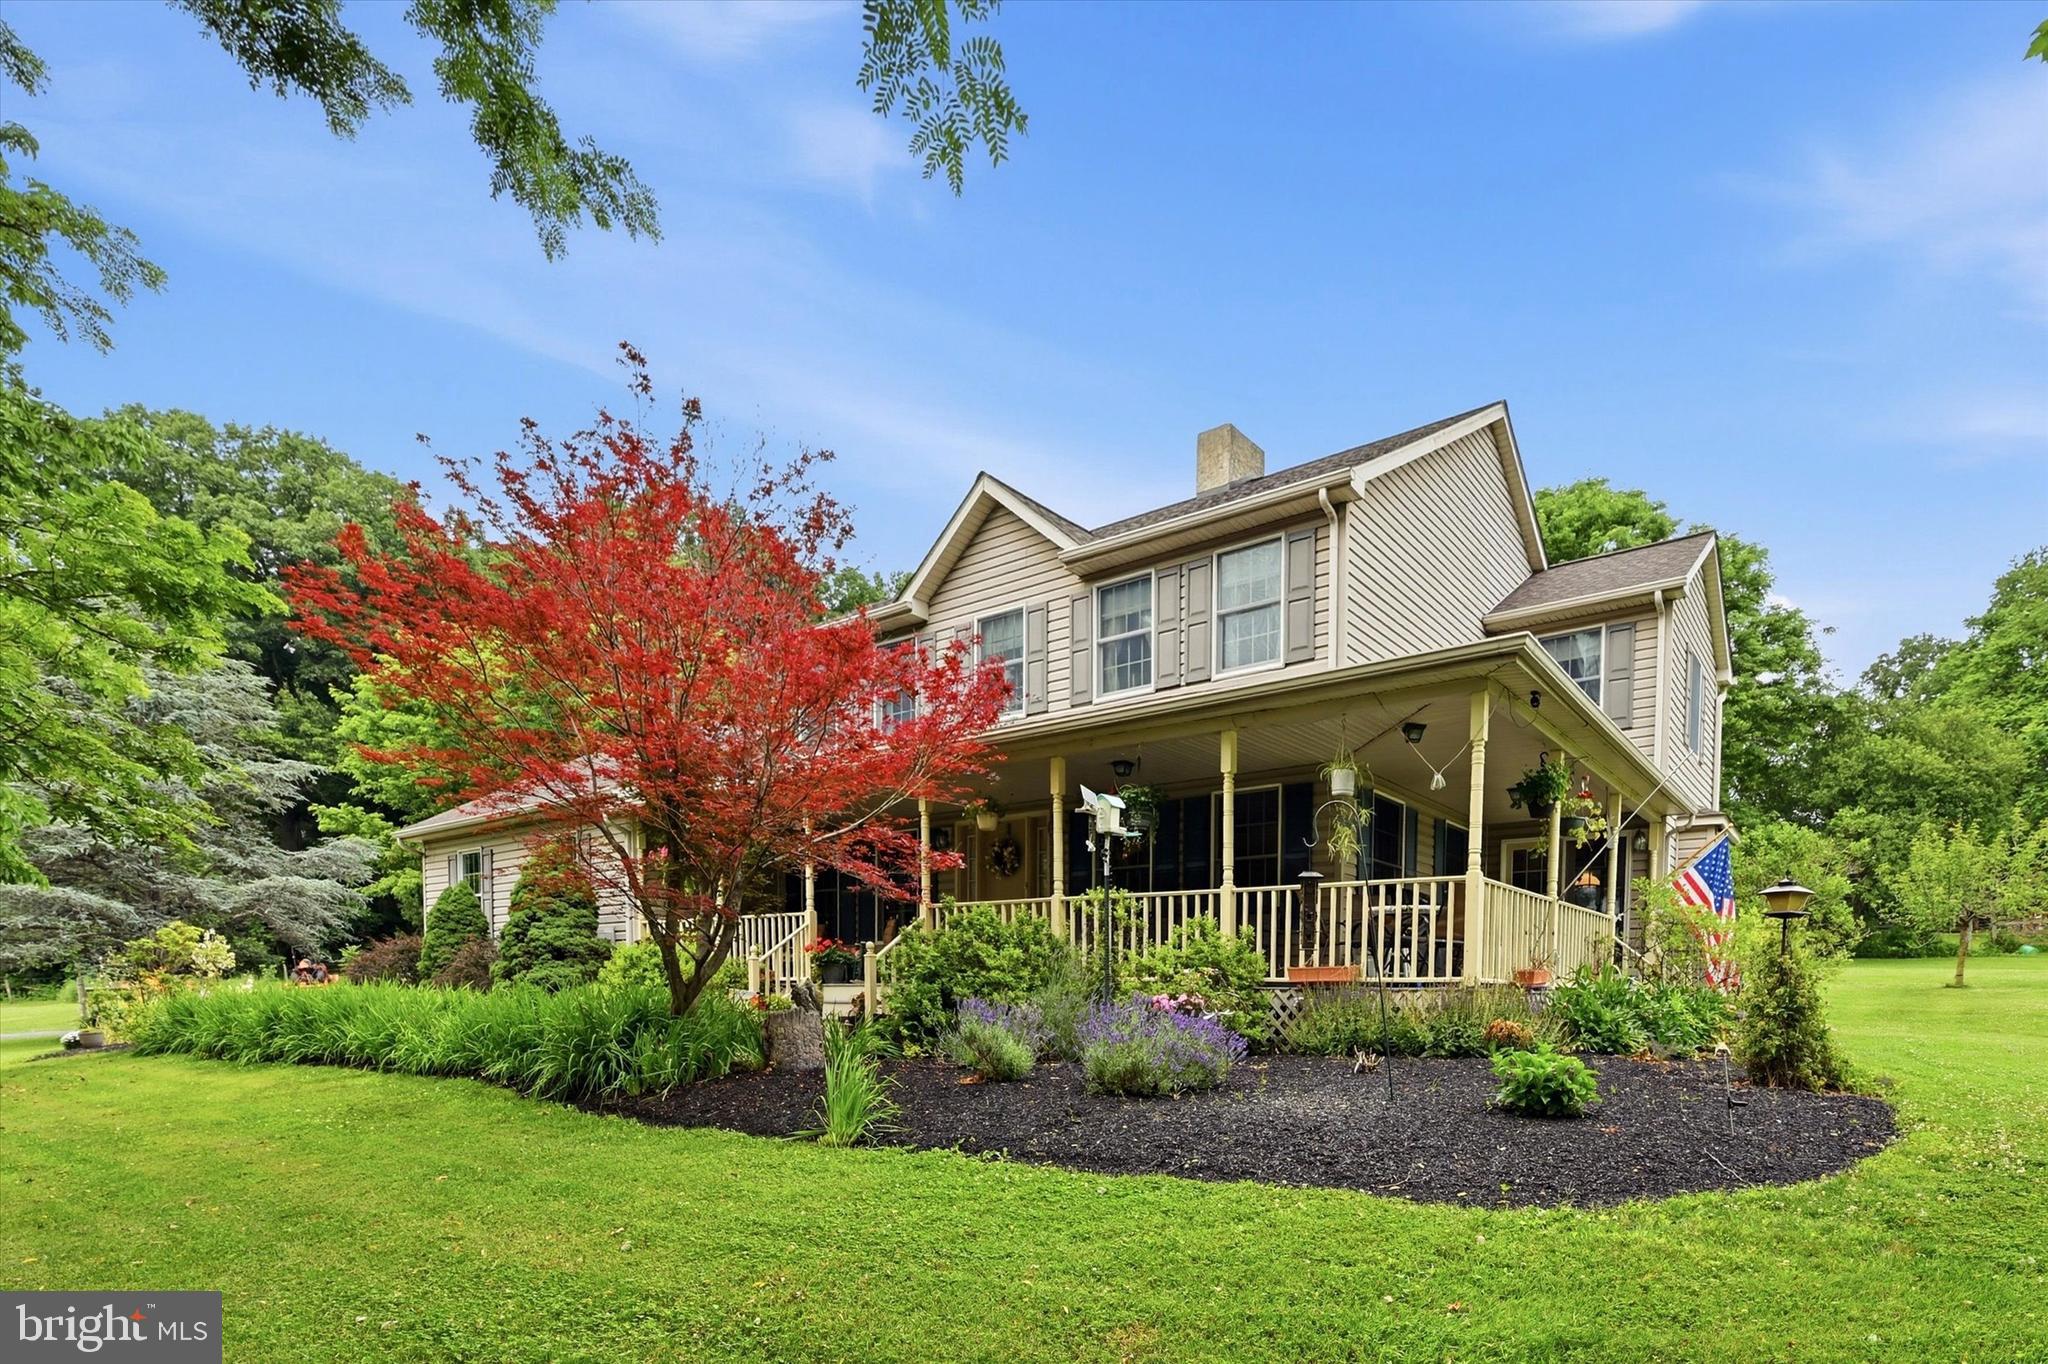
Step outside to the expansive wraparound porch and experience on the home's most unforgettable features. Whether you're enjoying your morning coffee as the sun  rises over the fields or relaxing at the end of the day while taking in the panoramic countryside views, this is a place where you will naturally slow down and be able to appreciate the beauty around you. Mature trees frame the property, enhancing both its privacy and timeless charm. 
A long paved driveway creates a welcoming approach to the home and attached 2-car garage, reinforcing the peaceful, estate-like setting. While you'll enjoy the tranquility of country living, you're still conveniently located just minutes from shopping, dining, parks and major commuter routes. 
Horse properties offering this combination of usable acreage, functional equestrian amenities, scenic beauty, and convenient location are becoming increasingly rare in Chester County. Whether you are seeking a private equestrian retreat, a family homestead, or simply a place where open space and breathtaking views become part of everyday life, this exceptional property offers a lifestyle that is increasingly difficult to find - and impossible to forget.

241 GLENROSE ROAD

Message successfully sent.

What would you like to know?

What is 3 + 4 ?

I agree to receive email communication and understand I can unsubscribe at any time.

I agree to be contacted by Charis Realty Group via call, email, and text for real estate services. To opt out, you can reply 'stop' at any time or reply 'help' for assistance. You can also click the unsubscribe link in the emails. Message and data rates may apply. Message frequency may vary. Privacy Policy

Related Properties

Welcome to an exceptional opportunity in the highly sought-after Chestnut Ridge community, located within the award-winning Downingtown Area School District and the nationally recognized Downingtown STEM Academy. This stunning Colonial-style home combines timeless elegance, modern luxury, and functional design, making it an ideal choice for discerning buyers. Boasting over 0.57 acres of beautifully landscaped property, this 5-bedroom, 3.5-bath residence offers spacious, light-filled interiors with a seamless blend of hardwood flooring and plush carpeting. Designed with both comfort and entertaining in mind, the open-concept layout provides generous living spaces and refined finishes throughout. The kitchen serves as the centerpiece of the home, featuring modern appliances, ample cabinetry, and space perfect for gatherings or everyday dining. The inviting living area, anchored by a charming fireplace, creates a warm and welcoming atmosphere ideal for relaxing or hosting. Upstairs, the expansive primary suite offers a private retreat, complete with a en-suite bath. Three additional, generously sized bedrooms, provide flexibility for family, guests, or home office needs. A convenient main-level laundry room enhances everyday functionality. The oversized side-entry 3-car garage adds both convenience and curb appeal. The basement is spacious and partially finished, with plumbing already roughed in for a future bathroom. The ceiling height has been elevated to support comfortable and practical completion of the space. Outside, enjoy the serene setting with gently sloping open space, perfect for outdoor entertaining, recreation, or simply unwinding in your private backyard oasis. If you’re searching for a home, in a top-rated school district, or a move-in-ready Colonial with premium features, this Chestnut Ridge gem delivers on every level. Schedule your private tour today and experience refined suburban living at its finest.
#PACT2123062

COATESVILLE

1417 STOCKTON ROAD

5 Beds

3 Baths

5,087 Sq.Ft.

$949,900

MLS#: PACT2123062

New on site 2 days ago
Welcome to 1315 Jamestown Drive, an exceptional home located in the desirable Chestnut Ridge community of West Bradford Township and within the award-winning Downingtown Area School District and STEM Academy. This stunning modern farmhouse style home offers 4 bedrooms, 2 full baths, and 2 half baths, all while being beautifully maintained.  This perfect residence combines timeless design, quality finishes, and an ideal floor plan for everyday living and entertaining.
From the moment you arrive, you'll appreciate the home's inviting curb appeal with its charming covered front porch, mature landscaping, and welcoming entry. Inside, a bright and open floor plan unfolds with soaring vaulted ceilings and abundant natural light. The dramatic two-story family room serves as the heart of the home, featuring a wall of windows that fills the space with sunshine, a cozy gas fireplace, and stylish shiplap accents that continue throughout the home, adding warmth and character. This room flows effortlessly into the beautiful kitchen which features ample cabinet space, a double wall oven,  granite countertops, and a beautifully shaped island-- perfect for gatherings.
Step outside to a beautifully landscaped backyard where a spacious paver patio creates the perfect setting for outdoor dining, relaxing, or entertaining. Surrounded by mature landscaping, the outdoor living area offers both privacy and tranquility, making it a true extension of the home.  The pristine lot is flat and usable perfect for recreation or entertainment. 
Back inside, the spacious layout offers comfortable gathering spaces and seamless flow, creating an inviting atmosphere for both daily living and hosting guests. On this main level you'll also appreciate the formal living room/sitting room, formal dining room, a beautiful office space and a great laundry room with a high end "smart" washer and dryer, that is only a year old! The upstairs boasts a spacious master suite with an oversized full bath and 3 other generously sized bedrooms that provide ample space for family, guests, or a home office, while the well-appointed bathrooms offer both functionality and comfort.
The finished walk-up lower level significantly expands the living space and is perfectly suited for recreation, entertaining, or a home theater.  This space is already equipped with the plumbing and layout to create the perfect wet bar, this versatile space is ready for game days, movie nights, or hosting family and friends. There is plenty of space in this finished basement with an additional "flex/bonus" room , perfect for the kids to play or for a hobby room!
Completing this exceptional property is a spacious two-car garage, thoughtful architectural details throughout, and a location that offers convenient access to shopping, dining, major commuter routes, parks, and all that Chester County has to offer.  Enjoy the tranquility and views of beautiful West Bradford Township!
Beautifully updated, impeccably maintained, and ideally located, 1315 Jamestown Drive offers the perfect combination of elegance, comfort, and functionality in one of West Bradford Township's most sought-after neighborhoods.  This is a must see.
#PACT2130084

COATESVILLE

1315 JAMESTOWN DRIVE

4 Beds

2 Baths

5,088 Sq.Ft.

$935,000

MLS#: PACT2130084

Welcome to 1344 Brownsville Road in the highly sought-after Chestnut Ridge Estates and award-winning Downingtown Area School District. Tucked away at the end of a quiet cul-de-sac, this exceptional home offers a rare combination of privacy, luxury, and modern updates, all set against breathtaking wooded views that create a peaceful retreat right in your own backyard. Step through the soaring two-story foyer and immediately appreciate the warm hardwood flooring that spans the entire first floor, complemented by a fresh neutral color palette and thoughtfully updated finishes throughout. Designed for both everyday living and entertaining, the home features an open and flowing floor plan centered around an impressive two-story family room with a dramatic floor-to-ceiling fieldstone fireplace, a wall of windows, and stunning views of the surrounding landscape. A custom accent wall adds a modern designer touch, creating a space that feels both grand and inviting. The spacious kitchen is the heart of the home, offering abundant cabinetry, expansive countertops, stainless steel appliances, a center island, and a bright breakfast area surrounded by windows and skylights. Just beyond, a cozy sitting area with a second fireplace creates the perfect gathering space. For larger celebrations, the formal dining room provides ample room for hosting family and friends. A private first-floor office with direct access to the outdoor living space, a well-appointed powder room, and a functional laundry/mudroom with access to the three-car garage complete the main level.  A unique secondary staircase off the kitchen, complete with a chair lift, provides convenient access to the second floor. Upstairs, the luxurious primary suite enjoys its own private wing of the home, featuring a spacious sitting area, a spa-inspired ensuite bath with dual vanities, soaking tub, and separate shower, as well as an enormous walk-in closet. The second bedroom boasts its own beautifully updated ensuite bath and walk-in closet, while the remaining bedrooms are generously sized and served by an additional full bath. The recently finished lower level significantly expands the living space and offers endless possibilities. Featuring a massive recreation room, custom wet bar, full bathroom, dedicated bonus room ideal for a gym, guest suite, office, or hobby space, plus substantial unfinished storage areas, this level has been thoughtfully designed for both entertaining and functionality.  Outside, discover what truly sets this property apart. The spectacular outdoor oasis features approximately 2,400 square feet of decking and stone patio space, complete with professional landscaping, accent lighting, built-in sound, and multiple areas to relax or entertain. Guests are welcomed through a handcrafted arbor into a picturesque gathering space centered around a stone fire pit. The expansive deck overlooks the serene wooded backdrop, while a custom-built stage provides a unique venue for outdoor performances, celebrations, or simply enjoying the beauty of nature.  Residents of Chestnut Ridge Estates also enjoy access to private walking trails and a community park/playground, all while being just minutes from Downingtown Borough, regional rail, major commuting routes, dining, shopping, and parks. A truly one-of-a-kind property where modern updates, exceptional indoor living spaces, and unforgettable outdoor entertaining come together to create the perfect place to call home.
#PACT2127074

COATESVILLE

1344 BROWNSVILLE ROAD

4 Beds

3 Baths

5,862 Sq.Ft.

$990,000
MLS#: PACT2127074

OPEN HOUSE THIS SUNDAY 1PM-3PM.  The Pinnacle Hancock Model Home Live Better Sooner in this Turnkey Designer Model Home. This is a rare opportunity to own a luxury designer home on a spacious ½ acre homesite in a coveted neighborhood – just steps from the Clubhouse and best-in-class amenities! Move right into this beautiful, fully established community with minimal construction activity and a built-in neighborhood of friends. Your designer dream home awaits. Start Living Better right away! The Pinnacle Hancock offers two levels of spacious living, 3,524 Sq. Ft., Desirable Craftsman Elevation Style with Covered Porch, Super Screened Porch, Expansive paver Patio, Cathedral Ceiling in Great Room with Stone Fireplace, Gourmet Kitchen Layout, Dual First Floor Primary Suites with Walk-in Closets, Luxurious Soaking Tub in Primary Bath, Expanded Second Level Loft with Bedroom, Bath, and Stylish Wet Bar.
#PACT2114882

COATESVILLE

502 ANTHEM LANE PINNACLE HANCOCK

3 Beds

3 Baths

3,524 Sq.Ft.

$1,180,000
MLS#: PACT2114882

 - property

Send a message

Message successfully sent.

Your message

What is 3 + 4 ?

Reason for contacting?

I agree to receive email communication and understand I can unsubscribe at any time.

I agree to be contacted by Charis Realty Group via call, email, and text for real estate services. To opt out, you can reply 'stop' at any time or reply 'help' for assistance. You can also click the unsubscribe link in the emails. Message and data rates may apply. Message frequency may vary. Privacy Policy

Sign Out

Virtual Assistant

Would you like to take the next step with this property? We can help you schedule a showing or virtual tour, or send you more details.

Yes, I would like more information.

Thank You for Your Reply, One of Our Agents will contact you as soon as possible

No, maybe later.

Thank you, you can always contact me via email, phone number or through the contact form.

Realhub AI

Lucy - Your AI-Powered Realtor

Update Your Temporary Password

Personalize your search

Enter your email and we'll notify you immediately when new listings match what you're looking for.

or enter email address

Already have an account ? Login here

Continue your home search

I agree to receive communications and understand I can unsubscribe at any time.

I agree to be contacted by Charis Realty Group via call, email, and text for real estate services. To opt out, you can reply 'stop' at any time or reply 'help' for assistance. You can also click the unsubscribe link in the emails. Message and data rates may apply. Message frequency may vary. Privacy Policy

Already have an account ? Login here

We use cookies

We use cookies primarily for analytics to enhance your experience. By accepting, you agree to our use of these cookies. You can manage your preferences or learn more about our cookies policy.