


Property
Beds
4
Full Baths
1
1/2 Baths
None
Year Built
1923
Sq.Footage
1,498
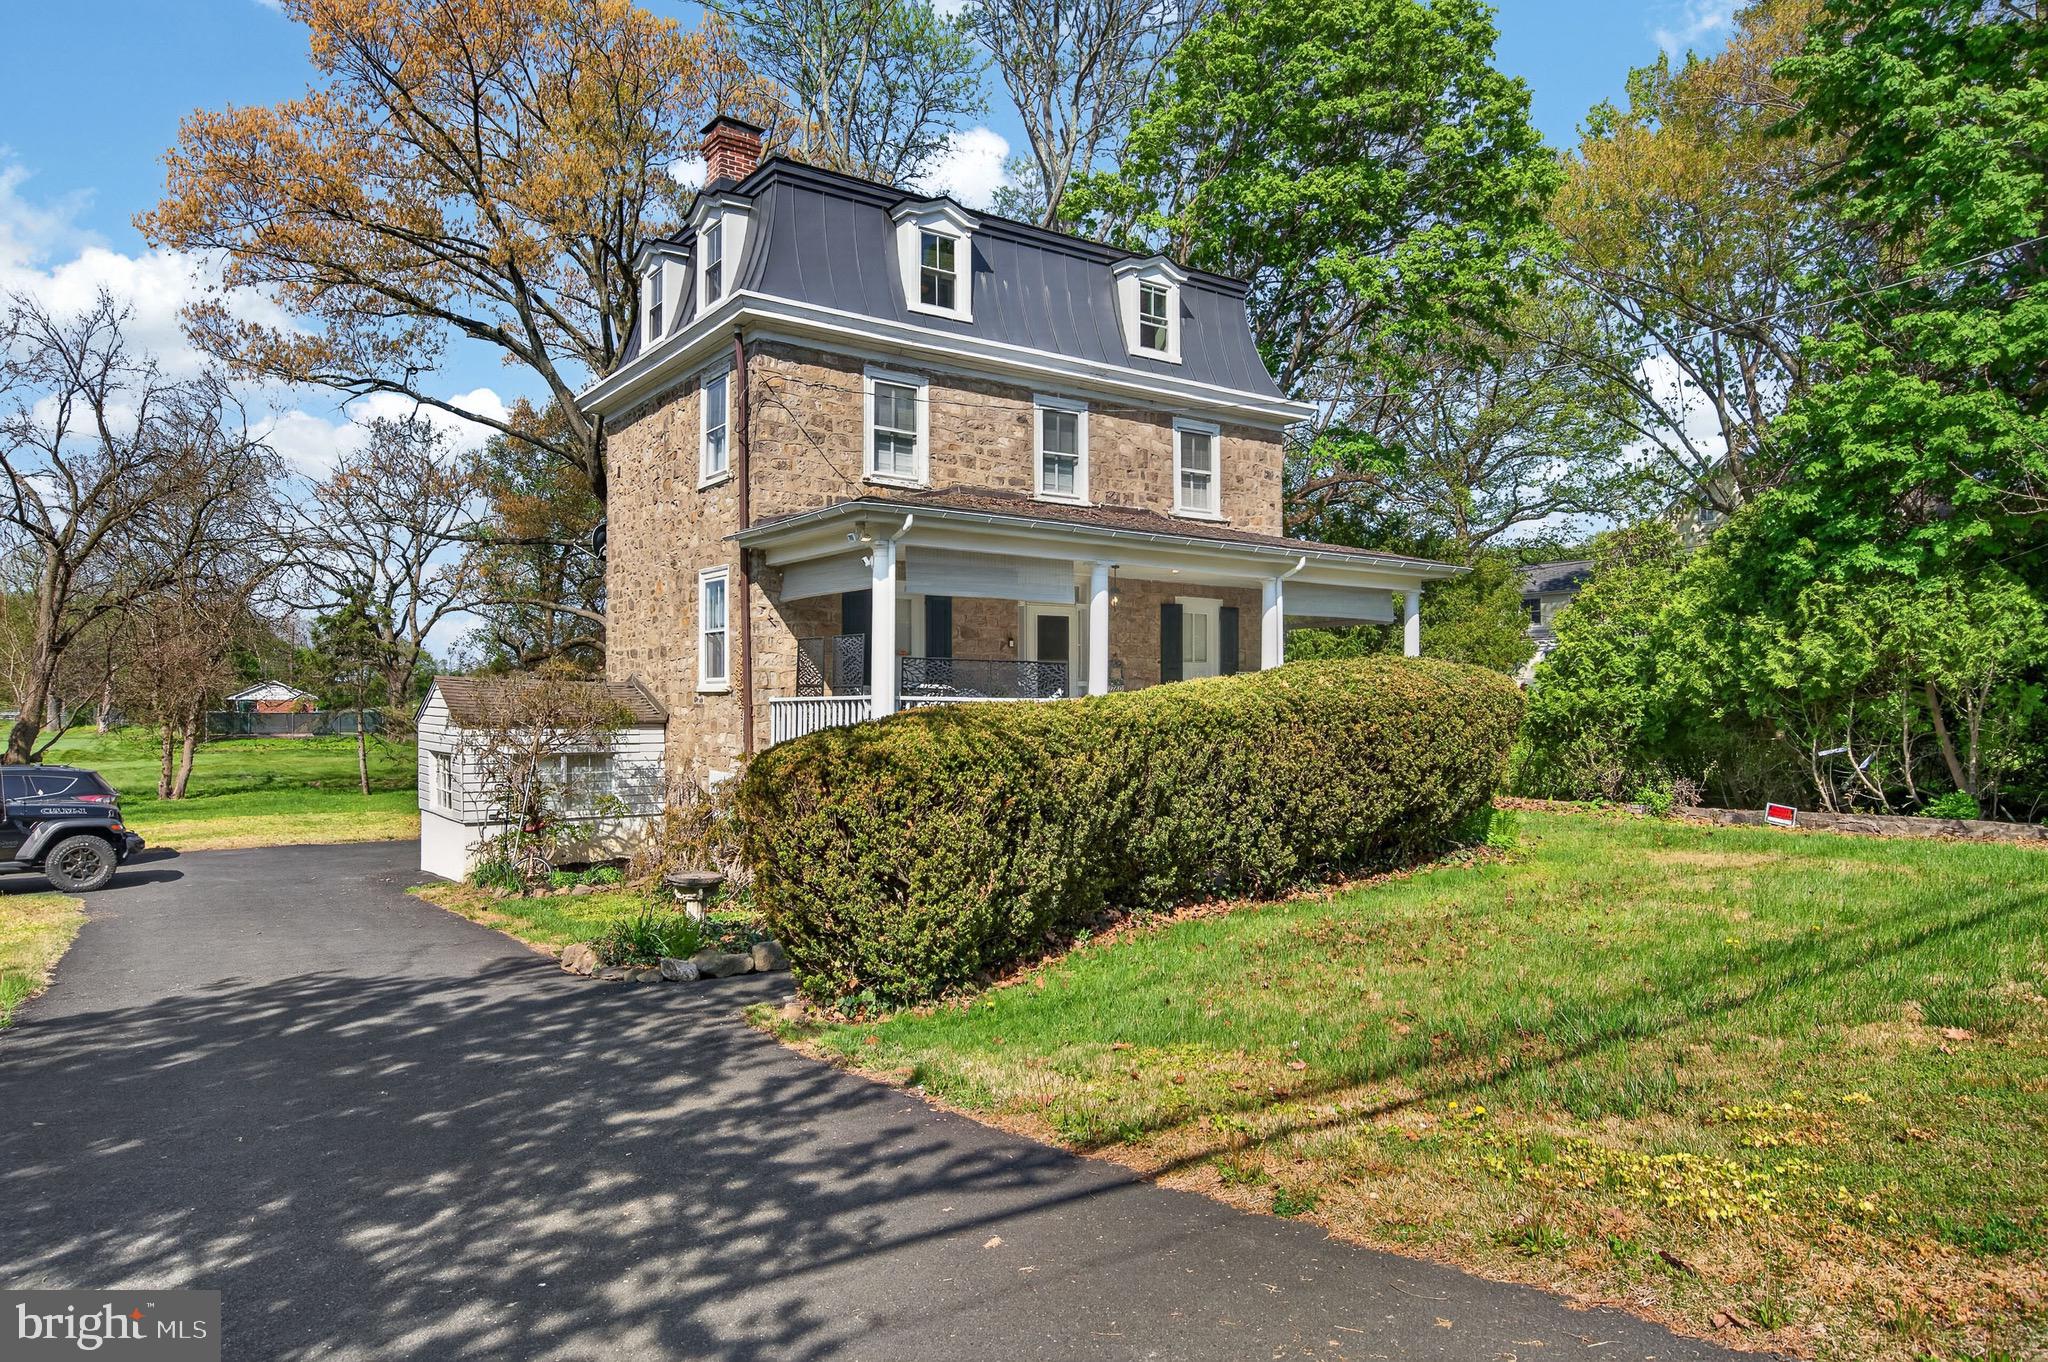
24 W. Waverly Road in Glenside is now available for its new owner. This home is truly close to everything. Shopping, banking, the post office, public transportation, etc. Although this is an As-Is estate sale, the owner lovingly cared for this home. During their ownership some ceiling fans were added for comfort, a new front entry door was installed, some new windows were done, LVP flooring was installed and an updated bathroom was completed. On the 1st floor there is a sun-soaked sunroom in the front of the home where you can relax from inside while enjoying the sights outside. The living room has a faux fireplace and recessed lighting. The 2nd floor has neutral carpeting in the hallway and 2 bedrooms and hardwood flooring in one bedroom. Next to the living room is the formal dining room. That area offers space for a roomy table and chairs for family mealtime and is also cozy. The kitchen is functional and laid out galley style but has not been updated. There is an exit from the kitchen to a small deck that leads to a very nice sized back yard that can be used for gatherings or personal relaxation. Upstairs on the 2nd level are 3 bedrooms and the updated bathroom that features a very nice walk in shower. The 3rd floor offers an additional bedroom or it can be used as office space, a game room or a he/she cave. That space boasts plush neutral carpet, a ceiling fan, a window air conditioner and closet space. The basement is unfinished and was used for storage. Please put this on your list of homes to see and make this gem your new home.
Features & Amenities
Interior
-
Total Bedrooms
4
-
Bathrooms
1
-
Above Grade Finished Area
1498.0
-
Basement YN
YES
-
Cooling YN
YES
-
Cooling
Ceiling Fan(s), Window Unit(s), Electric
-
Heating YN
YES
-
Heating
Natural Gas, Forced Air
-
Main Level Bedrooms
4
-
Pet friendly
N/A
Exterior
-
Garage
No
-
Construction Materials
Vinyl Siding
-
Parking
Driveway
-
Pool
No
-
Waterfront YN
NO
Area & Lot
-
Lot Size(acres)
0.11
-
Lot Size(square feet)
4,847
-
Property Type
Residential
-
Property Sub Type
Townhouse
-
Architectural Style
A-Frame
Price
-
Sales Price
$353,000
-
Tax Amount
$6,425
-
Sq. Footage
1,498
-
Price/SqFt
$235
HOA
-
Association
No
School District
-
Elementary School
N/A
-
Middle School
N/A
-
High School
N/A
Property Features
-
New Construction
NO
-
Foundation Details
Other
-
Senior Community YN
NO
-
Sewer
Public Sewer
-
Water Source
Public
Schedule a Showing
Showing scheduled successfully.
Mortgage calculator
Estimate your monthly mortgage payment, including the principal and interest, property taxes, and HOA. Adjust the values to generate a more accurate rate.
Your payment
Principal and Interest:
$
Property taxes:
$
HOA fees:
$
Total loan payment:
$
Total interest amount:
$
Location
County
MONTGOMERY
Elementary School
Middle School
High School
Listing Courtesy of Debra D Bennett , Leverage Real Estate
RealHub Information is provided exclusively for consumers' personal, non-commercial use, and it may not be used for any purpose other than to identify prospective properties consumers may be interested in purchasing. All information deemed reliable but not guaranteed and should be independently verified. All properties are subject to prior sale, change or withdrawal. RealHub website owner shall not be responsible for any typographical errors, misinformation, misprints and shall be held totally harmless.

AGENT
Michele Barkman
Call Michele today to schedule a private showing.

* Listings on this website come from the FMLS IDX Compilation and may be held by brokerage firms other than the owner of this website. The listing brokerage is identified in any listing details. Information is deemed reliable but is not guaranteed. If you believe any FMLS listing contains material that infringes your copyrighted work please click here to review our DMCA policy and learn how to submit a takedown request.© 2024 FMLS.
Related Properties

GLENSIDE
765 LIMEKILN PIKE 28
2 Beds
2 Baths
1,216 Sq.Ft.
$304,500
MLS#: PAMC2191944
GLENSIDE
1780 S LIMEKILN PIKE
4 Beds
1 Baths
1,920 Sq.Ft.
$399,900
MLS#: PAMC2177202
.png)