
Property
Beds
4
Full Baths
2
1/2 Baths
1
Year Built
1978
Sq.Footage
2,672
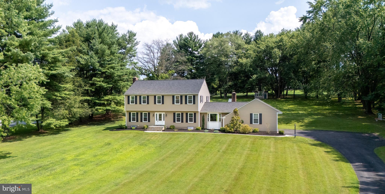
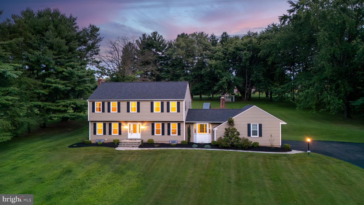
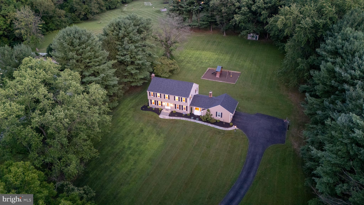
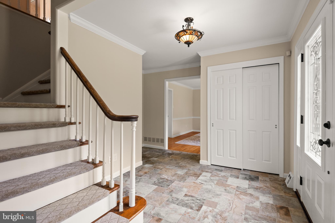
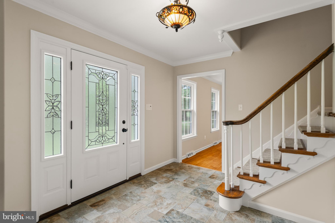
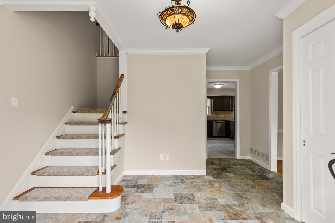
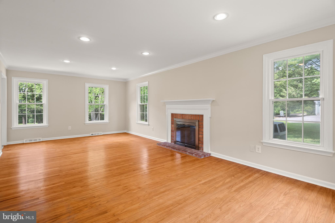
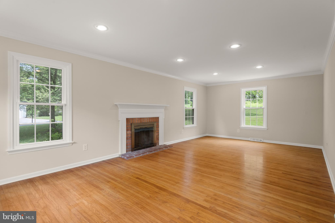
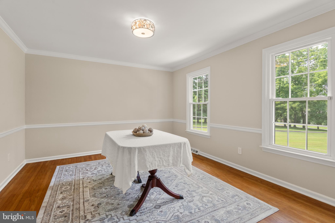
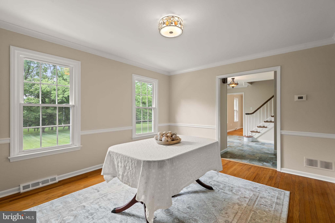
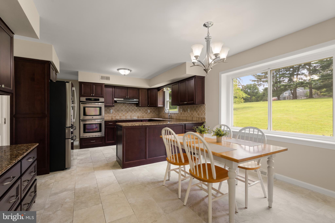
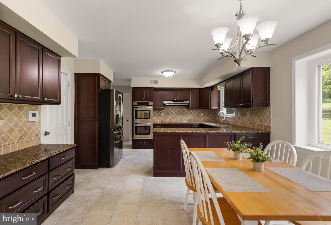
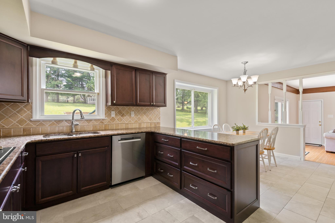
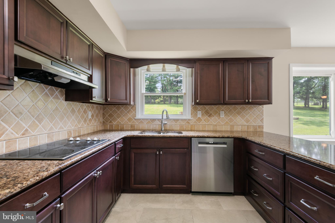
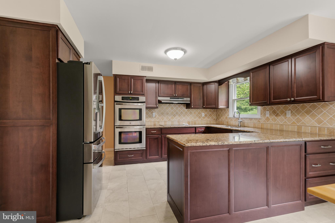
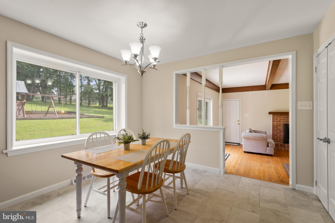
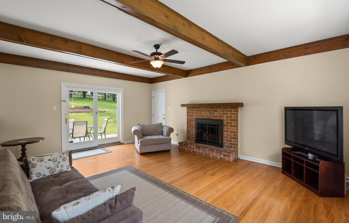
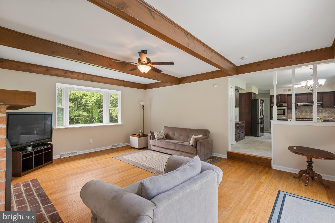
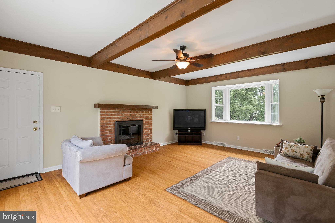
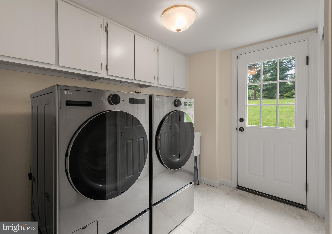
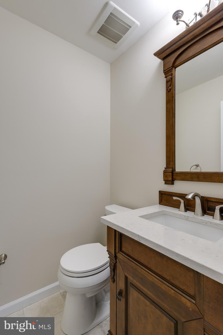
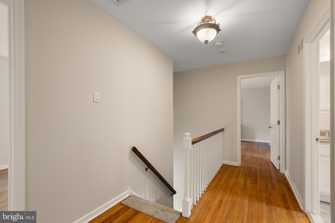
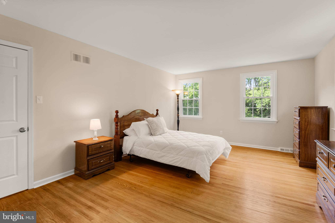
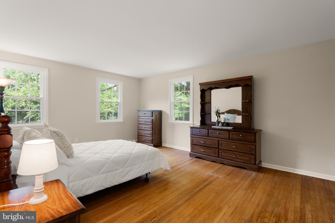
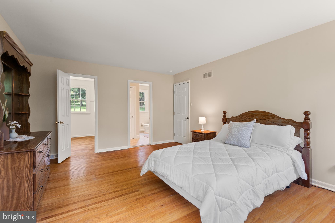
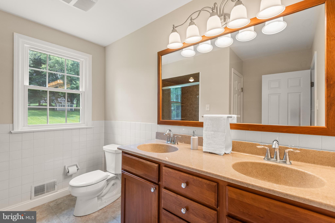
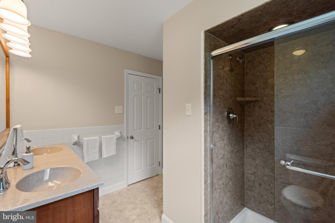
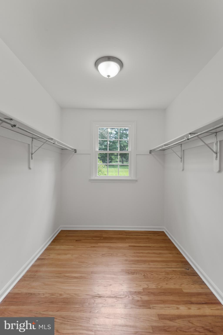
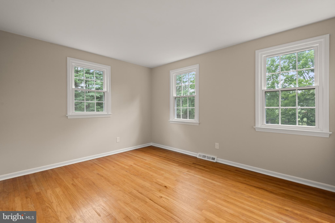
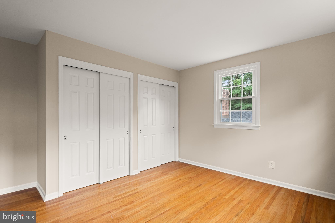
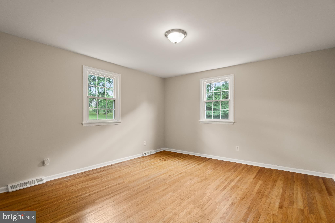
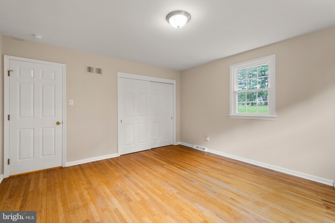
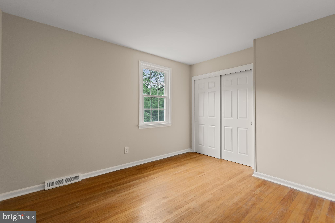
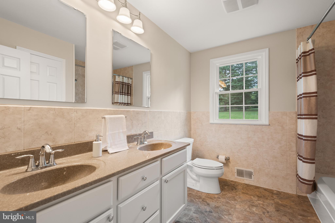
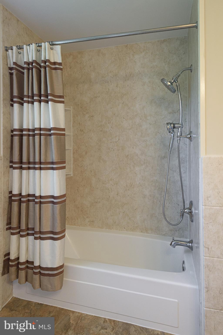
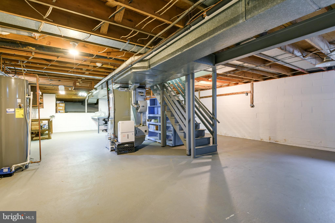
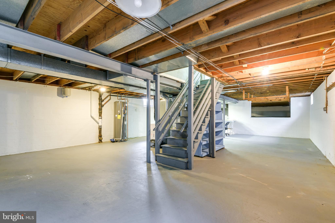
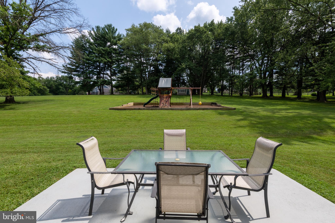
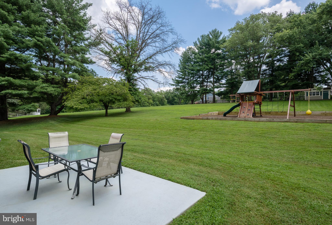
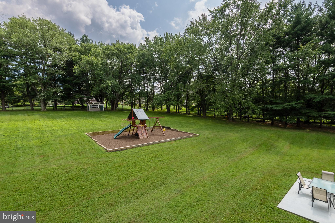
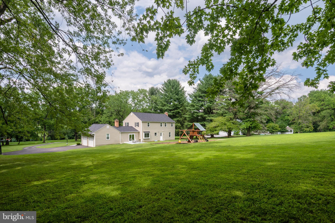
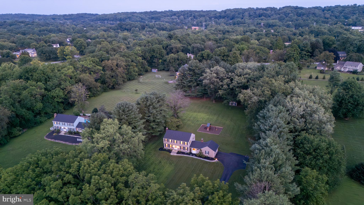
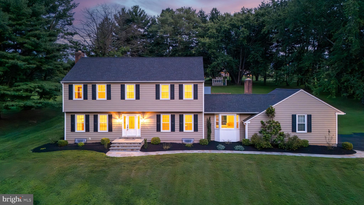
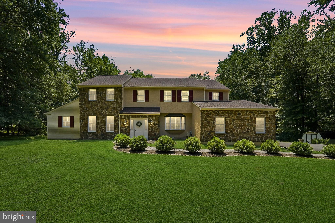
Welcome to 2234 Swedesford Road, a classic center hall Colonial set on a spectacular 2.3-acre lot in the Malvern section of the top-ranked Tredyffrin-Easttown School District. This very special home offers tremendous views from every window, outstanding privacy, and an ideal location on the Main Line (5 minutes from Paoli Amtrak/SEPTA). An exceptional home, both inside and out. A beautifully executed flagstone walkway and front porch (2021) lead to the formal entrance hall with tile flooring and a turned staircase. The spacious formal living room is centered by a wood-burning fireplace with a brick surround and raised brick hearth. The formal dining room features chair rail and crown molding, creating the perfect setting for family gatherings and holiday celebrations. The heart of the home is the remodeled eat-in kitchen (2022), featuring tile flooring, quartz countertops, upgraded cabinetry, stainless steel appliances (including a new refrigerator and dishwasher in 2025) and a convenient pantry. The adjoining dining area offers a picture window overlooking the expansive rear yard. The kitchen opens seamlessly to the inviting family room, highlighted by the home's second wood-burning fireplace with brick surround and raised hearth, a bay window overlooking the front yard, and sliding glass doors leading to the rear patio. A perfectly situated powder room and a bright laundry room with washer and dryer (2025), laundry tub, and direct access to the rear yard complete the main level. The second floor is home to the owner's suite, featuring an oversized walk-in closet and an updated en-suite bathroom (remodeled in 2015) with a double vanity and nicely sized shower. Three additional, generously sized bedrooms share a spacious, renovated hall bathroom (2014) with a double vanity and tub/shower combination. The rear patio overlooks the expansive backyard and provides the perfect setting for entertaining, relaxing, grilling, and outdoor dining. The full basement offers exceptional storage space and endless possibilities for future finishing. Hardwood flooring throughout much of the home, an updated kitchen and updated bathrooms, new windows throughout the home (2016), roof replacement (2021), an attractive storage shed (2014), a fantastic playset, generous closet space, updated appliances, and many additional improvements combine to create an exceptional property and place to call home. The owners have meticulously maintained and thoughtfully updated this home throughout their years of ownership. An important improvement is the brand-new septic system and drain field (2025), providing peace of mind for years to come. 2234 Swedesford Road is a fabulous home in a prime location, just minutes from the shops, restaurants, and train stations of the Main Line as well as King of Prussia and booming downtown Phoenixville. This is the one you've been hoping would come on the market. Welcome home!
Features & Amenities
Interior
-
Total Bedrooms
4
-
Bathrooms
2
-
1/2 Bathrooms
1
-
Above Grade Finished Area
2672.0
-
Basement YN
YES
-
Cooling YN
YES
-
Cooling
Central Air, Electric
-
Fireplace YN
YES
-
Heating YN
YES
-
Heating
Electric, Forced Air
-
Pet friendly
N/A
Exterior
-
Garage
Yes
-
Garage spaces
2
-
Construction Materials
Vinyl Siding
-
Parking
Garage, Driveway, Inside Entrance, Attached
-
Pool
No
-
Waterfront YN
NO
Area & Lot
-
Lot Size(acres)
2.3
-
Lot Size(square feet)
100,188
-
Property Type
Residential
-
Property Sub Type
Single Family Residence
-
Architectural Style
Colonial
Price
-
Sales Price
$1,095,000
-
Tax Amount
$12,272
-
Sq. Footage
2,672
-
Price/SqFt
$409
HOA
-
Association
No
School District
-
Elementary School
HILLSIDE
-
Middle School
VALLEY FORGE
-
High School
CONESTOGA
Property Features
-
New Construction
NO
-
Foundation Details
Concrete Perimeter
-
Senior Community YN
NO
-
Sewer
Septic Tank
-
Tax Lot
0035.0600
-
Water Source
Public
Schedule a Showing
Showing scheduled successfully.
Mortgage calculator
Estimate your monthly mortgage payment, including the principal and interest, property taxes, and HOA. Adjust the values to generate a more accurate rate.
Your payment
Principal and Interest:
$
Property taxes:
$
HOA fees:
$
Total loan payment:
$
Total interest amount:
$
Location
County
CHESTER
Elementary School
HILLSIDE
Middle School
VALLEY FORGE
High School
CONESTOGA
Listing Courtesy of John Collins , RE/MAX Main Line - Devon
RealHub Information is provided exclusively for consumers' personal, non-commercial use, and it may not be used for any purpose other than to identify prospective properties consumers may be interested in purchasing. All information deemed reliable but not guaranteed and should be independently verified. All properties are subject to prior sale, change or withdrawal. RealHub website owner shall not be responsible for any typographical errors, misinformation, misprints and shall be held totally harmless.

AGENT
Michele Barkman
Call Michele today to schedule a private showing.

* Listings on this website come from the FMLS IDX Compilation and may be held by brokerage firms other than the owner of this website. The listing brokerage is identified in any listing details. Information is deemed reliable but is not guaranteed. If you believe any FMLS listing contains material that infringes your copyrighted work please click here to review our DMCA policy and learn how to submit a takedown request.© 2024 FMLS.
Related Properties
MALVERN
189 ALROY ROAD HOMESITE 69
4 Beds
3 Baths
3,008 Sq.Ft.
$930,000
MLS#: PACT2130514
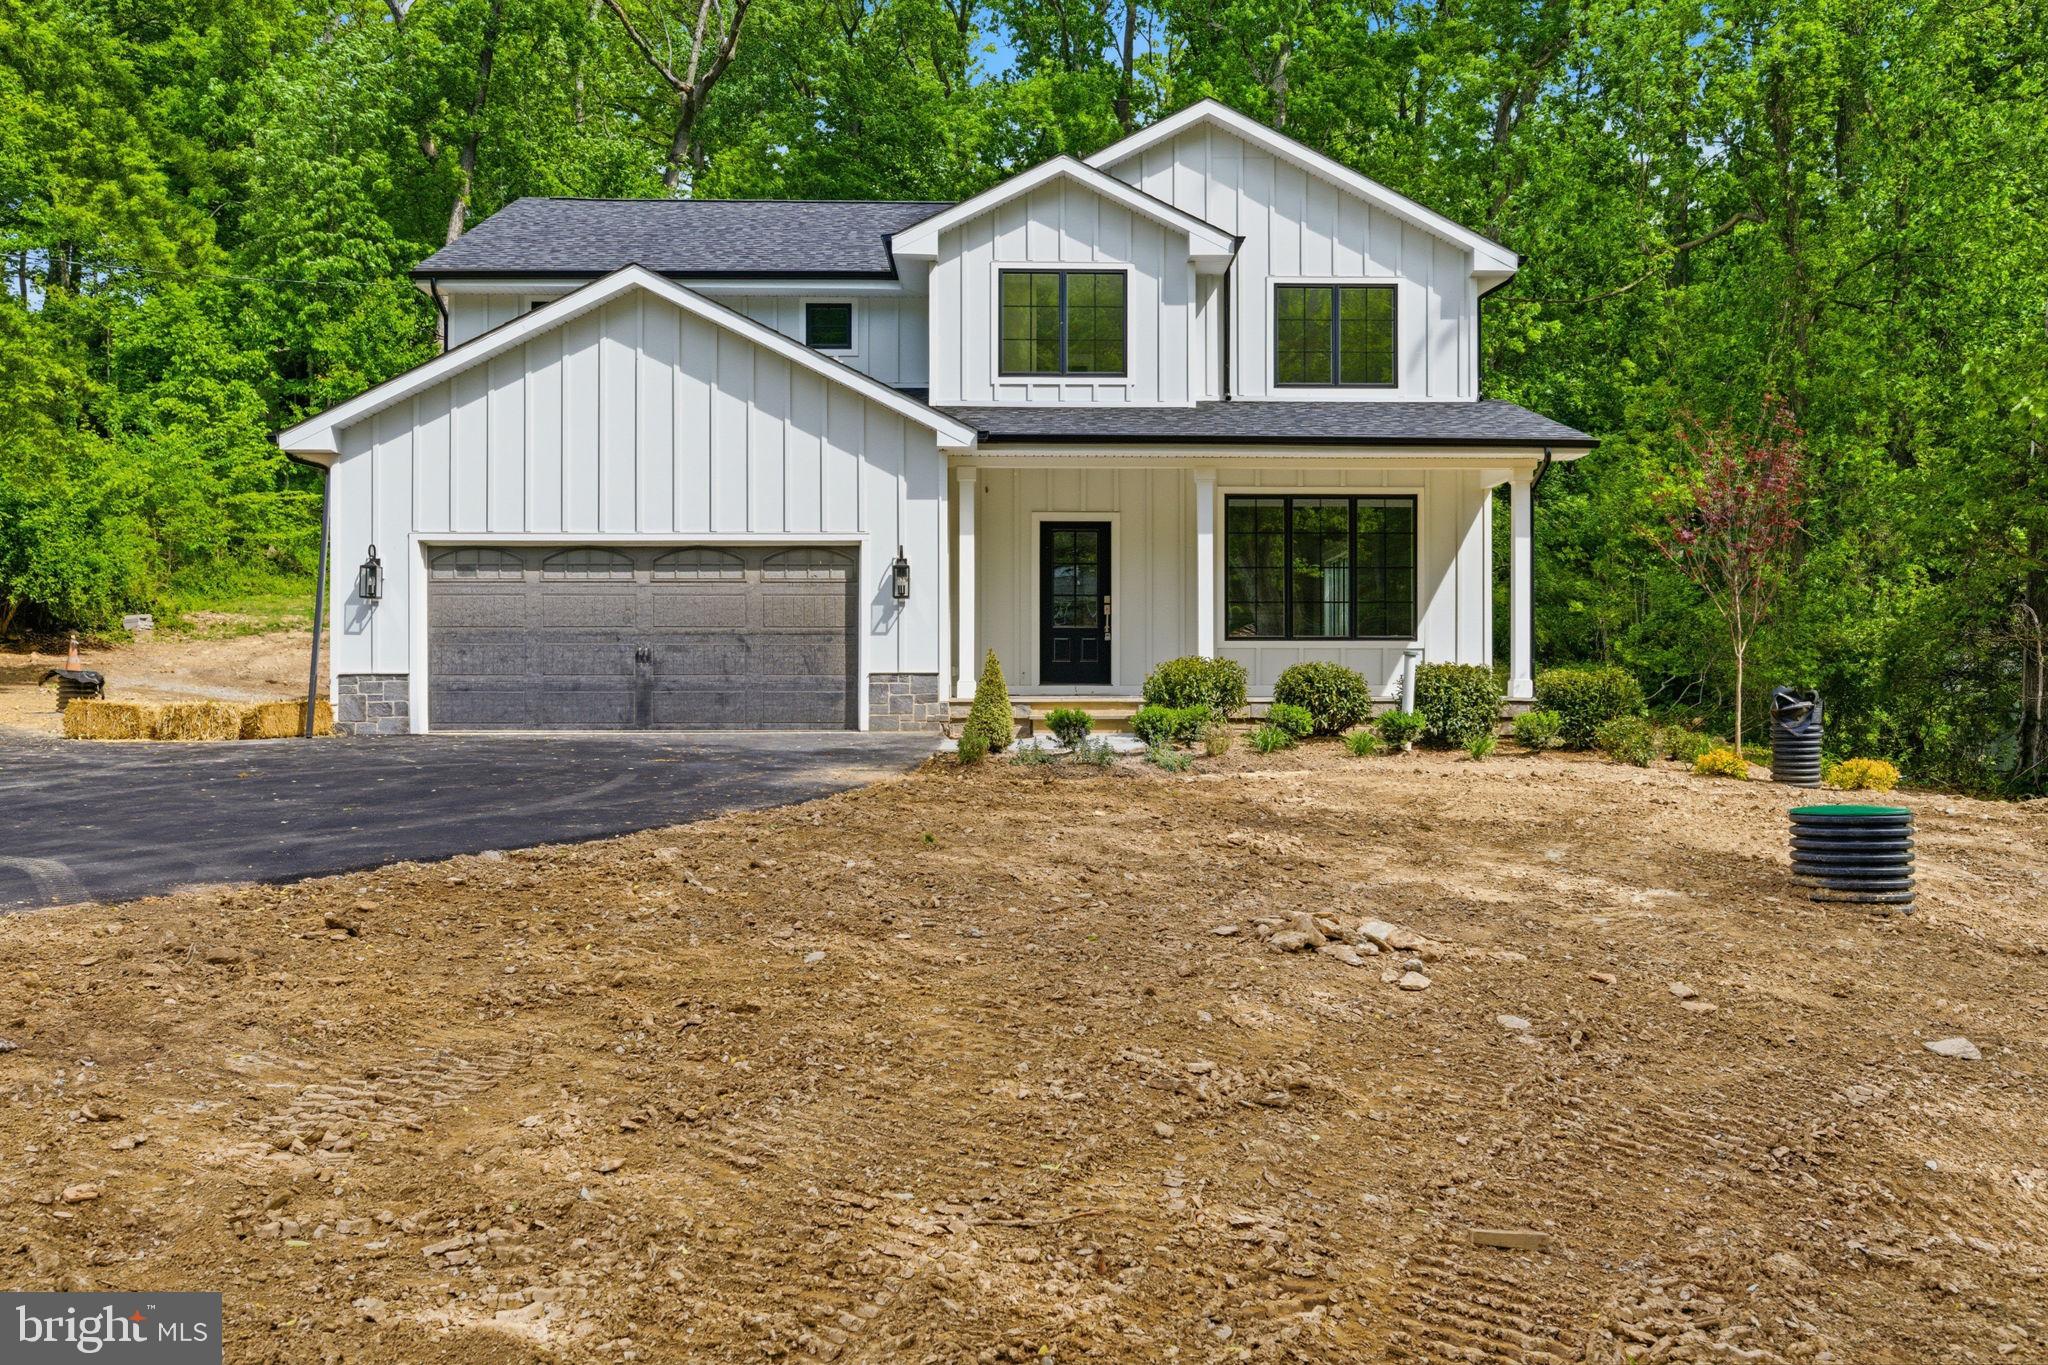
MALVERN
77 SPRING ROAD
4 Beds
3 Baths
3,760 Sq.Ft.
$1,150,000
MLS#: PACT2125942
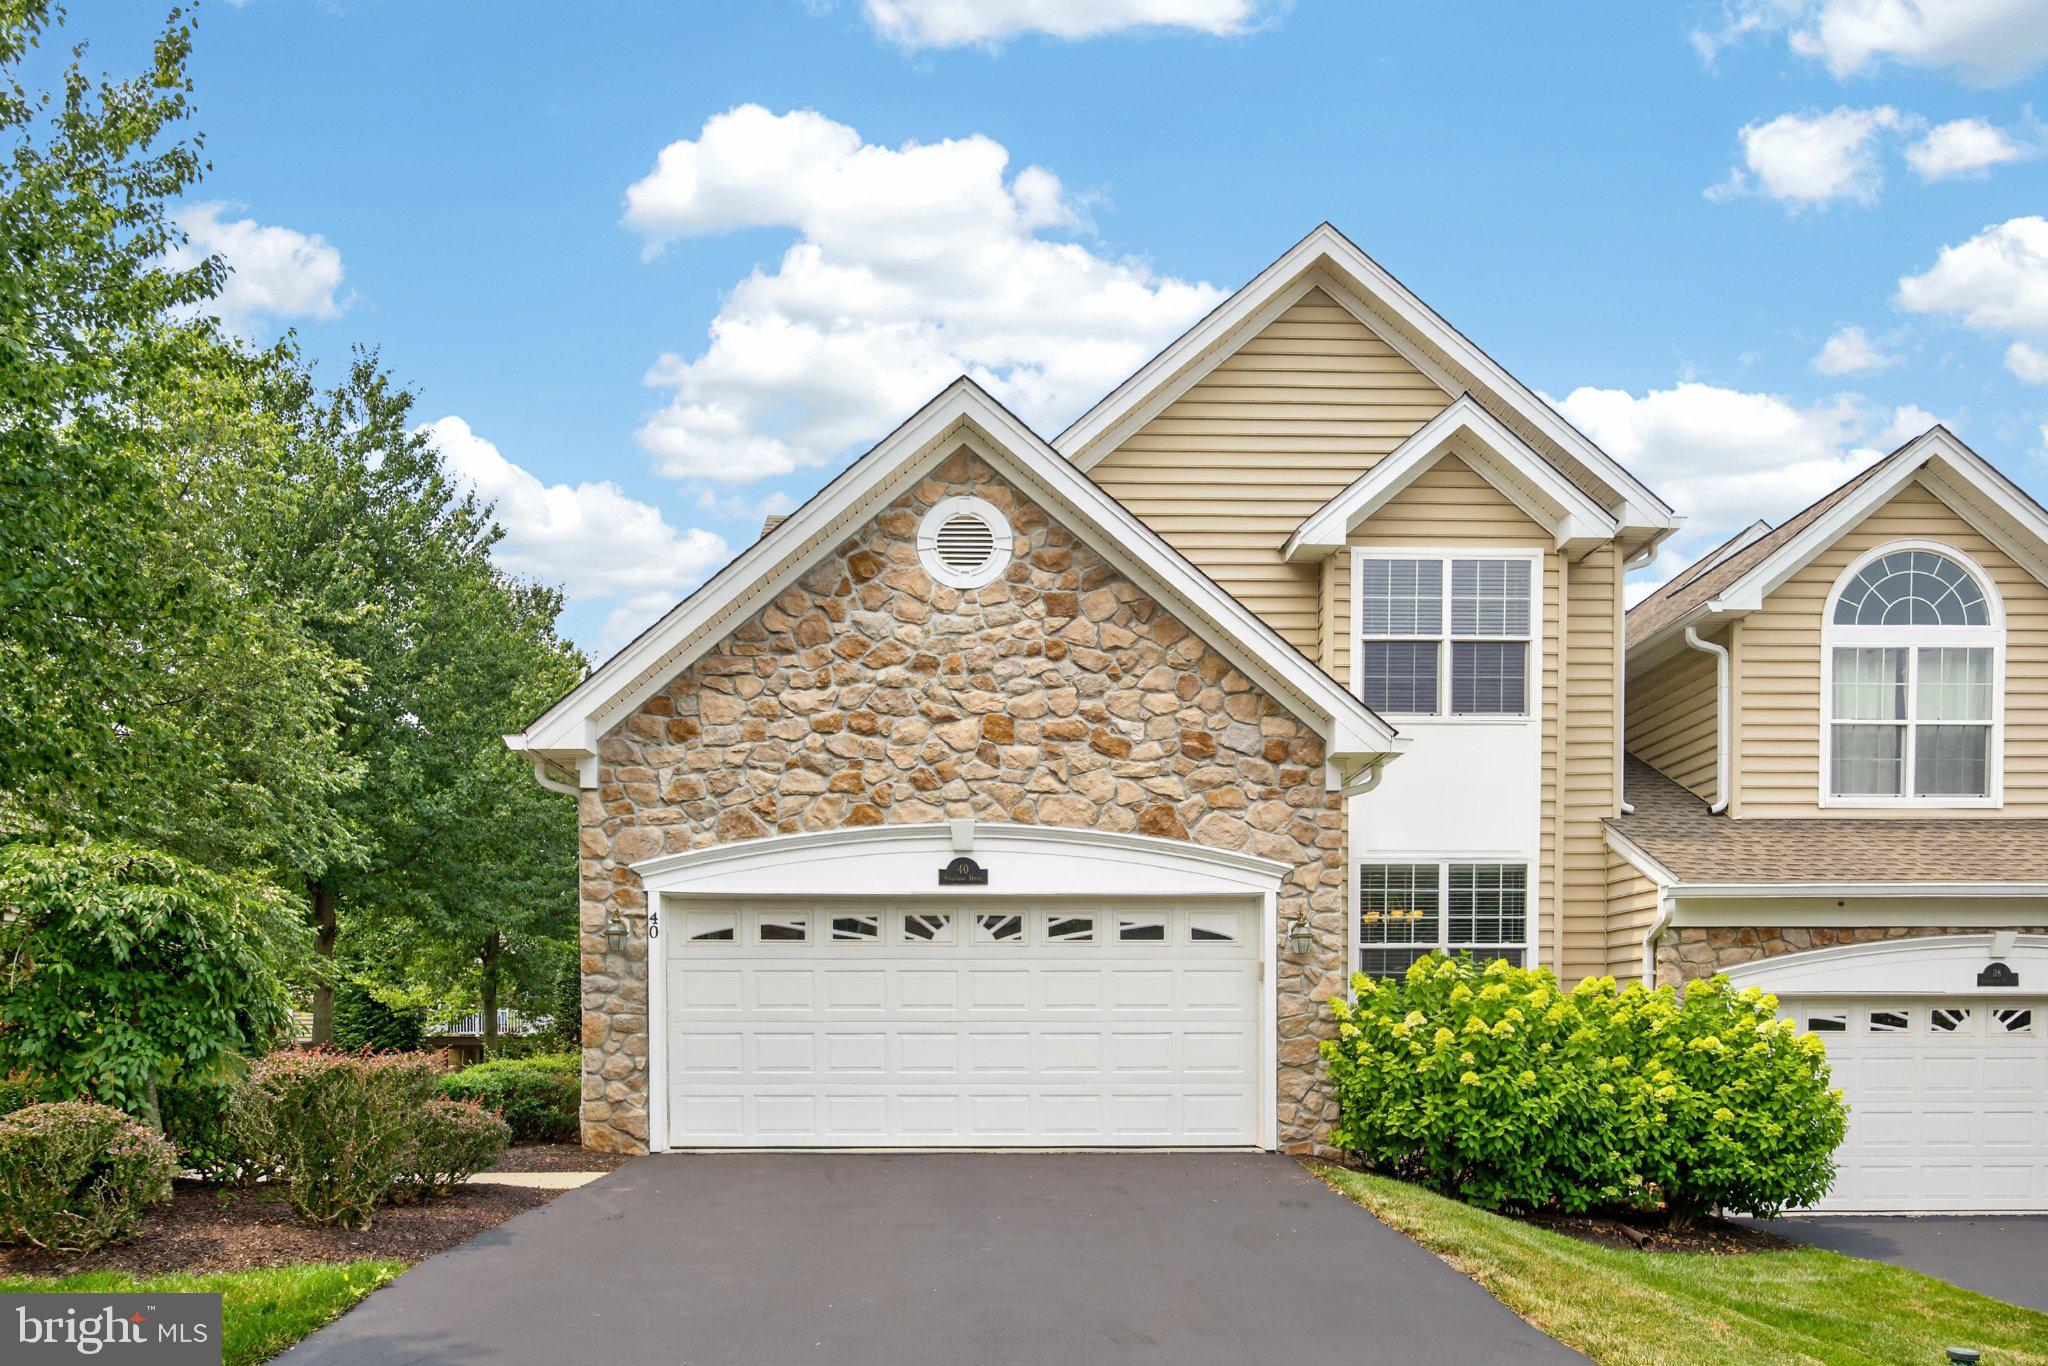
MALVERN
40 SAGEWOOD DRIVE 162
3 Beds
3 Baths
3,754 Sq.Ft.
$895,000
MLS#: PACT2130440
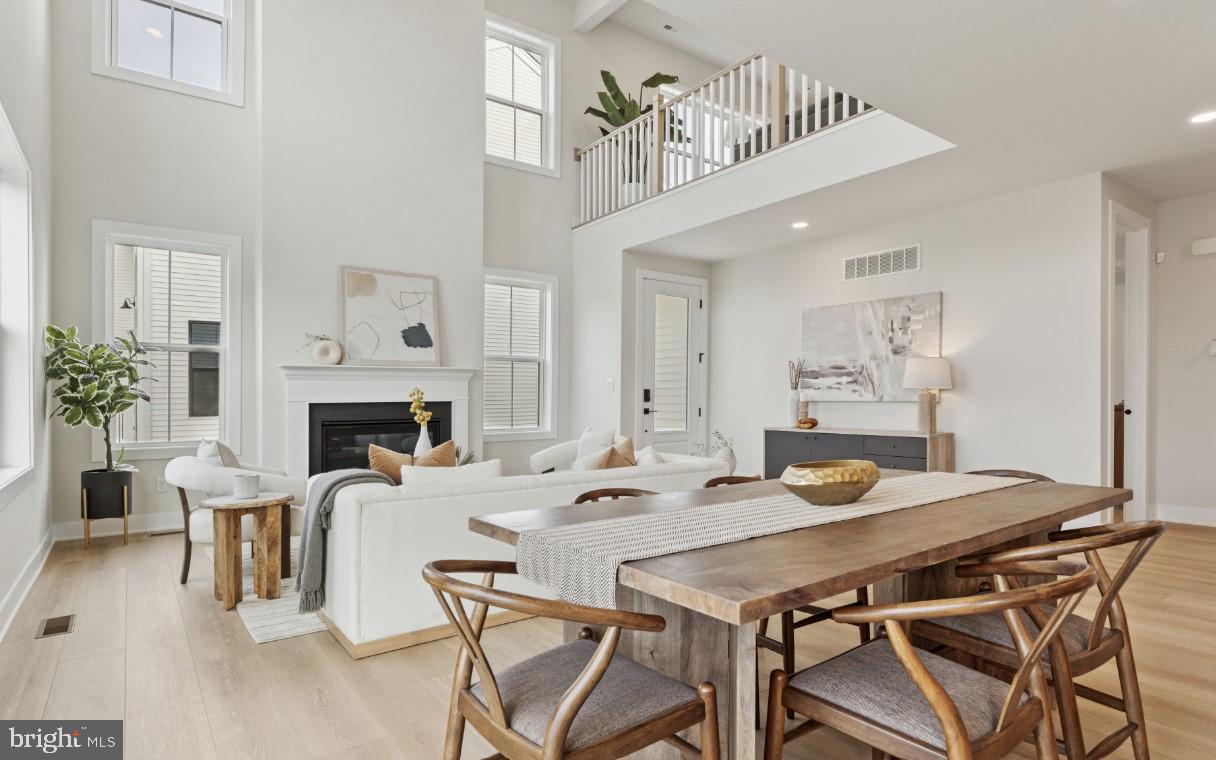
MALVERN
550 ANFIELD ROAD HOMESITE 79
4 Beds
3 Baths
3,373 Sq.Ft.
$960,000
MLS#: PACT2131410
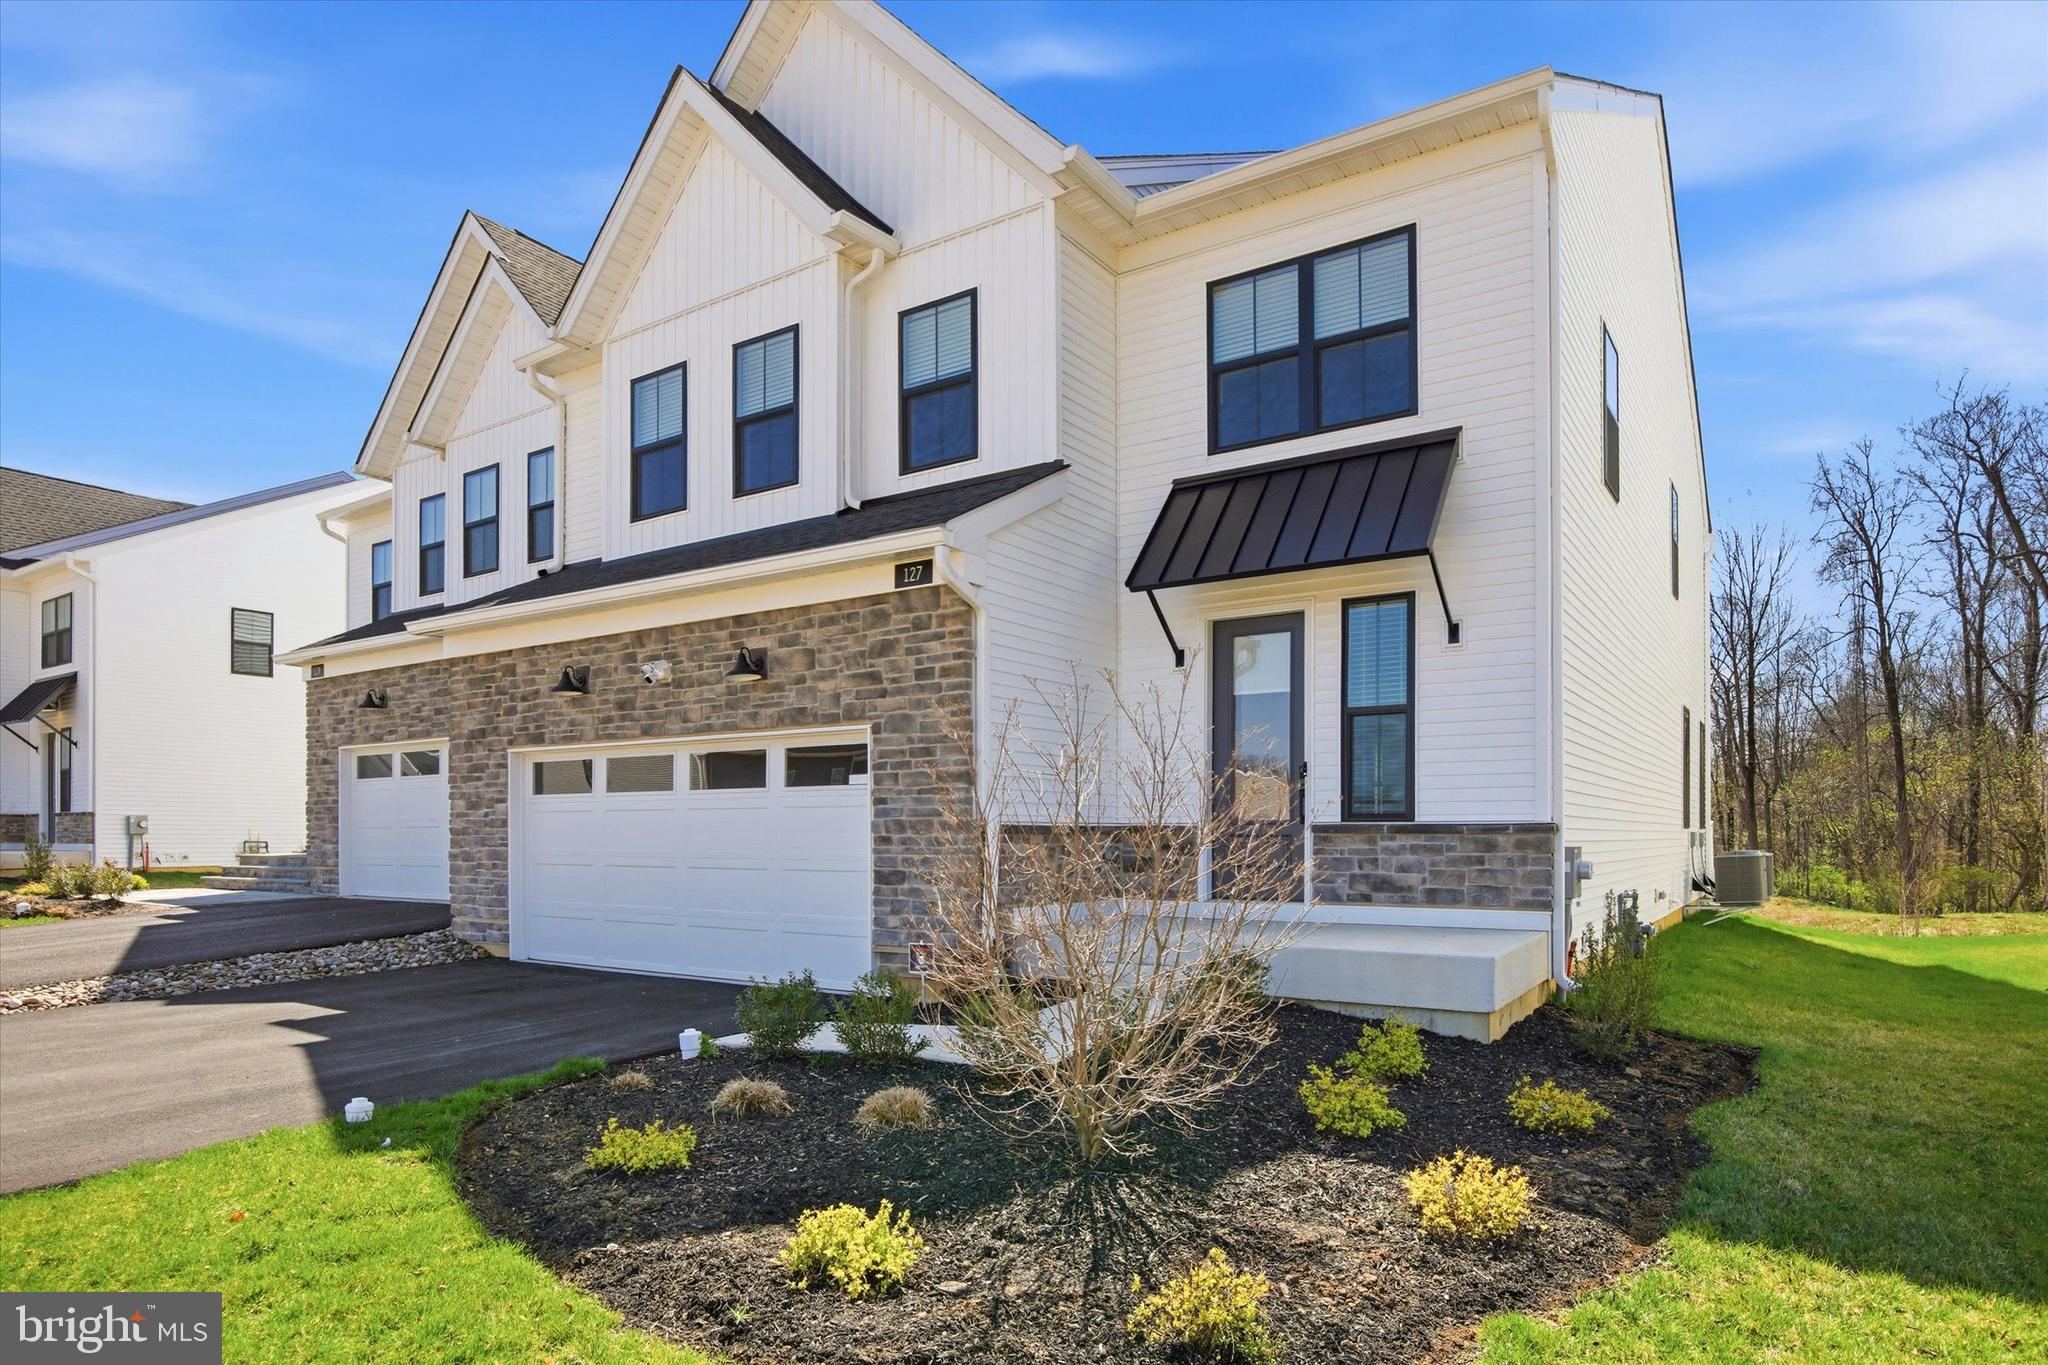
MALVERN
127 ALROY ROAD
4 Beds
3 Baths
3,808 Sq.Ft.
$1,099,900
MLS#: PACT2122522
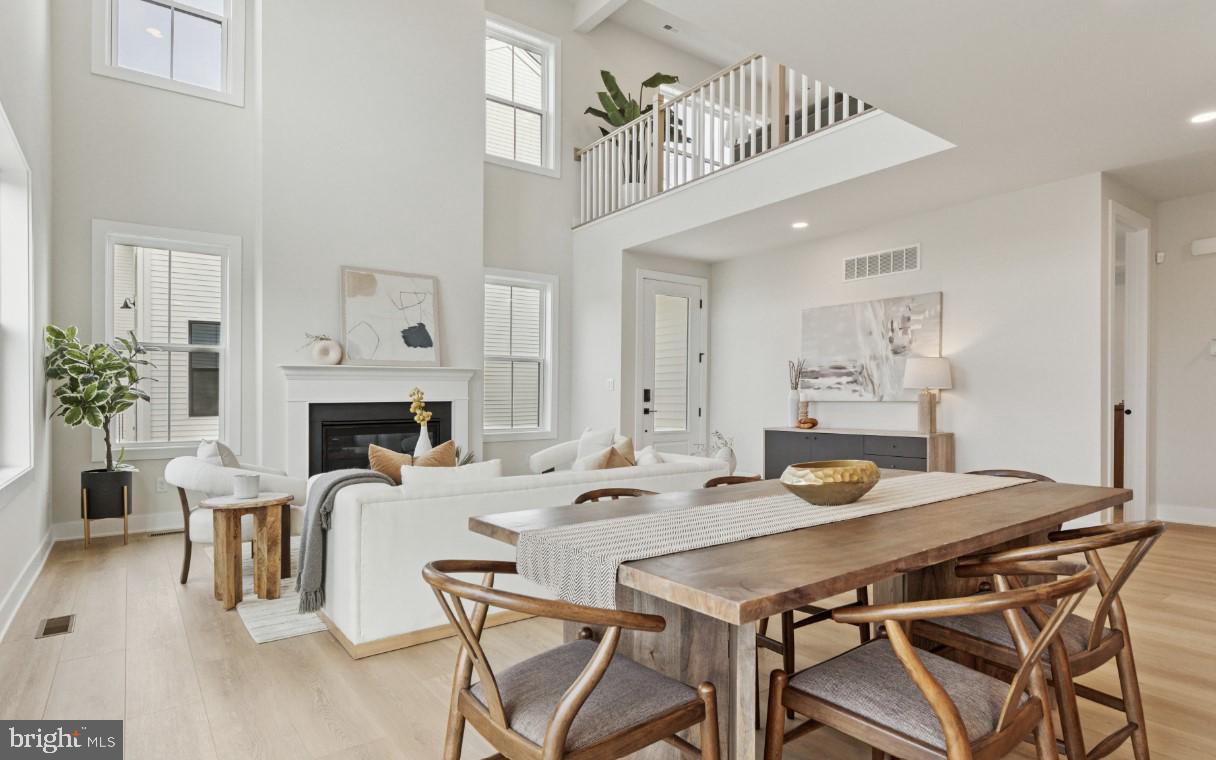
MALVERN
173 ALROY ROAD HOMESITE 63
4 Beds
3 Baths
2,823 Sq.Ft.
$899,000
MLS#: PACT2125890
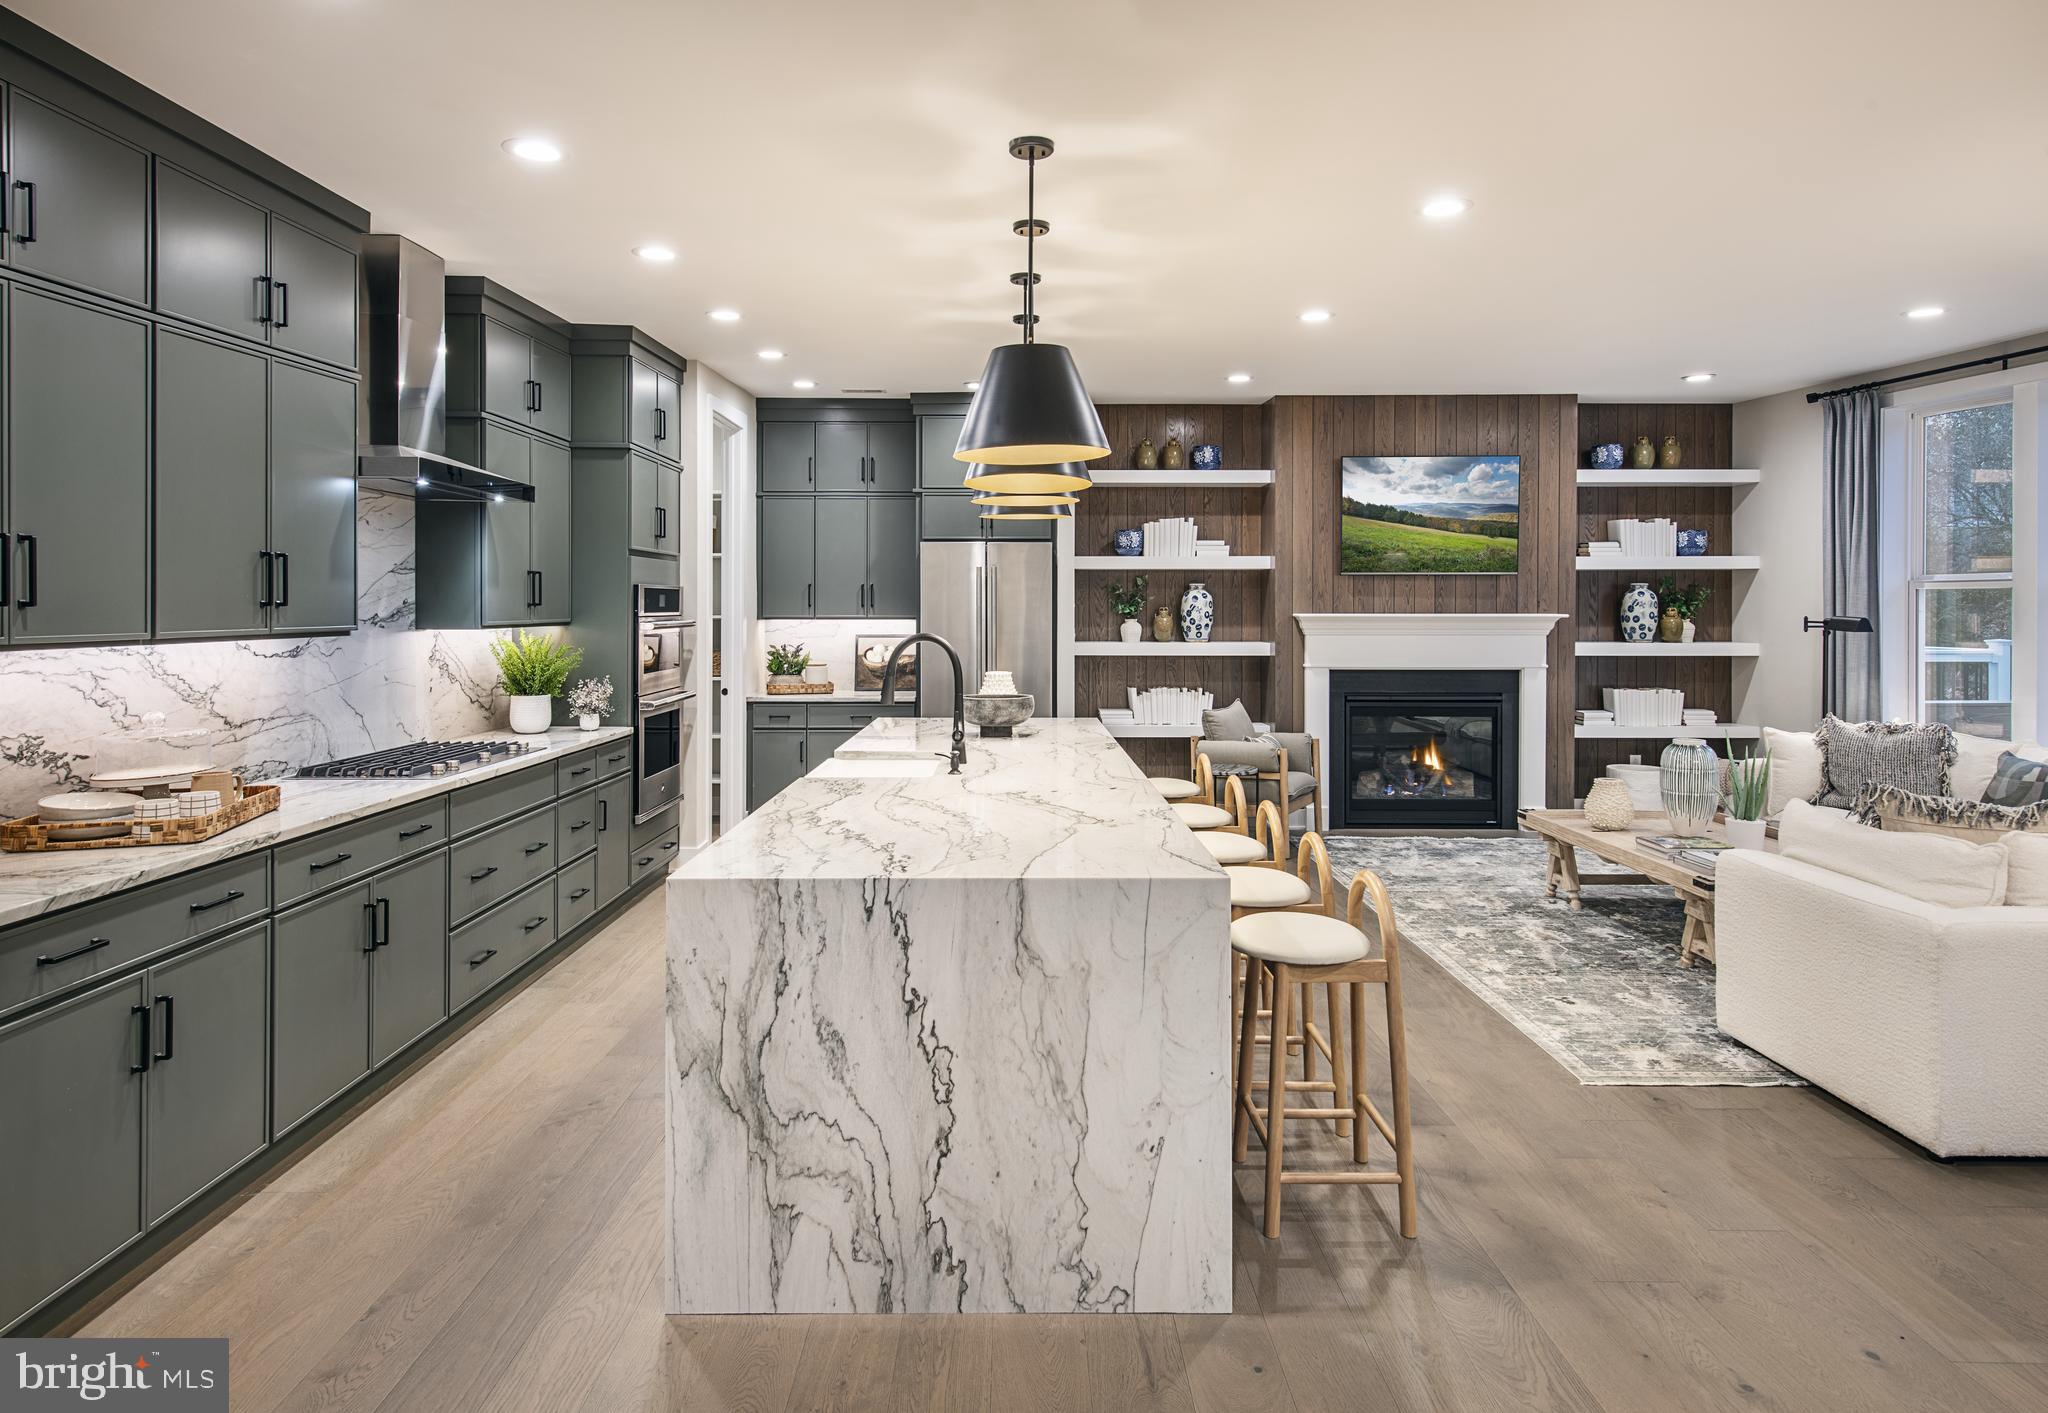
MALVERN
193 ALROY RD HOMESITE 71
4 Beds
3 Baths
3,008 Sq.Ft.
$935,000
MLS#: PACT2131416
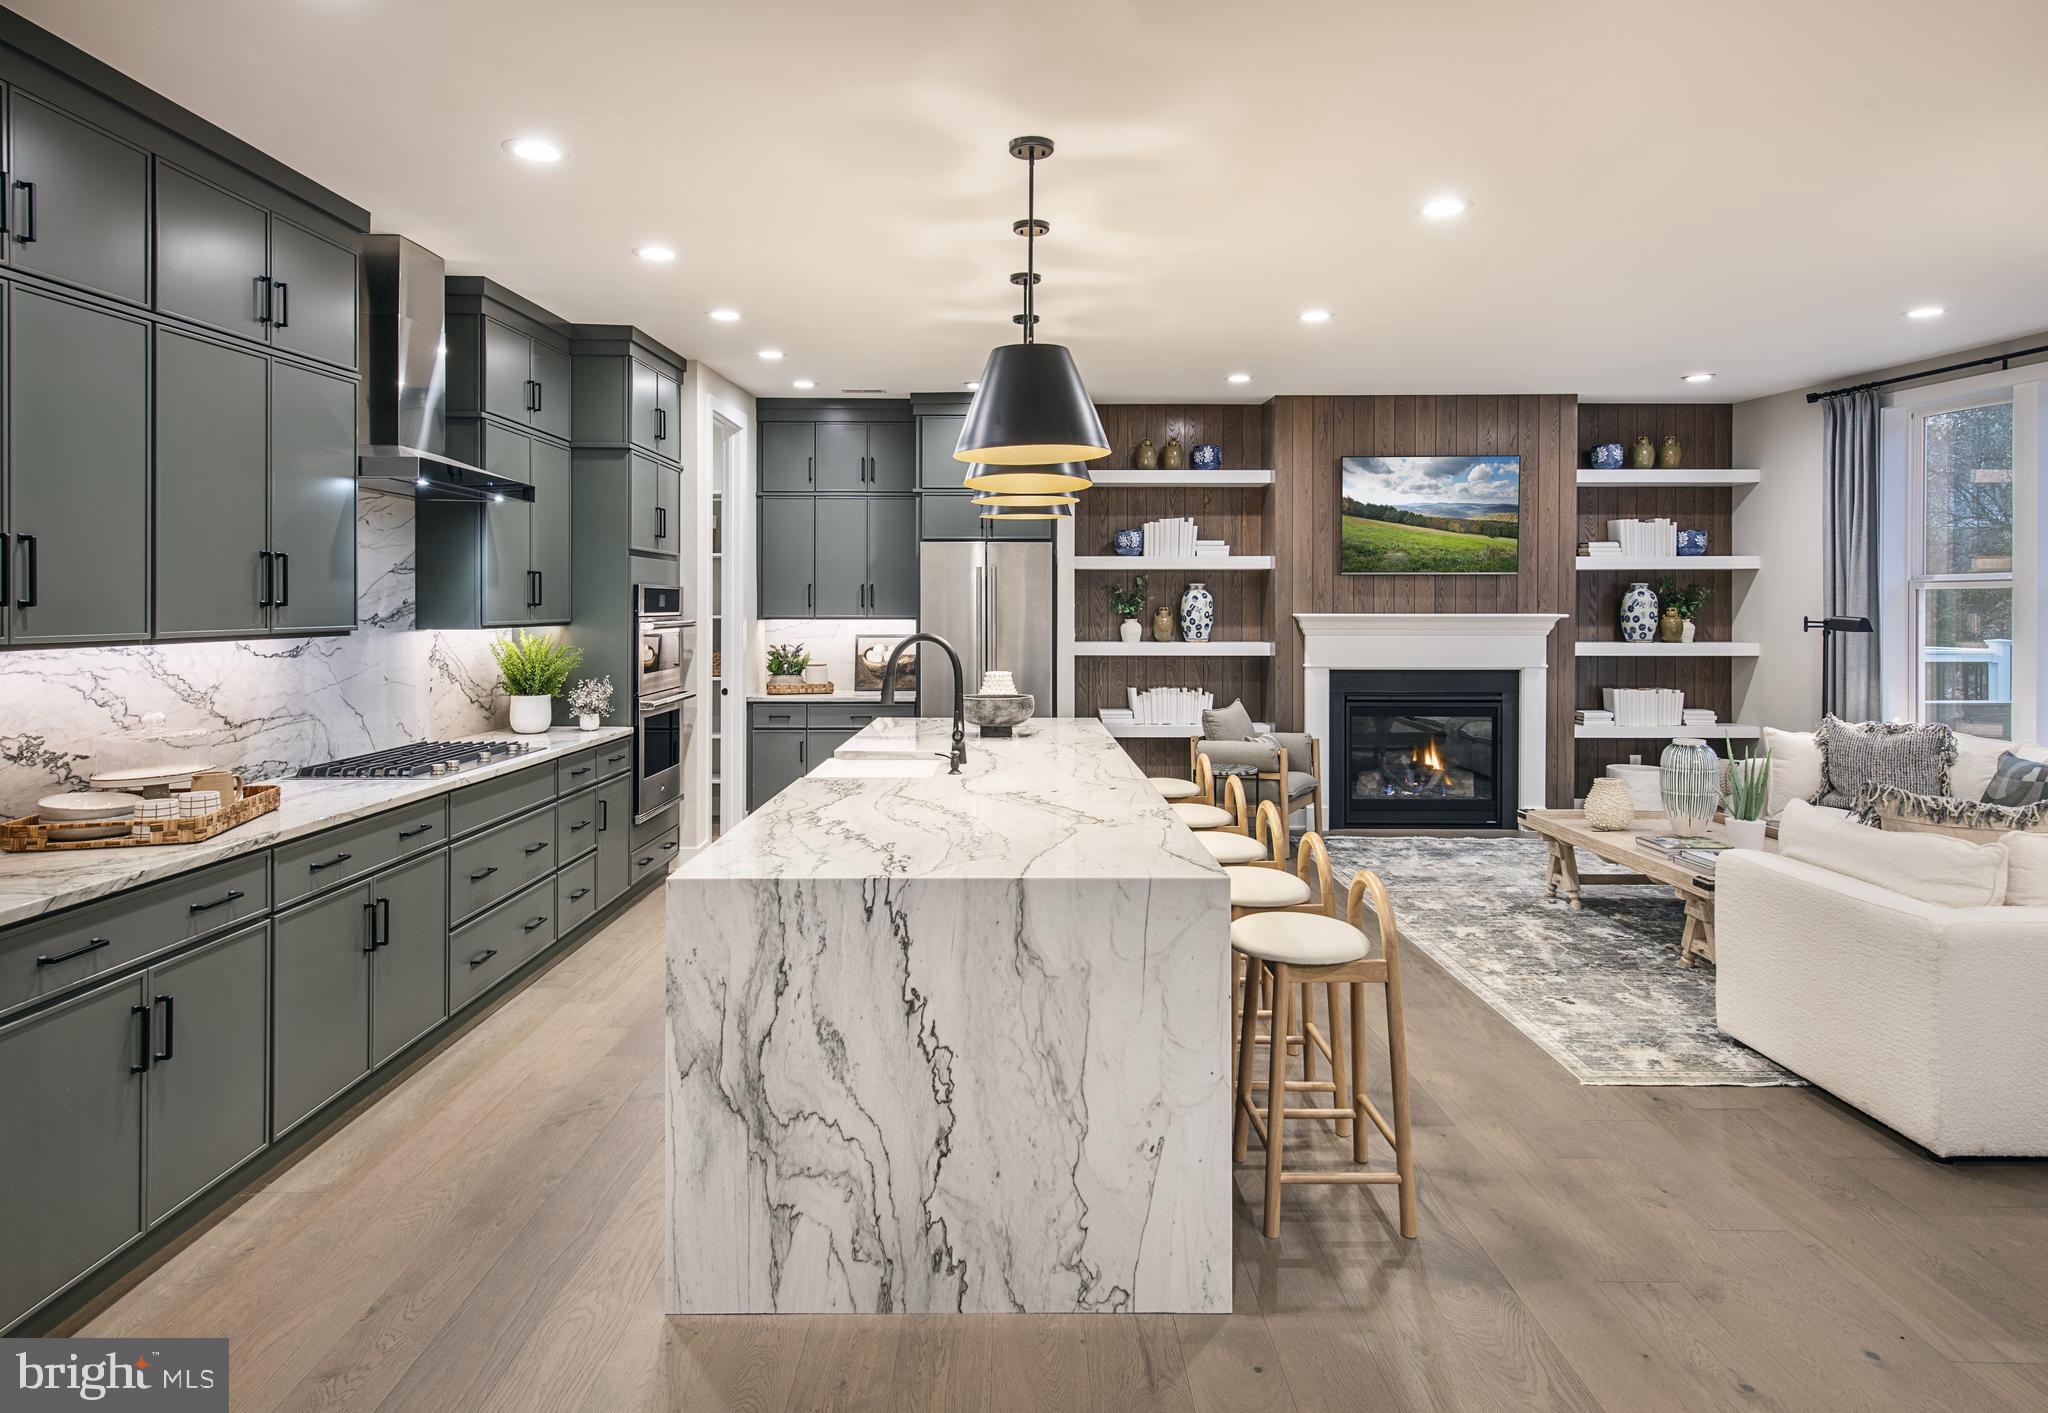
MALVERN
546 ANFIELD RD HOMESITE 80
4 Beds
3 Baths
3,008 Sq.Ft.
$949,000
MLS#: PACT2131414
MALVERN
6 JOANNA DRIVE
4 Beds
2 Baths
3,750 Sq.Ft.
$1,175,000
MLS#: PACT2131246
.png)