
Property
Beds
4
Full Baths
1
1/2 Baths
1
Year Built
1873
Sq.Footage
2,441
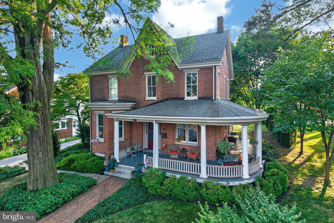
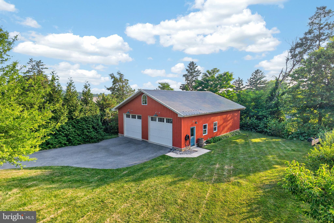
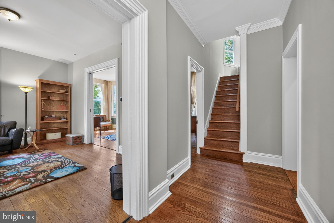
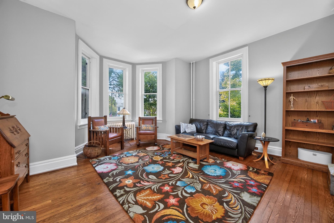
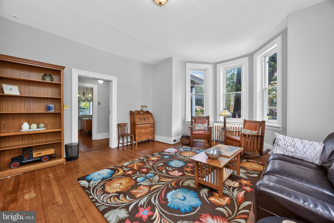
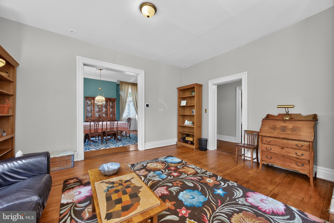
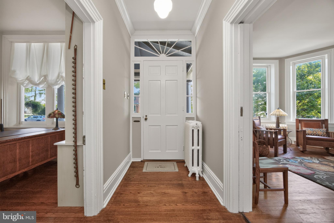
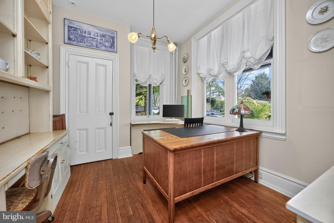
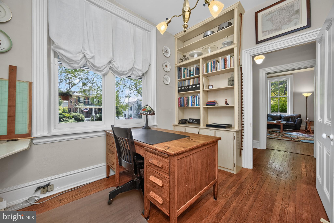
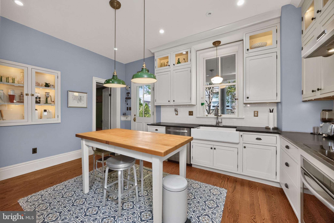
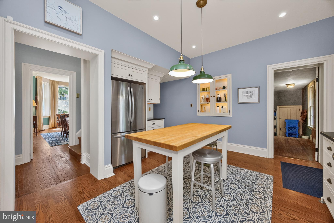
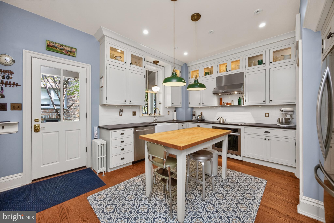
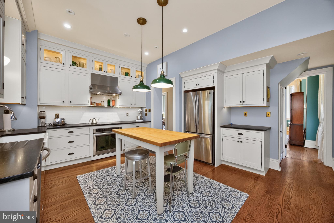
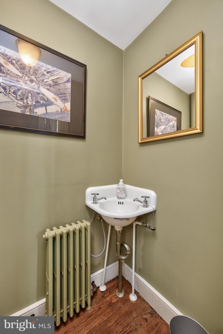
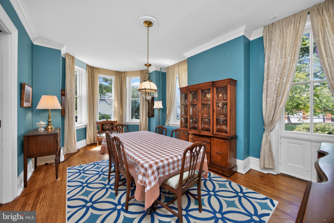
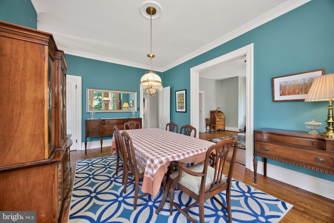
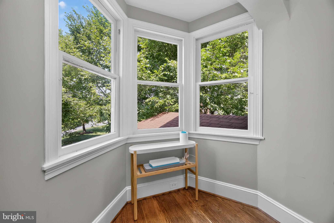
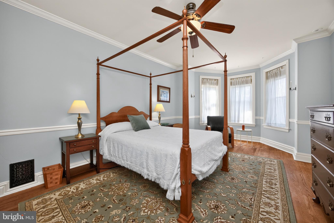
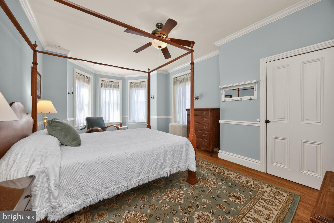
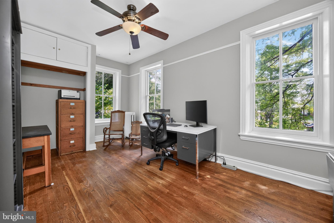
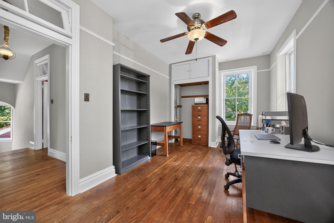
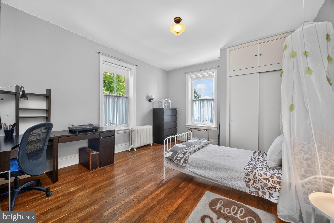
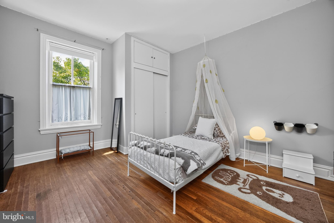
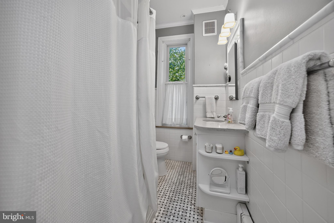
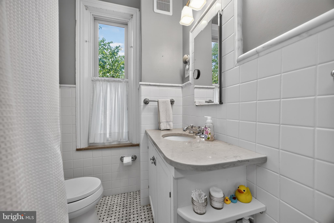
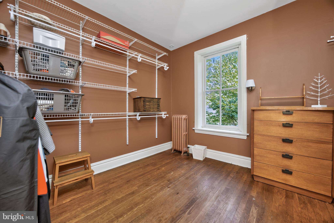
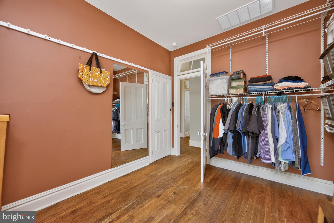
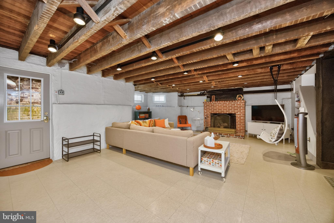
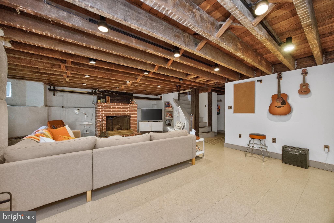
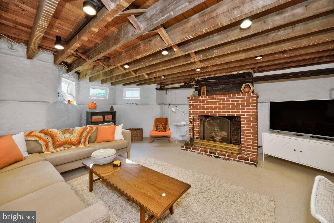
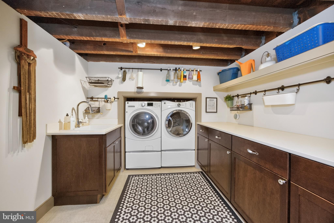
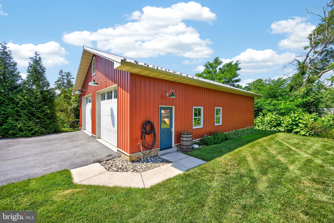
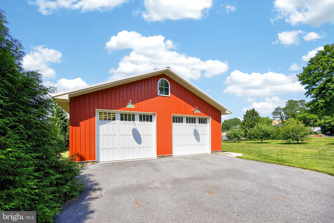
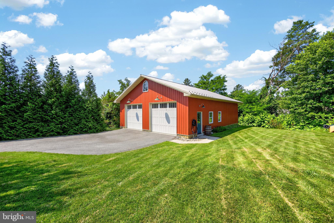
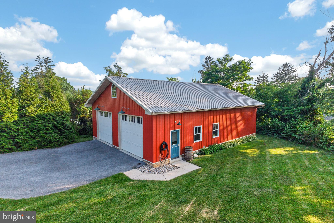
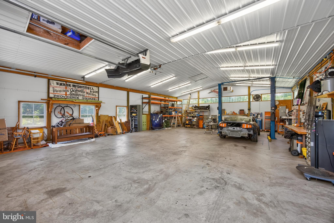
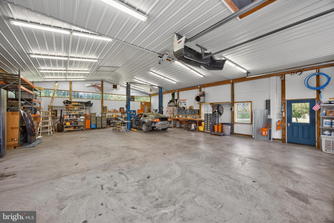
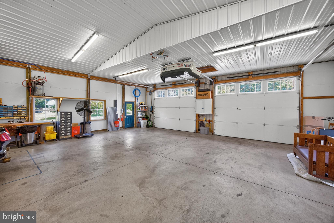
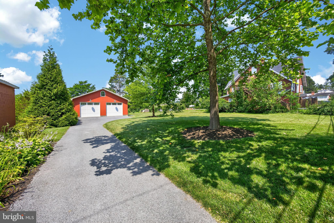
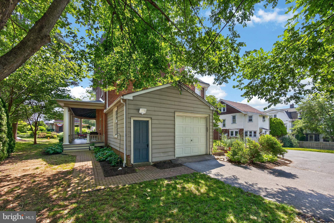
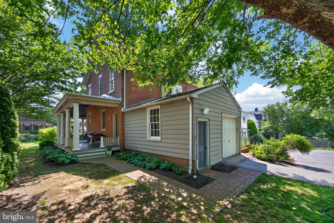
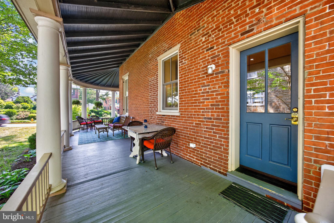
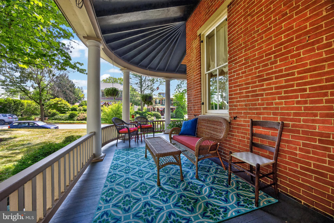
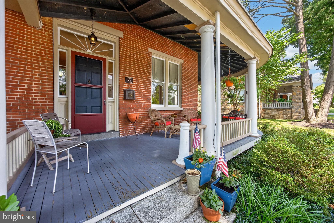
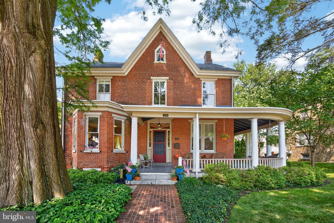
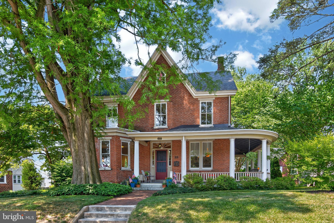
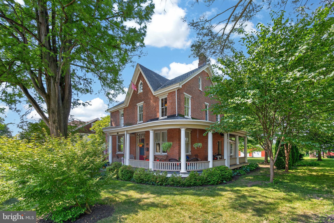
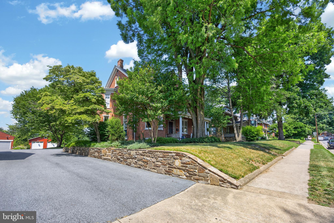
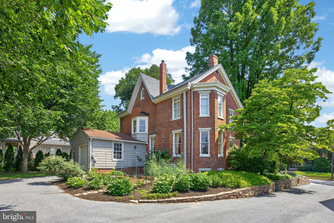
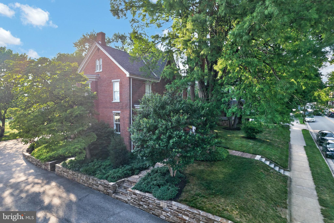
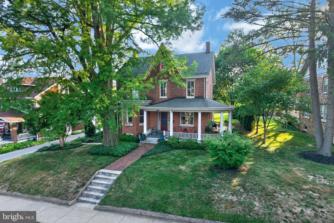
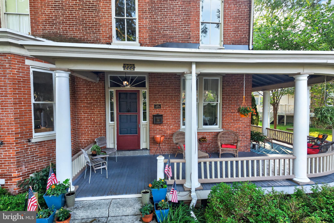
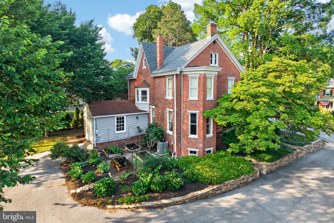
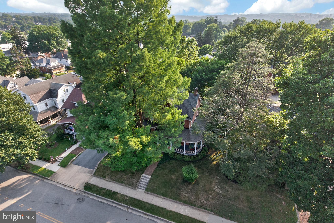
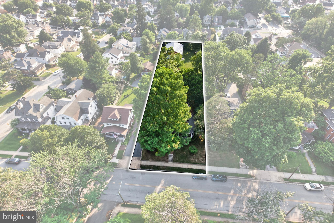
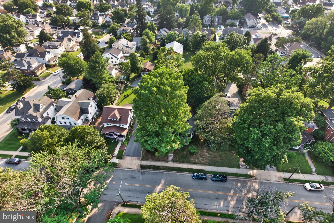
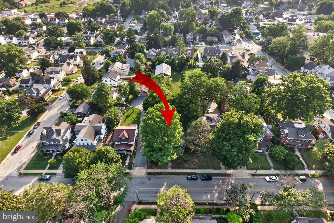
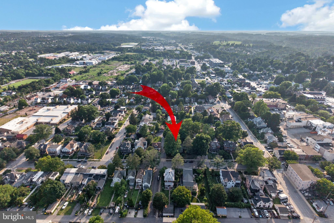
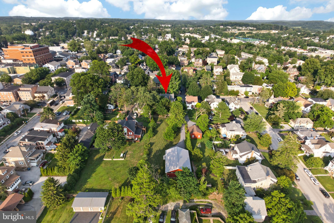
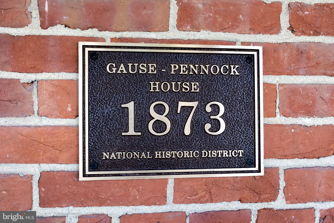
Step back in time with "Cypress Lawn," a stunning historic home built in 1873 by Samuel and Deborah Pennock. Situated on a spacious .68-acre lot within walking distance of downtown Kennett Square, this beautifully maintained property blends timeless character with modern updates. Offering 4 bedrooms, 1.5 bathrooms, 11-foot ceilings, hardwood floors, custom moldings, and abundant natural light, the home has been freshly painted throughout and is move-in ready. The completely remodeled kitchen and full bathroom provide today's conveniences while preserving the home's historic appeal. A welcoming wraparound porch overlooks the mature trees that provide shade and privacy. You can entertain guests in the dining room which is located next to the great room. Following out into the hallway brings you to the study which is currently being used as an office. The kitchen features an induction range, butcher block center island, full height cabinets, and soapstone counters. The first floor also includes a convenient half bath and an attached one-car garage. Upstairs, you'll find four generously sized bedrooms with ample closet space and a centrally located full bath. The finished walk-out basement features a cosy family room with a gas fireplace, a well-appointed laundry room, space for arts and crafts, multiple storage areas, and walk-up access to the backyard. Updated mechanicals include high-efficiency gas heat and hot water, plus central high-velocity air conditioning. The third floor offers two additional unfinished rooms with a storage room between them, presenting an excellent opportunity to create additional bedrooms, office space, or a bonus room. Car enthusiasts, hobbyists, and contractors will appreciate the impressive 36' x 48' detached garage with insulation, heat and water that also accommodates a vehicle lift. This is a rare opportunity to own a piece of Kennett Square history with modern comforts, exceptional garage space, and a prime Borough location.
Features & Amenities
Interior
-
Other Interior Features
Eat-in Kitchen, Ceiling Fan(s), Kitchen Island, Pantry, Recessed Lighting, High Ceilings
-
Total Bedrooms
4
-
Bathrooms
1
-
1/2 Bathrooms
1
-
Above Grade Finished Area
2441.0
-
Basement YN
YES
-
Cooling YN
YES
-
Cooling
Central Air, Ceiling Fan(s), Electric
-
Fireplace YN
YES
-
Heating YN
YES
-
Heating
Natural Gas, Hot Water
-
Pet friendly
N/A
Exterior
-
Garage
Yes
-
Garage spaces
7
-
Construction Materials
Brick
-
Other Exterior Features
Lighting
-
Parking
Asphalt, On Street, Private, Garage, Driveway, Other, Inside Entrance, Attached, Detached
-
Patio and Porch Features
Patio, Porch
-
Pool
No
-
Waterfront YN
NO
Area & Lot
-
Lot Features
Wooded, Level, Front Yard, Cleared, Back Yard
-
Lot Size(acres)
0.68
-
Lot Size(square feet)
29,620
-
Property Type
Residential
-
Property Sub Type
Single Family Residence
-
Architectural Style
Other
Price
-
Sales Price
$825,000
-
Tax Amount
$8,939
-
Sq. Footage
2,441
-
Price/SqFt
$337
HOA
-
Association
No
School District
-
Elementary School
N/A
-
Middle School
N/A
-
High School
KENNETT
Property Features
-
New Construction
NO
-
Foundation Details
Stone
-
Senior Community YN
NO
-
Sewer
Public Sewer
-
Tax Lot
0307
-
Water Source
Public
Schedule a Showing
Showing scheduled successfully.
Mortgage calculator
Estimate your monthly mortgage payment, including the principal and interest, property taxes, and HOA. Adjust the values to generate a more accurate rate.
Your payment
Principal and Interest:
$
Property taxes:
$
HOA fees:
$
Total loan payment:
$
Total interest amount:
$
Location
County
CHESTER
Elementary School
Middle School
High School
KENNETT
Listing Courtesy of Keith Shallis , Realty One Group Advocates
RealHub Information is provided exclusively for consumers' personal, non-commercial use, and it may not be used for any purpose other than to identify prospective properties consumers may be interested in purchasing. All information deemed reliable but not guaranteed and should be independently verified. All properties are subject to prior sale, change or withdrawal. RealHub website owner shall not be responsible for any typographical errors, misinformation, misprints and shall be held totally harmless.

AGENT
Michele Barkman
Call Michele today to schedule a private showing.

* Listings on this website come from the FMLS IDX Compilation and may be held by brokerage firms other than the owner of this website. The listing brokerage is identified in any listing details. Information is deemed reliable but is not guaranteed. If you believe any FMLS listing contains material that infringes your copyrighted work please click here to review our DMCA policy and learn how to submit a takedown request.© 2024 FMLS.
Related Properties
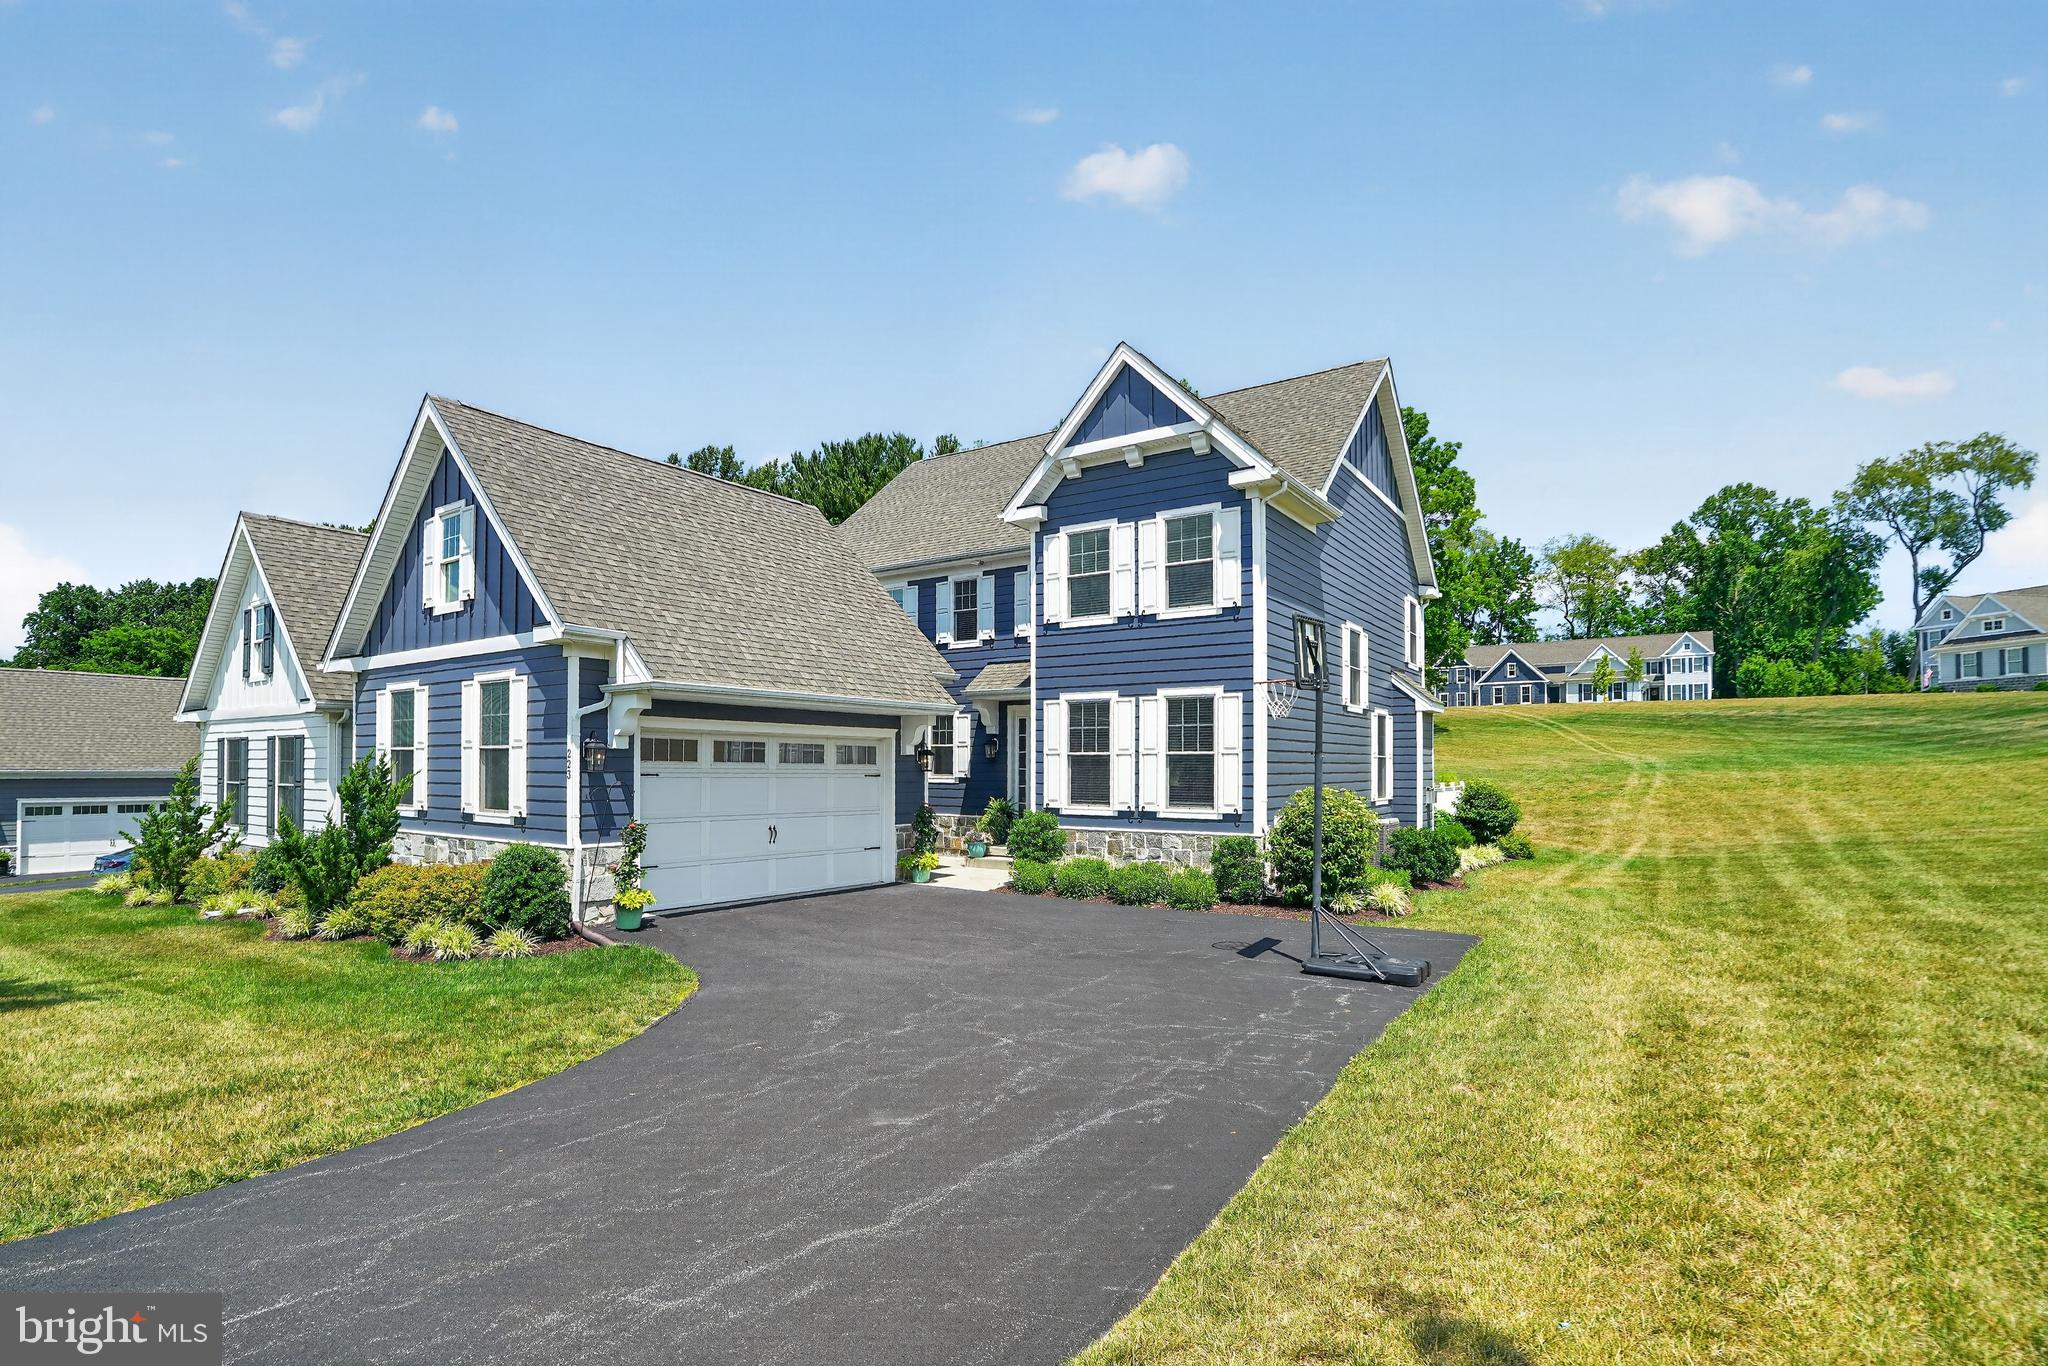
KENNETT SQUARE
223 DAYLESFORD COURT
4 Beds
2 Baths
4,061 Sq.Ft.
$880,000
MLS#: PACT2129888
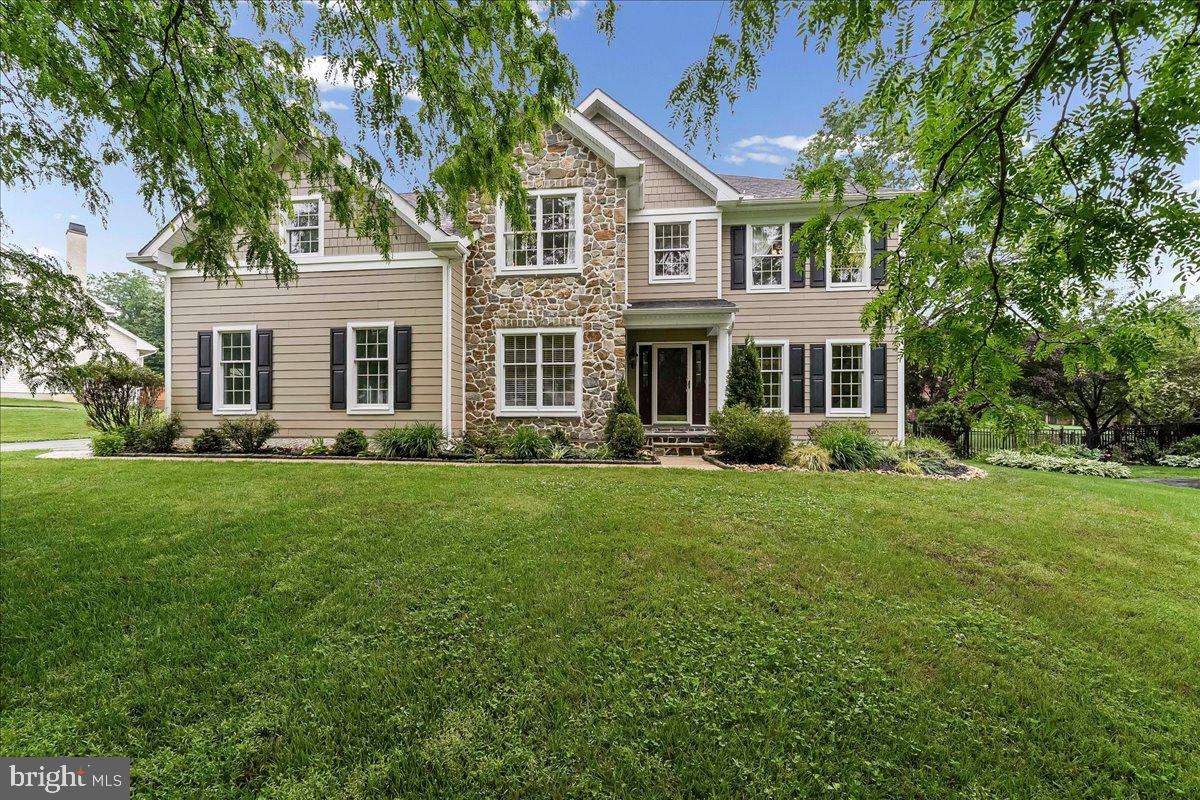
KENNETT SQUARE
408 BRENTFORD ROAD
4 Beds
2 Baths
4,184 Sq.Ft.
$975,000
MLS#: PACT2125634
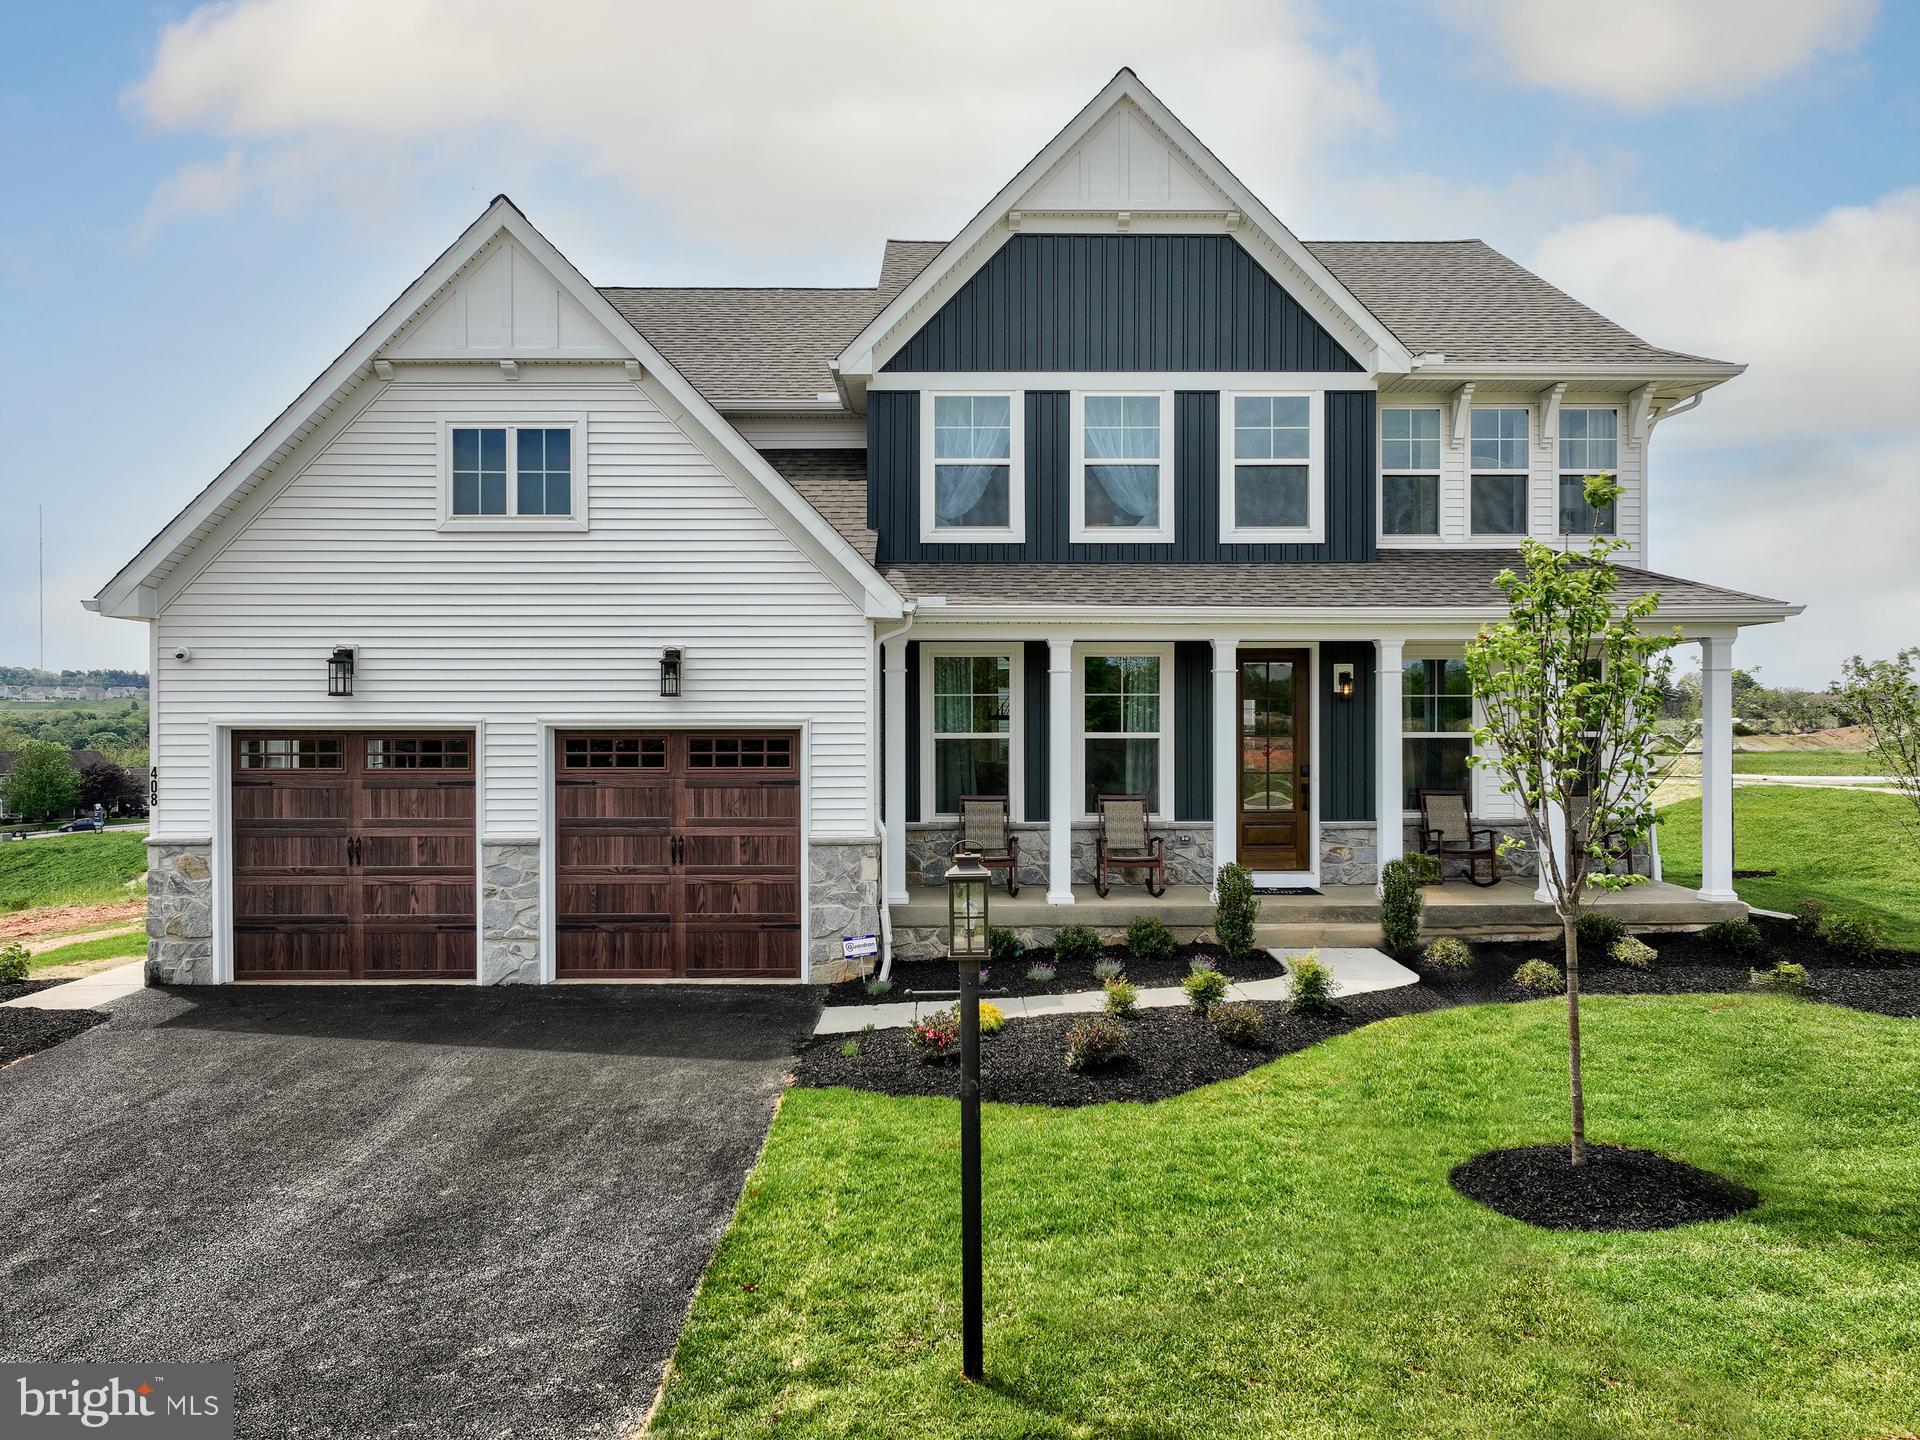
KENNETT SQUARE
100 DECLAN MAGNOLIA
4 Beds
2 Baths
2,953 Sq.Ft.
$923,881
MLS#: PACT2086042
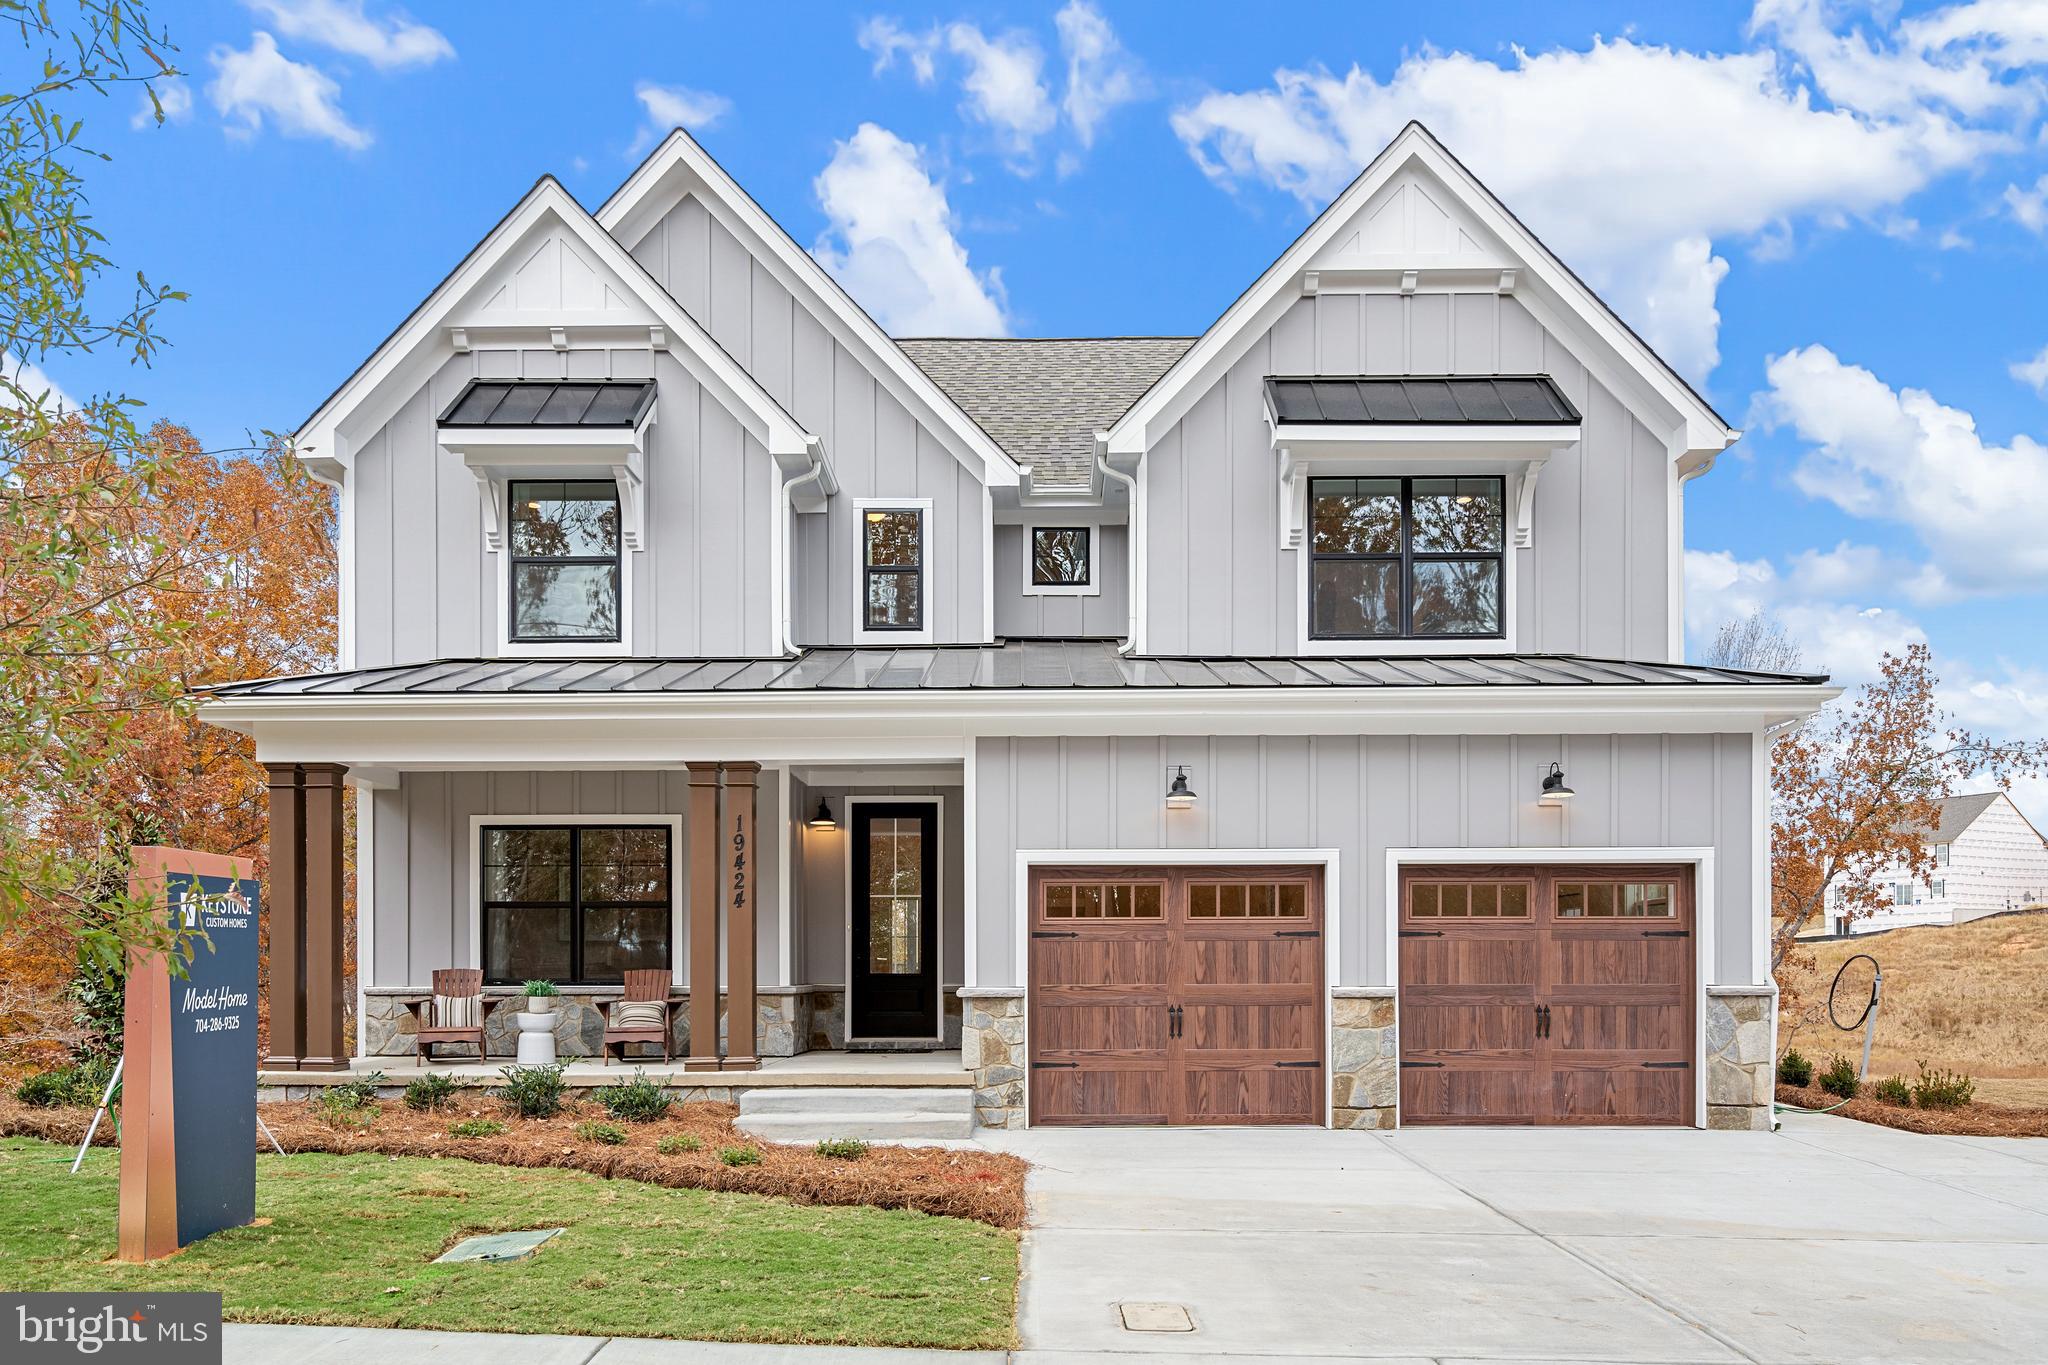
KENNETT SQUARE
100 DECLAN SAVANNAH
4 Beds
2 Baths
2,748 Sq.Ft.
$906,244
MLS#: PACT2086038
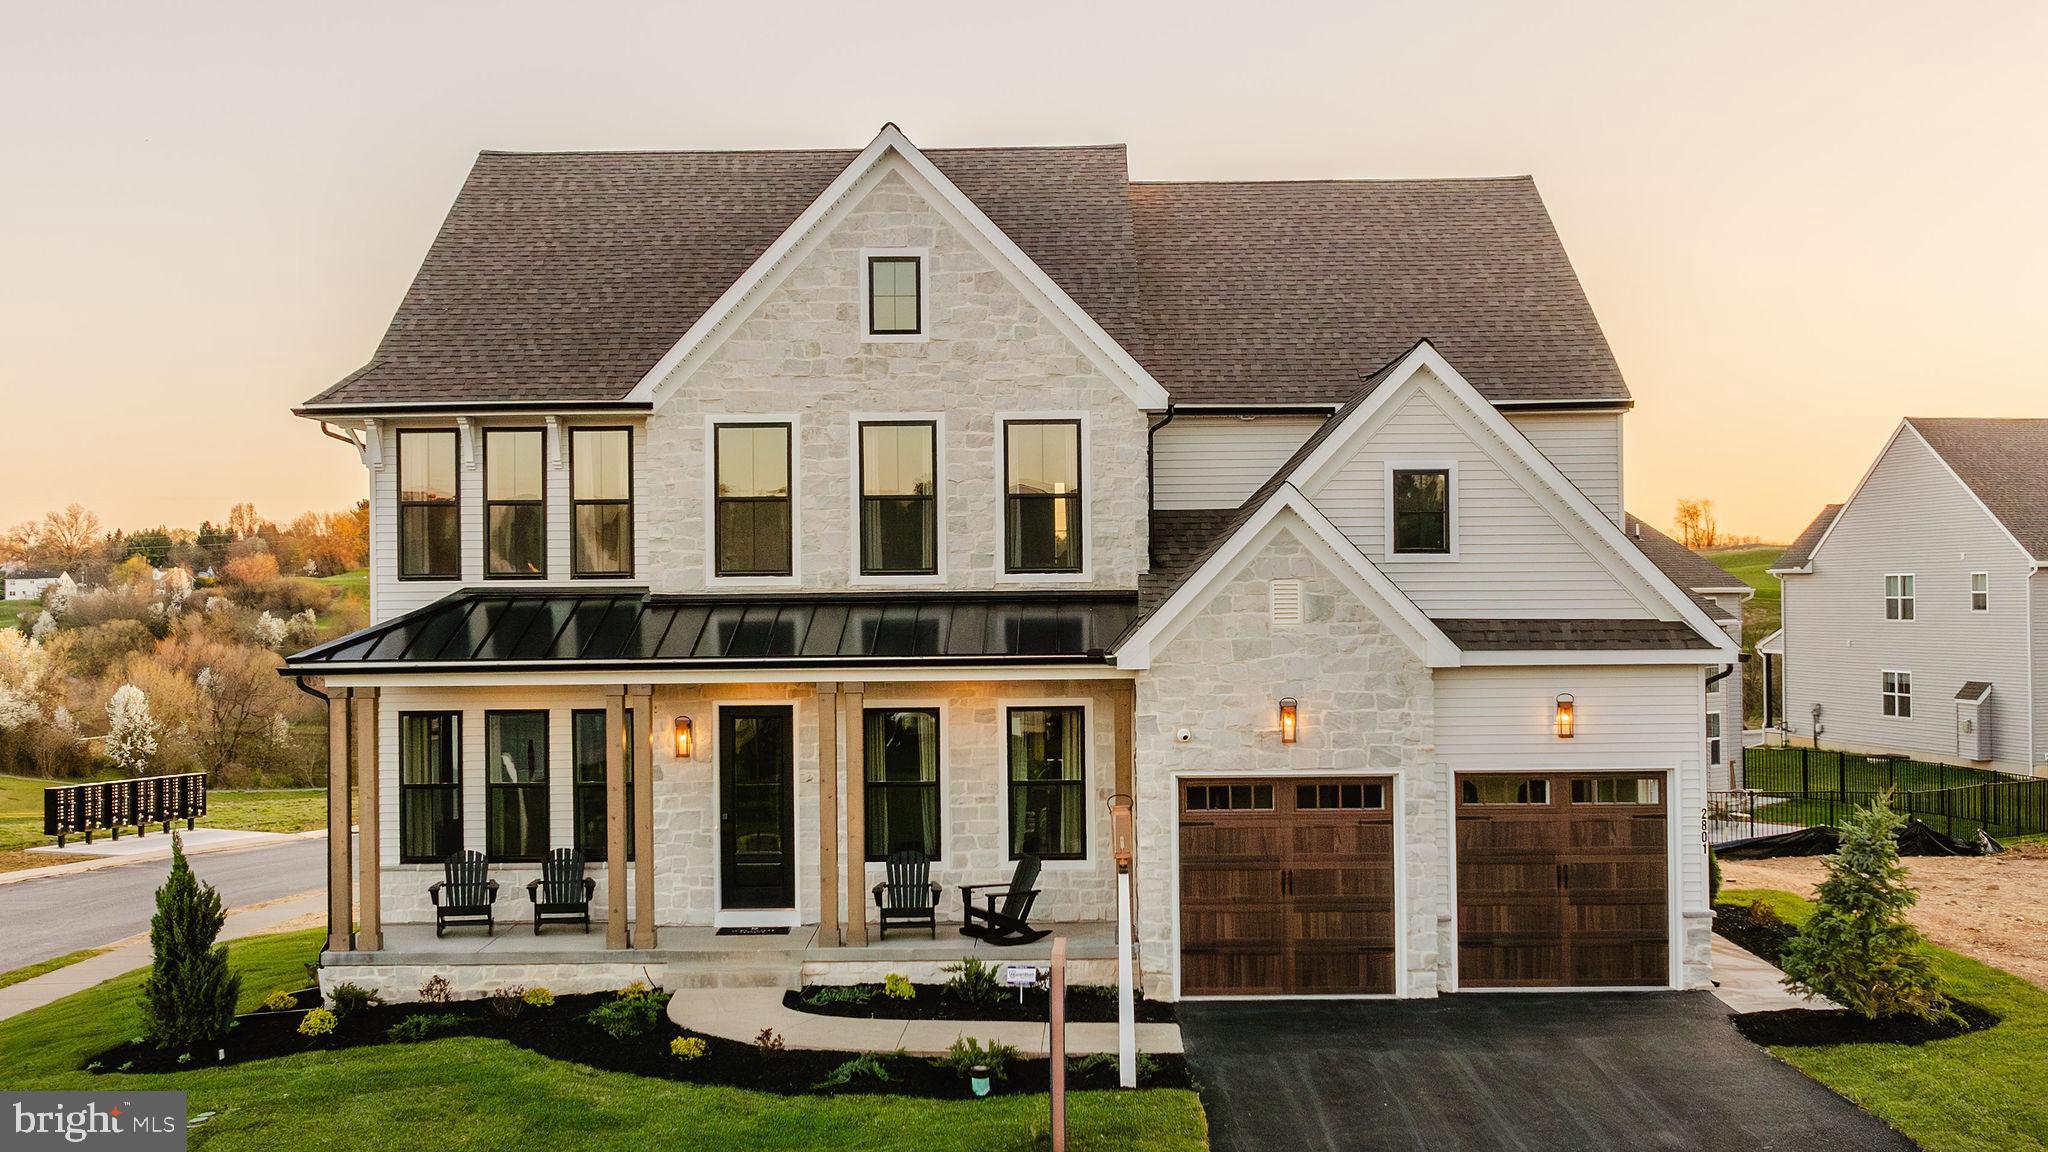
KENNETT SQUARE
100 DECLAN HAWTHORNE
4 Beds
2 Baths
3,646 Sq.Ft.
$975,062
MLS#: PACT2086050
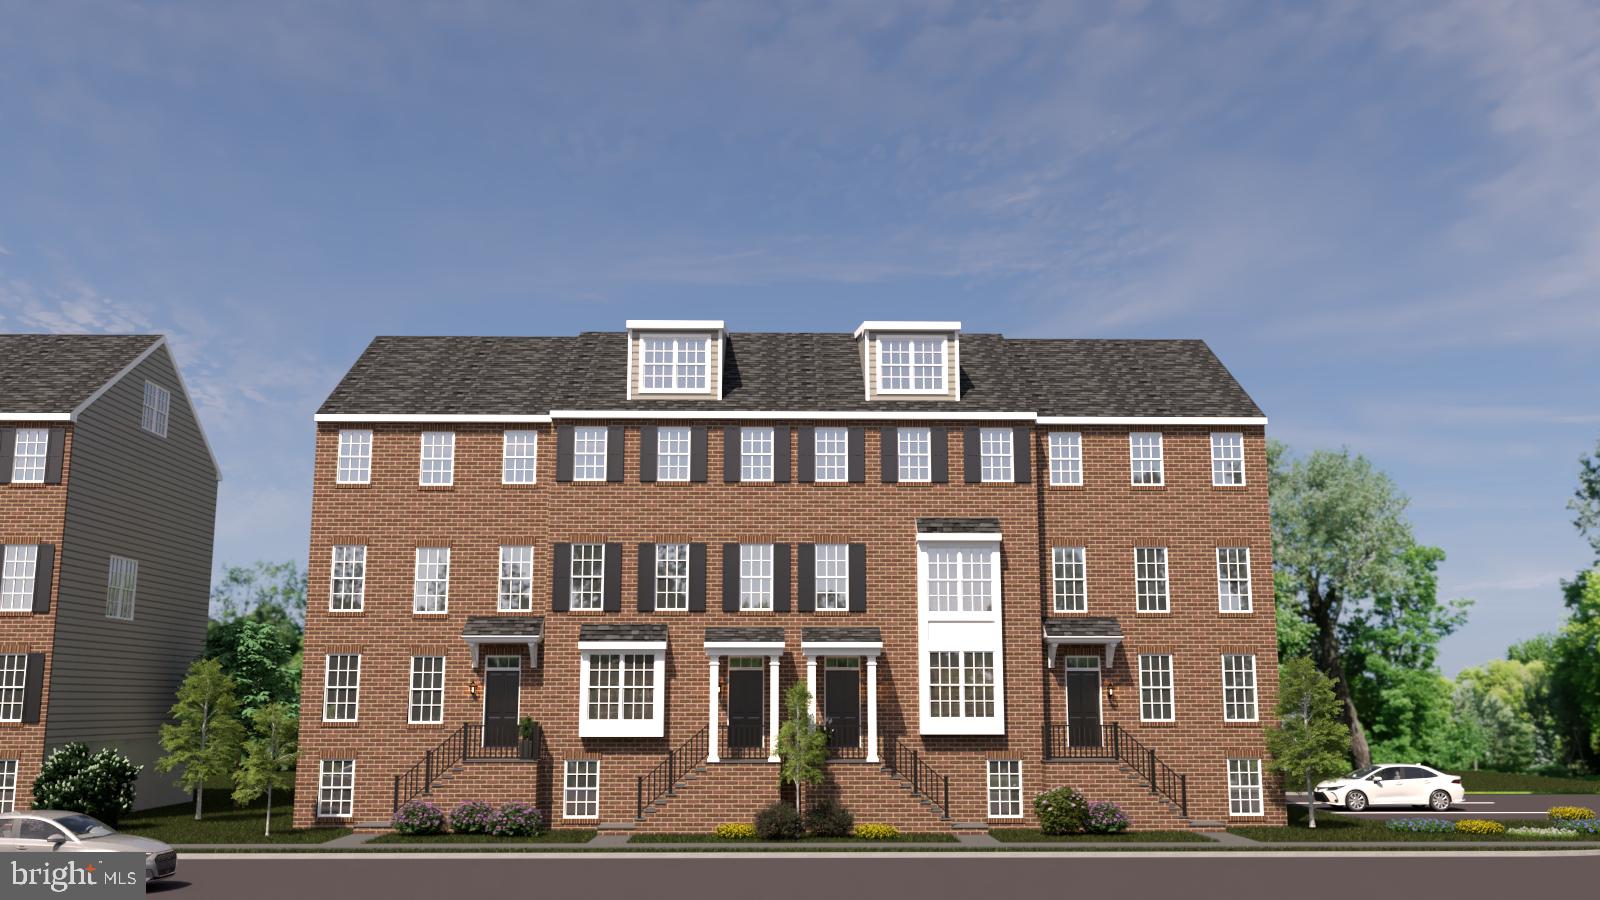
KENNETT SQUARE
10104 BEACON STREET
5 Beds
2 Baths
3,650 Sq.Ft.
$750,000
MLS#: PACT2111260
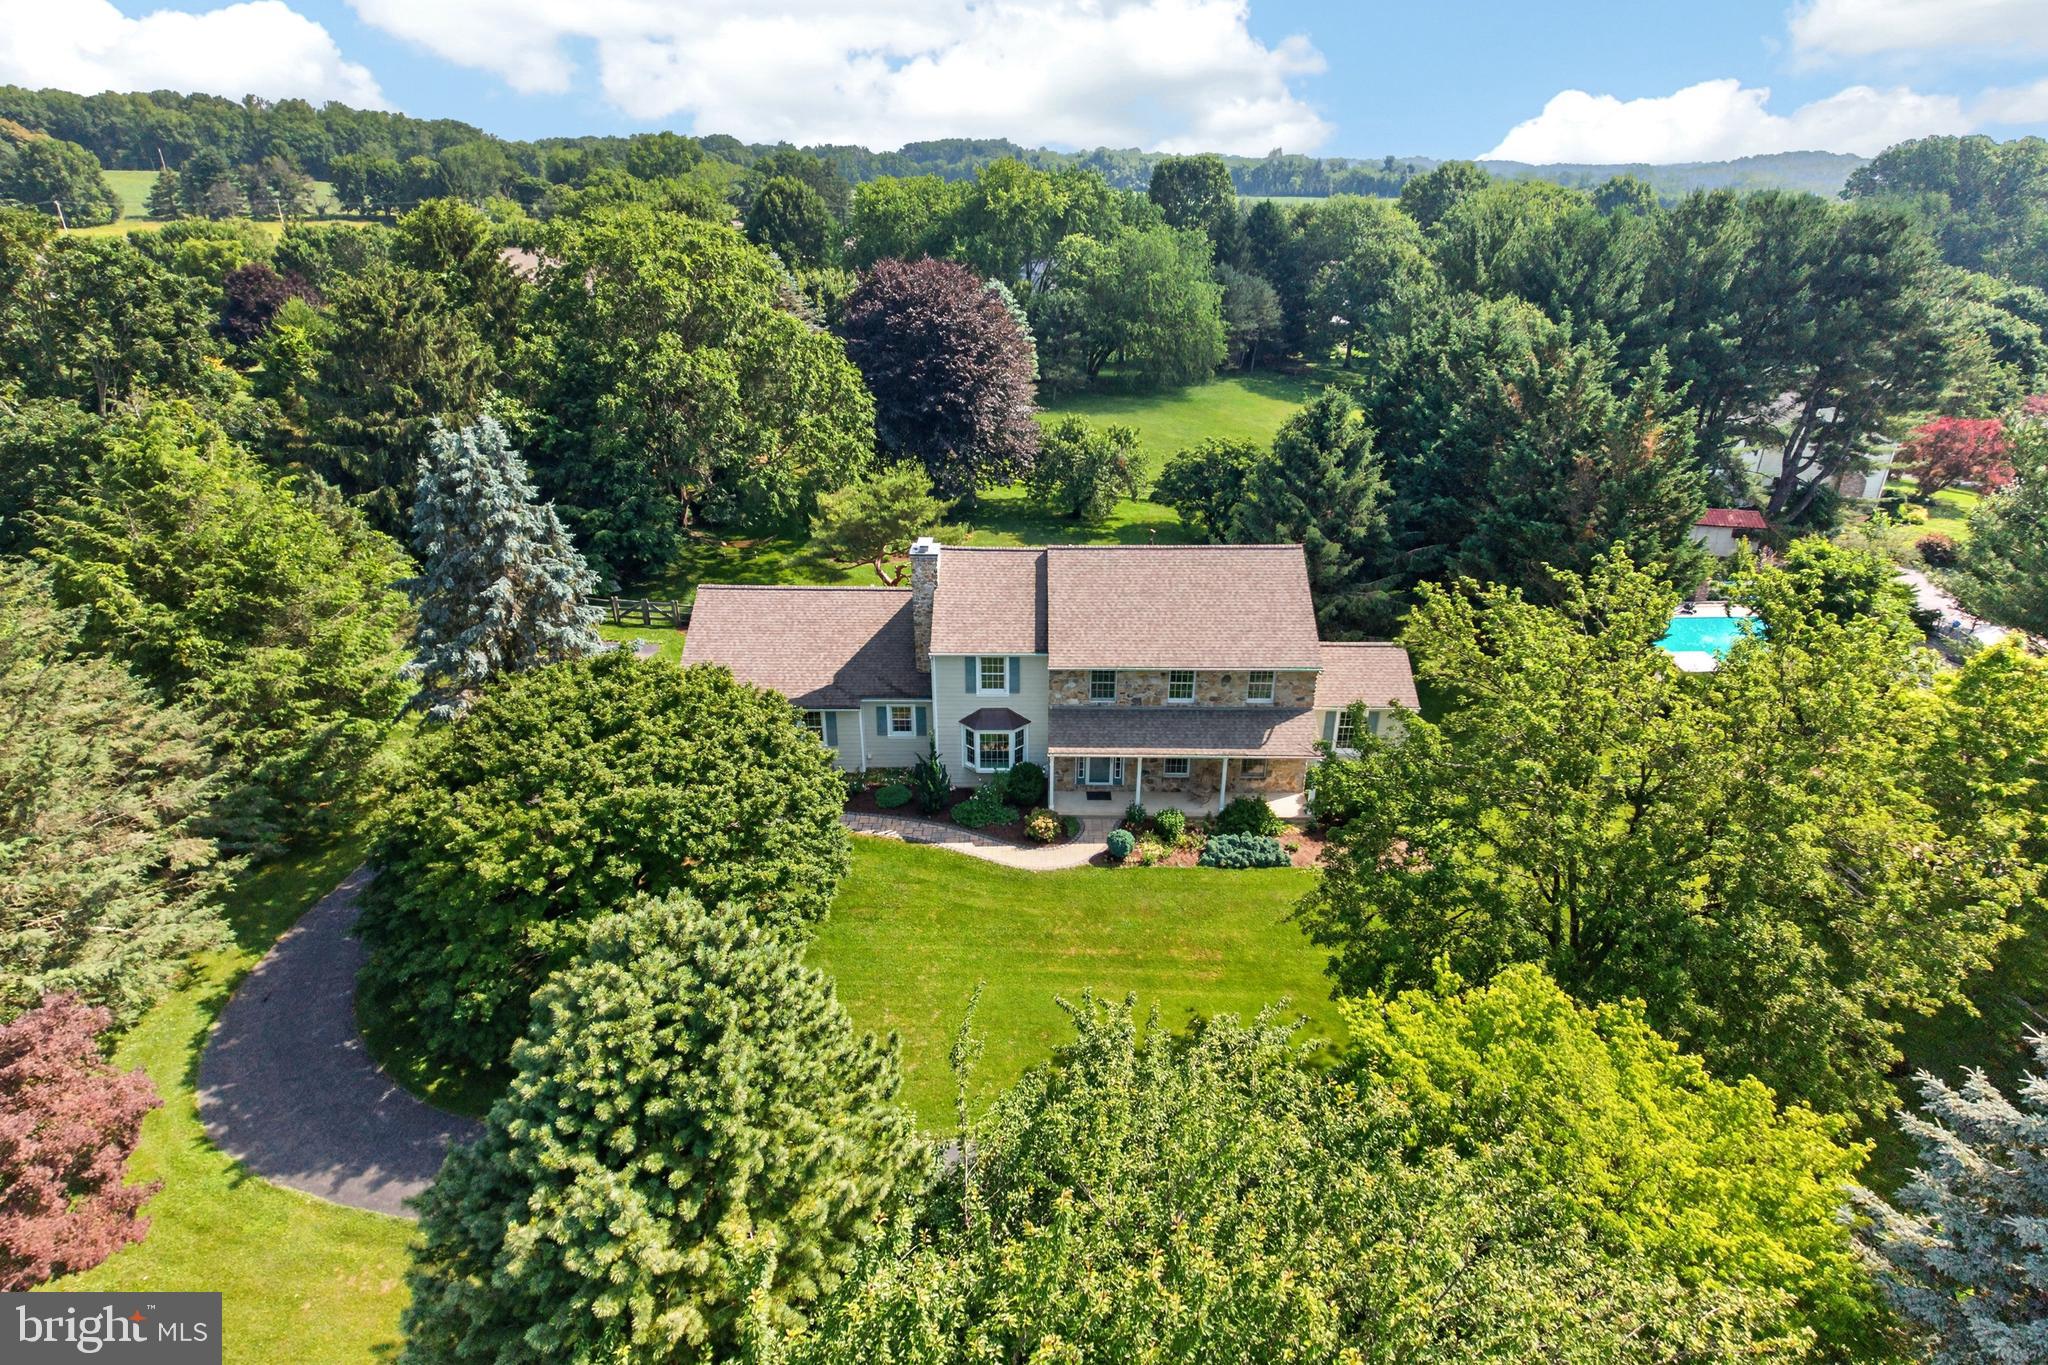
KENNETT SQUARE
153 E DOE RUN ROAD
4 Beds
2 Baths
3,464 Sq.Ft.
$895,000
MLS#: PACT2128128
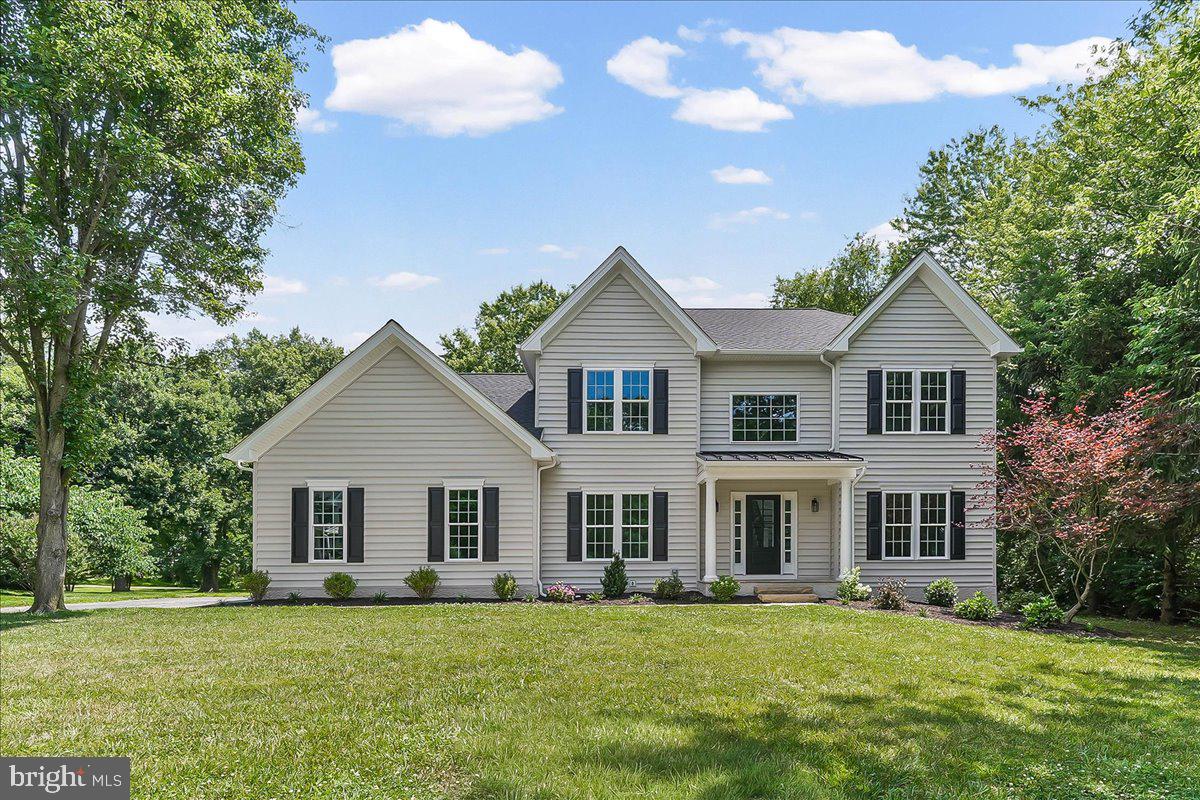
KENNETT SQUARE
804 WAVERLY ROAD
4 Beds
2 Baths
2,870 Sq.Ft.
$949,999
MLS#: PACT2129774
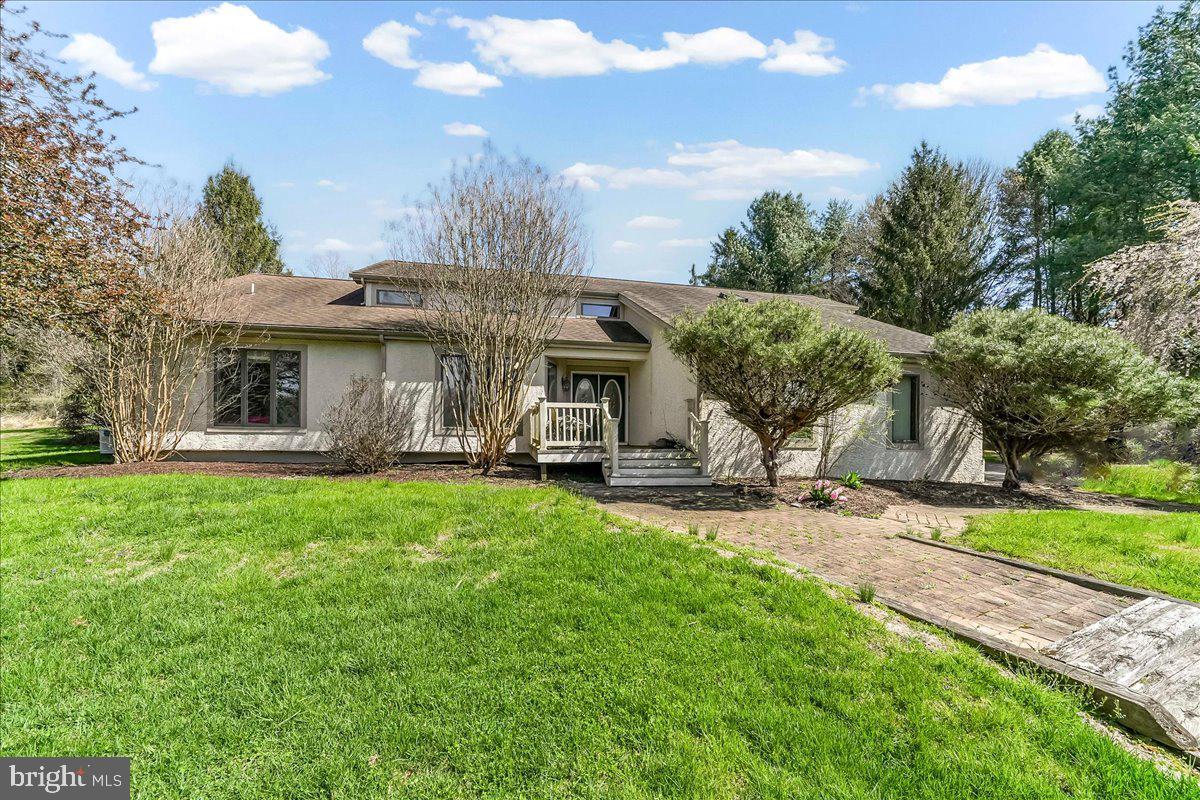
KENNETT SQUARE
531 CHANDLER MILL ROAD
3 Beds
3 Baths
4,223 Sq.Ft.
$750,000
MLS#: PACT2117570
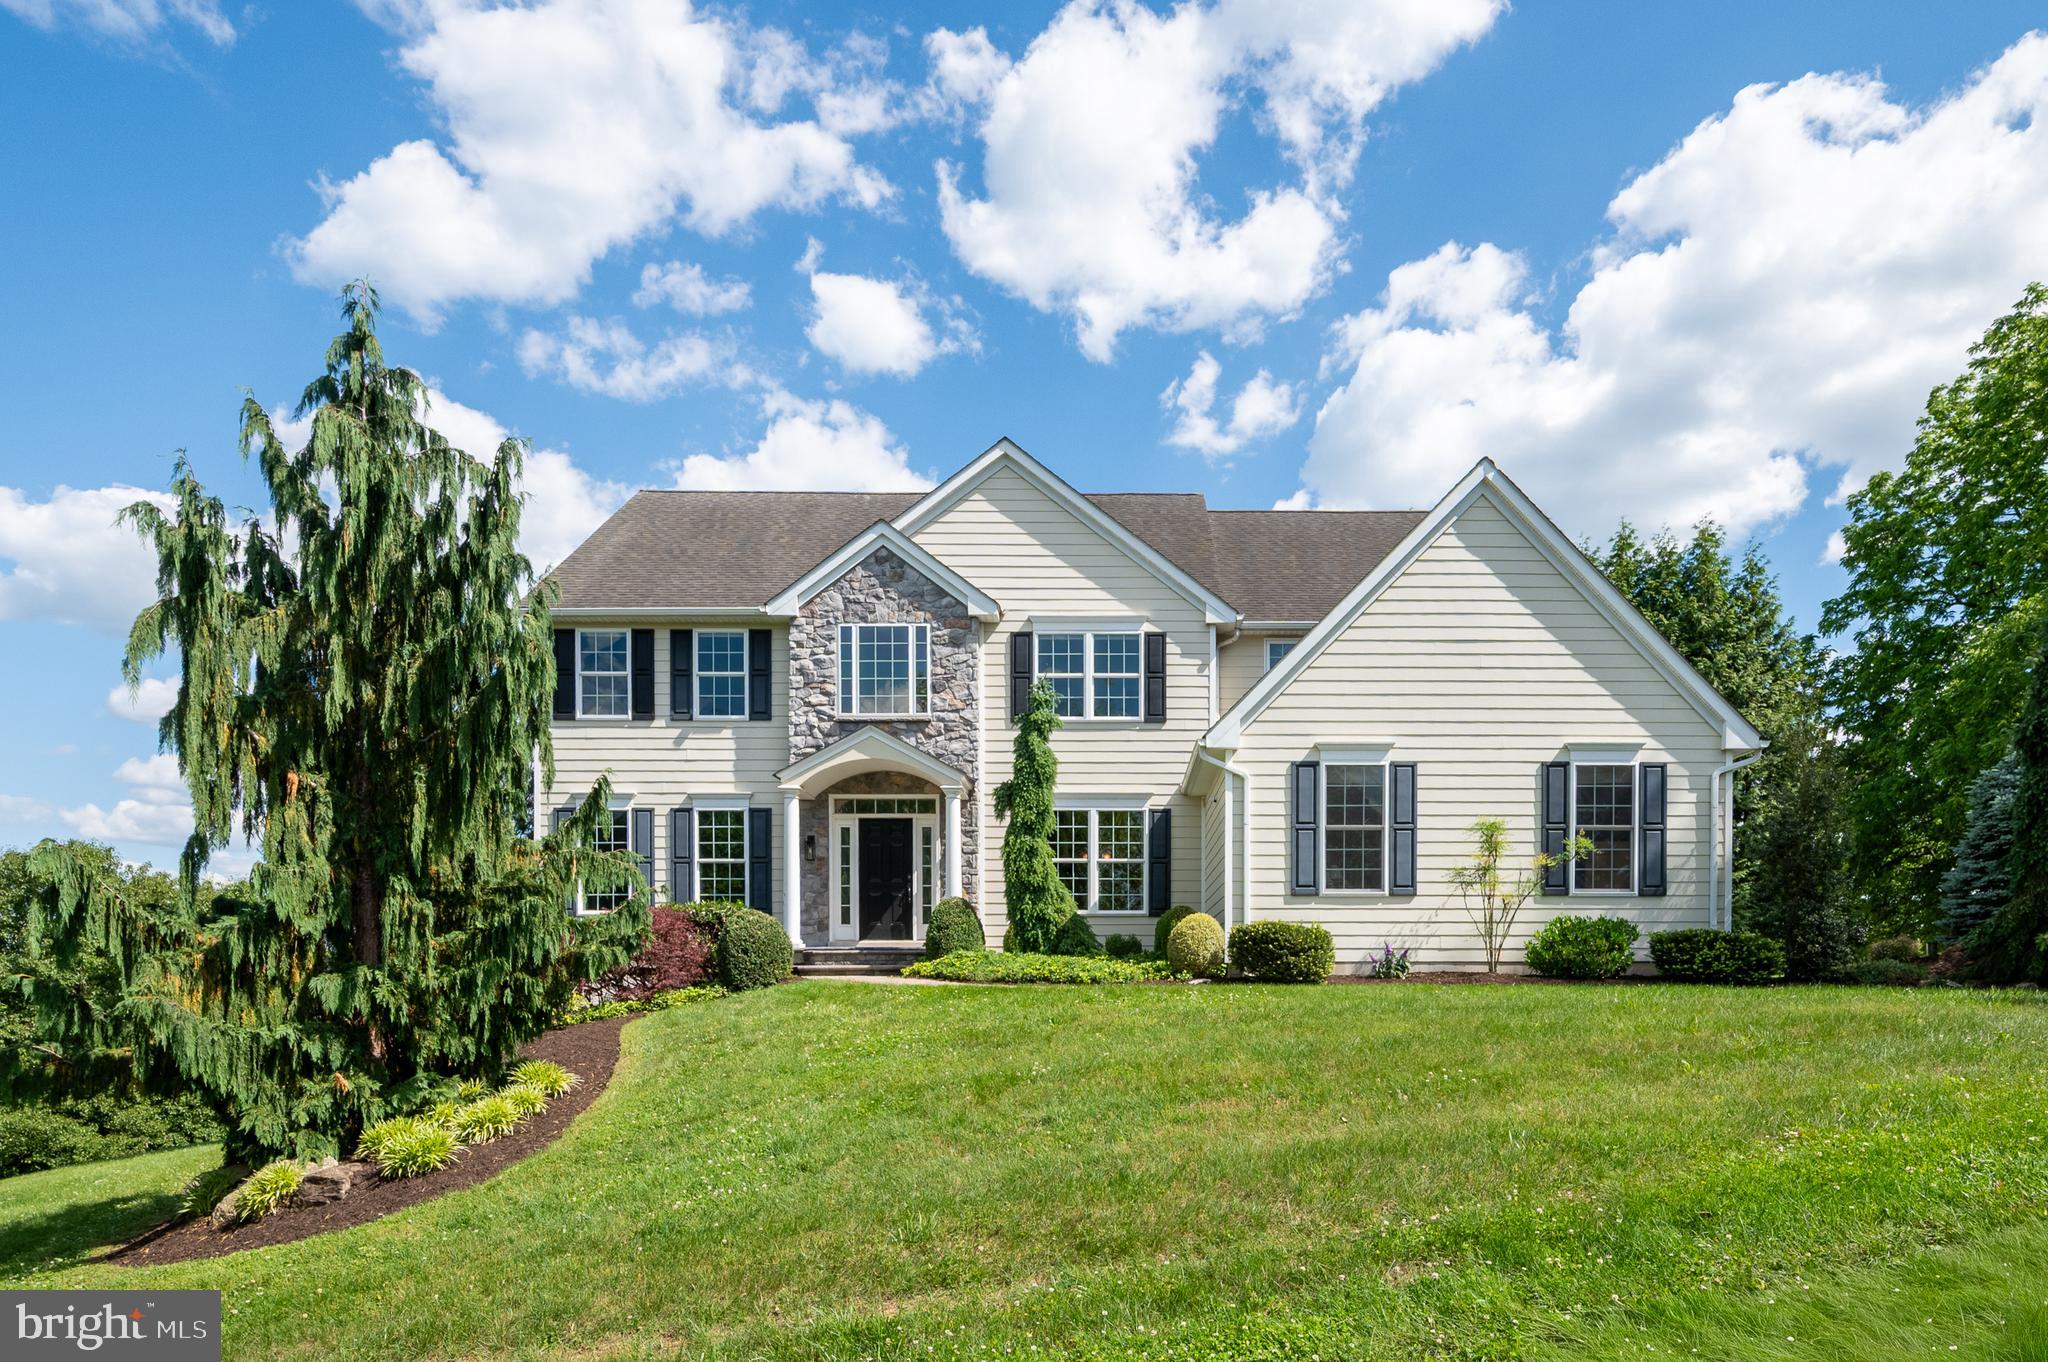
KENNETT SQUARE
104 PENNFIELD DRIVE
4 Beds
4 Baths
4,670 Sq.Ft.
$895,000
MLS#: PACT2127184
.png)