Features & Amenities

Interior

  • Other Interior Features

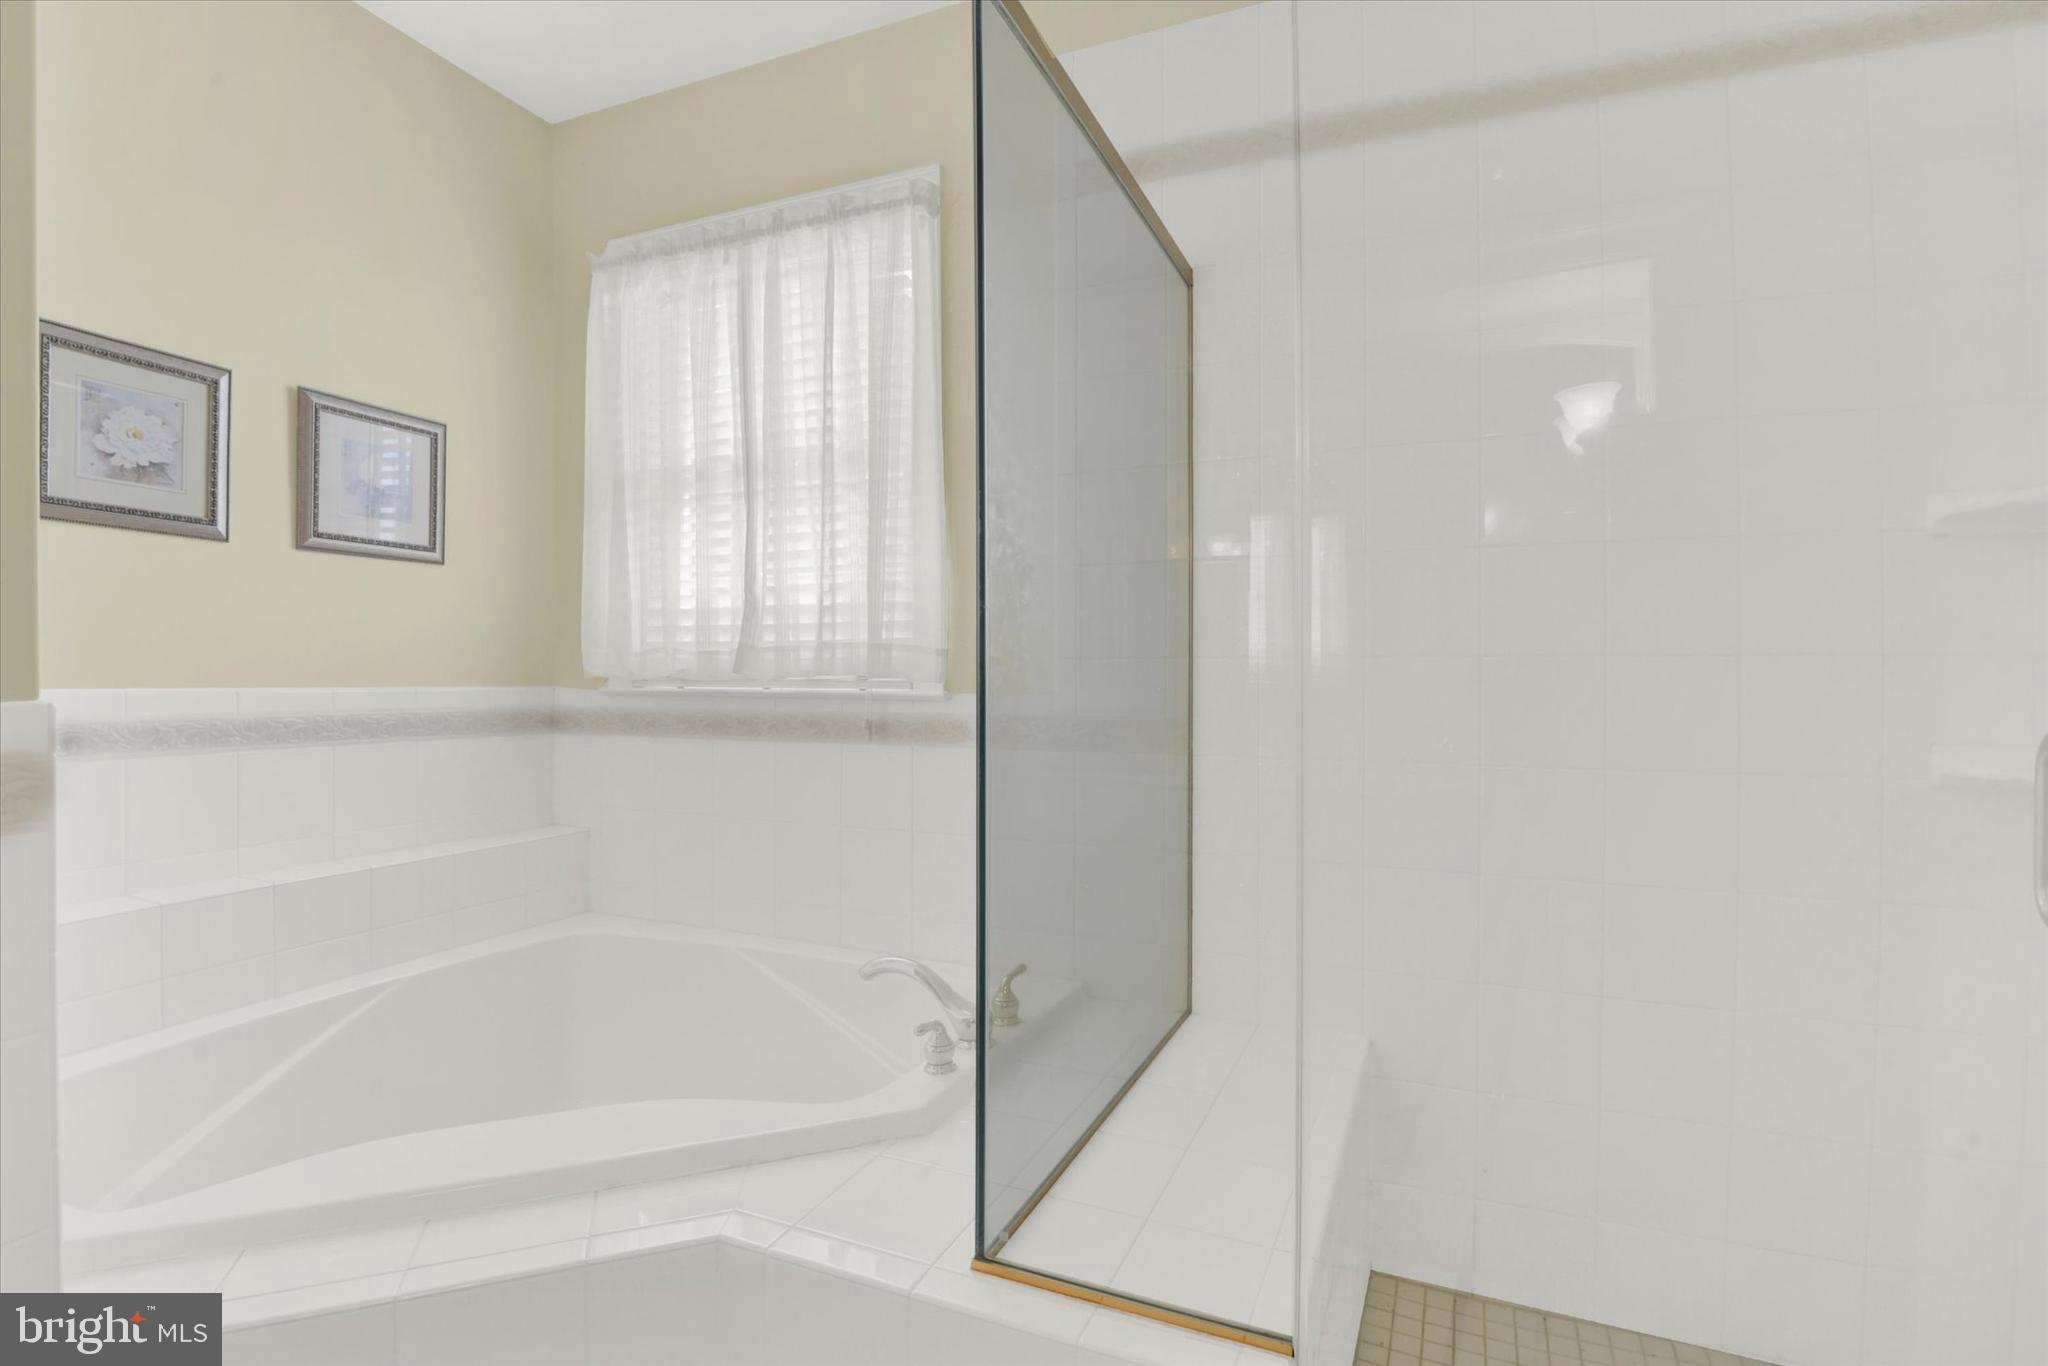
    Central Vacuum, Eat-in Kitchen, Ceiling Fan(s), Kitchen Island, Pantry, Recessed Lighting, Soaking Tub, Walk-In Closet(s), Cathedral Ceiling(s), High Ceilings, Built-in Features

  • Total Bedrooms

    3

  • Bathrooms

    3

  • 1/2 Bathrooms

    2

  • Above Grade Finished Area

    2660.0

  • Basement YN

    YES

  • Cooling YN

    YES

  • Cooling

    Central Air, Heat Pump, Ceiling Fan(s), Electric

  • Fireplace YN

    YES

  • Heating YN

    YES

  • Heating

    Exhaust Fan, Wood Stove, Electric, Zoned, Forced Air, Central, Heat Pump

  • Main Level Bedrooms

    3

  • Pet friendly

    N/A

Exterior

  • Garage

    Yes

  • Garage spaces

    7

  • Construction Materials

    Vinyl Siding, Brick, Frame

  • Other Exterior Features

    Lighting, Rain Gutters, Storage

  • Parking

    Oversized, Garage Door Opener, Garage, Attached, Detached

  • Patio and Porch Features

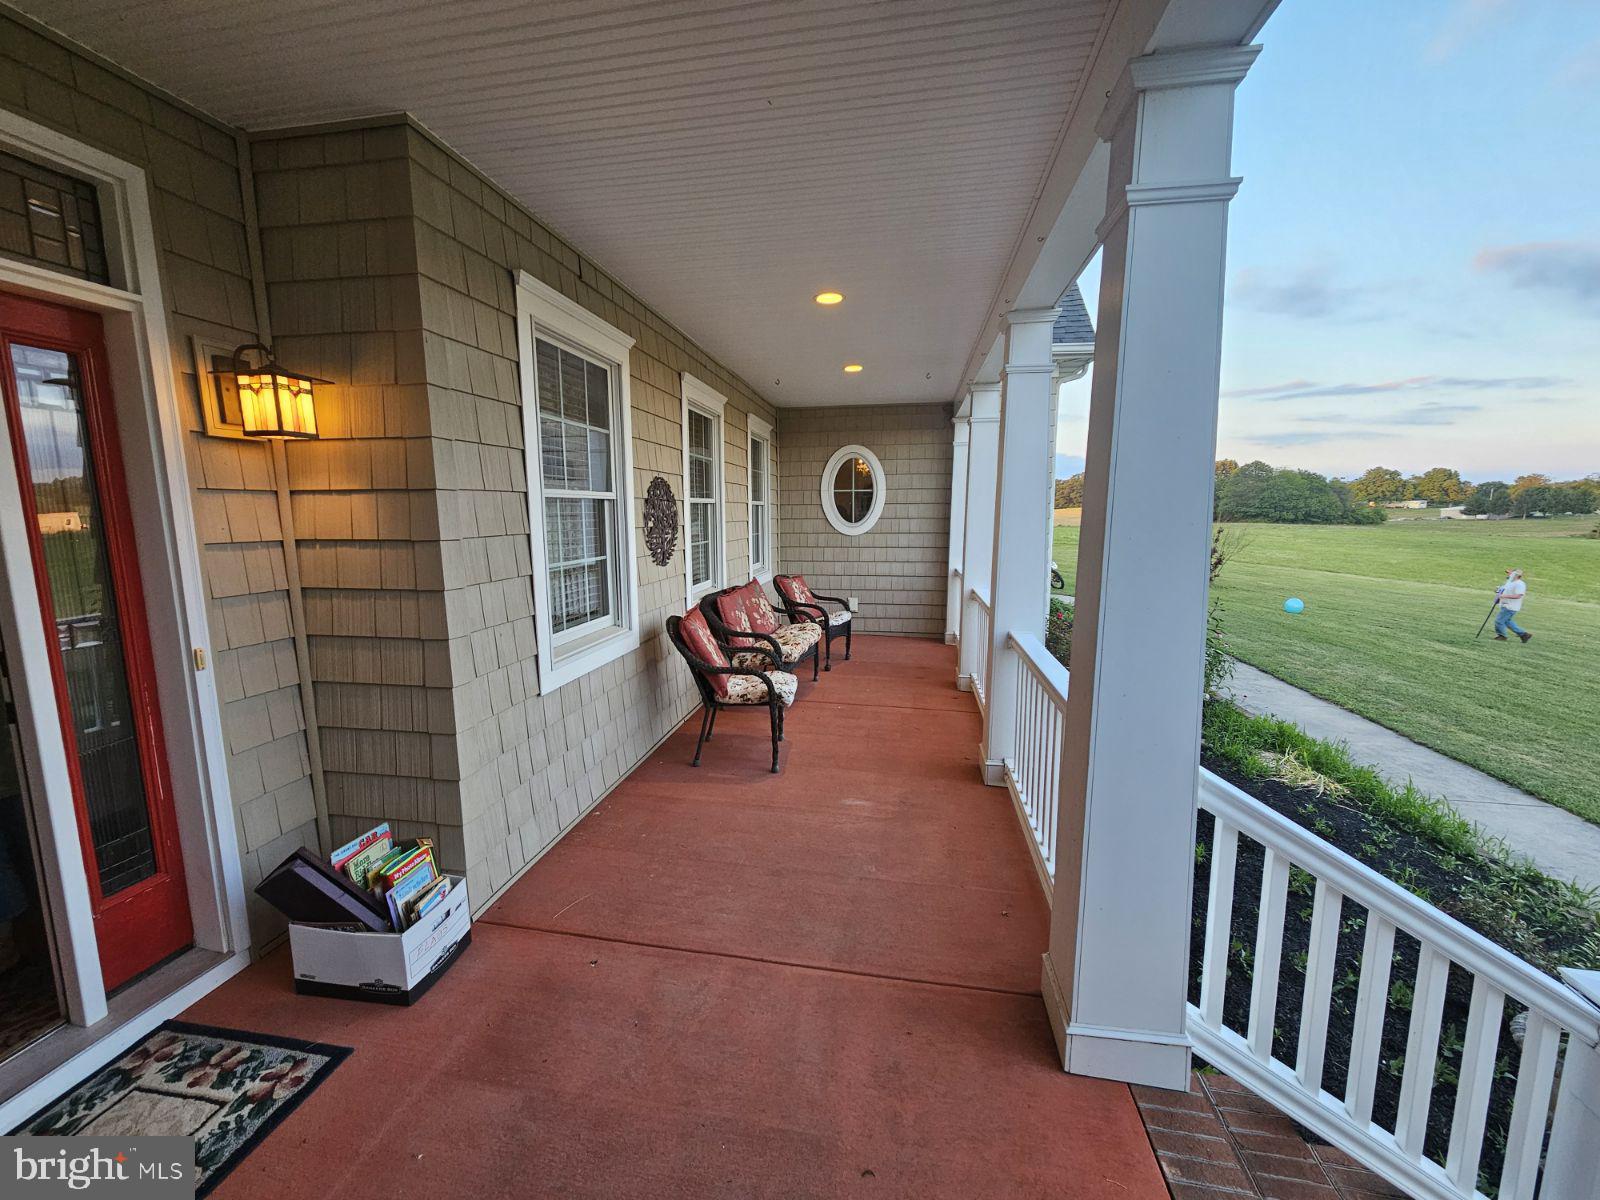
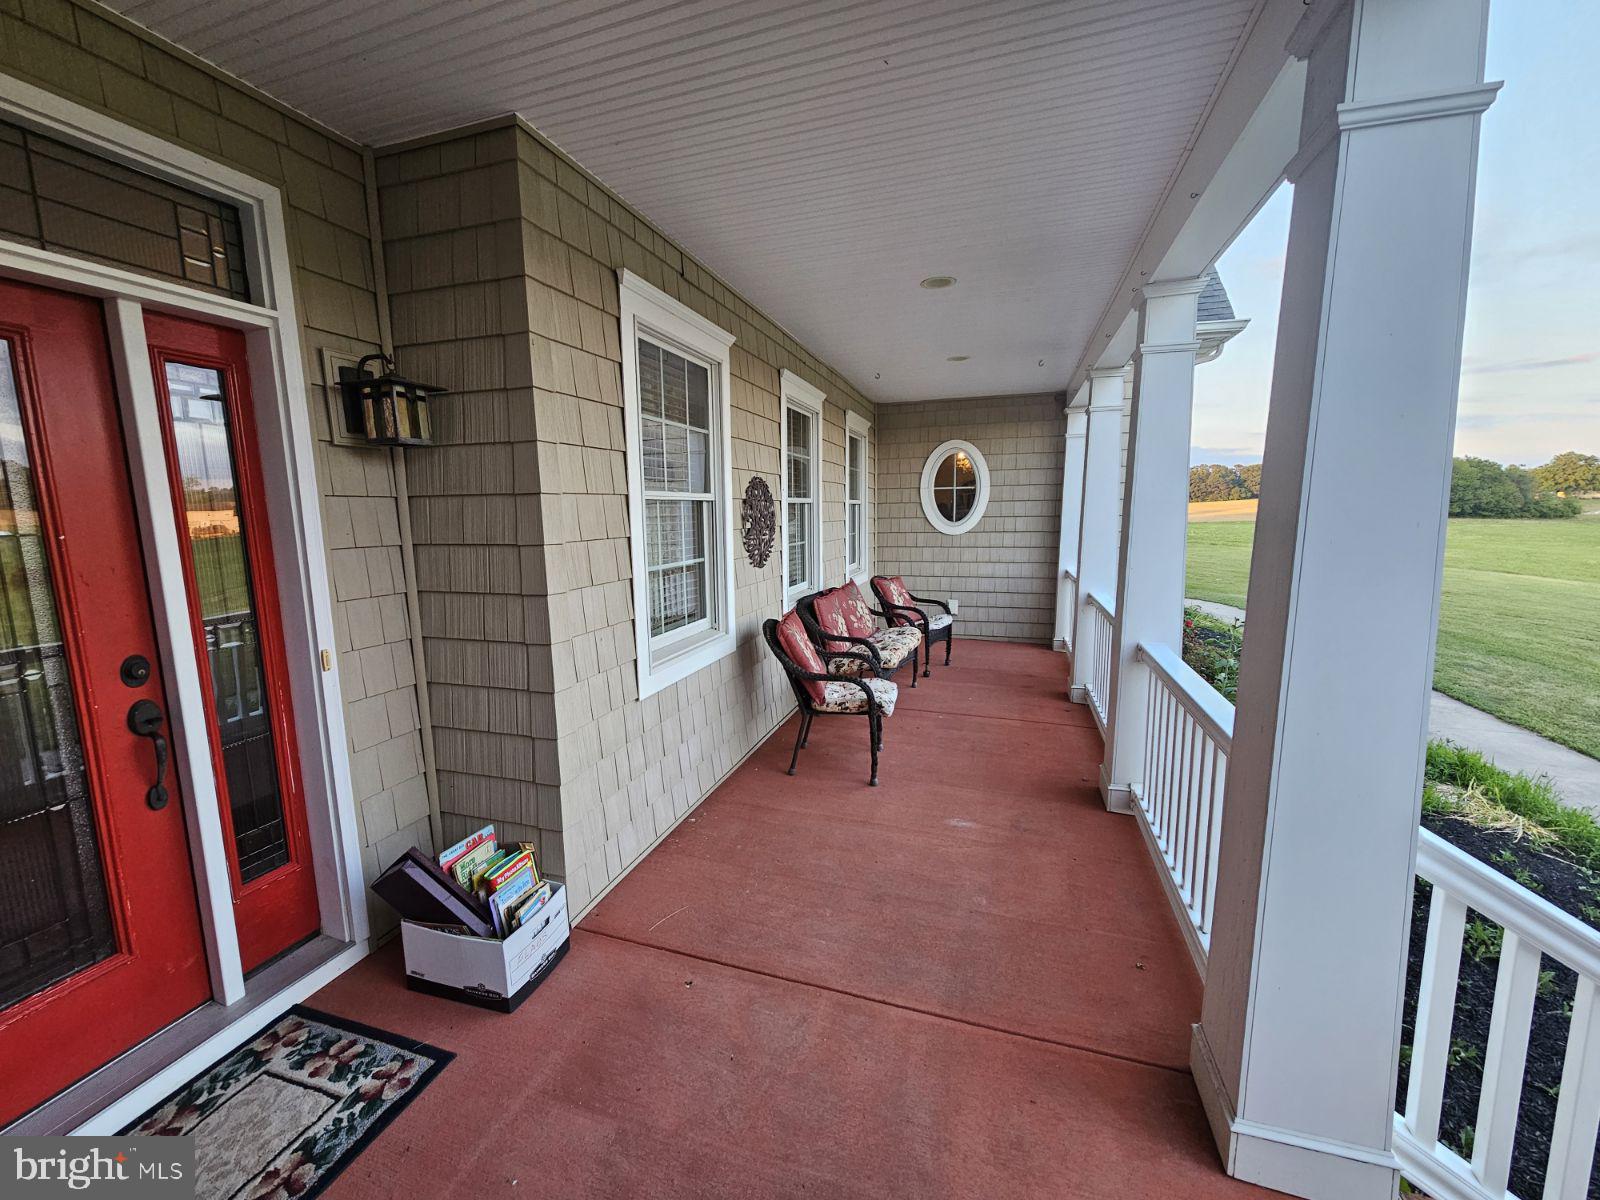
    Deck, Patio, Porch, Screened

  • Pool

    No

  • Waterfront YN

    NO

  • View

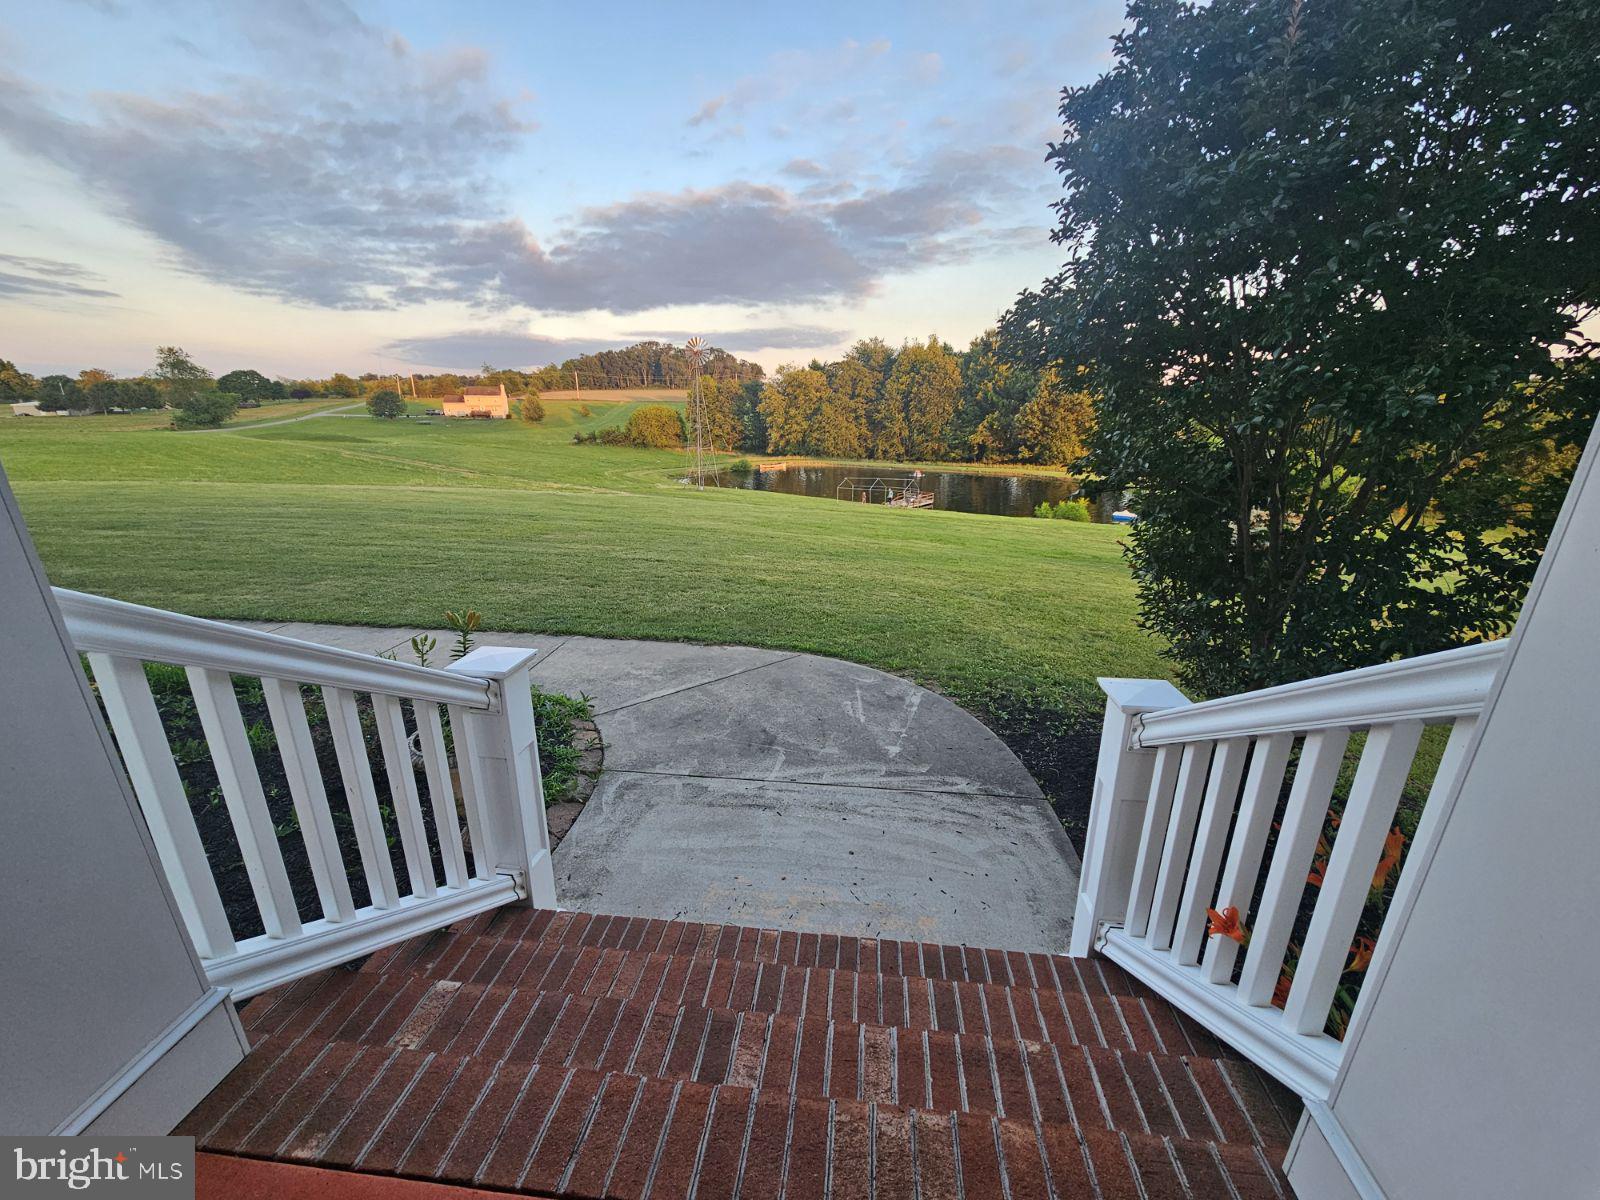
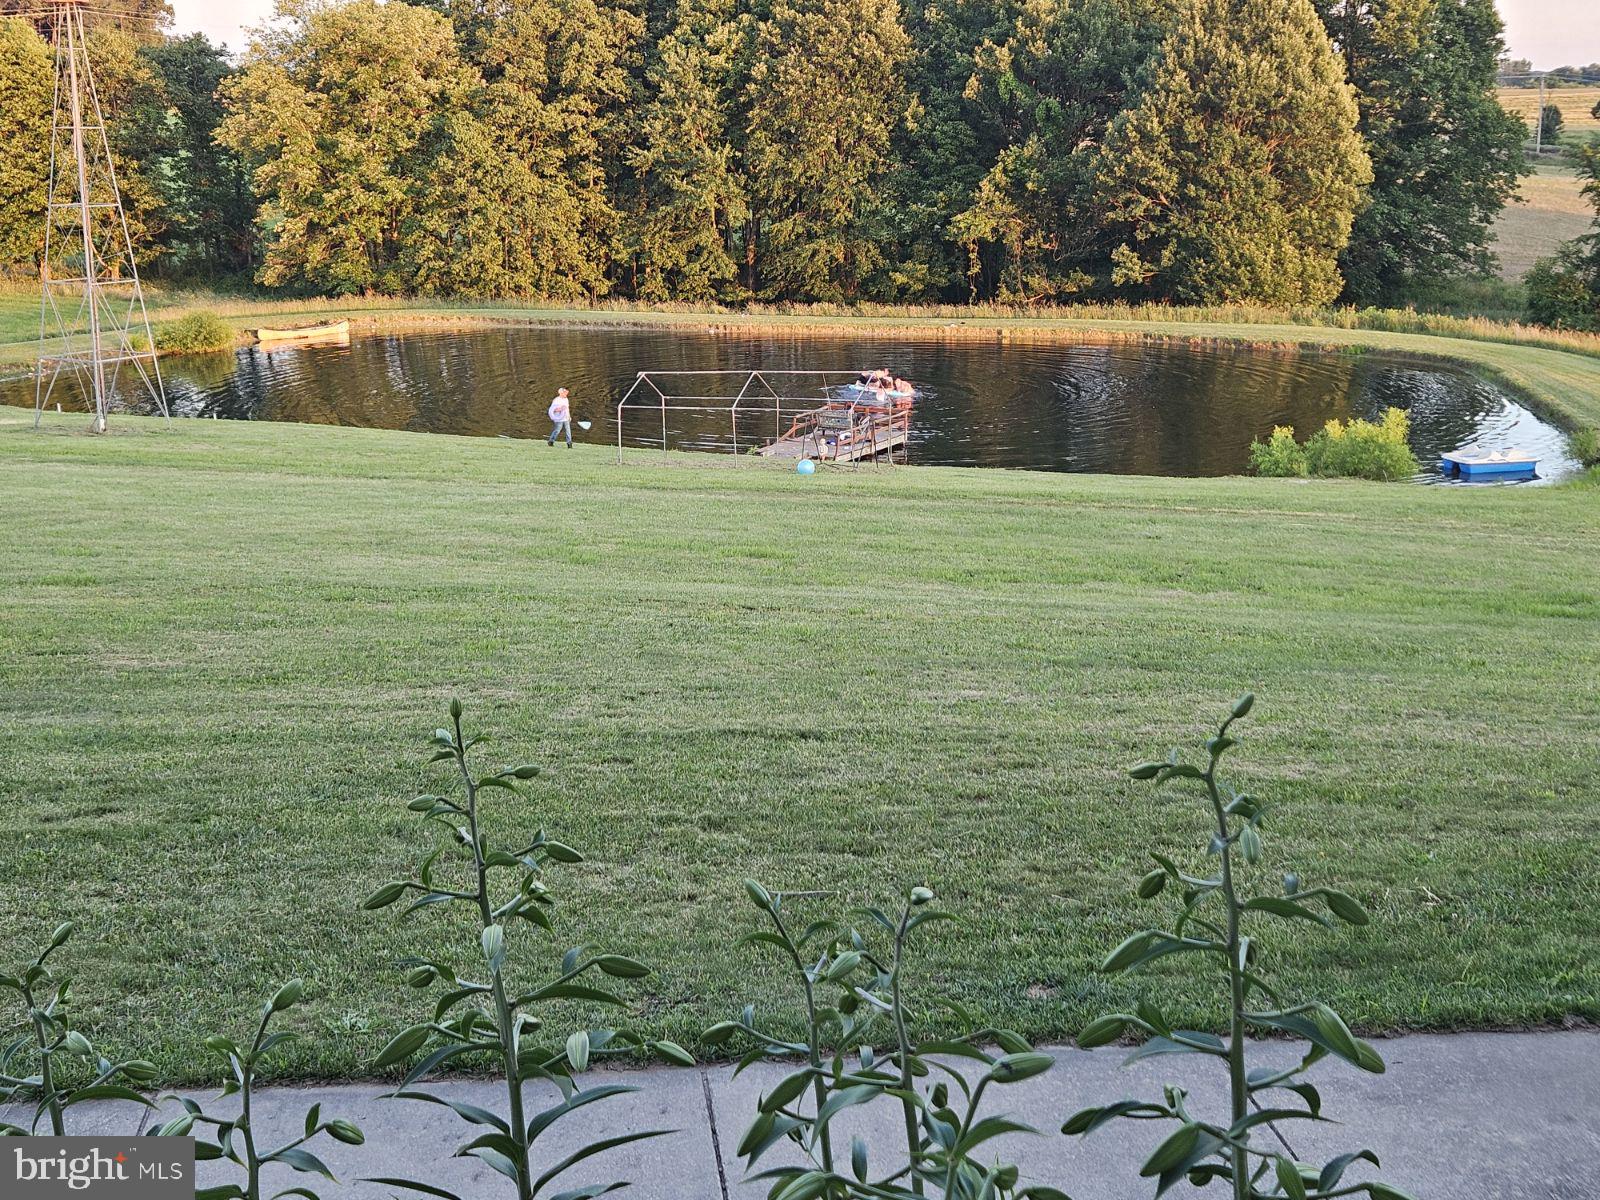
    Mountain(s), Water, Panoramic, Pond, Scenic

Area & Lot

  • Lot Features

    Level

  • Lot Size(acres)

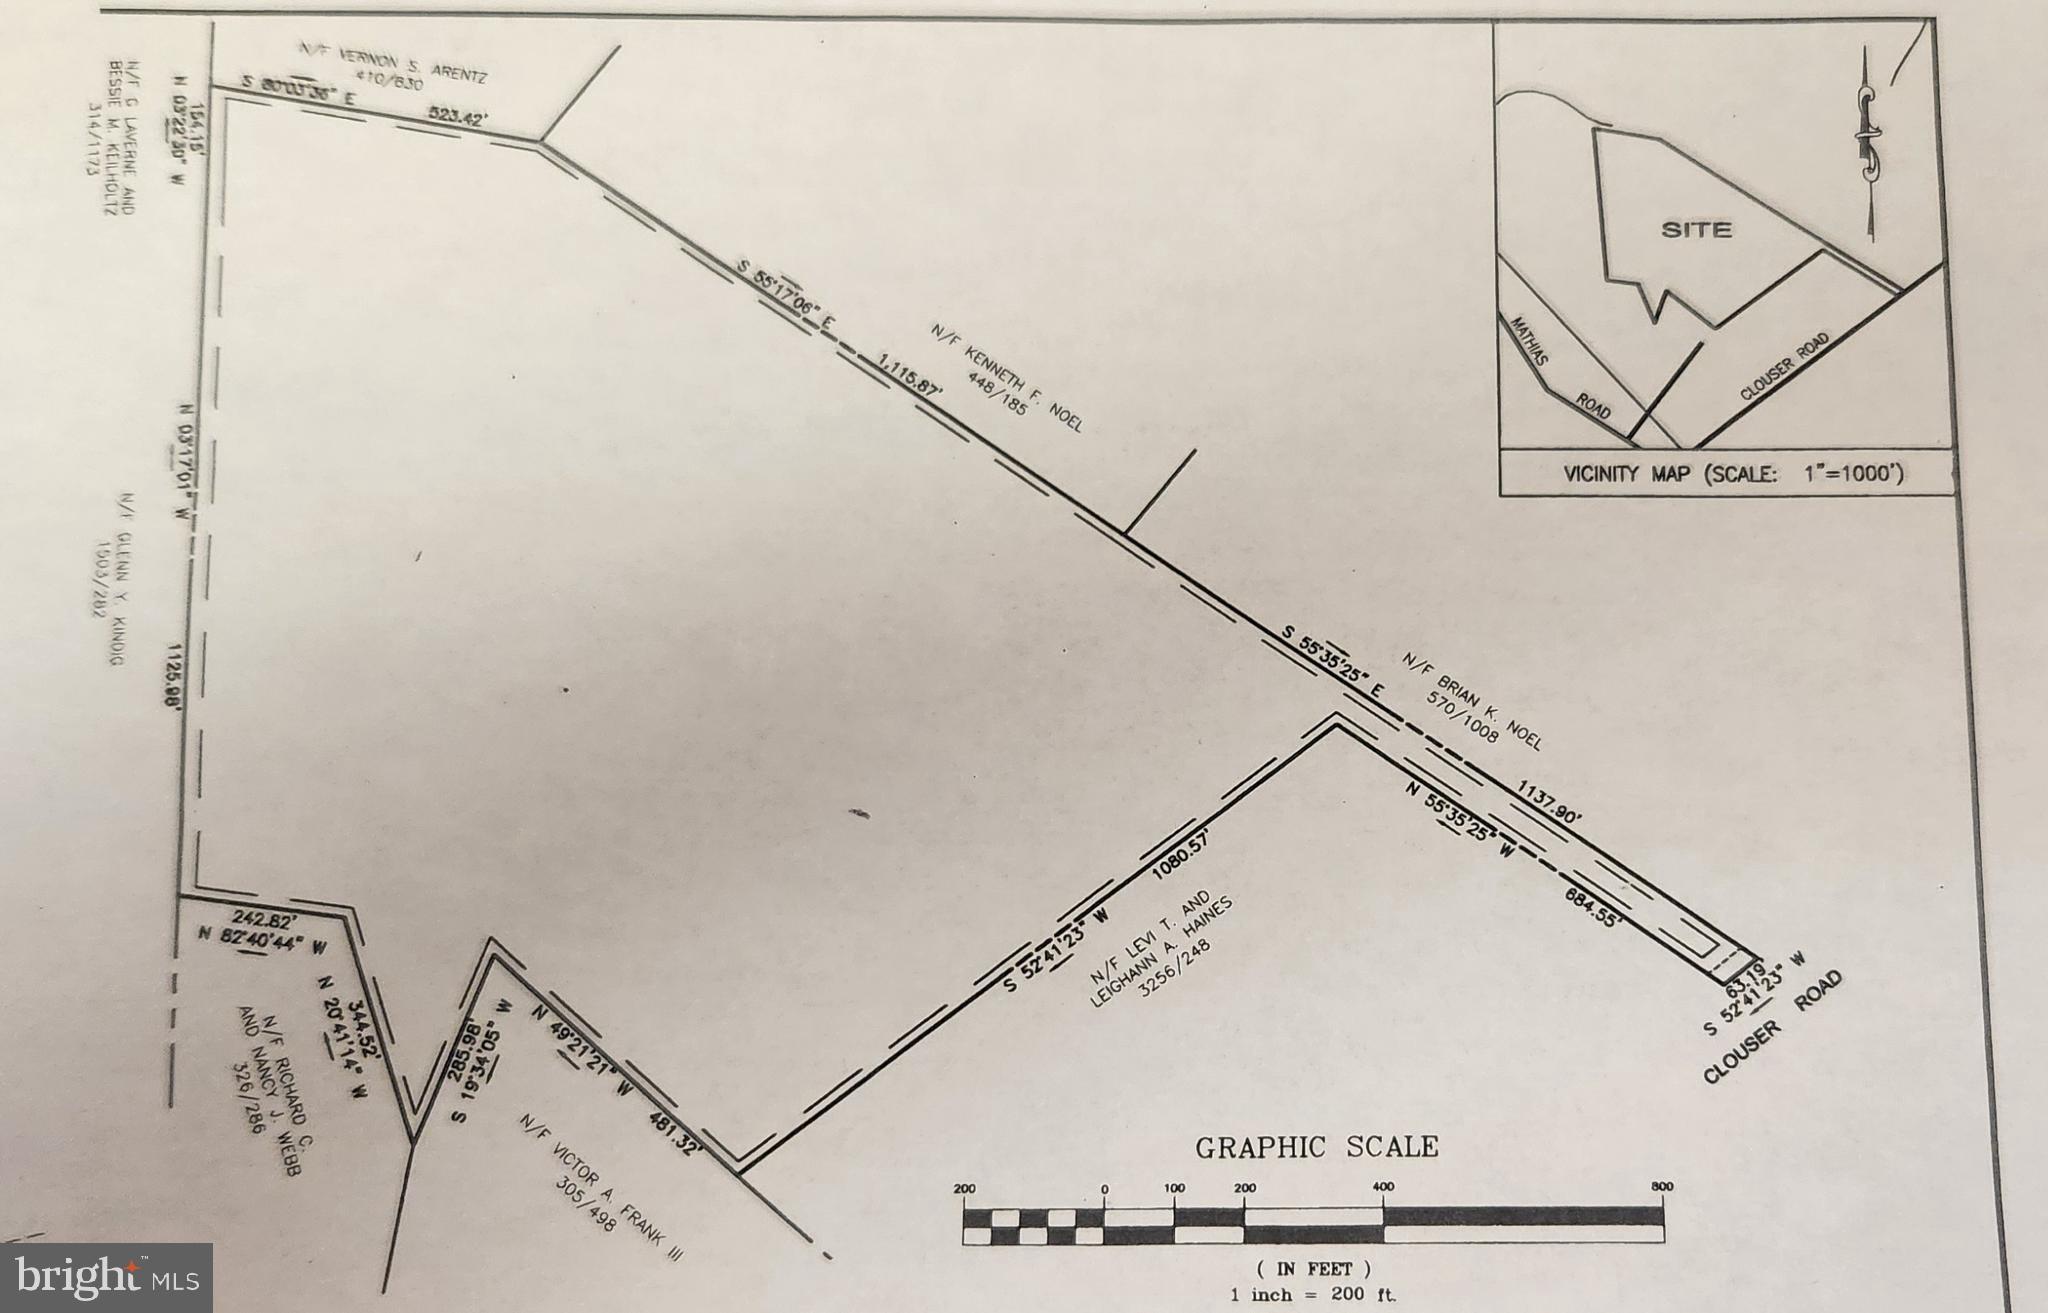
    40.59

  • Lot Size(square feet)

    1,768,100

  • Property Type

    Farm

  • Property Sub Type

    Farm

  • Architectural Style

    Cape Cod

Price

  • Sales Price

    $1,287,500

  • Tax Amount

    $6,682

  • Financing Options

    Cash

  • Zoning

    124 Clean & Green: Ag Use-Improved

  • Sq. Footage

    4,094

  • Price/SqFt

    $314

HOA

  • Association

    No

Property Resources

  • Horse Property

    YES

School District

  • Elementary School

    N/A

  • Middle School

    N/A

  • High School

    N/A

Property Features

  • New Construction

    NO

  • Accessibility Features

    Accessible Doors, Accessible Hallway(s)

  • Foundation Details

    Block

  • Senior Community YN

    NO

  • Sewer

    Other

  • Tax Lot

    0022D

  • Water Source

    Well

Schedule a Showing

Showing scheduled successfully.

<
>
IN PERSON
VIA CHAT

What is 3 + 4 ?


Change time

Mortgage calculator

Estimate your monthly mortgage payment, including the principal and interest, property taxes, and HOA. Adjust the values to generate a more accurate rate.

Your payment

Principal and Interest:

$

Property taxes:

$

HOA fees:

$

Total loan payment:

$

Total interest amount:

$

Location

County

ADAMS

Elementary School

Middle School

High School

Listing Courtesy of Garry A. Haines , Haines Realty

RealHub Information is provided exclusively for consumers' personal, non-commercial use, and it may not be used for any purpose other than to identify prospective properties consumers may be interested in purchasing. All information deemed reliable but not guaranteed and should be independently verified. All properties are subject to prior sale, change or withdrawal. RealHub website owner shall not be responsible for any typographical errors, misinformation, misprints and shall be held totally harmless.

Agent Michele Barkman

AGENT

Michele Barkman

Call Michele today to schedule a private showing.


* Listings on this website come from the FMLS IDX Compilation and may be held by brokerage firms other than the owner of this website. The listing brokerage is identified in any listing details. Information is deemed reliable but is not guaranteed. If you believe any FMLS listing contains material that infringes your copyrighted work please click here to review our DMCA policy and learn how to submit a takedown request.© 2024 FMLS.
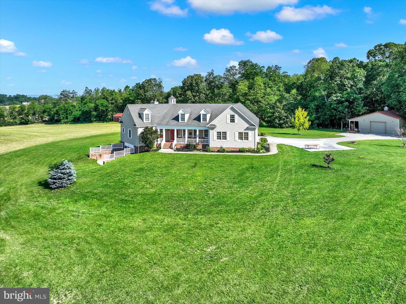
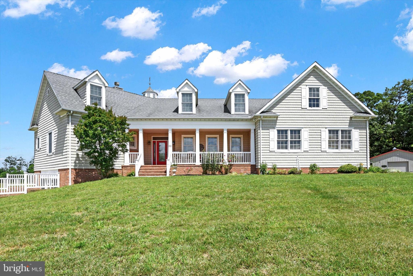
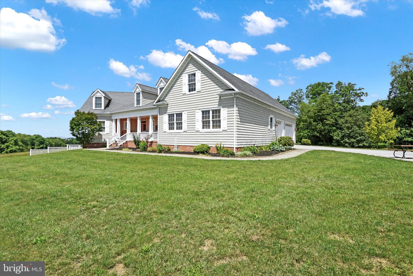
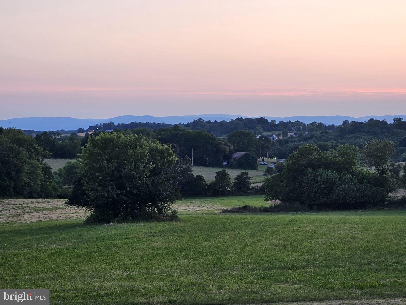
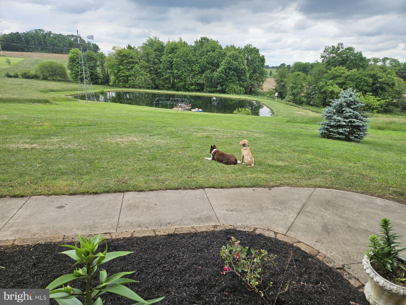
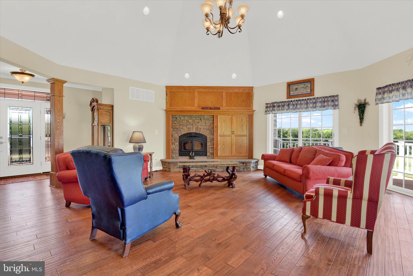
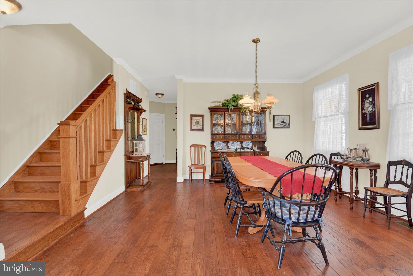
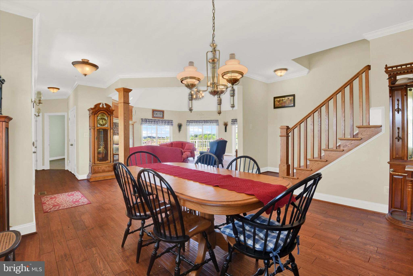
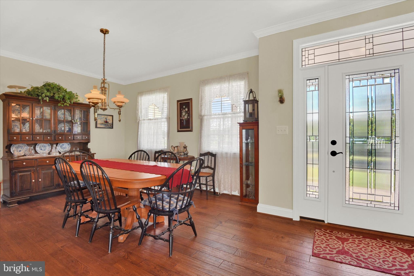
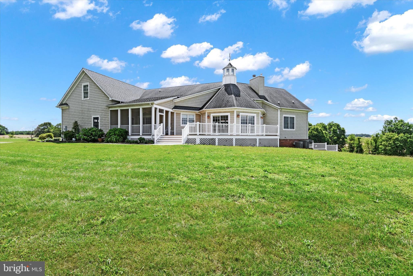
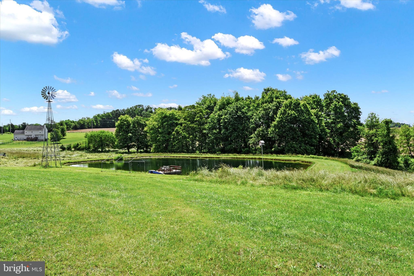
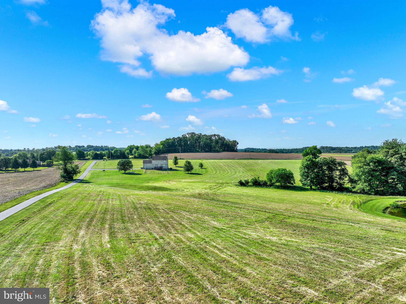
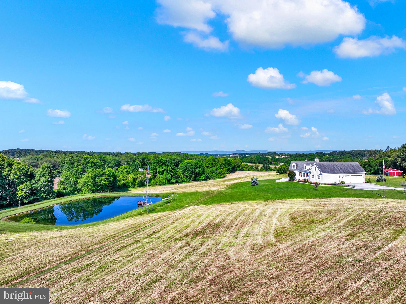
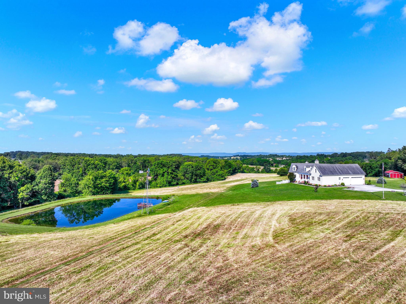
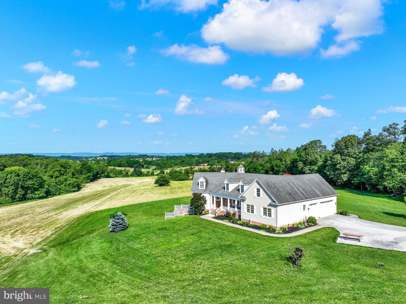
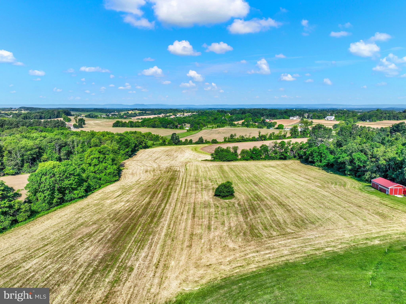
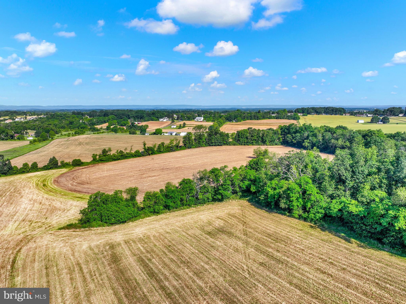
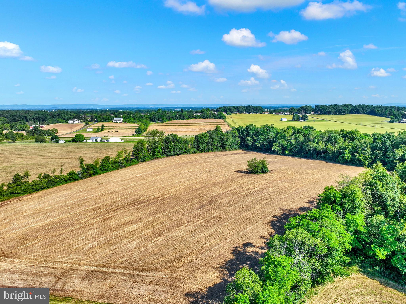
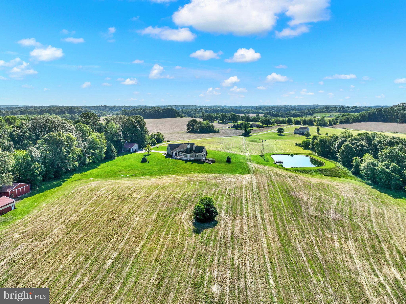
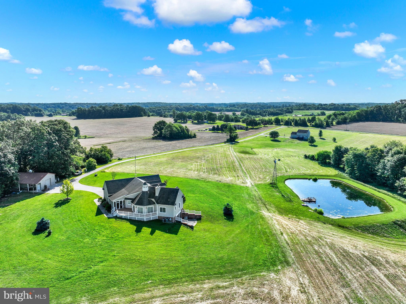
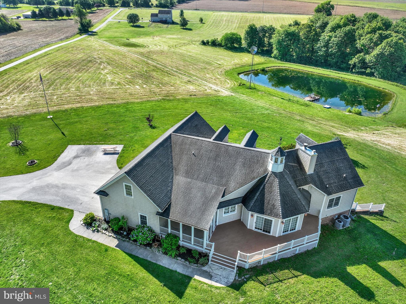
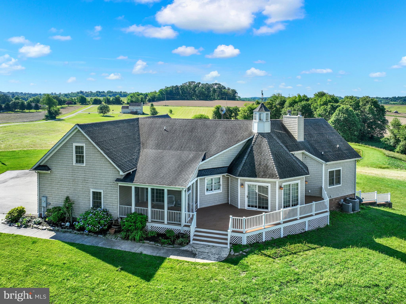
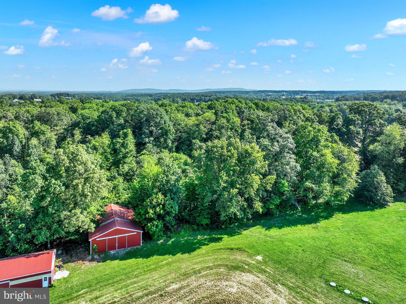
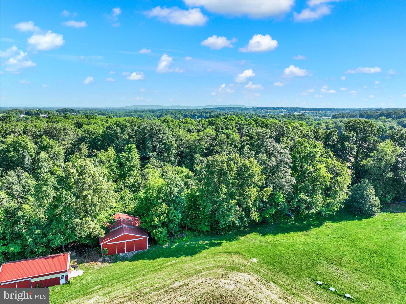
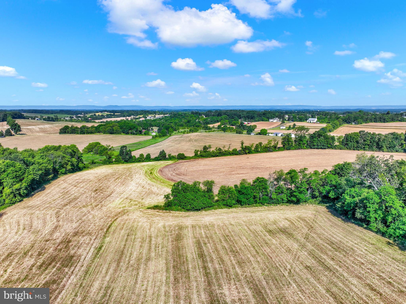
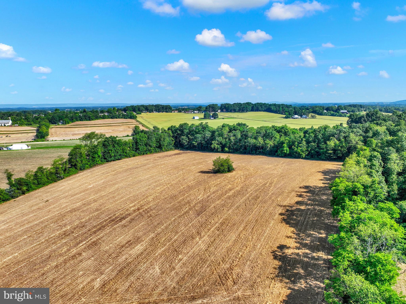
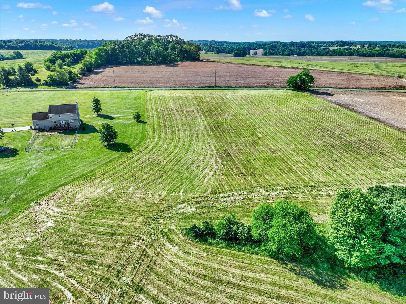
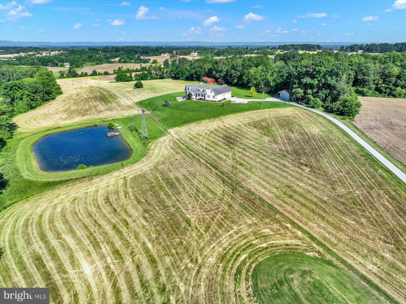
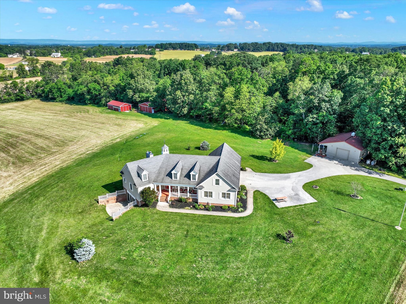
The "Haines Ranch" over 40 acres nestled within natures embrace, as you approach the property you're immediately struck by the grandeur of its Architectural design, with captivating front porch overlooking  the 1/2 acre stocked pond. The exterior exudes elegance with it's octagon roof line with octagon copula.  Step inside to an open floor plan and soaring octagonal Cathedral ceiling creating a sense of spacious grandeur. 9' ceilings on the main floor.  
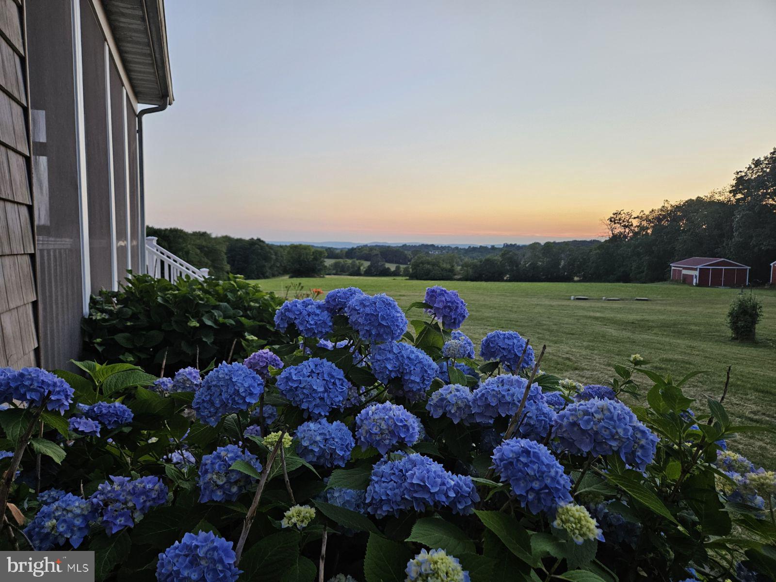
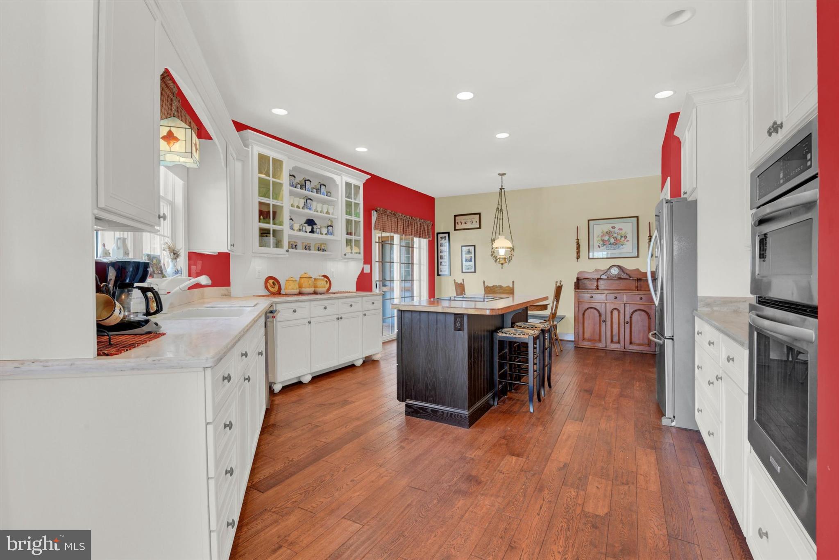
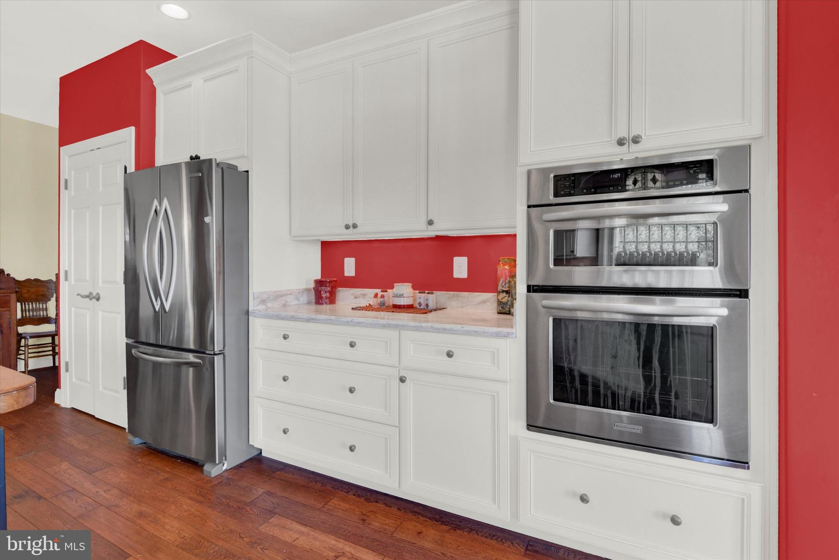
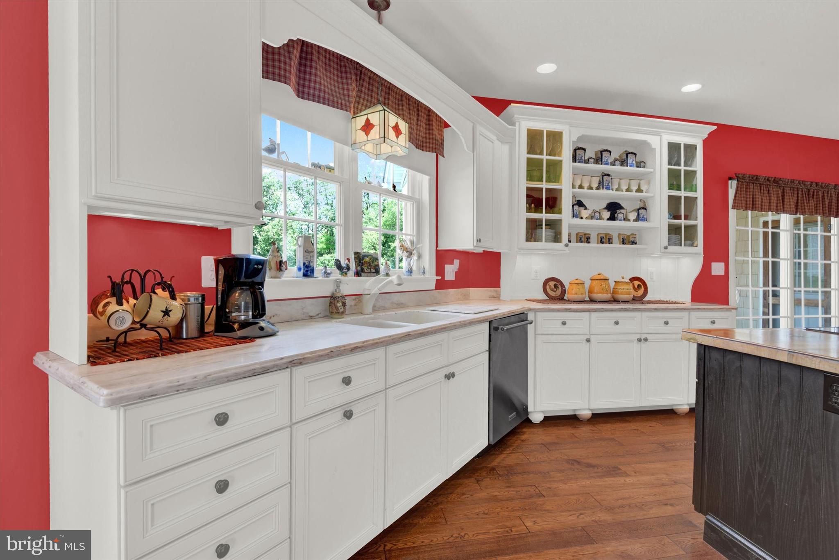
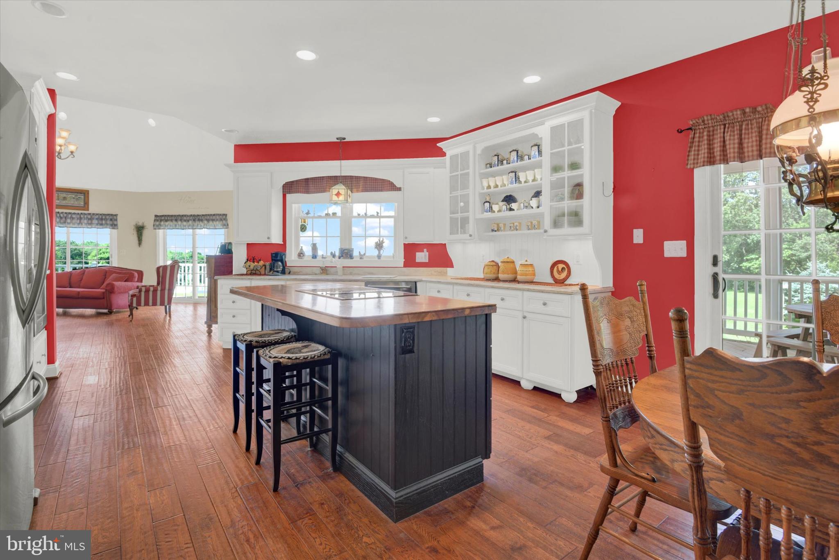
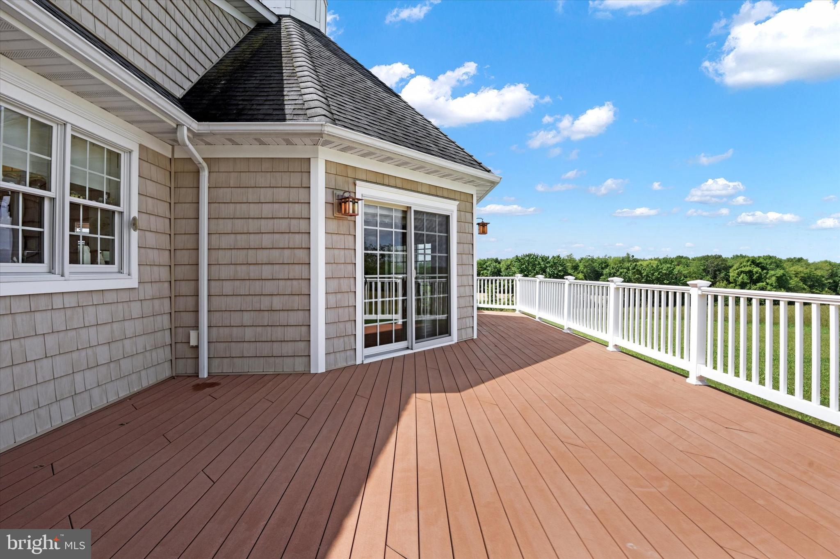
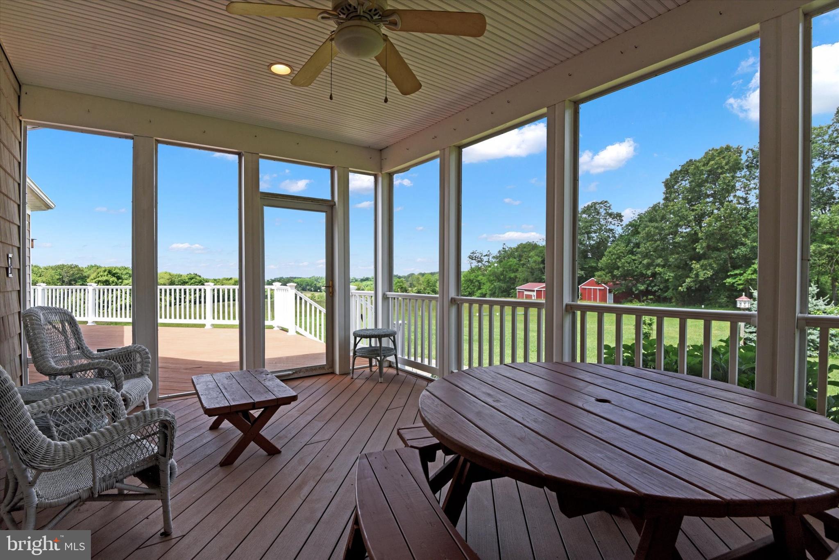
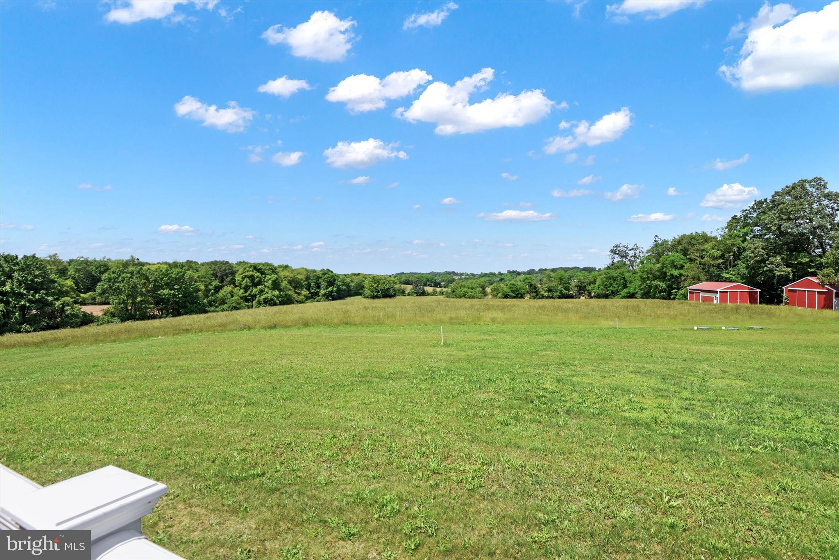
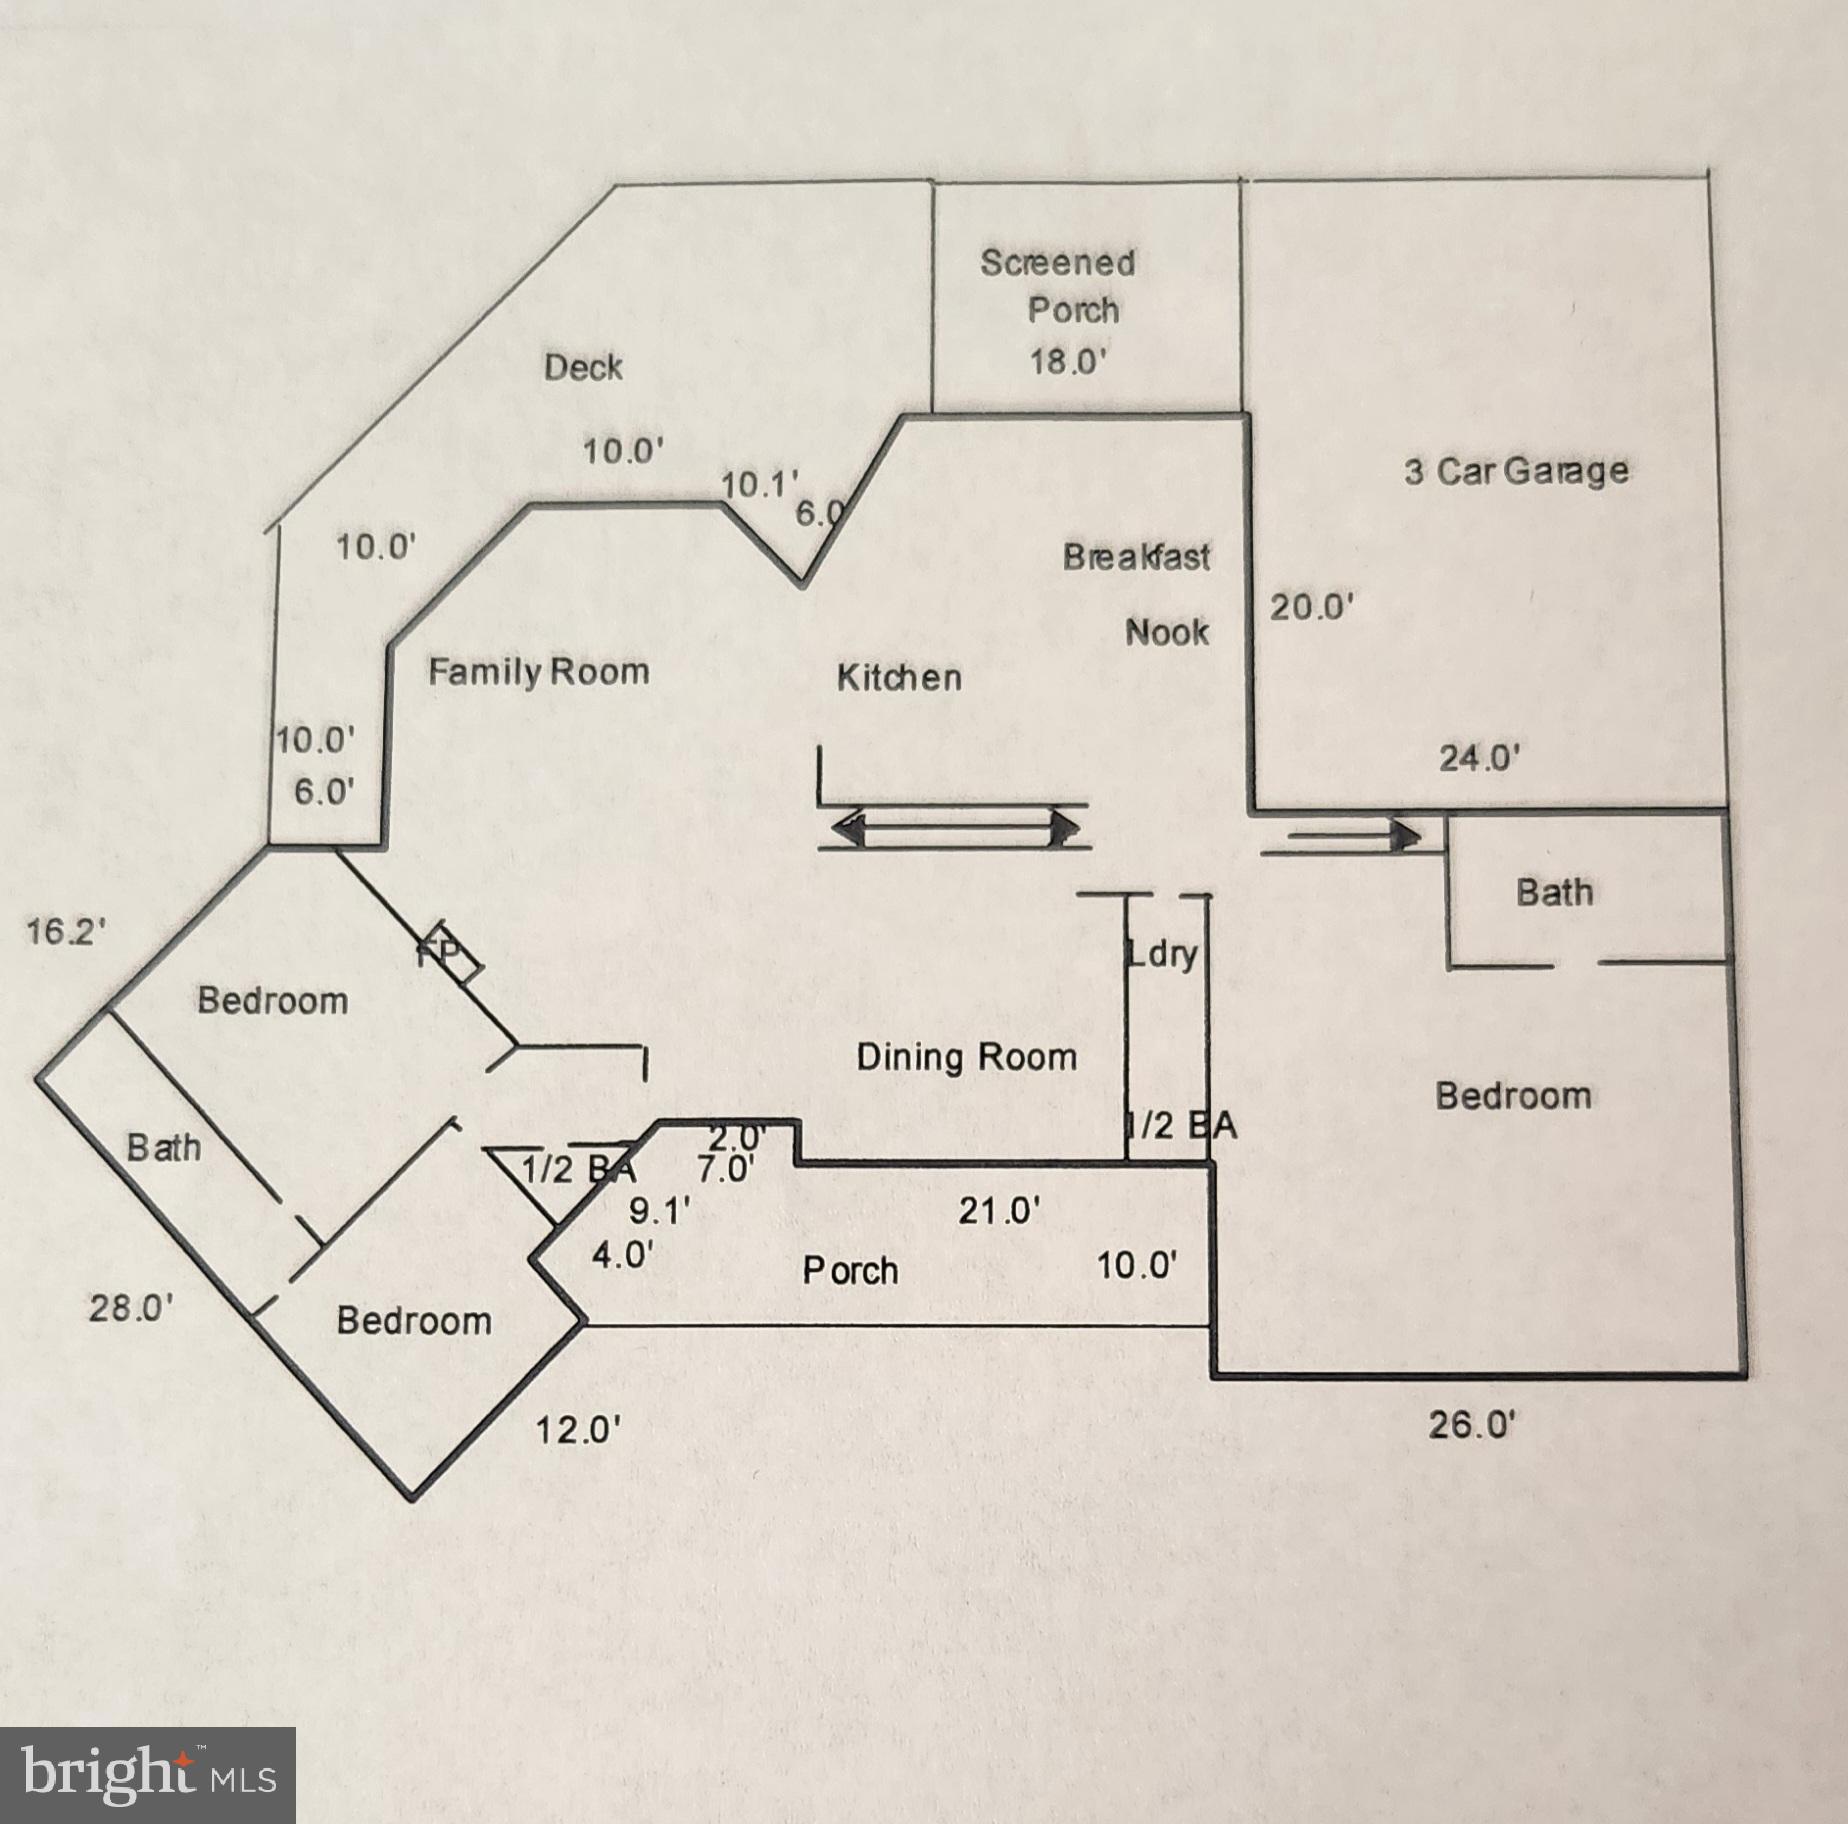
      The kitchen is a chef's dream featuring generously sized island with a cooktop and custom made cabinetry, built in wall oven & microwave, breakfast nook leads to a screened in porch, octagon family room features stone fireplace with raised hearth. Sliders leading to the deck w/ spectacular vista views of the Catoctin Mountains and Ski Liberty to the west. 
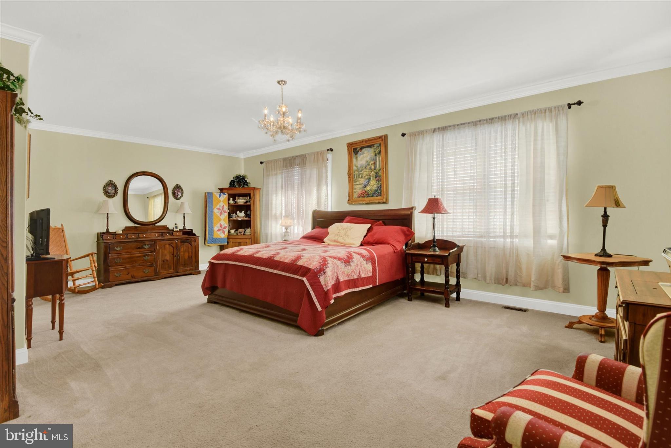
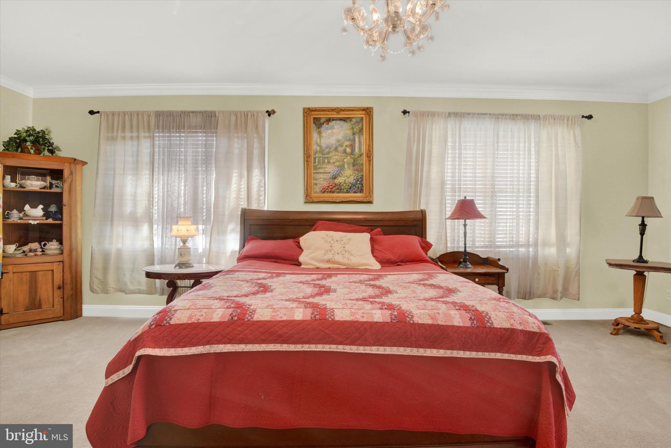
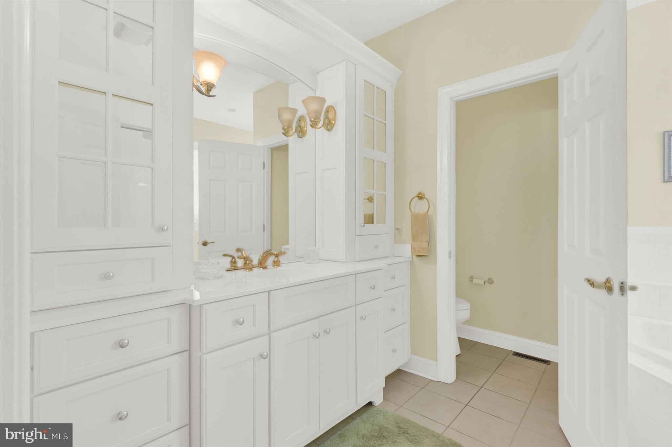
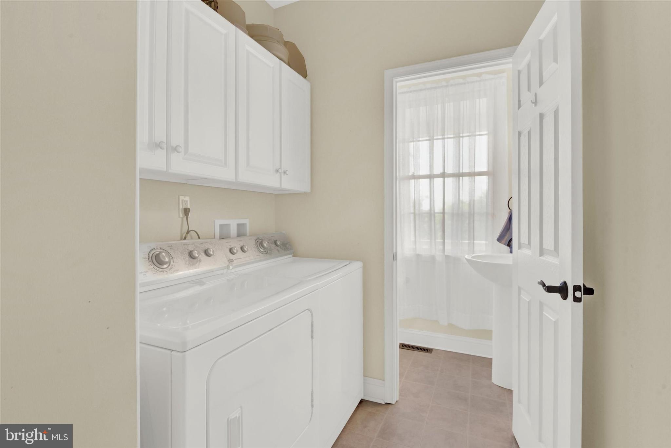
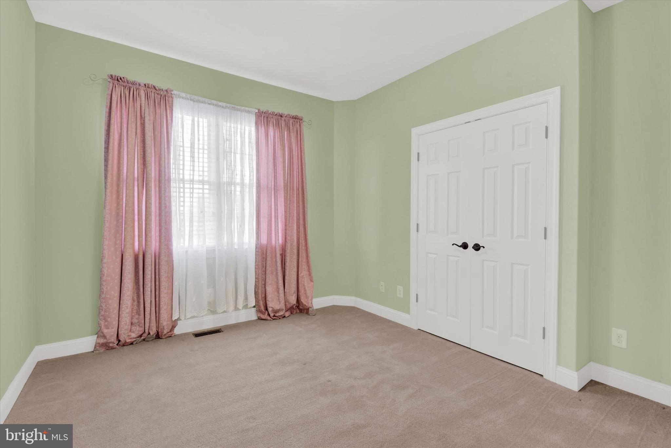
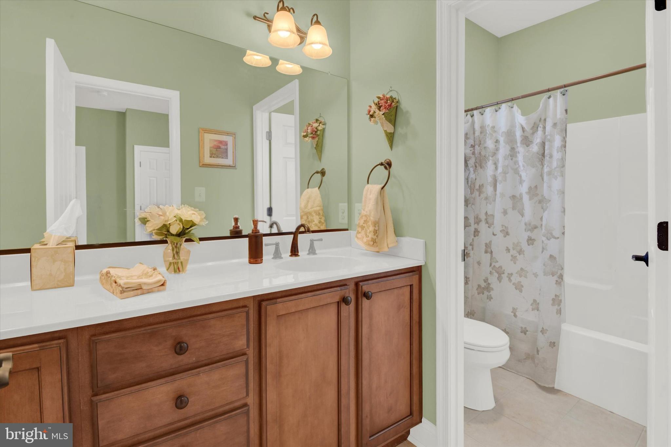
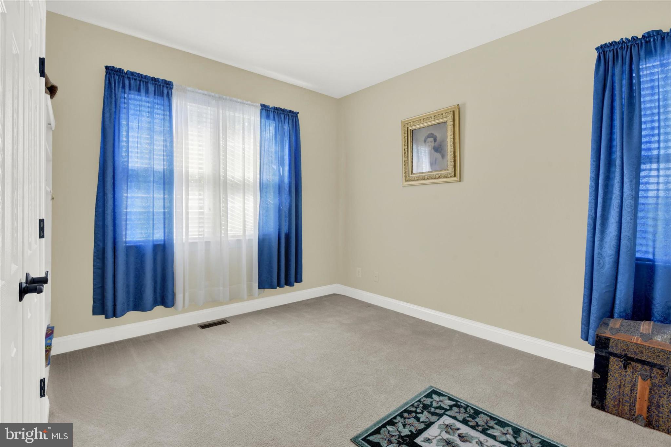
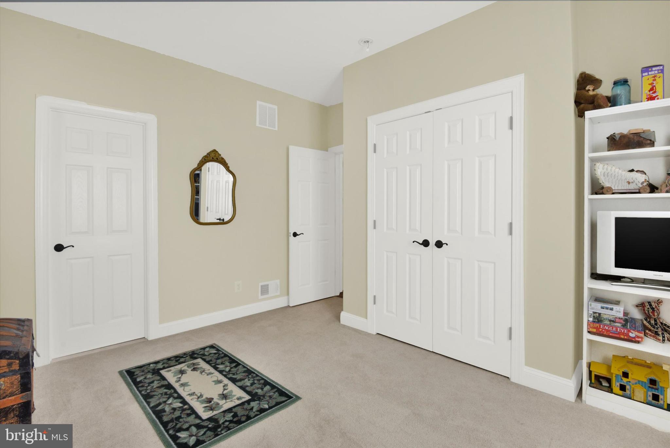
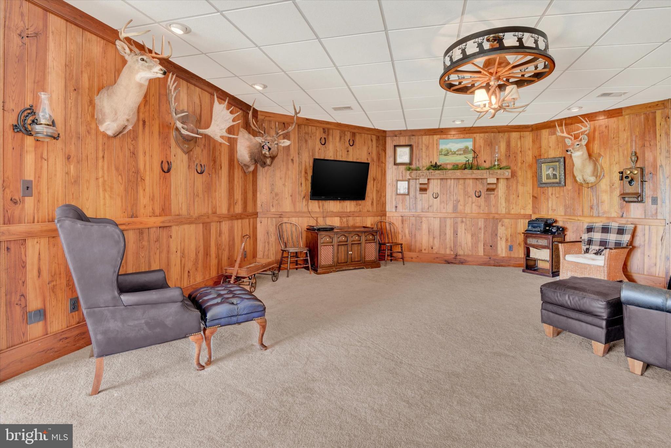
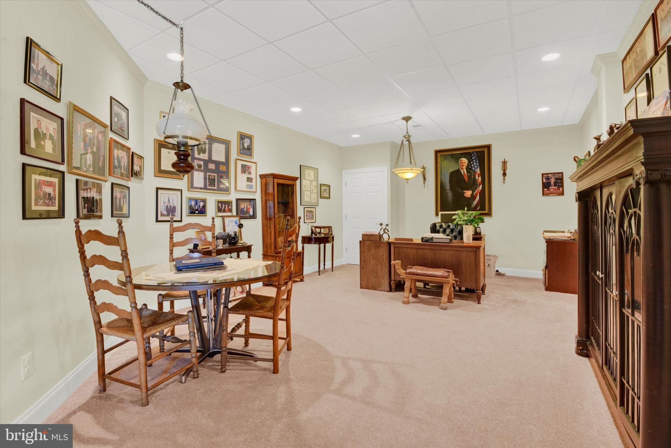
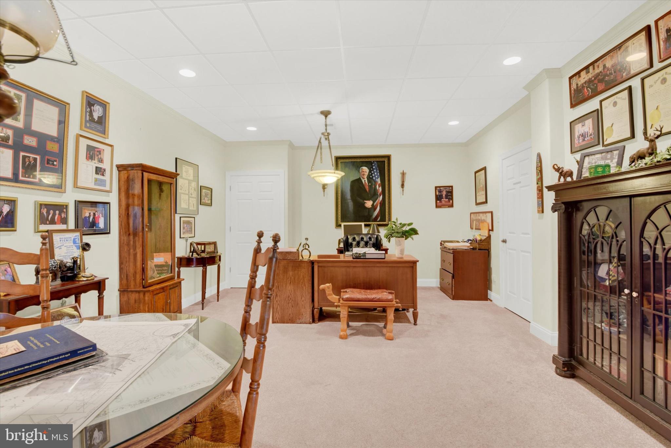
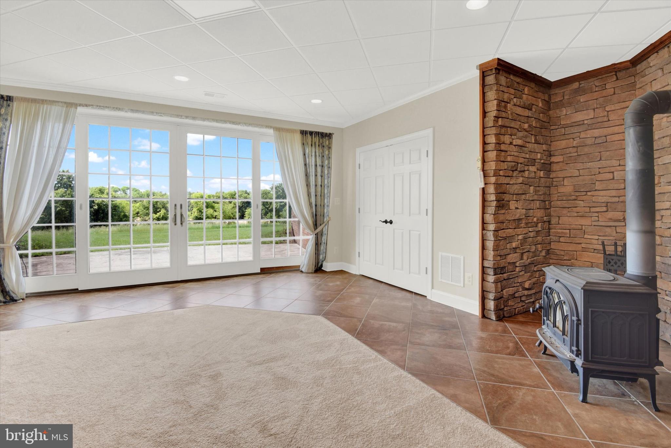
     The Primary main bedroom suite is a retreat itself complete with a spa-like en suite bathroom and large walk-in closet. Additional main floor bedrooms on the opposite end of the home offer privacy for primary suite. There are 2 full and 2 half baths and laundry on the main floor. There is a huge finished lower level with walkout to a large patio, this level boast a spectacular open floor plan with full bath, family room and office area. There's  additional unfinished huge storage space that can be additional living space.  
     There is a beautiful oak staircase from main level leading to an amazing unfinished 2nd floor offering the possibility of additional living space or leave it just as it is currently, used as tons of storage space.
     The spring fed pond is stocked with large mouth bass, huge catfish and blue gills! The windmill is actually a working windmill pumping water from a Ag. use well, pumping fresh water into the pond.
     The ranch features 3 detached Pole Buildings as follows: #1 is a 38' x 48' x 10 'high ceiling  Morton building with a separate electric meter, 200 amp service panel, concrete floor, large overhead door with door opener, a Collector's DREAM!!!     #2 is a 36' x 48' x 10.4' high ceiling  Pioneer Pole building w/ 16' width x 10 high sliding door and gravel floor. #3 is a 24' x 40' pole building with concrete floor with 2 sliding barn doors.

220 CLOUSER ROAD

Message successfully sent.

What would you like to know?

What is 3 + 4 ?

I agree to receive email communication and understand I can unsubscribe at any time.

I agree to be contacted by Charis Realty Group via call, email, and text for real estate services. To opt out, you can reply 'stop' at any time or reply 'help' for assistance. You can also click the unsubscribe link in the emails. Message and data rates may apply. Message frequency may vary. Privacy Policy

Related Properties

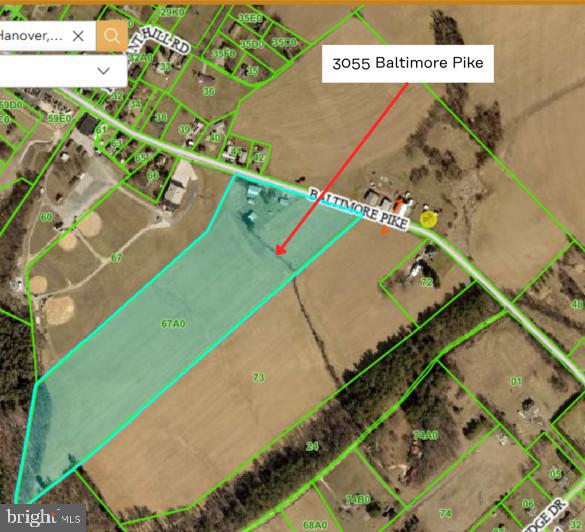
20 acre parcel for sale in south Hanover. Property is zoned commercial/industrial and is located on the right side of PA 94 / Baltimore Pike, heading south. The property includes the old farm house and various out buildings and large barns and outbuildings. Many opportunities exist with this parcel. Please see other listings for the two other parcels adjacent to this on that are also for sale.
See other listings for remainder of farmland for sale: 3143 Baltimore Pike (3 acres) & 3140 Baltimore Pike (55 acres)


Professional photos coming soon
#PAYK2106468

HANOVER

3055 BALTIMORE PIKE

4 Beds

1 Baths

1,496 Sq.Ft.

$1,250,000

MLS#: PAYK2106468

Picture the first morning here. Fog still resting in the low end of the valley, coffee on the wraparound porch, and no neighbor close enough to hear a screen door close. This is 56.53+/- acres in Cherry Valley, and from the moment the driveway pulls you back off the road, it feels like it belongs to you alone. The people who own the other half of the valley are the only company you have, and even they are a long way off.

This is land you can live on fully. Roughly 25 acres are tillable  and currently in row crops with a ground lease bringing in enough income to offset about half of your annual taxes. The back of the property has been left as a wildlife sanctuary for years, and the whitetail deer show up season after season. A pond helded with bass and bluegill waits for a cane pole and a slow evening. You own 98 percent of the creek that runs through the valley, and a second creek runs quietly through the back which holds an artesian well within it. An original spring house still marks the first water source on the place up near the home so water is never an issue here.

The farmhouse has four bedrooms and two and a half baths across roughly 1,952 square feet, with another 800 square feet in the basement. Built in 1900 and remodeled in 2007, it has kept its soul, from the pressed tin ceiling in the kitchen to the wide plank floors and the radiator warmth on a cold night. A whole house generator conveys, so a storm never leaves you in the dark. A classic red bank barn with twin silos anchors the property, joined by a detached garage, a second barn, corn crib, a summer kitchen, and Amish built outbuildings with horse stables and a chicken coop. The heated in ground pool sits behind the house surround with beautiful stone, a pergola and a gas fire pit, waiting to entertain you and your guests.

Then there is the part most people miss until they ask. This farm is zoned R-1, and that changes what it can become. The life you build here does not have to end with you. You could hold it as it sits, then subdivide and sell off lots over time to bring in income. You could set aside ground for a family compound, where your children build within sight of the porch you started on. Or, knowing that good land keeps climbing in value, you could one day work a deal with a developer and see a return well beyond today's price, all with the right due diligence. None of that means the farm should be carved up as the agricultural layout it holds today is part of what makes it special but having the option is its own kind of financial security, the kind of value you rarely find on a farm this size in this area. 

Oil, gas, mineral rights convey. No drive ups without an appointment with a licensed realtor. Buyer and agents to do their own due diligence on use.
#PAAD2024512

HANOVER

702 OLD WESTMINSTER ROAD

4 Beds

1 Baths

1,952 Sq.Ft.

$1,375,000

MLS#: PAAD2024512

 - property

Send a message

Message successfully sent.

Your message

What is 3 + 4 ?

Reason for contacting?

I agree to receive email communication and understand I can unsubscribe at any time.

I agree to be contacted by Charis Realty Group via call, email, and text for real estate services. To opt out, you can reply 'stop' at any time or reply 'help' for assistance. You can also click the unsubscribe link in the emails. Message and data rates may apply. Message frequency may vary. Privacy Policy

Sign Out

Virtual Assistant

Would you like to take the next step with this property? We can help you schedule a showing or virtual tour, or send you more details.

Yes, I would like more information.

Thank You for Your Reply, One of Our Agents will contact you as soon as possible

No, maybe later.

Thank you, you can always contact me via email, phone number or through the contact form.

Realhub AI

Lucy - Your AI-Powered Realtor

Update Your Temporary Password

Personalize your search

Enter your email and we'll notify you immediately when new listings match what you're looking for.

or enter email address

Already have an account ? Login here

Continue your home search

I agree to receive communications and understand I can unsubscribe at any time.

I agree to be contacted by Charis Realty Group via call, email, and text for real estate services. To opt out, you can reply 'stop' at any time or reply 'help' for assistance. You can also click the unsubscribe link in the emails. Message and data rates may apply. Message frequency may vary. Privacy Policy

Already have an account ? Login here

We use cookies

We use cookies primarily for analytics to enhance your experience. By accepting, you agree to our use of these cookies. You can manage your preferences or learn more about our cookies policy.