Features & Amenities

Interior

  • Total Bedrooms

    5

  • Bathrooms

    3

  • 1/2 Bathrooms

    1

  • Above Grade Finished Area

    3398.0

  • Basement YN

    YES

  • Cooling YN

    YES

  • Cooling

    Central Air, Electric

  • Heating YN

    YES

  • Heating

    Oil, Hot Water, Heat Pump

  • Main Level Bedrooms

    2

  • Pet friendly

    N/A

Exterior

  • Garage

    No

  • Construction Materials

    Brick, Vinyl Siding

  • Parking

    Driveway

  • Pool

    No

  • Waterfront YN

    NO

Area & Lot

  • Lot Size(acres)

    0.23

  • Lot Size(square feet)

    10,019

  • Property Type

    Residential

  • Property Sub Type

    Single Family Residence

  • Architectural Style

    Traditional

Price

  • Sales Price

    $699,900
  • Tax Amount

    $10,998

  • Sq. Footage

    4,398

  • Price/SqFt

    $159

HOA

  • Association

    No

School District

  • Elementary School

    N/A

  • Middle School

    N/A

  • High School

    CAMP HILL

Property Features

  • New Construction

    NO

  • Foundation Details

    Concrete Perimeter

  • Senior Community YN

    NO

  • Sewer

    Public Sewer

  • Tax Lot

    4

  • Water Source

    Public

Schedule a Showing

Showing scheduled successfully.

<
>
IN PERSON
VIA CHAT

What is 3 + 4 ?


Mortgage calculator

Estimate your monthly mortgage payment, including the principal and interest, property taxes, and HOA. Adjust the values to generate a more accurate rate.

Your payment

Principal and Interest:

$

Property taxes:

$

HOA fees:

$

Total loan payment:

$

Total interest amount:

$

Location

County

CUMBERLAND

Elementary School

Middle School

High School

CAMP HILL

Listing Courtesy of Michael E Pion, NextHome Capital Realty

RealHub Information is provided exclusively for consumers' personal, non-commercial use, and it may not be used for any purpose other than to identify prospective properties consumers may be interested in purchasing. All information deemed reliable but not guaranteed and should be independently verified. All properties are subject to prior sale, change or withdrawal. RealHub website owner shall not be responsible for any typographical errors, misinformation, misprints and shall be held totally harmless.

Agent Michele Barkman

Salesperson, Realtor

Michele Barkman

Call Michele today to schedule a private showing.


* Listings on this website come from the FMLS IDX Compilation and may be held by brokerage firms other than the owner of this website. The listing brokerage is identified in any listing details. Information is deemed reliable but is not guaranteed. If you believe any FMLS listing contains material that infringes your copyrighted work please review our DMCA policy and learn how to submit a takedown request.© 2024 FMLS.
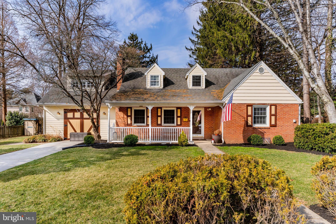
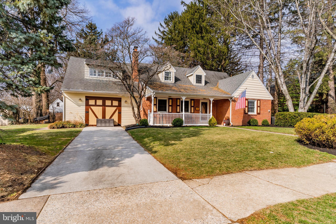
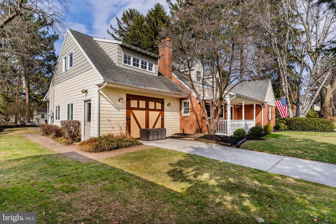
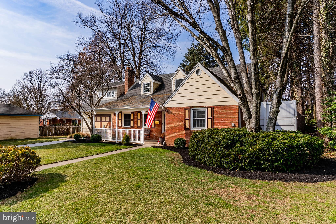
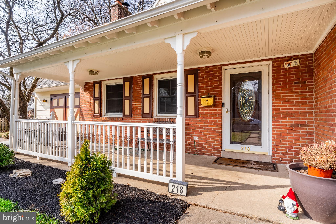
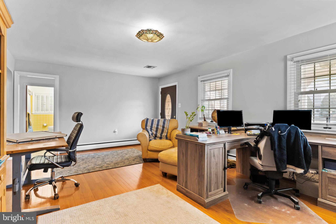
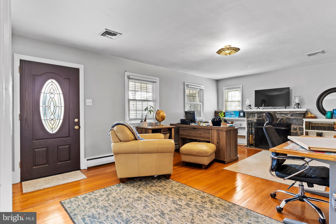
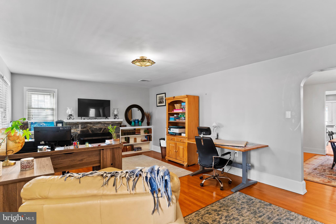
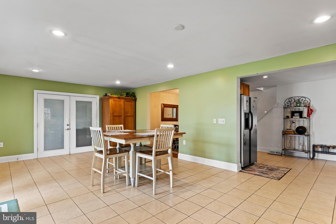
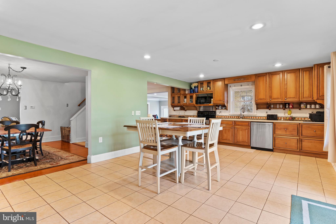
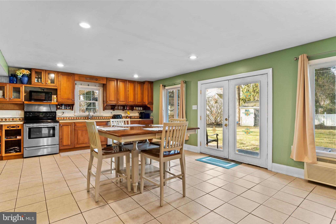
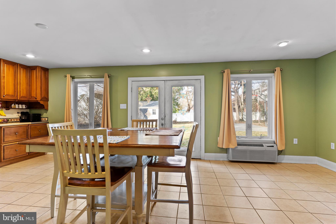
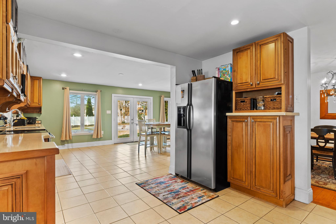
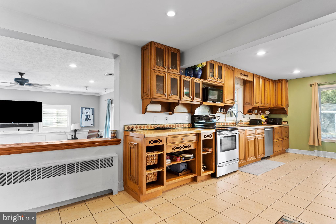
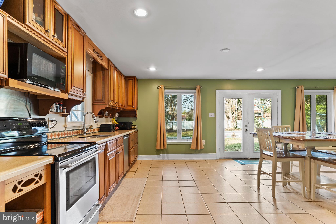
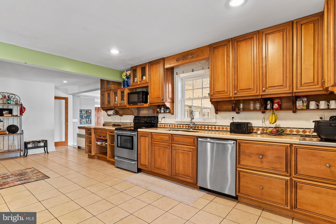
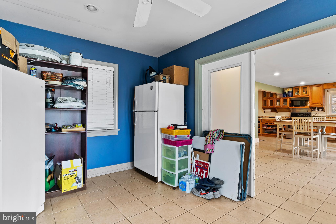
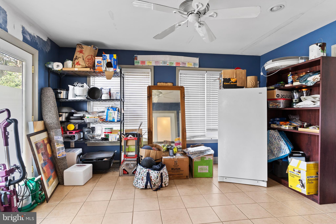
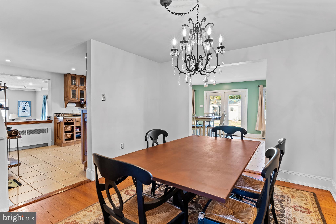
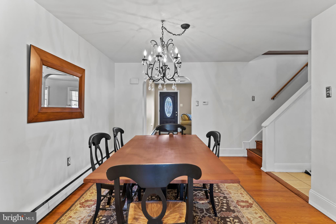
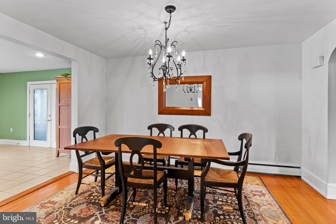
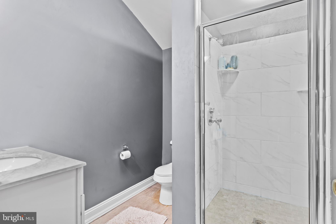
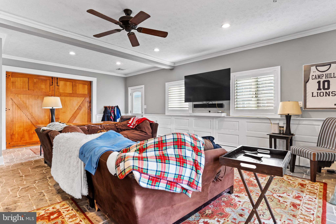
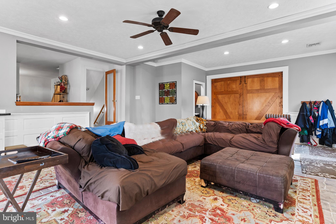
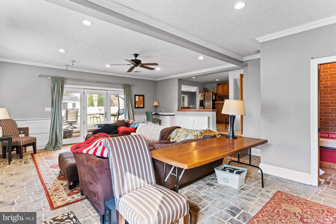
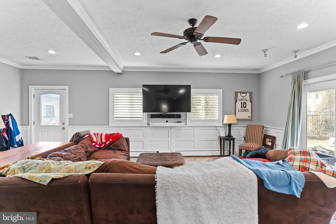
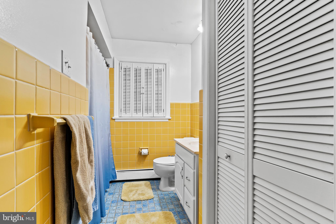
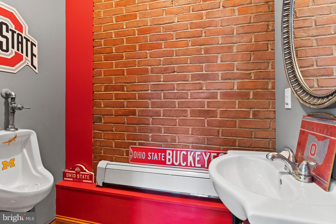
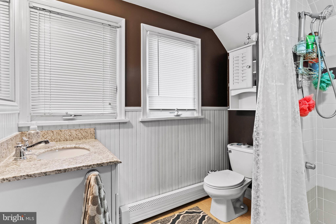
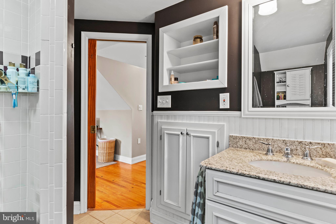
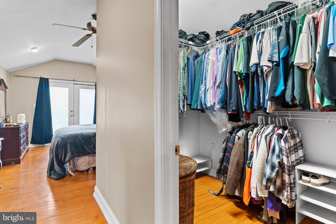
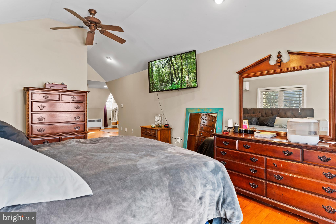
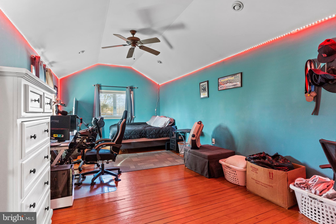
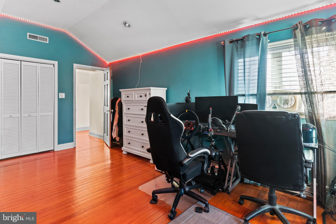
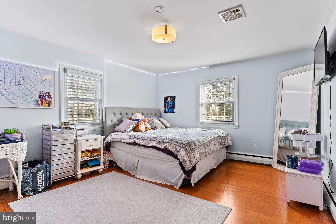
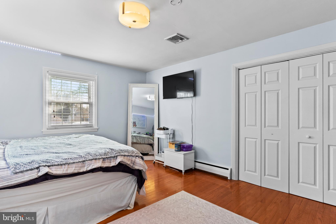
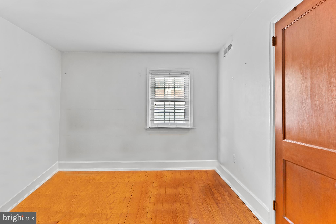
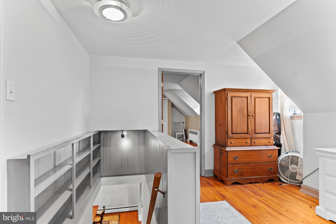
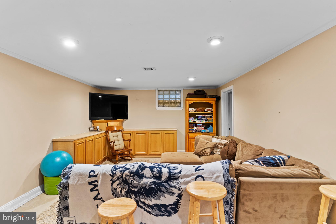
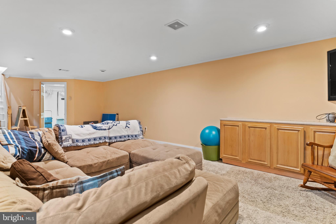
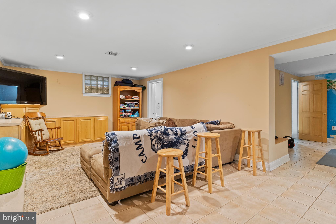
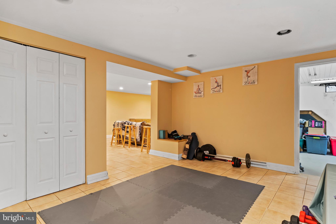
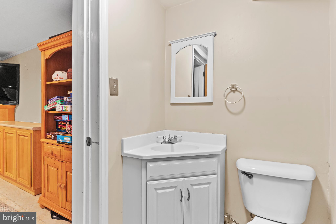
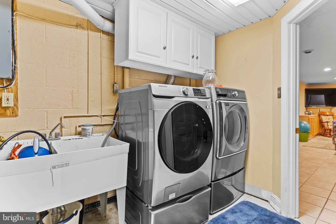
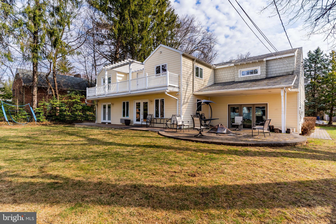
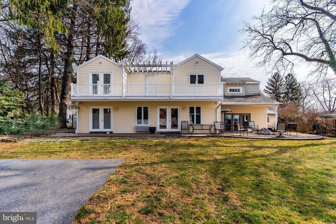
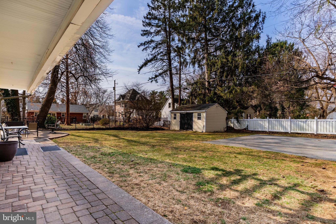
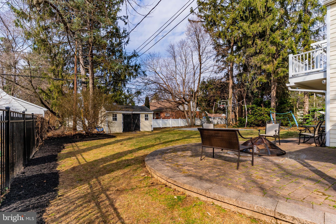
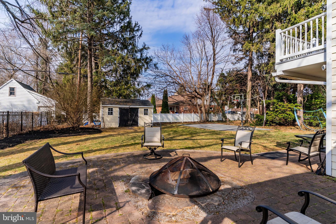
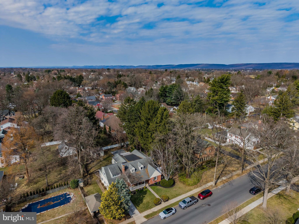
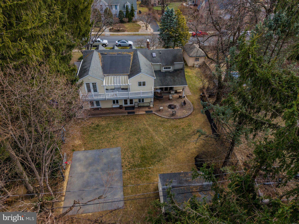
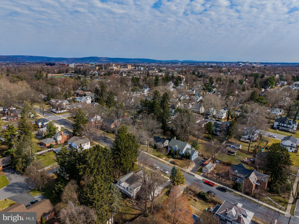
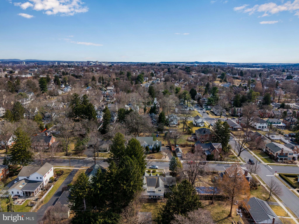
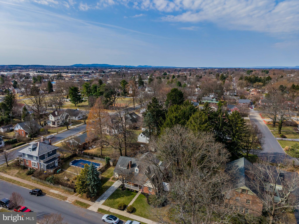
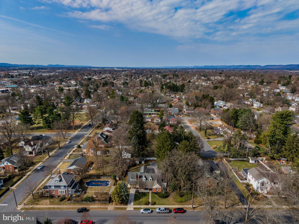
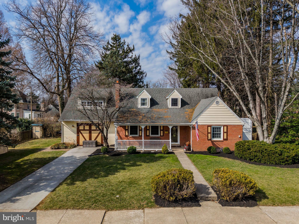
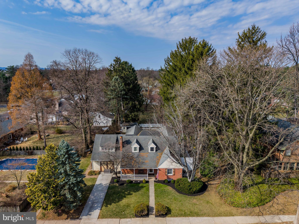
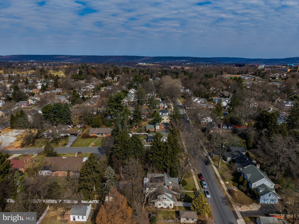
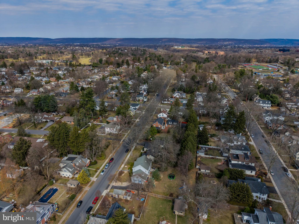
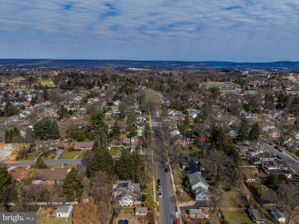
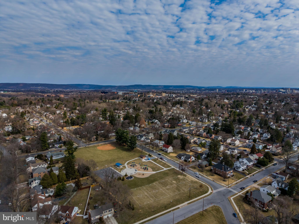
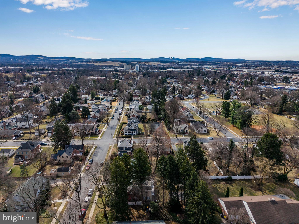
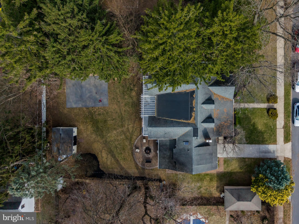
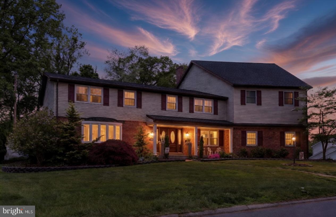
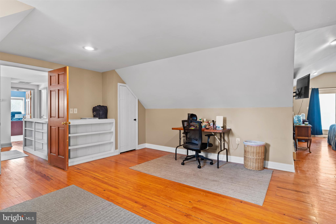
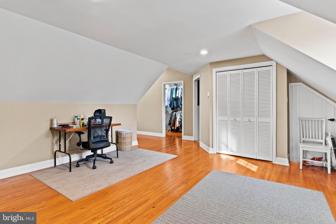
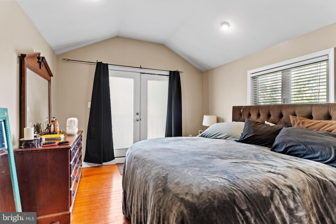
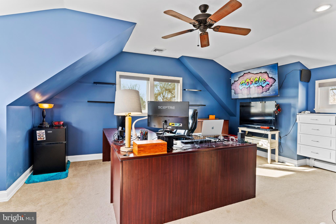
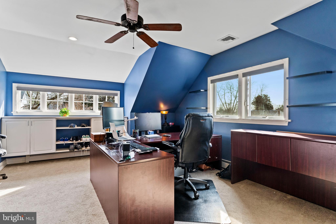
Welcome to this beautifully appointed home in the heart of desirable Camp Hill Borough! With 5 bedrooms, 3 full baths, and 2 half baths, this spacious residence offers comfort, charm, and modern convenience. Step onto the inviting covered front porch, perfect for morning coffee and saying hi to neighbors. Enter into a warm, welcoming living space featuring a stunning stone fireplace. The open-concept kitchen boasts an eat-in dining area and flows effortlessly into the family room, creating the ideal setting for entertaining and everyday living.The expansive primary suite is a true retreat, complete with a walk-in closet, ensuite bath, and a cozy sitting area. Two additional bedrooms and a full bath are conveniently located on the main floor, while two more bedrooms and another full bath are tucked away upstairs, offering privacy and flexibility. The finished basement provides endless possibilities—whether you need a home office, gym, playroom, or extra storage, this space is ready to adapt to your needs. Outside, enjoy relaxing summer evenings on the large patio with a firepit, or take advantage of the spacious backyard, perfect for gatherings, gardening, or play. This home with its expansive space is a rare find in an unbeatable location in Camp Hill—don’t miss the opportunity to make it your NextHome!

218 N 27TH STREET

Message successfully sent.

What would you like to know?

What is 3 + 4 ?

I agree to receive email communication and understand I can unsubscribe at any time.

I agree to be contacted by Charis Realty Group - Christine Issler, Broker via call, email, and text for real estate services. To opt out, you can reply 'stop' at any time or reply 'help' for assistance. You can also click the unsubscribe link in the emails. Message and data rates may apply. Message frequency may vary. Privacy Policy

Related Properties

For the first time in 60 years, 1935 High St is on the market.  The home served its previous owners with a lifetime of rich memories and experiences.  They in return cared for the home like a member of their family.  Few homes of this era offer the architectural detail and timeless style that embraces you from the moment you arrive.

Welcoming visitors through the grand foyer with abundant natural light and an elegant stairway leads you to one of its two living levels.  Venturing upstairs, guests will find themselves in a wide open entertaining space calling for a Don Draper cocktail party.  

The kitchen is only steps away and features an updated layout while  preserving the clean lines of the home's contemporary style.  An adjacent informal dining area steps out onto an expansive deck overlooking the serene back yard.

Back inside, a trio of rooms function together in a variety of options.  Once used as a large primary bedroom suite, this area now is used as a den and additional guest bedroom that share a Jack & Jill bathroom.  Future owners may easily reimagine the space to offer a large closet and primary suite arrangement once again.  Also featured on the main level is a laundry room which is a rare offering for a home of this era.

The lower level offers full daylight exposure which lends itself nicely to additional living and bedroom spaces.  Four lower level bedrooms are supported by a unique hall bathroom layout, a large family room for entertaining, and an expansive unfinished storage room that is a blank canvas for a gym, studio, additional living space or additional storage.

On what maybe the best lot in the Borough of Camp Hill, this stunningly preserved Mid-Century Modern gem offers what many others have attempted, only to fall short.  This fully usable one acre lot is gently sloping and a blank canvas just calling to be transformed into a backyard oasis.  Coupled with its ideal location on the north side of Market Street, next to the Camp Hill Public Library, the home is walkable to anything that you could desire to access in the Borough.  Should a future buyer chose to share this one of a kind offering, subdivision is possible.  The lot features stunning curb appeal with a large circular driveway and a covered entrance with parking for two.  

With its prime location and exceptional condition, 1935 High St offers a lifestyle experience.  This property is a rare find in today's market. Experience the perfect blend of modern living and natural beauty in this exceptional Camp Hill Borough home.
#PACB2058952

CAMP HILL

1935 HIGH STREET

6 Beds

3 Baths

3,362 Sq.Ft.

$799,900
MLS#: PACB2058952

This spectacular 3 bedroom home (Possible 5! w/ Bonus Room/ finished Lower Level Room) is nestled in the Floribunda Heights Community and is a true pleasure to tour! The floor plan and layout of this home is comfortable, classic and timeless. In addition, the lower finished level with it's possible extra bedroom space, full bath, bar, fireplace, wine cellar room and the rear facing sunroom and private, fully fenced yard w/ outside dining space and grill make this home excellent for entertaining!
 Gorgeous Natural Maple Hardwoods run throughout most of the 1st floor which features a 2 story foyer, great room w/ gas FP, Open beautiful kitchen w/ ceramic floors & ceramic tile. The master bedroom suite features a completely updated master bath with a beautiful soaking tub, heated floors and a tiled walk-in shower. I could go on and on about the interior spaces and the current oversized bonus room that is currently being used as an incredibly cozy bedroom space but, I will let you schedule a showing and just see for yourself!
The exterior is thoughtfully landscaped and received a refresh with a resilient Hardy Board front facade in 2024. 
As a bonus, this neighborhood has beautiful mountain views, close proximity to the creek, parks, schools, Capital Complex and City Island, hospitals, major highways, shopping, etc....
Professional photos to follow and please don't miss an opportunity to tour this spectacular home!
#PACB2057718

CAMP HILL

1096 COUNTRY CLUB ROAD

3 Beds

3 Baths

3,717 Sq.Ft.

$699,000

MLS#: PACB2057718

A beautifully maintained, all-brick, one-owner home in desirable Floribunda Heights, built by respected Carlson Construction. Lovingly cared for by the same family since it was built, this exceptional home offers quality construction, thoughtful updates, and an abundance of living space in a location that is convenient to West Shore Country Club, major highways, the Pennsylvania State Capitol, shopping, hospitals, and everyday amenities.  One of the home’s best features is something you simply cannot appreciate from the street—the wonderful privacy and exceptional backyard. The mostly level yard is enclosed by a PVC privacy fence, making it an ideal space for pets, children, gardening, or simply relaxing outdoors. A gazebo with built-in seating and the established flower beds complements the covered back patio. The patio is equipped with a built-in natural gas connection for your grill, making outdoor entertaining easy and convenient. Whether you are enjoying morning coffee or evening cocktails, the covered patio provides a wonderful outdoor living space.  Inside, a soaring foyer welcomes you into this spacious home. The main level features a formal living room and formal dining room, both with custom draperies, a powder room, and an inviting family room with a vaulted ceiling and a gas fireplace framed in marble. The family room opens directly to the generously sized eat-in kitchen, featuring beautiful real hardwood flooring, custom cherry cabinetry, a center island with additional workspace and bar seating, plus new appliances. A convenient door from the kitchen provides direct access to the covered patio and backyard.  The main-level primary suite provides exceptional convenience and privacy, including its own door leading to a private brick patio. The oversized primary bathroom features a fully tiled walk-in shower with grab bars, jetted soaking tub, two separate vanity areas with individual sinks and mirrors, and a custom walk-in California Closet. The main-level laundry room adds even more convenience, allowing you to truly enjoy one-level living if desired.  Upstairs, an open landing overlooks the foyer and provides additional flexible space, along with three spacious bedrooms and a Jack-and-Jill bathroom. The finished lower level adds an impressive amount of living and recreational space,  perfect for a home theater, recreation room, exercise, or gym area. A full bathroom on this level also provides an excellent opportunity for accommodating overnight guests or creating a private additional living area.  Quality construction is evident throughout, including poured concrete foundation walls and natural gas heating. The oversized two-car garage includes a handicap-accessible ramp for added convenience. Lovingly maintained by its original owner and truly move-in ready, this Floribunda Heights home offers the combination of quality, privacy, flexible living space, and convenient location that is increasingly difficult to find. A wonderful opportunity to make a beautifully cared-for home your own!
#PACB2057304

CAMP HILL

11 CHERISH DRIVE

4 Beds

3 Baths

4,333 Sq.Ft.

$630,000

MLS#: PACB2057304

New on site 4 days ago
Impressive Camp Hill Boro home perfect for hosting friends and family this holiday season! Offering over 4,000 square feet of finished living space, 5 bedrooms and 3.5 baths, this exceptional sprawling ranch offers a move-in ready condition and upgrades galore! New siding (2025), new roof (2021), hot water heater (2024), replacement windows, updated kitchen, updated baths and more! Enjoy the open concept design, rich hardwood flooring, and an abundance of natural light throughout. The stylish kitchen features soft close cabinetry, wood countertops, a striking stone backsplash, farmhouse sink with a gooseneck faucet, skylight, pantry cabinet, and stainless steel appliances. Wide-plank flooring connects the kitchen, dining area, and living room, creating a spacious setting for everyday living and entertaining. The bright and inviting living room features a large bay window and wood burning fireplace. The luxurious owner's bedroom is sure to impress, featuring a walk-in closet and a beautifully appointed ensuite bath complete with tiled shower. Step outside to a fully fenced backyard with mature landscape, featuring a slate patio perfect for outdoor entertaining or relaxation. The finished lower level significantly expands the home's living and entertaining possibilities, offering a recreation room, an additional bedroom, a convenient half bath, spacious laundry room and various storage areas. Additional features include a 2 car garage and oversized driveway. Ideally located on North 25th Street in Camp Hill offering easy access to downtown shops, Seibert Park and all the wonderful amenities this convenient Camp Hill location has to offer. Impeccably updated, beautifully appointed, and ready to impress. Call to schedule your own private tour today or stop by the Open House this Sunday, 11/15, from 1-3PM.
#PACB2060190

CAMP HILL

344 N 25TH STREET

5 Beds

3 Baths

4,100 Sq.Ft.

$635,000

MLS#: PACB2060190

Experience unparalleled luxury in this beautifully redesigned 5 bedroom 4.5 bath home near the  West Shore Country Club. Upon entering, you are welcomed by a grand two-story foyer anchored by a sweeping curved staircase and an authentic Murano glass chandelier, flowing into the redesigned chef's kitchen that features a striking waterfall granite island, Thermador gas range, an oversized farmhouse sink, and a dedicated wine and coffee bar—complete with a wine refrigerator for the connoisseur.  Other standout features include solid oak flooring throughout the living room, dining room, and den, leading to a light- filled Great Room with vaulted ceilings, skylights and dramatic floor- to-ceiling brick fireplace. The main level continues with an expansive family room featuring a dry bar, sliding glass doors to the rear patio, and a second floor-to-ceiling brick fireplace. The luxury continues on the upper levels with an oversized primary suite featuring an award-winning Excel en suite a spa -like sanctuary boasting a freestanding soaking tub under the glow of a private chandelier. Equally impressive is the oversized secondary suite featuring walk-in closets and a designer en suite remodeled by Excel.  Another high point of the home is the third floor fitness studio a light- filled retreat featuring private access to the rear balcony and a convenient half bath. The exterior serves as a stunning showcase of curb appeal with  expertly designed and professionally cared for landscaping and integrated up-lighting.  Your own private retreat awaits in the backyard. The spacious brick patio provides plenty of room for lounging and dining, leading directly into the refreshing pool all within the privacy of your fully fenced yard. Lastly, there's space to grow in the partially finished basement, which offers abundant storage and flexible space for future expansion.
#PACB2053136

CAMP HILL

508 GALE ROAD

5 Beds

4 Baths

5,540 Sq.Ft.

$799,900
MLS#: PACB2053136

Cabinets installed and less than 1 month until completion! Celebrate the holidays in this Brand New Home!

Receive $15,000 to use your way: apply it to a rate buy-down, closing cost assistance, or whatever fits your plan. See agent for details.

NEW CONSTRUCTION QUICK MOVE-IN | 4 BR | 2.5 BA | 2,580 SQ FT | WALKOUT BASEMENT. The Blue Ridge by Berks Homes delivers upgrades throughout.
The gourmet kitchen offers quartz countertops, a herringbone tile backsplash, upgraded cabinetry with crown molding, a center island with pendants, a stainless steel gas cooktop, wall over/microwave, pendant lights, and recessed lighting package.

9' ceilings throughout the main floor gives this home a spacious feel, along with luxury vinyl plank flooring, recessed lighting, a flex room, a mudroom bench, and an open-tread oak staircase.

The Morning Room absolutely elevates this home with natural light and opens to a 14' x 10' composite deck with steps to grade.

Spacious Primary Suite has a walk-in closet, raised-height double bowl vanity with quartz top, and a 60" tile shower with seat and frameless glass door.

The second floor also has a loft with tray ceiling for more living space, three additional bedrooms (two with walk-in closets), and a laundry room with laundry tub.

The 1,074 sq ft unfinished walkout basement has 9' foundation walls and a 3-piece bath rough-in that's ready to finished in the future.

Also included: multi-zone HVAC, propane gas, Manabloc plumbing, a smart deadbolt, and a LiftMaster opener with keyless entry. Backed by the Berks Homes 10-Year Limited Home Warranty. 

The first 5 photos are of the house listed. Photos may depict the same or a similar model, including our furnished model homes, and may include options and upgrades not included in the list price. Photos may have been enhanced or virtually staged; furnishings and décor shown, whether virtually staged or actual, are not included. This parcel’s assessment is pending; MLS tax fields may show zero or the value/tax for the unimproved parcel. Final taxes will be based on the improved homesite and dwelling.
#PACB2058910

CAMP HILL

71 CONODOGUINET AVENUE LOT 10

4 Beds

2 Baths

2,580 Sq.Ft.

$619,990

MLS#: PACB2058910

Welcome to 144 Cricket Ln, a stunning single-family home located in the charming community of Camp Hill, PA. This newly built home in 2026 offers modern amenities and spacious living areas, perfect for families or individuals looking for a comfortable and stylish place to call home.  Home is upgraded with many "built-in" features. As you step inside, you are greeted by a bright and welcoming atmosphere, with an open floor plan that seamlessly connects the living room, dining area, and kitchen. The home boasts 2684 sq.ft. of finished living space , providing plenty of room for relaxation and entertaining.  First floor also has an office and a powder room. The kitchen is a chef's dream, featuring sleek countertops, stainless steel appliances, and ample cabinet space for storage. The adjacent dining area is perfect for enjoying meals with family and friends, while the living room offers a cozy spot to unwind after a long day. Upstairs, you will find the spacious bedrooms, including a luxurious master suite with a private bathroom and walk-in closet. The home also features three additional bedrooms and a full bath, providing convenience and comfort for residents and guests. The exposed basement has a 426 square foot finished area for family recreation. There is about 600 square foot of unfinished area that could easily be finished by the owner to suit your preference. Outside, the property sits on a generous lot size of 10,248 sq.ft., offering plenty of space for outdoor activities and relaxation. The backyard and deck are perfect for hosting gatherings or simply enjoying the beauty of nature.  The 2-car garage is oversized for added utility. Located in Camp Hill, PA, this home is conveniently situated near shopping, dining, schools, and parks, providing easy access to all the amenities the area has to offer. With its modern design, spacious layout, and prime location, 144 Cricket Ln is the perfect place to create lasting memories and enjoy the best of suburban living. Don't miss your chance to make this beautiful property your own and experience the lifestyle you've always dreamed of. Schedule a showing today and see all that this home has to offer!.
#PACB2059146

CAMP HILL

144 CRICKET LANE

4 Beds

2 Baths

2,684 Sq.Ft.

$562,500

MLS#: PACB2059146

New on site 3 days ago
Classic Camp Hill Home for sale, you have walked or driven by it and said what a cool house for years.  Your time has come to buy it.  This is a spacious five-bedroom, two-and-a-half-bath home in an established Camp Hill neighborhood! Built in the early 1900s, this three-story home is filled with original features and timeless character while offering plenty of room to make it your own. Enjoy the welcoming wraparound porch, perfect for relaxing and taking in the quiet surroundings. The main level features a large living room with two separate bonus rooms, ideal for hobbies, home offices, or additional flexible living space. Hardwood floors and tile can be found throughout much of the main level, along with a convenient half bath. The second floor offers three bedrooms and a full bathroom, while the third floor provides two additional bedrooms and another full bath. A partially finished basement offers even more possibilities for additional living space, recreation, or storage, with laundry conveniently located downstairs. The home also features a brand-new gas furnace and a recently installed hot water heater, providing added comfort and peace of mind for the new owner. On-street parking is available, along with a detached one-car garage. Conveniently located near major roadways and downtown Camp Hill, this home offers a wonderful combination of original character, generous space, and the opportunity to create a home that truly reflects your style. A must-see with so much potential!
#PACB2060276

CAMP HILL

2415 LINCOLN STREET

5 Beds

2 Baths

4,313 Sq.Ft.

$825,000

MLS#: PACB2060276

Send a message

Message successfully sent.

Your message

What is 3 + 4 ?

Reason for contacting?

I agree to receive email communication and understand I can unsubscribe at any time.

I agree to be contacted by Charis Realty Group - Christine Issler, Broker via call, email, and text for real estate services. To opt out, you can reply 'stop' at any time or reply 'help' for assistance. You can also click the unsubscribe link in the emails. Message and data rates may apply. Message frequency may vary. Privacy Policy

Sign Out

Virtual Assistant

Would you like to take the next step with this property? We can help you schedule a showing or virtual tour, or send you more details.

Yes, I would like more information.

Thank You for Your Reply, One of Our Agents will contact you as soon as possible

No, maybe later.

Thank you, you can always contact me via email, phone number or through the contact form.

Realhub AI

Lucy - Your AI-Powered Realtor

Update Your Temporary Password

Personalize your search

Enter your email and we'll notify you immediately when new listings match what you're looking for.

or enter email address

Already have an account ? Login here

Continue your home search

I agree to receive communications and understand I can unsubscribe at any time.

I agree to be contacted by Charis Realty Group - Christine Issler, Broker via call, email, and text for real estate services. To opt out, you can reply 'stop' at any time or reply 'help' for assistance. You can also click the unsubscribe link in the emails. Message and data rates may apply. Message frequency may vary. Privacy Policy

Already have an account ? Login here

We use cookies

We use cookies for analytics and to enhance your experience. By accepting, you agree to analytics and marketing cookies. Small functional cookies that count viewed properties and time on site are used regardless of your choice. You can manage your preferences or learn more about our cookies policy.