Features & Amenities

Interior

  • Other Interior Features

    Eat-in Kitchen

  • Total Bedrooms

    3

  • Bathrooms

    2

  • 1/2 Bathrooms

    1

  • Above Grade Finished Area

    2679.0

  • Basement YN

    YES

  • Cooling YN

    YES

  • Cooling

    Central Air, Electric

  • Fireplace YN

    YES

  • Heating YN

    YES

  • Heating

    Natural Gas, Hot Water

  • Pet friendly

    Number Limit, Yes

Exterior

  • Garage

    Yes

  • Garage spaces

    1

  • Construction Materials

    Stone, Stucco

  • Parking

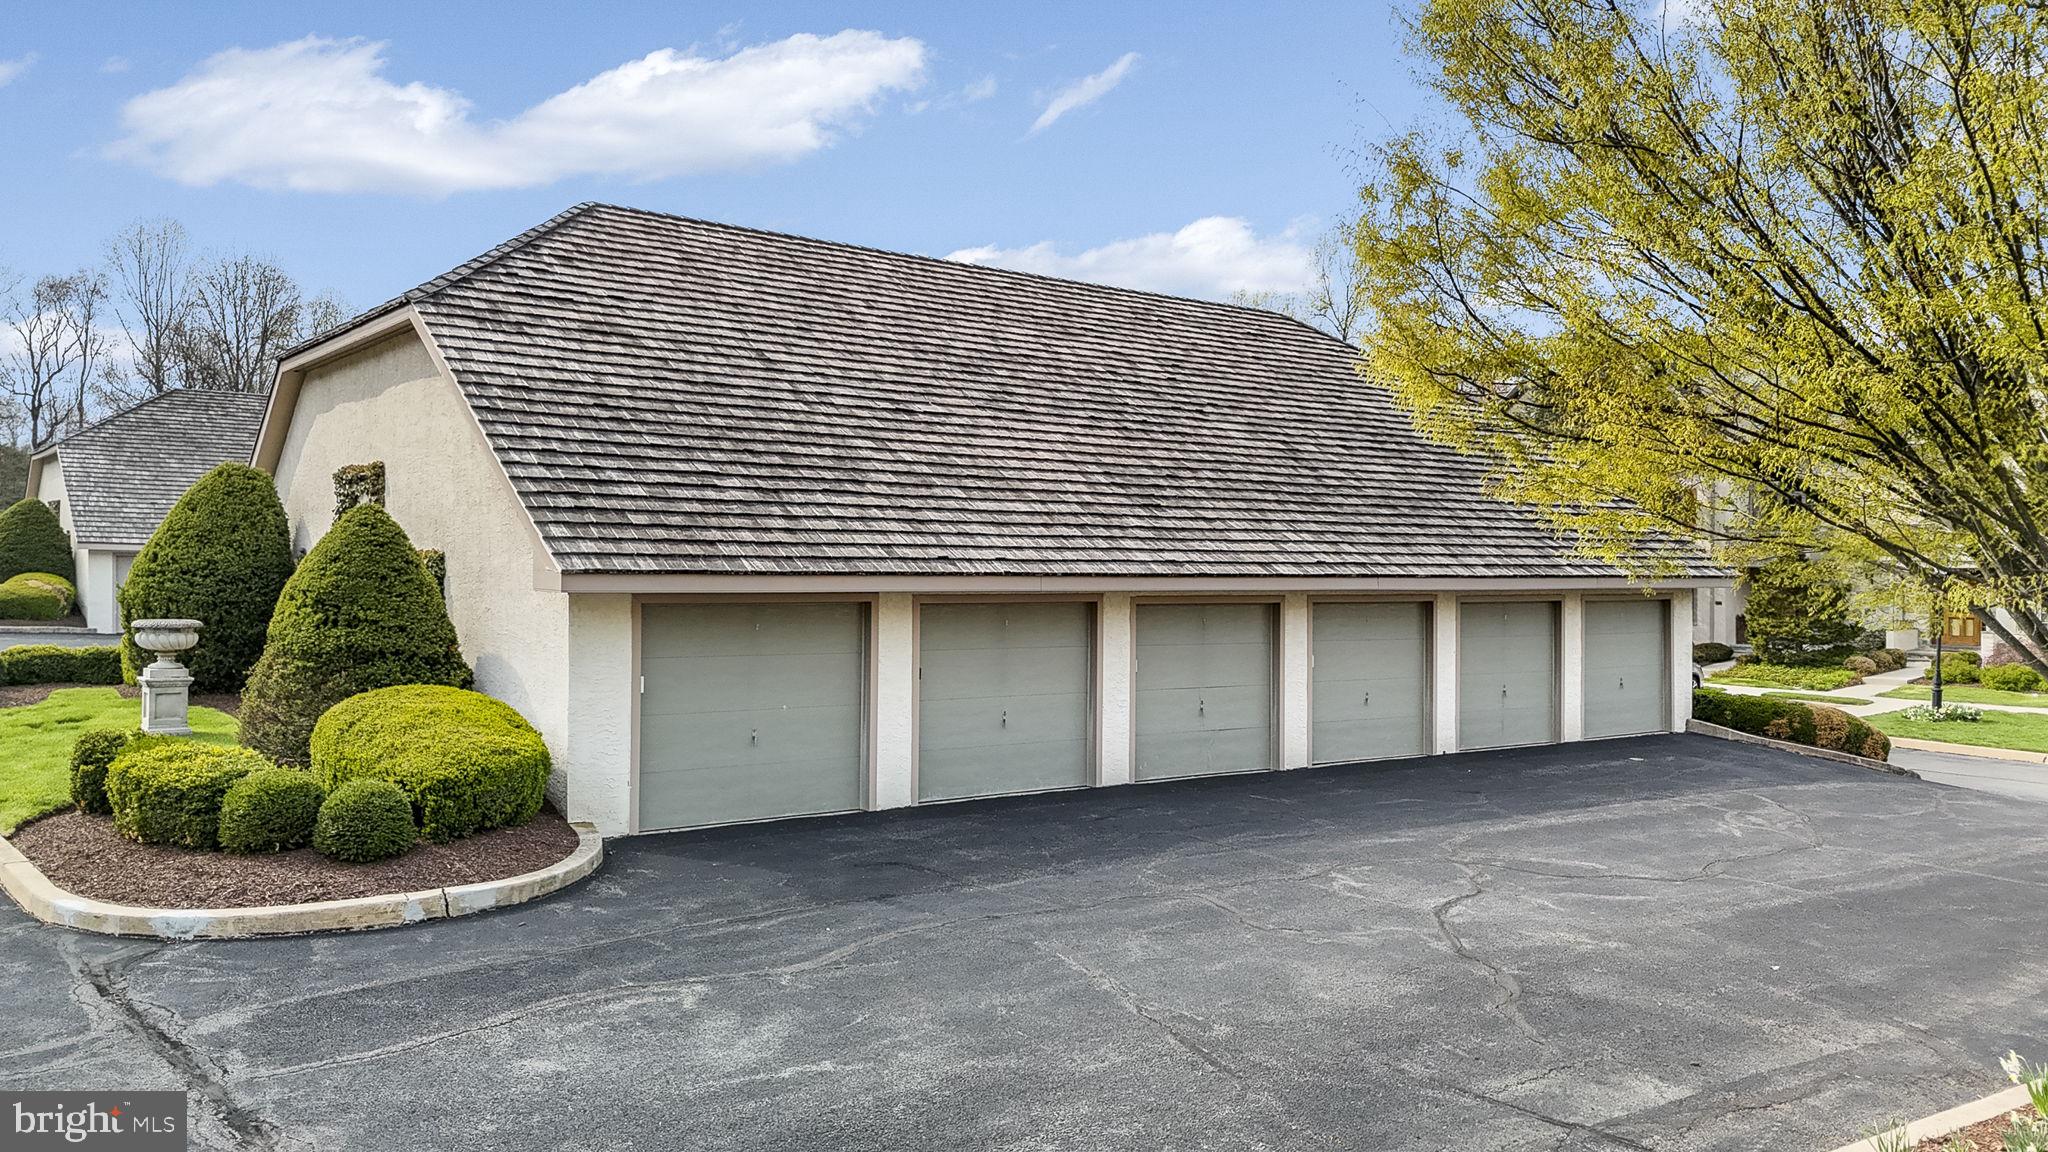
    Garage Door Opener, Unassigned, Garage, Other, Parking Lot, Detached

  • Patio and Porch Features

    Deck, Porch

  • Pool

    No

  • Waterfront YN

    NO

  • View

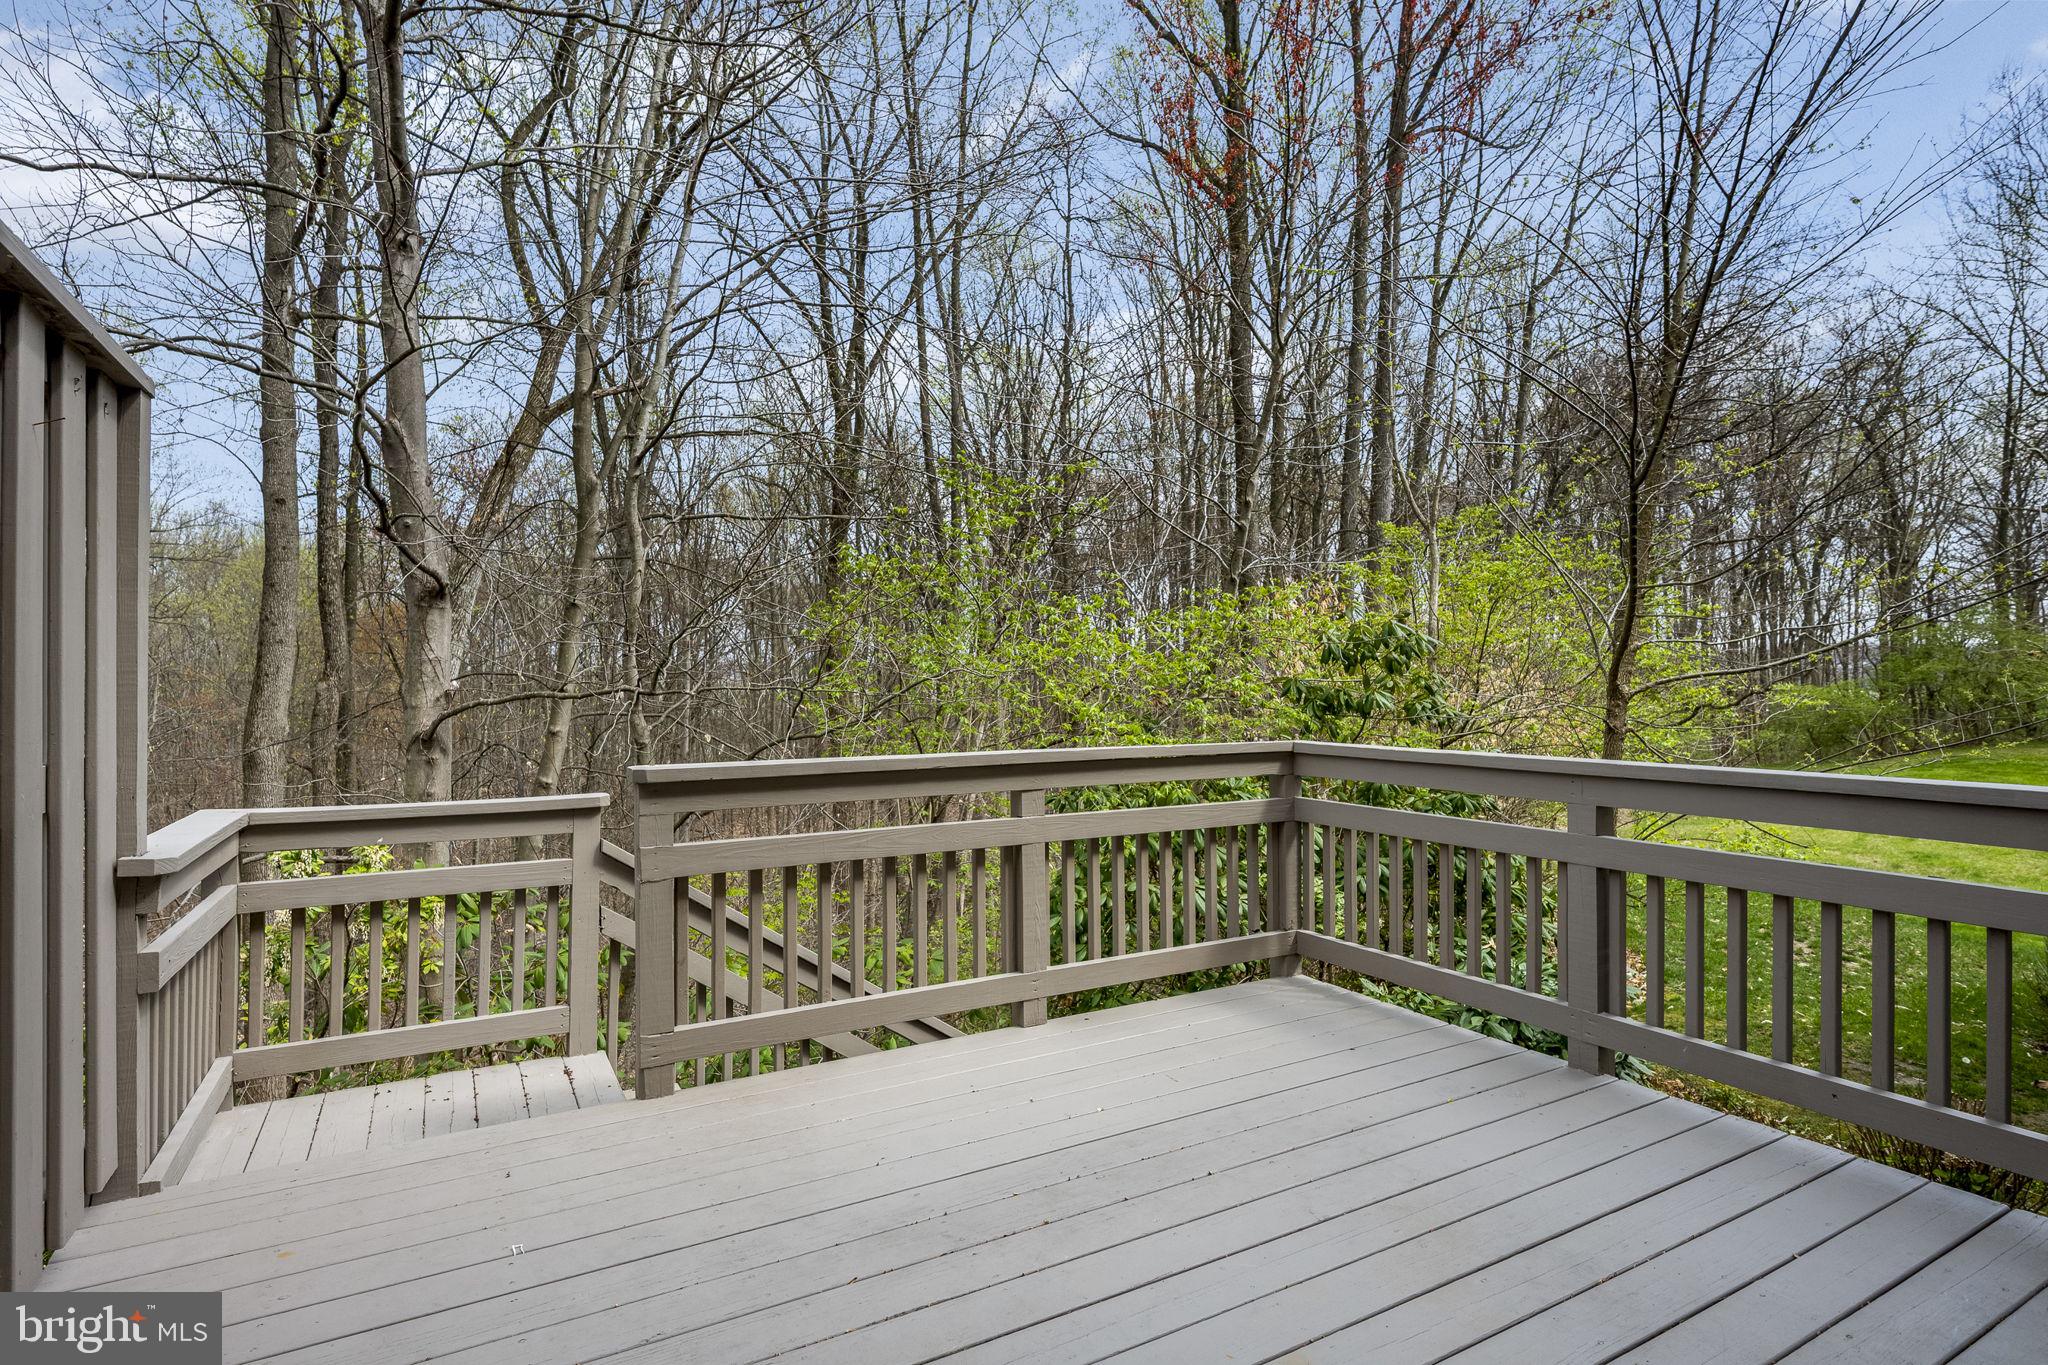
    Trees/Woods

Area & Lot

  • Lot Size(acres)

    0.06

  • Lot Size(square feet)

    2679.0

  • Property Type

    Residential

  • Property Sub Type

    Townhouse

  • Architectural Style

    Colonial

Price

  • Sales Price

    $465,000
  • Tax Amount

    $7,010

  • Sq. Footage

    2, 679

  • Price/SqFt

    $173

HOA

  • Association

    Yes

  • Association Fee

    $3,861

  • Association Fee Frequency

    Semi-Annually

  • Association Fee Includes

    N/A

School District

  • Elementary School

    MARY C. HOWSE

  • Middle School

    PEIRCE

  • High School

    B. REED HENDERSON

Property Features

  • New Construction

    NO

  • Foundation Details

    Concrete Perimeter

  • Senior Community YN

    NO

  • Sewer

    Public Sewer

  • Tax Lot

    1315

  • Water Source

    Public

Schedule a Showing

Showing scheduled successfully.

<
>
IN PERSON
VIA CHAT

What is 3 + 4 ?


Change time

Mortgage calculator

Estimate your monthly mortgage payment, including the principal and interest, property taxes, and HOA. Adjust the values to generate a more accurate rate.

Your payment

Principal and Interest:

$

Property taxes:

$

HOA fees:

$

Total loan payment:

$

Total interest amount:

$

Location

County

CHESTER

Elementary School

MARY C. HOWSE

Middle School

PEIRCE

High School

B. REED HENDERSON

Listing Courtesy of Kaui Garcia , Keller Williams Real Estate -Exton

RealHub Information is provided exclusively for consumers' personal, non-commercial use, and it may not be used for any purpose other than to identify prospective properties consumers may be interested in purchasing. All information deemed reliable but not guaranteed and should be independently verified. All properties are subject to prior sale, change or withdrawal. RealHub website owner shall not be responsible for any typographical errors, misinformation, misprints and shall be held totally harmless.

Agent Michele Barkman

AGENT

Michele Barkman

Call Michele today to schedule a private showing.


* Listings on this website come from the FMLS IDX Compilation and may be held by brokerage firms other than the owner of this website. The listing brokerage is identified in any listing details. Information is deemed reliable but is not guaranteed. If you believe any FMLS listing contains material that infringes your copyrighted work please click here to review our DMCA policy and learn how to submit a takedown request.© 2024 FMLS.
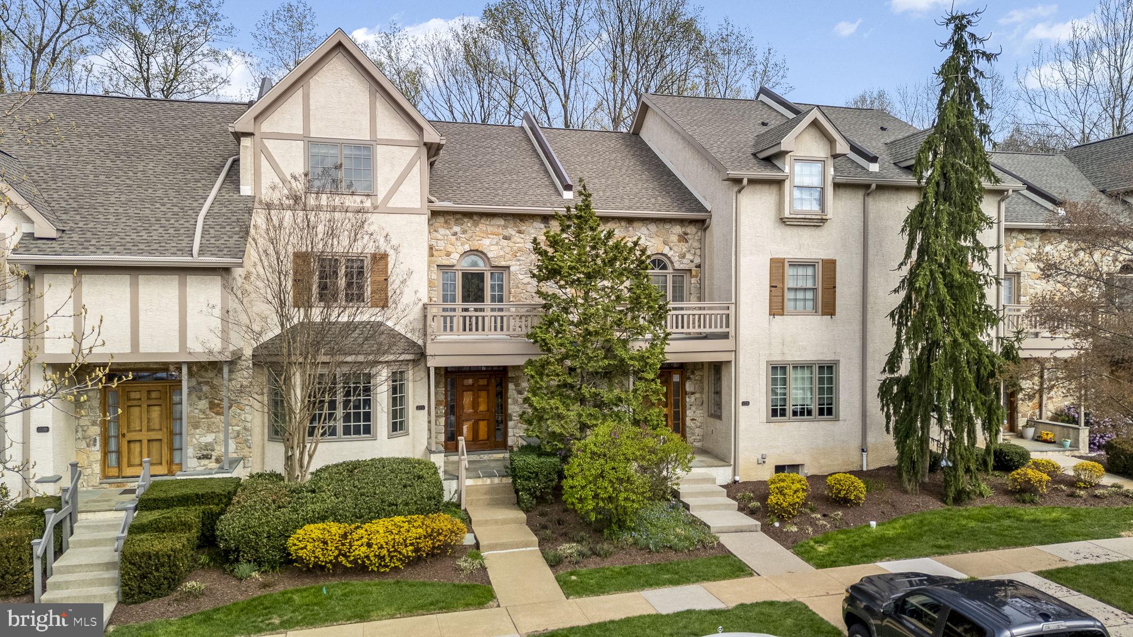
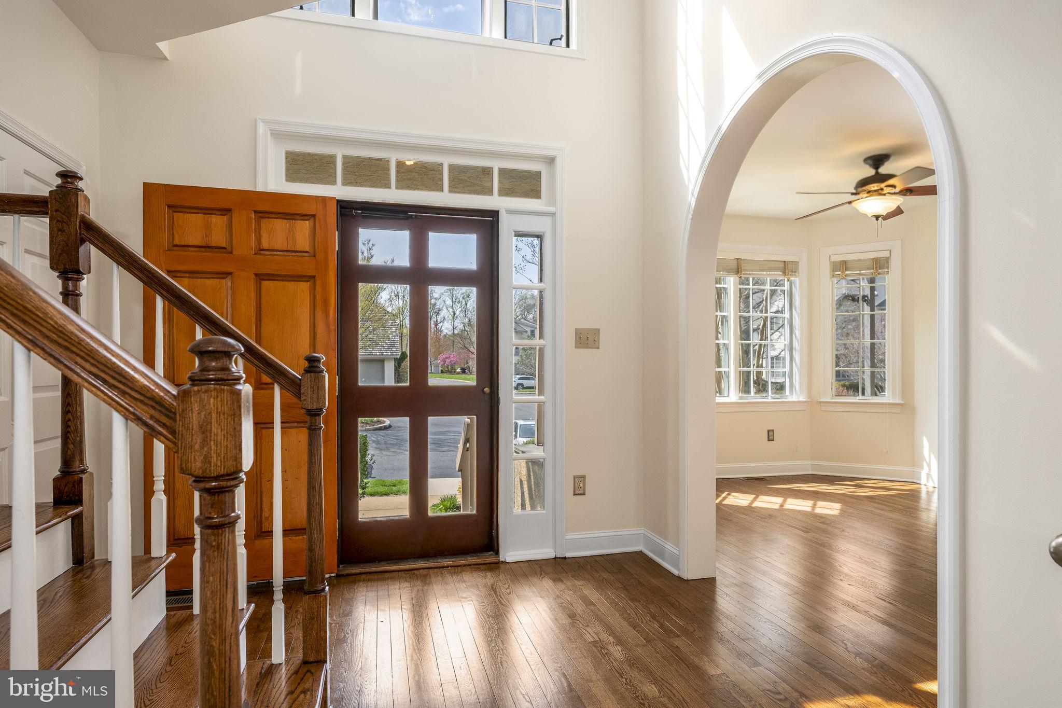
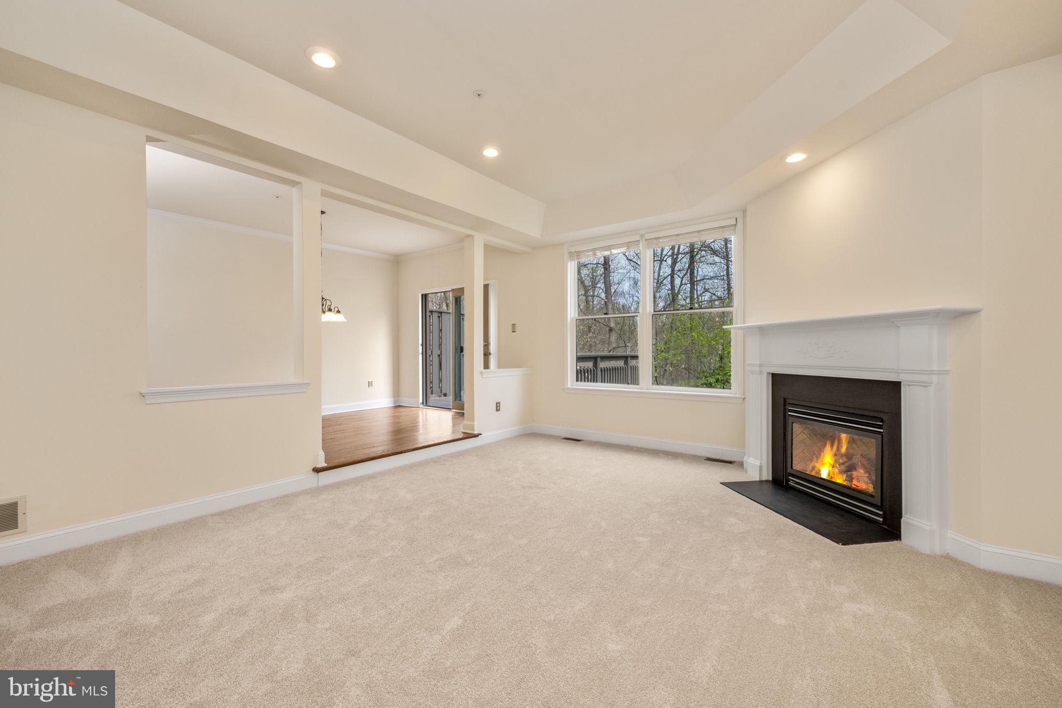
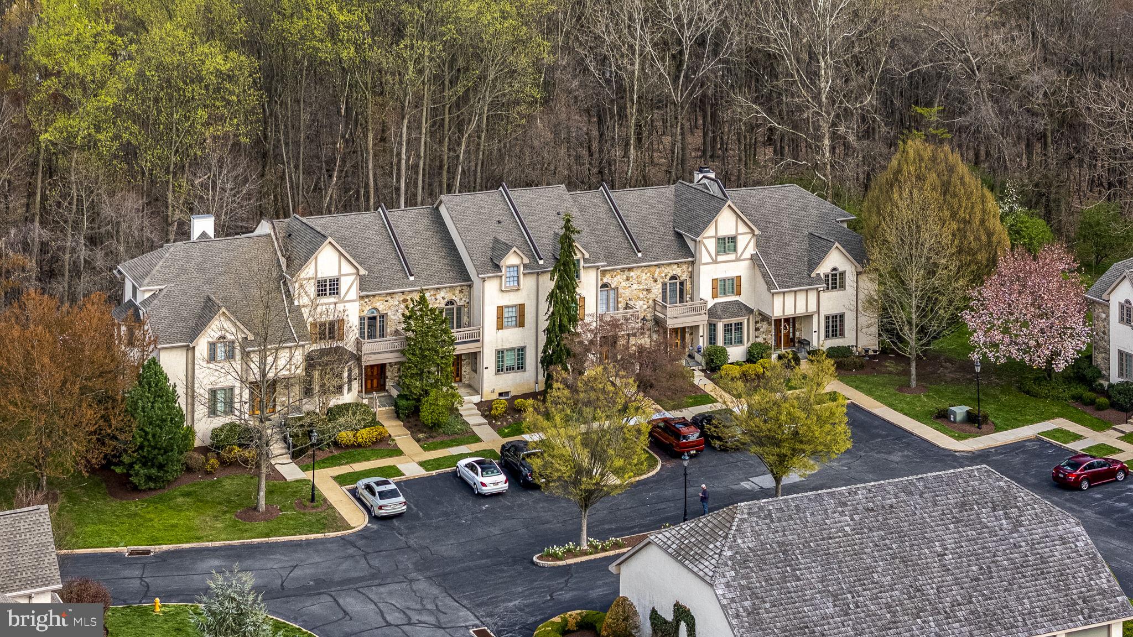
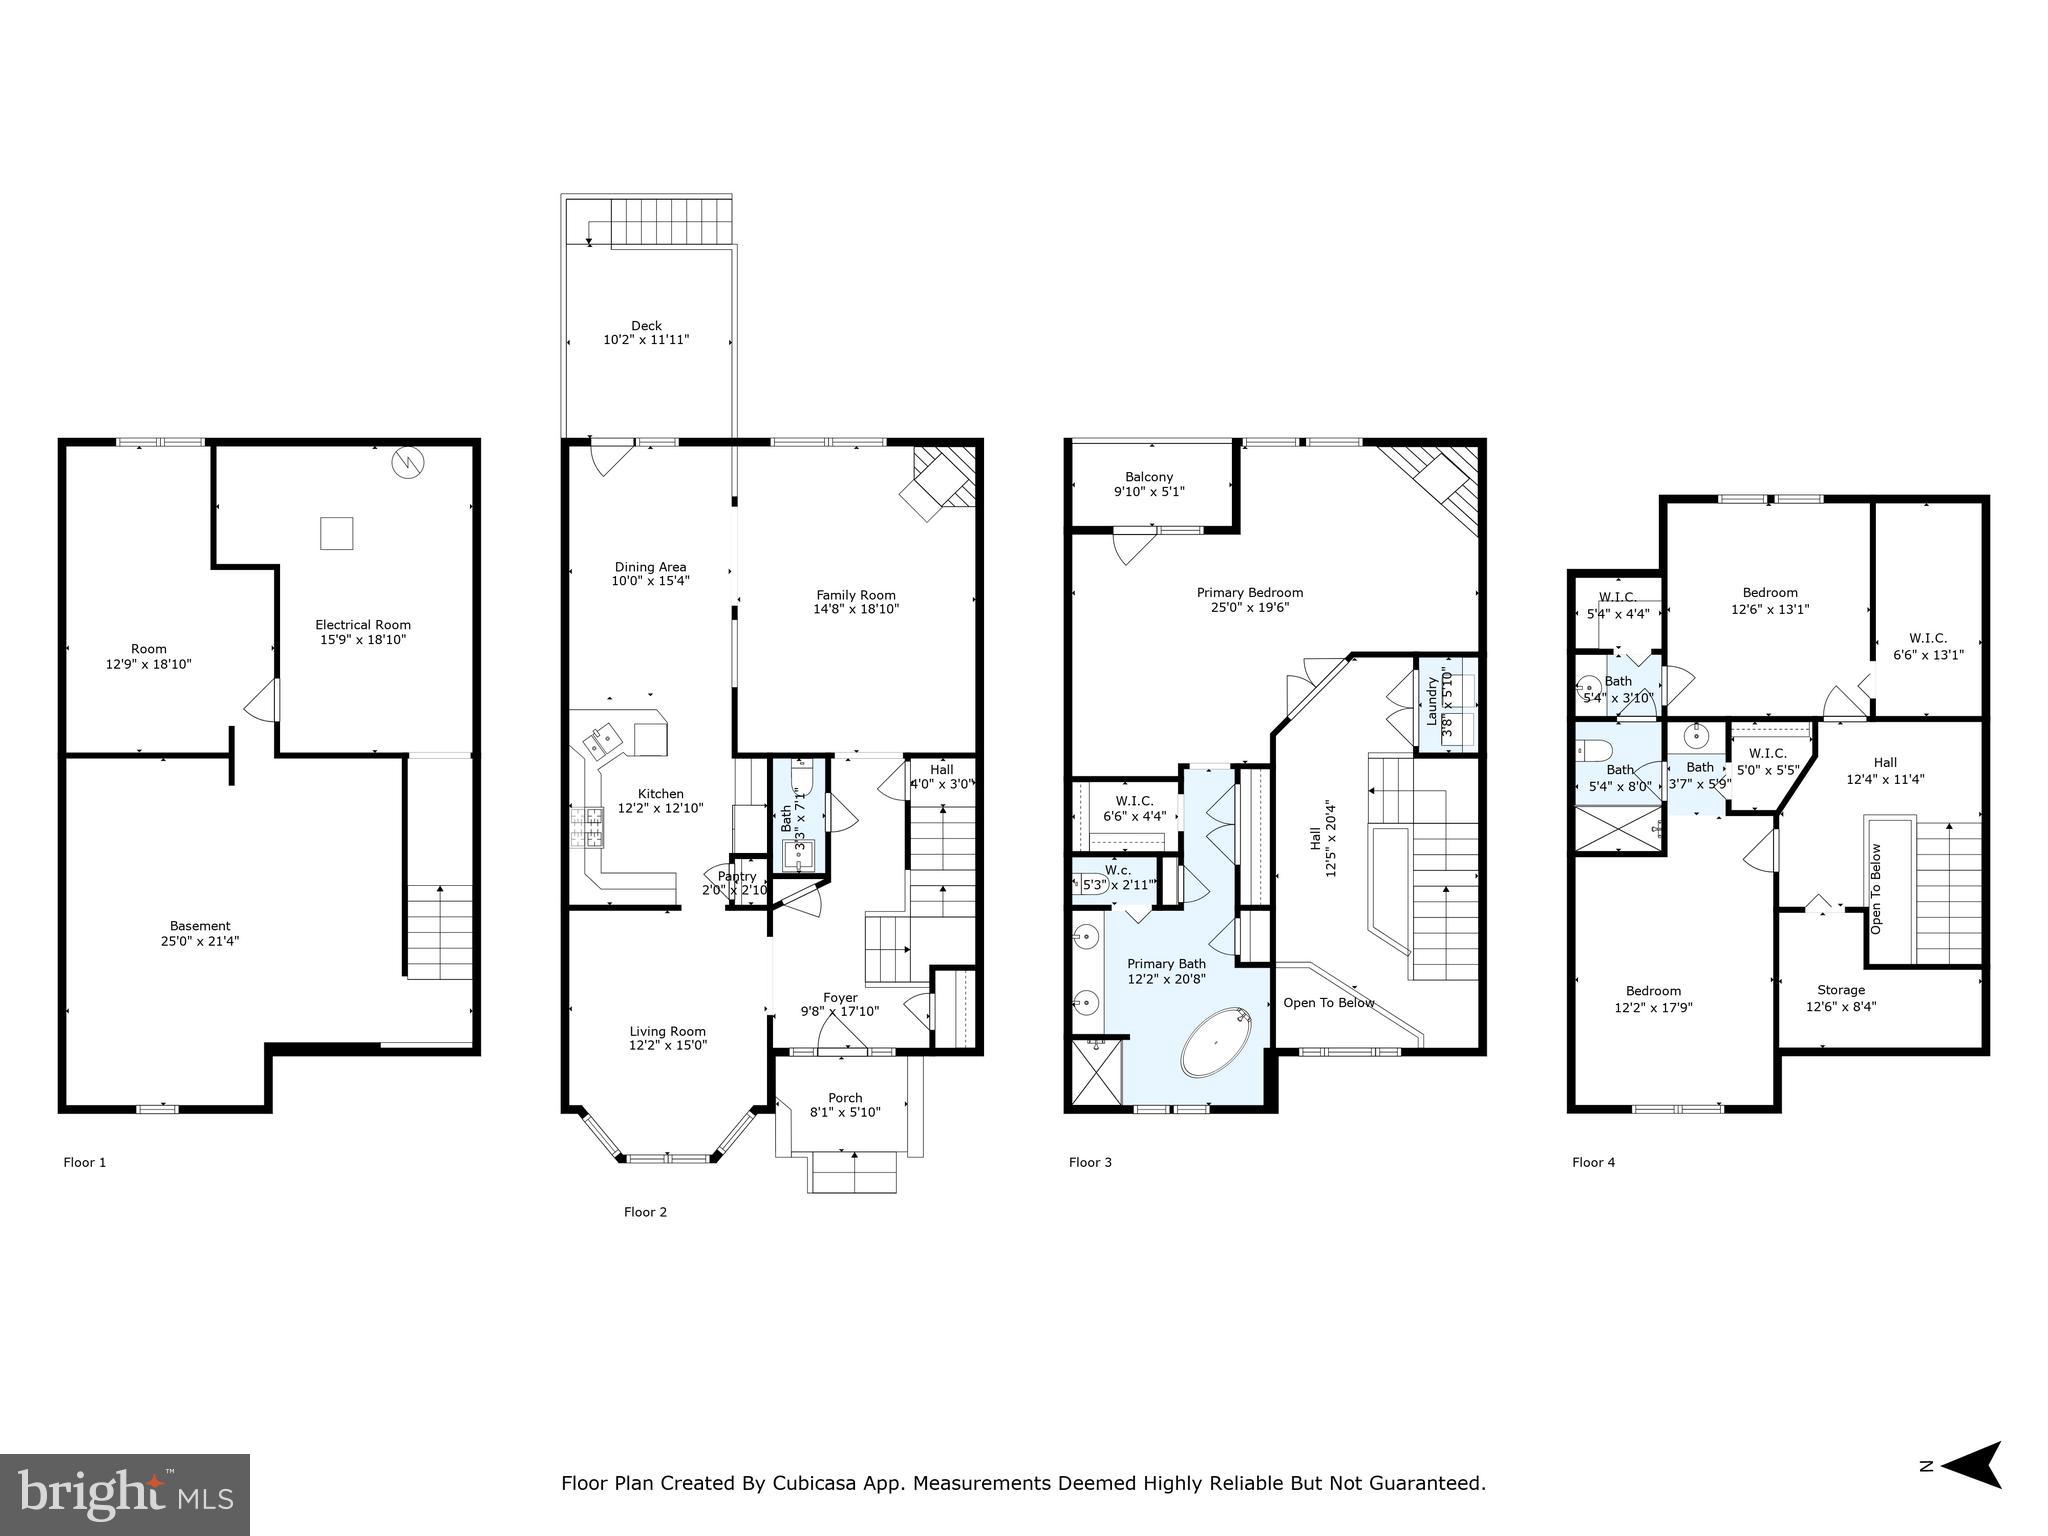
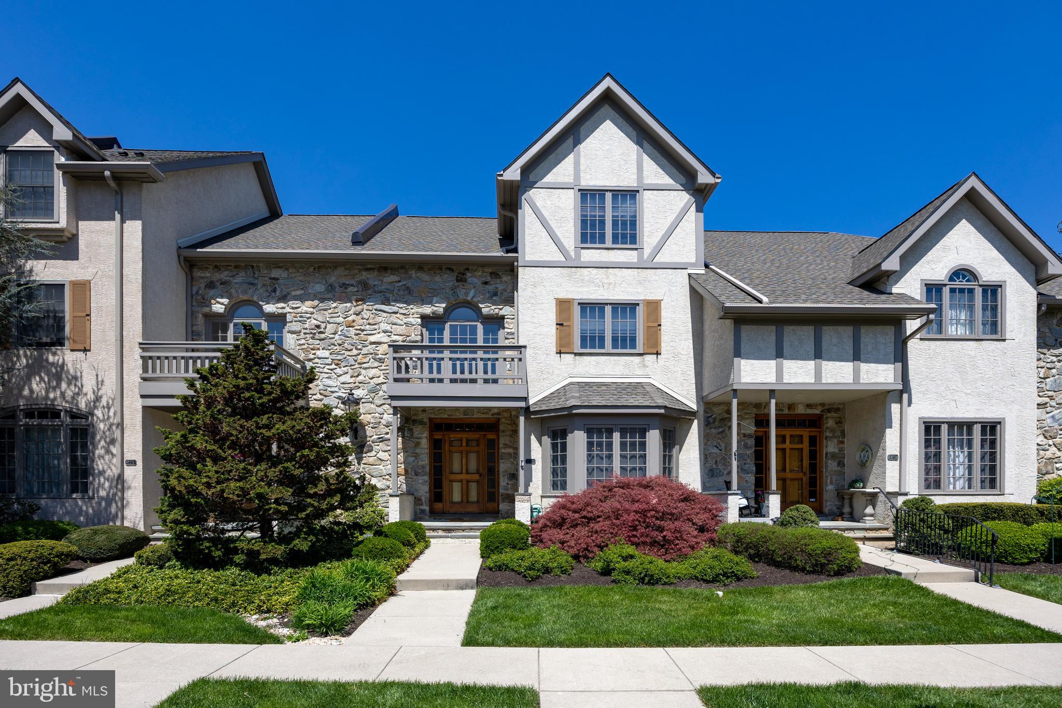
Step into a home where timeless charm meets modern convenience, this beautifully renovated stone-front townhome is not just a place to live, but a space to thrive. Pre-inspected and move-in ready, it offers maintenance-free living for those who appreciate natural light, elegant details, and effortless comfort. Professionals have serviced both gas fireplaces to ensure proper functioning and dependability.
 
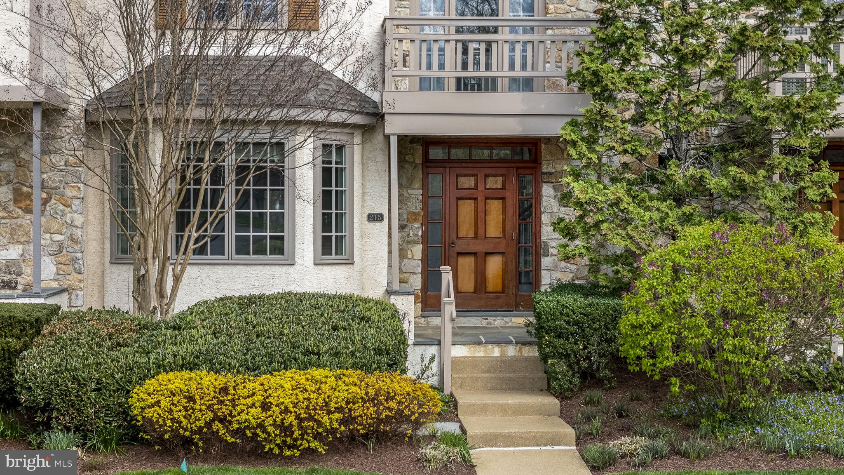
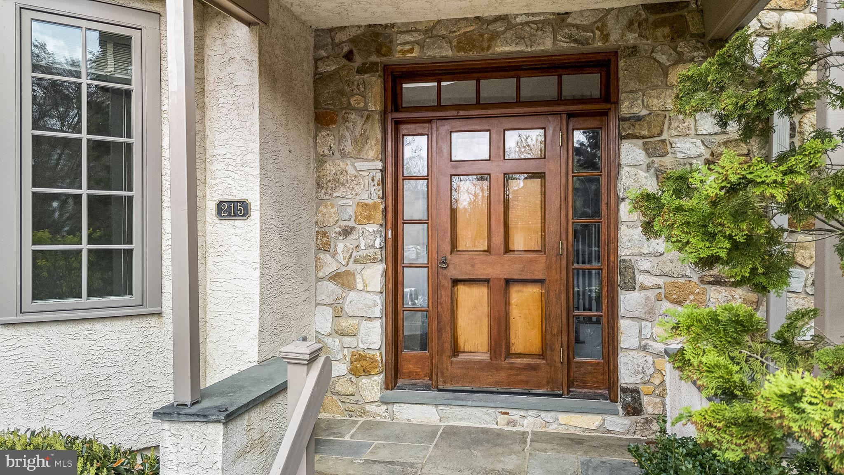
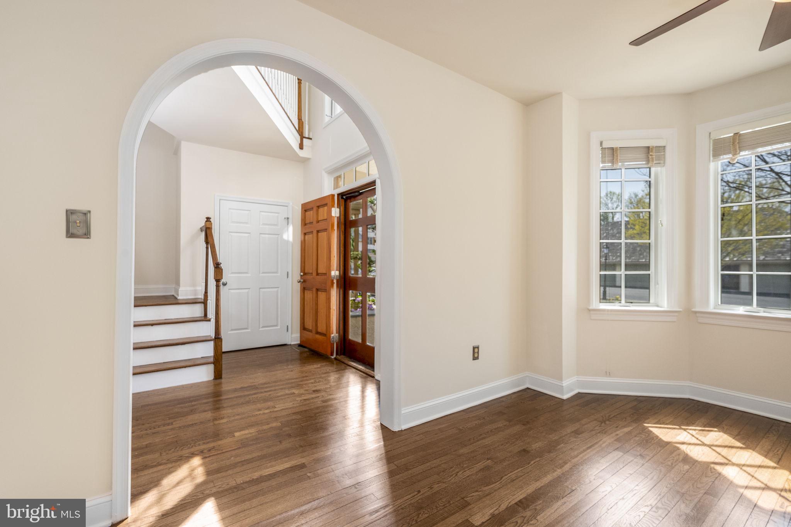
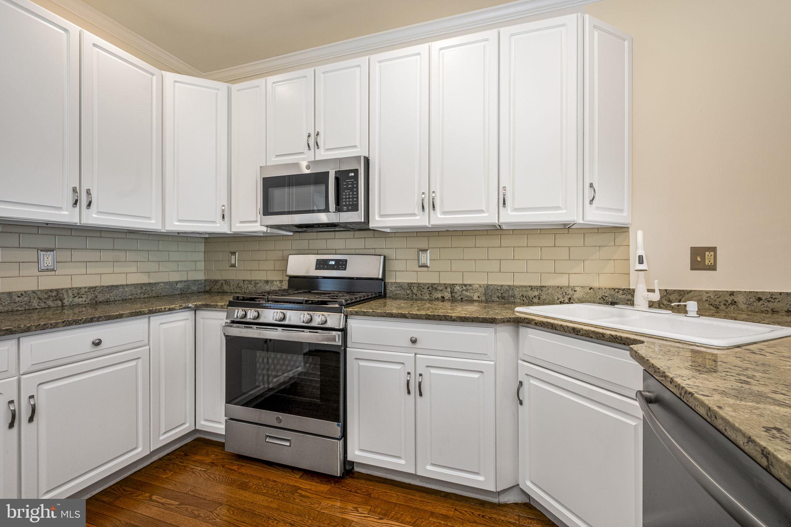
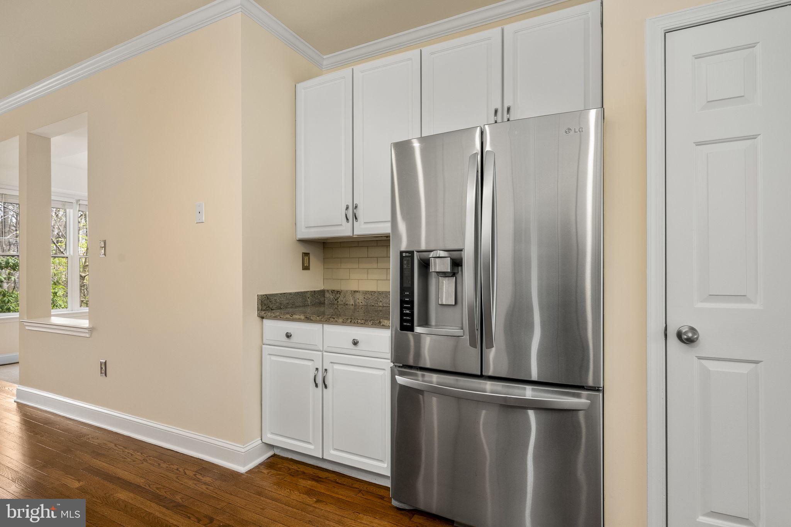
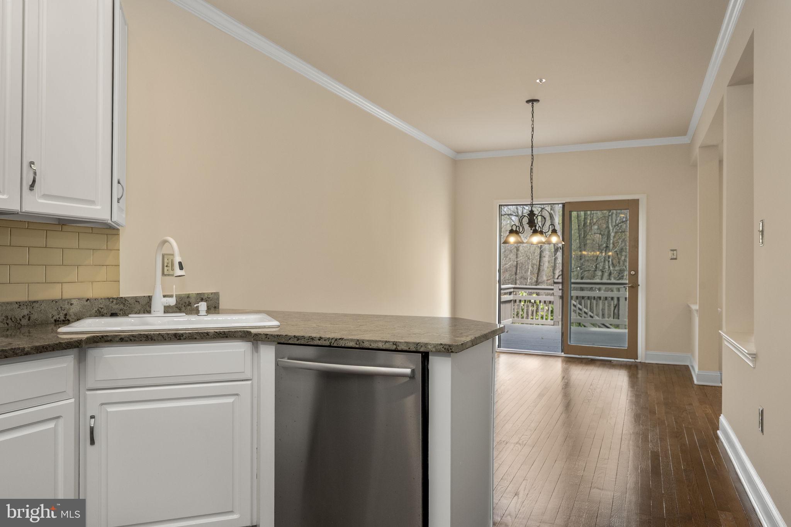
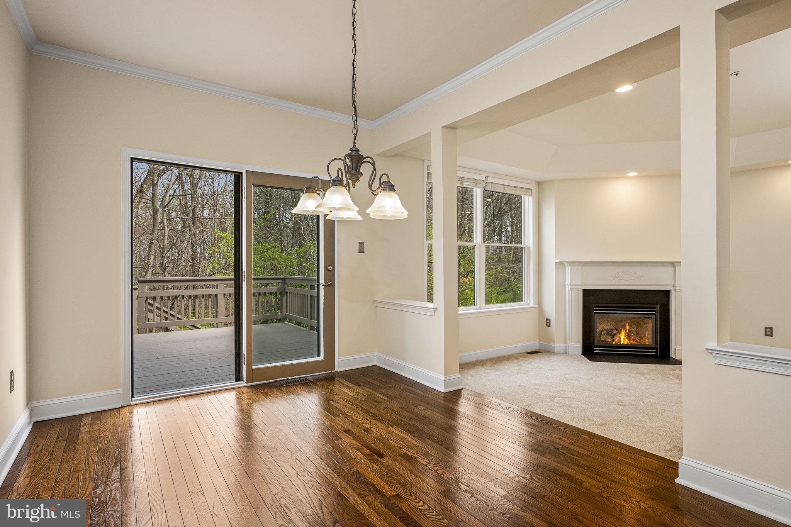
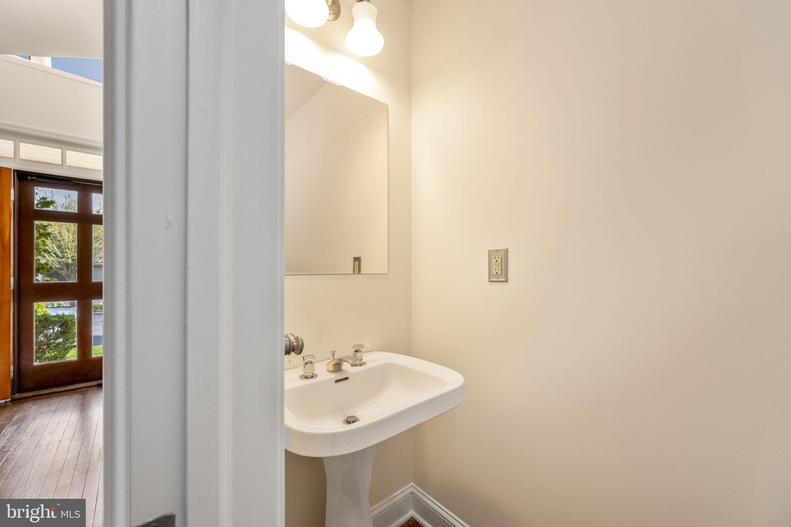
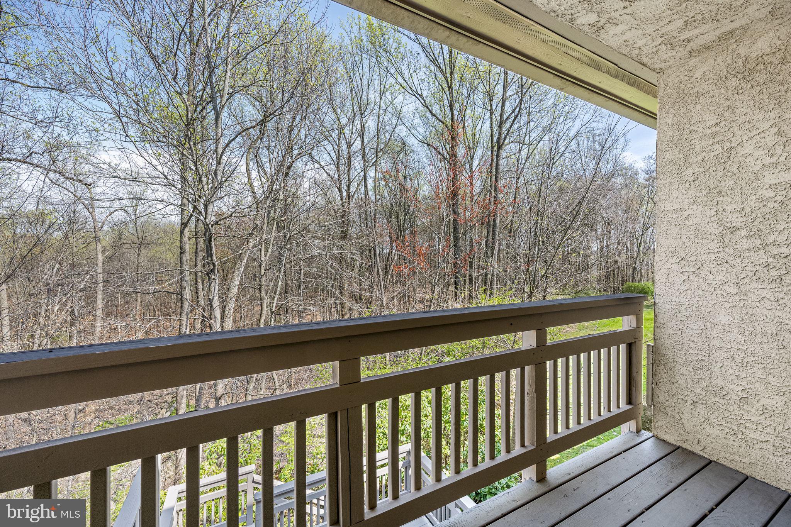
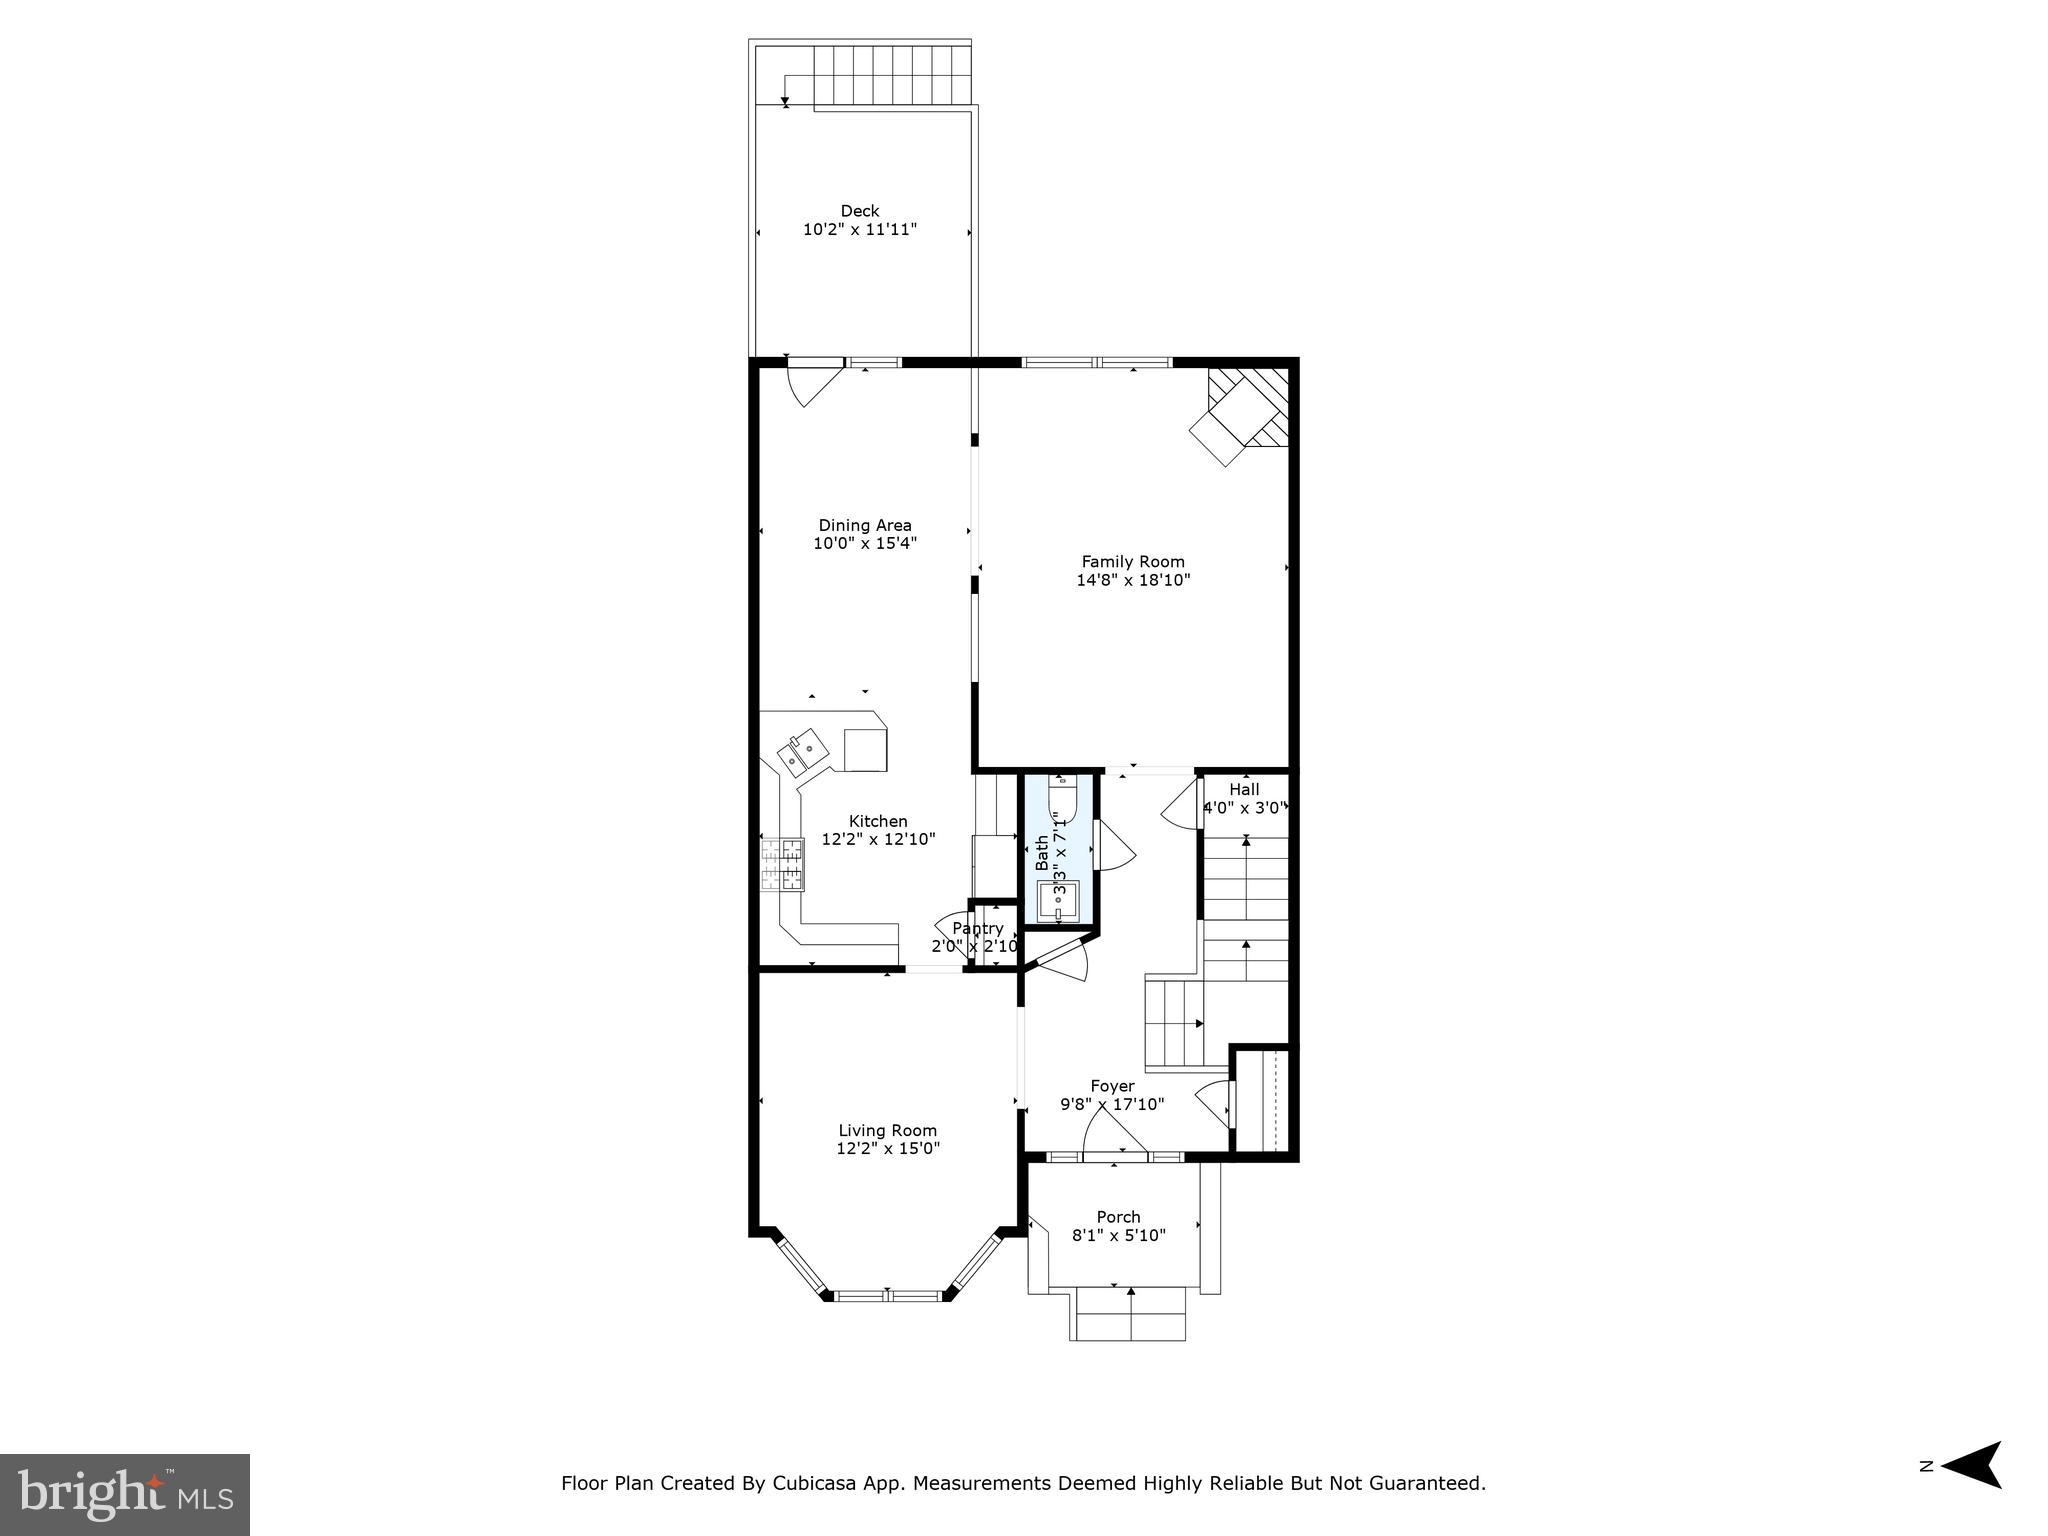
From the moment you step through the rich wood and glass front door, you will feel the warmth of refinished hardwood floors and fresh, neutral tones that create an inviting atmosphere. Gather with friends and family in the formal dining room before heading into the spacious eat-in kitchen—perfect for hosting dinners or enjoying quiet morning coffee. With sleek granite countertops, brushed nickel hardware, and a new gas cooktop, this kitchen is both stylish and functional, while the private deck just beyond extends your living space into nature, offering a tranquil retreat for outdoor dining or unwinding after a long day.
 
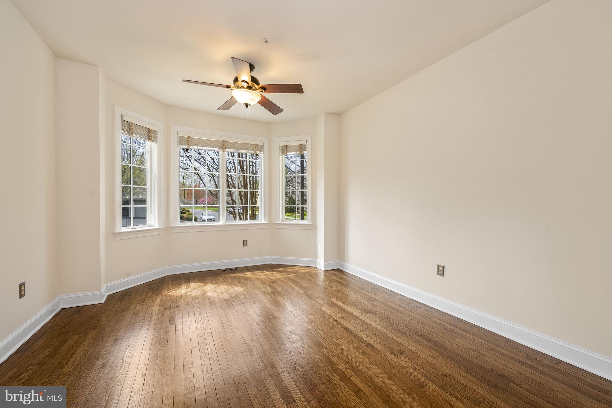
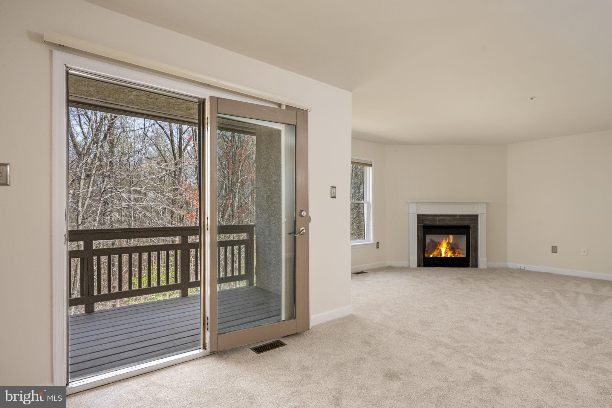
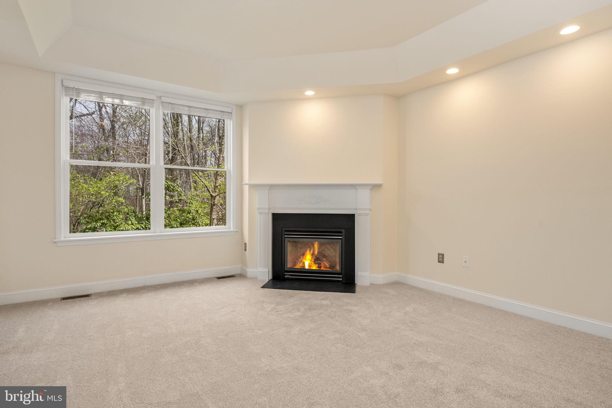
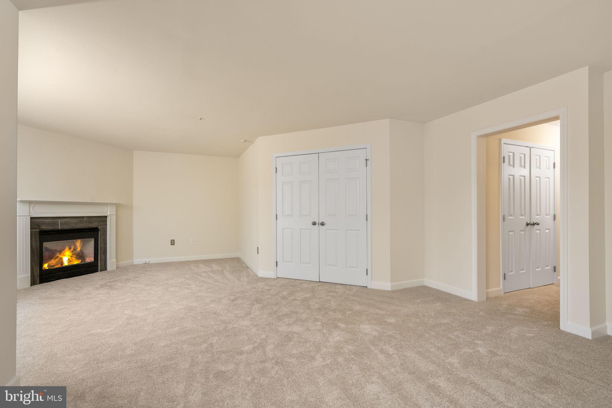
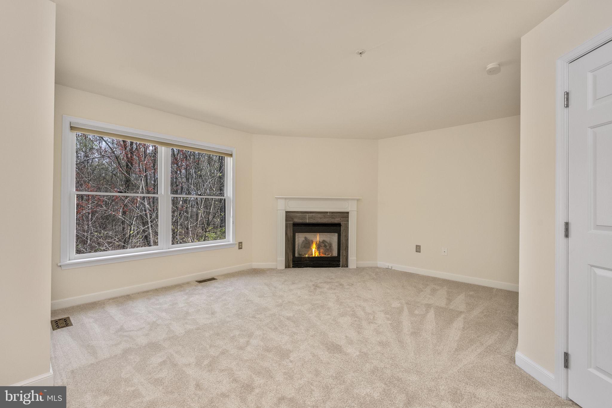
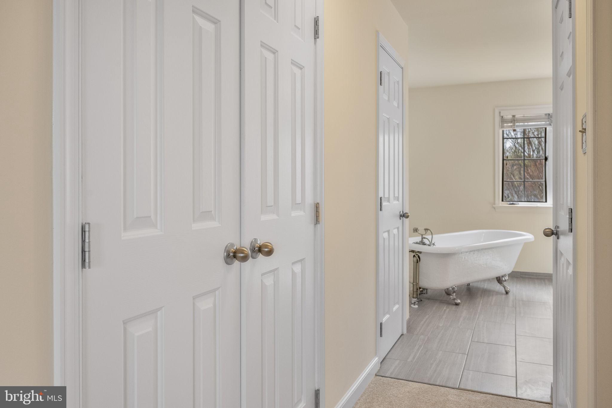
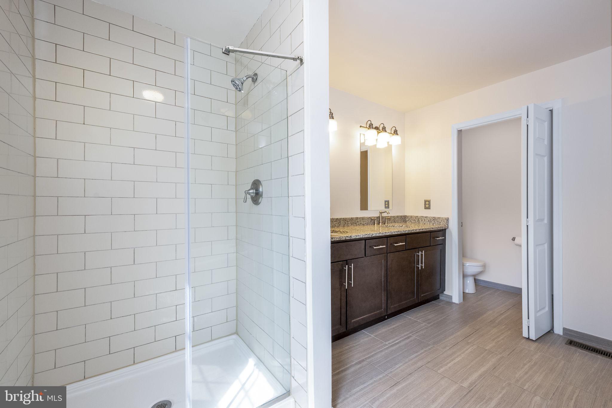
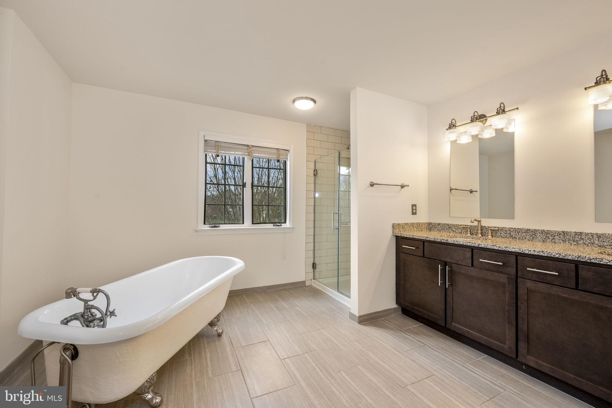
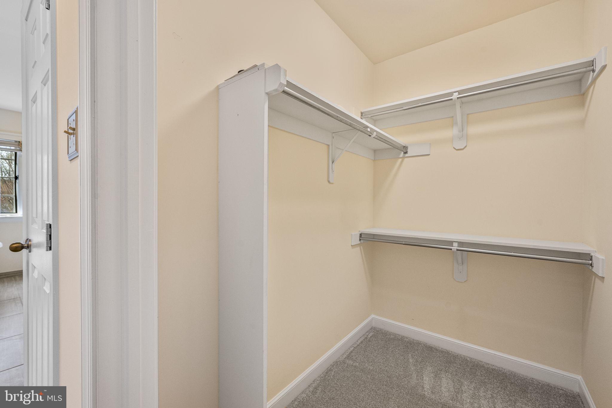
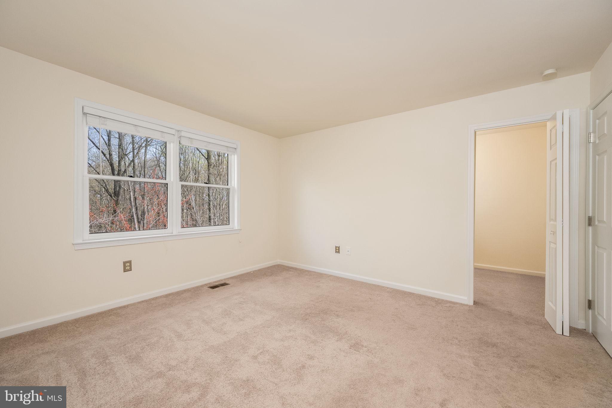
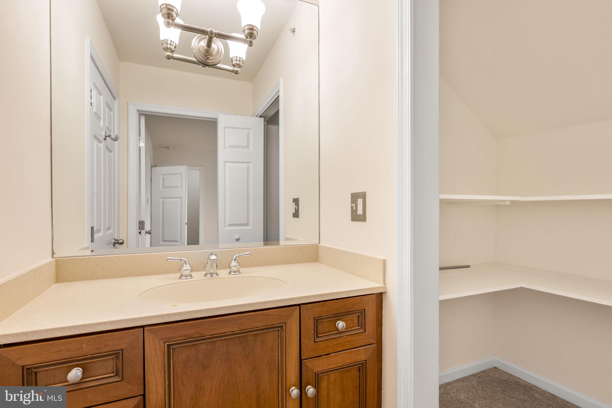
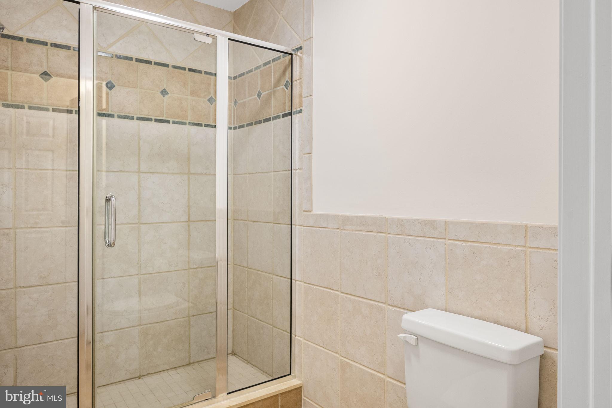
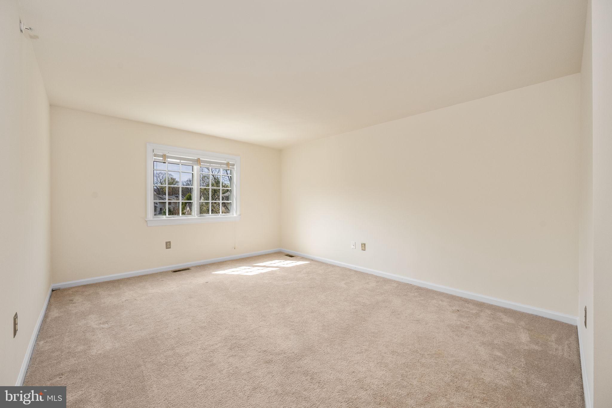
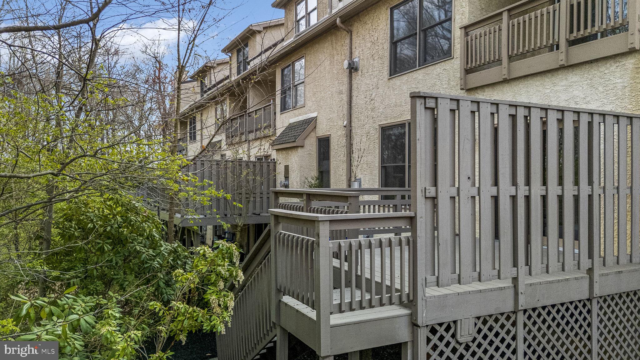
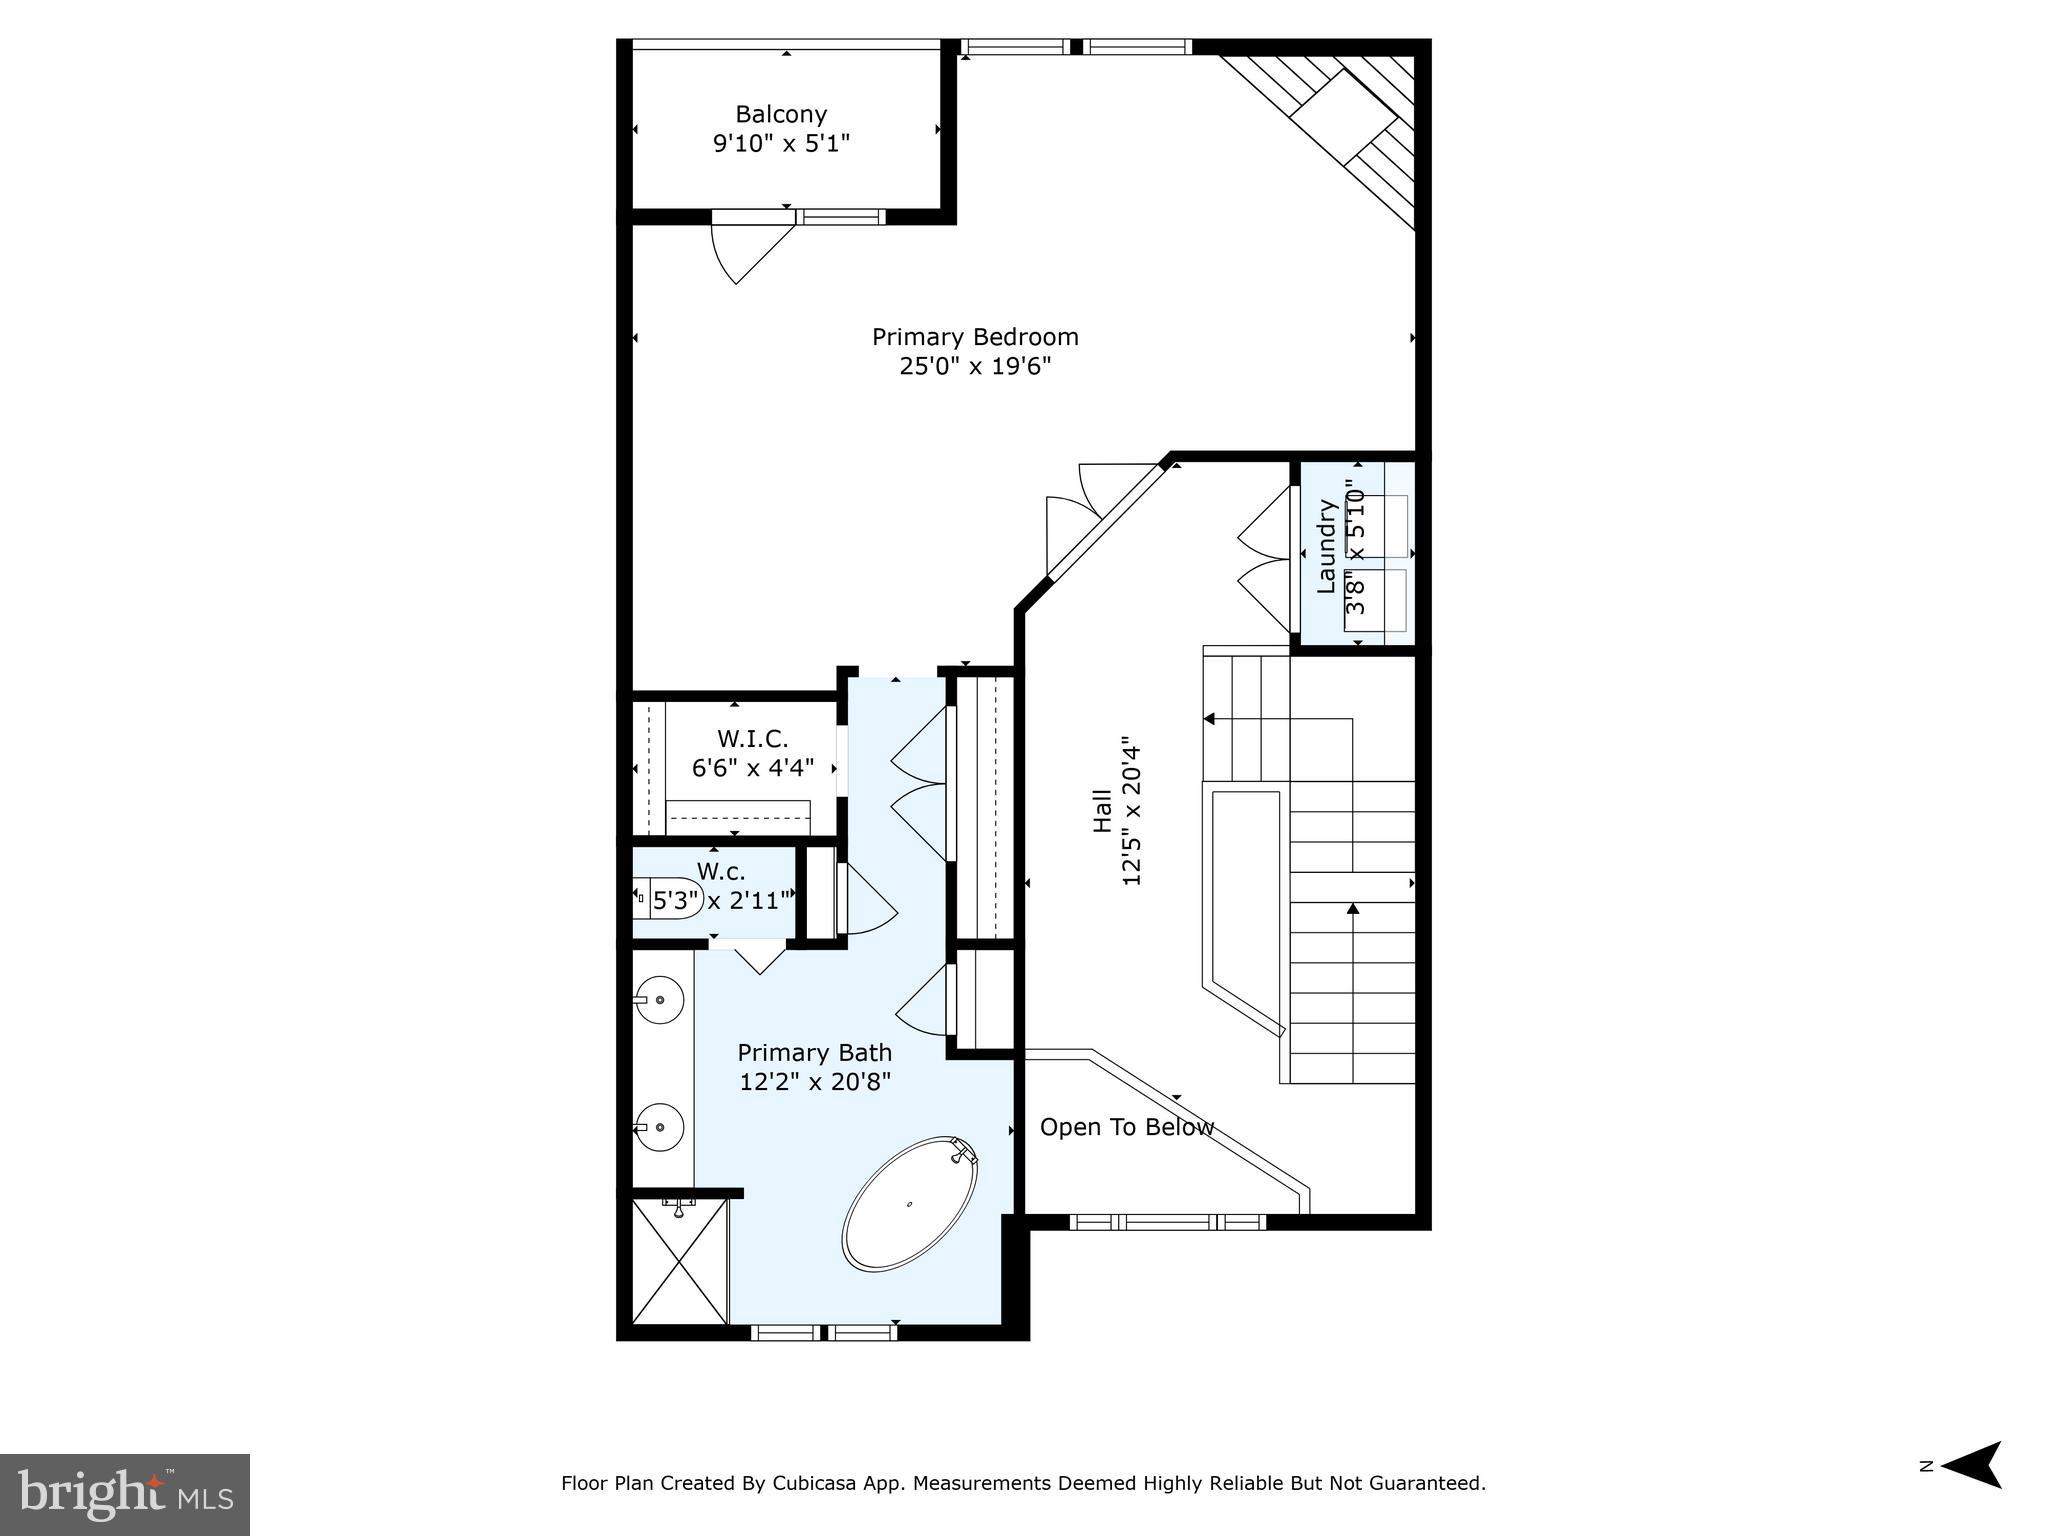
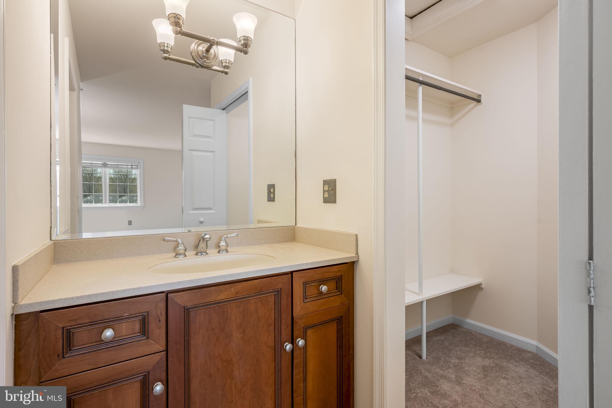
The sunken cozy yet expansive living room, complete with a gas fireplace and brand-new carpet, sets the stage for relaxed evenings or lively gatherings. Upstairs, the main suite is your personal sanctuary, featuring a second private deck, a second gas fireplace, and generous closet space, including a walk-in. The spa-like en-suite bath invites you to indulge in a luxurious soak in the clawfoot tub or refresh in the stall shower.
 
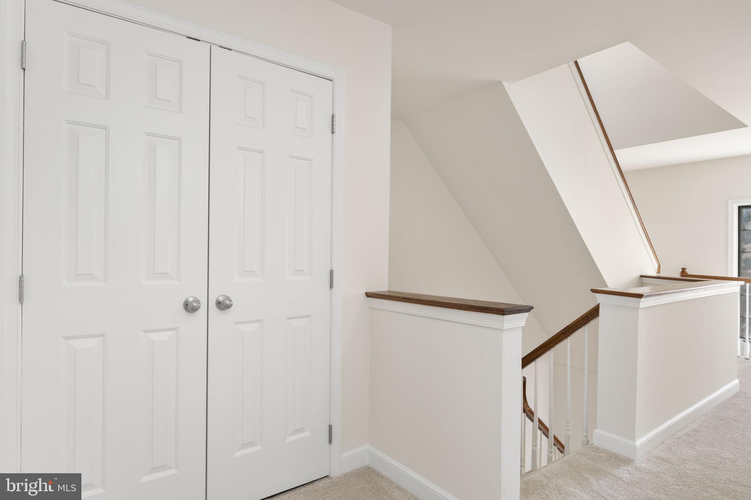
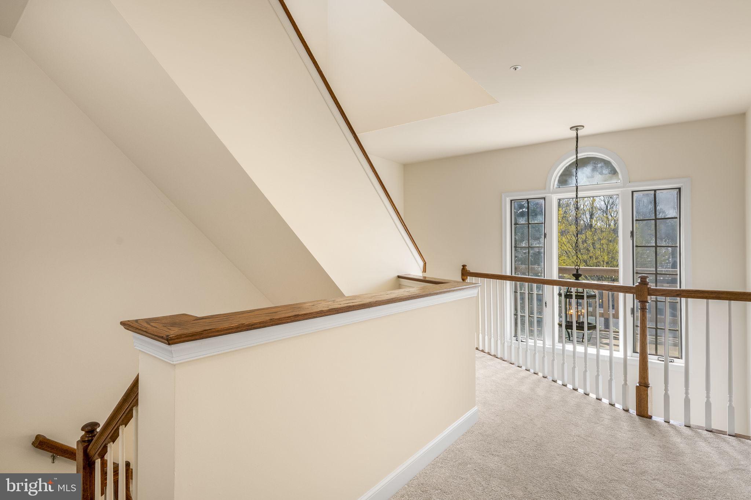
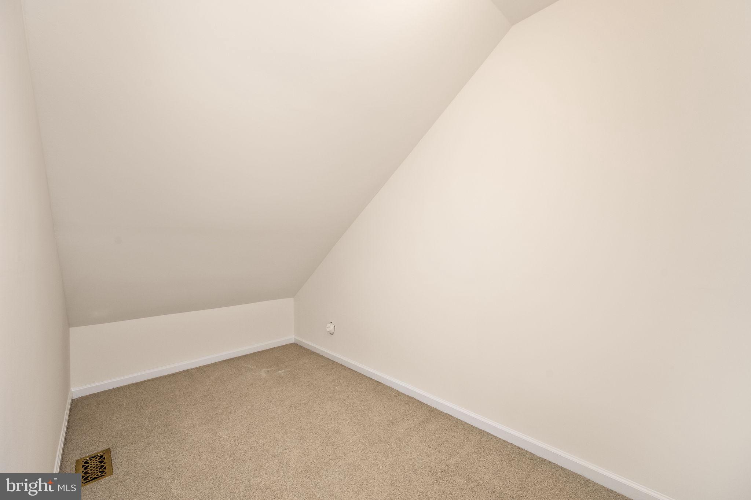
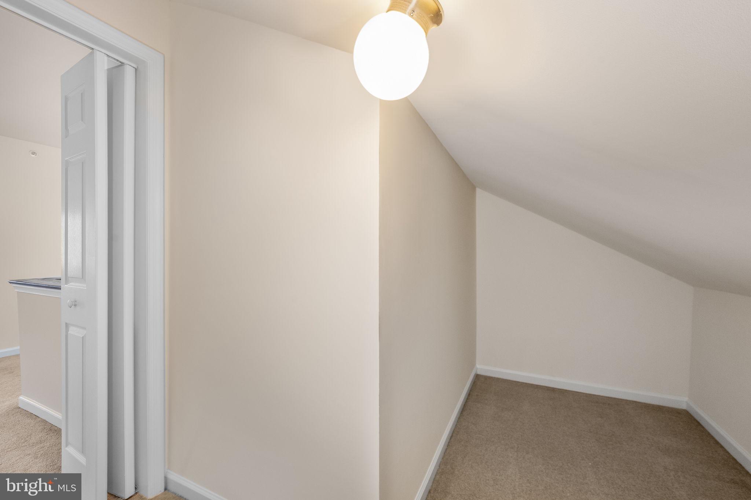
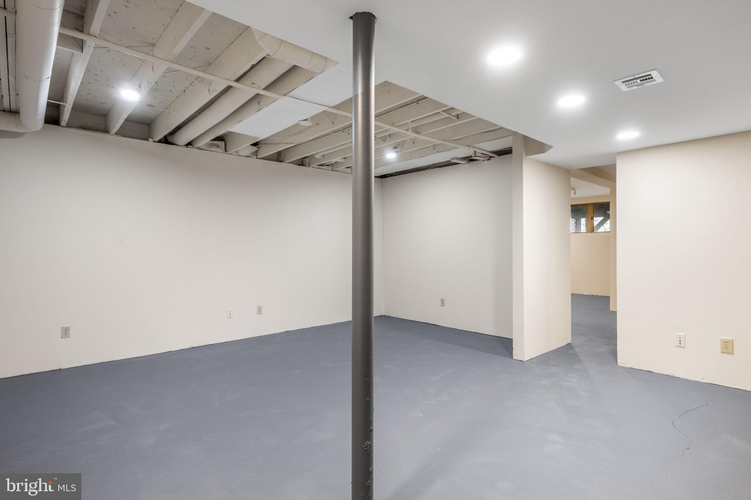
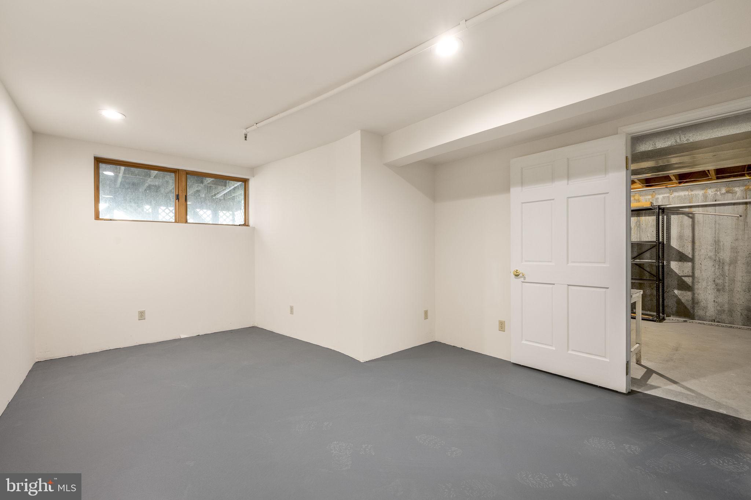
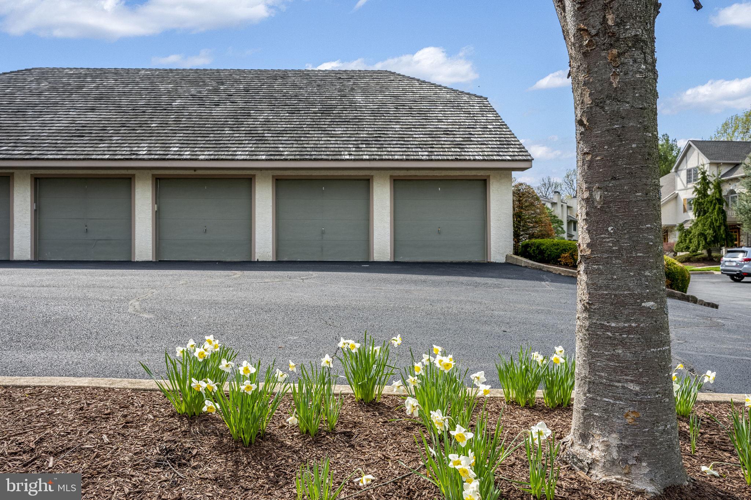
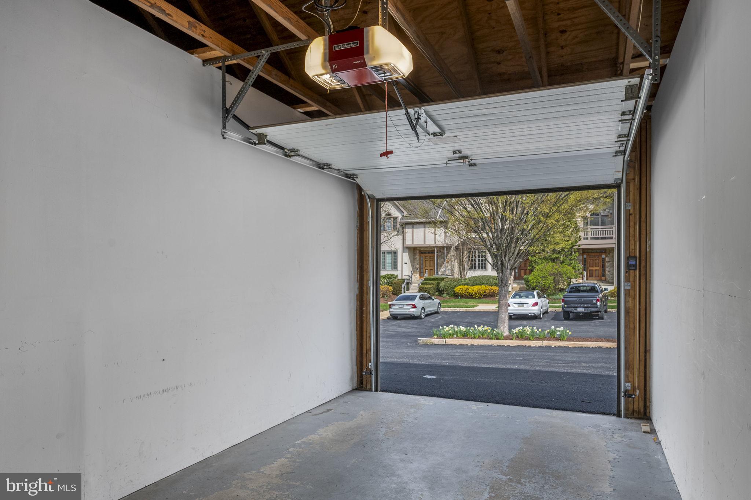
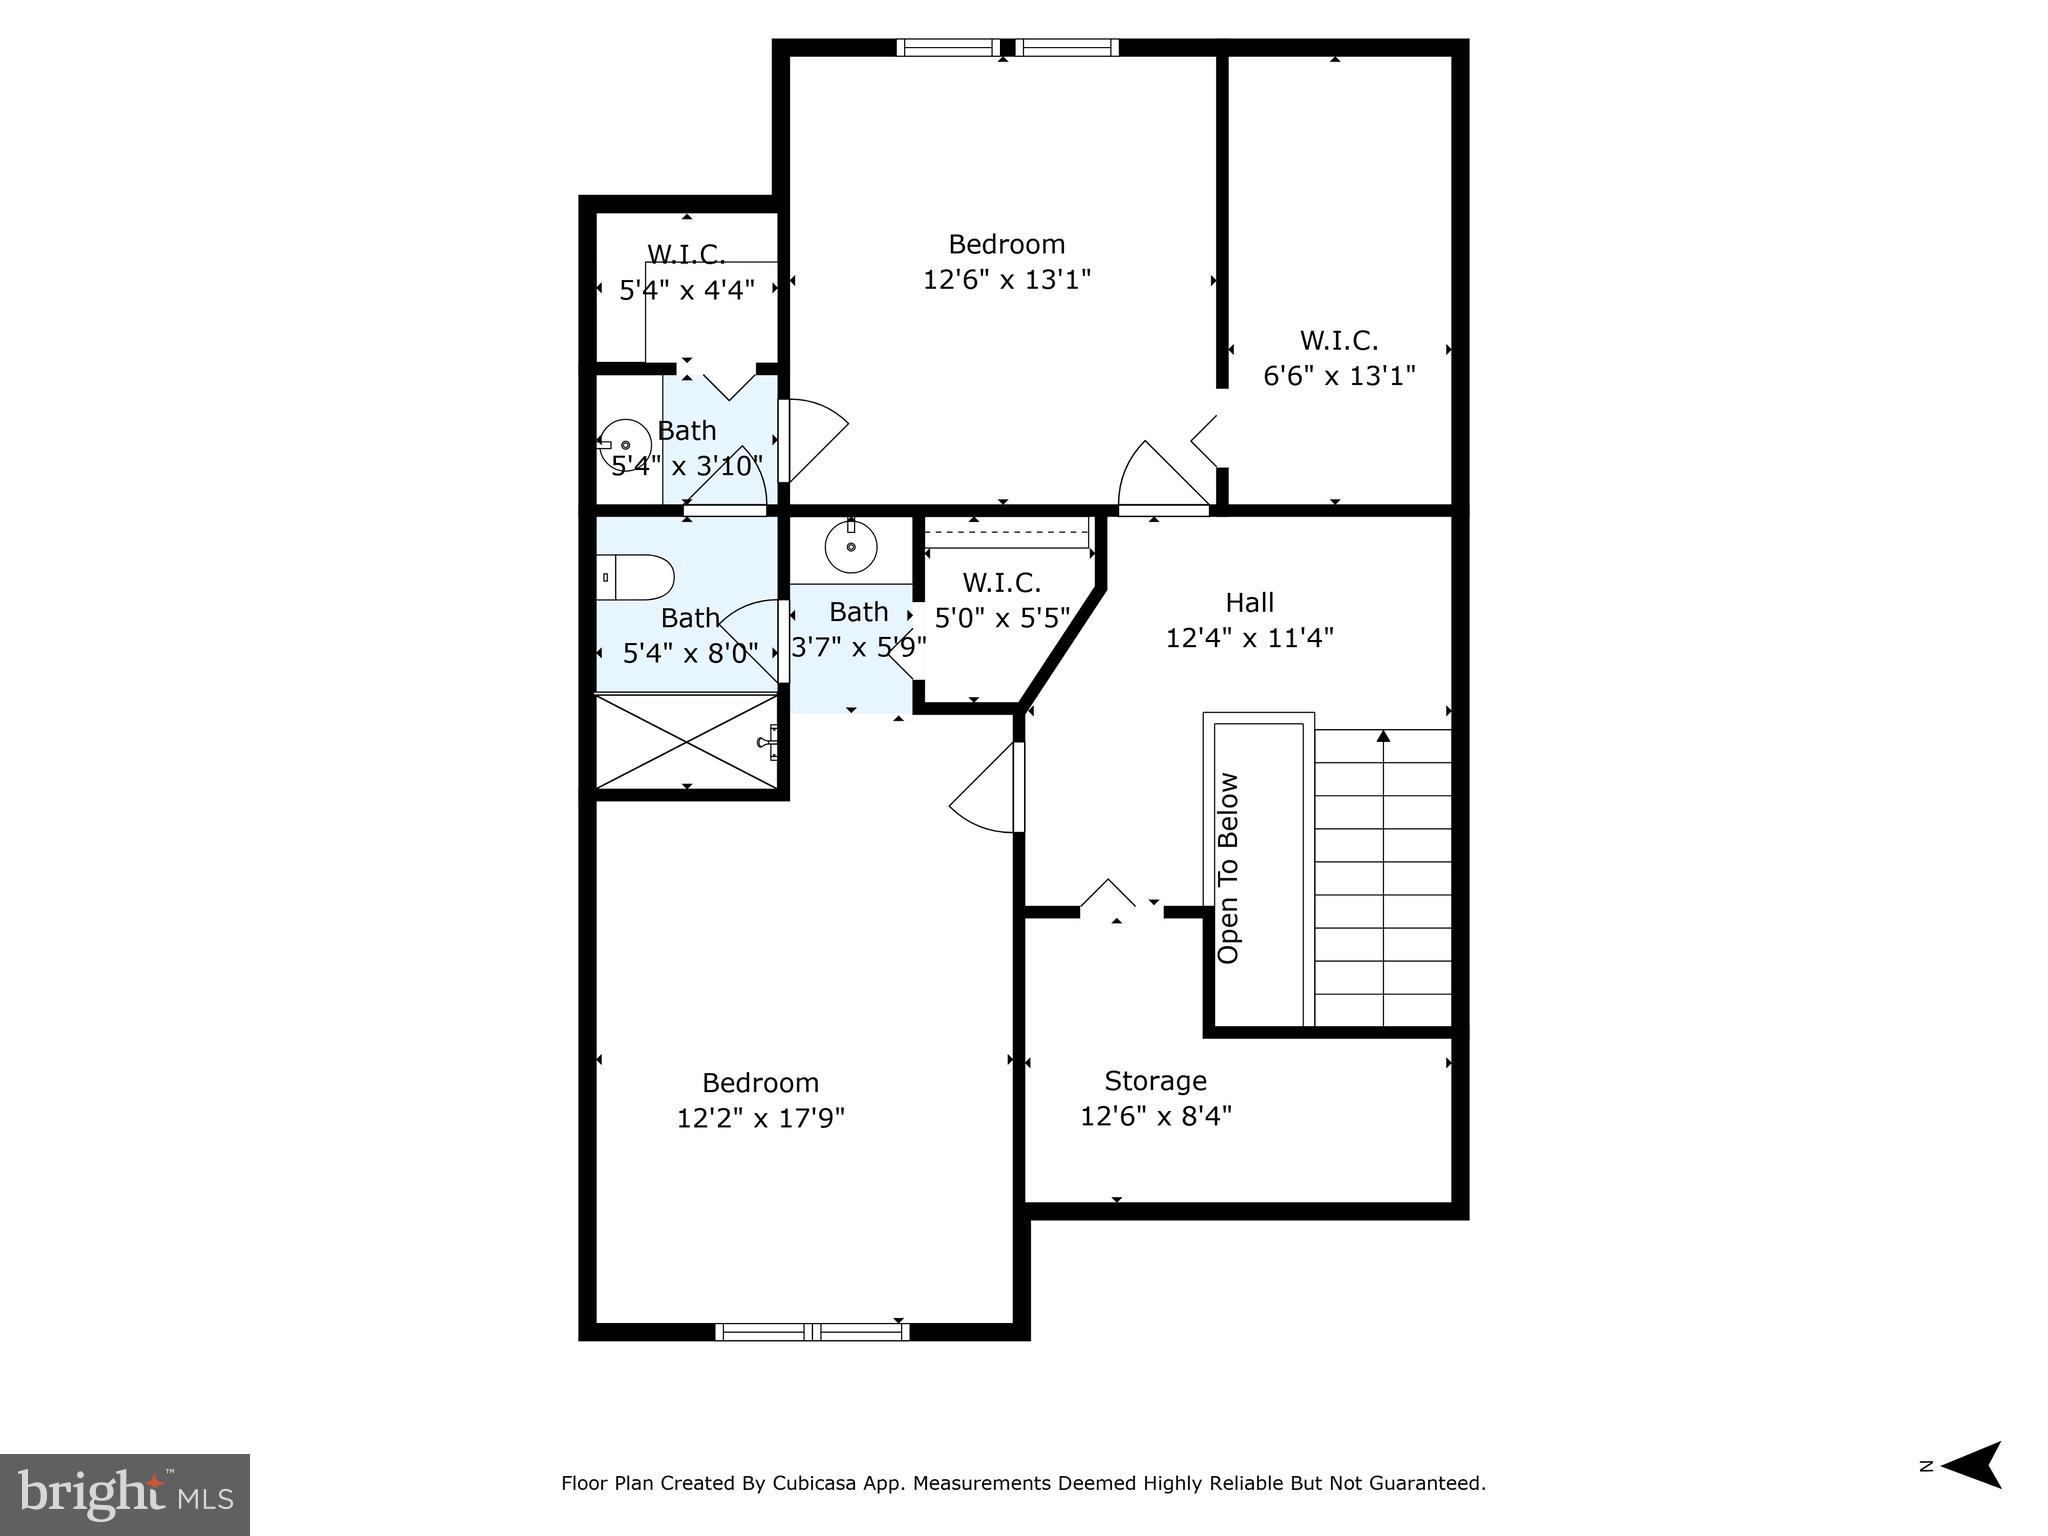
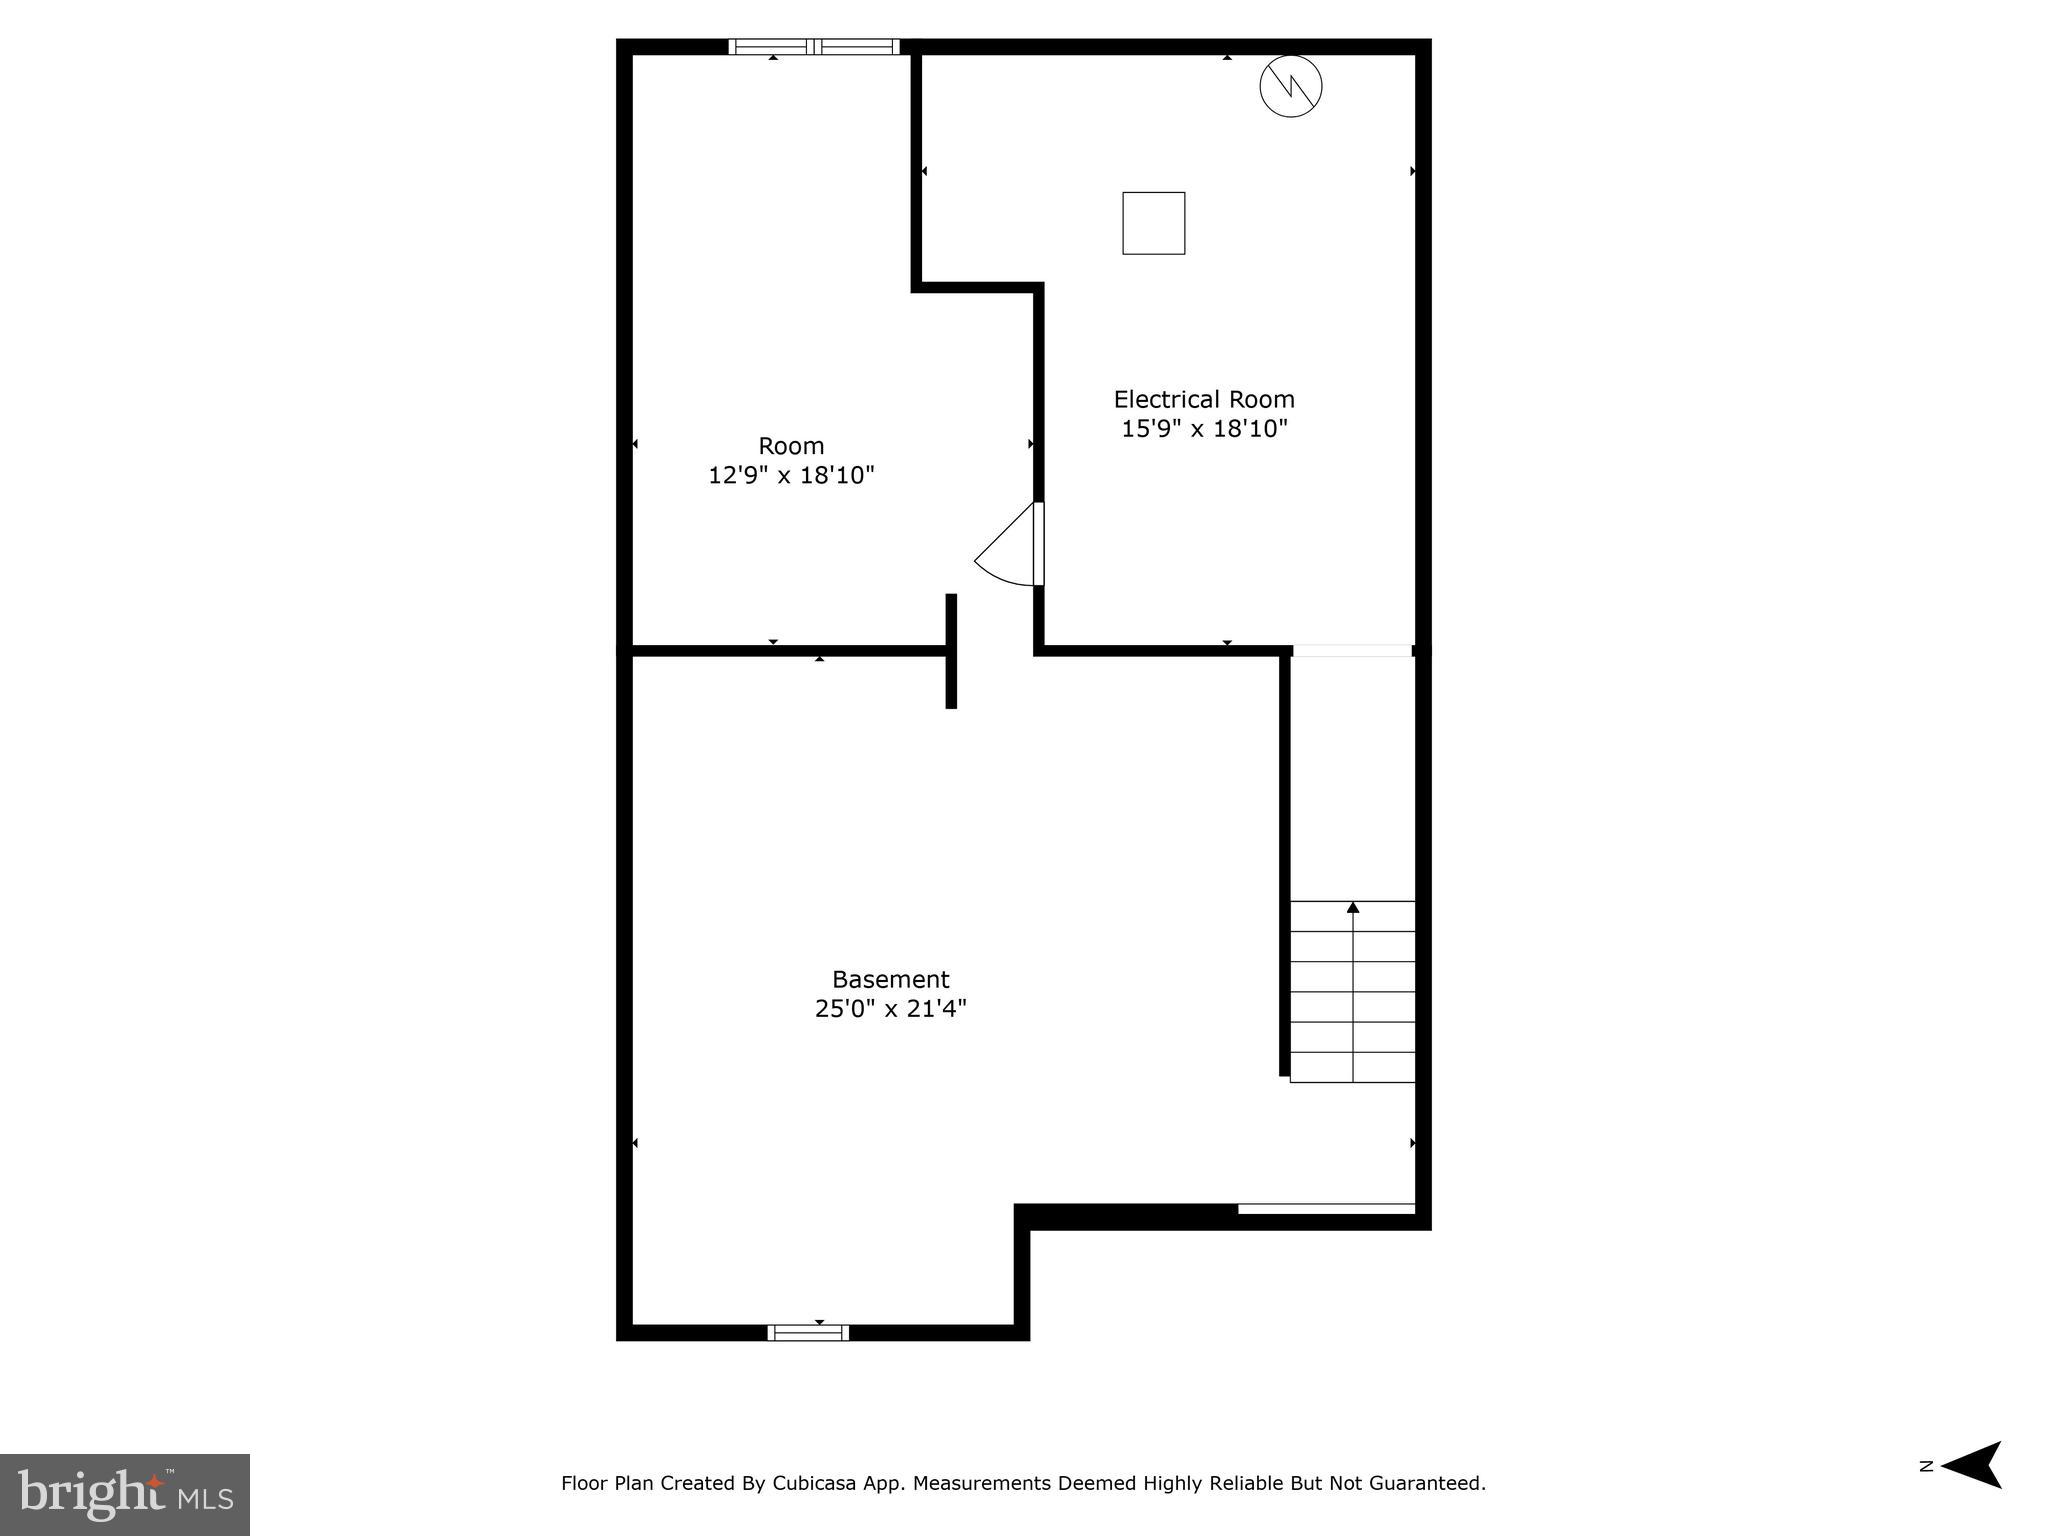
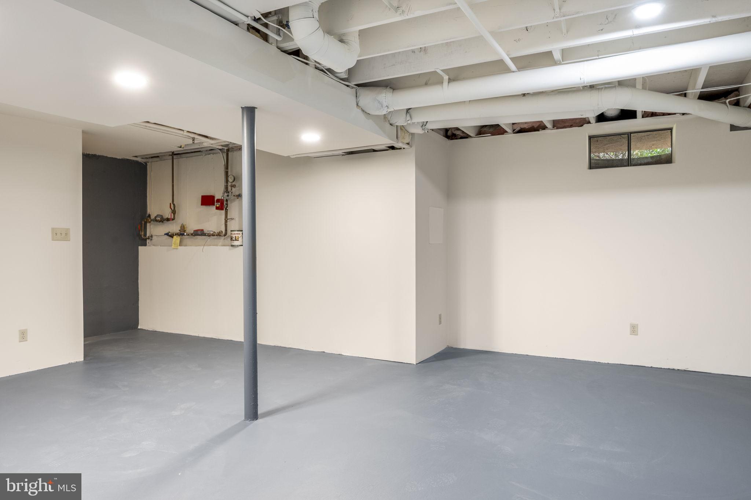
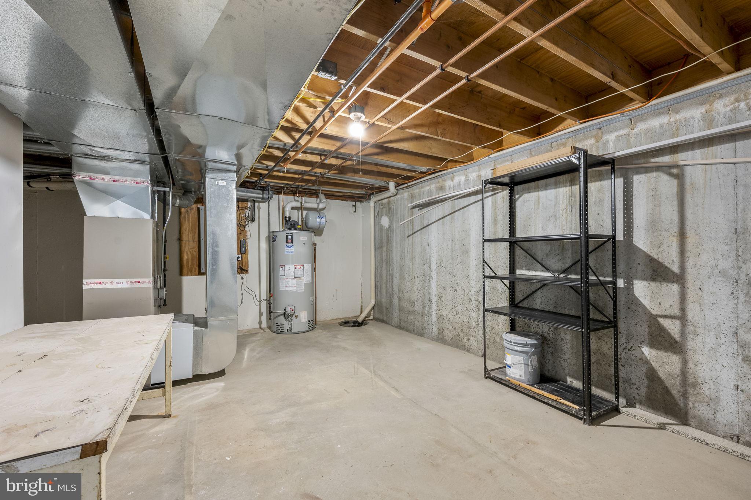
The third floor offers versatility with additional bedrooms, an open hallway ideal for a reading nook or workspace, and a full bathroom. Need more space? The lower level provides ample storage or the potential to create your dream recreational room or fitness area. With a one car detached garage just steps away, convenience is at your doorstep.
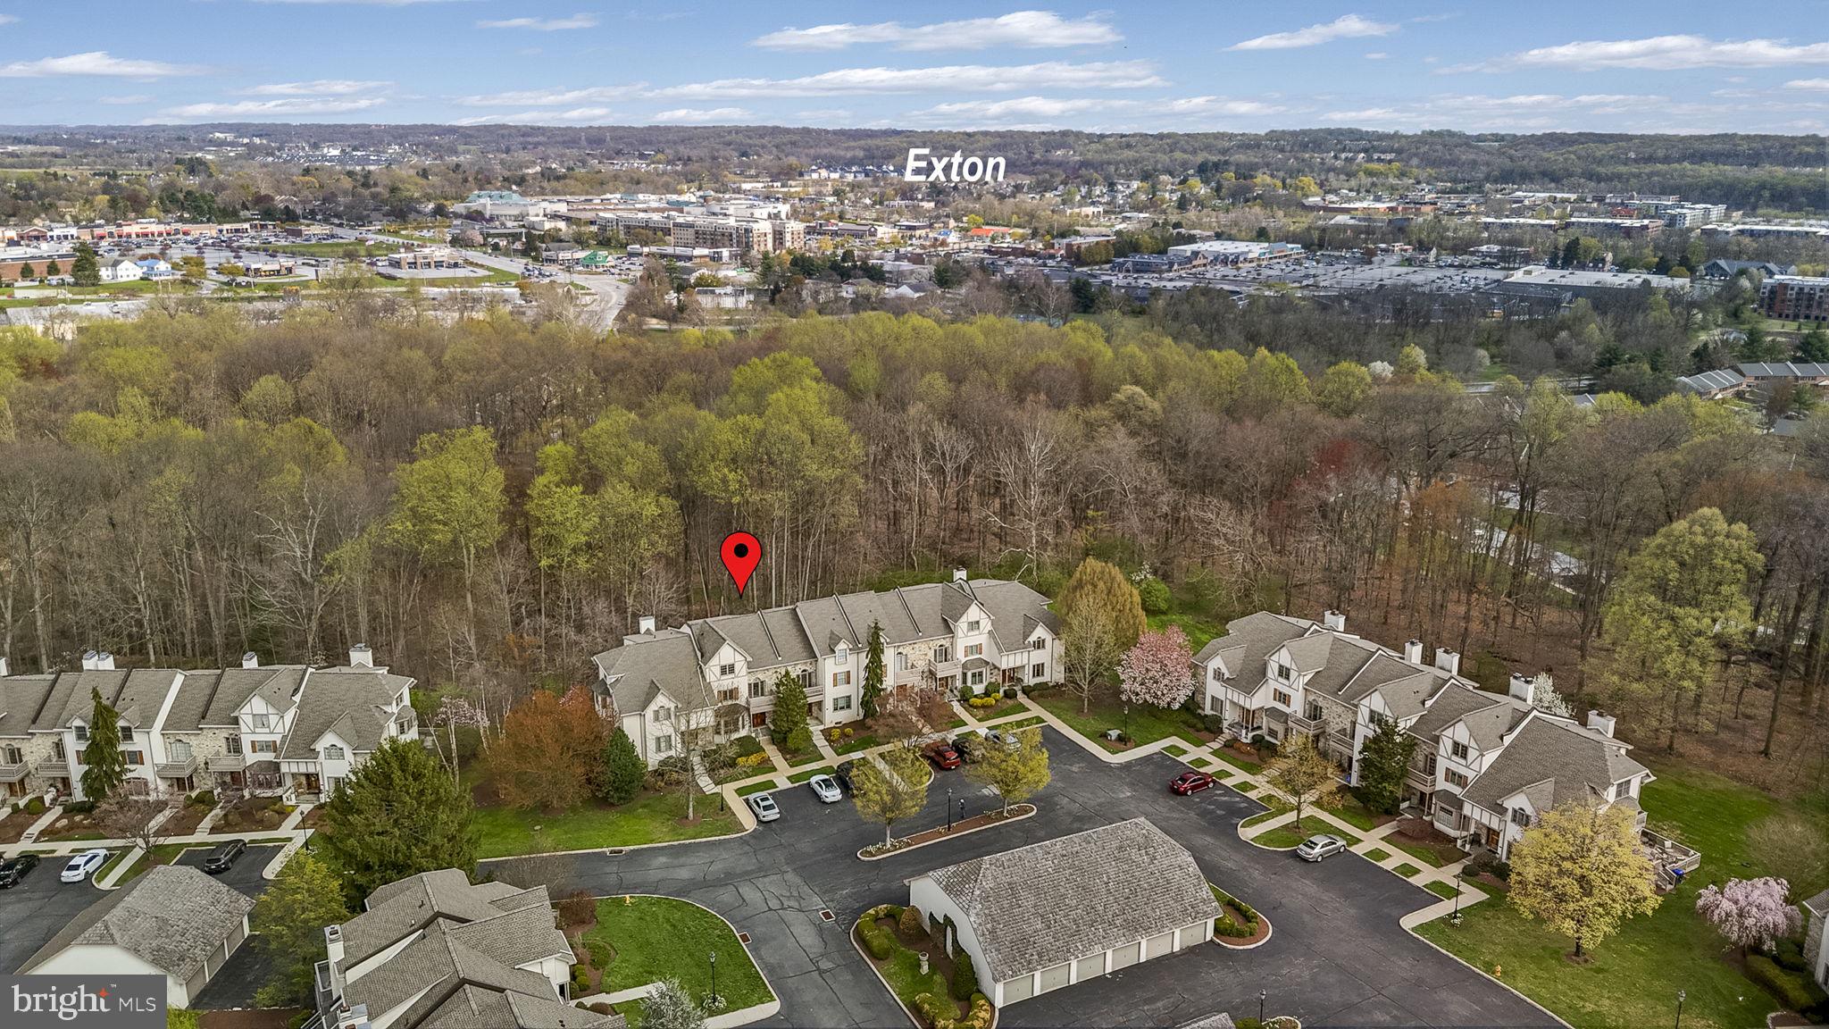
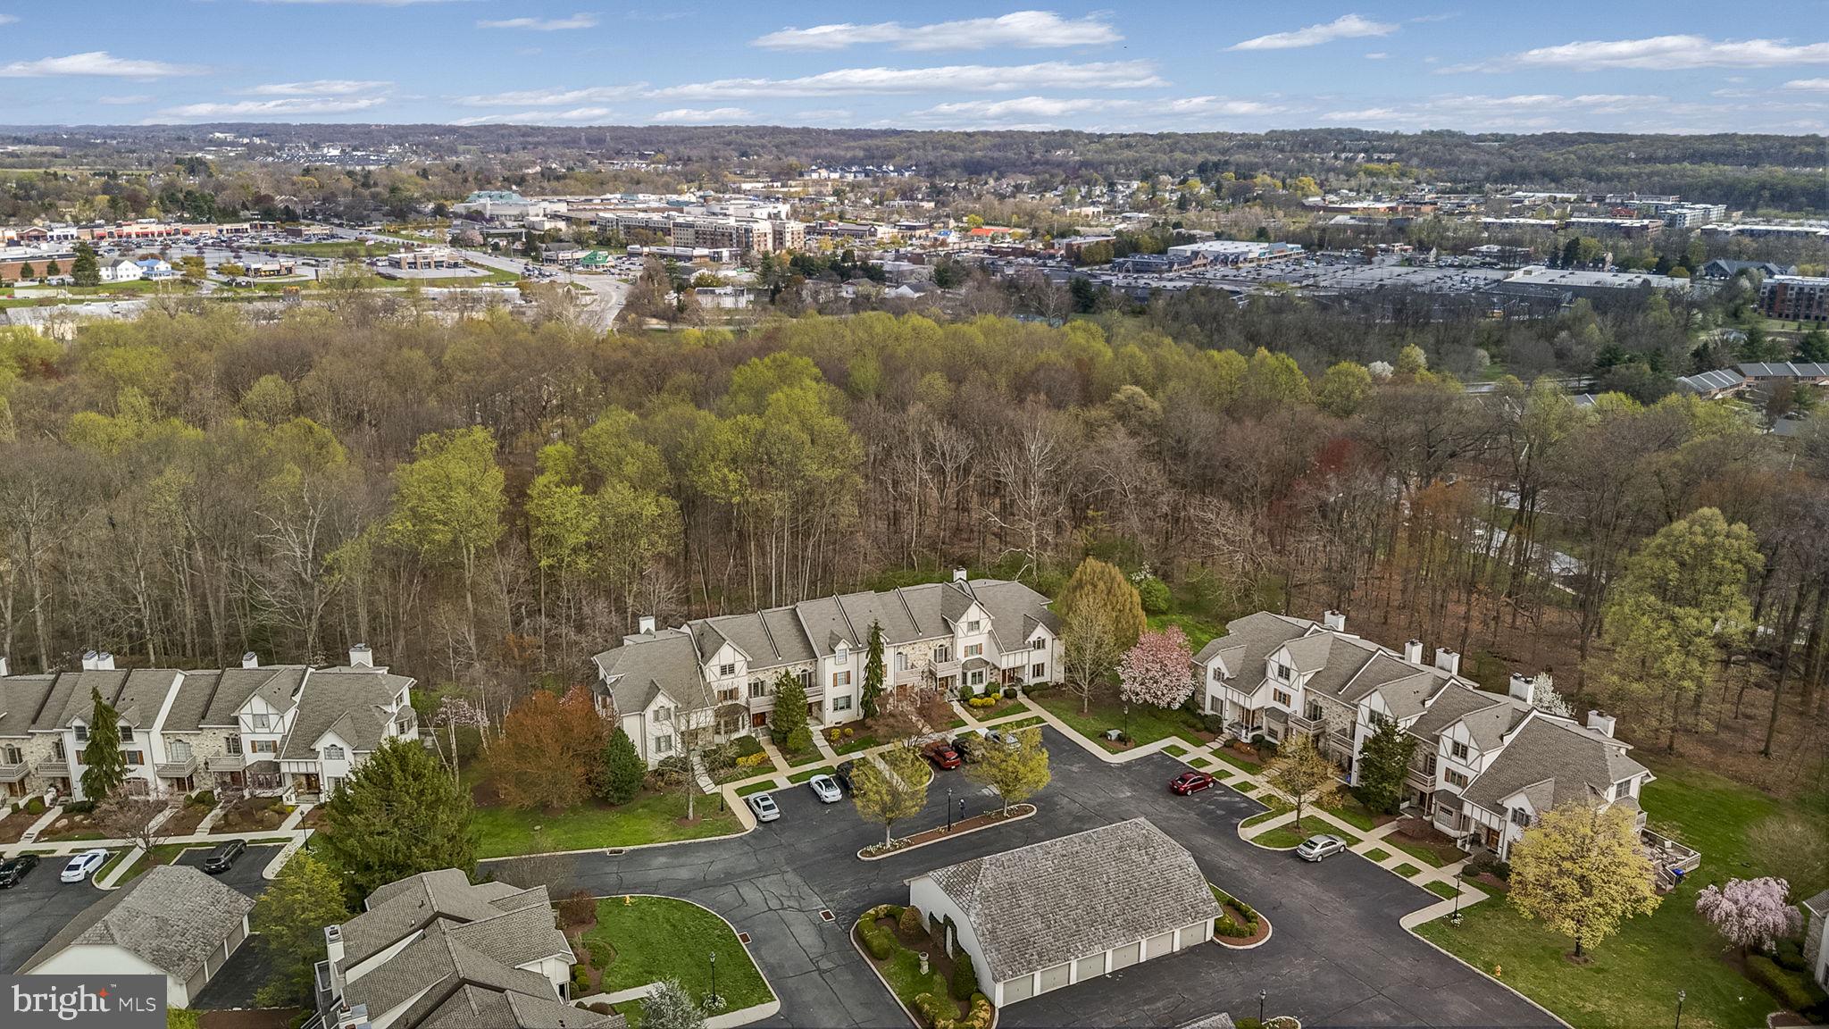
The Homeowner’s Association is responsible for exterior maintenance, including the roof and stucco, allowing residents to allocate time elsewhere. Whether you are hosting, relaxing, or simply soaking in the wooded surroundings, this is a place where every day feels special. Welcome home.

215 CAMBRIDGE CHASE 16

Message successfully sent.

What would you like to know?

What is 3 + 4 ?

I agree to receive email communication and understand I can unsubscribe at any time.

I agree to be contacted by Charis Realty Group via call, email, and text for real estate services. To opt out, you can reply 'stop' at any time or reply 'help' for assistance. You can also click the unsubscribe link in the emails. Message and data rates may apply. Message frequency may vary. Privacy Policy

Related Properties

Natural light. Modern finishes. Exton convenience. Welcome to this almost-new townhome in the highly desirable Exton Walk community—where low-maintenance living meets one of the best locations in Chester County. Built in 2024, this 3-bedroom, 2.5-bath home offers thoughtfully designed living space across three levels with the clean feel and efficiency of newer construction without the wait.

The open-concept main level creates an easy flow between the kitchen, dining, and living areas, making everyday living and entertaining feel effortless. The kitchen features modern cabinetry, a large center island, pantry storage, and access to a private deck ideal for relaxing outdoors. Expansive windows throughout the home bring in abundant natural light and enhance the bright, airy feel of the space.

A versatile entry-level flex space adds valuable additional living area that can adapt to changing needs and lifestyles. Upstairs, the spacious primary suite offers a walk-in closet and private ensuite bath, while two additional bedrooms, another full bath, and upper-level laundry add convenience and functionality.

Exton Walk continues to attract buyers searching for newer construction and low-maintenance living in the Philadelphia suburbs. Located within the award-winning West Chester Area School District, the community is minutes from Main Street at Exton, Whole Foods, Trader Joe’s, Wegmans, Target, restaurants, fitness studios, parks, and everyday conveniences.

Commuters will appreciate quick access to Route 30, Route 100, Route 202, and the PA Turnpike, along with nearby SEPTA and Amtrak stations for travel to Philadelphia, New York, and beyond.

For investors, the location offers strong long-term appeal, with rental demand in newer Exton communities remaining consistently strong and similar homes often renting in the approximately $3,000–$3,500 per month range!

For buyers moving to Exton, relocating to Chester County, or searching for modern homes in the Philadelphia suburbs, this location offers the perfect balance of convenience and lifestyle.

Schedule your showing today.
#PACT2125754

EXTON

112 ARCADIA WAY

3 Beds

2 Baths

1,741 Sq.Ft.

$550,000

MLS#: PACT2125754

Set on over half an acre in Exton, this updated Cape Cod offers a blend of modern improvements and classic charm. The backyard features a gravel patio surrounded by landscaped garden beds, creating a relaxing spot to unwind or host friends. From the exterior, step directly into a home that has been refreshed from top to bottom.

Inside, the heart of the home is the renovated kitchen, finished with granite counters and stainless steel appliances. It sits between two distinct living areas—a comfortable living room on one side and a dedicated dining room on the other—making everyday flow and entertaining equally convenient.

The layout provides flexibility with two bedrooms located on the first floor, positioned near a newly transformed full bath that includes a walk-in shower. The attached garage connects to a practical laundry space outfitted with a brand-new washer/dryer unit for added convenience.

The second level serves as its own retreat, offering two large additional bedrooms and another updated full bath featuring a tub/shower combination. Both bathrooms throughout the home have been upgraded with contemporary finishes.

With four bedrooms, a generous lot, and recent renovations, this home appeals to buyers seeking move-in-ready living in a highly accessible location. Easy access to the PA Turnpike, Route 202, and Route 30 makes commuting a breeze, with numerous shopping and dining options close by.
#PACT2124072

EXTON

315 OAK LANE W

4 Beds

2 Baths

1,310 Sq.Ft.

$495,000
MLS#: PACT2124072

Tucked away in the highly sought-after Rhondda neighborhood, this beautifully maintained 3 bedroom, 2.5 bath townhome offers the perfect blend of modern updates, effortless style, and exceptional community amenities. Step inside to a bright and open main level which has been refreshed with contemporary paint and new luxury vinyl plank flooring that flows seamlessly throughout the first floor. The spacious, sunlit kitchen and dining area serve as the heart of the home, complete with updated granite countertops, functional center island, pantry, and sleek stainless-steel appliances – an ideal setup for hosting family and friends. Cozy up in the expansive living room, featuring a classic fireplace and sliding glass doors that open directly to your private back patio. An updated half bath, convenient hall closet, and utility area with storage complete the main level. Upstairs, the generous layout continues. The large primary suite serves as a true retreat, boasting ample closet space and a beautifully updated en-suite bathroom. Just down the hall, two additional bright bedrooms each with large closets share a modern, updated full bath. Rounding out this floor is a highly convenient upper-level laundry area. Living in Rhondda means embracing an easy-going lifestyle with access to a swimming pool, tennis courts, playgrounds, and scenic walking trails. All this while being situated in the award-winning Downingtown School District and conveniently located just minutes from local dining, shopping, and major commuter routes. This turn-key home is ready for its next chapter!
#PACT2125984

EXTON

117 TALGRATH

3 Beds

2 Baths

1,760 Sq.Ft.

$410,000
MLS#: PACT2125984

 - property

Send a message

Message successfully sent.

Your message

What is 3 + 4 ?

Reason for contacting?

I agree to receive email communication and understand I can unsubscribe at any time.

I agree to be contacted by Charis Realty Group via call, email, and text for real estate services. To opt out, you can reply 'stop' at any time or reply 'help' for assistance. You can also click the unsubscribe link in the emails. Message and data rates may apply. Message frequency may vary. Privacy Policy

Sign Out

Virtual Assistant

Would you like to take the next step with this property? We can help you schedule a showing or virtual tour, or send you more details.

Yes, I would like more information.

Thank You for Your Reply, One of Our Agents will contact you as soon as possible

No, maybe later.

Thank you, you can always contact me via email, phone number or through the contact form.

Realhub AI

Lucy - Your AI-Powered Realtor

Update Your Temporary Password

Personalize your search

Enter your email and we'll notify you immediately when new listings match what you're looking for.

or enter email address

Already have an account ? Login here

Continue your home search

I agree to receive communications and understand I can unsubscribe at any time.

I agree to be contacted by Charis Realty Group via call, email, and text for real estate services. To opt out, you can reply 'stop' at any time or reply 'help' for assistance. You can also click the unsubscribe link in the emails. Message and data rates may apply. Message frequency may vary. Privacy Policy

Already have an account ? Login here

We use cookies

We use cookies primarily for analytics to enhance your experience. By accepting, you agree to our use of these cookies. You can manage your preferences or learn more about our cookies policy.