
Property
Beds
3
Full Baths
2
1/2 Baths
1
Year Built
2007
Sq.Footage
3,680
Welcome to 2128 Sugar Maple Lane, a beautifully maintained and updated home in the sought-after Bridge Valley at Furlong community. Offering over 3,400 square feet of living space, including a fully finished walk-out basement, this home has been thoughtfully improved over the years and is ready for its next owners. The main level features 9-foot ceilings, plenty of natural light, and beautiful hardwood floors that were recently refinished in 2025. A formal dining room sits just off the entry, while the spacious living room features a cozy gas fireplace. The kitchen was updated in 2024 with new quartz countertops, backsplash, sink, and refinished cabinetry. With stainless steel appliances, a center island, and an adjoining breakfast area, it’s a great space for both everyday living and entertaining. Sliding doors lead out to the brand-new Trex deck, completed in 2026, overlooking a peaceful wooded setting. A remodeled powder room, laundry room, and attached two-car garage complete the first floor. Upstairs, you’ll find three spacious bedrooms with brand-new carpeting installed in 2026. The primary suite features coffered ceilings, a separate sitting area with an electric fireplace, and a large bathroom with a soaking tub, separate shower, and double vanity. Two additional bedrooms with generous closet space share a full hall bathroom. The finished walk-out basement adds nearly 1,100 square feet of additional living space, including a large family room, a potential fourth bedroom, a full bathroom, and two flexible spaces perfect for home offices, a gym, or additional entertaining. Hardwood flooring, natural light, and direct access to the rear paver patio make this space especially inviting. Recent improvements include a new Trex deck, HVAC dehumidifier system, and bedroom carpeting in 2026, refinished hardwood floors in 2025, and kitchen and powder room updates in 2024. The home was also painted in 2024, with the rear roof replaced in 2021 and the hot water heater in 2018. Located in a quiet community with easy access to shopping, restaurants, parks, and major roadways, 2128 Sugar Maple Lane offers a great combination of space, comfort, and recent updates in a beautiful setting. Come see everything this home has to offer!
Features & Amenities
Interior
-
Other Interior Features
Eat-in Kitchen, Kitchen Island, Walk-In Closet(s), High Ceilings, Crown Molding, Open Floorplan
-
Total Bedrooms
3
-
Bathrooms
2
-
1/2 Bathrooms
1
-
Above Grade Finished Area
2580.0
-
Basement YN
YES
-
Cooling YN
YES
-
Cooling
Central Air
-
Fireplace YN
YES
-
Heating YN
YES
-
Heating
Natural Gas, Forced Air
-
Pet friendly
N/A
Exterior
-
Garage
Yes
-
Garage spaces
2
-
Construction Materials
Frame, Stucco, Vinyl Siding
-
Parking
Asphalt, Garage, Driveway, Attached
-
Patio and Porch Features
Deck, Patio
-
Pool
No
-
Waterfront YN
NO
-
View
Trees/Woods
Area & Lot
-
Lot Features
Cleared
-
Lot Size(square feet)
3,874
-
Property Type
Residential
-
Property Sub Type
Townhouse
-
Architectural Style
Traditional
Price
-
Sales Price
$699,900
-
Tax Amount
$7,706
-
Sq. Footage
3,680
-
Price/SqFt
$190
HOA
-
Association
YES
-
Association Fee
$209
-
Association Fee Frequency
Monthly
-
Association Fee Includes
N/A
-
Total Monthly Fees
true
School District
-
Elementary School
BRIDGE VALLEY
-
Middle School
LENAPE
-
High School
CENTRAL BUCKS HIGH SCHOOL WEST
Property Features
-
New Construction
NO
-
Foundation Details
Concrete Perimeter
-
Senior Community YN
NO
-
Sewer
Public Sewer
-
Tax Lot
089
-
Water Source
Public
Schedule a Showing
Showing scheduled successfully.
Mortgage calculator
Estimate your monthly mortgage payment, including the principal and interest, property taxes, and HOA. Adjust the values to generate a more accurate rate.
Your payment
Principal and Interest:
$
Property taxes:
$
HOA fees:
$
Total loan payment:
$
Total interest amount:
$
Location
County
BUCKS
Elementary School
BRIDGE VALLEY
Middle School
LENAPE
High School
CENTRAL BUCKS HIGH SCHOOL WEST
Listing Courtesy of Nicholas DeLuca, KW Empower
RealHub Information is provided exclusively for consumers' personal, non-commercial use, and it may not be used for any purpose other than to identify prospective properties consumers may be interested in purchasing. All information deemed reliable but not guaranteed and should be independently verified. All properties are subject to prior sale, change or withdrawal. RealHub website owner shall not be responsible for any typographical errors, misinformation, misprints and shall be held totally harmless.

Salesperson, Realtor
Michele Barkman
Call Michele today to schedule a private showing.

* Listings on this website come from the FMLS IDX Compilation and may be held by brokerage firms other than the owner of this website. The listing brokerage is identified in any listing details. Information is deemed reliable but is not guaranteed. If you believe any FMLS listing contains material that infringes your copyrighted work please review our DMCA policy and learn how to submit a takedown request.© 2024 FMLS.
Related Properties
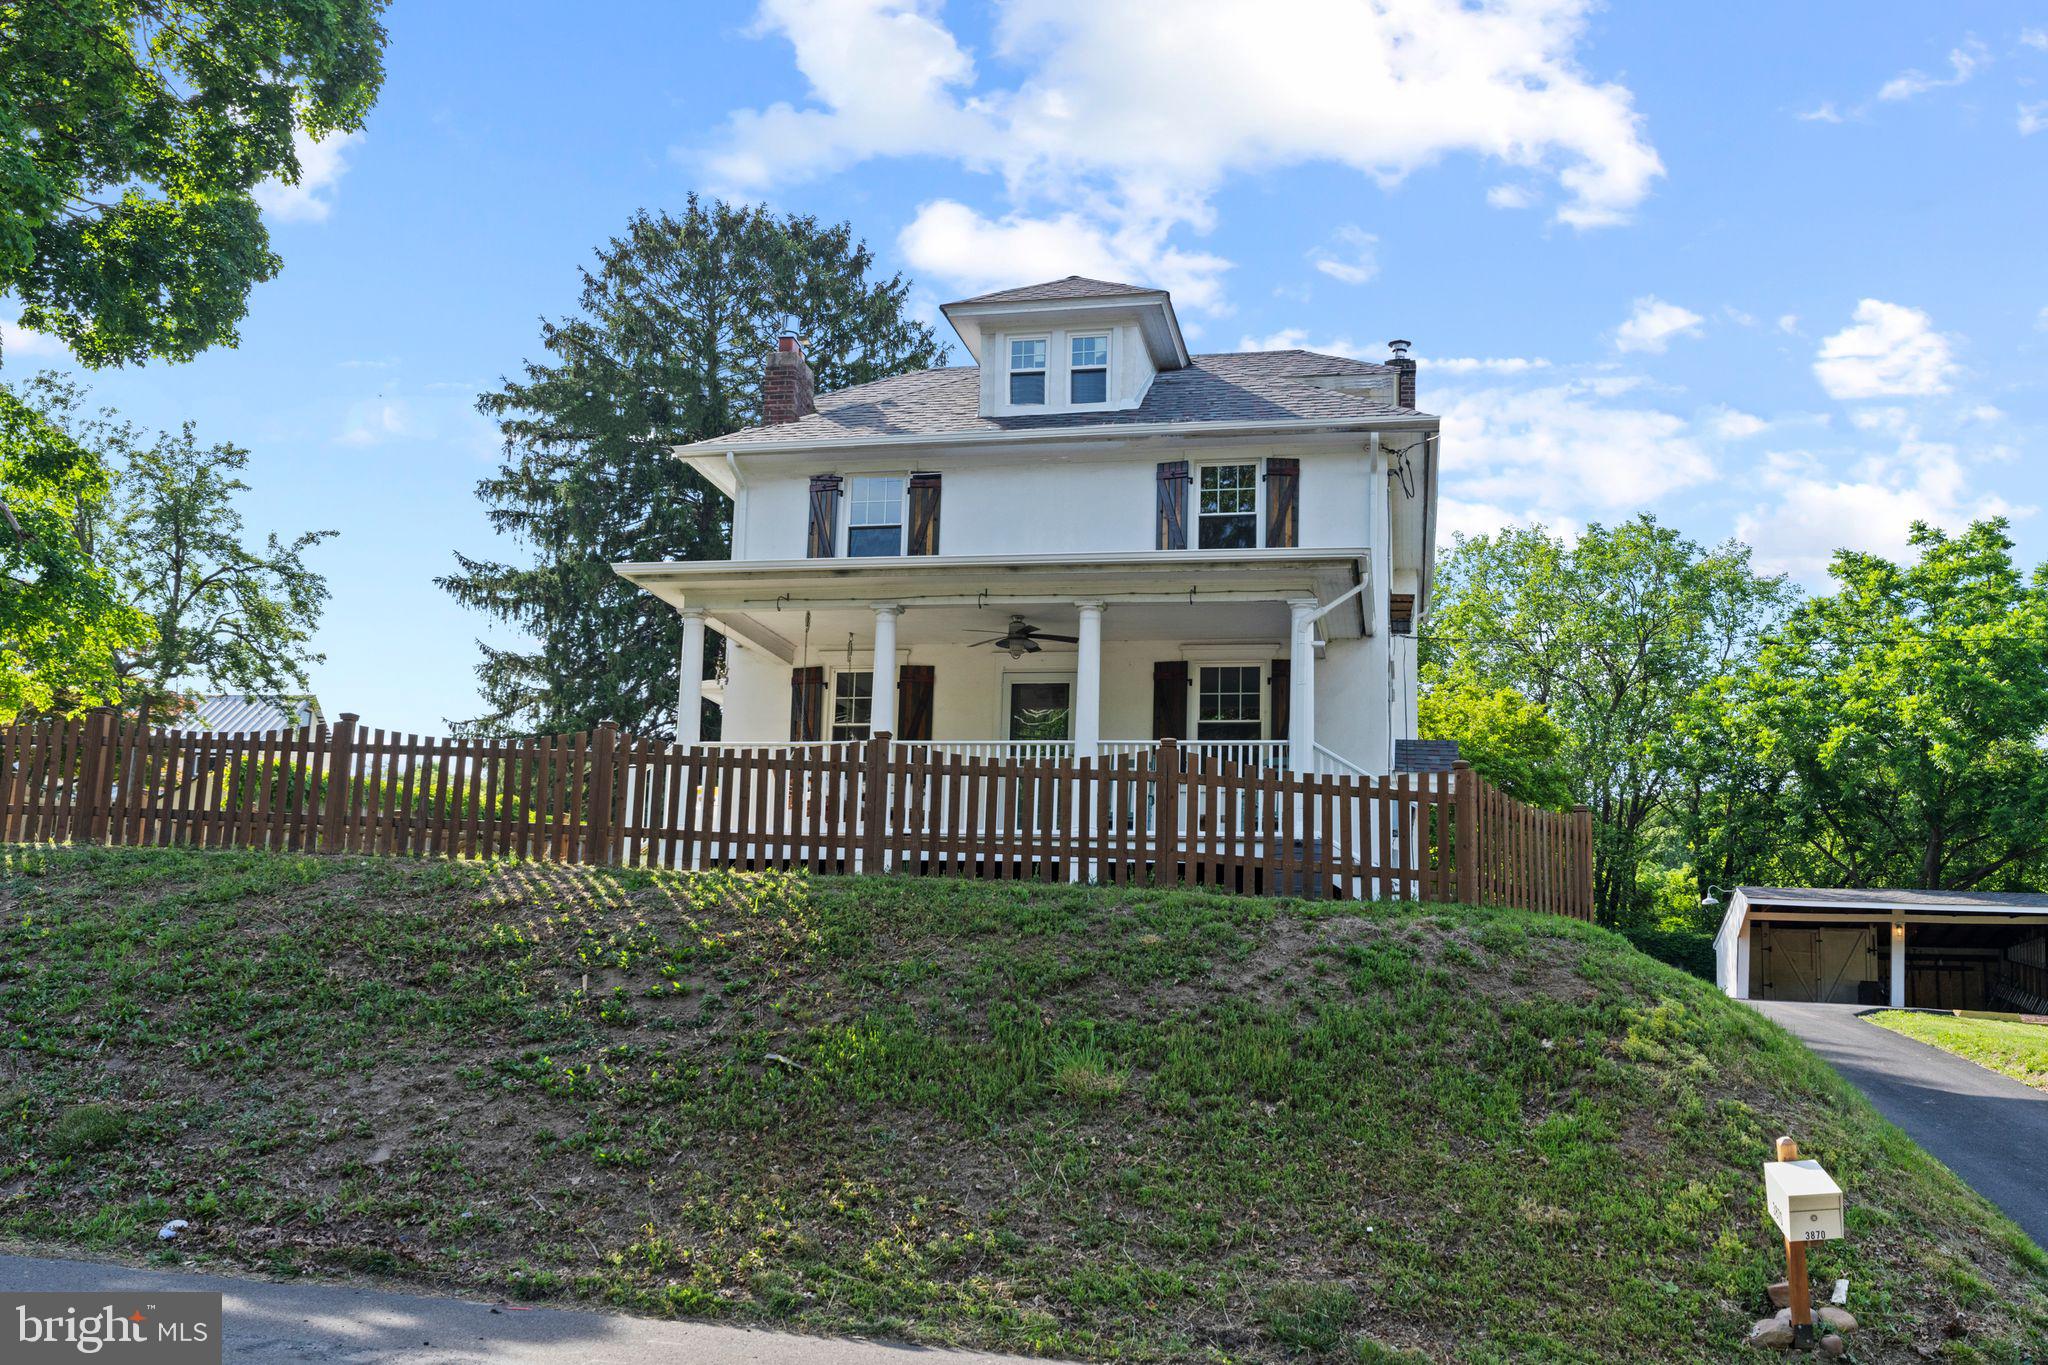
FURLONG
3870 YORK ROAD
4 Beds
2 Baths
1,778 Sq.Ft.
$650,000
MLS#: PABU2123468

FURLONG
2356 S WHITTMORE STREET
3 Beds
2 Baths
2,550 Sq.Ft.
$649,000
MLS#: PABU2127564

FURLONG
3203 WHISPER LANE 128
3 Beds
3 Baths
2,780 Sq.Ft.
$620,000
MLS#: PABU2127944

FURLONG
3217 MEADOWVIEW CIRCLE 163
3 Beds
3 Baths
1,980 Sq.Ft.
$599,000
MLS#: PABU2128740
