



Property
Beds
4
Full Baths
2
1/2 Baths
1
Year Built
2015
Sq.Footage
2,926
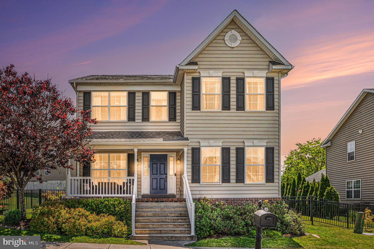
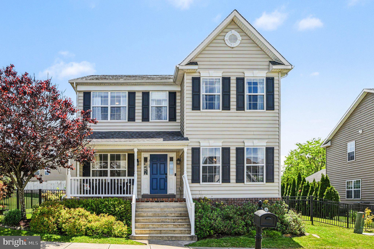
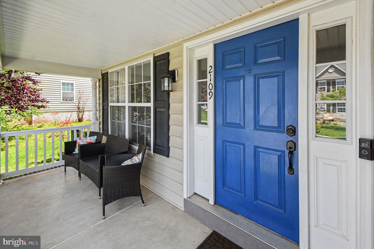
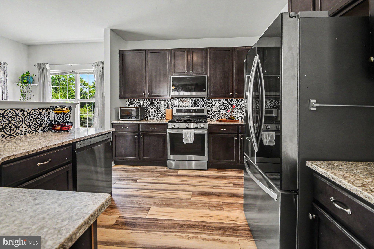
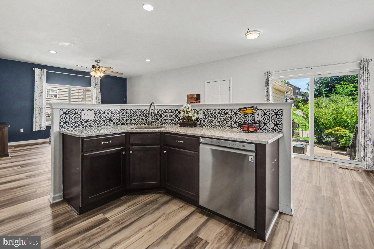
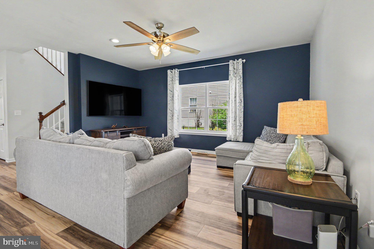
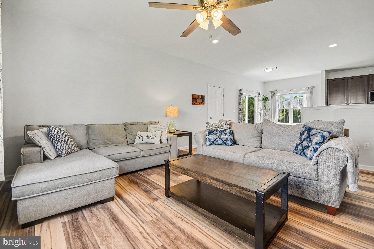
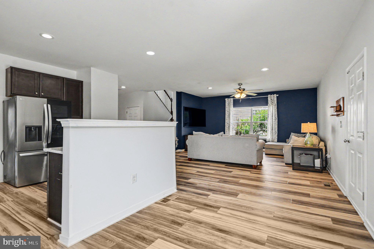
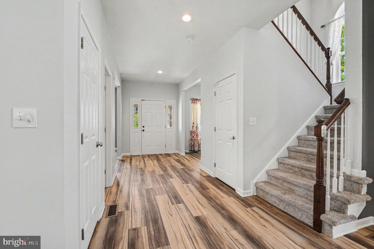
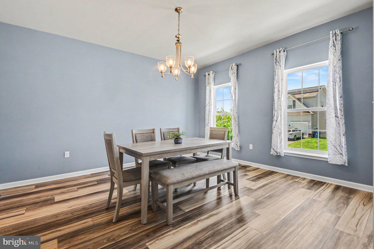
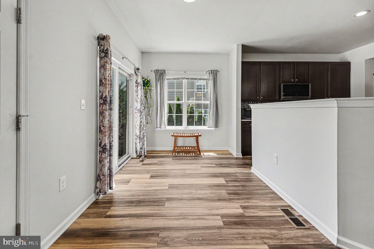
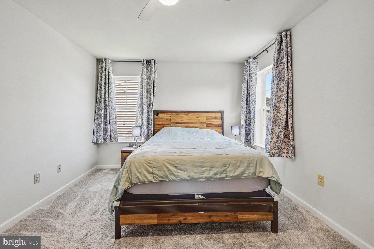
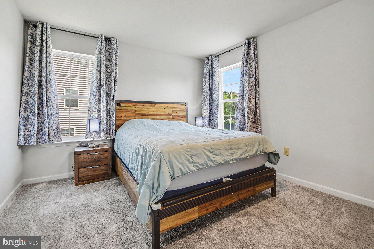
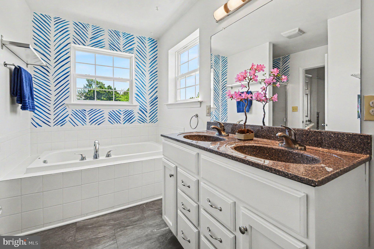
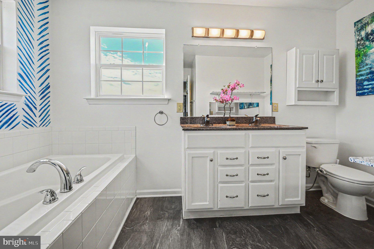
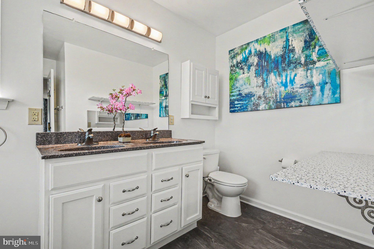
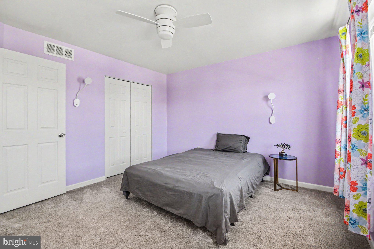
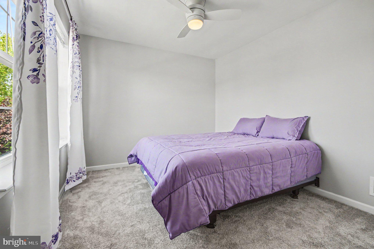
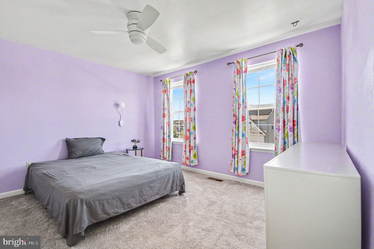
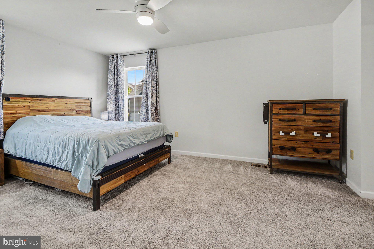
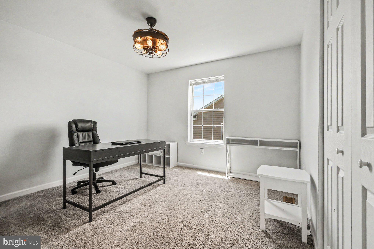
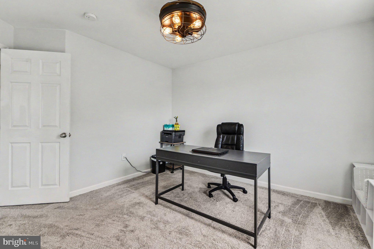
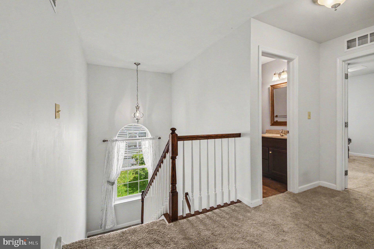
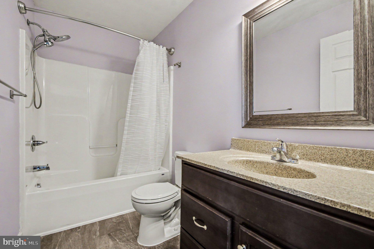
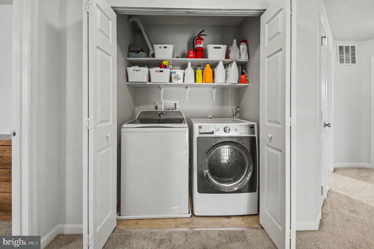
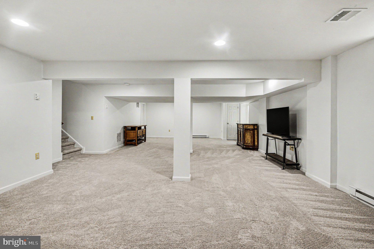
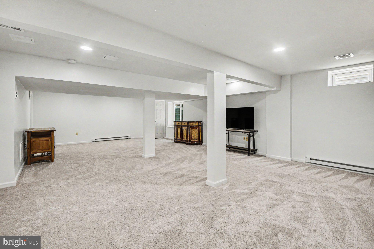
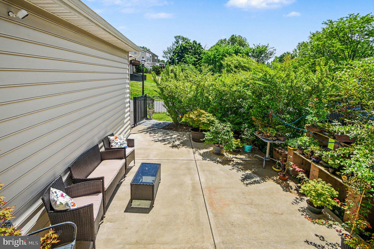
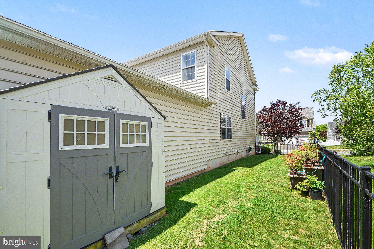
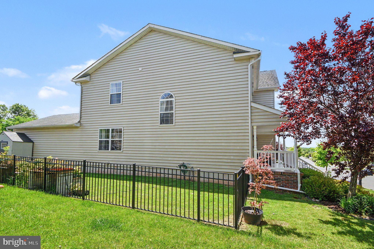
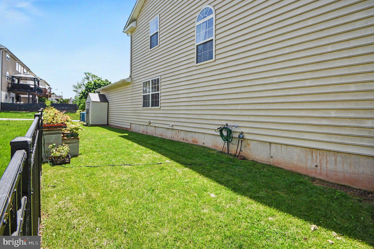
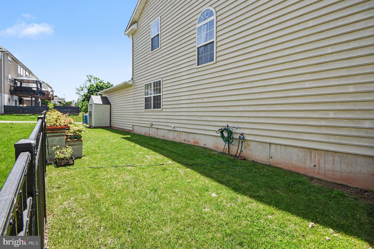
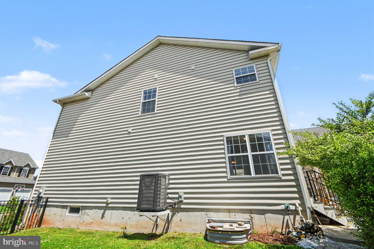
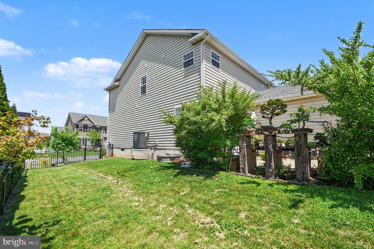
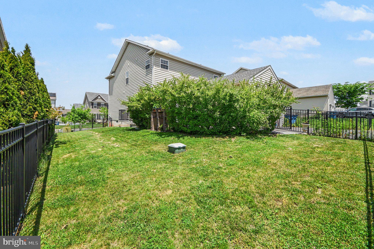
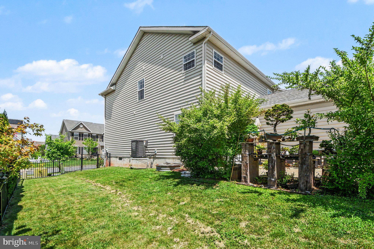
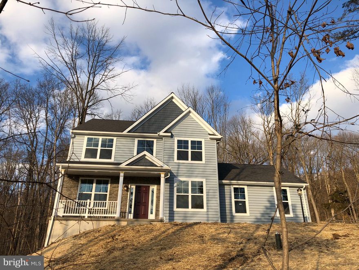
SHOWING BEGIN FRIDAY 5/29 OPEN HOUSE SUNDAY MAY 31 12-2PM As you walk up to the beautiful home and arrive on the porch, Imagine starting your morning , coffee in hand, taking in the quiet surroundings of the highly sought-after Northgate development. When you’re ready to step inside, this meticulously maintained and beautifully decorated home welcomes you with an effortless layout designed for both vibrant entertaining and daily comfort. Crossing the threshold from the porch, you step into an expansive, airy foyer that immediately sets an elegant tone for the rest of the house. To your left, a quiet office or bonus room (play room) offers the perfect dedicated workspace, while to your right, a sophisticated formal dining room stands ready for holiday feasts and dinner parties. Drawing you straight ahead is the true heart of the home: a bright, open-concept family room that flows seamlessly into the breakfast area and kitchen. This gourmet culinary space is a chef's dream, beautifully outfitted with stainless steel appliances and sleek granite countertops, perfectly positioned so you can cook while staying fully connected with your guests. When the weather is nice, the entertainment easily flows outside through this area to a lovely, private patio, your go-to spot for summer barbecues. Conveniently located just off this main living hub is access to the oversized two-car garage. When it is time to retire for the evening, head upstairs to find a thoughtfully laid-out sanctuary. The primary suite serves as a spacious retreat, featuring a large walk-in closet, and an additional closet. The luxurious ensuite bathroom complete with both a deep soaking tub and a separate shower. Three additional generously sized bedrooms share a pristine hall bath, and you will love the ultimate convenience of the dedicated second-floor laundry room. The tour continues down to the lower level, where a beautifully finished basement offers a massive secondary entertaining zone for movie nights or watching the big game. Beyond the walls of this home, lies an incredible community. Located in the award-winning Upper Perkiomen School District, Northgate offers walking trails, a basketball court, a pavilion, and a playground. Plus, you are just two minutes from the YMCA, a brand-new Wawa at the development's entrance, and minutes from Routes 663, 29, and the PA Turnpike. Schedule your showing today and let 2109 Sunnyvale be your next place to call home! OPEN HOUSE SUNDAY MAY 31 FROM 12:00-2PM.
Features & Amenities
Interior
-
Other Interior Features
Ceiling Fan(s), Walk-In Closet(s), Open Floorplan, Soaking Tub
-
Total Bedrooms
4
-
Bathrooms
2
-
1/2 Bathrooms
1
-
Above Grade Finished Area
2246.0
-
Basement YN
YES
-
Cooling YN
YES
-
Cooling
Central Air, Ceiling Fan(s), Electric
-
Fireplace YN
NO
-
Heating YN
YES
-
Heating
Natural Gas, Central
-
Pet friendly
N/A
Exterior
-
Garage
Yes
-
Garage spaces
2
-
Construction Materials
Vinyl Siding
-
Parking
Oversized, On Street, Garage, Driveway, Inside Entrance, Attached
-
Patio and Porch Features
Patio
-
Pool
No
-
Waterfront YN
NO
Area & Lot
-
Lot Size(acres)
0.19
-
Lot Size(square feet)
8072.0
-
Property Type
Residential
-
Property Sub Type
Single Family Residence
Price
-
Sales Price
$524,900
-
Tax Amount
$5,947
-
Zoning
Residential
-
Sq. Footage
2, 926
-
Price/SqFt
$179
HOA
-
Association
Yes
-
Association Fee
$60
-
Association Fee Frequency
Monthly
-
Association Fee Includes
N/A
School District
-
Elementary School
N/A
-
Middle School
N/A
-
High School
UPPER PERKIOMEN
Property Features
-
New Construction
NO
-
Association Amenities
Picnic Area, Basketball Court, Trail(s), Jogging Path, Playground
-
Foundation Details
Concrete Perimeter
-
Senior Community YN
NO
-
Sewer
Public Sewer
-
Tax Lot
170
-
Water Source
Public
Schedule a Showing
Showing scheduled successfully.
Mortgage calculator
Estimate your monthly mortgage payment, including the principal and interest, property taxes, and HOA. Adjust the values to generate a more accurate rate.
Your payment
Principal and Interest:
$
Property taxes:
$
HOA fees:
$
Total loan payment:
$
Total interest amount:
$
Location
County
MONTGOMERY
Elementary School
Middle School
High School
UPPER PERKIOMEN
Listing Courtesy of Kimberly Berret , Keller Williams Realty Group
RealHub Information is provided exclusively for consumers' personal, non-commercial use, and it may not be used for any purpose other than to identify prospective properties consumers may be interested in purchasing. All information deemed reliable but not guaranteed and should be independently verified. All properties are subject to prior sale, change or withdrawal. RealHub website owner shall not be responsible for any typographical errors, misinformation, misprints and shall be held totally harmless.

AGENT
Michele Barkman
Call Michele today to schedule a private showing.

* Listings on this website come from the FMLS IDX Compilation and may be held by brokerage firms other than the owner of this website. The listing brokerage is identified in any listing details. Information is deemed reliable but is not guaranteed. If you believe any FMLS listing contains material that infringes your copyrighted work please click here to review our DMCA policy and learn how to submit a takedown request.© 2024 FMLS.
Related Properties
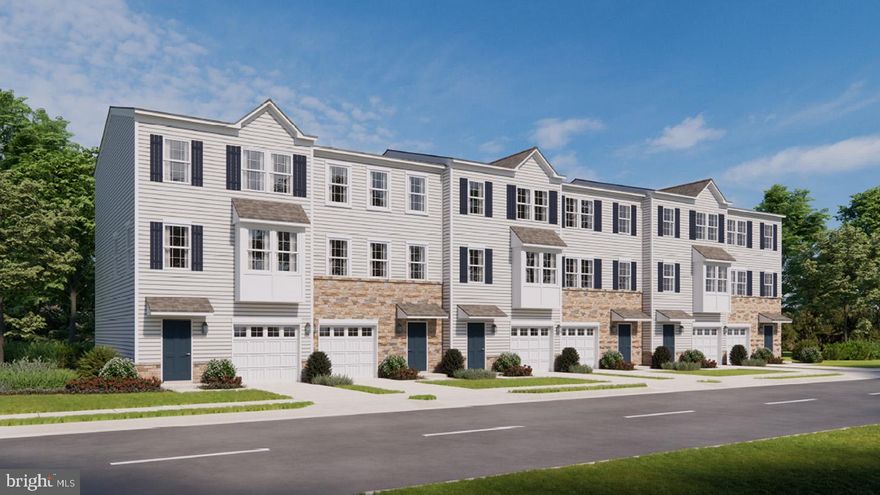
PENNSBURG
0 MONTGOMERY AVENUE
3 Beds
2 Baths
1,872 Sq.Ft.
$603,559
MLS#: PAMC2171730
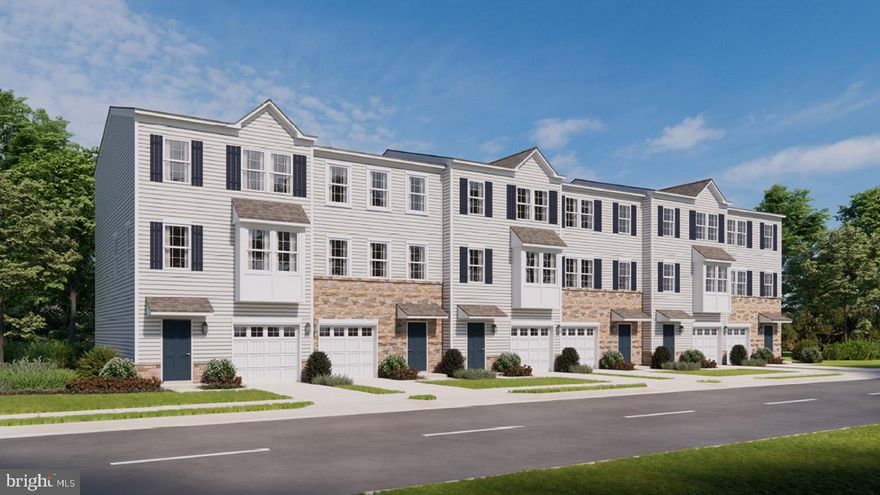
PENNSBURG
3079 MARTHA WAY
3 Beds
2 Baths
1,969 Sq.Ft.
$447,120
MLS#: PAMC2178016
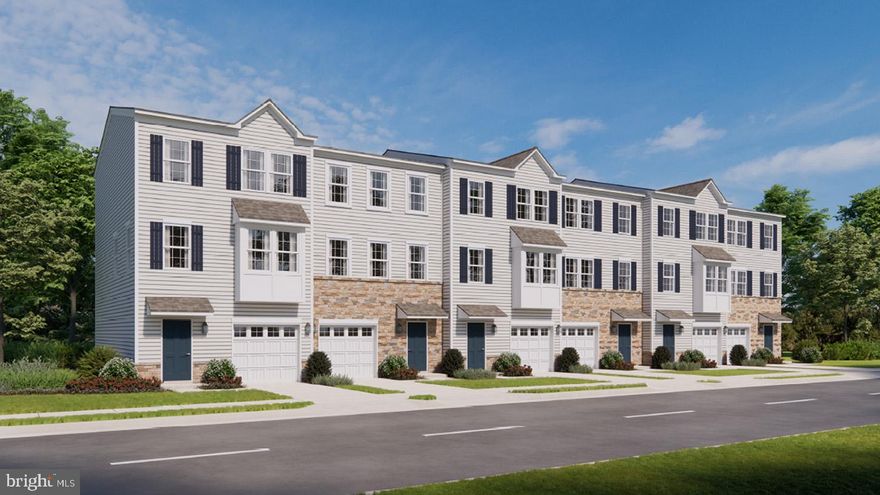
PENNSBURG
3076 MARTHA WAY
3 Beds
3 Baths
1,969 Sq.Ft.
$429,920
MLS#: PAMC2169822
PENNSBURG
3075 MARTHA WAY
3 Beds
2 Baths
1,969 Sq.Ft.
$455,120
MLS#: PAMC2180406
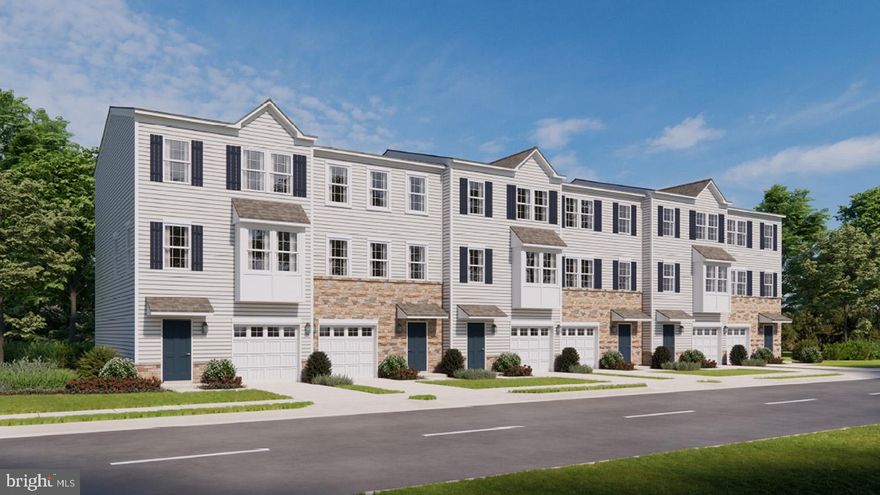
PENNSBURG
3073 MARTHA WAY
3 Beds
2 Baths
1,969 Sq.Ft.
$472,120
MLS#: PAMC2180400
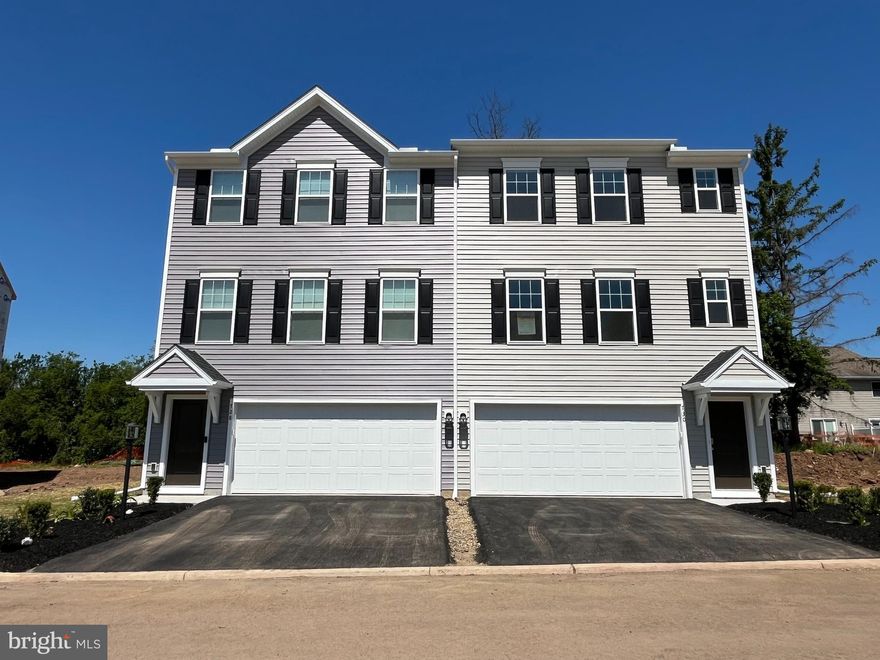
PENNSBURG
734 FAWN WAY LOT 13
3 Beds
2 Baths
1,853 Sq.Ft.
$419,990
MLS#: PAMC2175066
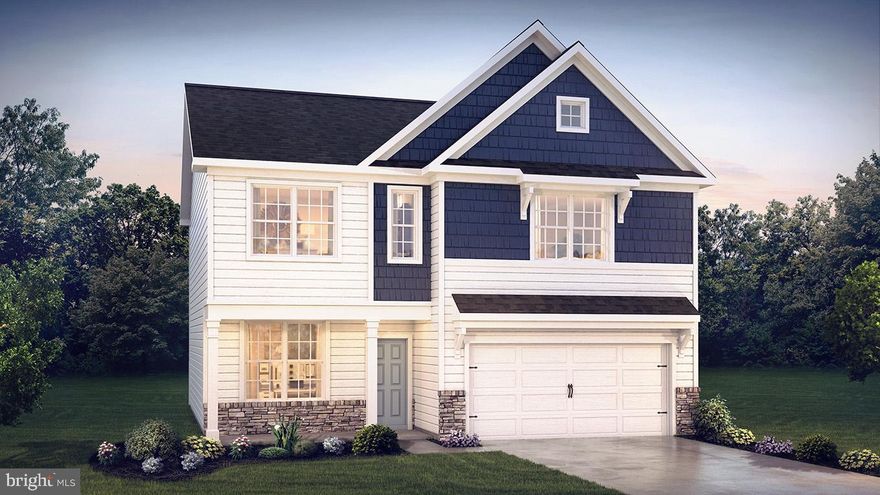
PENNSBURG
3016 DOLLEY LANE
4 Beds
2 Baths
2,148 Sq.Ft.
$599,990
MLS#: PAMC2176988

PENNSBURG
3009 LYNWOOD COURT
4 Beds
2 Baths
2,632 Sq.Ft.
$545,000
MLS#: PAMC2176268

PENNSBURG
3022 DOLLEY LANE
4 Beds
2 Baths
2,148 Sq.Ft.
$599,990
MLS#: PAMC2176996
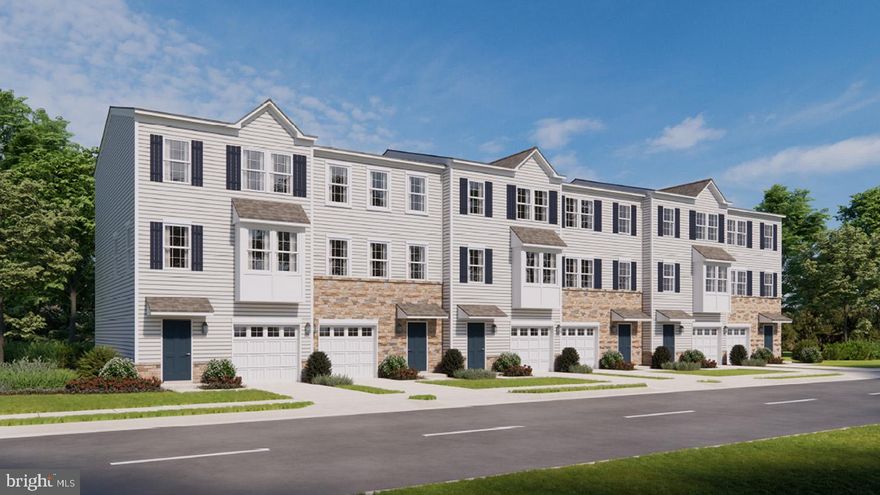
PENNSBURG
3077 MARTHA WAY
3 Beds
2 Baths
1,969 Sq.Ft.
$449,120
MLS#: PAMC2178026
.png)