


Property
Beds
5
Full Baths
3
1/2 Baths
1
Year Built
1990
Sq.Footage
3,891
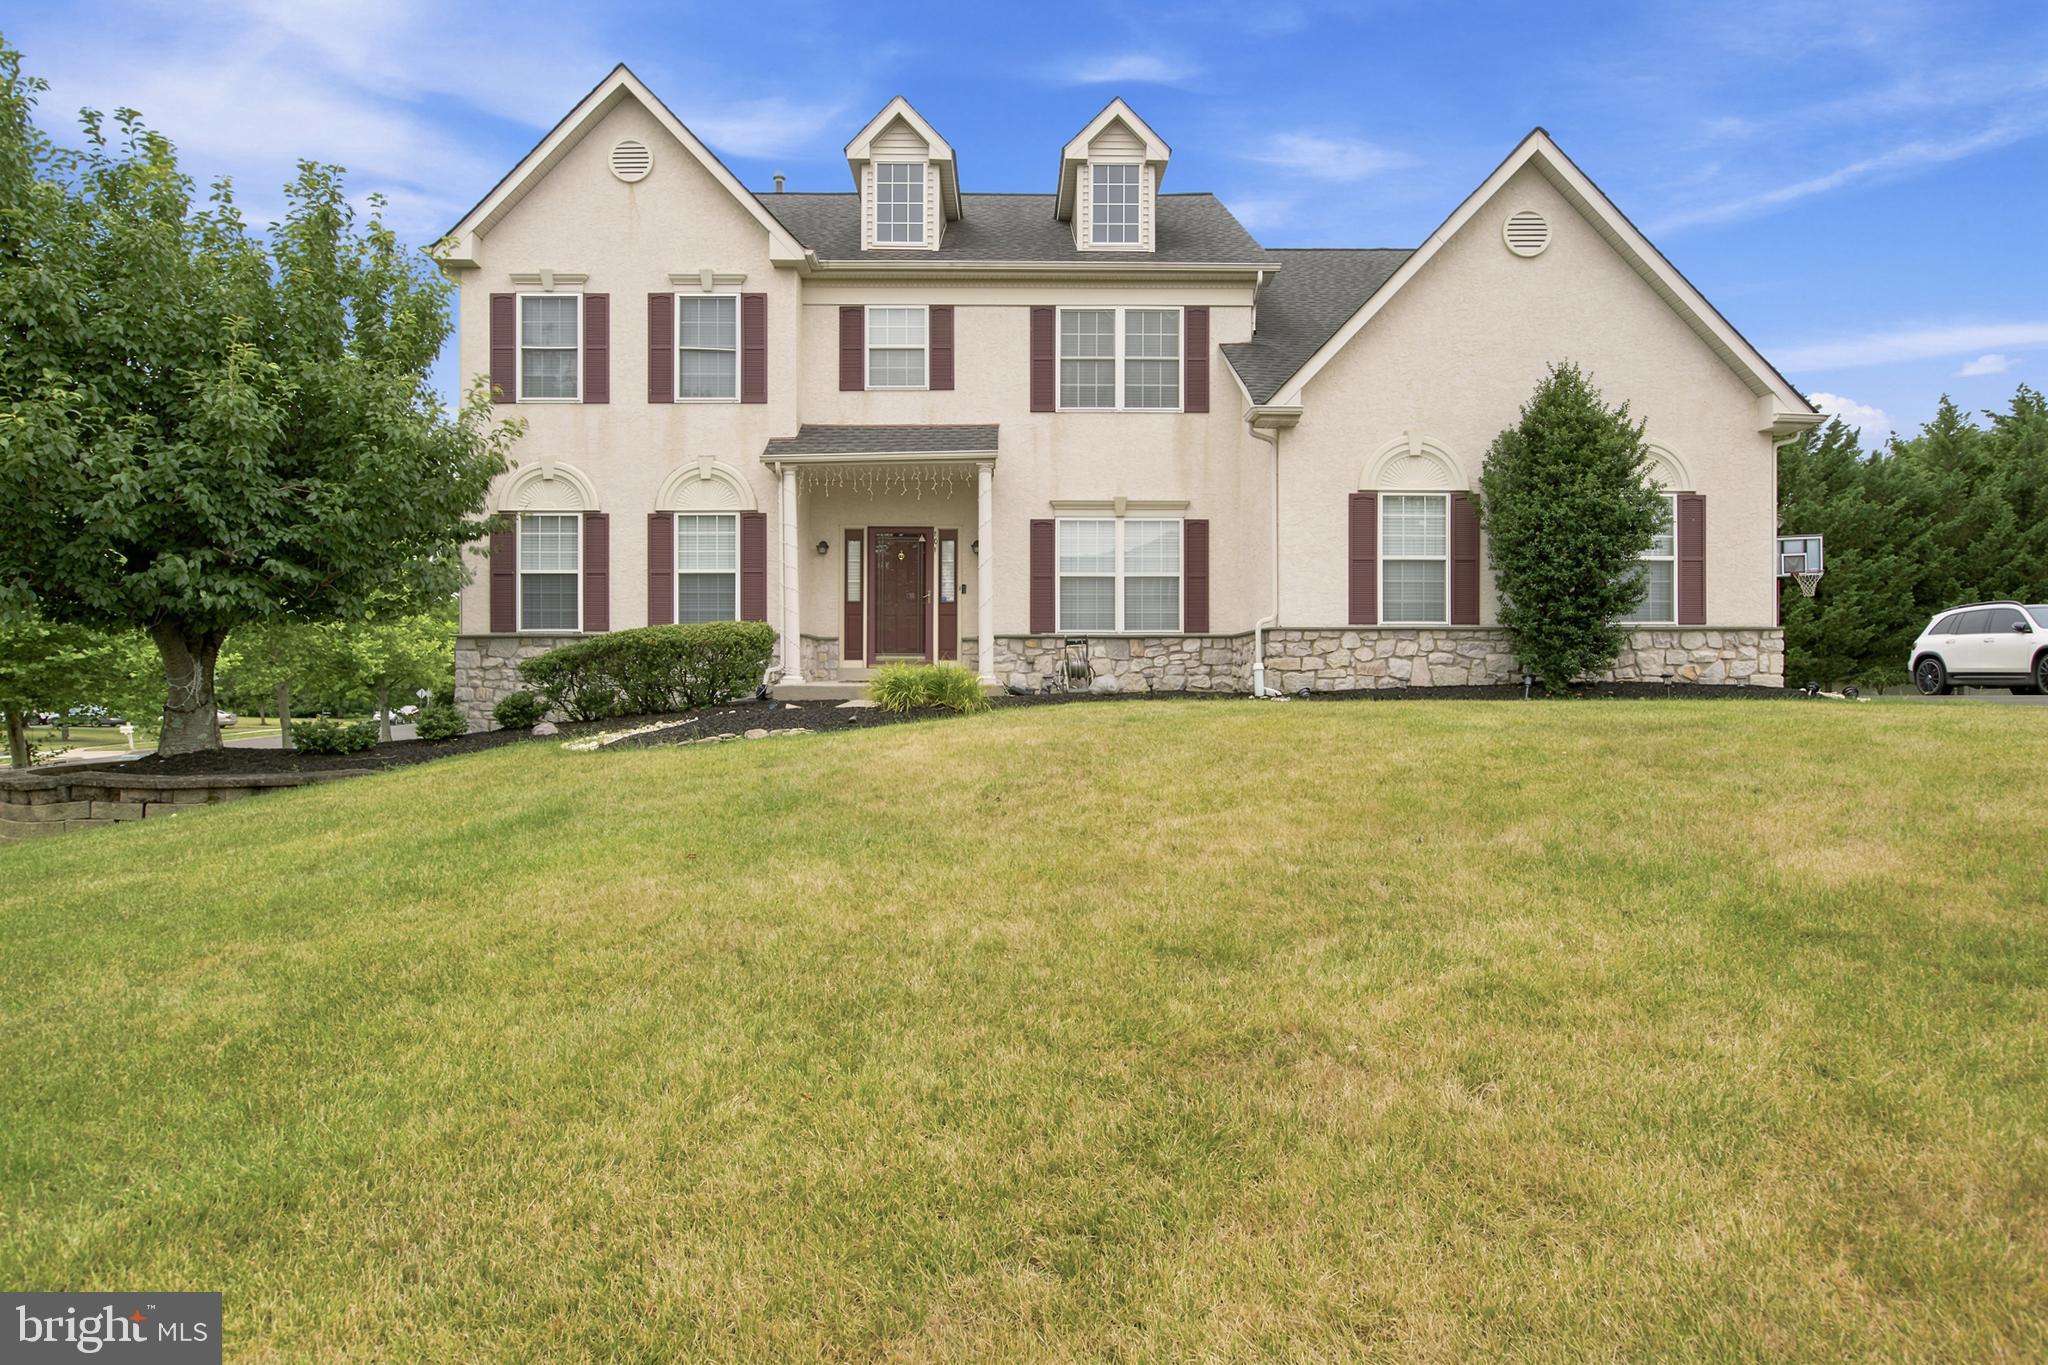
Welcome to this beautifully maintained and spacious home in the desirable Montgomery Greene subdivision of North Wales. Set on more than half an acre, this five-bedroom, three-and-a-half-bath property offers plenty of room for comfortable living, working, and entertaining. A bright, open foyer with a cathedral ceiling and elegant chandelier welcomes you into the home. The comfortable living room and inviting family room, complete with a fireplace, provide ideal spaces for relaxing or gathering with guests. The spacious kitchen features a center island, ample cabinet and countertop space, modern appliances, and a convenient dinette for casual meals when you prefer not to use the formal dining room. Direct access to the large deck makes outdoor living easy—perfect for morning coffee, outdoor dining, or summer barbecues. A powder room, mudroom, laundry room, and convenient garage access add functionality to the main level. Upstairs, you’ll find four generously sized bedrooms, including a peaceful primary suite with a private full bath, sitting room, and large walk-in closet. The additional three bedrooms are exceptionally spacious and each includes a walk-in closet. Please refer to the floor plan for exact room measurements. A modern hall bathroom provides convenient access from the bedrooms. The finished basement adds even more flexibility, featuring a fifth bedroom, full bath, home office, and ample open space for guests, a home gym, recreation, or additional living areas. Abundant storage, including a walk-in storage closet and utility room, provides plenty of space to keep everything organized. Additional highlights include a two-car garage and an extended driveway offering extra off-street parking. Ideally located near shopping along the Route 309 corridor, dining, parks, and schools, this North Wales home combines thoughtful design, spacious living areas, and everyday convenience. Come see why this exceptional home feels welcoming from the moment you arrive!
Features & Amenities
Interior
-
Other Interior Features
Kitchen Island, Walk-In Closet(s), Pantry, Recessed Lighting
-
Total Bedrooms
5
-
Bathrooms
3
-
1/2 Bathrooms
1
-
Above Grade Finished Area
2733.0
-
Basement YN
YES
-
Cooling YN
YES
-
Cooling
Central Air, Electric
-
Fireplace YN
YES
-
Heating YN
YES
-
Heating
Central, Natural Gas, Forced Air
-
Pet friendly
N/A
Exterior
-
Garage
Yes
-
Garage spaces
7
-
Construction Materials
Brick Veneer, Block, Brick
-
Parking
Oversized, Garage Door Opener, Asphalt, Off Street, Garage, Driveway, Parking Lot, Community Structure, Detached
-
Patio and Porch Features
Deck, Patio, Wrap Around
-
Pool
No
-
Waterfront YN
NO
-
View
Trees/Woods, Street
Area & Lot
-
Lot Features
Irregular Lot, Front Yard, Back Yard
-
Lot Size(acres)
0.6
-
Lot Size(square feet)
26,316
-
Property Type
Residential
-
Property Sub Type
Single Family Residence
-
Architectural Style
Colonial
Price
-
Sales Price
$850,000
-
Tax Amount
$9,995
-
Financing Options
Cash, Conventional, VA
-
Zoning
A Single Family Dwelling
-
Sq. Footage
3,891
-
Price/SqFt
$218
HOA
-
Association
No
School District
-
Elementary School
N/A
-
Middle School
NORTH PENN
-
High School
NORTH PENN
Property Features
-
New Construction
NO
-
Foundation Details
Concrete Perimeter
-
Senior Community YN
NO
-
Sewer
Public Sewer
-
Water Source
Public
Schedule a Showing
Showing scheduled successfully.
Mortgage calculator
Estimate your monthly mortgage payment, including the principal and interest, property taxes, and HOA. Adjust the values to generate a more accurate rate.
Your payment
Principal and Interest:
$
Property taxes:
$
HOA fees:
$
Total loan payment:
$
Total interest amount:
$
Location
County
MONTGOMERY
Elementary School
Middle School
NORTH PENN
High School
NORTH PENN
Listing Courtesy of Robert O Merritt, Gold Keys Real Estate Specialists
RealHub Information is provided exclusively for consumers' personal, non-commercial use, and it may not be used for any purpose other than to identify prospective properties consumers may be interested in purchasing. All information deemed reliable but not guaranteed and should be independently verified. All properties are subject to prior sale, change or withdrawal. RealHub website owner shall not be responsible for any typographical errors, misinformation, misprints and shall be held totally harmless.

Salesperson, Realtor
Michele Barkman
Call Michele today to schedule a private showing.

* Listings on this website come from the FMLS IDX Compilation and may be held by brokerage firms other than the owner of this website. The listing brokerage is identified in any listing details. Information is deemed reliable but is not guaranteed. If you believe any FMLS listing contains material that infringes your copyrighted work please click here to review our DMCA policy and learn how to submit a takedown request.© 2024 FMLS.
Related Properties

NORTH WALES
414 LOWER STATE ROAD
5 Beds
2 Baths
3,216 Sq.Ft.
$748,000
MLS#: PAMC2191866
NORTH WALES
101 TENNYSON LANE
4 Beds
3 Baths
4,300 Sq.Ft.
$891,000
MLS#: PAMC2183902

NORTH WALES
417 FOREST LANE
4 Beds
3 Baths
3,126 Sq.Ft.
$889,900
MLS#: PAMC2190012

NORTH WALES
109 SHELBURNE DRIVE
6 Beds
3 Baths
2,746 Sq.Ft.
$739,900
MLS#: PAMC2195186

NORTH WALES
201 HEMLOCK CIRCLE
4 Beds
2 Baths
2,777 Sq.Ft.
$699,995
MLS#: PAMC2195292
.png)