Features & Amenities

Interior

  • Total Bedrooms

    3

  • Bathrooms

    1

  • 1/2 Bathrooms

    1

  • Above Grade Finished Area

    2060.0

  • Basement YN

    NO

  • Cooling YN

    YES

  • Cooling

    Central Air, Electric

  • Fireplace YN

    YES

  • Heating YN

    YES

  • Heating

    Electric, Forced Air, Heat Pump

  • Pet friendly

    N/A

Exterior

  • Garage

    Yes

  • Garage spaces

    1

  • Construction Materials

    Vinyl Siding

  • Parking

    Garage, Driveway, Attached

  • Pool

    No

  • Waterfront YN

    NO

Area & Lot

  • Lot Size(acres)

    0.67

  • Lot Size(square feet)

    29,185

  • Property Type

    Residential

  • Property Sub Type

    Single Family Residence

  • Architectural Style

    Colonial

Price

  • Sales Price

    $555,000

  • Tax Amount

    $6,240

  • Sq. Footage

    2,060

  • Price/SqFt

    $269

HOA

  • Association

    No

School District

  • Elementary School

    N/A

  • Middle School

    N/A

  • High School

    N/A

Property Features

  • New Construction

    NO

  • Foundation Details

    Slab

  • Senior Community YN

    NO

  • Sewer

    Public Sewer

  • Tax Lot

    016

  • Water Source

    Public

Schedule a Showing

Showing scheduled successfully.

<
>
IN PERSON
VIA CHAT

What is 3 + 4 ?


Change time

Mortgage calculator

Estimate your monthly mortgage payment, including the principal and interest, property taxes, and HOA. Adjust the values to generate a more accurate rate.

Your payment

Principal and Interest:

$

Property taxes:

$

HOA fees:

$

Total loan payment:

$

Total interest amount:

$

Location

County

MONTGOMERY

Elementary School

Middle School

High School

Listing Courtesy of Robert Kelley , BHHS Fox & Roach-Blue Bell

RealHub Information is provided exclusively for consumers' personal, non-commercial use, and it may not be used for any purpose other than to identify prospective properties consumers may be interested in purchasing. All information deemed reliable but not guaranteed and should be independently verified. All properties are subject to prior sale, change or withdrawal. RealHub website owner shall not be responsible for any typographical errors, misinformation, misprints and shall be held totally harmless.

Agent Michele Barkman

AGENT

Michele Barkman

Call Michele today to schedule a private showing.


* Listings on this website come from the FMLS IDX Compilation and may be held by brokerage firms other than the owner of this website. The listing brokerage is identified in any listing details. Information is deemed reliable but is not guaranteed. If you believe any FMLS listing contains material that infringes your copyrighted work please click here to review our DMCA policy and learn how to submit a takedown request.© 2024 FMLS.
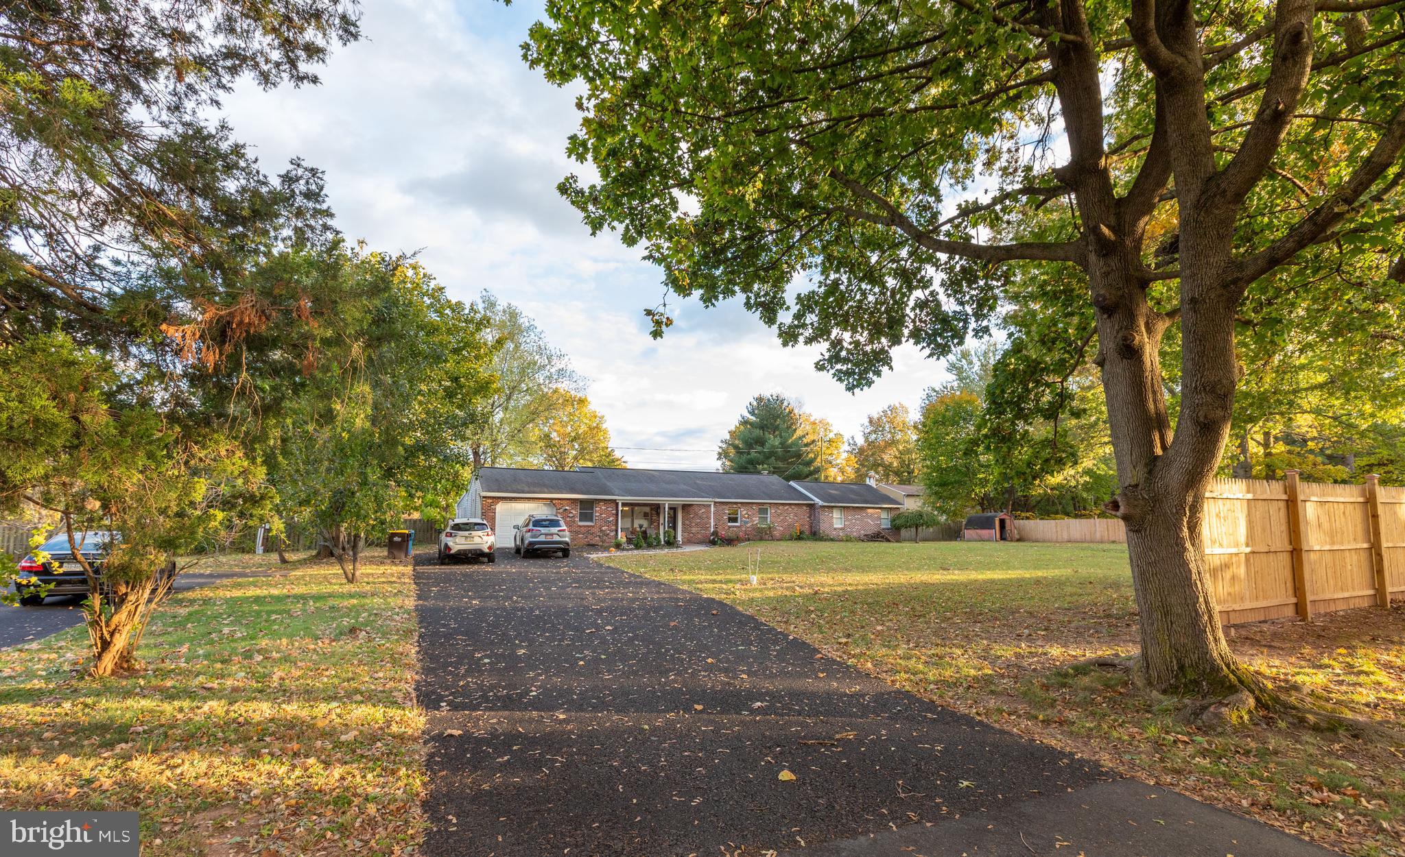
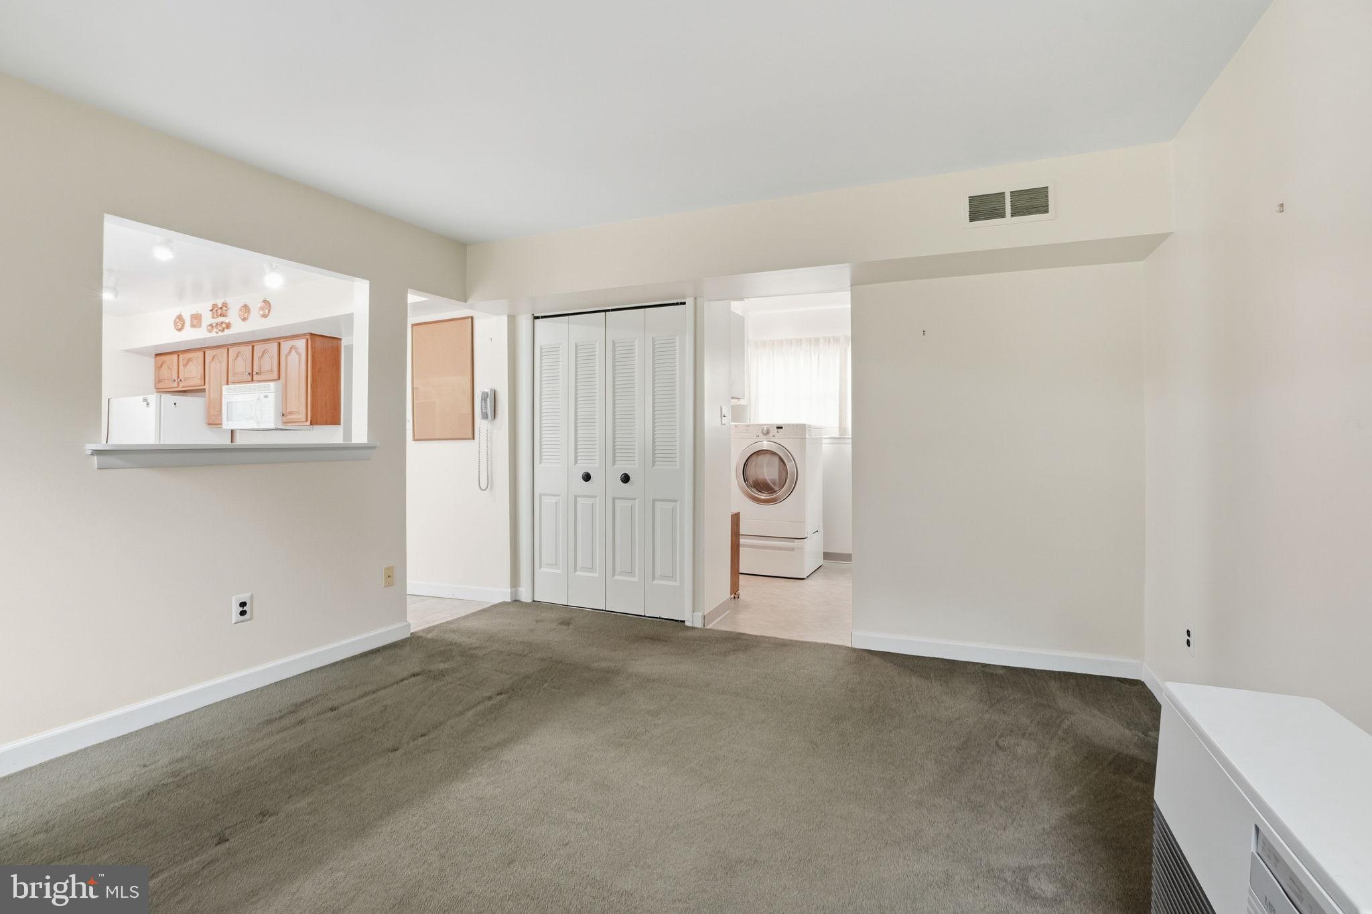
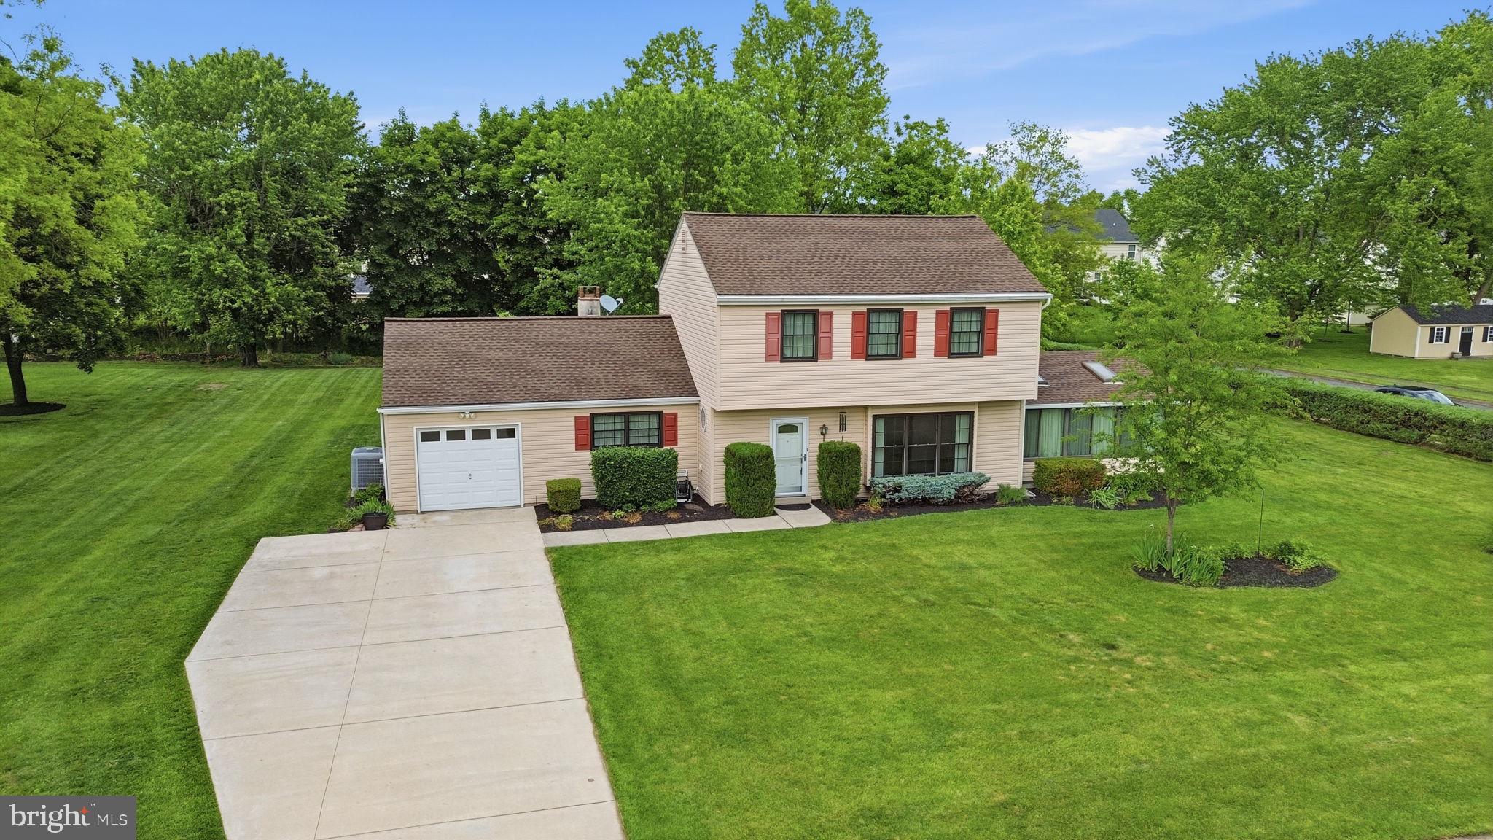
Welcome to 2049 Hawthorne Ln.  Sitting on a 0.67 acre lot this home offers space to spread out inside and out, with 3 bedrooms, 1.5 baths, and 2,060 sqft of comfortable living. Two sunroom additions add bright, flexible spaces for morning coffee, a home office, playroom, or extra living area. One living area is anchored by a fireplace, creating a warm focal point for everyday living and gatherings. Another has great natural light from the windows.  Updates include new Pella windows (2022), new concrete driveway (2022) and new roof (2016).  Ample storage space available in whole house attic, garage attic and over sized shed. 

Outside, enjoy a large yard with room to garden, play, or simply unwind, plus a large shed for tools, bikes, and weekend projects. An attached 1-car garage adds everyday convenience and extra storage. 

This home is conveniently located close to Hatfield Community Park & Pool and School Road Park.  You have easy access to Routes 309 and 63, I-476, and the PA Turnpike (276), plus SEPTA Regional Rail options nearby.  The property is in North Penn School District.

2049 HAWTHORNE LANE

Message successfully sent.

What would you like to know?

What is 3 + 4 ?

I agree to receive email communication and understand I can unsubscribe at any time.

I agree to be contacted by Charis Realty Group via call, email, and text for real estate services. To opt out, you can reply 'stop' at any time or reply 'help' for assistance. You can also click the unsubscribe link in the emails. Message and data rates may apply. Message frequency may vary. Privacy Policy

Related Properties

Welcome to this spacious ranch style 4 bedroom, 2.5 bath home in Hatfield on over half an acre Lot.  Move in ready with New paint, New Floors, New Roof, New kitchen , New Deck and Lots of new additional  work, with Great size pool and Jacuzzi for your finishing touches. Main bedroom with bathroom is  Expanded on 2nd floor.  3 bedrooms on the main floor, living room with gas fire place,  dinning, Laundry, full and half bath, a huge kitchen with dinning area and 2nd wood burning fire place is perfect for entertaining on  the main floor. Spacious sunroom  next to the kitchen has access to the garage, deck and the back yard with pool area. Basement has 2 finished rooms and 2 additional rooms for the storage. Don't miss the opportunity to visit this property. Close to 309 and shopping.
#PAMC2188382

HATFIELD

2247 E ORVILLA ROAD

4 Beds

2 Baths

3,302 Sq.Ft.

$649,900

MLS#: PAMC2188382
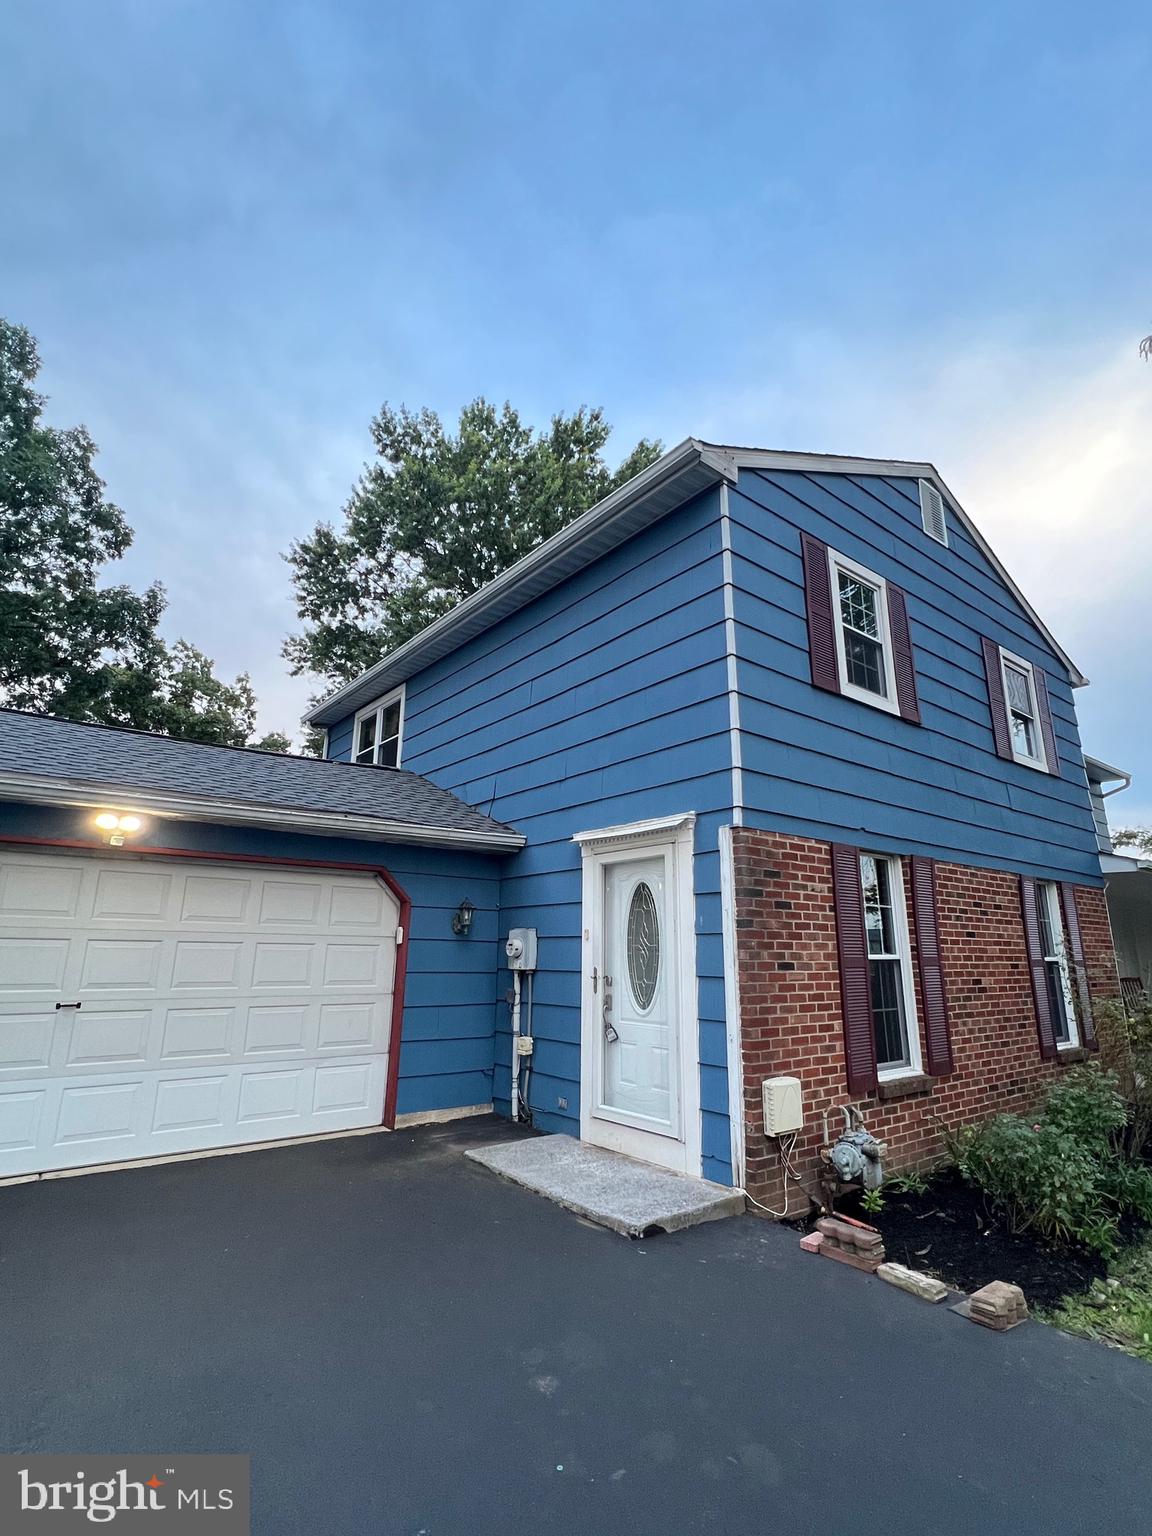
Exceptional Fairfield 3BR, 1.5BA Twin in absolutely Move in condition; hardwood Flrs in Living room & new carpet in the hallway and bedrooms. The Kitchen has c/t backsplash and flrs which lead into the dining room which also has ceramic tile flrs. Both bathrooms have been updated with ceramic tile floors and walls. The finished basement is 21 X 26 with ceramic tile floors, recessed lighting, and computer work area. This square footage is in addition to the listed square footage. The .17 acres is beautifully landscaped w/fenced in rear yard and storage shed. A new roof was installed on 2025 on the house, 2 car garage, and storage shed. This home is super clean and easy to show!
#PAMC2188134

HATFIELD

787 HERTFORD DRIVE

3 Beds

1 Baths

1,288 Sq.Ft.

$450,900

MLS#: PAMC2188134

Welcome to 3162 Arbour Green Court, Hatfield!
Discover easy, low-maintenance living in the highly desirable 55+ community of Arbour Green. This beautifully maintained home offers the perfect blend of comfort, convenience, and thoughtful design, all within minutes of shopping, dining, major roadways, and everyday amenities.
Step inside to a bright, open floor plan featuring spacious living and dining areas, ideal for entertaining family and friends or simply relaxing at home. The well-appointed kitchen flows seamlessly into the main living space, creating an inviting atmosphere for everyday living.
The first-floor primary suite provides a private retreat with an en-suite bath, while an additional bedroom offers flexibility for guests, a home office, or hobbies. The home's functional layout is designed for comfortable one-floor living, yet offers additional space to accommodate your lifestyle.
Enjoy the convenience of an attached garage, generous storage, and a peaceful community setting with beautifully maintained grounds. Whether you're looking to downsize without sacrificing comfort or seeking an active adult community close to everything Montgomery County has to offer, this home is an exceptional opportunity.
Don't miss your chance to enjoy carefree living in one of Hatfield's most sought-after 55+ communities. Schedule your private showing today! The seller is providing the buyers with a one year home warranty.
#PAMC2188966

HATFIELD

3162 ARBOUR GREEN COURT

2 Beds

2 Baths

1,734 Sq.Ft.

$469,999

MLS#: PAMC2188966

New on site 2 days ago
Welcome to 2001 Foster Road in Hatfield, where comfortable one-floor living meets an unexpectedly generous amount of living space. Set on a beautiful .46-acre lot, this 3-bedroom, 1.5-bath ranch features an inviting floor plan, a one-car attached garage, an impressive family room addition, and a private backyard setting with mature woods beyond. Step inside to a bright formal living room, where large windows fill the space with natural light and create a warm welcome into the home. Its generous proportions allow plenty of flexibility for conversation areas, entertaining, or simply unwinding at the end of the day. The eat-in kitchen serves as the heart of the home, featuring abundant cabinetry, ample countertop workspace, and a cheerful dining area surrounded by windows overlooking the backyard. The open arrangement keeps the kitchen connected to the adjoining living areas, while the nearby laundry area and interior entrance to the attached one-car garage make everyday routines easy. One of the home's standout features is the oversized family room addition. Designed for gathering, this impressive space is anchored by a brick electric fireplace that adds warmth and character. Multiple windows bring in natural light, while doors leading to the rear paver patio extend the living space outdoors—perfect for summer dinners, weekend barbecues, or quiet evenings overlooking the yard. The expansive primary bedroom feels more like a private retreat, with room beyond the sleeping area for a sitting space, exercise equipment, reading nook, or workspace. A sliding glass door opens directly to the backyard, filling the room with natural light and providing a unique connection to the outdoors. Two additional well-proportioned bedrooms feature ample closet space, while a separate bonus room adds even more versatility. Whether used as a home office, study, craft room, hobby space, or extra storage, it's a valuable addition that can easily change along with your needs. The full bath is highlighted by a newly remodeled walk-in shower, featuring a sleek glass enclosure, attractive floor-to-ceiling tile, built-in corner shelving, grab bars, and a versatile handheld showerhead. A rich wood vanity with a solid-surface countertop and integrated sink provides both style and useful storage, complemented by updated fixtures and a large mirrored medicine cabinet. The bath connects to the updated hall powder room, creating a functional arrangement for both household members and guests. Outdoor living is equally appealing. Step onto the rear paver patio and enjoy a large, level backyard with room for entertaining, gardening, pets, play, or simply enjoying the outdoors. The property backs to a wooded area, adding a welcome sense of privacy and a natural backdrop, while a storage shed keeps lawn and garden equipment neatly tucked away. A wide driveway provides abundant off-street parking in addition to the attached garage—ideal when entertaining family and friends. Adding to the home’s appeal, several major systems and big-ticket improvements have already been taken care of, offering buyers added peace of mind and making this home truly move-in ready. Recent updates include hot water heater (2025) new roof and gutters (2024), and HVAC system (2018). With these important improvements already completed, buyers can move in with confidence and focus on making the home their own. Located in Hatfield, the home is close to shopping, restaurants, local parks and recreation, with easy connections to major roadways for travel throughout Montgomery County and surrounding areas. With one-floor living, multiple gathering spaces, a substantial primary bedroom, flexible bonus room, remodeled shower, attached garage, outdoor entertaining areas, and nearly half an acre, 2001 Foster Road has so much more to offer than meets the eye. Come see the space, setting, and possibilities for yourself—schedule your private showing today!
#PAMC2190540

HATFIELD

2001 FOSTER ROAD

3 Beds

1 Baths

2,076 Sq.Ft.

$525,000

MLS#: PAMC2190540

Welcome to the perfect ranch home in the community of Deer Run!   Renovated and move-in ready, highlights include hardwood floors, an open living & dining space, gorgeous custom entertaining room with bar, a grand primary suite, and rich wood trim throughout.  All of this, sitting on a beautiful and flat .59 acre property. A covered front porch welcomes you to this home and offers the perfect spot for morning coffee.  Step inside to the open living room and dining room with hardwood floors extending throughout; the ideal configuration for gatherings and just enjoying your everyday routine.  Off the dining room is the crisp, white, eat-in kitchen with abundant cabinet space, stainless steel appliances, subway tile backsplash, and a lovely view outdoors from the sink.  From the main living space, step out to the custom designed entertaining room with floor-to-ceiling windows and gorgeous wood plank detail, built-in bar, and sliding glass doors leading outside to the back yard.  Back inside and down the hall you will find 4 bedrooms and 2 baths, including the primary suite with recessed lighting and crown molding, dressing room, double custom closets, and en-suite bath.  Completing this home is another full hallway bathroom and a loaded laundry room with storage and laundry sink.  Bonus features include an oversized driveway and 1-car garage for plenty of parking, extra storage space in the garage, and an outdoor shed. Convenient access to Rt. 476 for commuting, the location is ideal. Be sure to schedule a showing today!
#PAMC2160350

HATFIELD

1315 DEER RUN ROAD

4 Beds

2 Baths

1,954 Sq.Ft.

$549,000

MLS#: PAMC2160350
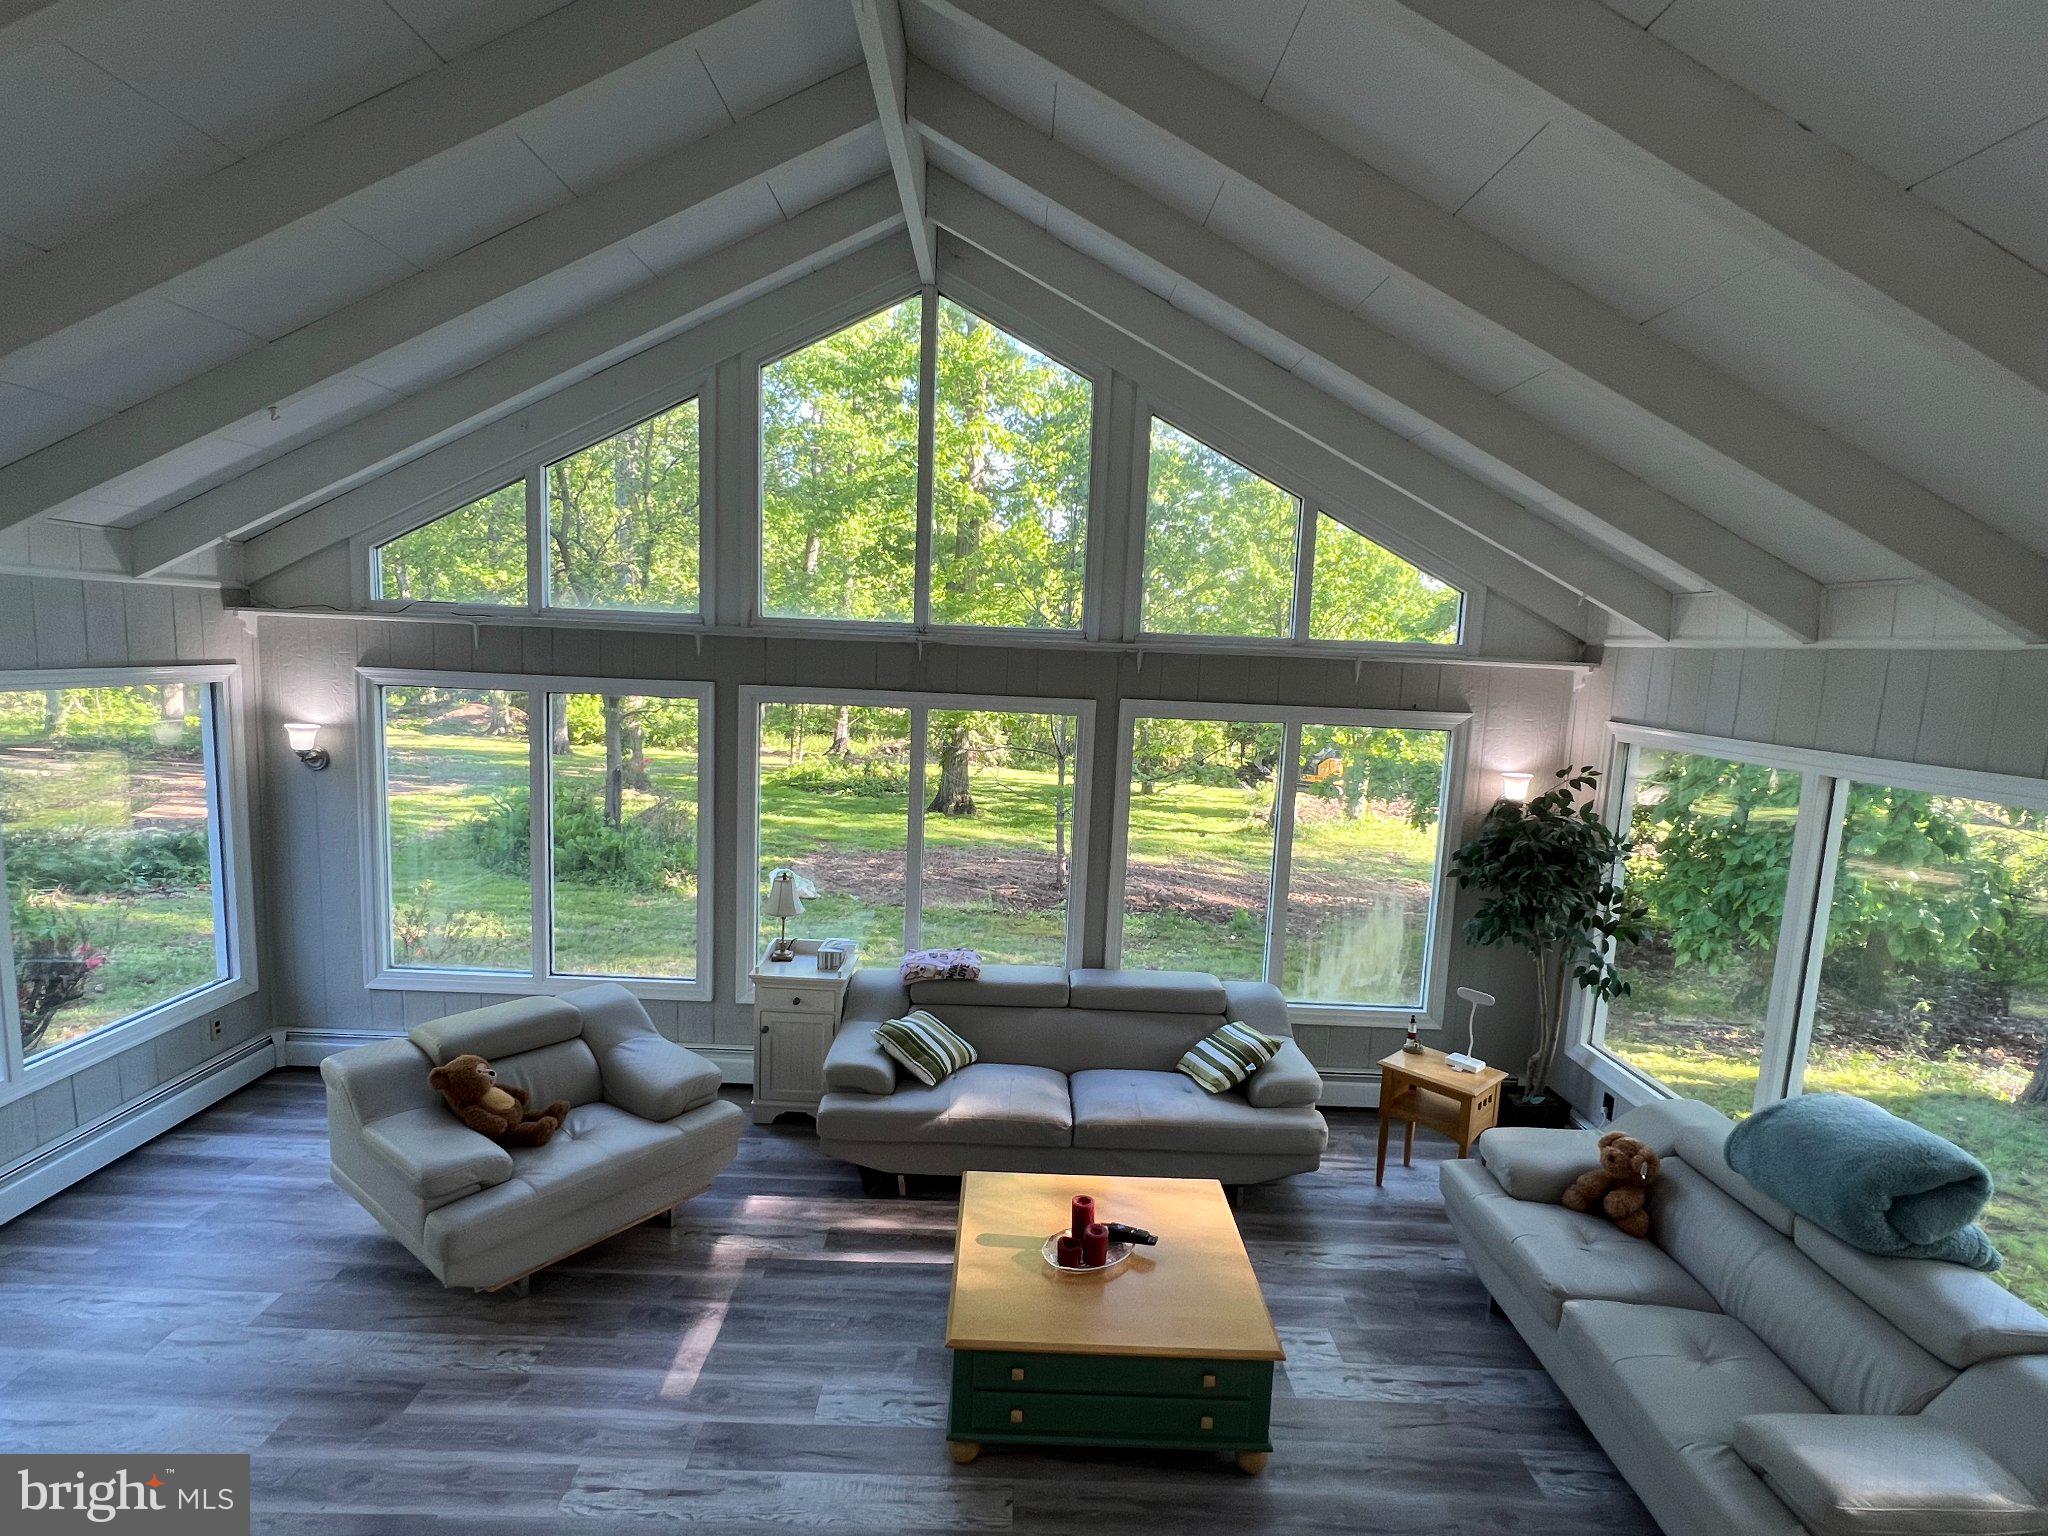
$100k price reduction!  Updated Contemporary 4/2. Home situated on a wooded acre lot (.93 acre per zillow) back to farmland in a rural setting yet close to Highway 309, Philadelphia, Interstate I476, I276.  Public Water, with private well for garden faucet.  Open kitchen, vaulted family room over look the wooded  backyard with 3 sides tall glass windows.  See to believe.
#PABU2121542

HATFIELD

504 SWARTLEY ROAD

4 Beds

2 Baths

2,285 Sq.Ft.

$599,800

MLS#: PABU2121542

 - property

Send a message

Message successfully sent.

Your message

What is 3 + 4 ?

Reason for contacting?

I agree to receive email communication and understand I can unsubscribe at any time.

I agree to be contacted by Charis Realty Group via call, email, and text for real estate services. To opt out, you can reply 'stop' at any time or reply 'help' for assistance. You can also click the unsubscribe link in the emails. Message and data rates may apply. Message frequency may vary. Privacy Policy

Sign Out

Virtual Assistant

Would you like to take the next step with this property? We can help you schedule a showing or virtual tour, or send you more details.

Yes, I would like more information.

Thank You for Your Reply, One of Our Agents will contact you as soon as possible

No, maybe later.

Thank you, you can always contact me via email, phone number or through the contact form.

Realhub AI

Lucy - Your AI-Powered Realtor

Update Your Temporary Password

Personalize your search

Enter your email and we'll notify you immediately when new listings match what you're looking for.

or enter email address

Already have an account ? Login here

Continue your home search

I agree to receive communications and understand I can unsubscribe at any time.

I agree to be contacted by Charis Realty Group via call, email, and text for real estate services. To opt out, you can reply 'stop' at any time or reply 'help' for assistance. You can also click the unsubscribe link in the emails. Message and data rates may apply. Message frequency may vary. Privacy Policy

Already have an account ? Login here

We use cookies

We use cookies primarily for analytics to enhance your experience. By accepting, you agree to our use of these cookies. You can manage your preferences or learn more about our cookies policy.