Features & Amenities

Interior

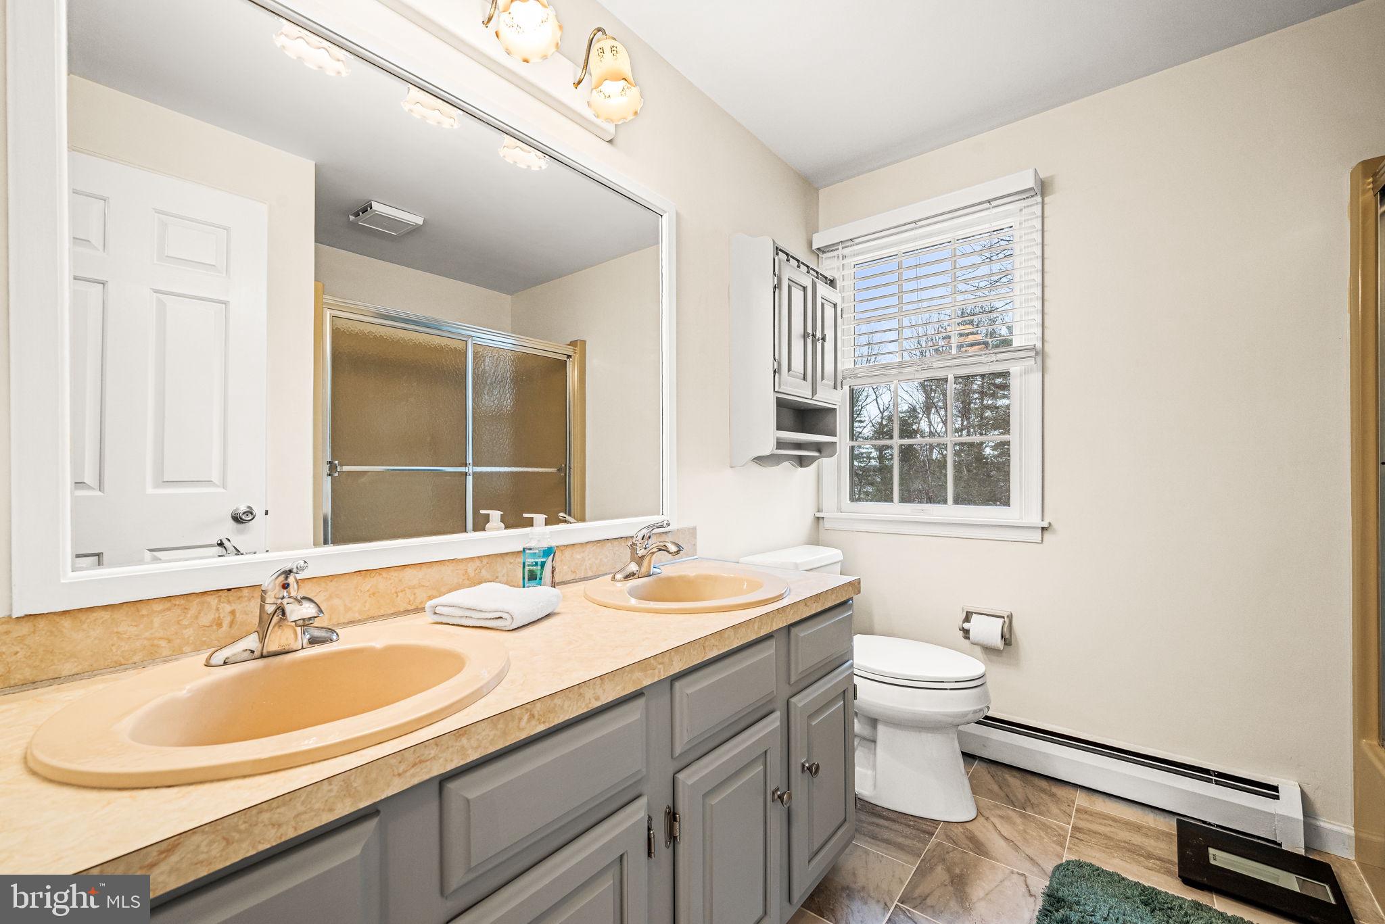
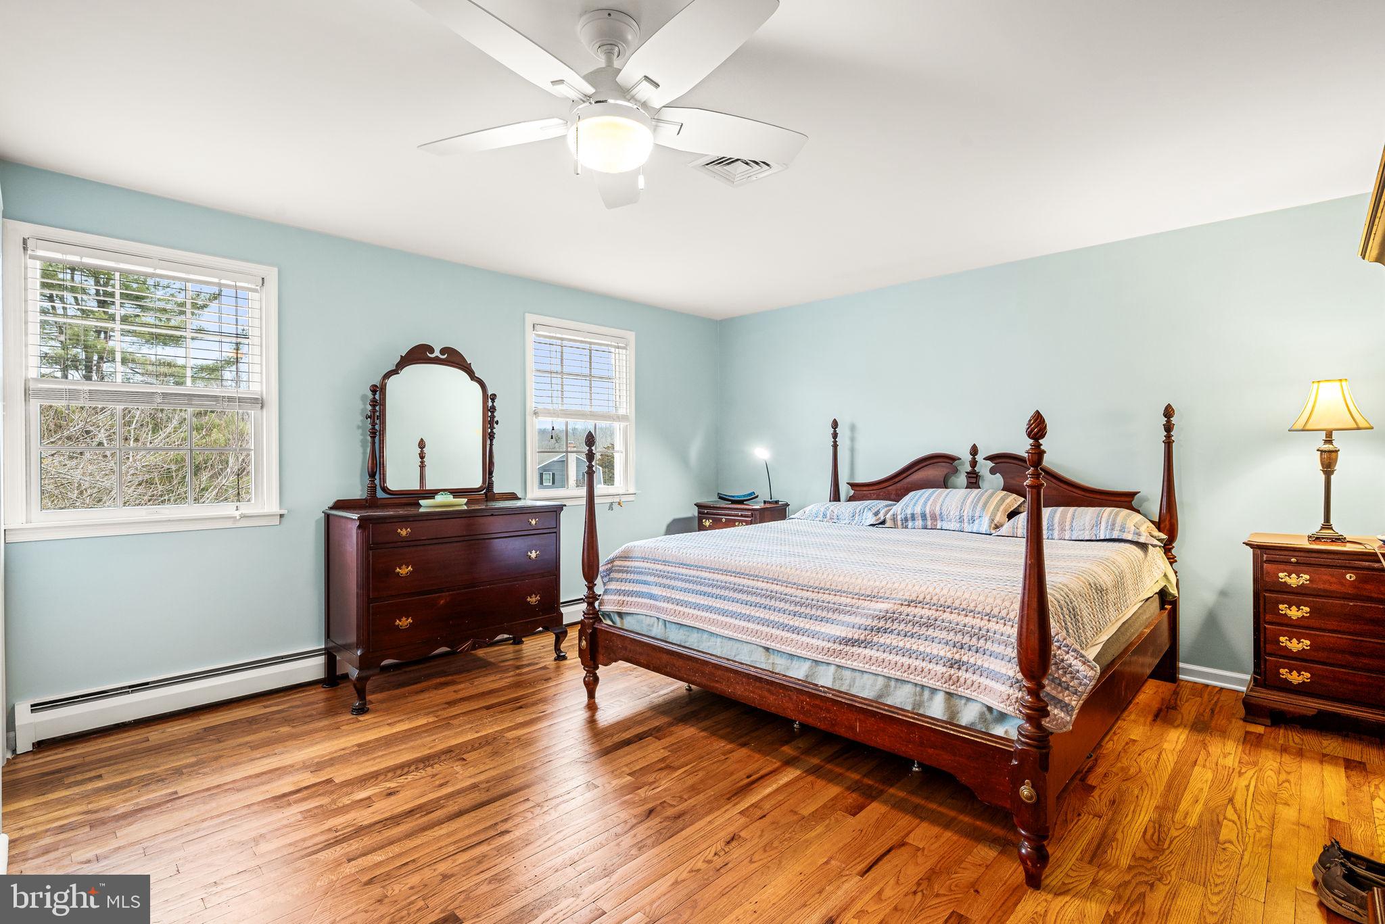
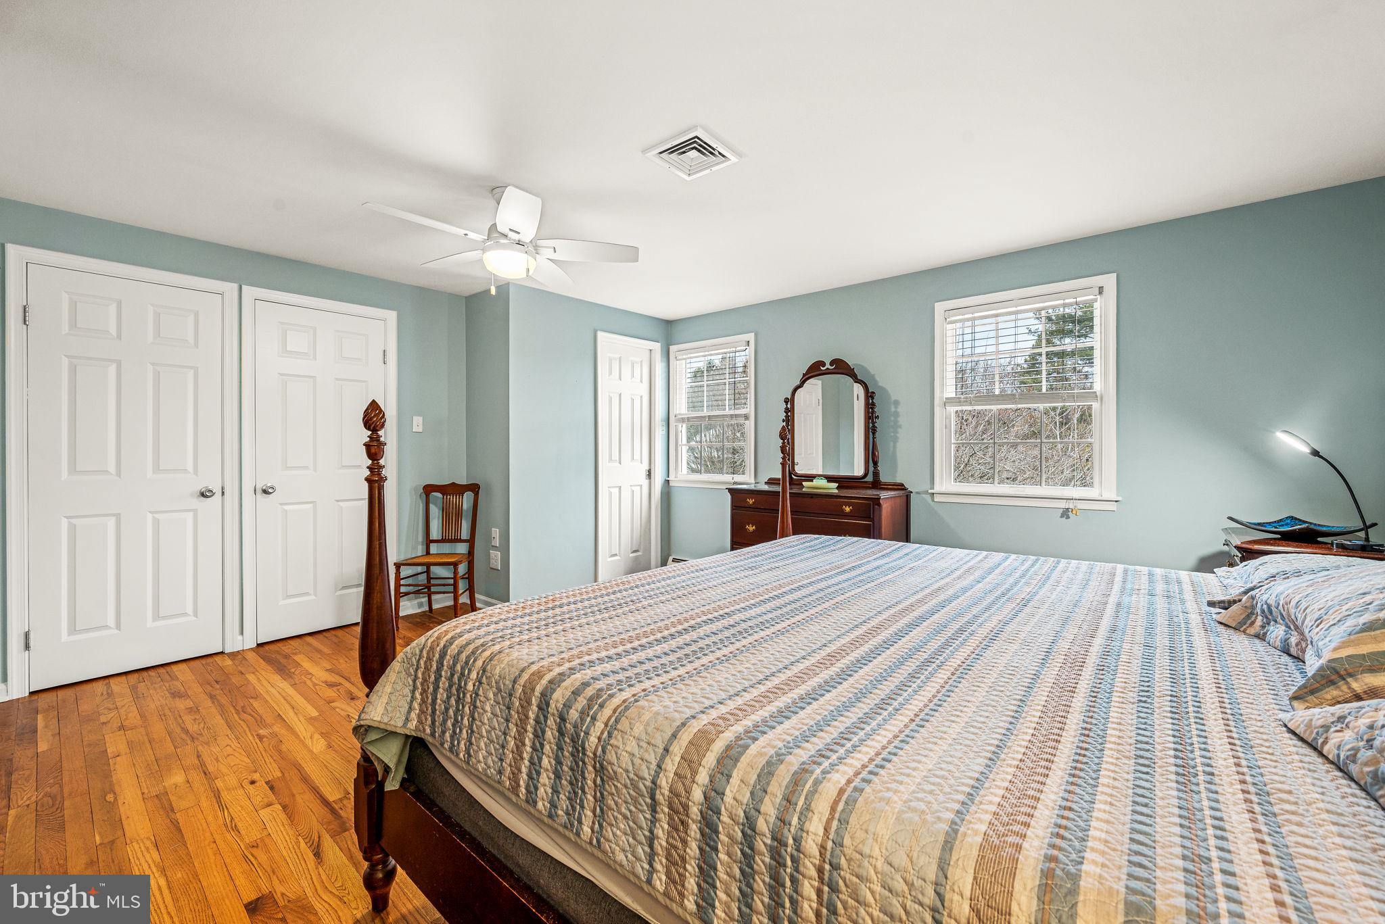
  • Total Bedrooms

    4

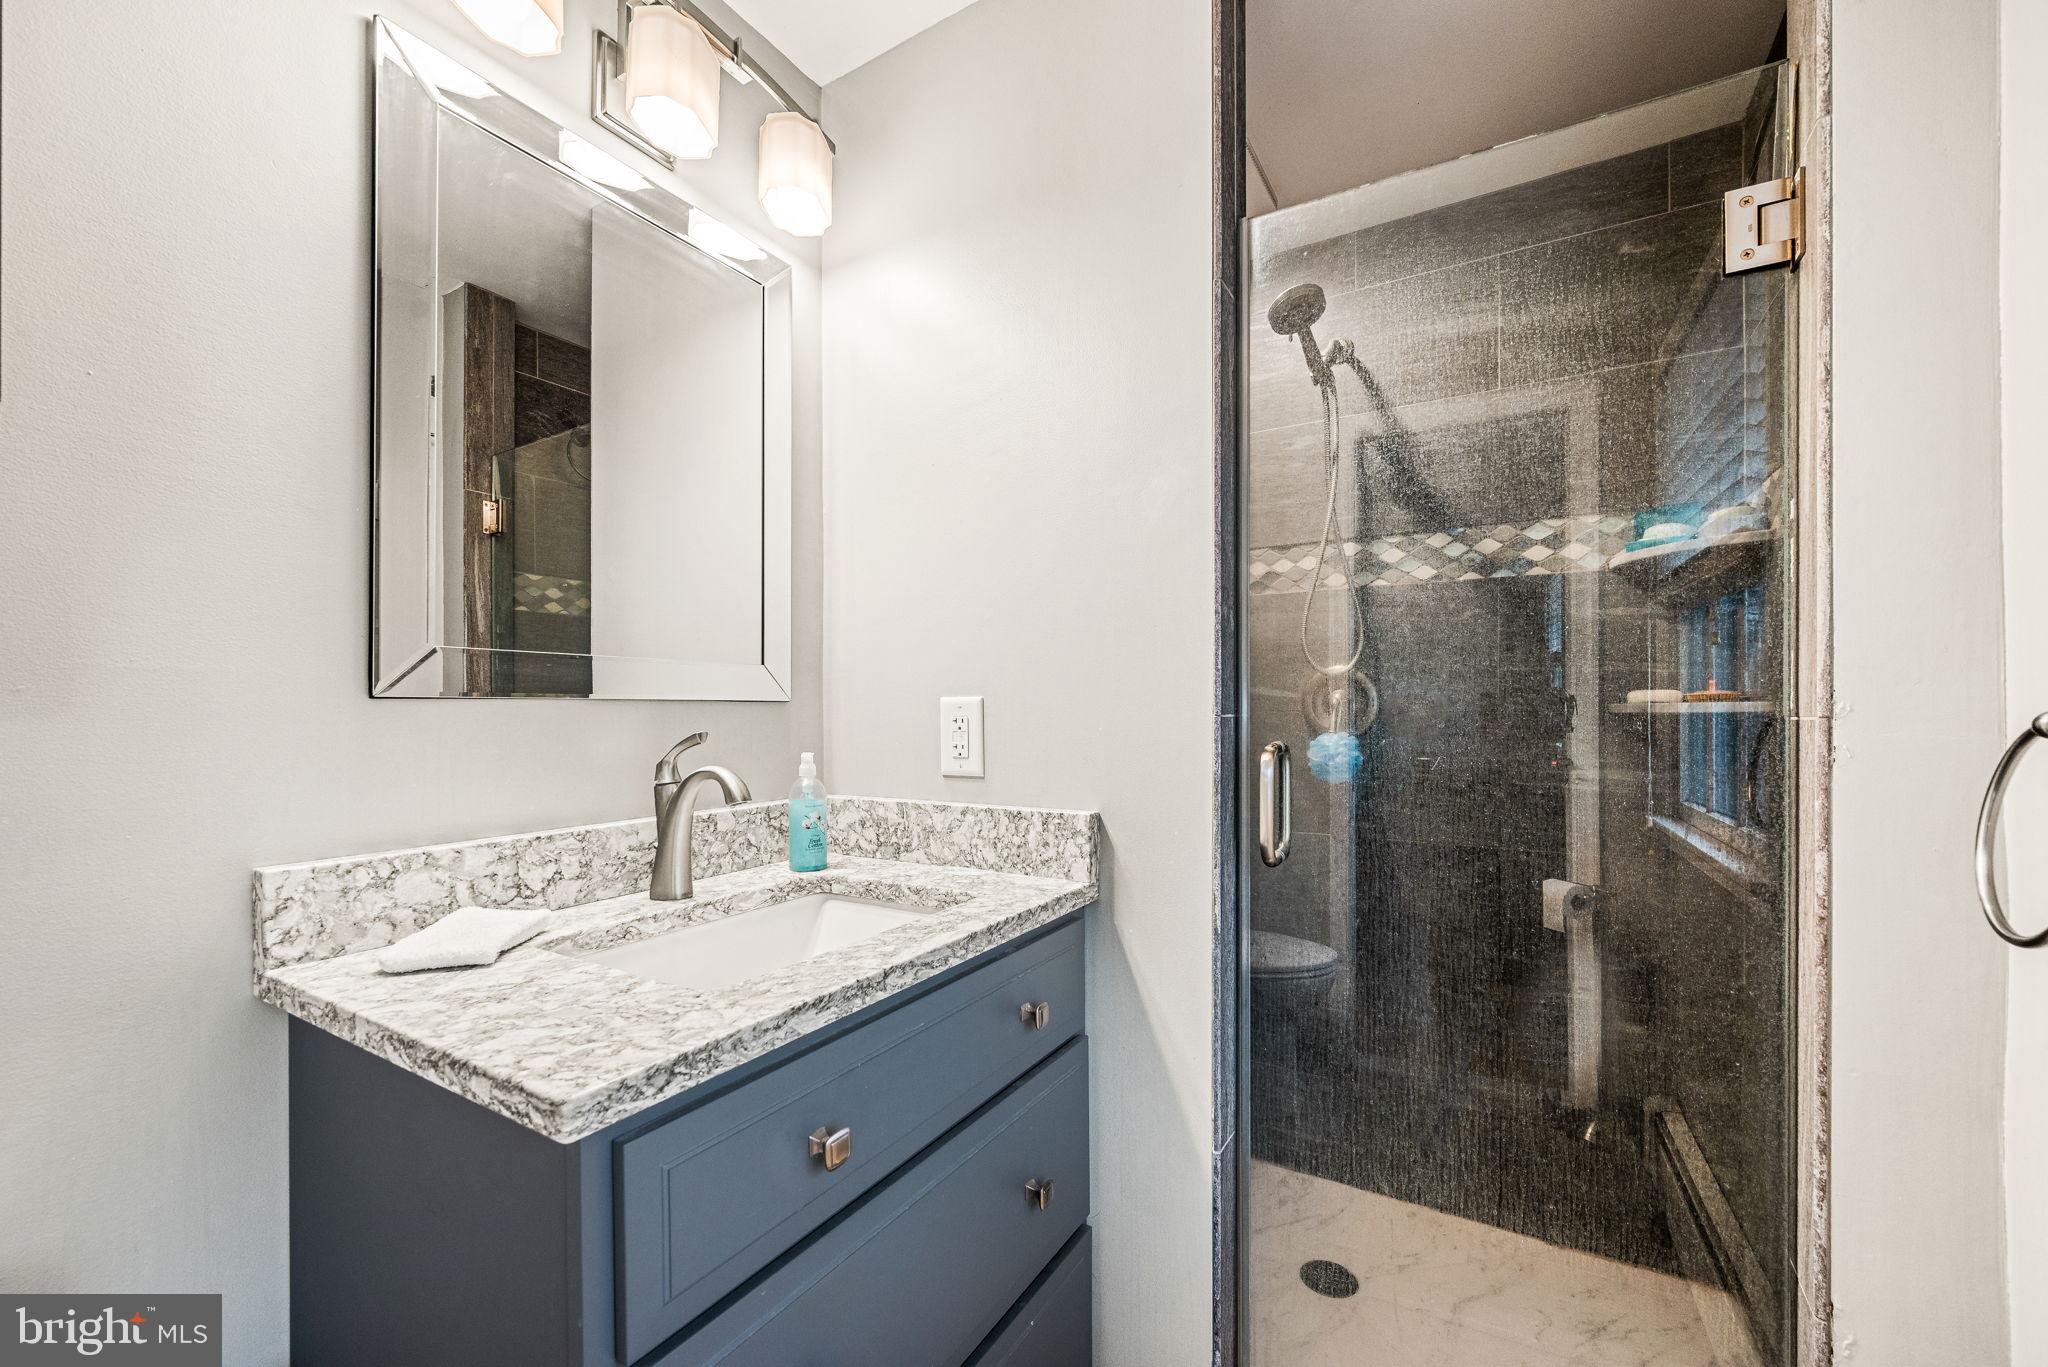
  • Bathrooms

    2

  • 1/2 Bathrooms

    1

  • Above Grade Finished Area

    2086.0

  • Basement YN

    YES

  • Cooling YN

    YES

  • Cooling

    Central Air, Electric

  • Fireplace YN

    YES

  • Heating YN

    YES

  • Heating

    Oil, Baseboard

  • Pet friendly

    N/A

Exterior

  • Garage

    Yes

  • Garage spaces

    2

  • Construction Materials

    Frame

  • Parking

    Oversized, Garage Door Opener, On Street, Garage, Driveway, Inside Entrance, Attached

  • Pool

    No

  • Waterfront YN

    NO

Area & Lot

  • Lot Features

    Cul-De-Sac

  • Lot Size(acres)

    1.0

  • Lot Size(square feet)

    43,560

  • Property Type

    Residential

  • Property Sub Type

    Single Family Residence

  • Architectural Style

    Colonial

Price

  • Sales Price

    $569,900
  • Tax Amount

    $6,640

  • Sq. Footage

    2,086

  • Price/SqFt

    $273

HOA

  • Association

    No

School District

  • Elementary School

    N/A

  • Middle School

    N/A

  • High School

    N/A

Property Features

  • New Construction

    NO

  • Foundation Details

    Stone

  • Senior Community YN

    NO

  • Sewer

    Septic Tank

  • Tax Lot

    042-008

  • Water Source

    Public

Schedule a Showing

Showing scheduled successfully.

<
>
IN PERSON
VIA CHAT

What is 3 + 4 ?


Mortgage calculator

Estimate your monthly mortgage payment, including the principal and interest, property taxes, and HOA. Adjust the values to generate a more accurate rate.

Your payment

Principal and Interest:

$

Property taxes:

$

HOA fees:

$

Total loan payment:

$

Total interest amount:

$

Location

County

BUCKS

Elementary School

Middle School

High School

Listing Courtesy of Donna McGowan, Coldwell Banker Realty

RealHub Information is provided exclusively for consumers' personal, non-commercial use, and it may not be used for any purpose other than to identify prospective properties consumers may be interested in purchasing. All information deemed reliable but not guaranteed and should be independently verified. All properties are subject to prior sale, change or withdrawal. RealHub website owner shall not be responsible for any typographical errors, misinformation, misprints and shall be held totally harmless.

Agent Michele Barkman

Salesperson, Realtor

Michele Barkman

Call Michele today to schedule a private showing.


* Listings on this website come from the FMLS IDX Compilation and may be held by brokerage firms other than the owner of this website. The listing brokerage is identified in any listing details. Information is deemed reliable but is not guaranteed. If you believe any FMLS listing contains material that infringes your copyrighted work please review our DMCA policy and learn how to submit a takedown request.© 2024 FMLS.
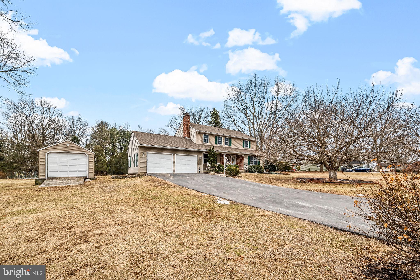
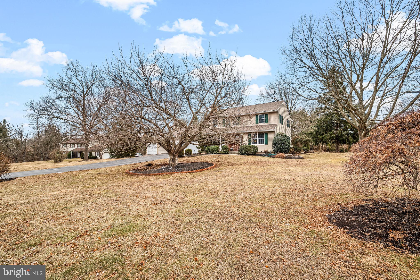
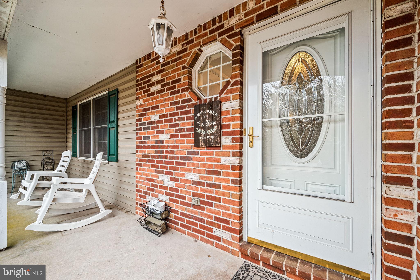
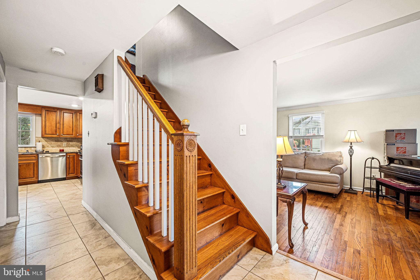
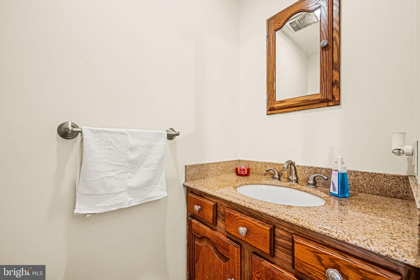
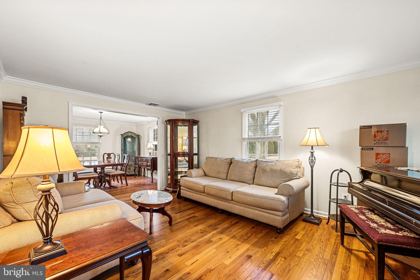
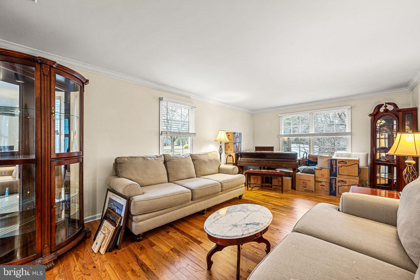
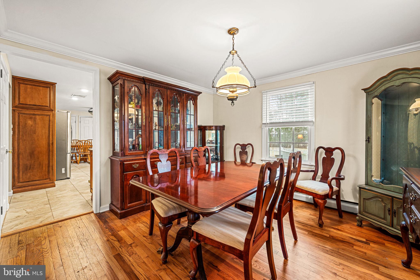
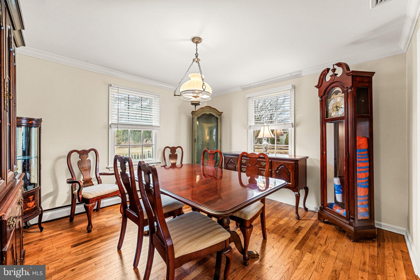
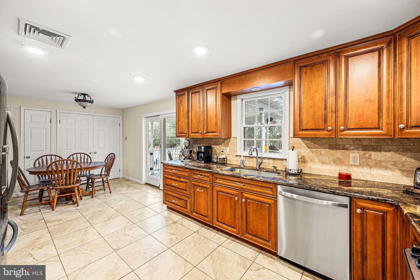
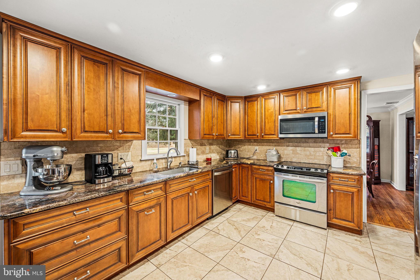
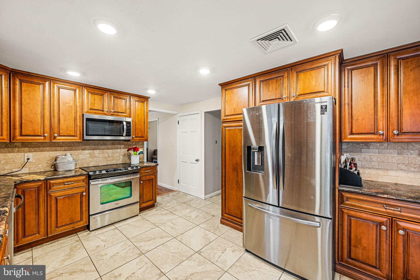
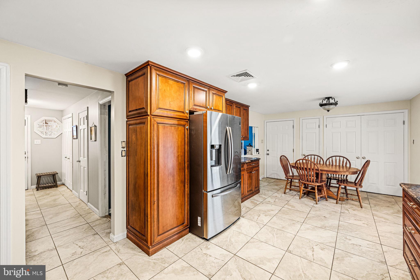
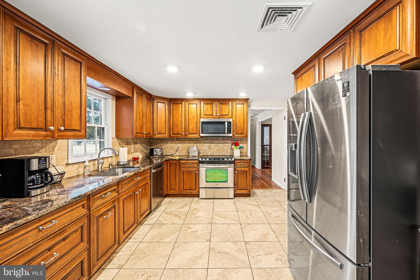
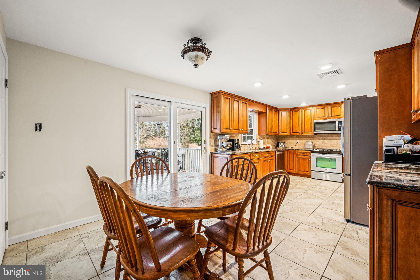
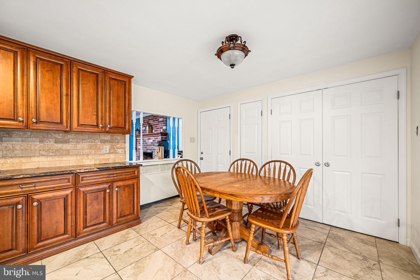
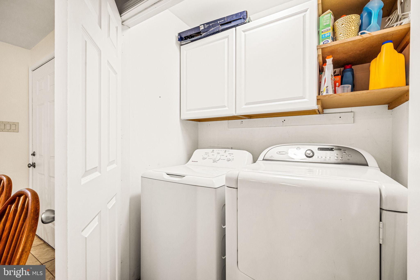
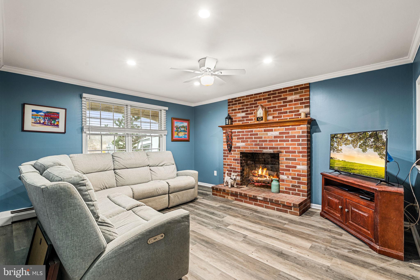
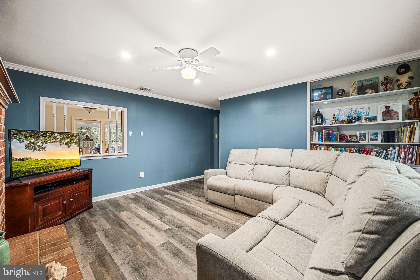
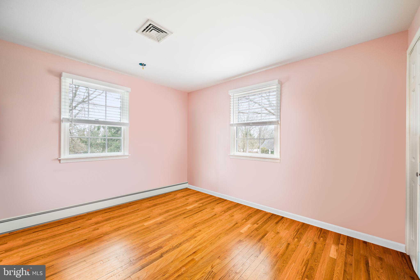
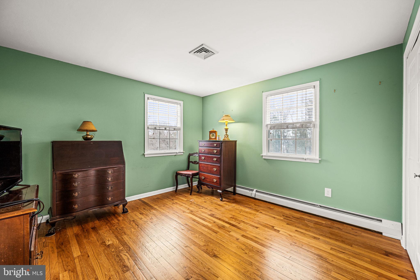
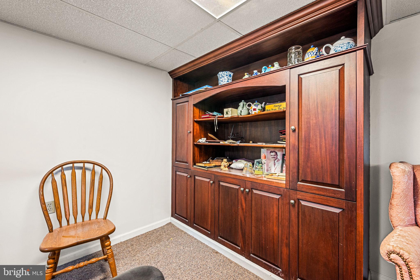
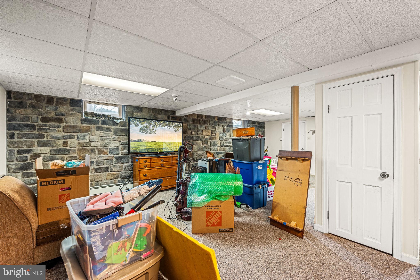
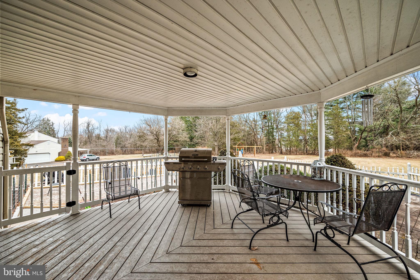
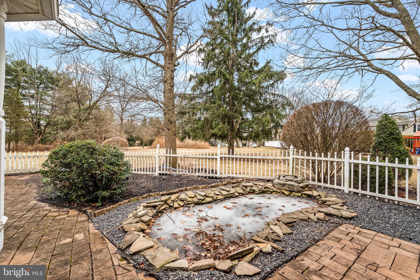
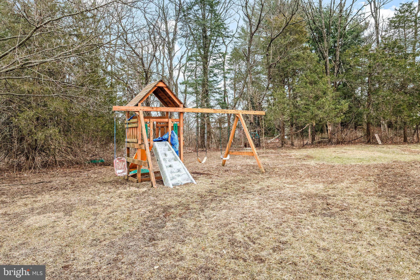
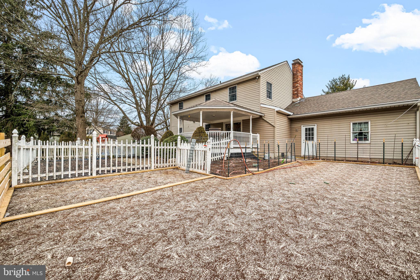
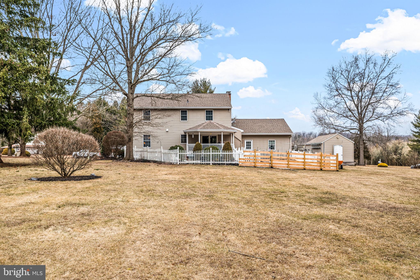
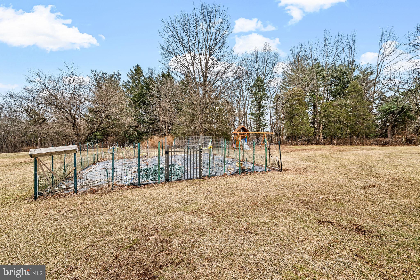
This beautifully maintained home features 4 spacious bedrooms and 2.5 bathrooms, providing ample room for comfortable living. Step inside to discover a bright living room filled with natural light and elegant hardwood flooring throughout the home. New furnace and water softener  installed 2023.  The expansive kitchen is designed for gatherings, it also houses the large laundry area. The cozy fireside family room, conveniently located off the kitchen, offers easy access to the charming, large covered porch that overlooks your own private oasis, complete with gardens, a fish pond and large yard with a swing set. On the main floor, you'll also find a convenient half bath. there is an attached oversized two-car garage and  a 12x20 shed/out building on the lot.  The basement is finished and has a beautiful exposed stone wall and offers loads of storage space. Situated on a tranquil, cul-de-sac street in the desirable East Rockhill Township, this gem is a rare find. Don't miss your chance—schedule a showing today before it's gone!

2002 EVERGREEN DRIVE

Message successfully sent.

What would you like to know?

What is 3 + 4 ?

I agree to receive email communication and understand I can unsubscribe at any time.

I agree to be contacted by Charis Realty Group - Christine Issler, Broker via call, email, and text for real estate services. To opt out, you can reply 'stop' at any time or reply 'help' for assistance. You can also click the unsubscribe link in the emails. Message and data rates may apply. Message frequency may vary. Privacy Policy

Related Properties

Located in the heart of Perkasie, The Winchester is a beautifully designed three-story townhome, with a detached one car garage.  Enter the home through a welcoming covered front porch and be greeted by an ideal open-concept living space.  Perfect for entertaining friends and family, this spacious kitchen includes a large center island overlooking the great room and dining area.  A 10x10 deck is conveniently located off the great room.  Enjoy the flexibility of gatherings that transition outdoors with ease.  A flex room is also located on the first floor: your dream may be a home office or a designated play area!  Upstairs on the second floor you will find two generously sized bedrooms with walk-in closets, a full bathroom and a large laundry room.  Continue to the third floor to your own private retreat!  The spacious Owner’s Suite includes a full bath with a large tile shower, cultured marble topped vanity and a sizeable walk-in closet. *Note: Photos are representative. HOMESITE B20
#PABU2134960

PERKASIE

40 N EIGHTH STREET

3 Beds

2 Baths

1,901 Sq.Ft.

$474,695

MLS#: PABU2134960

Welcome to Bedminster Crossing, an exclusive and highly desirable enclave of just 51 properties which falls within the Homestead/Farmstead Exclusion. Built in 2009 by renowned NV Homes, this impressive residence blends premium craftsmanship with an unbeatable Bucks County location. The boutique neighborhood offers a serene setting complete with two private playgrounds and abundant open space. Enjoy the perfect balance of peace and proximity, located less than a mile from the up-and-coming town of Dublin, PA, and just minutes from the vibrant culture of historic Doylestown and the natural beauty of Lake Galena. Inside, you will find a spacious layout featuring 4 bedrooms, 4 bathrooms, and 2,784 square feet of elegant living space designed for modern comfort. Schedule your showing today to experience this rare opportunity!
#PABU2131742

PERKASIE

116 HART DRIVE

4 Beds

3 Baths

4,176 Sq.Ft.

$675,000

MLS#: PABU2131742

New on site 1 day ago
Welcome home to this 4-bedroom, 1.5-bath Colonial situated on a 0.36-acre lot at the end of a cul-de-sac in the desirable Pennridge School District. Enjoy the convenience of being within walking distance of everything downtown Perkasie has to offer! The home features a spacious living room that flows into the dining room, creating a welcoming space for entertaining. The open-concept kitchen offers abundant cabinet and counter space, an eat-in area, and stainless steel appliances, including a new LG stove. The adjoining family room provides a comfortable place to relax, complete with a pellet stove and brick surround. Hardwood flooring extends throughout the first floor, along with the added convenience of a first-floor laundry room. Upstairs, you'll find four generously sized bedrooms and an updated full bathroom. Additional highlights include a finished basement, providing extra living or recreation space, and a newer roof. With its convenient location, functional layout, and inviting living spaces, this home is ready for its next owners to enjoy!
#PABU2135476

PERKASIE

509 SPRING COURT

4 Beds

1 Baths

2,506 Sq.Ft.

$509,900

MLS#: PABU2135476

Welcome to 6th North 8th Street in the heart of Perkasie Boro! Built in 2024, this beautiful interior-unit townhome is located in the award winning Pennridge School District. Step inside to an open-concept main level filled with natural light, where the spacious Living and Dining areas flow seamlessly into the Kitchen. The Kitchen features white cabinetry, quartz countertops, stainless-steel appliances, a large center island with seating, and a generous workspace. There is an additional Bonus/Family Room off the Foyer that has many different uses. Head upstairs to the first two Bedrooms along both including a large amount of closet space with wall-to-wall carpentry. The 2nd floor full Bathroom features a tub/shower insert with a large vanity. The 3rd floor offers a Primary Suite with a high ceiling and a large walk-in closet. The Primary Bathroom has its own walk-in shower and single vanity. Outside, enjoy the home's private rear deck and yard space along with a sizable Detached Garage. You do not want to miss out on this amazing opportunity!
#PABU2132360

PERKASIE

6 N 8TH STREET

3 Beds

2 Baths

1,892 Sq.Ft.

$474,900

MLS#: PABU2132360

Welcome Home To This Beautifully Designed 4-Bedroom, 2.5 Bath Single-Family Residence, Perfectly Situated On A Spacious 1+ Acre Lot In Highly Sought-After Bucks County, PA; Offering A Harmonious Blend of Classic Charm & Upgrades, This Home Is Engineered For Comfortable Family Living And Effortless Entertaining; From The Inviting Fireplace To The Premium Granite Finishes, Every Detail Speaks Of Quality And Craftsmanship; Step Into A Bright, Welcoming Upper Level With Family Room, 4 Nice Size Bedrooms, 2 Full Baths (One In The Primary Bedroom) And Pull Down Stairs To Attic Storage Area; The Lower Level Features A Living Room With A Cozy Fireplace, Perfect For Chilly Pennsylvania Evenings; A Spacious Great Room And  A Formal Dining Room, Ideal For Holiday Dinners And Memorable Gatherings; Also Note  A Large Kitchen Equipped With Elegant Granite Countertops, Ample Cabinetry, And Appliances, Making Meal Preparation A True Delight; The Property Is Situated On A Beautiful Wooded Lot, Providing Endless Possibilities For Outdoor Living, Gardening, Or A Private Playground;
#PABU2133474

PERKASIE

802 ROUTE 313

4 Beds

2 Baths

1,972 Sq.Ft.

$489,900

MLS#: PABU2133474

Welcome to 230 S Perkasie situated on 0.73-acre lot in Hilltown, this contemporary home offers 2,164 square feet of living space, an open layout, and plenty of potential. Bring your vision and personal touches to make it your own. Expansive windows fill the living area with natural light, while a open living features a stone fireplace creates a welcoming focal point for gatherings or quiet evenings at home. The open flow between the family room, kitchen, and dining area provides a comfortable setting for everyday living and entertaining. This home showcases three bedrooms and two and half bathrooms. 

Outside, the generous yard, pool, and patio offer possibilities for creating your own outdoor retreat—from summer barbecues to peaceful mornings surrounded by picturesque setting. With room for gardening, recreation, and personal touches, the property offers space to enjoy both indoors and out. With its contemporary character, natural light, this property offers an inviting canvas for your next chapter. Don't miss the opportunity to make this delightful property your own!
#PABU2132428

PERKASIE

230 S PERKASIE ROAD

3 Beds

2 Baths

2,164 Sq.Ft.

$499,900

MLS#: PABU2132428

New on site 1 day ago
Open house
Location, location, location! Enjoy all the charm and convenience of living in the heart of Perkasie Borough, where so much is just a short stroll away. Take advantage of the borough's wonderful downtown atmosphere, with its locally owned shops, restaurants, cafés, Menlo Park and community events that make Perkasie such a special place to call home. It's the perfect blend of small-town charm, convenience, and an active lifestyle!  This meticulously maintained Cape Cod showcases warmth, character, and craftsmanship that make this house feel like home. Follow the charming stone walkway up to the covered front porch and step inside to a welcoming foyer with tile flooring and hall closet.  The Living Rooms vibe is old-world charm that blends effortlessly with modern conveniences such as hardwood floors, ceiling fan, decorative columns, and custom built-ins create an inviting space full of character.  Adjacent to the Living Room is the formal Dining Room with hardwood floors, stately chandelier and views of the handsome wood staircase leading to the second story.  The beautifully appointed kitchen features granite countertops, wood cabinetry, plenty of storage, recessed lighting, coffee station and gas cooking.  There's room for everything while keeping the space organized and inviting.  An office/flex room with hardwood floors and ceiling fan.  A convenient half bath with tile flooring and with stackable laundry completes this area and offers the potential to be converted into a full bath with the addition of a shower. In the rear of the home, you'll discover the spacious Family Room, a truly special gathering space featuring cathedral ceilings, wood flooring and an abundance of windows that fill the room with beautiful natural light. A gas stove provides warmth and ambiance, while sliding doors offer easy access to the rear paver patio. Relax beneath the pergola and simply enjoy the paver patio, vegetable garden, peaceful gardens and beautifully landscaped surroundings.   The outdoor amenities don't stop there!  Newly fenced in back yard, a detached, oversized garage and workshop with second-floor storage providing exceptional space for hobbies, projects and a shed for additional storage.  An unfinished basement provides even more room for storage or workshop space and recently upgraded with engineered leveling posts, sump pump, vapor barrier in walls and a commercial dehumidifier that allows basement to be totally useable. The second floor showcases two generous sized bedrooms, ample closet space, wood flooring and a full hall bath with radiant heat flooring, shower/tub Jacuzzi and custom built ins.  A home like this doesn't come along every day! Filled with character, lovingly maintained, thoughtfully improved, and offering wonderful indoor and outdoor spaces, this Perkasie Borough gem is ready for its next chapter.  Come see for yourself all that this special property has to offer. You may just find the place you've been waiting for!
#PABU2135462

PERKASIE

325 S 5TH STREET

2 Beds

1 Baths

1,658 Sq.Ft.

$459,900

MLS#: PABU2135462

Send a message

Message successfully sent.

Your message

What is 3 + 4 ?

Reason for contacting?

I agree to receive email communication and understand I can unsubscribe at any time.

I agree to be contacted by Charis Realty Group - Christine Issler, Broker via call, email, and text for real estate services. To opt out, you can reply 'stop' at any time or reply 'help' for assistance. You can also click the unsubscribe link in the emails. Message and data rates may apply. Message frequency may vary. Privacy Policy

Sign Out

Virtual Assistant

Would you like to take the next step with this property? We can help you schedule a showing or virtual tour, or send you more details.

Yes, I would like more information.

Thank You for Your Reply, One of Our Agents will contact you as soon as possible

No, maybe later.

Thank you, you can always contact me via email, phone number or through the contact form.

Realhub AI

Lucy - Your AI-Powered Realtor

Update Your Temporary Password

Personalize your search

Enter your email and we'll notify you immediately when new listings match what you're looking for.

or enter email address

Already have an account ? Login here

Continue your home search

I agree to receive communications and understand I can unsubscribe at any time.

I agree to be contacted by Charis Realty Group - Christine Issler, Broker via call, email, and text for real estate services. To opt out, you can reply 'stop' at any time or reply 'help' for assistance. You can also click the unsubscribe link in the emails. Message and data rates may apply. Message frequency may vary. Privacy Policy

Already have an account ? Login here

We use cookies

We use cookies for analytics and to enhance your experience. By accepting, you agree to analytics and marketing cookies. Small functional cookies that count viewed properties and time on site are used regardless of your choice. You can manage your preferences or learn more about our cookies policy.