


Property
Beds
4
Full Baths
2
1/2 Baths
1
Year Built
1986
Sq.Footage
3,038
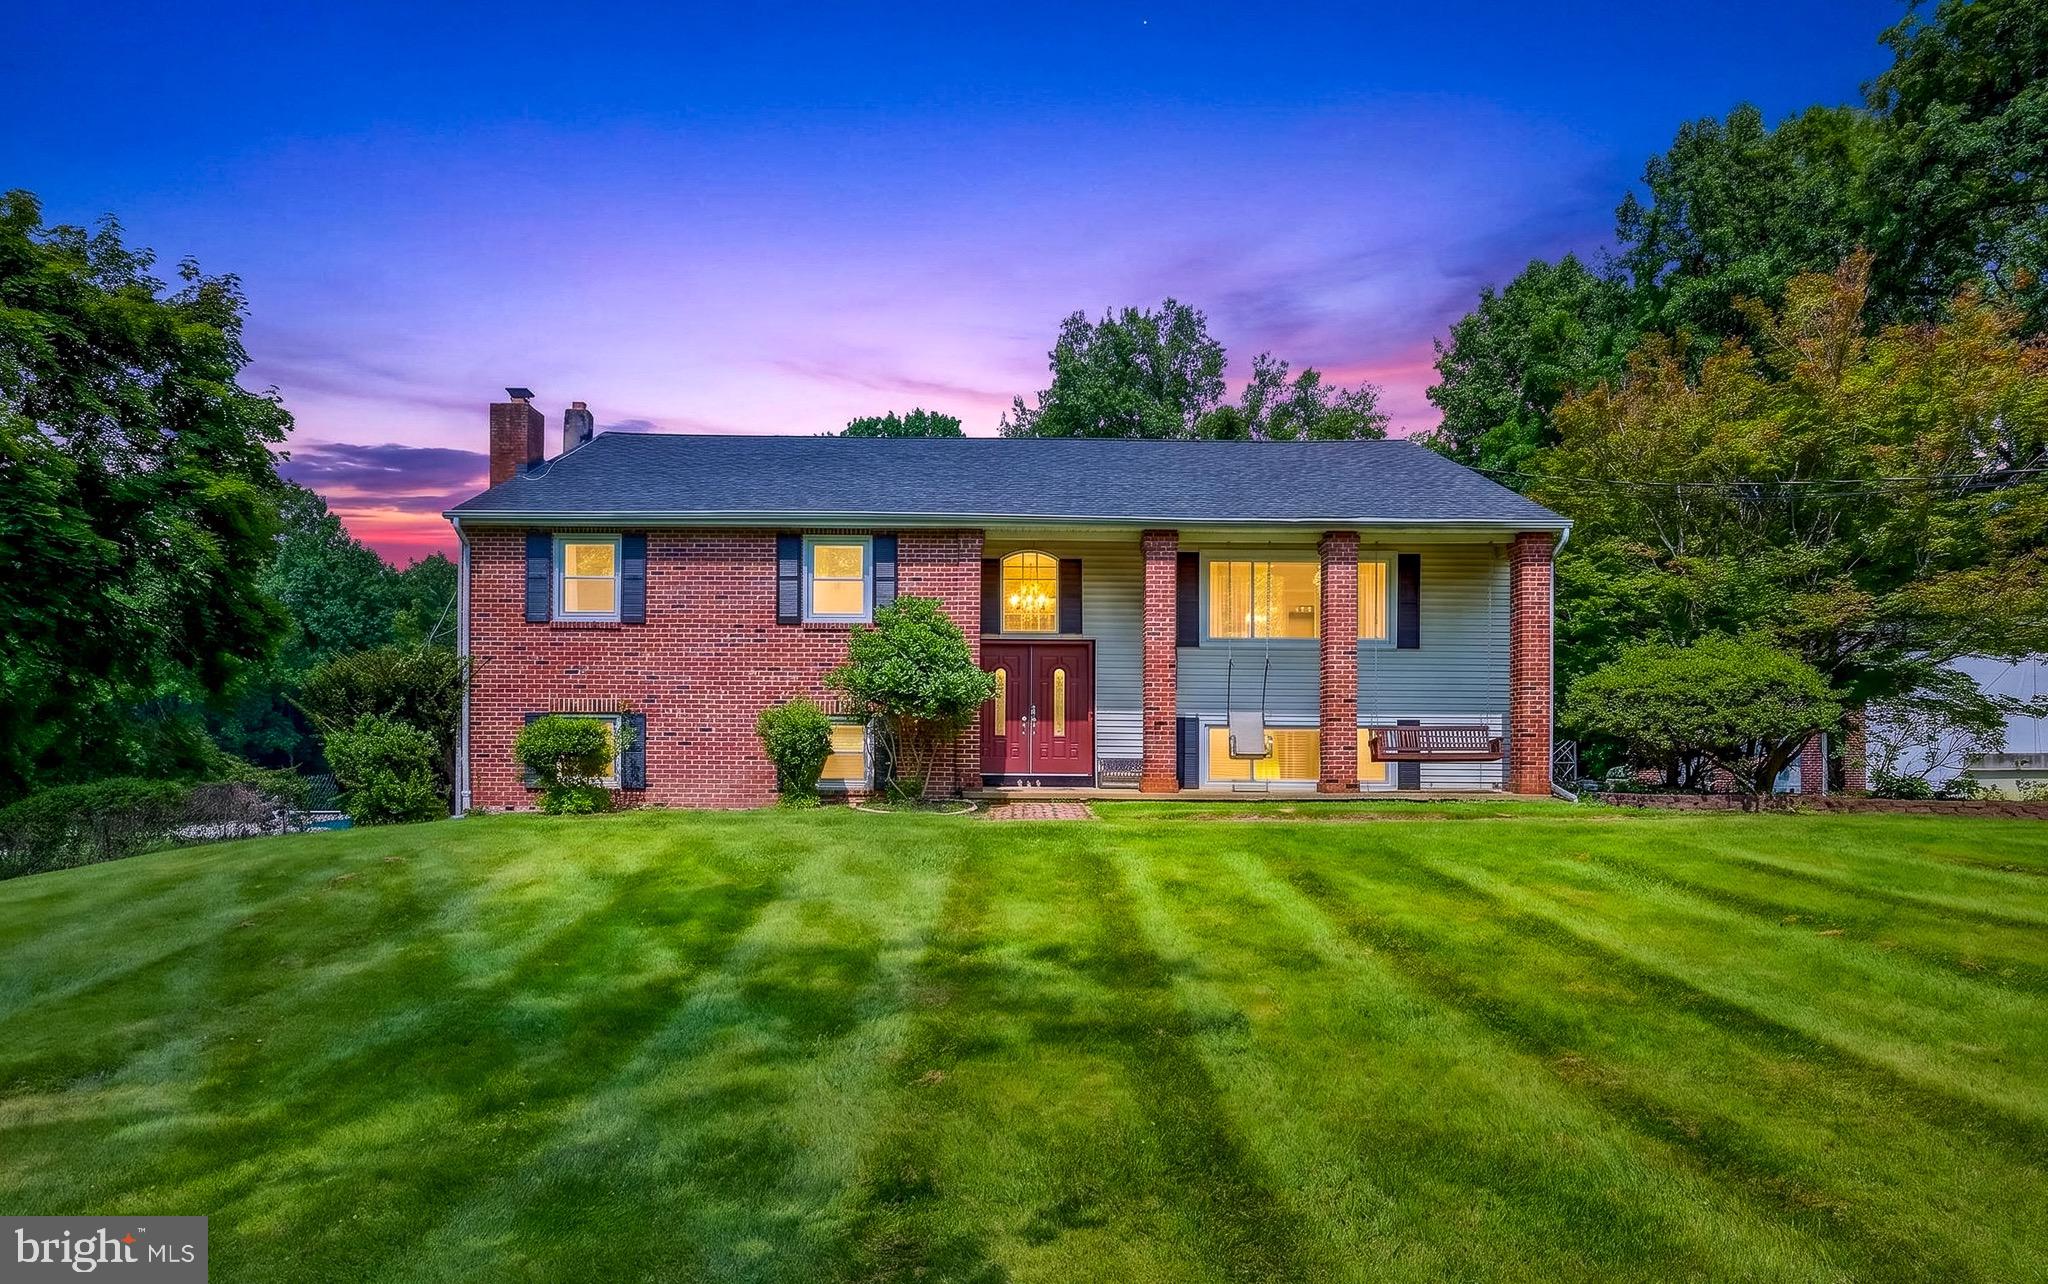
Welcome to 2 Quail Run Lane, a beautifully maintained Colonial nestled on a picturesque 1-acre corner lot in the heart of Downingtown School District. Offering 4 bedrooms, 2.5 bathrooms, over 3,000 square feet of living space, and a 3-car attached garage, this exceptional home blends timeless character with the space and setting today's buyers are looking for. From the moment you arrive, the home's inviting front porch, classic stone façade, and mature landscaping create unforgettable curb appeal. Inside, sun-filled living spaces, rich hardwood flooring, and thoughtful architectural details provide warmth and functionality throughout. The formal dining room offers an elegant setting for family gatherings, while the spacious eat-in kitchen features abundant cabinetry, large pantry, generous prep space, and seamless access to the backyard, making entertaining effortless. Designed for both everyday living and special occasions, the home features two fireplaces, creating cozy gathering spaces throughout the seasons. Upstairs, the expansive primary suite with ensuite bathroom serves as a peaceful retreat with gleaming hardwood floors, oversized windows, and ample room to unwind, while three additional generously sized bedrooms provide flexibility for family, guests, or a dedicated home office. Step outside to your own private backyard oasis. The expansive paver patio, charming gazebo, vibrant perennial gardens, and mature landscaping create an idyllic setting for outdoor dining, entertaining, or simply enjoying the peaceful 1 acre level lot and surroundings. Whether you're hosting summer barbecues, relaxing with your morning coffee, or gathering around with friends on cool evenings, this outdoor space was designed to be enjoyed year-round. Combining classic craftsmanship, spacious living, exceptional outdoor amenities, and a sought-after Glenmoore location, this home offers the perfect balance of comfort, privacy, and timeless appeal.
Features & Amenities
Interior
-
Other Interior Features
High Ceilings
-
Total Bedrooms
4
-
Bathrooms
2
-
1/2 Bathrooms
1
-
Above Grade Finished Area
3038.0
-
Basement YN
YES
-
Cooling YN
YES
-
Cooling
Central Air, Geothermal
-
Fireplace YN
YES
-
Heating YN
YES
-
Heating
Electric, Heat Pump
-
Pet friendly
N/A
Exterior
-
Garage
Yes
-
Garage spaces
3
-
Construction Materials
Stone, Vinyl Siding
-
Parking
Garage Door Opener, Garage, Inside Entrance, Attached
-
Pool
No
-
Waterfront YN
NO
-
View
Garden
Area & Lot
-
Lot Features
Corner Lot, Front Yard, Level, Back Yard
-
Lot Size(acres)
1.0
-
Lot Size(square feet)
43,560
-
Property Type
Residential
-
Property Sub Type
Single Family Residence
-
Architectural Style
Colonial
Price
-
Sales Price
$825,000
-
Tax Amount
$8,596
-
Sq. Footage
3,038
-
Price/SqFt
$271
HOA
-
Association
No
School District
-
Elementary School
N/A
-
Middle School
N/A
-
High School
DOWNINGTOWN HIGH SCHOOL EAST CAMPUS
Property Features
-
New Construction
NO
-
Senior Community YN
NO
-
Sewer
Septic Tank
-
Tax Lot
0006.2800
-
Water Source
Public
Schedule a Showing
Showing scheduled successfully.
Mortgage calculator
Estimate your monthly mortgage payment, including the principal and interest, property taxes, and HOA. Adjust the values to generate a more accurate rate.
Your payment
Principal and Interest:
$
Property taxes:
$
HOA fees:
$
Total loan payment:
$
Total interest amount:
$
Location
County
CHESTER
Elementary School
Middle School
High School
DOWNINGTOWN HIGH SCHOOL EAST CAMPUS
Listing Courtesy of Gary A Mercer Sr. , LPT Realty, LLC
RealHub Information is provided exclusively for consumers' personal, non-commercial use, and it may not be used for any purpose other than to identify prospective properties consumers may be interested in purchasing. All information deemed reliable but not guaranteed and should be independently verified. All properties are subject to prior sale, change or withdrawal. RealHub website owner shall not be responsible for any typographical errors, misinformation, misprints and shall be held totally harmless.

AGENT
Michele Barkman
Call Michele today to schedule a private showing.

* Listings on this website come from the FMLS IDX Compilation and may be held by brokerage firms other than the owner of this website. The listing brokerage is identified in any listing details. Information is deemed reliable but is not guaranteed. If you believe any FMLS listing contains material that infringes your copyrighted work please click here to review our DMCA policy and learn how to submit a takedown request.© 2024 FMLS.
Related Properties
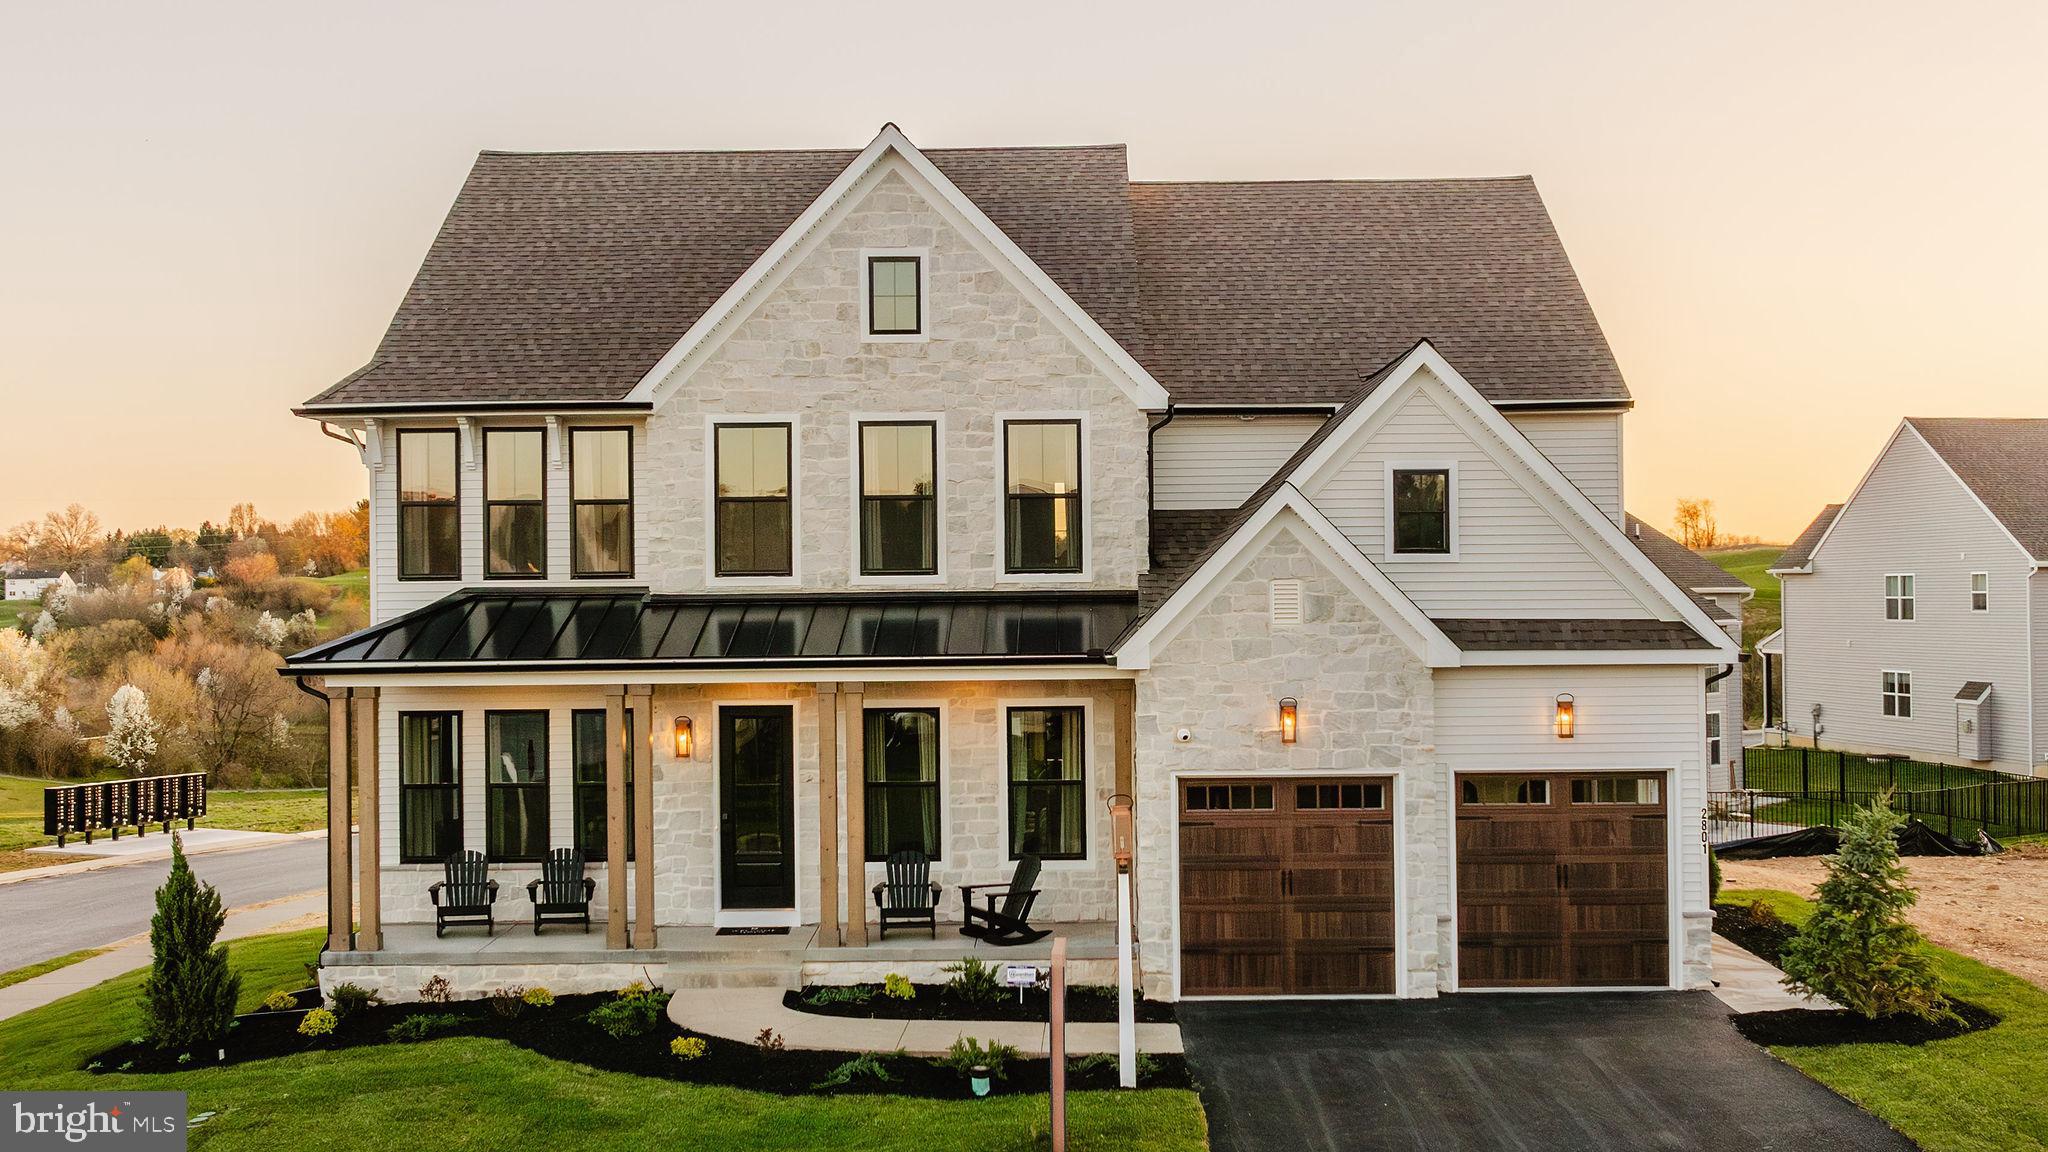
GLENMOORE
105 DEVEREUX HAWTHORNE
4 Beds
2 Baths
3,646 Sq.Ft.
$962,219
MLS#: PACT2090376
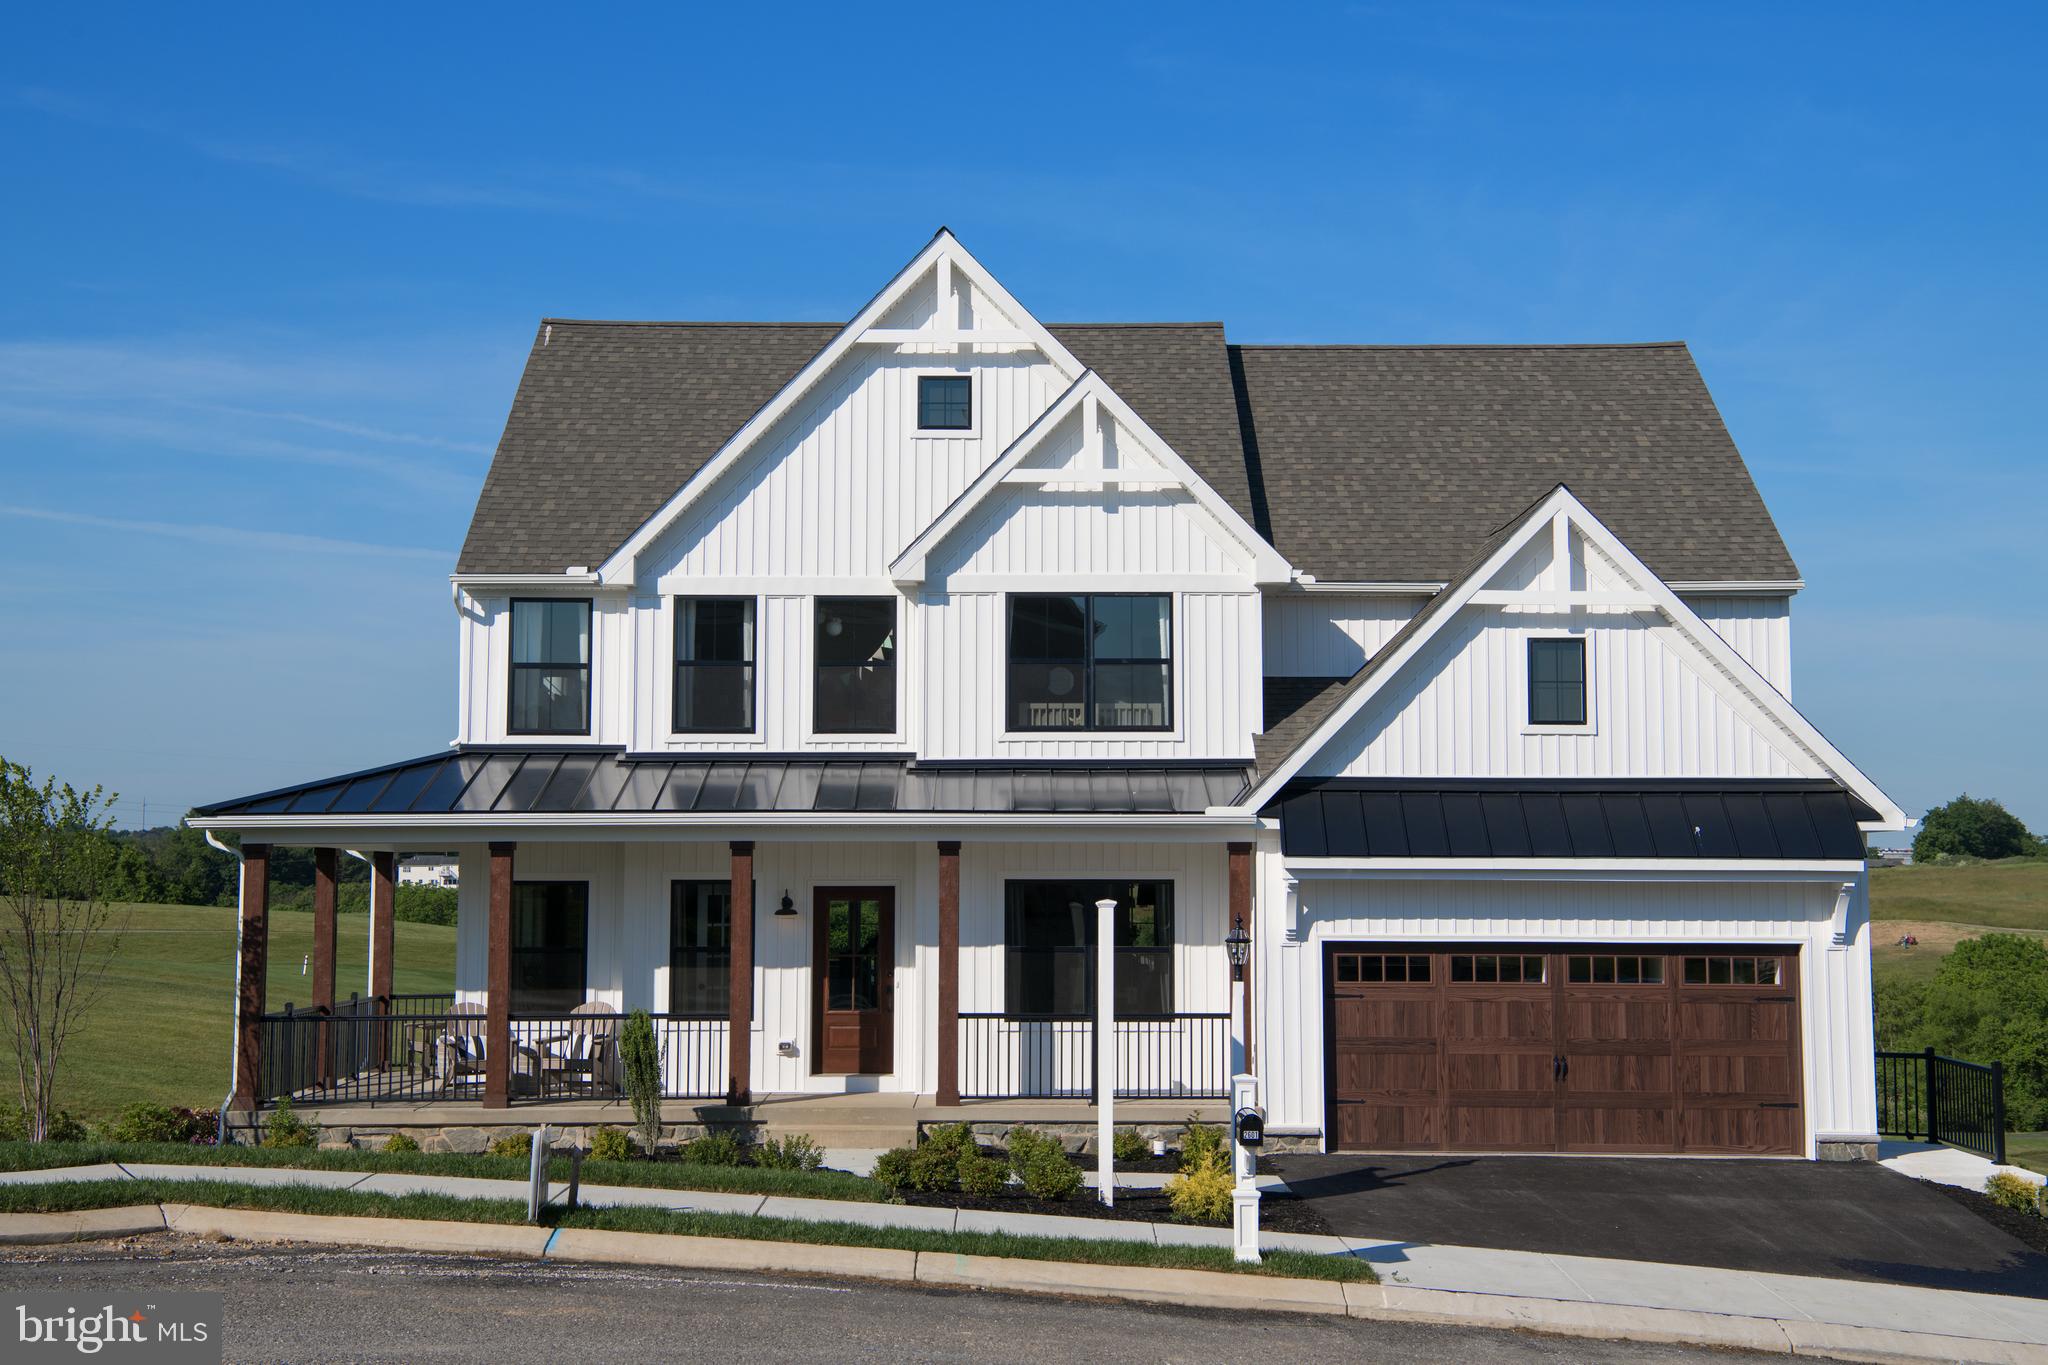
GLENMOORE
105 DEVEREUX ROAD PARKER
4 Beds
2 Baths
2,705 Sq.Ft.
$892,383
MLS#: PACT2034500
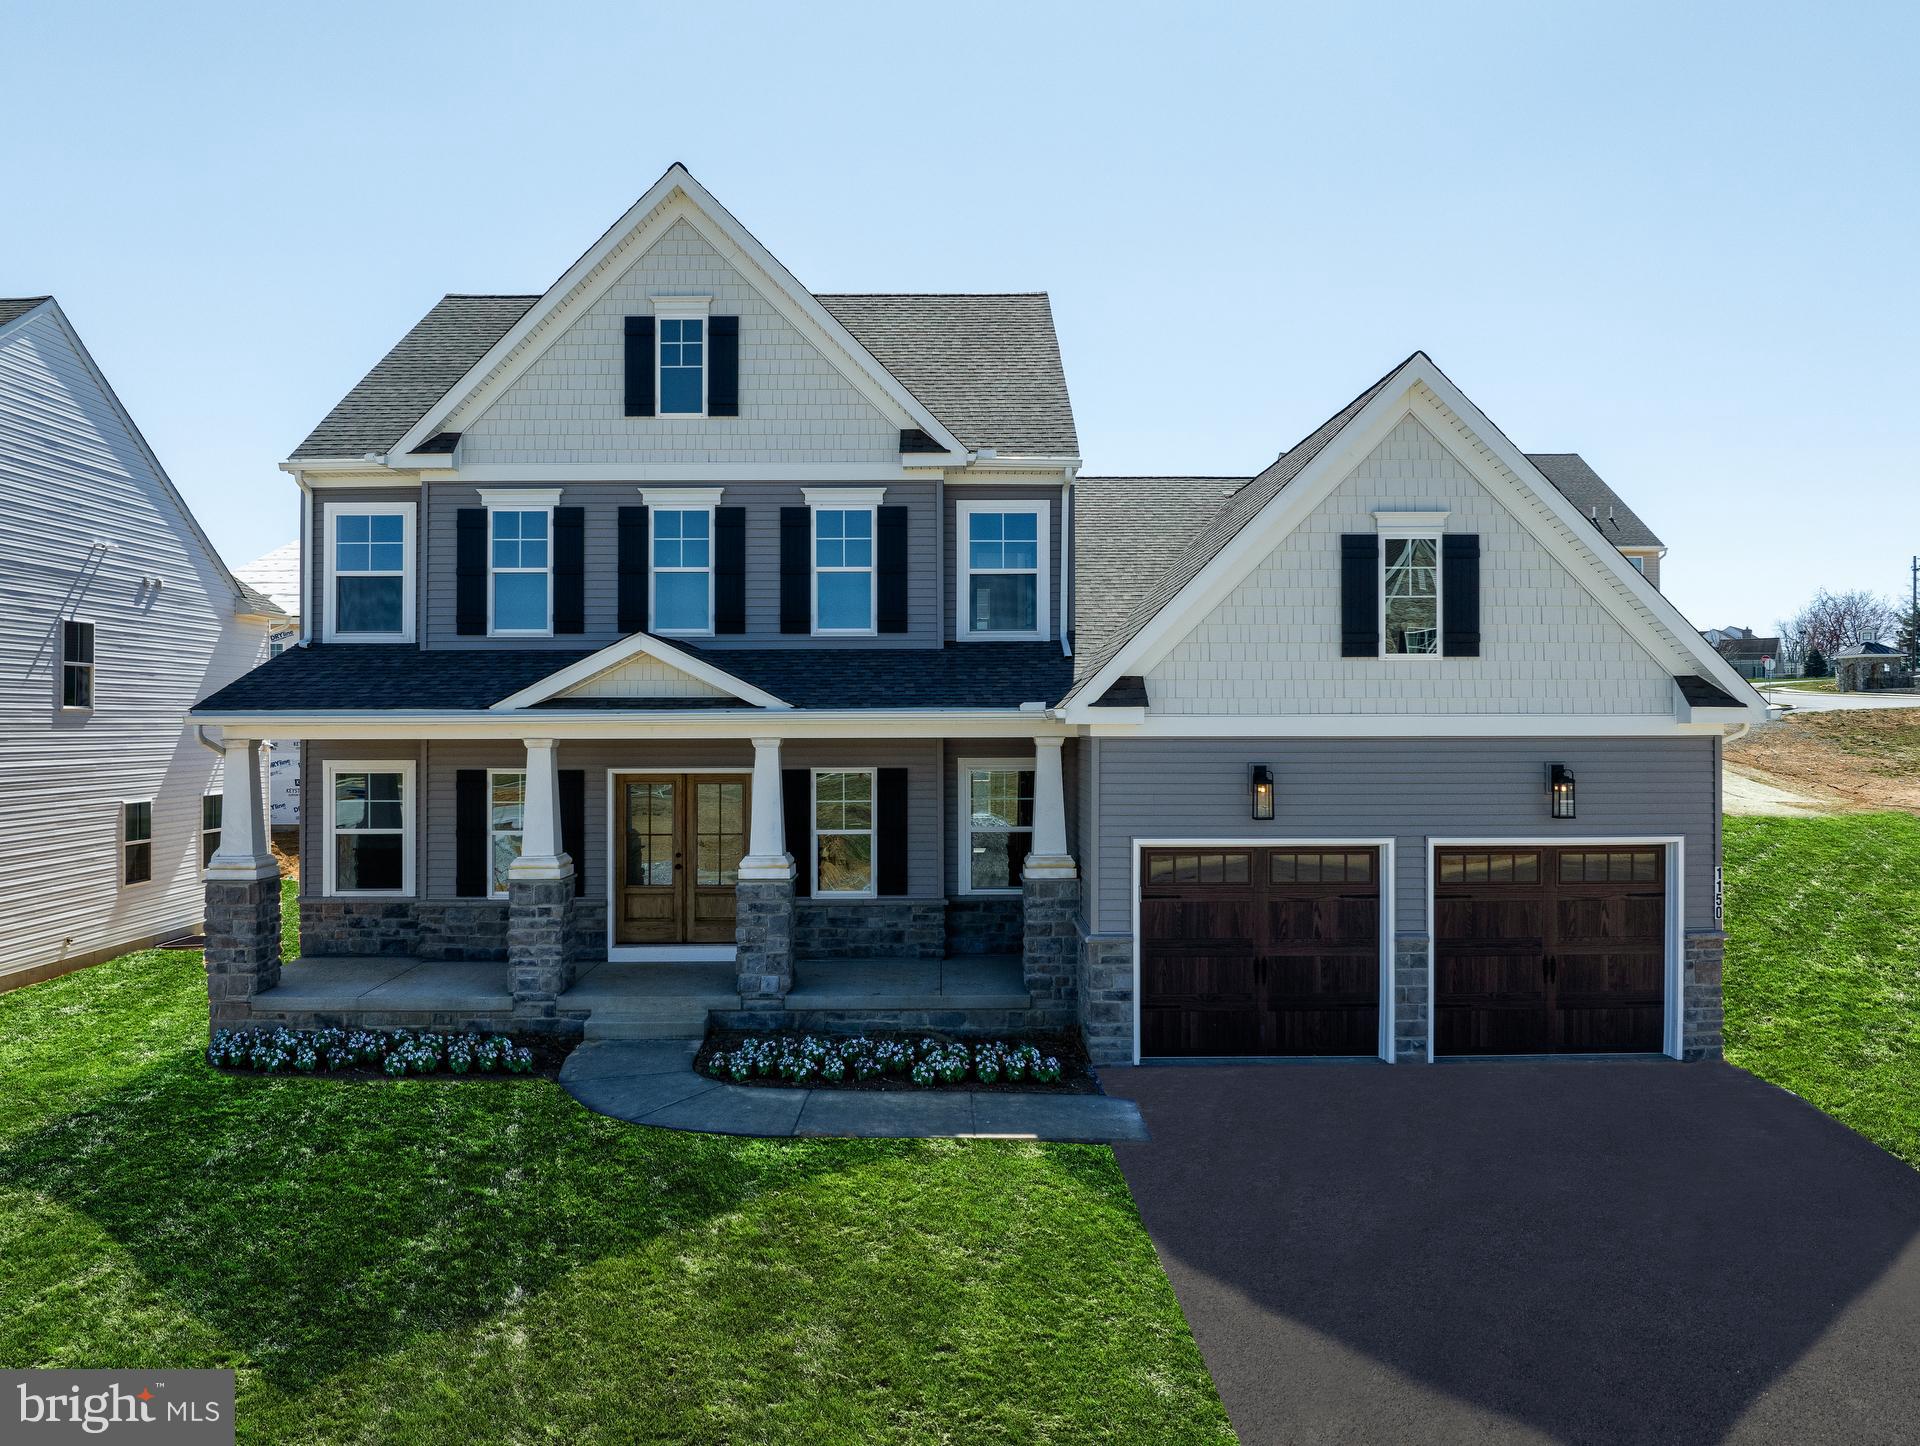
GLENMOORE
105 DEVEREUX ROAD AUGUSTA
4 Beds
2 Baths
2,789 Sq.Ft.
$912,876
MLS#: PACT2034502
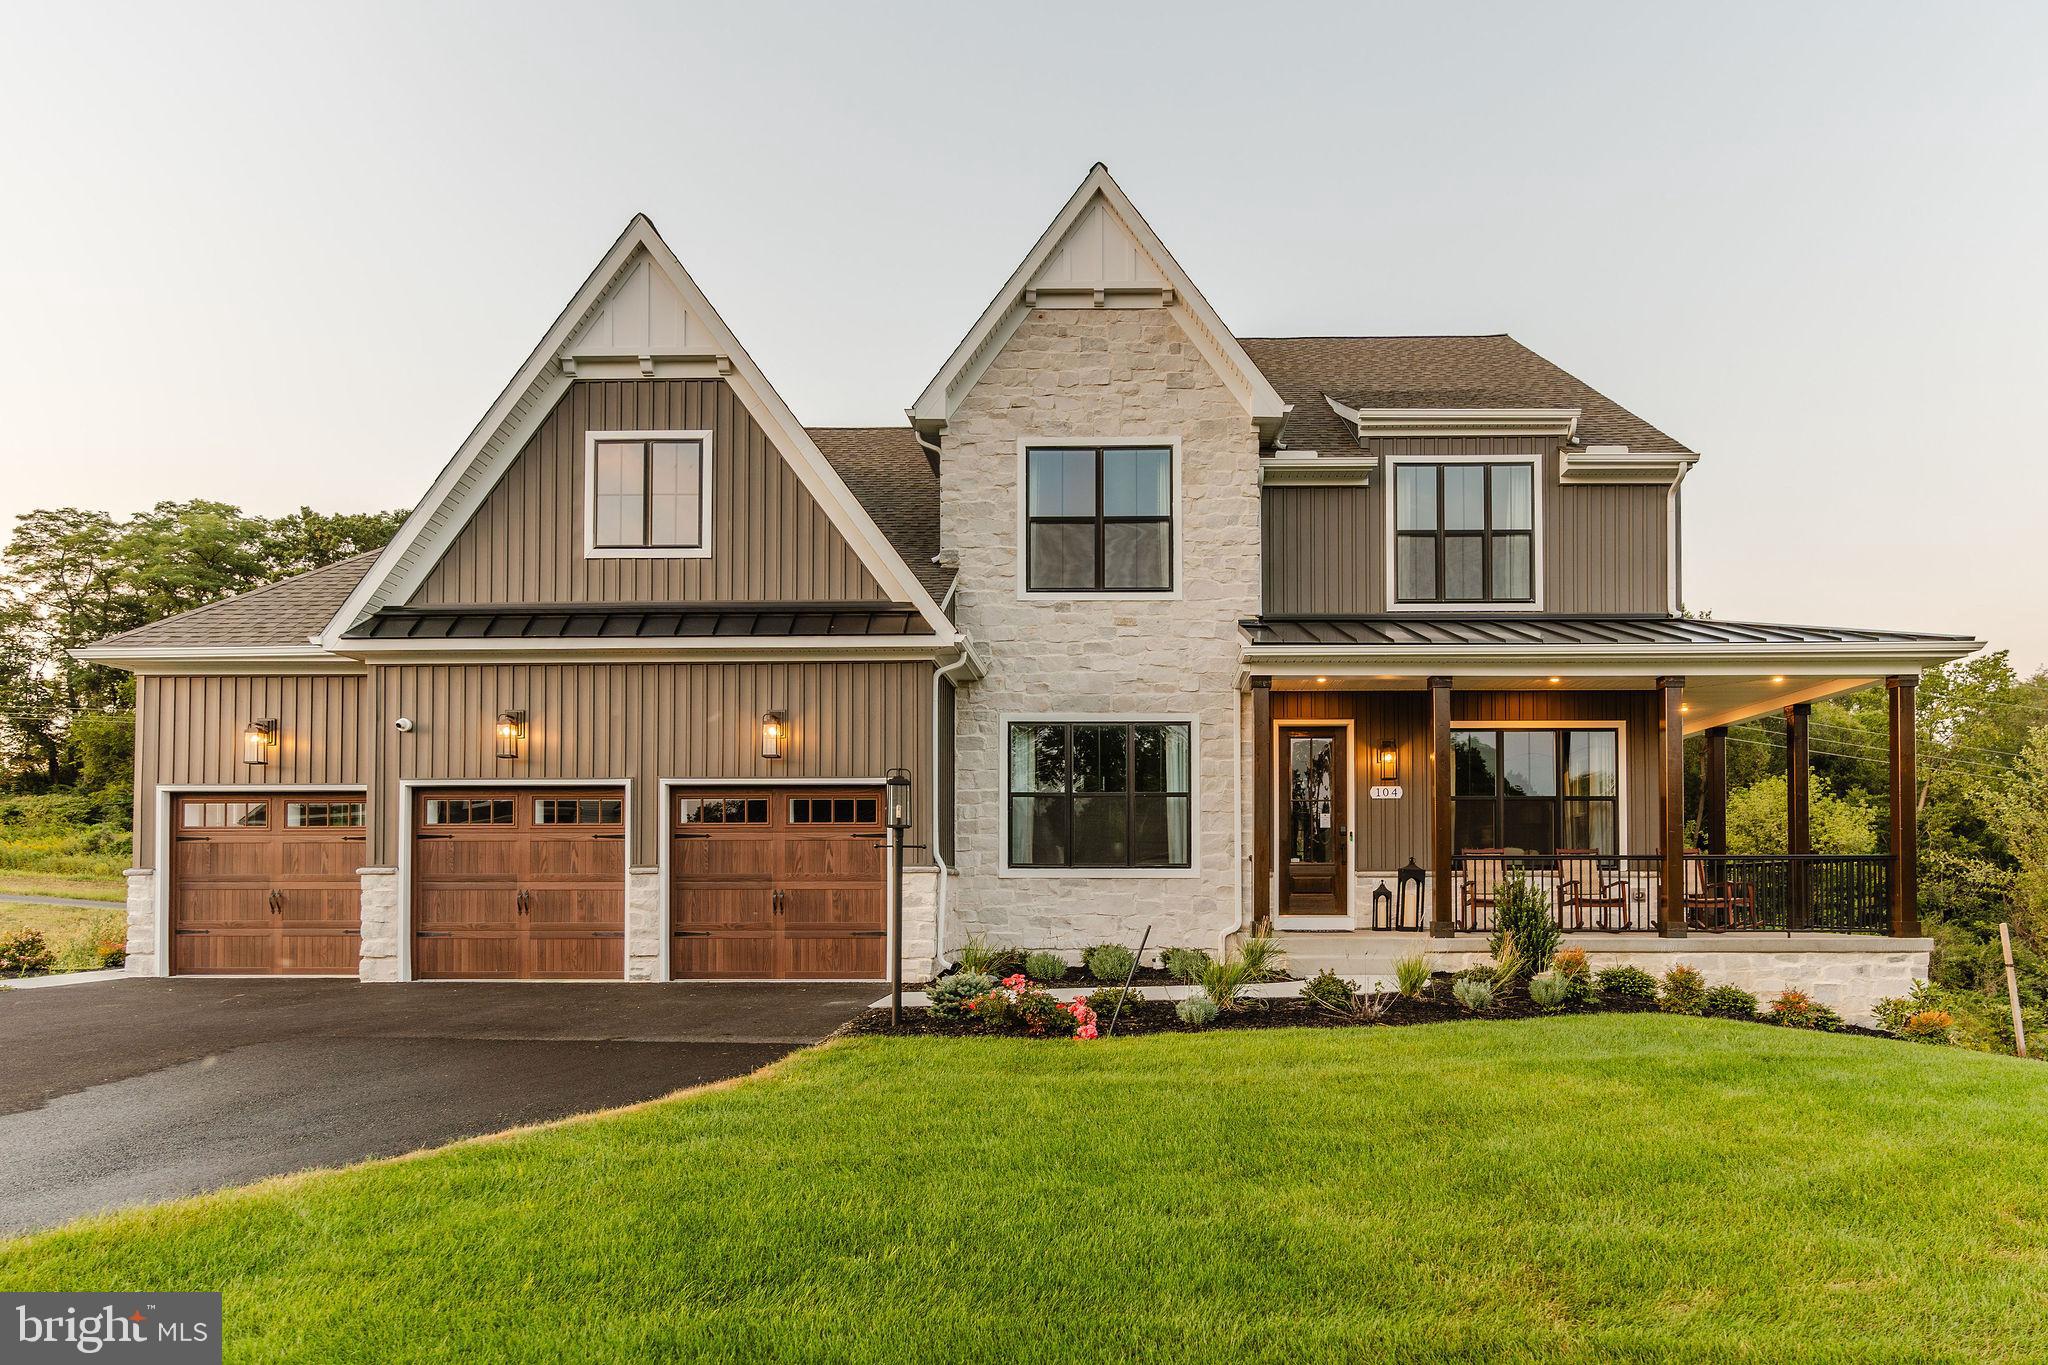
GLENMOORE
105 DEVEREUX ROAD NOTTINGHAM
4 Beds
2 Baths
3,600 Sq.Ft.
$972,957
MLS#: PACT2054504
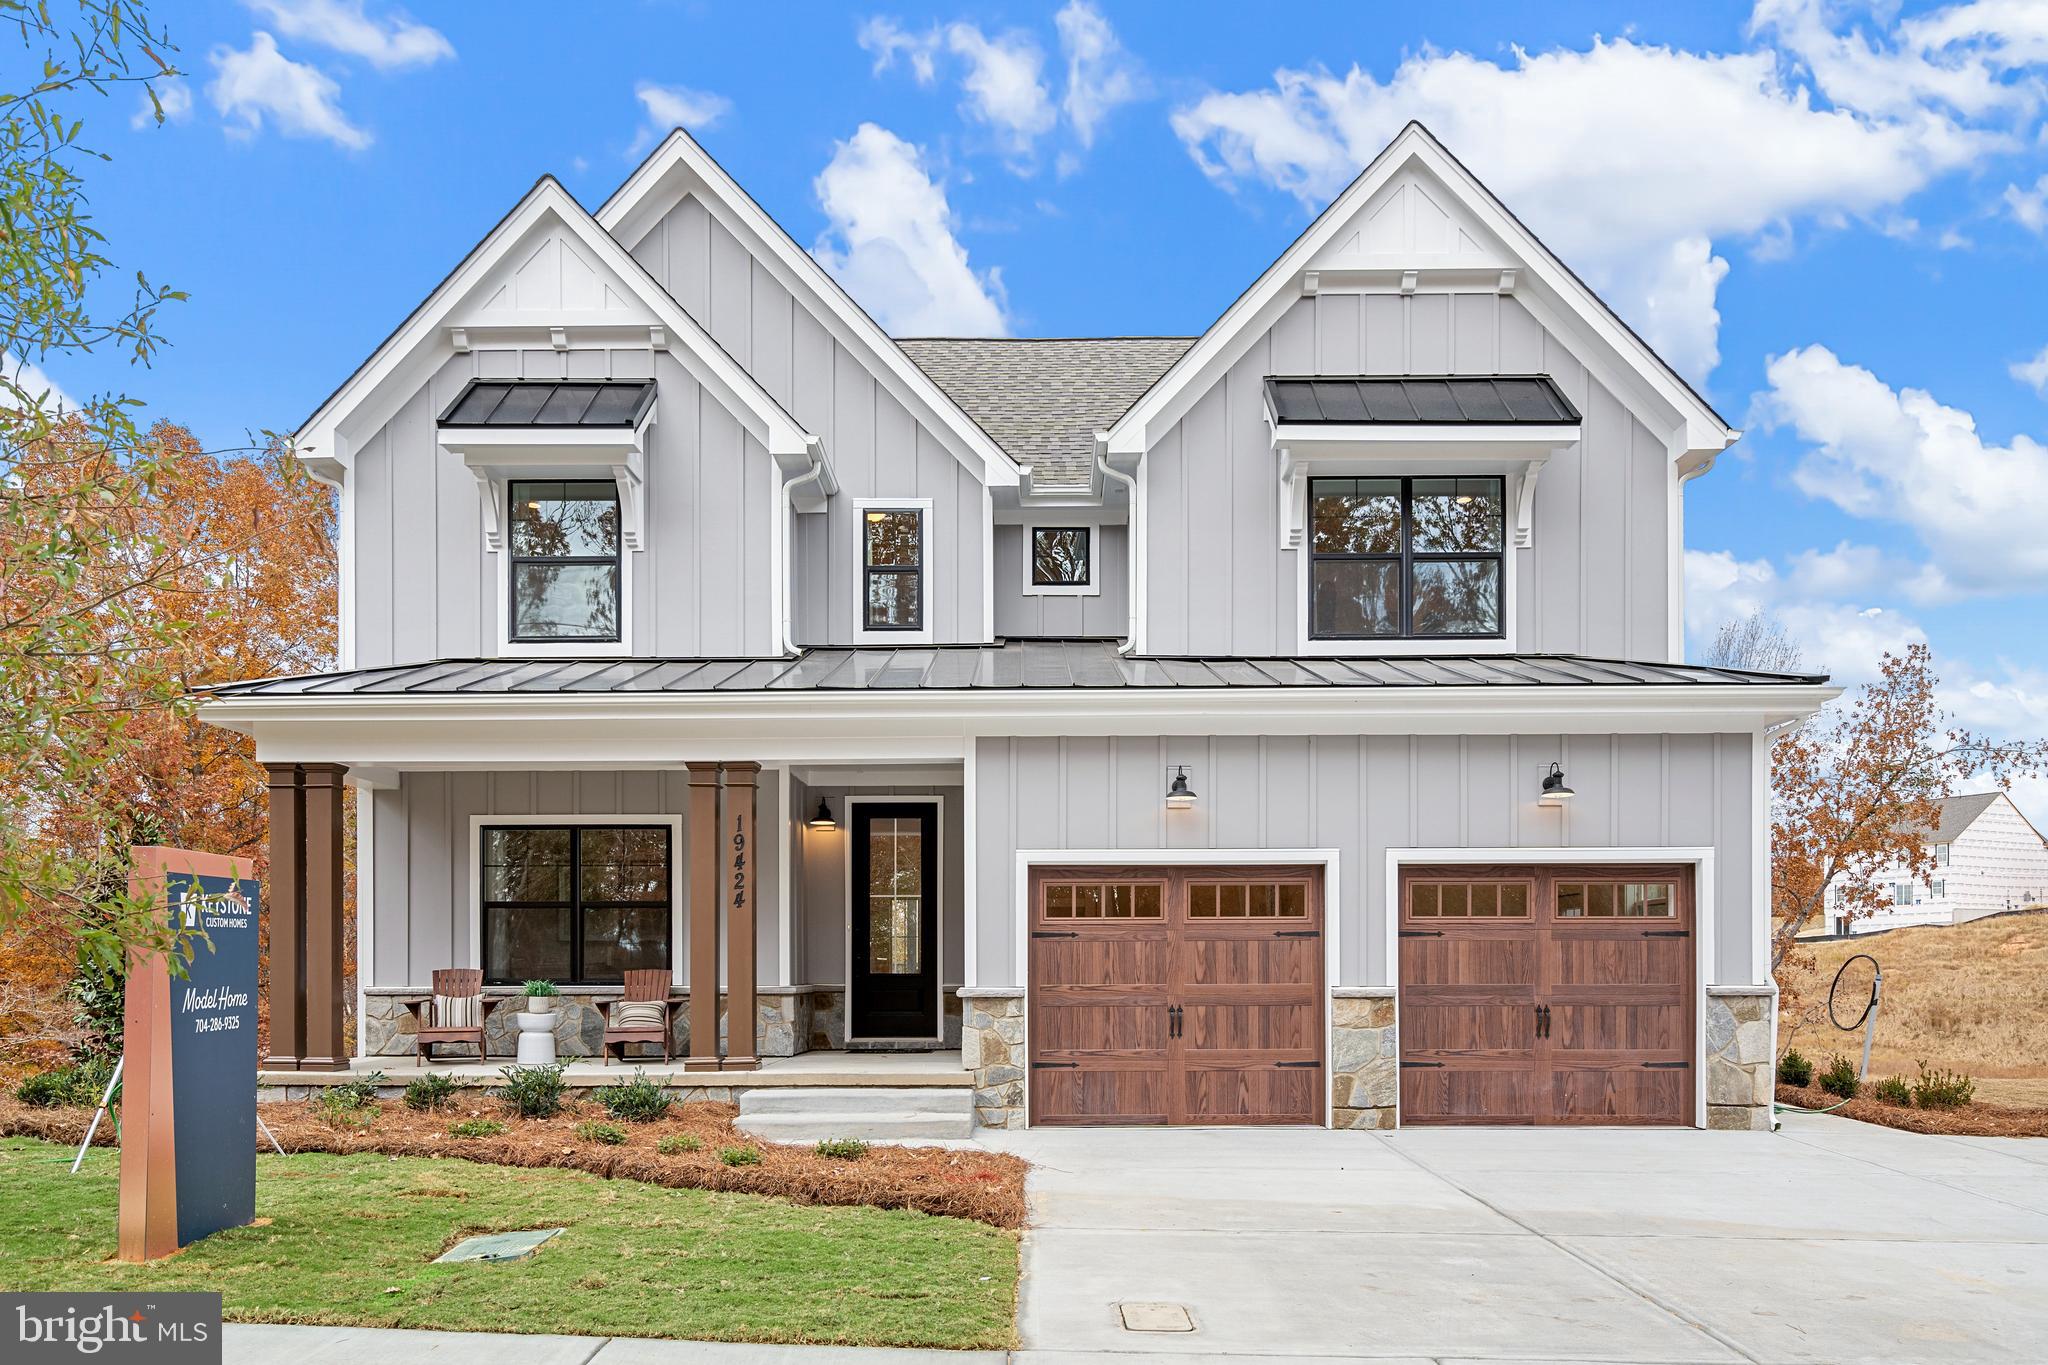
GLENMOORE
500 FERGUSON PRESERVE LANE SAVANNAH
4 Beds
2 Baths
2,748 Sq.Ft.
$916,100
MLS#: PACT2121330
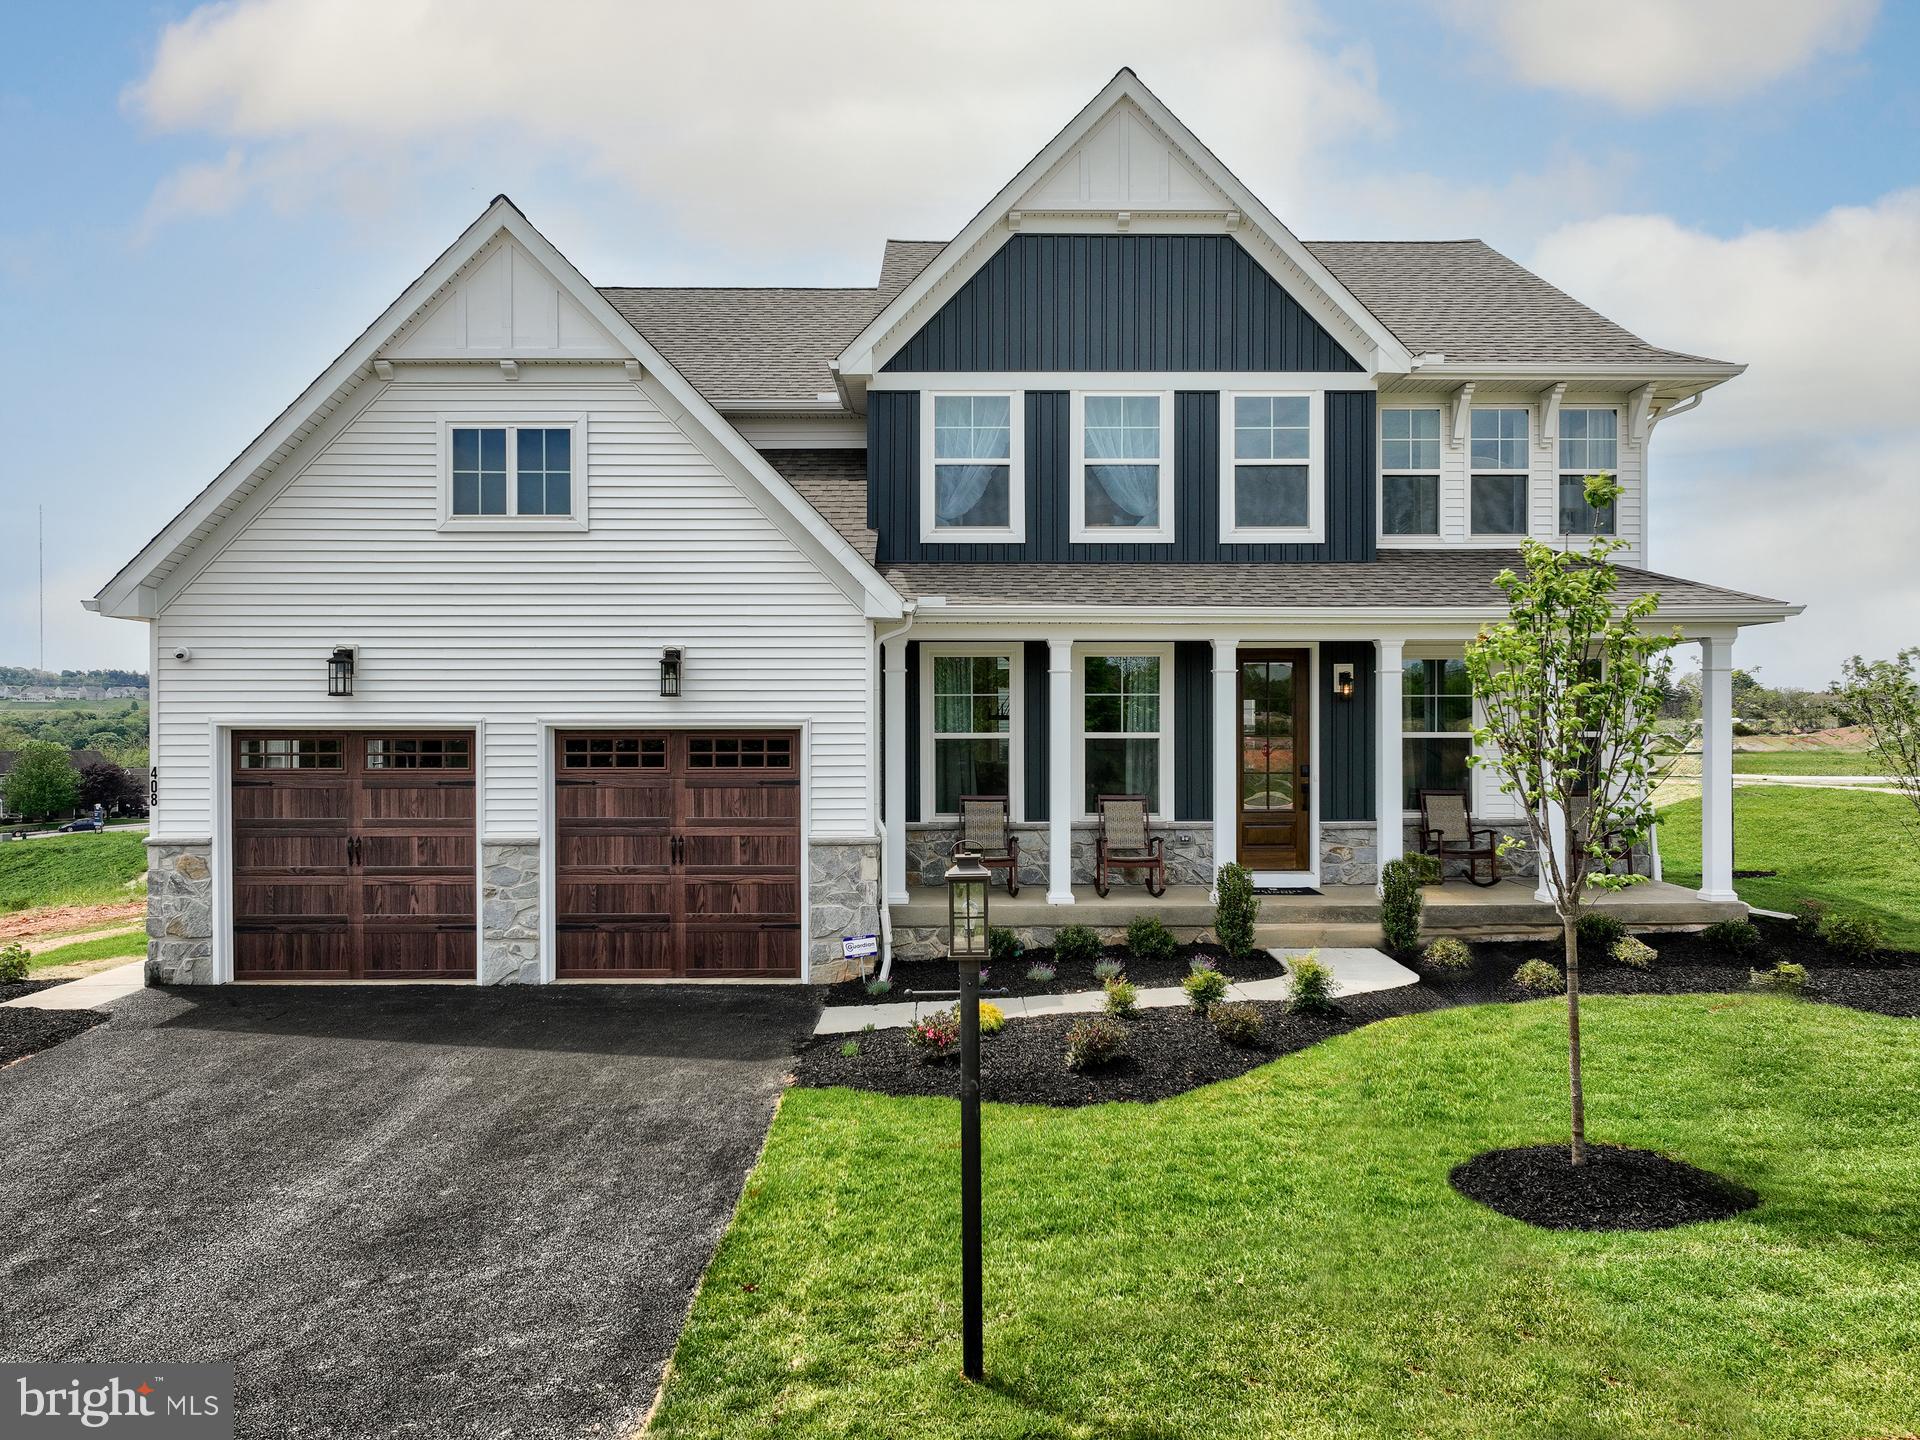
GLENMOORE
500 FERGUSON PRESERVE LANE MAGNOLIA
4 Beds
2 Baths
2,953 Sq.Ft.
$933,738
MLS#: PACT2121328
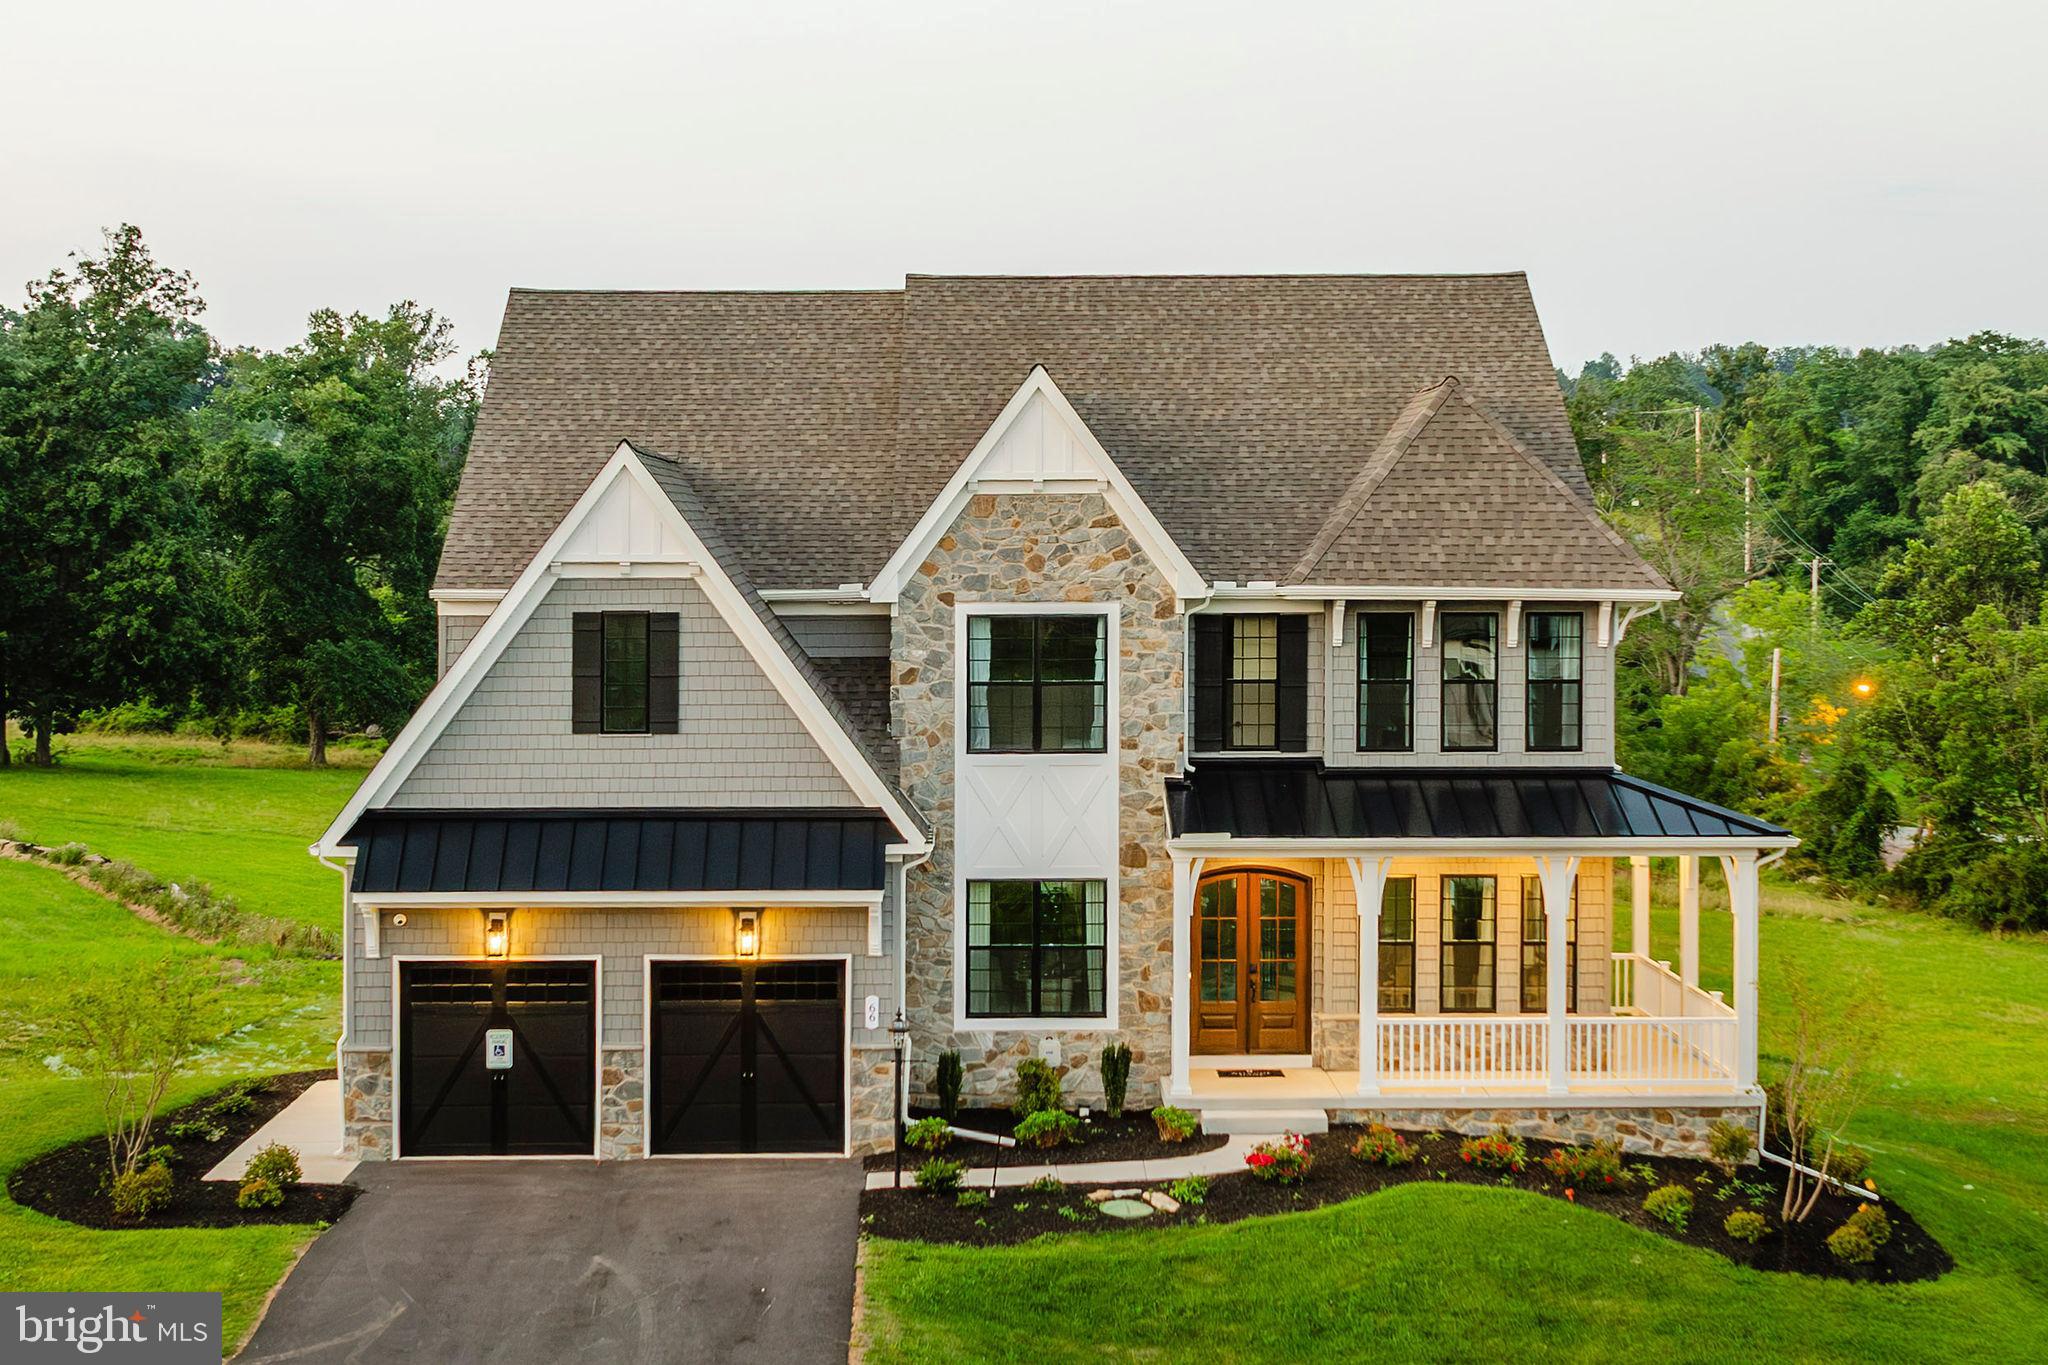
GLENMOORE
105 DEVEREUX ROAD DEVONSHIRE
4 Beds
2 Baths
4,016 Sq.Ft.
$989,951
MLS#: PACT2059990
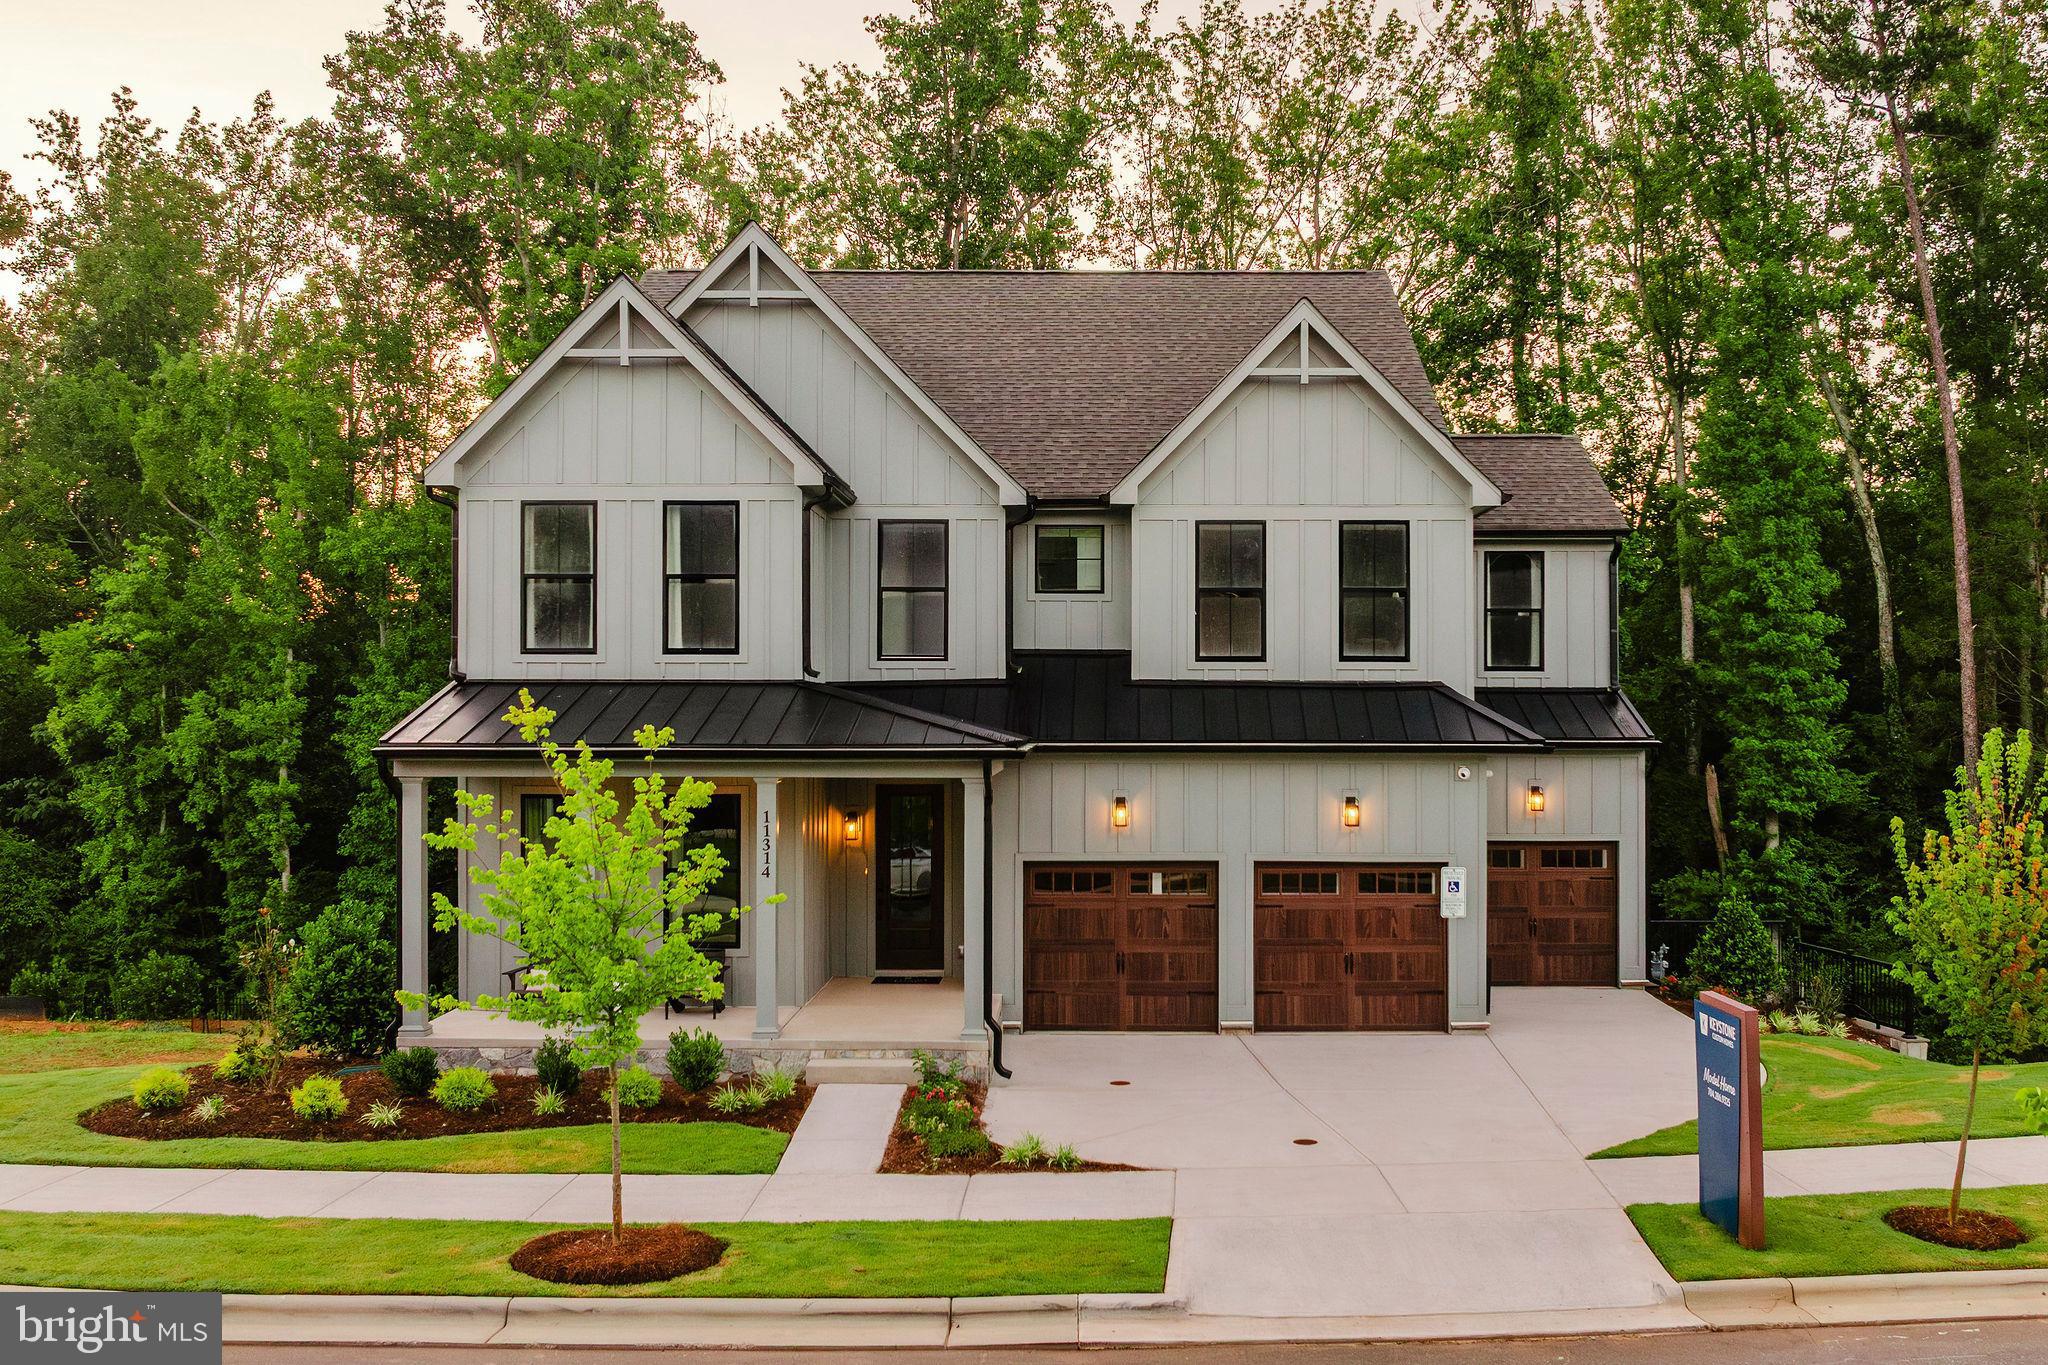
GLENMOORE
105 DEVEREUX ROAD COVINGTON
4 Beds
2 Baths
3,405 Sq.Ft.
$933,826
MLS#: PACT2034510
GLENMOORE
320 BARNESTON ROAD
6 Beds
4 Baths
3,496 Sq.Ft.
$950,000
MLS#: PACT2129936
.png)