Features & Amenities

Interior

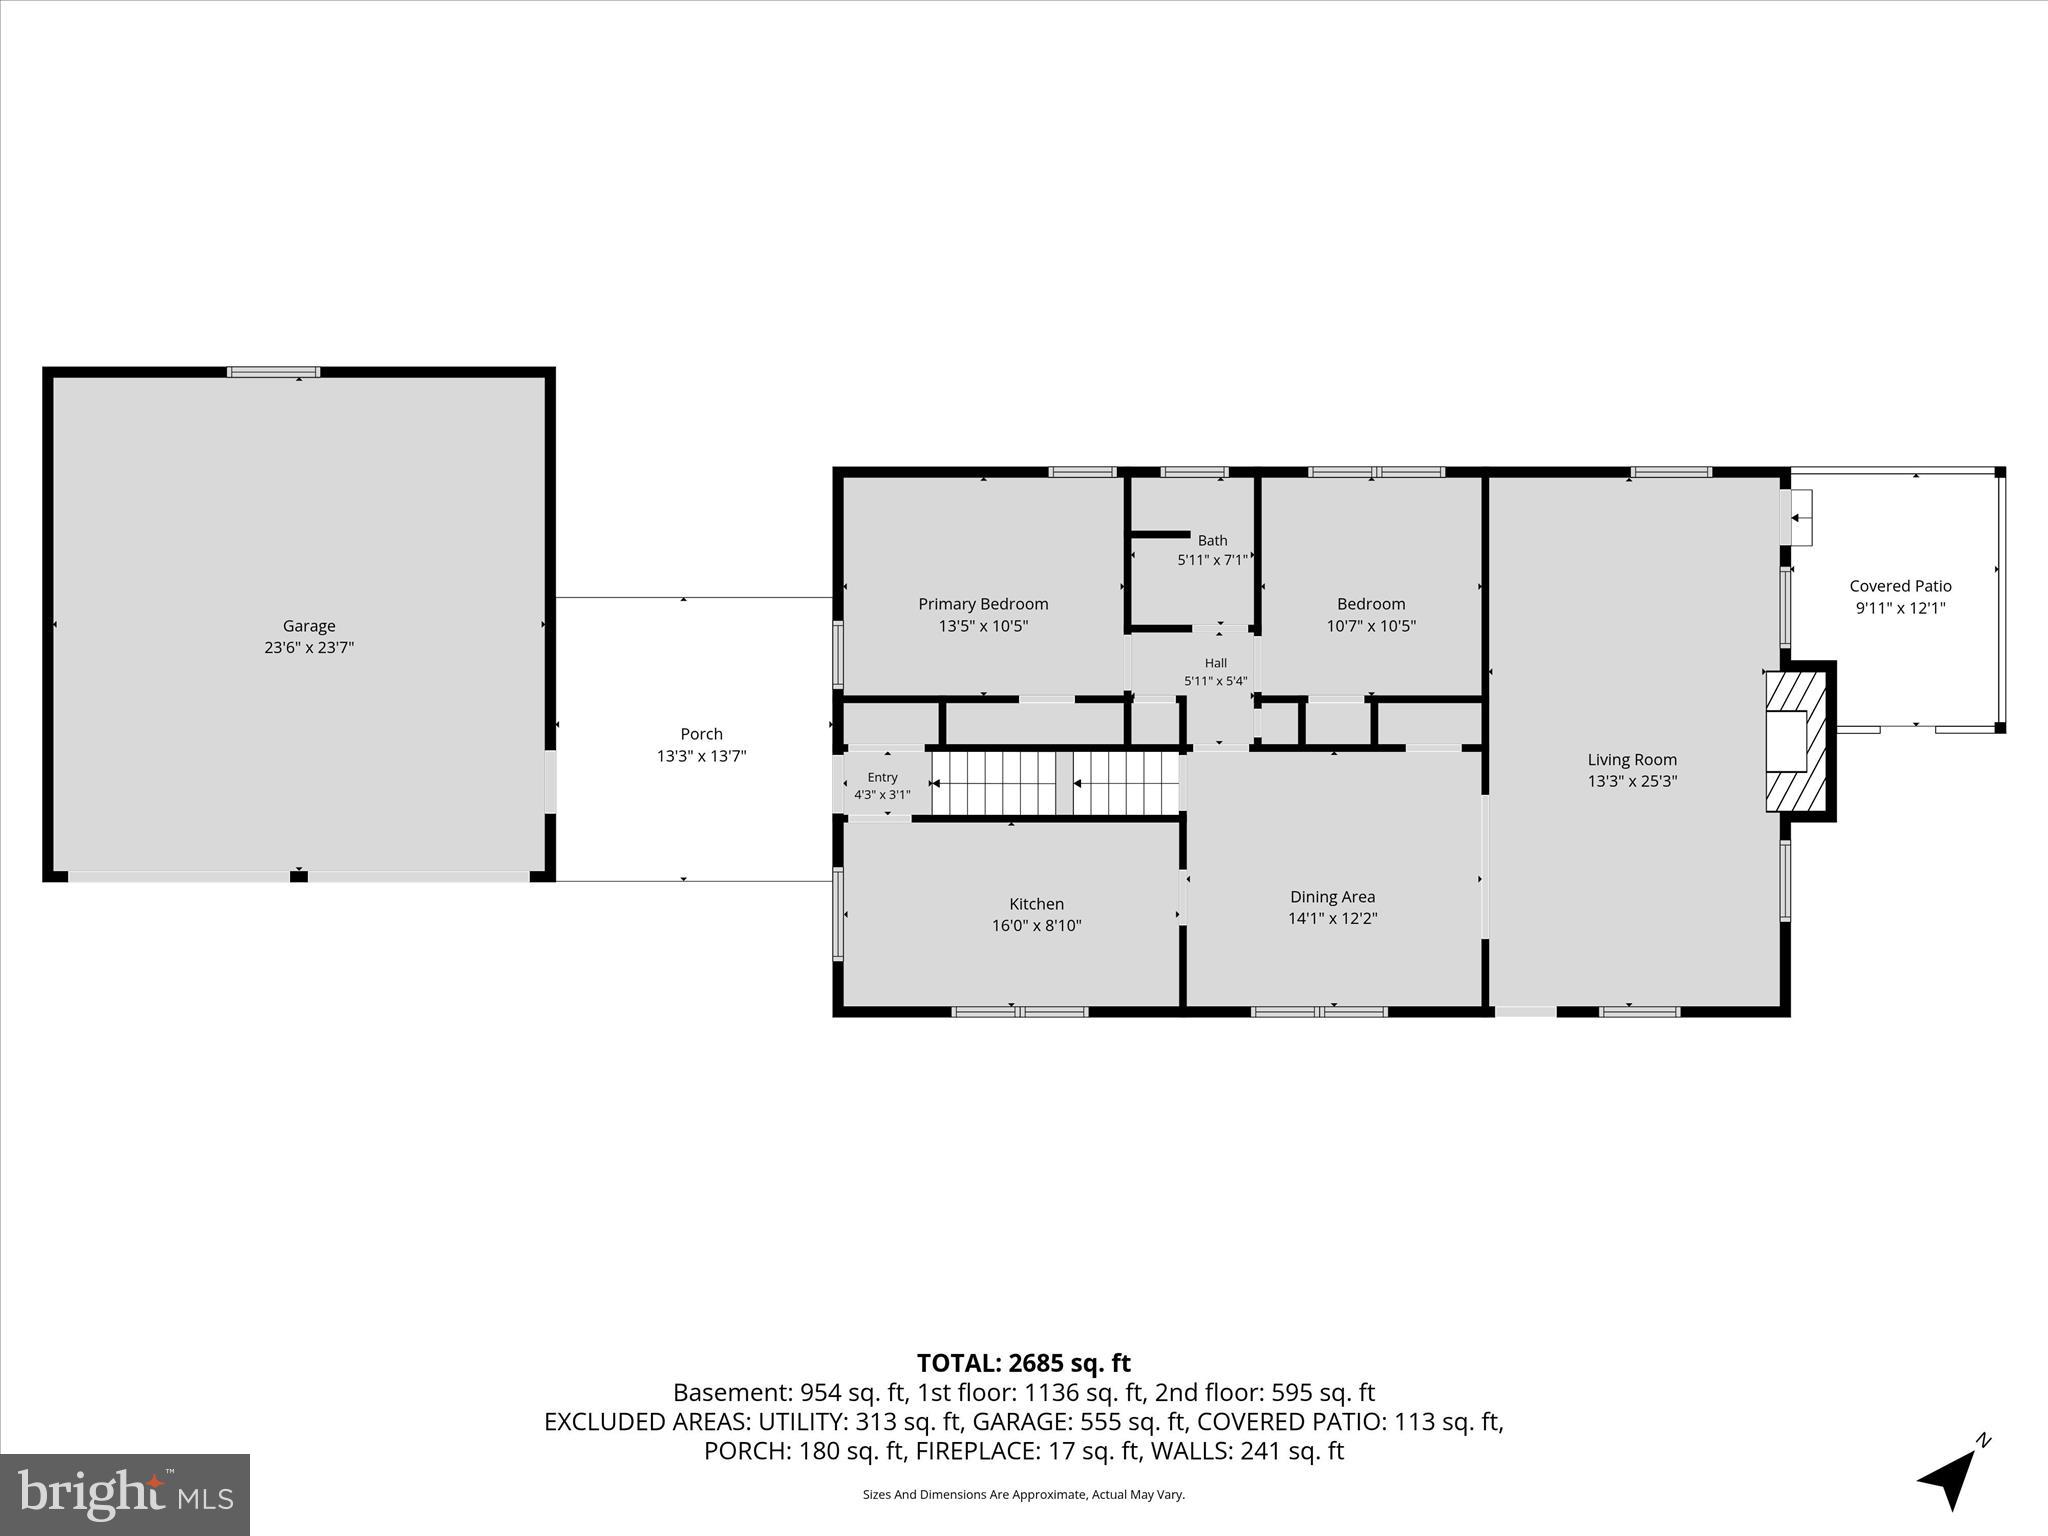
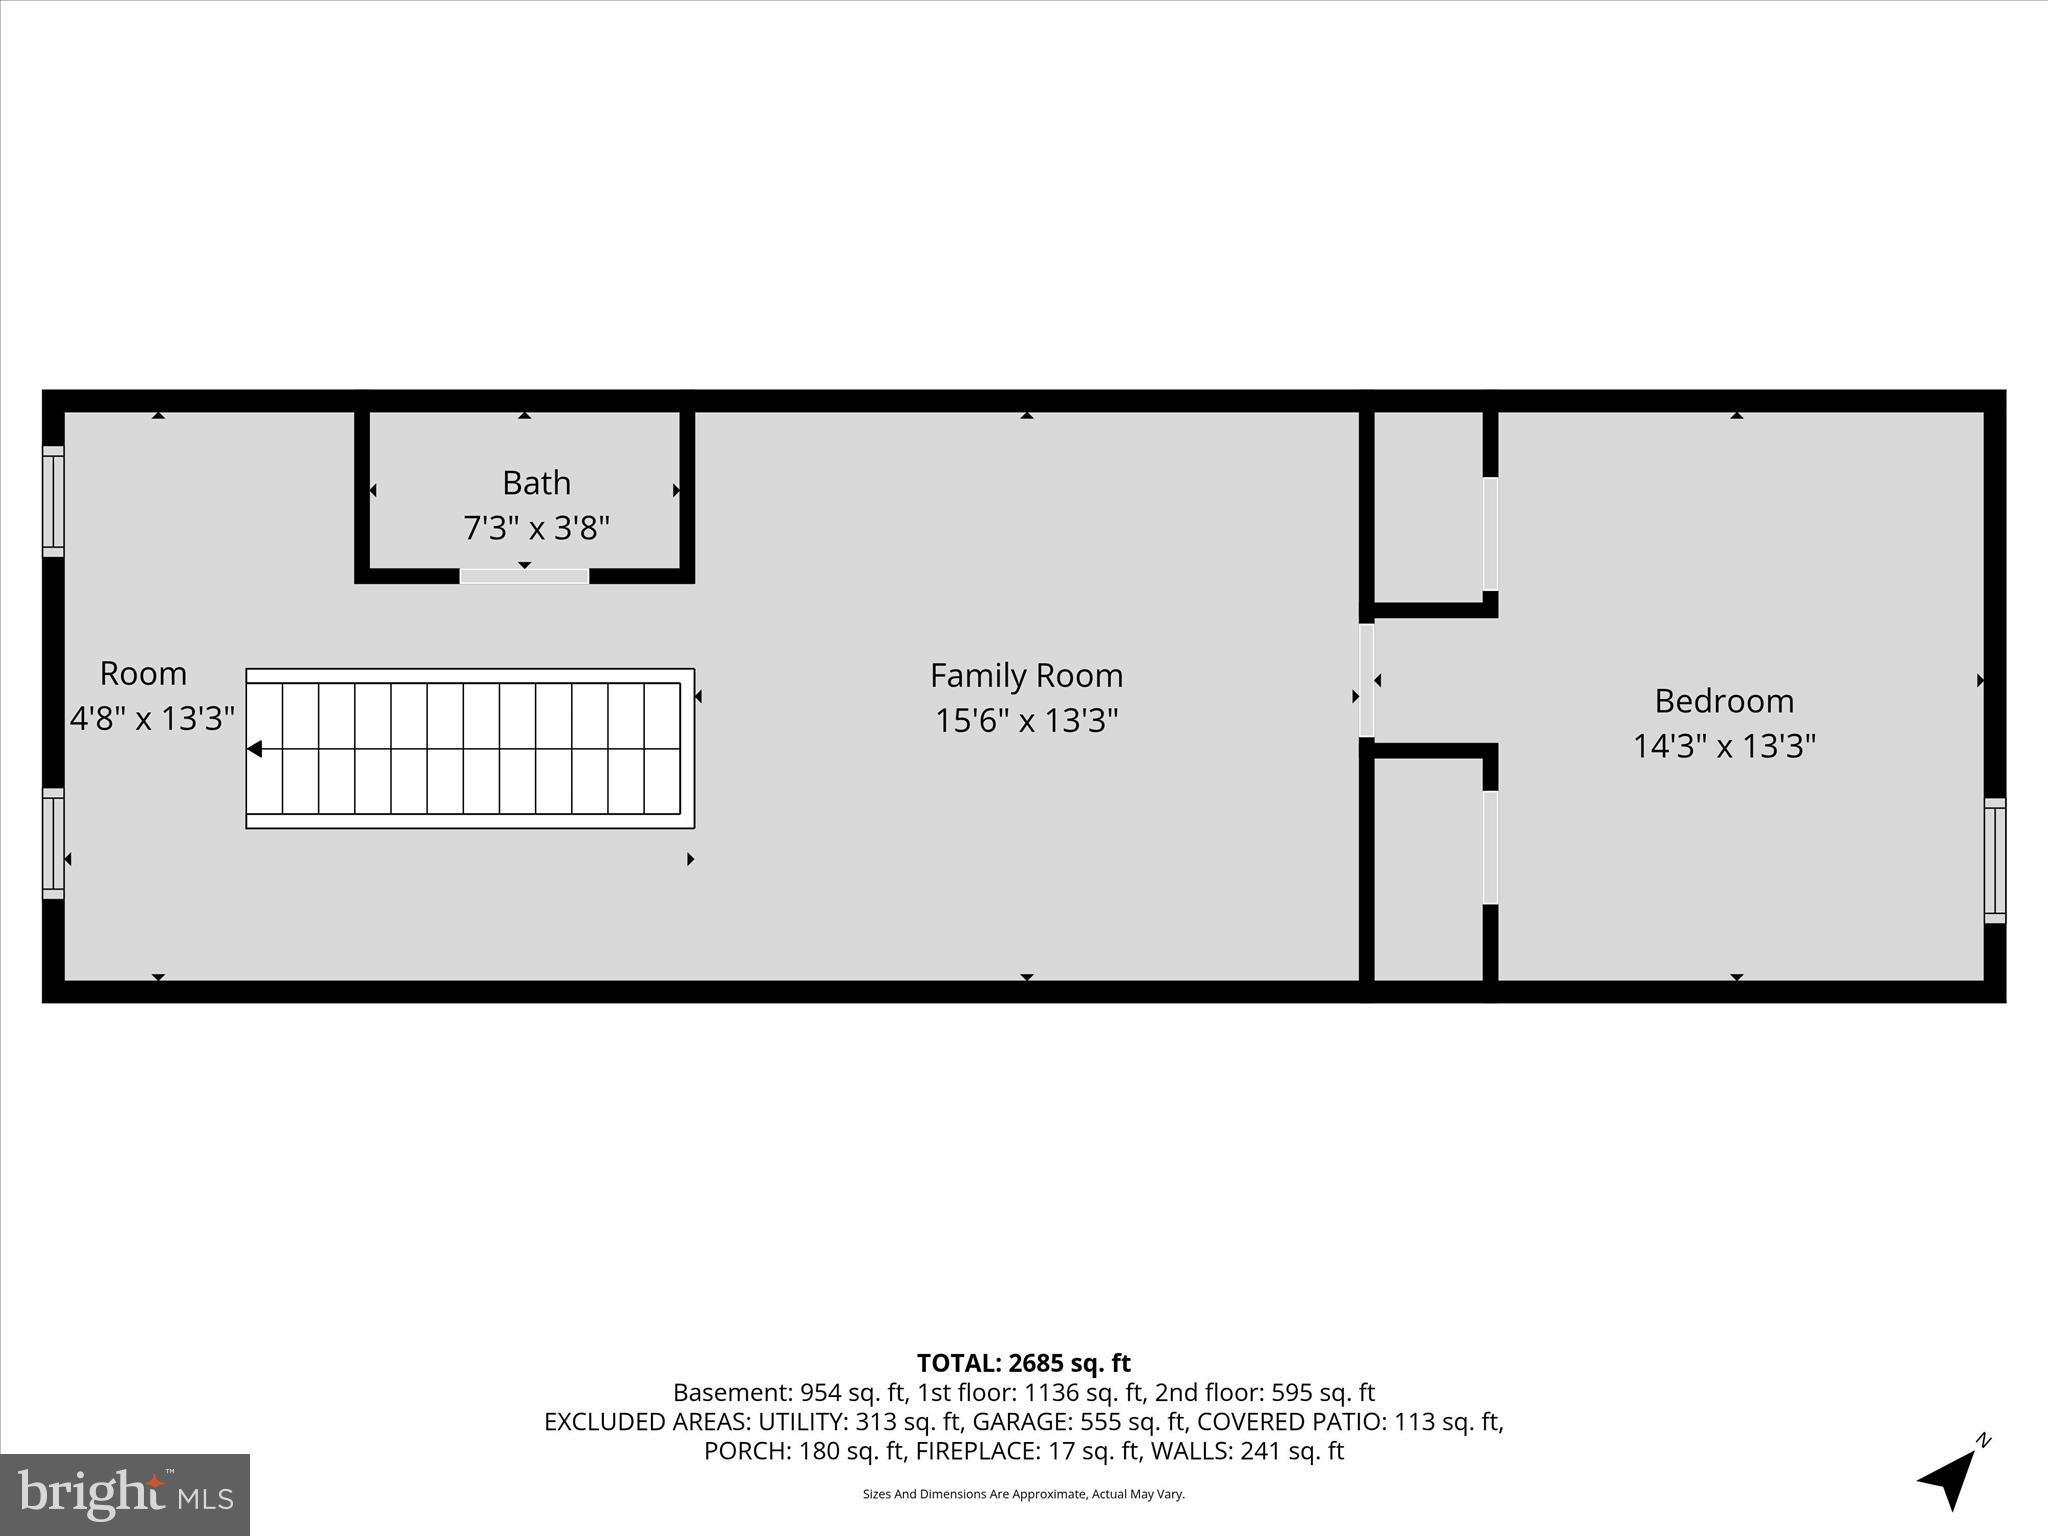
  • Total Bedrooms

    4

  • Bathrooms

    2

  • 1/2 Bathrooms

    1

  • Above Grade Finished Area

    1731.0

  • Basement YN

    YES

  • Cooling YN

    YES

  • Cooling

    Window Unit(s), Electric

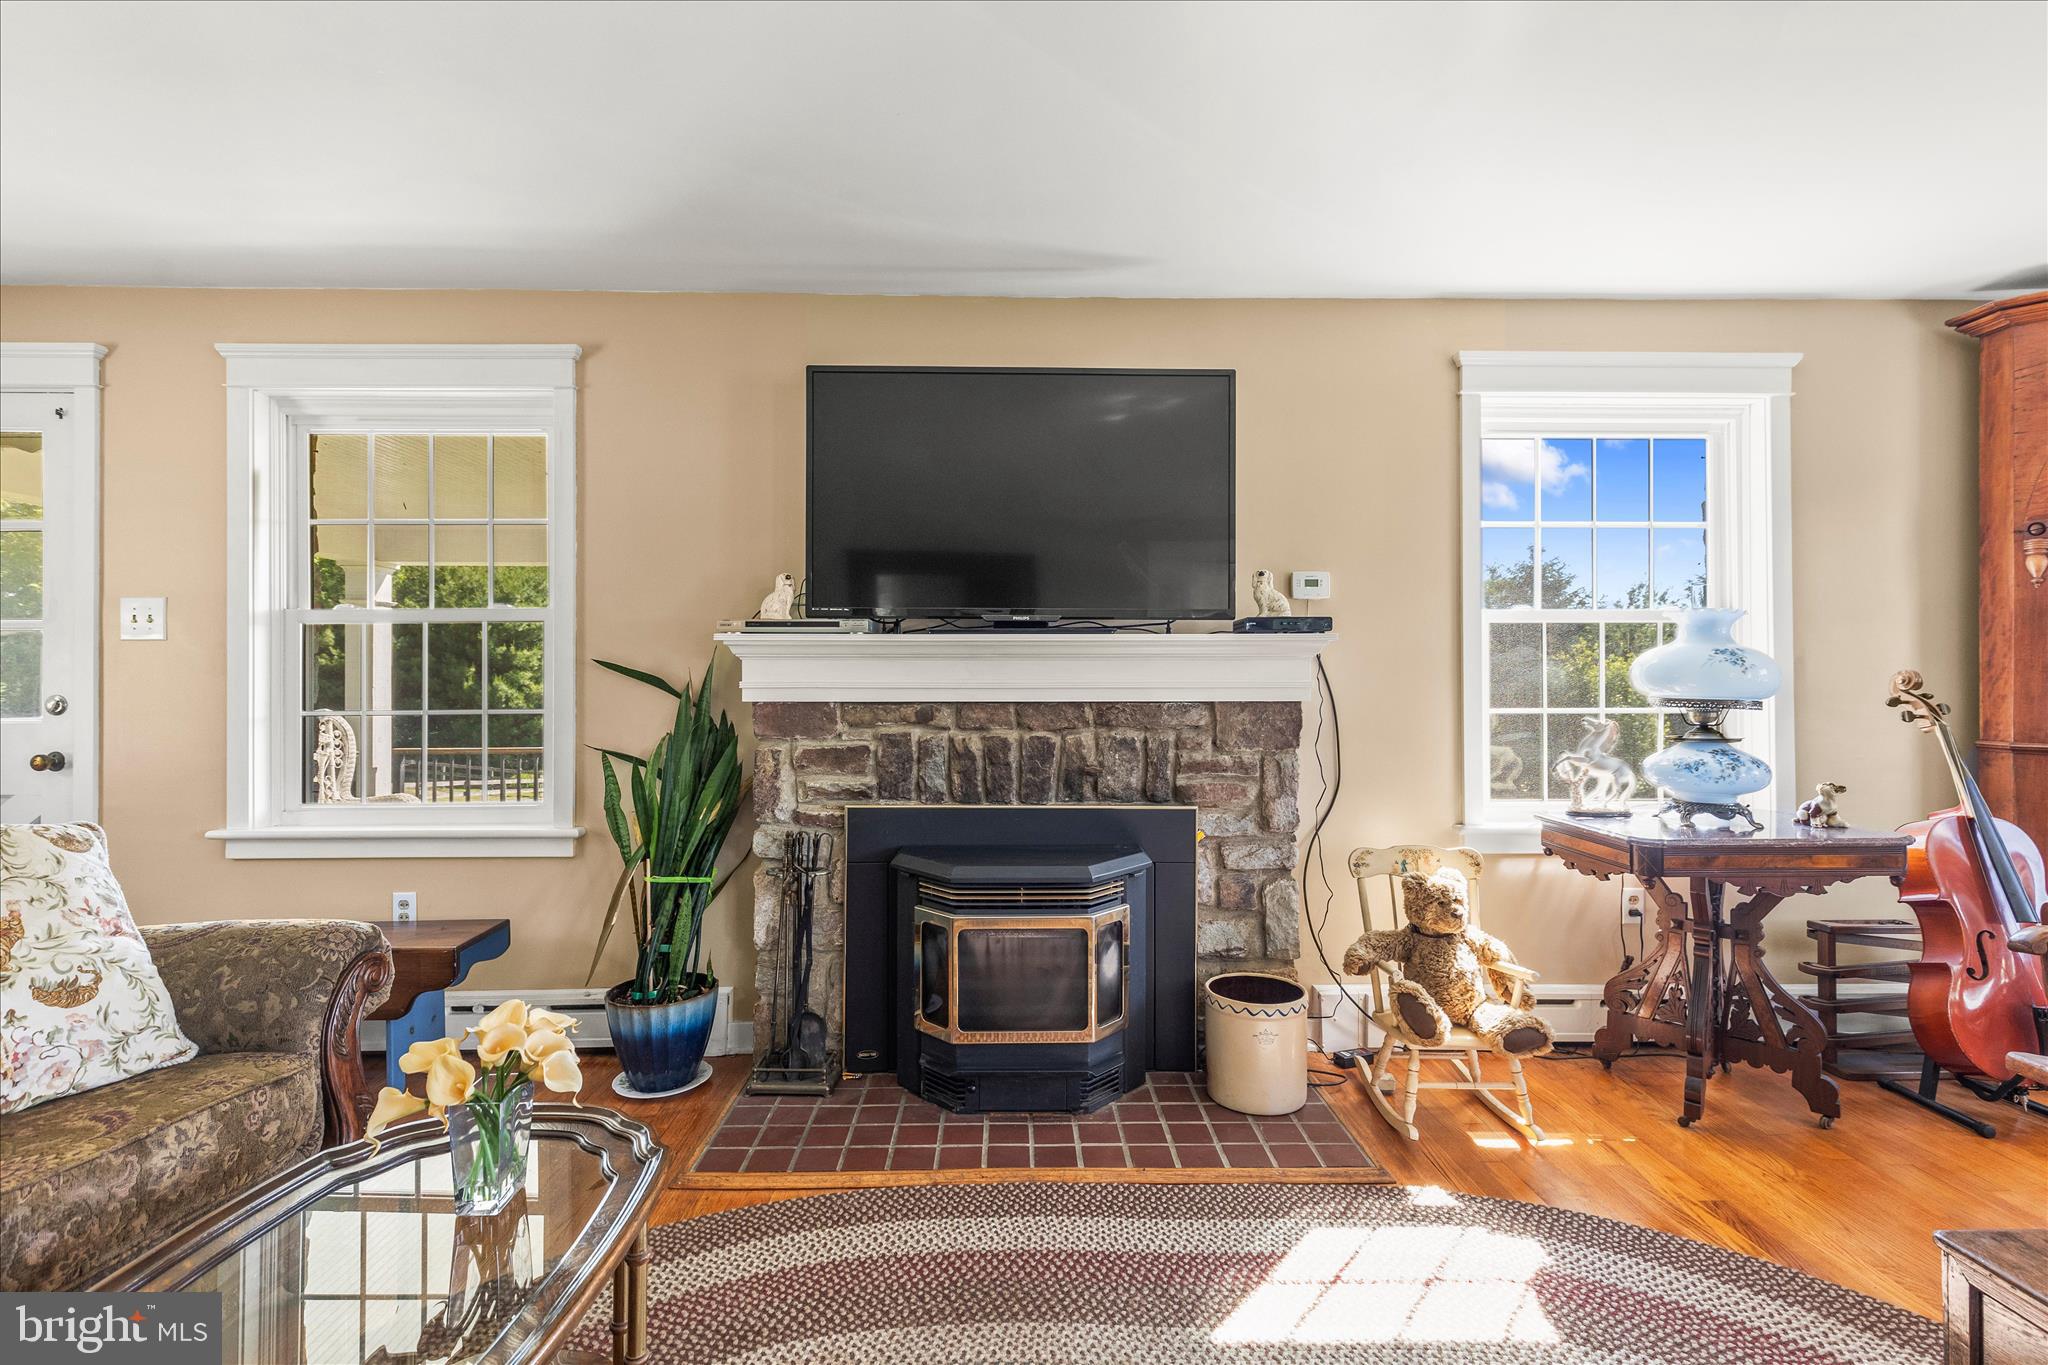
  • Fireplace YN

    YES

  • Heating YN

    YES

  • Heating

    Fireplace Insert, Oil, Hot Water

  • Main Level Bedrooms

    2

  • Pet friendly

    N/A

Exterior

  • Garage

    Yes

  • Garage spaces

    2

  • Construction Materials

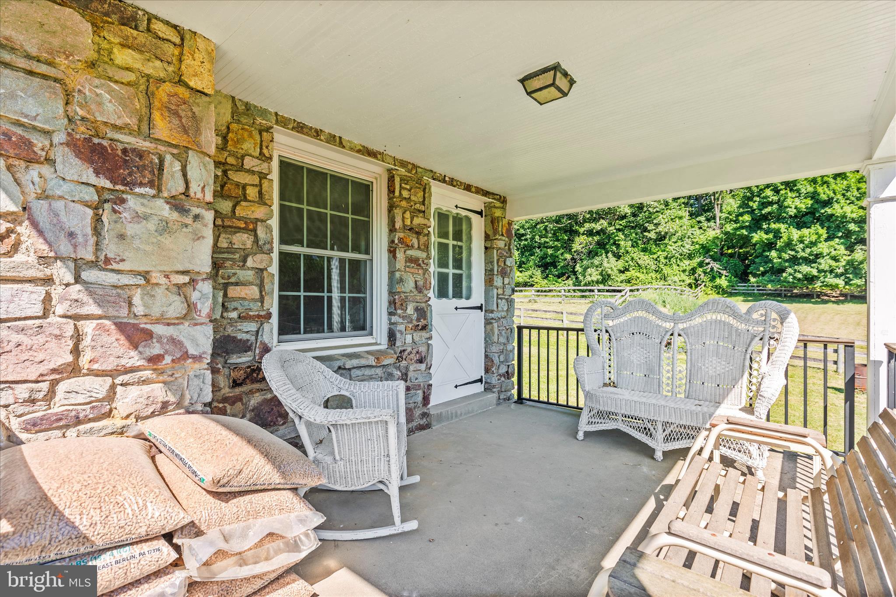
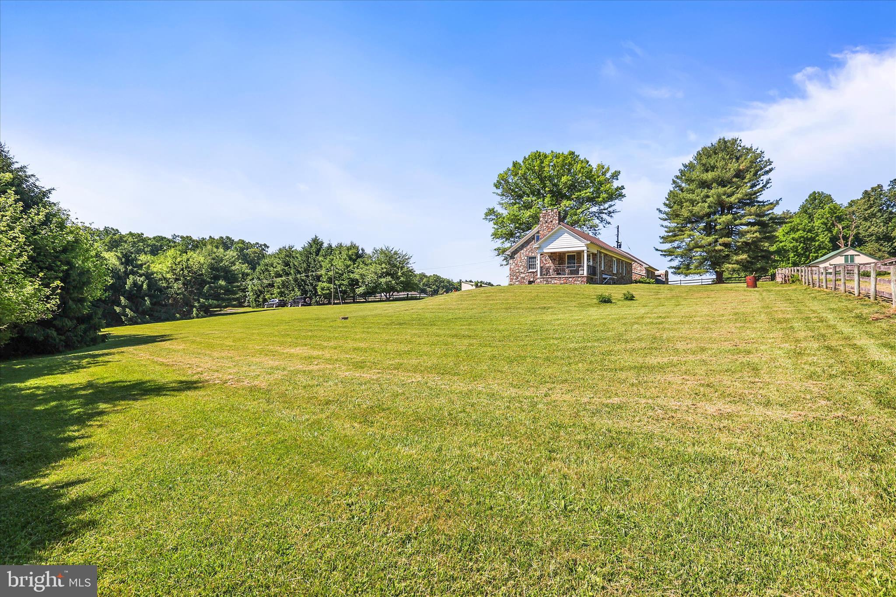
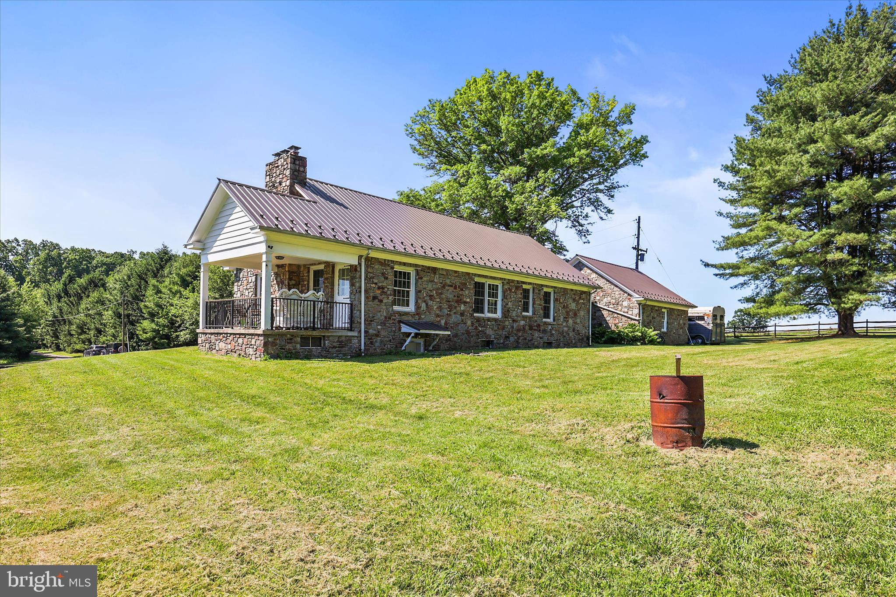
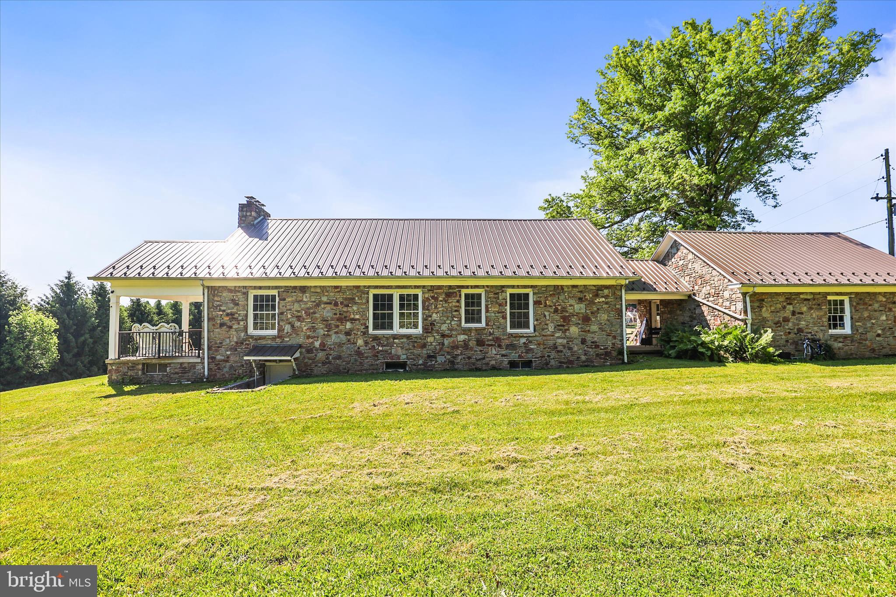
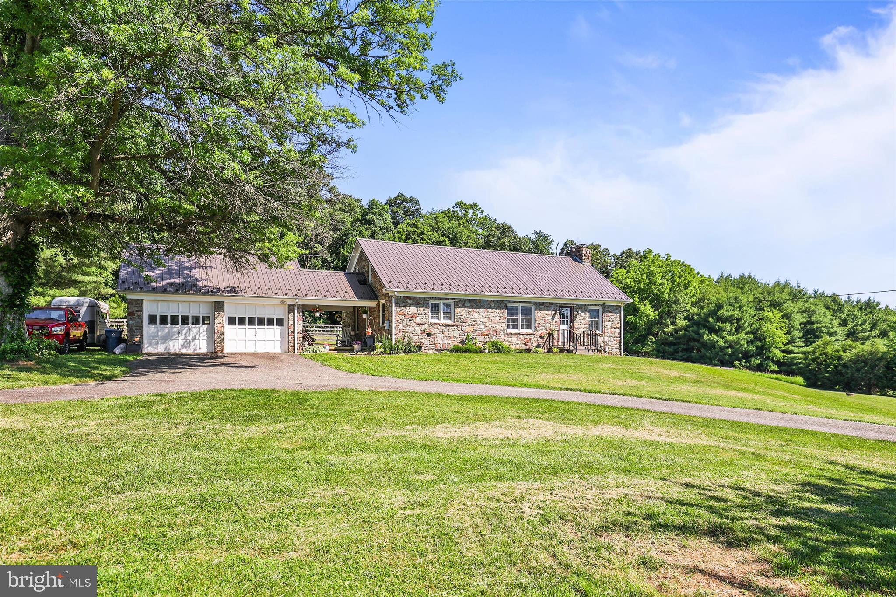
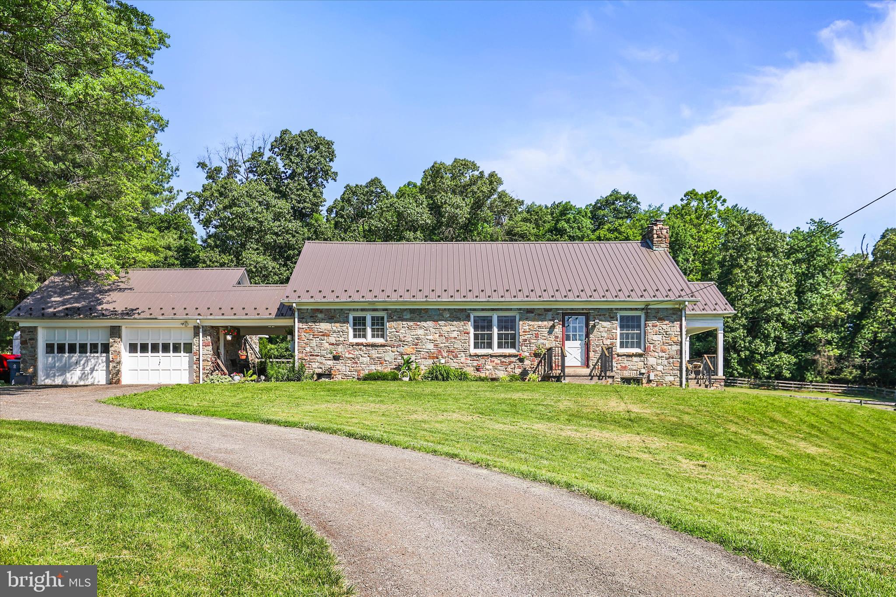
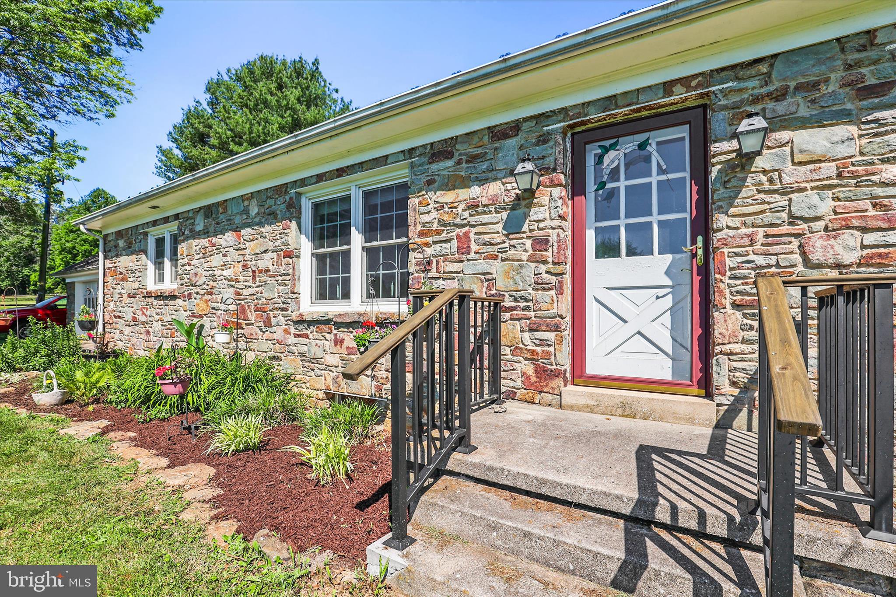
    Stone

  • Parking

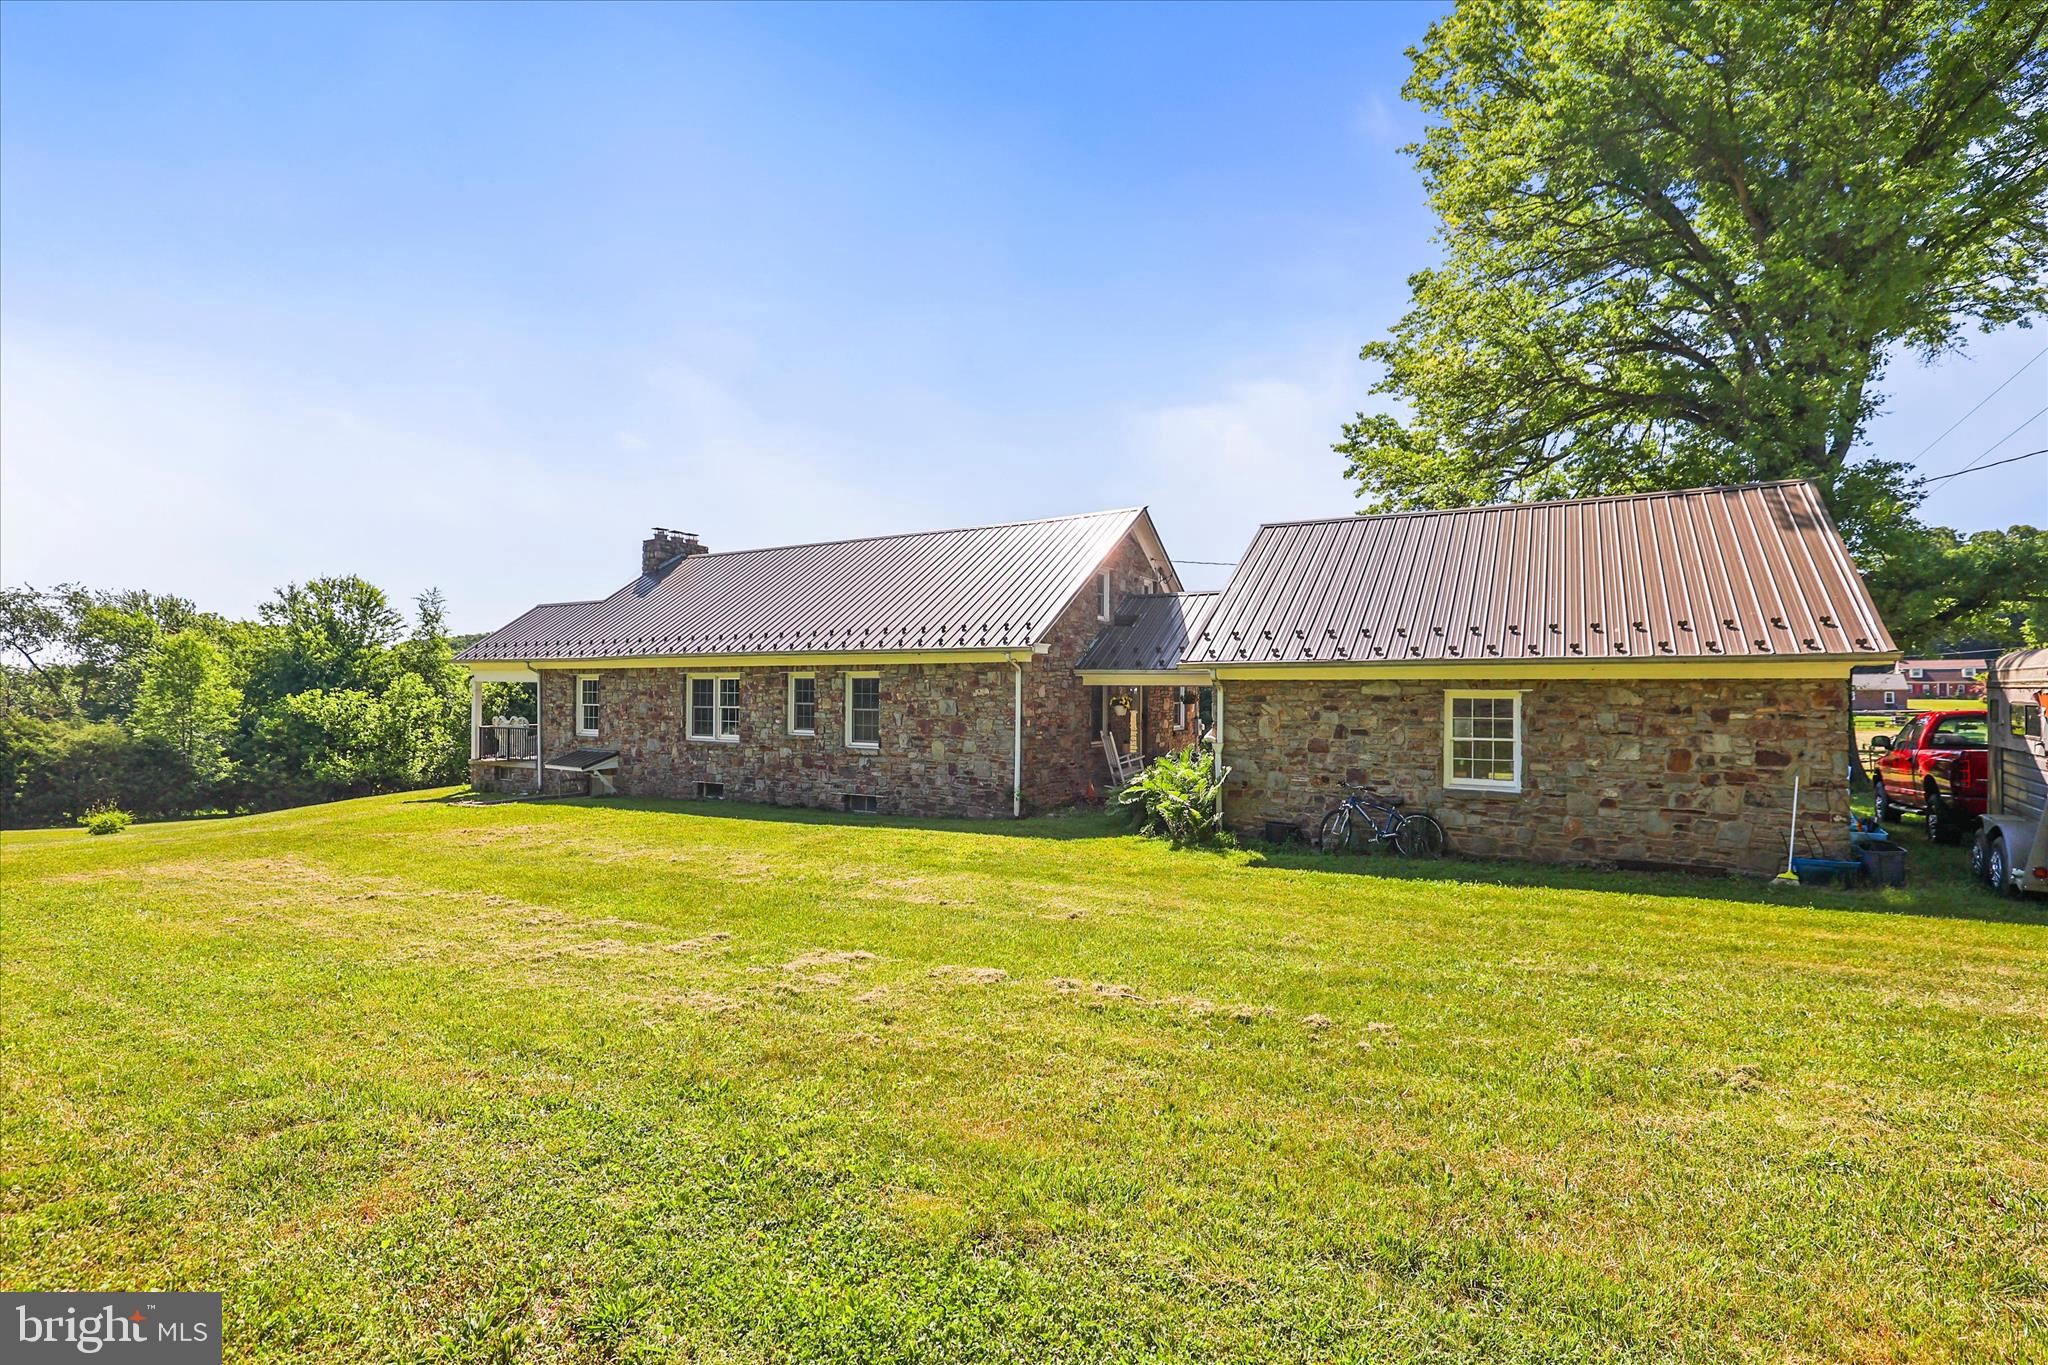
    Off Street, Garage, Driveway, Detached

  • Pool

    No

  • Waterfront YN

    NO

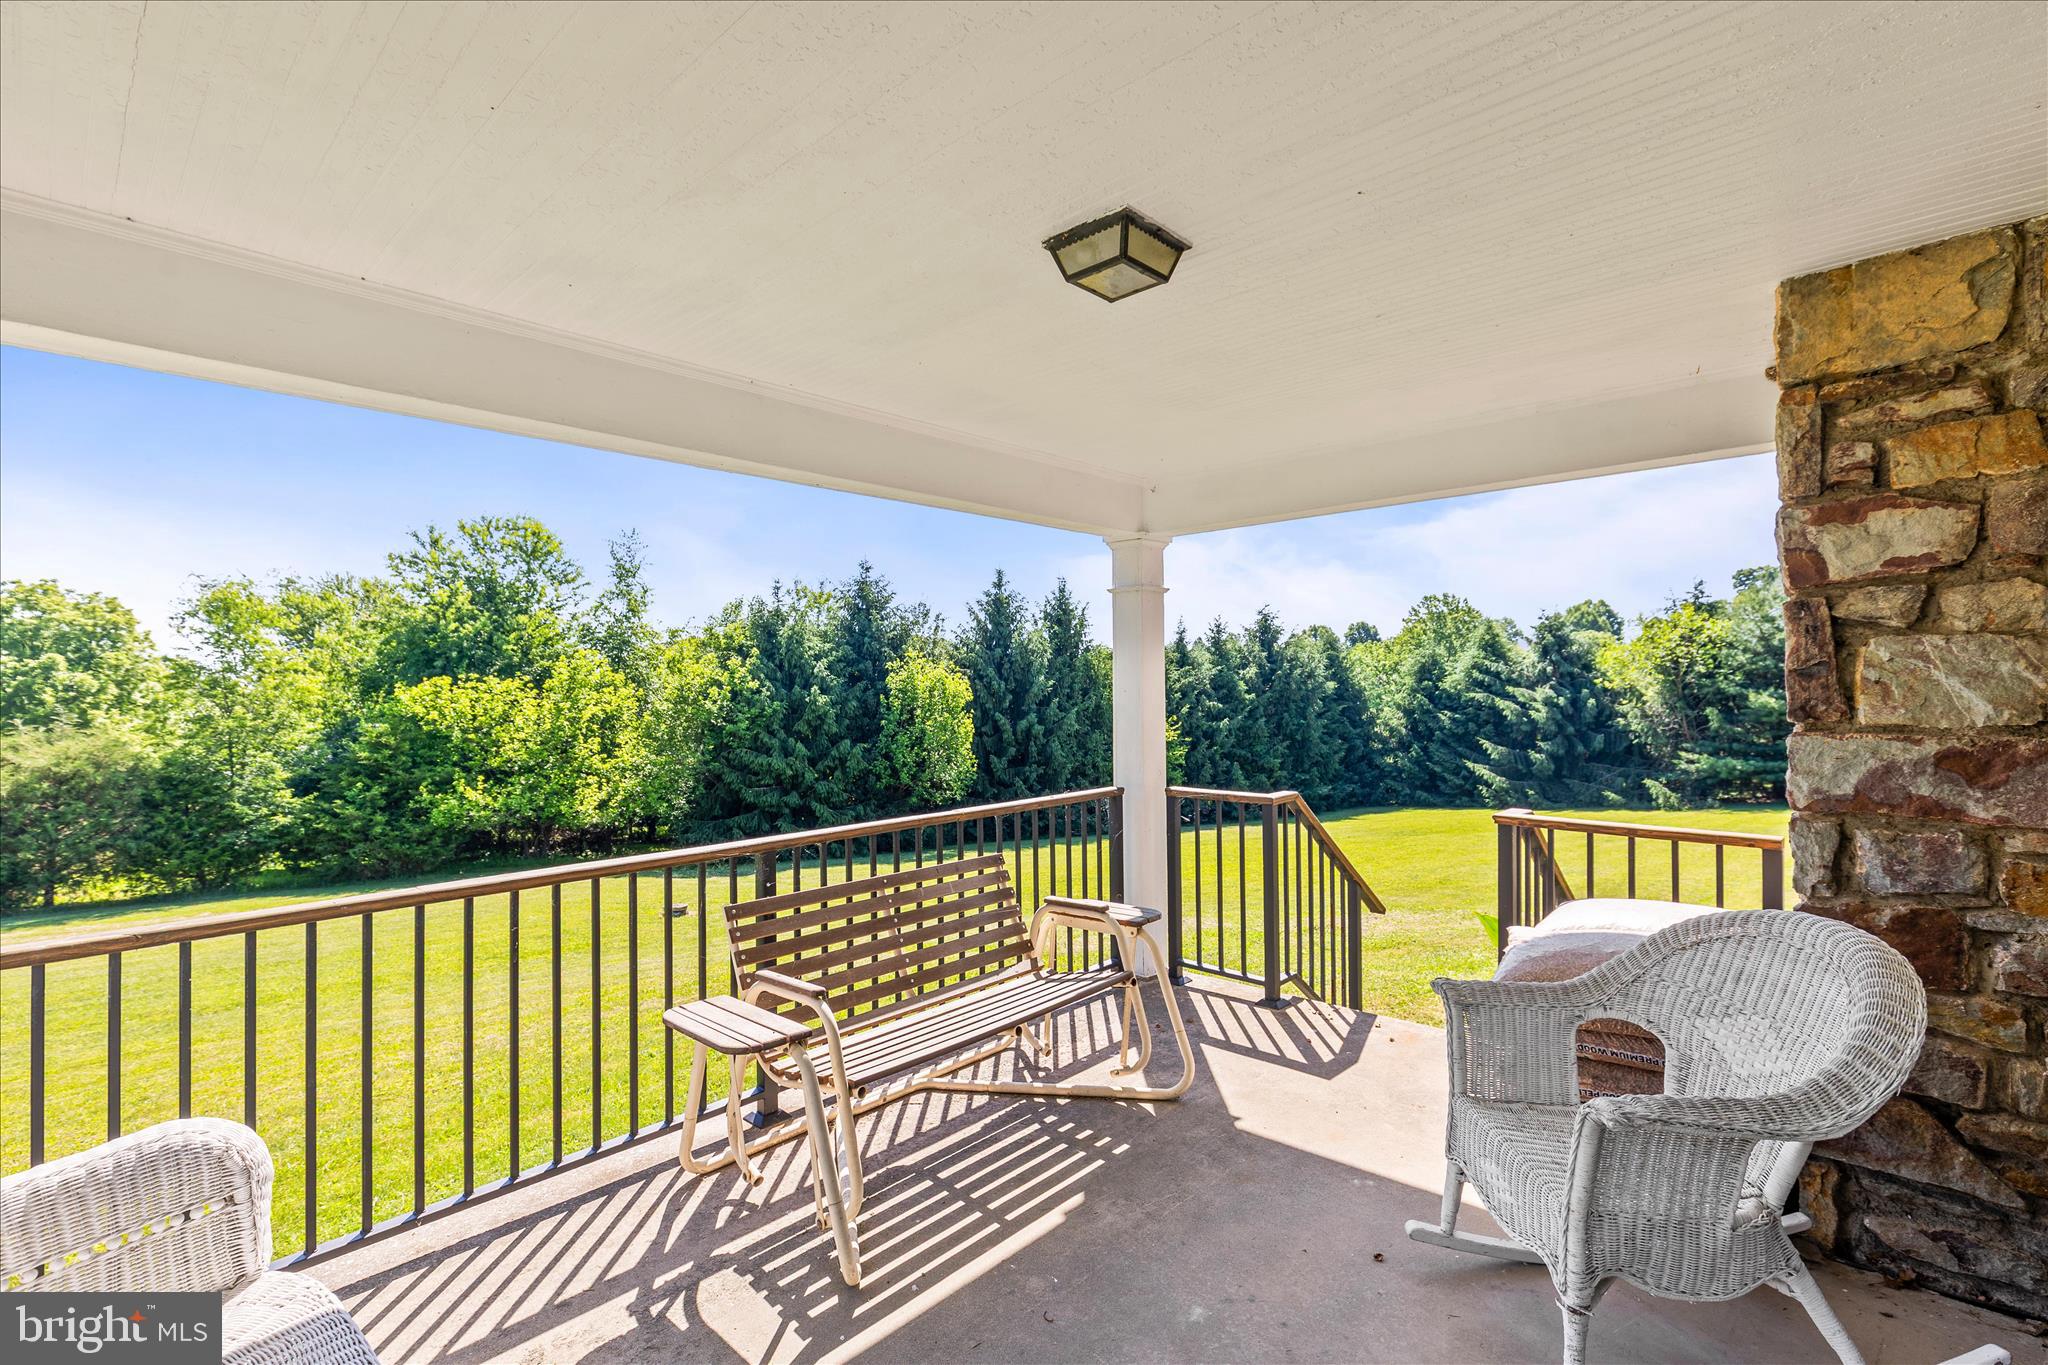
  • View

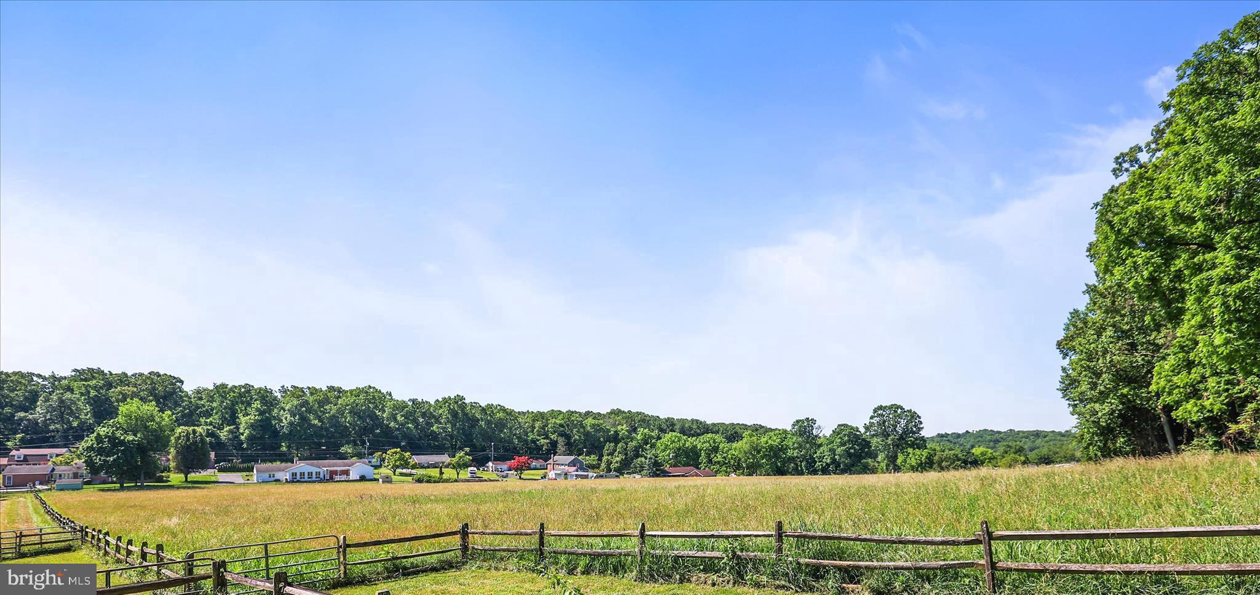
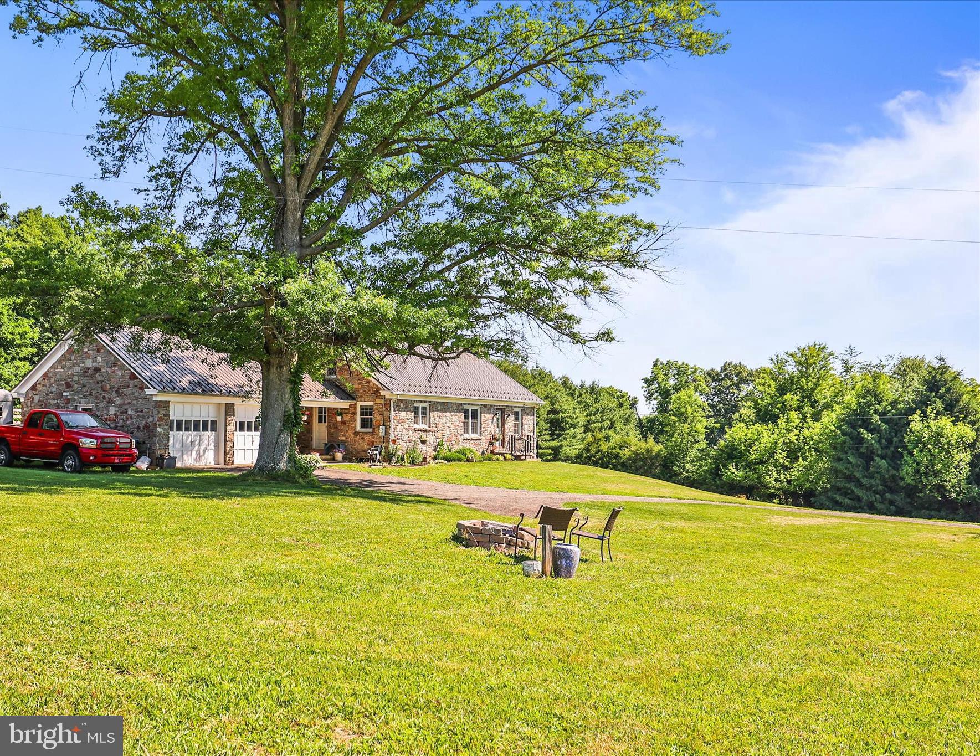
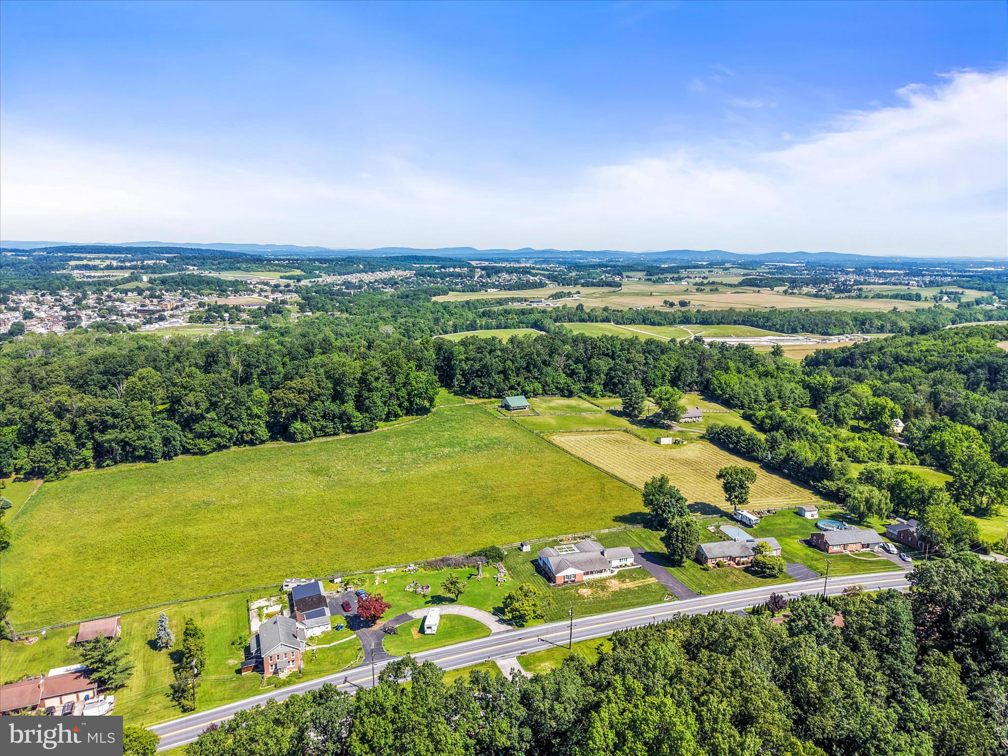
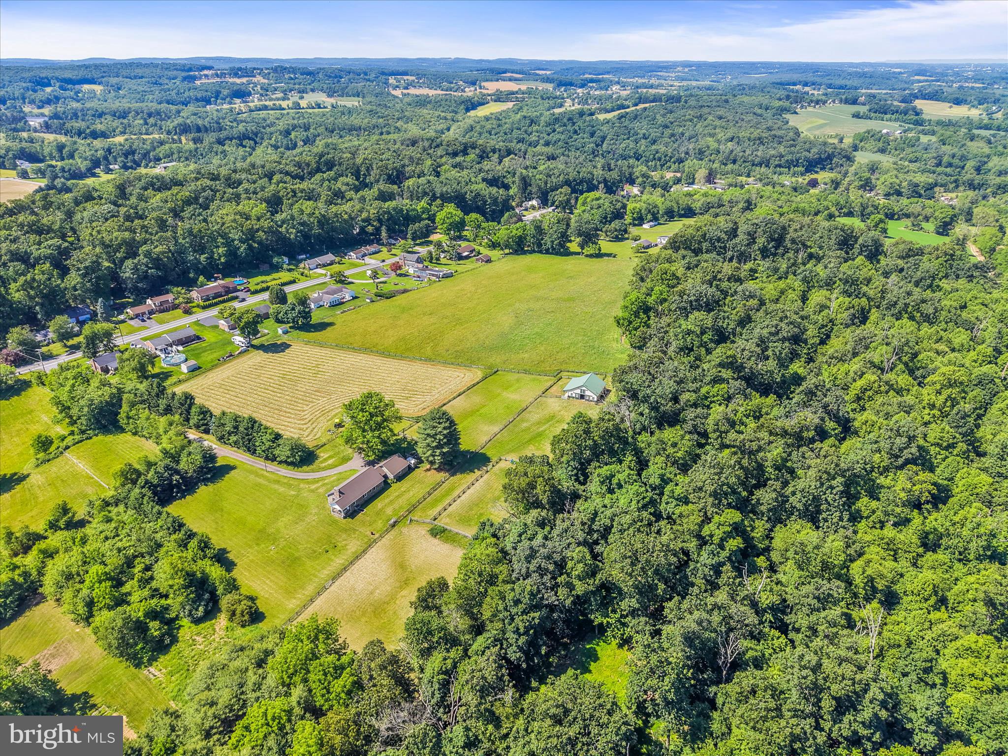
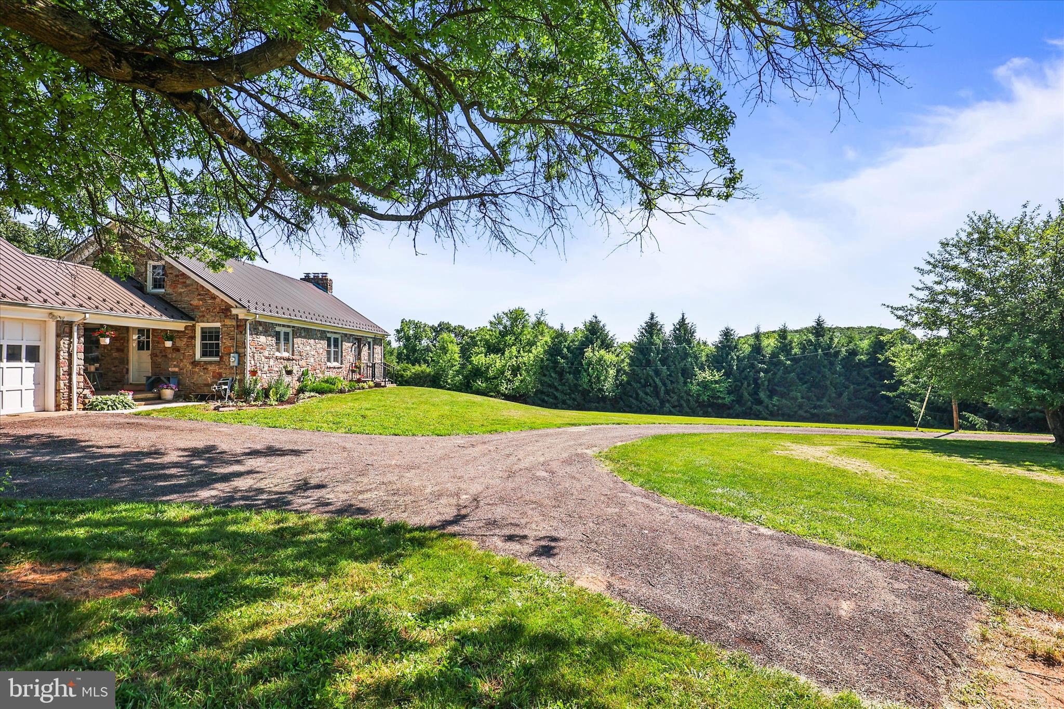
    Pasture, Trees/Woods

Area & Lot

  • Lot Features

    Few Trees

  • Lot Size(acres)

    27.19

  • Lot Size(square feet)

    1,184,396

  • Property Type

    Residential

  • Property Sub Type

    Single Family Residence

  • Architectural Style

    Cape Cod

Price

  • Sales Price

    $895,000

  • Tax Amount

    $4,008

  • Sq. Footage

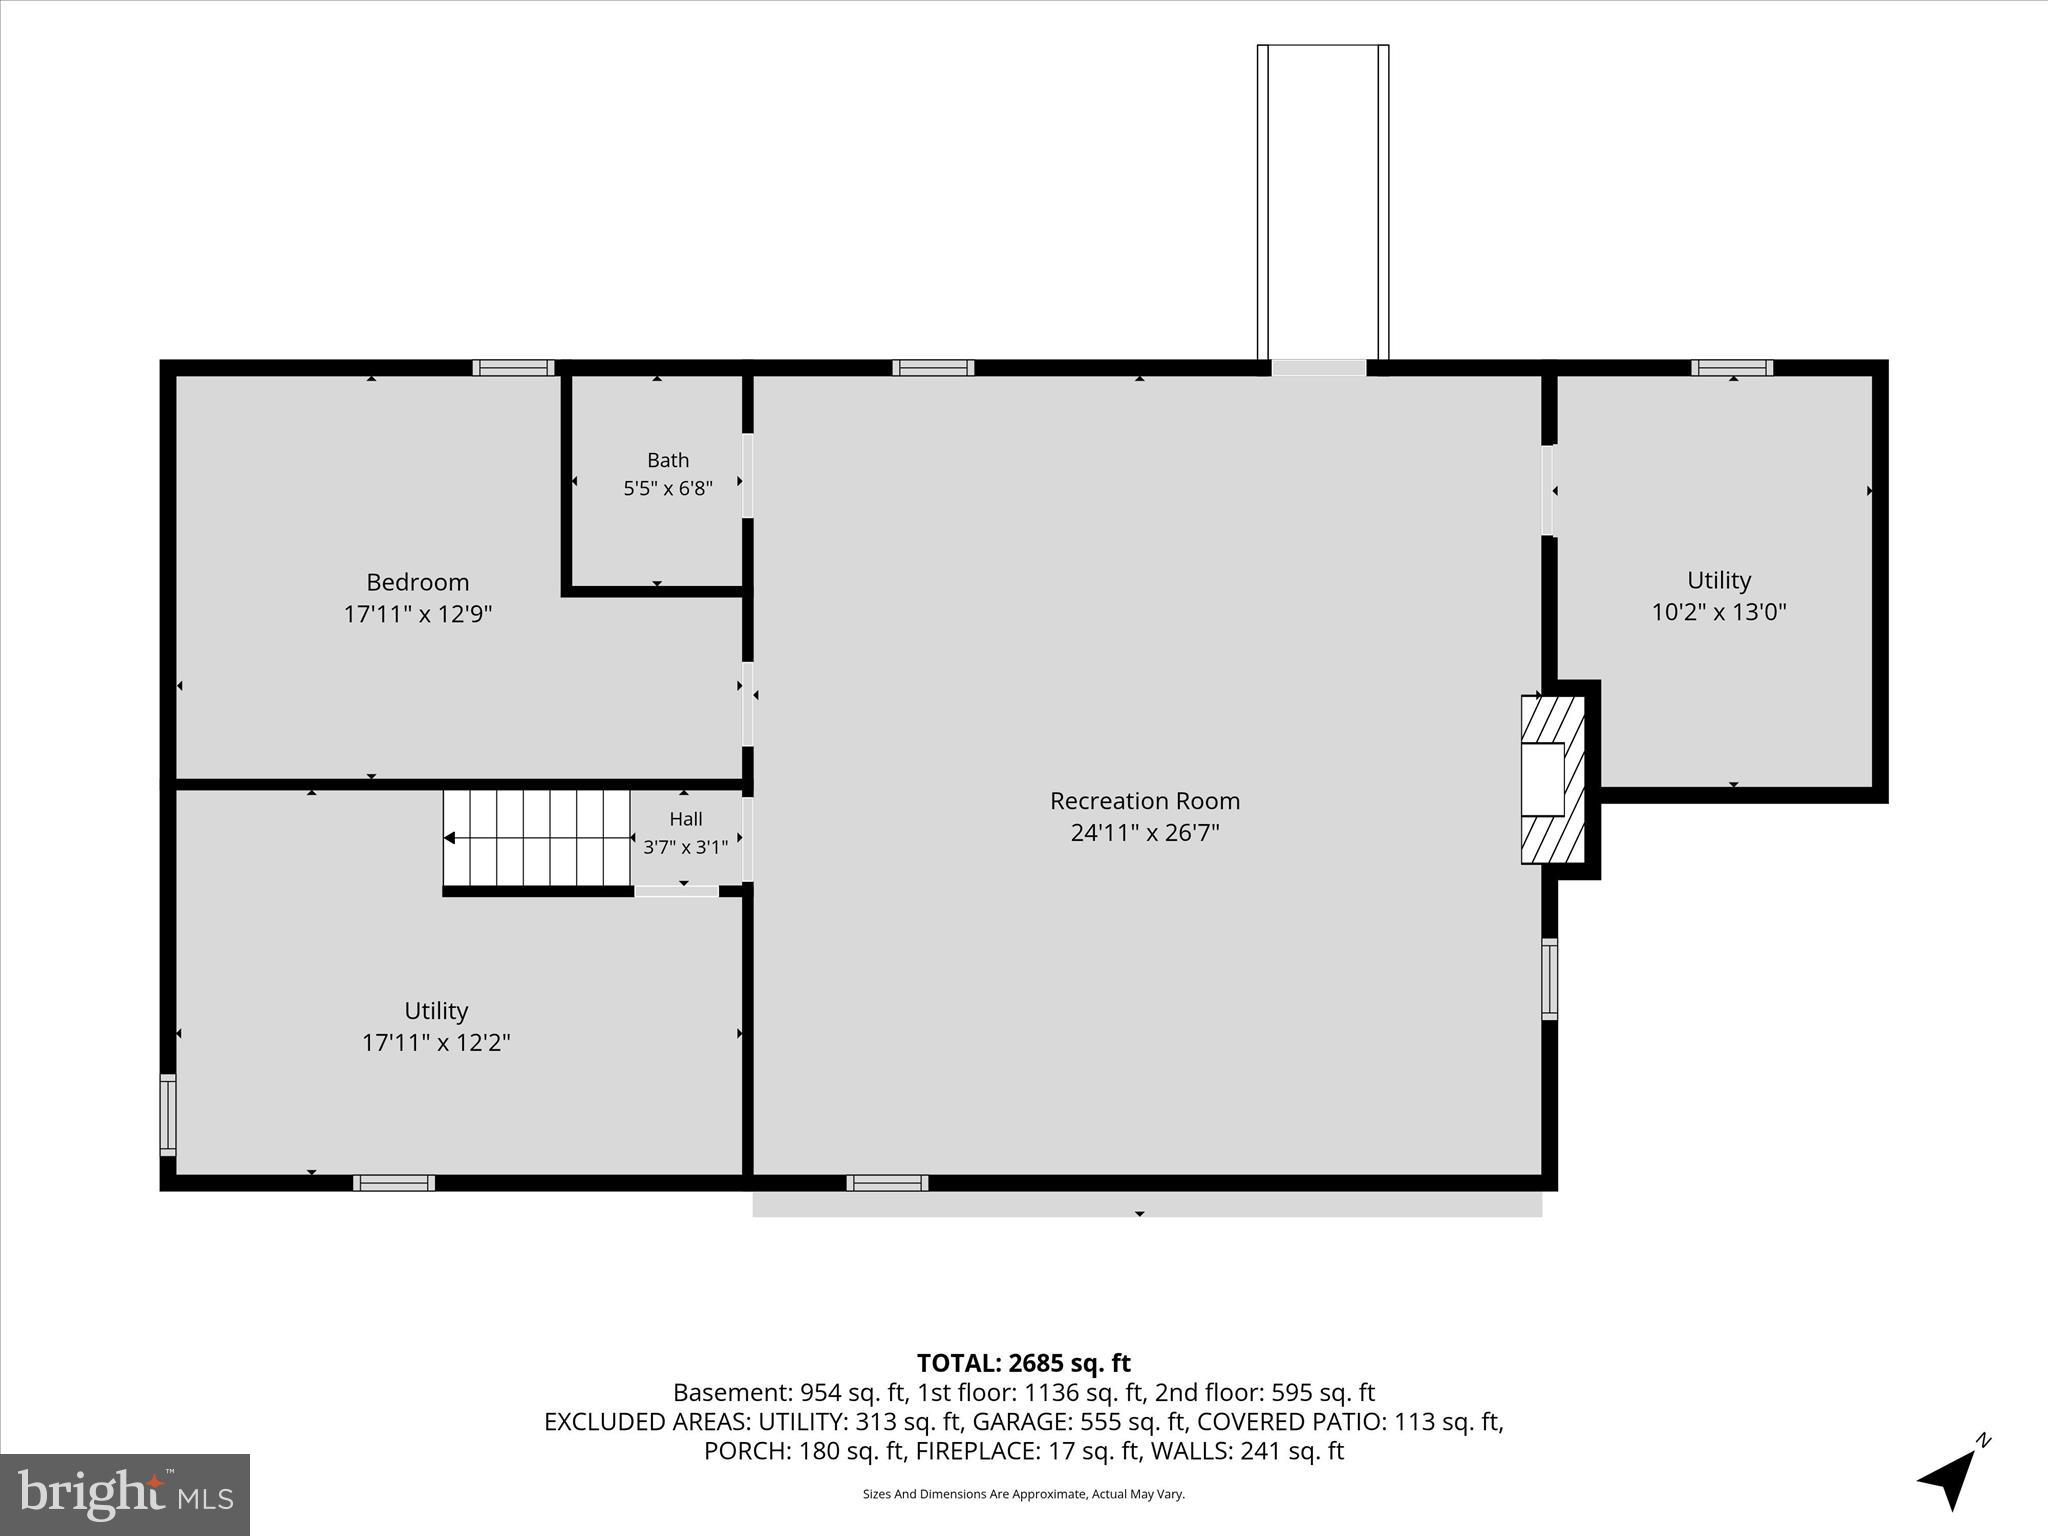
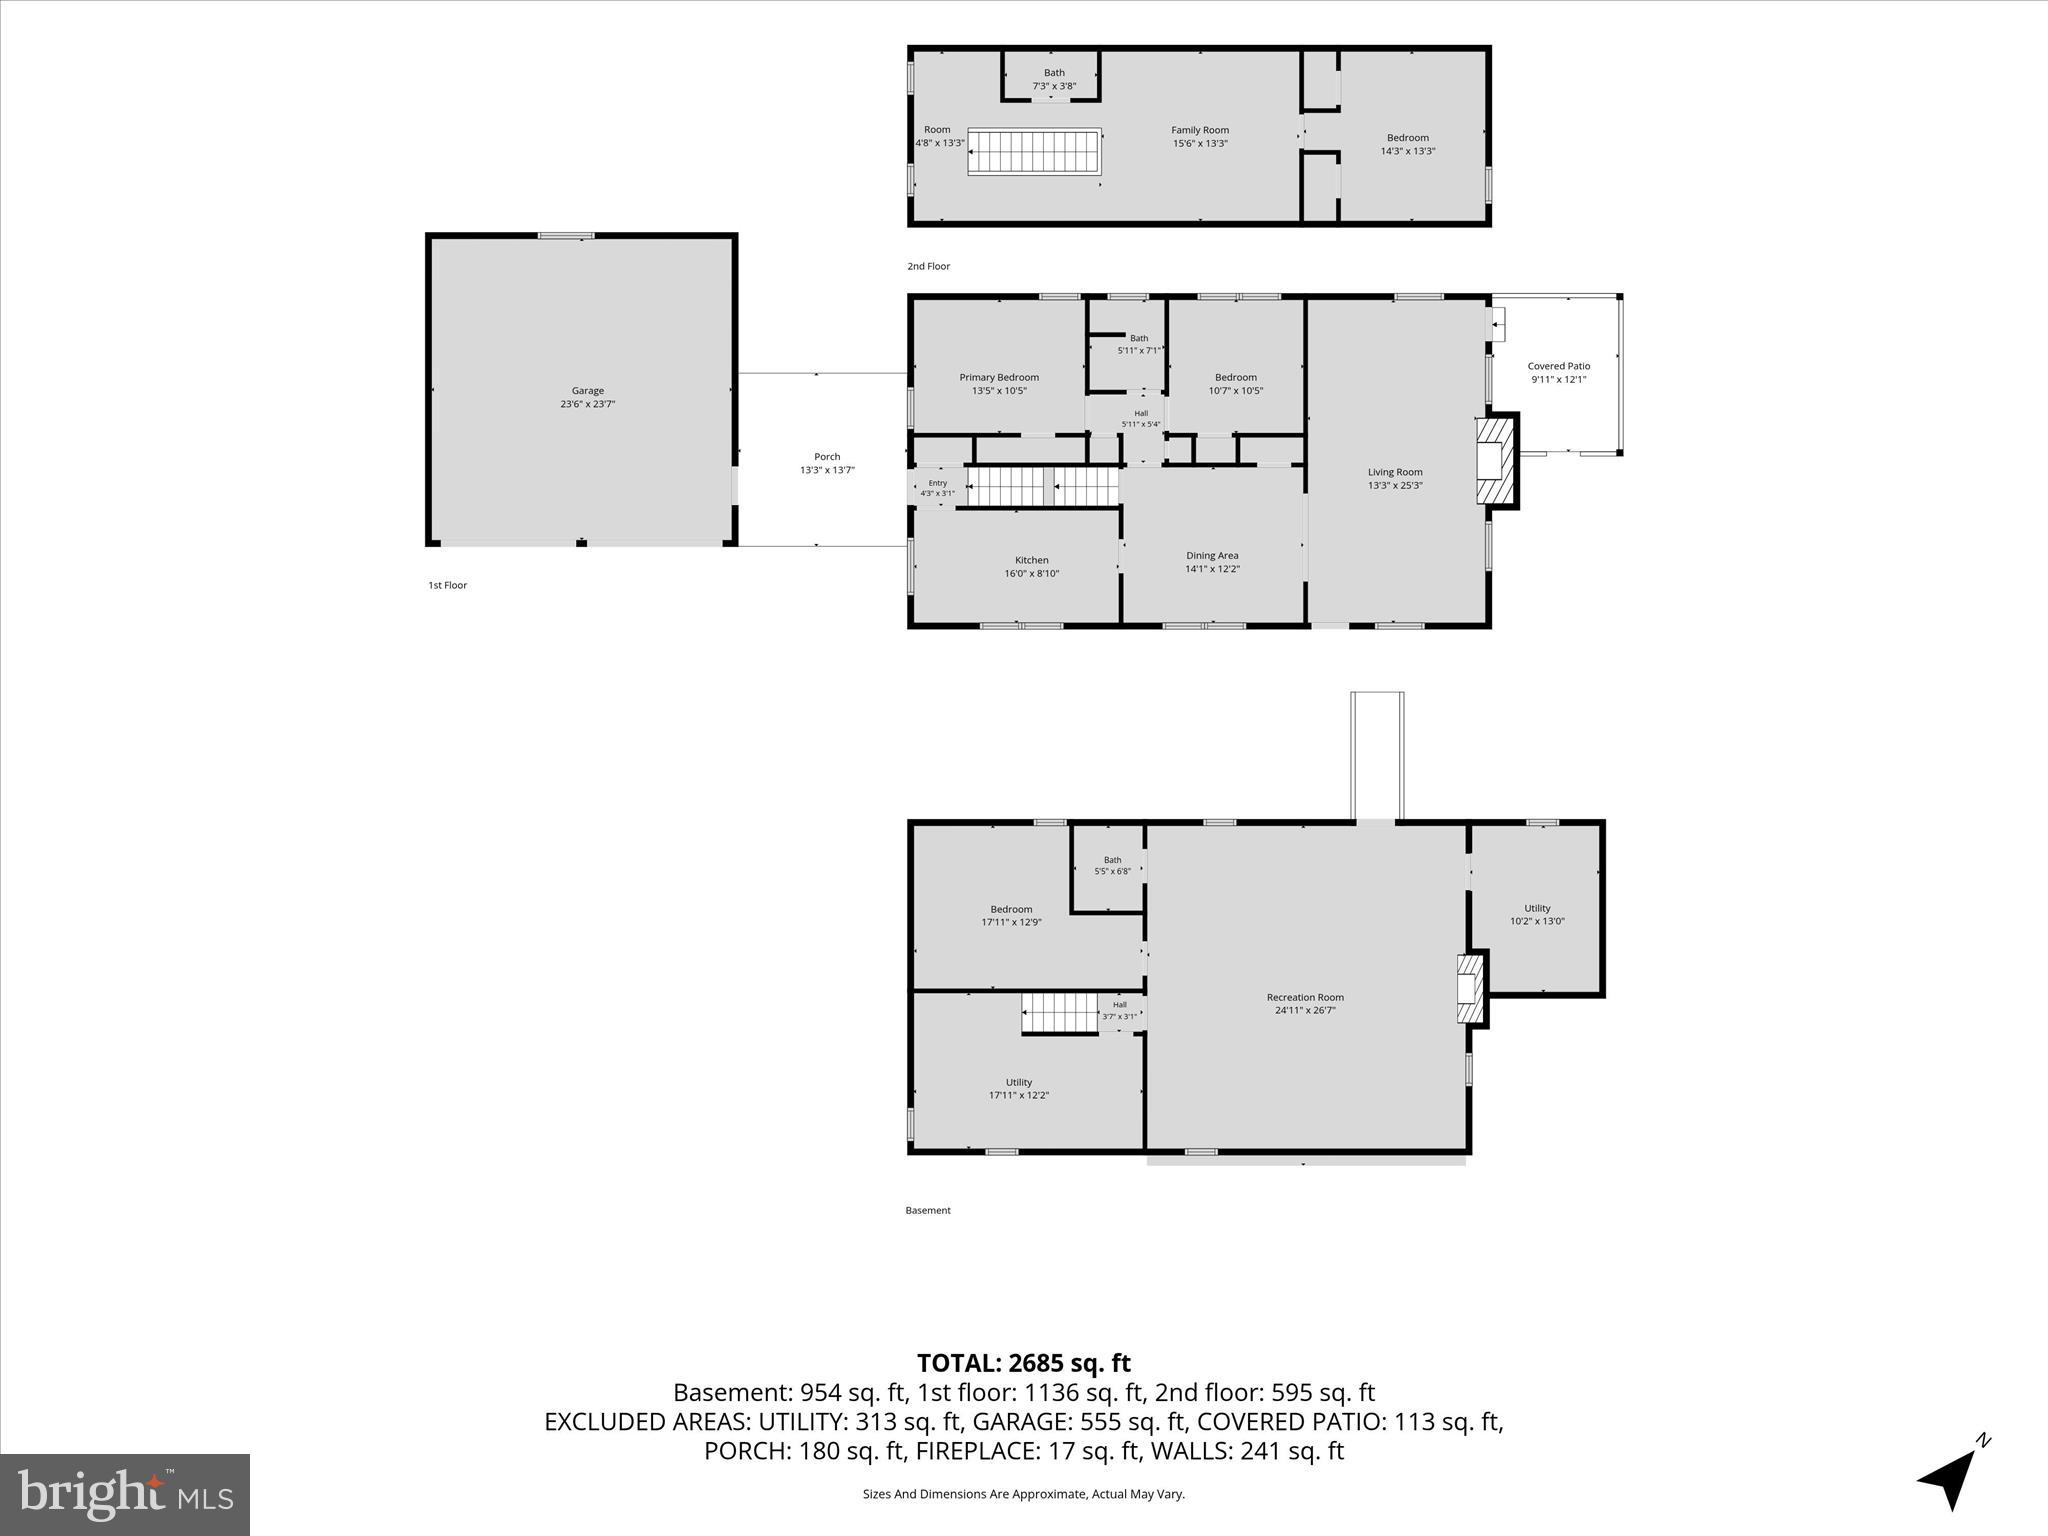
    2,685

  • Price/SqFt

    $333

HOA

  • Association

    No

Property Resources

  • Horse Property

    YES

School District

  • Elementary School

    N/A

  • Middle School

    N/A

  • High School

    N/A

Property Features

  • New Construction

    NO

  • Foundation Details

    Concrete Perimeter

  • Senior Community YN

    NO

  • Sewer

    Septic Tank

  • Water Source

    Well

Schedule a Showing

Showing scheduled successfully.

<
>
IN PERSON
VIA CHAT

What is 3 + 4 ?


Mortgage calculator

Estimate your monthly mortgage payment, including the principal and interest, property taxes, and HOA. Adjust the values to generate a more accurate rate.

Your payment

Principal and Interest:

$

Property taxes:

$

HOA fees:

$

Total loan payment:

$

Total interest amount:

$

Location

County

YORK

Elementary School

Middle School

High School

Listing Courtesy of Georgiana Christine Reimold, Iron Valley Real Estate Hanover

RealHub Information is provided exclusively for consumers' personal, non-commercial use, and it may not be used for any purpose other than to identify prospective properties consumers may be interested in purchasing. All information deemed reliable but not guaranteed and should be independently verified. All properties are subject to prior sale, change or withdrawal. RealHub website owner shall not be responsible for any typographical errors, misinformation, misprints and shall be held totally harmless.

Agent Michele Barkman

Salesperson, Realtor

Michele Barkman

Call Michele today to schedule a private showing.


* Listings on this website come from the FMLS IDX Compilation and may be held by brokerage firms other than the owner of this website. The listing brokerage is identified in any listing details. Information is deemed reliable but is not guaranteed. If you believe any FMLS listing contains material that infringes your copyrighted work please review our DMCA policy and learn how to submit a takedown request.© 2024 FMLS.
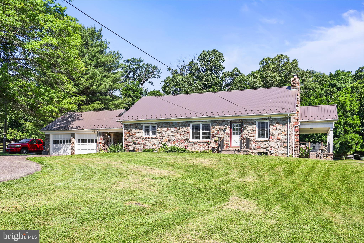
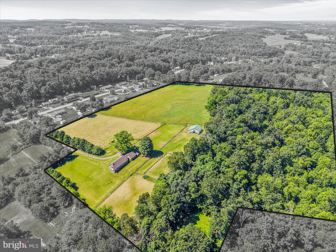
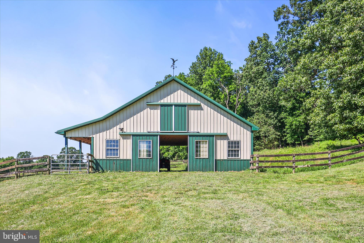
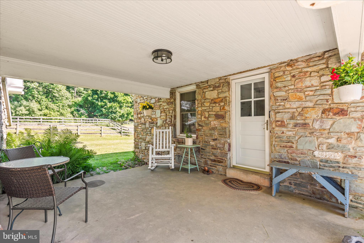
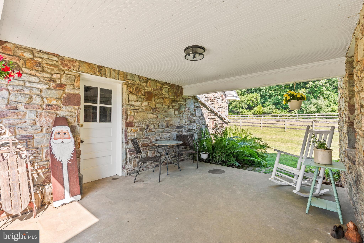
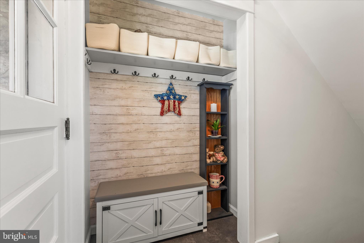
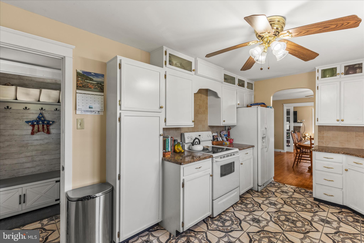
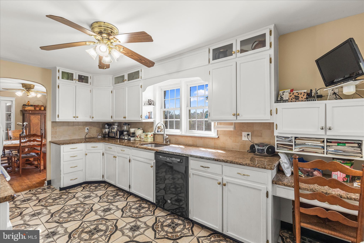
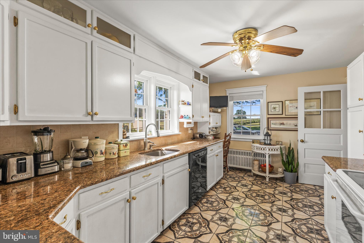
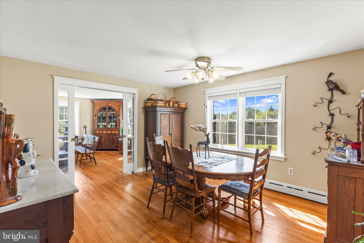
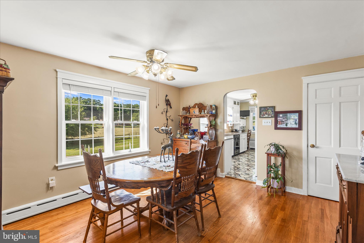
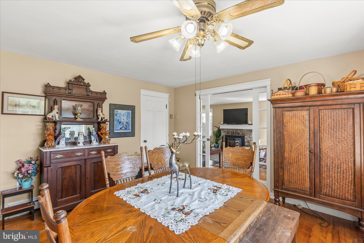
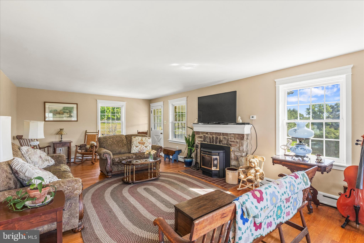
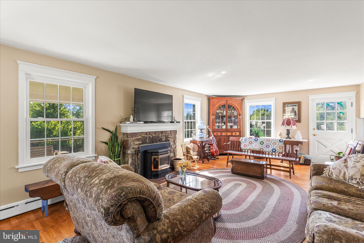
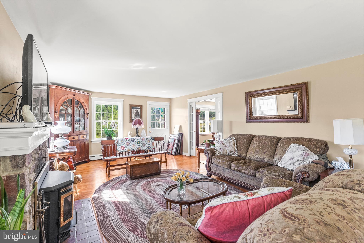
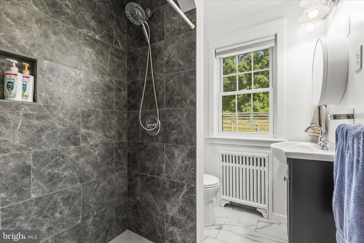
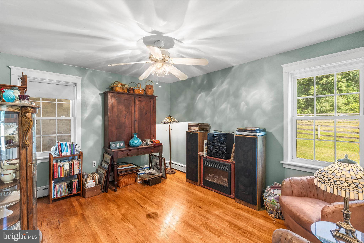
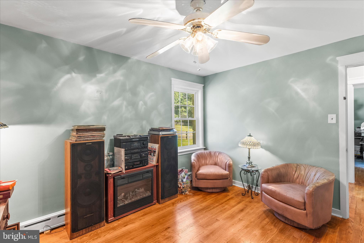
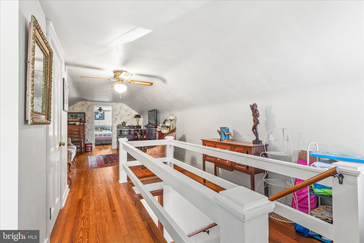
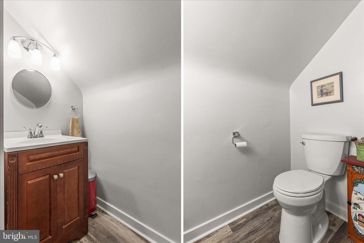
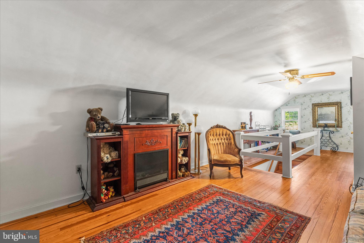
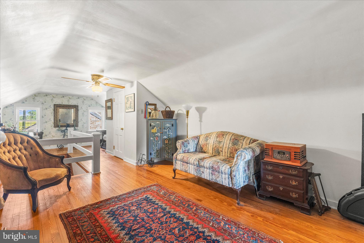
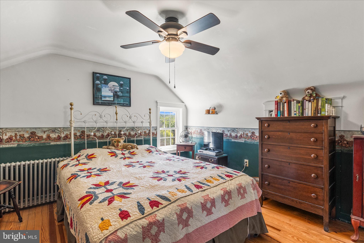
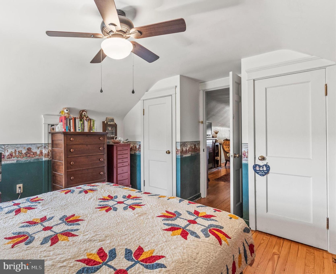
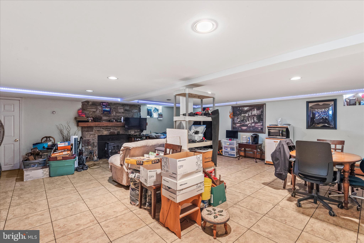
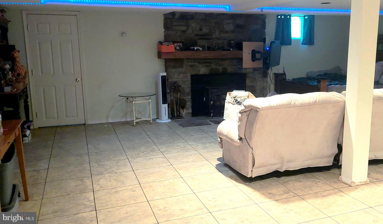
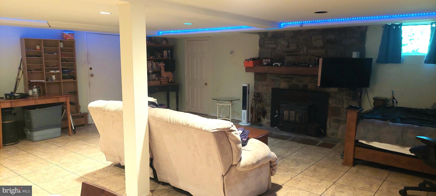
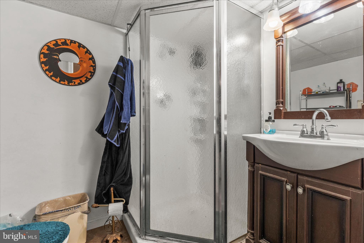
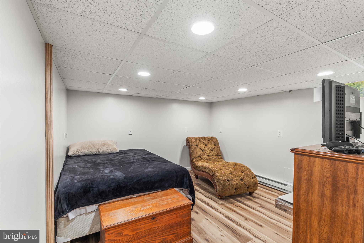
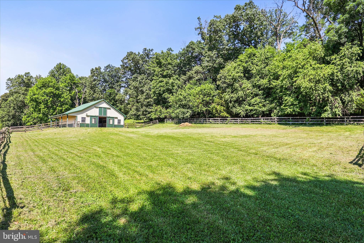
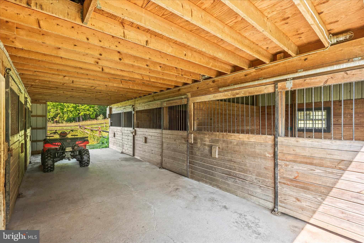
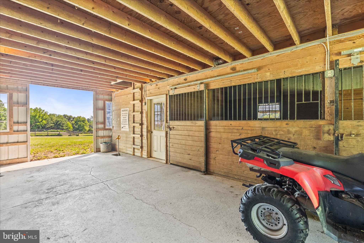
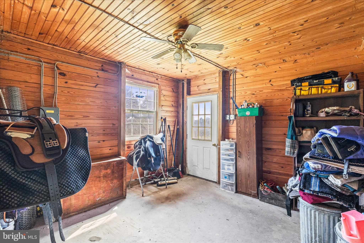
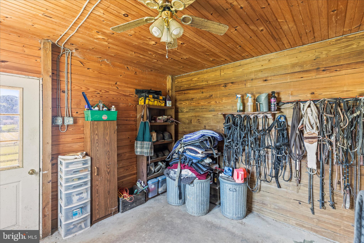
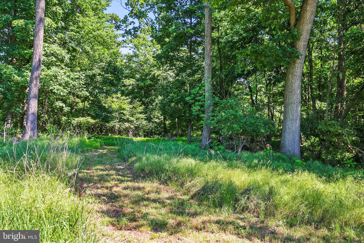
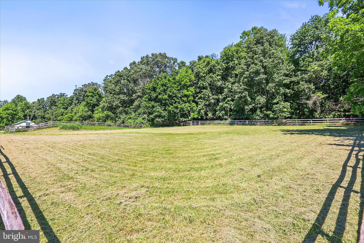
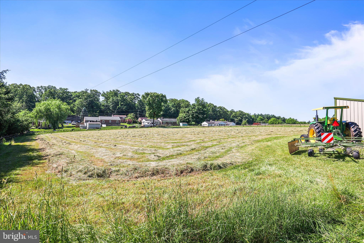
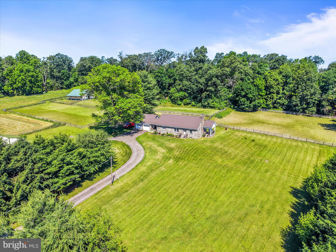
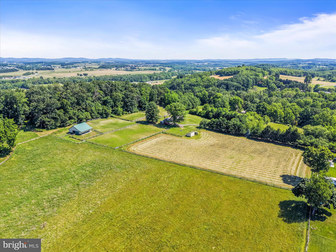
This is a beautiful horse farm with over 27 acres! The stone house sits back a long tree-lined lane, so you are away from the main road, and it makes you feel like you are in your own private world.  The property is enrolled in the Clean and Green program to save on property taxes.  There are approximately 11 - 12 fenced acres (3 rail split rail with 1 strand of electric tape across the top and also 3 board fencing) with 4 separate pastures, and a large hay field. There is a beautiful barn built that was built by the Amish in 2000, with 5 large stalls, a tack room, and a huge hay loft that has held over 700 bales of hay. The barn has electric and 2 frost free water spigots. There is an abundance of wildlife on the property. There are deer that like to play in the front yard and in the woods, wild turkeys, fox, owls, and even an eagle now and then. If you are an outdoor person, the woods are great for hiking, 4-wheeling, hunting/watching the wildlife, etc... The pastures are fairly level while the woods are somewhat hilly. The stone house was built in 1953. It has 4 bedrooms (1 is a walk-through bedroom), 2.5 bathrooms, and 2 stone fireplaces (one has a pellet stove insert and the other has a wood stove). There have been many updates to the home: The metal roof was put on in 2021; the bathrooms on the 1st and 2nd floor were updated in 2025; the den in the basement was finished in 2025. This property is located in the desirable Spring Grove area School District. Its location is convenient to York, Hanover, and Maryland. There is a grocery store, several restaurants, a gas station, and a post office located less than 3 miles from the farm.

1974 MEADOW LANE

Message successfully sent.

What would you like to know?

What is 3 + 4 ?

I agree to receive email communication and understand I can unsubscribe at any time.

I agree to be contacted by Charis Realty Group - Christine Issler, Broker via call, email, and text for real estate services. To opt out, you can reply 'stop' at any time or reply 'help' for assistance. You can also click the unsubscribe link in the emails. Message and data rates may apply. Message frequency may vary. Privacy Policy

Related Properties

pacious and welcoming, this 2,427-square-foot home offers 4 bedrooms and 2.5 baths in a thoughtfully planned single-story layout. A bright foyer leads into the great room, where a fireplace and elevated ceiling create an inviting space for gathering and entertaining. The open-concept design connects seamlessly to the kitchen, featuring an island, peninsula eating bar, and walk-in pantry for both convenience and functionality. Tucked away for privacy, the primary suite showcases vaulted ceilings, a large walk-in closet, and a well-appointed bath with dual vanities, a soaking tub, and separate shower. Three secondary bedrooms are positioned in a split-bedroom arrangement to provide comfort for family members and guests. A dedicated home office offers flexibility for remote work, studying, or creative projects. Covered front and rear porches, along with an outdoor kitchen, create exceptional outdoor living opportunities. Blending practicality with comfort, this home is designed to support everyday living with ease.Come build your dream home on this beautiful 9acre lot in Spring Grove. It would be a great lot for someone who wants a large plot of land and maybe have a place for their horses or just some extra land. Springwood Custom  Builders are willing to build you, your dream home on this beautiful lot. Call us today to discuss your options and see the land and discover where you might want your house to be on the land.
#PAYK2111290

SPRING GROVE

2025 STOVERSTOWN ROAD

4 Beds

3 Baths

2,400 Sq.Ft.

$999,000

MLS#: PAYK2111290

New on site 1 day ago
In an ever so fast changing market, the one thing you may not want to change is the comfort you have moving into a home.

4967 Walters Hatchery Road provides stress free living in a remarkable newer built home, leaving everyday worries outside at work.

An overly well maintained forever home in pristine condition, with an open concept layout, wraparound porch with seating, and gazebo overlooking the beautiful countryside of Spring Grove.

Surrounded by flat land where your kids, grandkids, or family can explore, with a tree line that provides privacy and a sense of ownership.

Thoughtfully planned landscaping and drain fields help ensure your yard stays beautiful. Water filters changed every six months, air duct filters replaced every 60 days, and carpets without a single pet ever touching them.  An unfinished but dry basement with natural lighting giving opportunity for personalization and more equity in your home.

A sturdy concrete driveway leads to an insulated and heated pole building equipped with air compressors, where any dream or project can be created and memories can be made through parties, gatherings, and everyday experiences.

With so much already taken care of, you can focus on enjoying your new home and making meaningful experiences and finding fulfillment in the one and only life you’ve been given.

Meet 4967 Walters Hatchery Road, Spring Grove.
OPEN HOUSE is 12:30-3:30 11/21/26

Bring your clients or Call Carter K if you’re wondering how it feels walking through a home built on dreams.
#PAYK2115344

SPRING GROVE

4967 WALTERS HATCHERY ROAD

3 Beds

2 Baths

1,620 Sq.Ft.

$750,000

MLS#: PAYK2115344

Send a message

Message successfully sent.

Your message

What is 3 + 4 ?

Reason for contacting?

I agree to receive email communication and understand I can unsubscribe at any time.

I agree to be contacted by Charis Realty Group - Christine Issler, Broker via call, email, and text for real estate services. To opt out, you can reply 'stop' at any time or reply 'help' for assistance. You can also click the unsubscribe link in the emails. Message and data rates may apply. Message frequency may vary. Privacy Policy

Sign Out

Virtual Assistant

Would you like to take the next step with this property? We can help you schedule a showing or virtual tour, or send you more details.

Yes, I would like more information.

Thank You for Your Reply, One of Our Agents will contact you as soon as possible

No, maybe later.

Thank you, you can always contact me via email, phone number or through the contact form.

Realhub AI

Lucy - Your AI-Powered Realtor

Update Your Temporary Password

Personalize your search

Enter your email and we'll notify you immediately when new listings match what you're looking for.

or enter email address

Already have an account ? Login here

Continue your home search

I agree to receive communications and understand I can unsubscribe at any time.

I agree to be contacted by Charis Realty Group - Christine Issler, Broker via call, email, and text for real estate services. To opt out, you can reply 'stop' at any time or reply 'help' for assistance. You can also click the unsubscribe link in the emails. Message and data rates may apply. Message frequency may vary. Privacy Policy

Already have an account ? Login here

We use cookies

We use cookies for analytics and to enhance your experience. By accepting, you agree to analytics and marketing cookies. Small functional cookies that count viewed properties and time on site are used regardless of your choice. You can manage your preferences or learn more about our cookies policy.