Features & Amenities

Interior

  • Total Bedrooms

    3

  • Bathrooms

    2

  • 1/2 Bathrooms

    1

  • Above Grade Finished Area

    1509.0

  • Basement YN

    YES

  • Cooling YN

    YES

  • Cooling

    Central Air, Electric

  • Fireplace YN

    NO

  • Heating YN

    YES

  • Heating

    Natural Gas, Hot Water

  • Pet friendly

    N/A

Exterior

  • Garage

    Yes

  • Garage spaces

    1

  • Construction Materials

    Brick

  • Parking

    Garage Door Opener, Garage, Driveway, Attached

  • Pool

    No

  • Waterfront YN

    NO

Area & Lot

  • Lot Size(acres)

    0.3

  • Lot Size(square feet)

    13,064

  • Property Type

    Residential

  • Property Sub Type

    Single Family Residence

  • Architectural Style

    Split Level

Price

  • Sales Price

    $570,000

  • Tax Amount

    $6,886

  • Sq. Footage

    2,114

  • Price/SqFt

    $269

HOA

  • Association

    No

School District

  • Elementary School

    OVERLOOK

  • Middle School

    ABINGTON JUNIOR HIGH SCHOOL

  • High School

    ABINGTON SENIOR

Property Features

  • New Construction

    NO

  • Foundation Details

    Block

  • Senior Community YN

    NO

  • Sewer

    Public Sewer

  • Tax Lot

    364

  • Water Source

    Public

Schedule a Showing

Showing scheduled successfully.

<
>
IN PERSON
VIA CHAT

What is 3 + 4 ?


Mortgage calculator

Estimate your monthly mortgage payment, including the principal and interest, property taxes, and HOA. Adjust the values to generate a more accurate rate.

Your payment

Principal and Interest:

$

Property taxes:

$

HOA fees:

$

Total loan payment:

$

Total interest amount:

$

Location

County

MONTGOMERY

Elementary School

OVERLOOK

Middle School

ABINGTON JUNIOR HIGH SCHOOL

High School

ABINGTON SENIOR

Listing Courtesy of Scott J Lipschutz, Keller Williams Realty Devon-Wayne

RealHub Information is provided exclusively for consumers' personal, non-commercial use, and it may not be used for any purpose other than to identify prospective properties consumers may be interested in purchasing. All information deemed reliable but not guaranteed and should be independently verified. All properties are subject to prior sale, change or withdrawal. RealHub website owner shall not be responsible for any typographical errors, misinformation, misprints and shall be held totally harmless.

Agent Michele Barkman

Salesperson, Realtor

Michele Barkman

Call Michele today to schedule a private showing.


* Listings on this website come from the FMLS IDX Compilation and may be held by brokerage firms other than the owner of this website. The listing brokerage is identified in any listing details. Information is deemed reliable but is not guaranteed. If you believe any FMLS listing contains material that infringes your copyrighted work please review our DMCA policy and learn how to submit a takedown request.© 2024 FMLS.
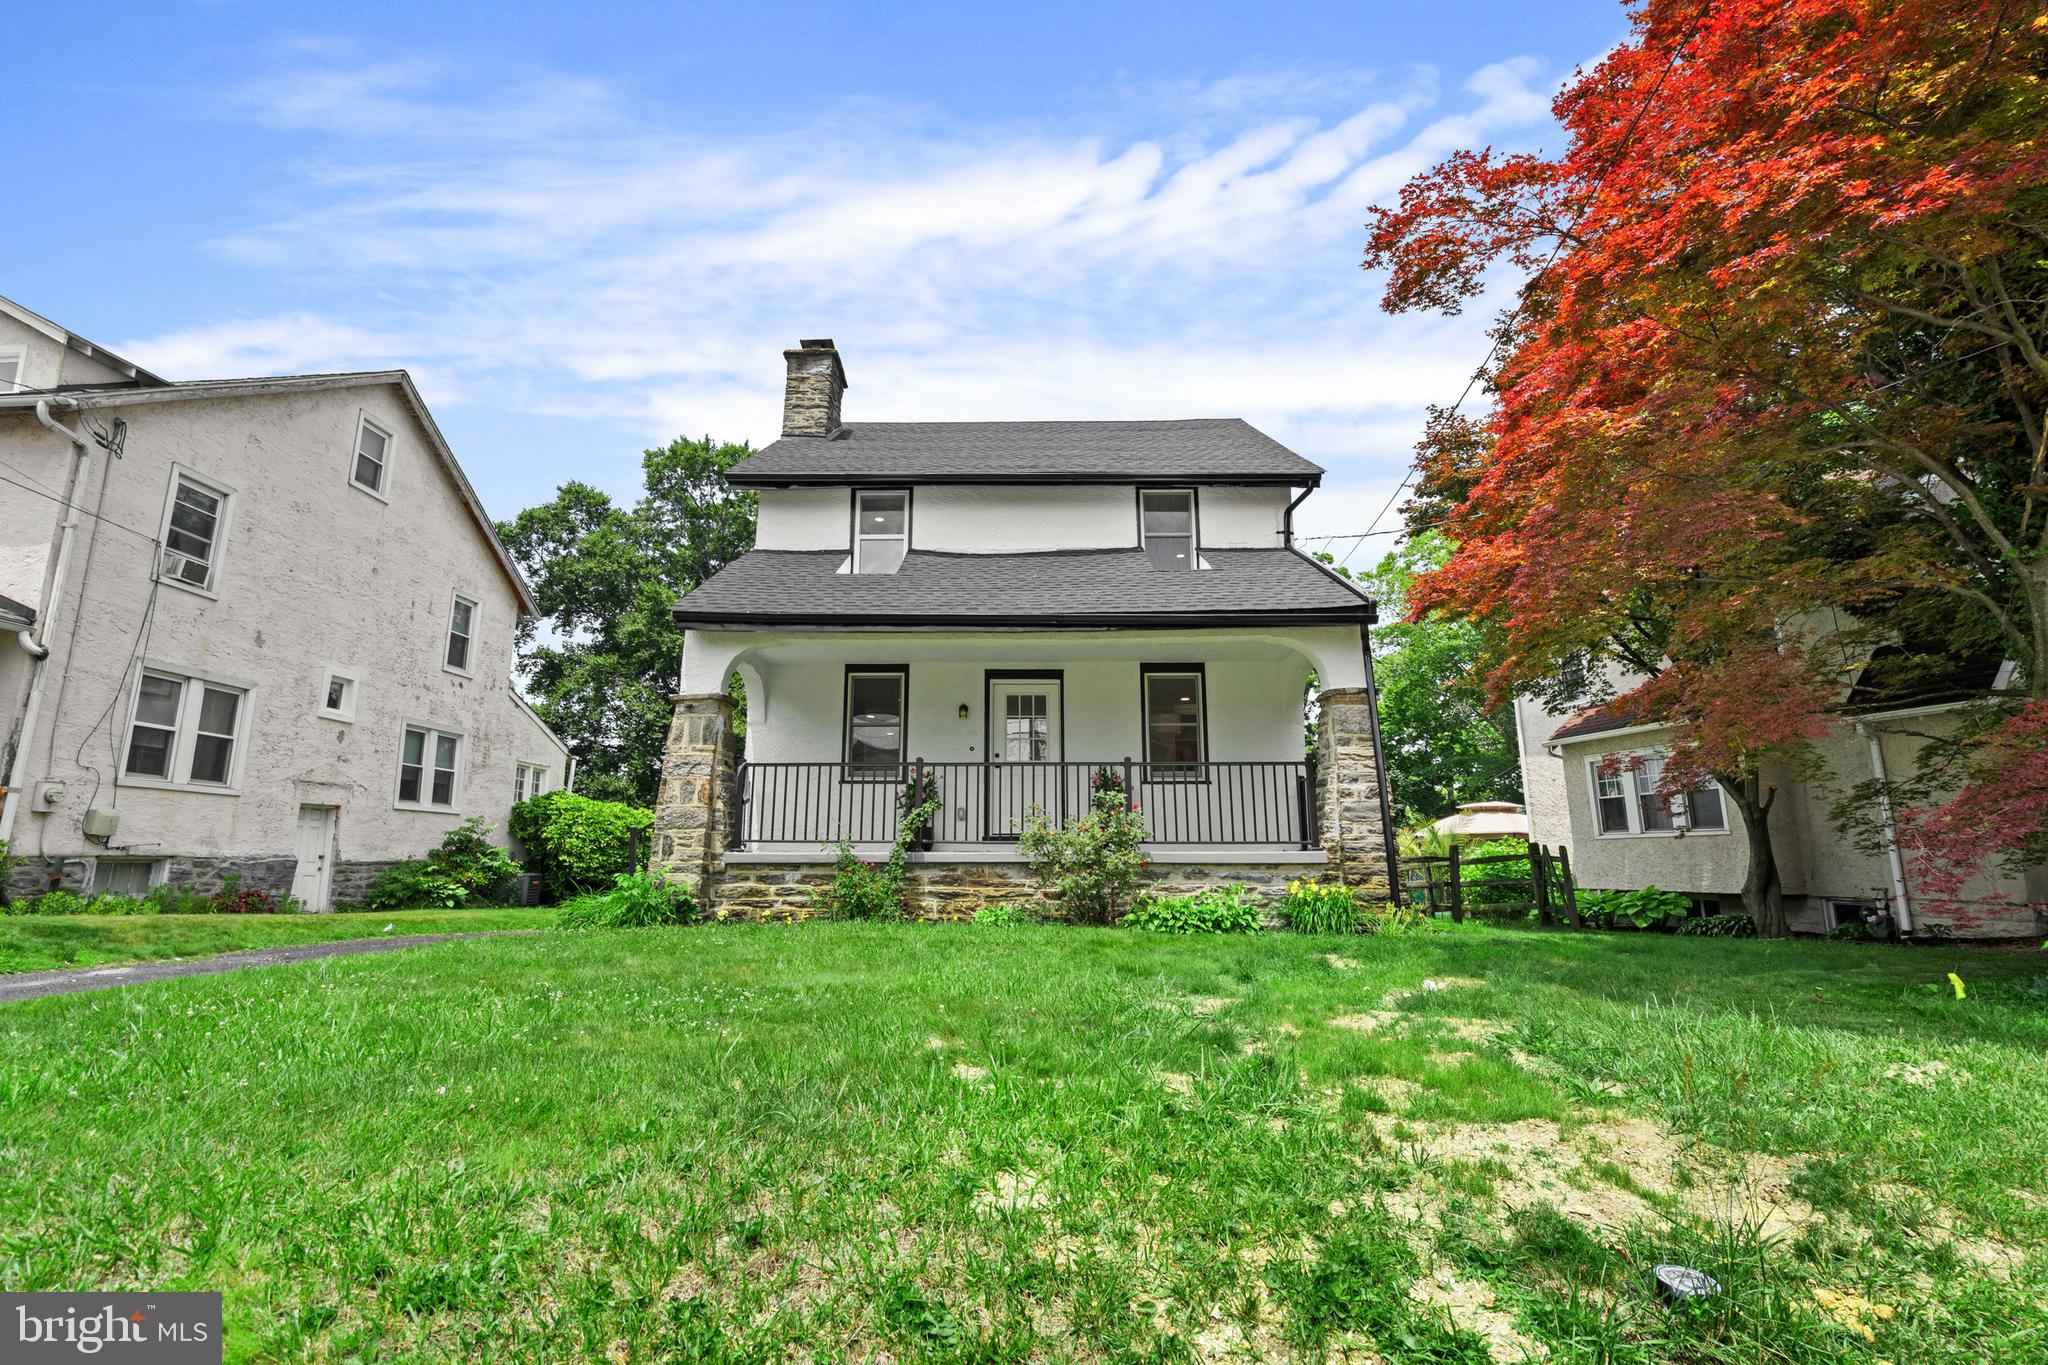
This immaculate, move-in ready 3-bedroom, 2.5-bath split-level home sits on an oversized lot and offers a perfect blend of style, comfort, and functionality. From the spacious tiled foyer with a double coat closet to the expansive living room featuring crown molding, custom trim work, and fresh neutral paint throughout, every detail has been thoughtfully maintained. The open-concept kitchen and dining area is a showstopper, fully renovated with granite countertops, soft-close cabinetry, a large peninsula with double-sided seating, pendant and recessed lighting, gas cooking, LVP flooring, newer appliances, and sliding glass doors leading to a covered paver patio—ideal for entertaining. Upstairs, the primary suite includes a double-wide closet and a built-in armoire, ceiling fan, and updated ceramic tile bath, while two additional bedrooms, equipped with new ceiling fans/lighting share a beautifully updated hall bath. The lower level offers a cozy family room with LVP flooring, pantry, side entry, a laundry/workshop room with crawl space access, and a tucked-away powder room. The huge backyard features a covered patio for year-round enjoyment and a large storage shed, keeping the garage free for its intended use. Located in a desirable, well-established neighborhood close to the regional rail line, this home is centrally located with easy access to Route 611, the PA Turnpike, Willow Grove Mall, Philadelphia, Doylestown, New Hope, and all that the area has to offer—and it's just a short walk to Overlook Elementary!

1964 CHESTER AVENUE

Message successfully sent.

What would you like to know?

What is 3 + 4 ?

I agree to receive email communication and understand I can unsubscribe at any time.

I agree to be contacted by Charis Realty Group - Christine Issler, Broker via call, email, and text for real estate services. To opt out, you can reply 'stop' at any time or reply 'help' for assistance. You can also click the unsubscribe link in the emails. Message and data rates may apply. Message frequency may vary. Privacy Policy

Related Properties

Bring your offers - very motivated Seller . 

Beautiful backyard with a new patio, grill area and shed  perfect for outdoor entertaining .

Welcome to this charming Colonial Split-Level home situated on a desirable corner lot in the established Roslyn neighborhood.  thoughtfully maintained, this property offers a wonderful combination of classic character and modern convenience.

The home underwent major renovations in 2025, including the addition of a new outdoor patio and shed, creating an ideal space for entertaining, relaxing, and additional storage. Inside, the main living areas feature a comfortable blend of hardwood flooring and carpeting, creating a warm and inviting atmosphere.

 The home offers three  bedrooms, one full bathroom, and one half bathroom, with both bathrooms renovated in 2016.

A fully finished basement provides additional living space ideal for a family room, home office, recreation area, or entertaining. Additional features include ceiling fans throughout, driveway parking.

Welcome to a location that makes everyday living easy and enjoyable. Just a short walk to the train station and major bus routes, commuting is simple and convenient. The home is located in a highly rated school district and is only about half a mile from a respected local hospital. You’ll also love having excellent shopping, dining, and the mall just minutes away, giving you the perfect blend of comfort, convenience, and community.
#PAMC2187268

ABINGTON

2344 KENDERTON AVENUE

3 Beds

1 Baths

1,425 Sq.Ft.

$535,000

MLS#: PAMC2187268

New on site 1 day ago
Open house
Welcome home to this beautifully updated Cape Cod, conveniently located in the heart of Abington! Step through the front door into a spacious Living Room featuring a bright bay window, recessed lighting, and Brazilian hardwood floors that extend throughout the entire first floor.
With an open and bright floorplan, beyond the Living Room, you'll find a powder room and a spacious Dining Room, perfect for entertaining. The eat-in Kitchen is sure to impress, whether you are into gourmet cooking or simple dinners, and provides a great room for gathering.  It features a beautiful backsplash, granite countertops, all stainless appliances, with a dishwasher and disposal.  There is a pantry and it's all under recessed lighting.
The first-floor Master Suite offers a walk-in closet, ceiling fan, and private full bath. You will really love the shower, beautifully tiled, with multiple jets and a rain shower head. 
Upstairs, you'll find two generously sized bedrooms, each with its own ceiling fan, along with a large ceramic-tile hall bathroom featuring a full tub. A convenient laundry area with full sized stacked washer and dryer completes the second floor.
Situated on a desirable corner lot, this lovely home also features an oversized detached one-car garage with a second level for storage.  The yard provides a full fenced in area and, perfect for outdoor enjoyment, is a good sized deck.
For your peace of mind, owners installed a new roof on the home in 2024.
Conveniently located near public transportation, shopping and restaurants, and only minutes from the Willow Grove Mall.  This home is in the award-winning Abington School District  Come and see all this beautiful home has to offer! Showings begin with Nov. 13 Open House.
#PAMC2199302

ABINGTON

1404 ROTHLEY AVENUE

3 Beds

2 Baths

1,519 Sq.Ft.

$480,000

MLS#: PAMC2199302

Beautifully updated 5-bedroom, 2.5-bath home in desirable Abington Township featuring upgraded appliances, expanded living space, waterproof basement, landscaping, extended concrete patio/deck area, and permanent concrete shed. Move-in ready with significant improvements throughout and excellent value compared to nearby recent sales.
#PAMC2181004

ABINGTON

1413 EDGEWOOD AVENUE

5 Beds

2 Baths

1,483 Sq.Ft.

$475,000

MLS#: PAMC2181004

Beautifully renovated and move-in ready! Brand new engineered hardwood flooring throughout main & upper levels, solid high-end porcelain tile throughout lower level, luxury vinyl plank (LVP) in 2 bedrooms at upper level. New modern kitchen with brushed gold hardware & crown molding, custom-tiled bathrooms, recessed lighting throughout, new exterior doors, new 6-panel interior doors, new HVAC, new tankless water heater, new vertical siding at front fascia, and updated electric and plumbing. Gorgeous open layout and tons of natural light. Owner’s suite with full modern bathroom includes tiled shower, linear drain, double vanity, and custom niche. The kitchen includes quartz countertops, tiled backsplash, island with pendant lights, over-the-range pot-filler, and stainless steel appliances. LOCATION! Minutes from shopping, parks, coffee shops, restaurants, etc. This home won't last! Owner is PA licensed.
#PAMC2193978

ABINGTON

2920 ROSSITER AVENUE

4 Beds

2 Baths

2,370 Sq.Ft.

$629,900

MLS#: PAMC2193978

Nestled in the desirable Roslyn neighborhood within the Abington School District, this charming residence offers approximately 2,100 square feet of inviting living space on an 8,000-square-foot lot.

Recently painted throughout, the home is fresh, welcoming, and ready for you to move right in while adding your own personal style and finishing touches. Inside, you’ll find a comfortable flow between the spacious living areas, making the home ideal for everyday living and entertaining. The well-appointed kitchen provides plenty of room for preparing meals and gathering with loved ones.

Four generously sized bedrooms offer comfortable retreats, while three full bathrooms provide added convenience for residents and guests. Additional features include main-floor laundry, a detached garage with extra storage, and ample driveway parking.

The expansive backyard offers endless possibilities for outdoor living, whether you envision a garden, patio retreat, entertainment space, or even a future swimming pool, subject to applicable permits and approvals.

Enjoy convenient access to some of the area’s best shopping, dining, and fitness options. Willow Grove Park Mall, numerous shopping centers, popular eateries, Planet Fitness, and Wawa are all within approximately a five-minute drive. The property is also conveniently located just 10 to 15 minutes from Philadelphia.

Offering space, comfort, convenience, and the opportunity to make it your own, this Roslyn home is ready to welcome its next owner!
#PAMC2191212

ABINGTON

2741 FERNWOOD AVENUE

4 Beds

3 Baths

2,100 Sq.Ft.

$579,999

MLS#: PAMC2191212

Welcome to 2914 Rossiter Avenue, a beautifully maintained Abington Township home that perfectly blends modern updates with versatile living spaces. The heart of the home is the stunning kitchen, fully renovated in 2022. It’s a chef’s dream, featuring sleek quartz countertops, contemporary soft-close cabinetry, a dedicated pantry, and a breakfast bar for casual dining. High-end stainless steel appliances, including double ovens and gas cooking, complete this bright and functional space, which flows seamlessly into the large living room.

The interior is characterized by a light and airy atmosphere, further enhanced by elegant white built-in shelving and modern high-hat lighting that spans throughout the home, ensuring every corner feels bright and polished. The upper level features three comfortable bedrooms and a full bathroom. A standout feature of this floor is the expansive, carpeted flex space, which offers endless possibilities for a secondary lounge or hobby area.

Head to the lower level to find a space designed for relaxation and productivity. The inviting living area is anchored by a massive stone gas fireplace and a built-in bar, creating a cozy atmosphere for gatherings. This level also includes a convenient powder room, a large laundry room, and a generous home office or flex space with direct access to the oversized garage. Step outside to the spacious, fenced-in backyard, providing a private outdoor retreat.

Location is everything here, and this home puts you right in the center of it all. You'll enjoy easy access to a variety of shopping options and the popular Willow Grove Mall, along with a fantastic selection of local restaurants and nearby parks for outdoor recreation. With its thoughtful layout, recent upgrades, and prime location, this home is ready for you to move right in.
#PAMC2197328

ABINGTON

2914 ROSSITER AVENUE

3 Beds

1 Baths

1,632 Sq.Ft.

$465,000

MLS#: PAMC2197328

Welcome to 1644 Huntingdon Road, a well-maintained 4-bedroom, 2.5-bath home offering a wonderful blend of comfort, versatile living space, and outdoor enjoyment. With numerous updates, including a brand-new roof, this spacious 6-level split has plenty to offer inside and out.

The main level features an inviting living room with a wood-burning fireplace and flows seamlessly into the updated kitchen and dining area—perfect for everyday living and entertaining. Just beyond is the large lower-level family room, anchored by a custom built-in bar and offering an ideal setting for game days, movie nights, or additional gathering space.

The finished basement provides a sizable laundry area along with even more flexible space that could be used as a home gym, recreation area, office, or additional bonus room. Upstairs, the second floor features the primary bedroom with its own full bathroom, along with two additional bedrooms. Continue up another level to find a spacious fourth bedroom. The sixth level features an unfinished attic with approximately 10-foot ceilings, offering additional storage and exciting potential.

Step outside to a beautifully landscaped, fully fenced backyard featuring an inground swimming pool, spa, deck, and large covered patio—creating your own private retreat for relaxing and entertaining.

Conveniently located near local parks, regional rail, Abington Hospital, Penn State Abington, shopping, dining, and major travel routes, this home combines generous living space with an excellent location. Schedule your private showing today and experience all that 1644 Huntingdon Road has to offer! Motivated Seller, Will consider all offers!!
#PAMC2195946

ABINGTON

1644 HUNTINGDON ROAD

4 Beds

2 Baths

2,739 Sq.Ft.

$650,000

MLS#: PAMC2195946
Beautifully Updated 4-Bedroom Home in Desirable Abington

Welcome to this beautifully updated 4-bedroom, 2-full-bath home located in a sought-after Abington neighborhood. Move-in ready and thoughtfully renovated throughout, this home offers the perfect combination of modern style, comfort, and functionality.

The spacious layout features four well-sized bedrooms and two updated full bathrooms, providing plenty of room for family, guests, or a home office. A welcoming front porch creates the perfect spot to relax with your morning coffee, while the rear deck offers an ideal space for outdoor dining, entertaining, and enjoying the backyard.

The fully finished basement adds valuable living space and can be used as a recreation room, media room, fitness area, or work-from-home setup. A garage provides added convenience and extra storage.

With modern updates throughout and a prime location close to shopping, dining, parks, schools, and major commuting routes, this home is ready for its next owner to enjoy.

Property Highlights:

4 Bedrooms
2 Full Bathrooms
Beautifully Updated Throughout
Welcoming Front Porch
Rear Deck for Outdoor Entertaining
Fully Finished Basement
Garage
Move-In Ready
Desirable Abington Location

Don't miss the opportunity to own this exceptional home in one of Abington's most desirable neighborhoods. Schedule your showing today!
#PAMC2183216

ABINGTON

1082 EDGE HILL ROAD

3 Beds

2 Baths

2,049 Sq.Ft.

$499,900

MLS#: PAMC2183216

New on site 4 days ago
Welcome to this beautifully renovated five-bedroom home, offering modern style, comfort, and exceptional upgrades throughout. This property has been extensively renovated, featuring a brand-new kitchen, beautifully updated bathrooms, new windows, new exterior siding, and a brand-new roof. 
Additional major improvements include a new heating system and central air conditioning, providing year-round comfort and efficiency.  
  
Enjoy the fresh, modern feel throughout this spacious home, with plenty of room for everyday living and entertaining. From the interior finishes to the major exterior improvements, this home offers the perfect combination of style, comfort, and functionality.  
  
A fantastic opportunity to own a fully renovated home with major improvements already completed. Move right in and enjoy
#PAMC2200054

ABINGTON

1141 BOONE AVENUE

5 Beds

3 Baths

2,811 Sq.Ft.

$679,000

MLS#: PAMC2200054

New on site 3 days ago
Open house
Welcome to 2129 Gurnsey Avenue, a beautifully maintained and completely move-in-ready residence nestled in the highly desirable Highland Farms neighborhood. From the moment you arrive, this exceptional 4-bedroom, 2.5-bathroom home impresses with its seamless blend of classic comfort and modern upgrades. 
The heart of the home is the spectacular new kitchen, meticulously designed with crisp white cabinetry, premium quartz countertops, and stainless steel appliances. An expansive center island offers seating for four, while a dedicated coffee and wine bar area adds a touch of everyday luxury alongside abundant storage. The kitchen flows effortlessly into a generously sized great room, creating the ultimate hub for family movie nights and seamless entertaining. Step through the great room doors to discover a private backyard patio—your personal oasis for alfresco dining, open-air lounging, or hosting movie nights and watching sports under the stars. 
Upstairs, the peaceful primary suite features a private en-suite bathroom complete with an updated vanity and contemporary fixtures and a walk-in closet. Three additional well-proportioned bedrooms and a beautifully updated hall bathroom ensure plenty of space for family and guests. Downstairs, the partially finished basement offers incredible versatility, serving as the perfect layout for a kids' playroom, a private home gym, or a secondary media room. Complete with a 1-car garage, formal living and dining rooms, and a premier neighborhood location, this home truly has it all. 
The location offers unparalleled convenience, situated within easy walking distance to Highland Elementary, Abington Middle School, and Abington Senior High School. The award-winning Abington School District is a recognized Blue-Ribbon District celebrated for its outstanding programs and exceptional student performance. Commuters will love the quick access to the Septa Trains station ((within walking distance),  Route 611, Route 263, Route 309 and the PA Turnpike, as well as being just a short drive from I-95. Enjoy close proximity to premier shopping and dining in Abington and Jenkintown, or take a quick drive to explore Ambler’s vibrant downtown district. This property perfectly pairs a pristine interior with a top-tier location!
#PAMC2200048

ABINGTON

2129 GUERNSEY AVENUE

4 Beds

2 Baths

2,474 Sq.Ft.

$669,000

MLS#: PAMC2200048

Send a message

Message successfully sent.

Your message

What is 3 + 4 ?

Reason for contacting?

I agree to receive email communication and understand I can unsubscribe at any time.

I agree to be contacted by Charis Realty Group - Christine Issler, Broker via call, email, and text for real estate services. To opt out, you can reply 'stop' at any time or reply 'help' for assistance. You can also click the unsubscribe link in the emails. Message and data rates may apply. Message frequency may vary. Privacy Policy

Sign Out

Virtual Assistant

Would you like to take the next step with this property? We can help you schedule a showing or virtual tour, or send you more details.

Yes, I would like more information.

Thank You for Your Reply, One of Our Agents will contact you as soon as possible

No, maybe later.

Thank you, you can always contact me via email, phone number or through the contact form.

Realhub AI

Lucy - Your AI-Powered Realtor

Update Your Temporary Password

Personalize your search

Enter your email and we'll notify you immediately when new listings match what you're looking for.

or enter email address

Already have an account ? Login here

Continue your home search

I agree to receive communications and understand I can unsubscribe at any time.

I agree to be contacted by Charis Realty Group - Christine Issler, Broker via call, email, and text for real estate services. To opt out, you can reply 'stop' at any time or reply 'help' for assistance. You can also click the unsubscribe link in the emails. Message and data rates may apply. Message frequency may vary. Privacy Policy

Already have an account ? Login here

We use cookies

We use cookies for analytics and to enhance your experience. By accepting, you agree to analytics and marketing cookies. Small functional cookies that count viewed properties and time on site are used regardless of your choice. You can manage your preferences or learn more about our cookies policy.