Features & Amenities

Interior

  • Total Bedrooms

    3

  • Bathrooms

    2

  • Above Grade Finished Area

    1651.0

  • Basement YN

    YES

  • Cooling YN

    YES

  • Cooling

    Central Air, Ceiling Fan(s), Electric

  • Fireplace YN

    NO

  • Heating YN

    YES

  • Heating

    Natural Gas, Forced Air

  • Main Level Bedrooms

    1

  • Pet friendly

    N/A

Exterior

  • Garage

    Yes

  • Garage spaces

    1

  • Construction Materials

    Vinyl Siding

  • Parking

    Garage, Driveway, Inside Entrance, Attached

  • Pool

    No

  • Waterfront YN

    NO

Area & Lot

  • Lot Size(acres)

    0.12

  • Lot Size(square feet)

    5,227

  • Property Type

    Residential

  • Property Sub Type

    Single Family Residence

  • Architectural Style

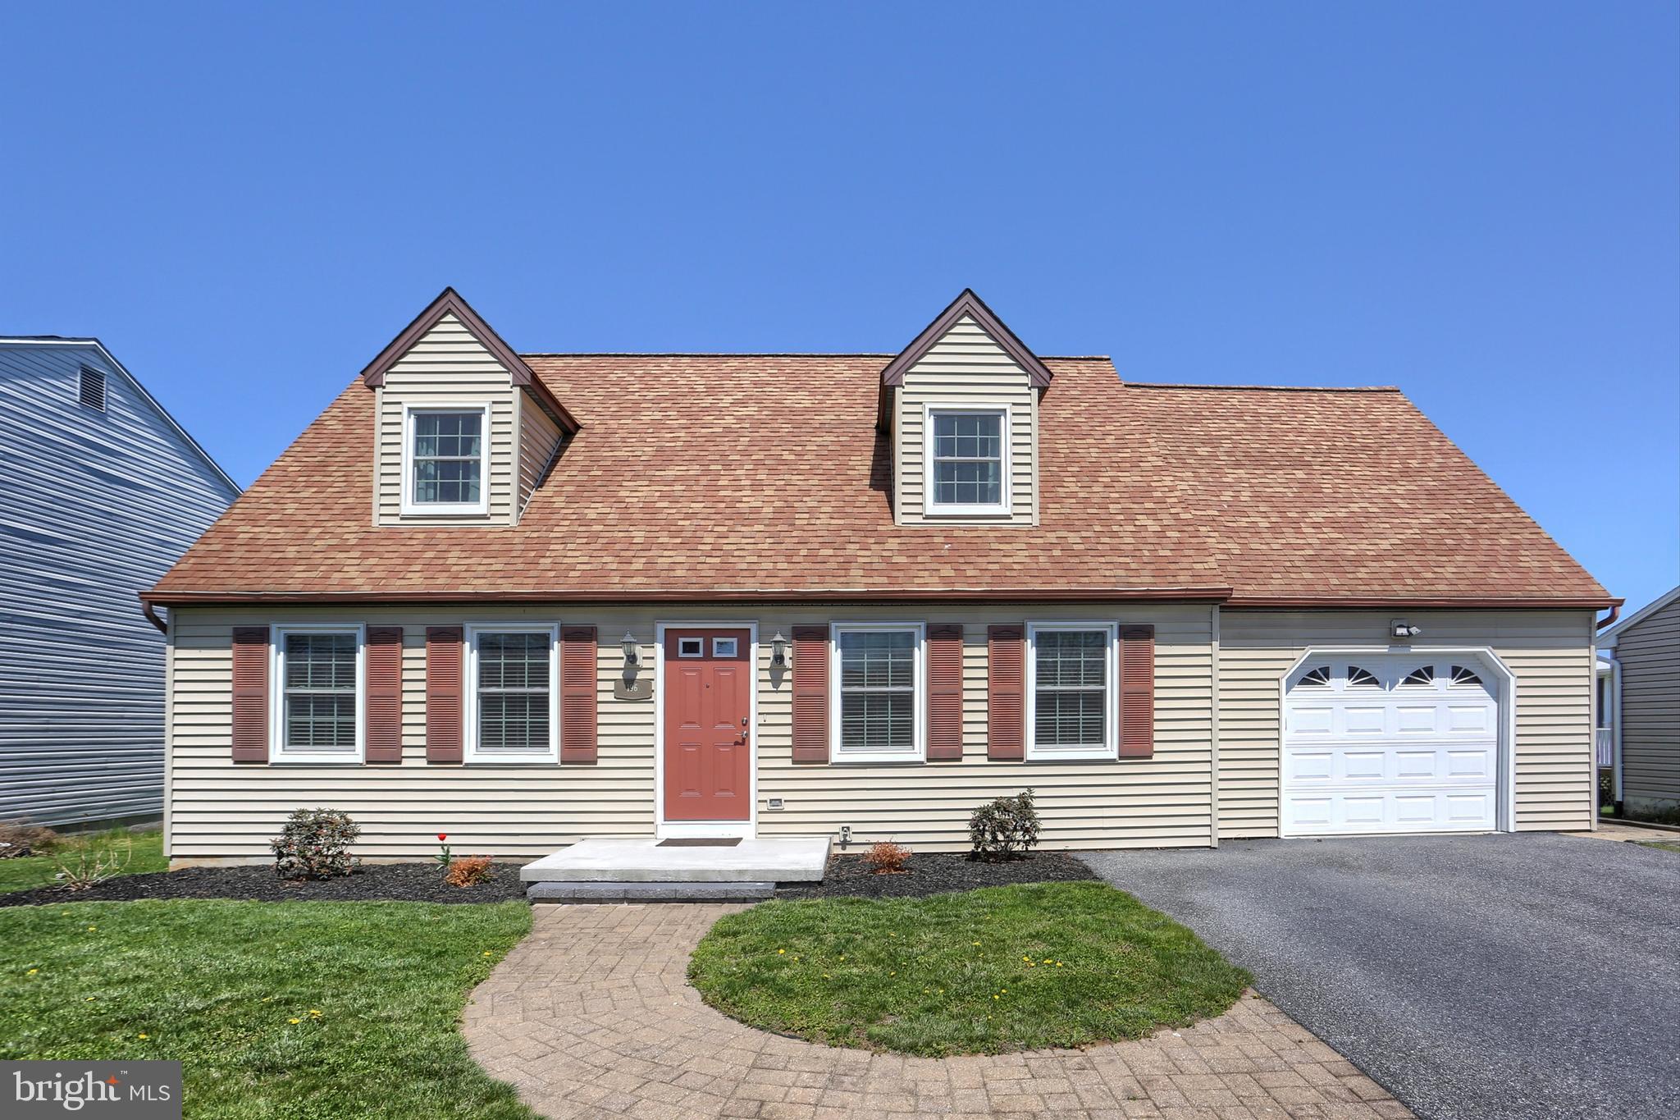
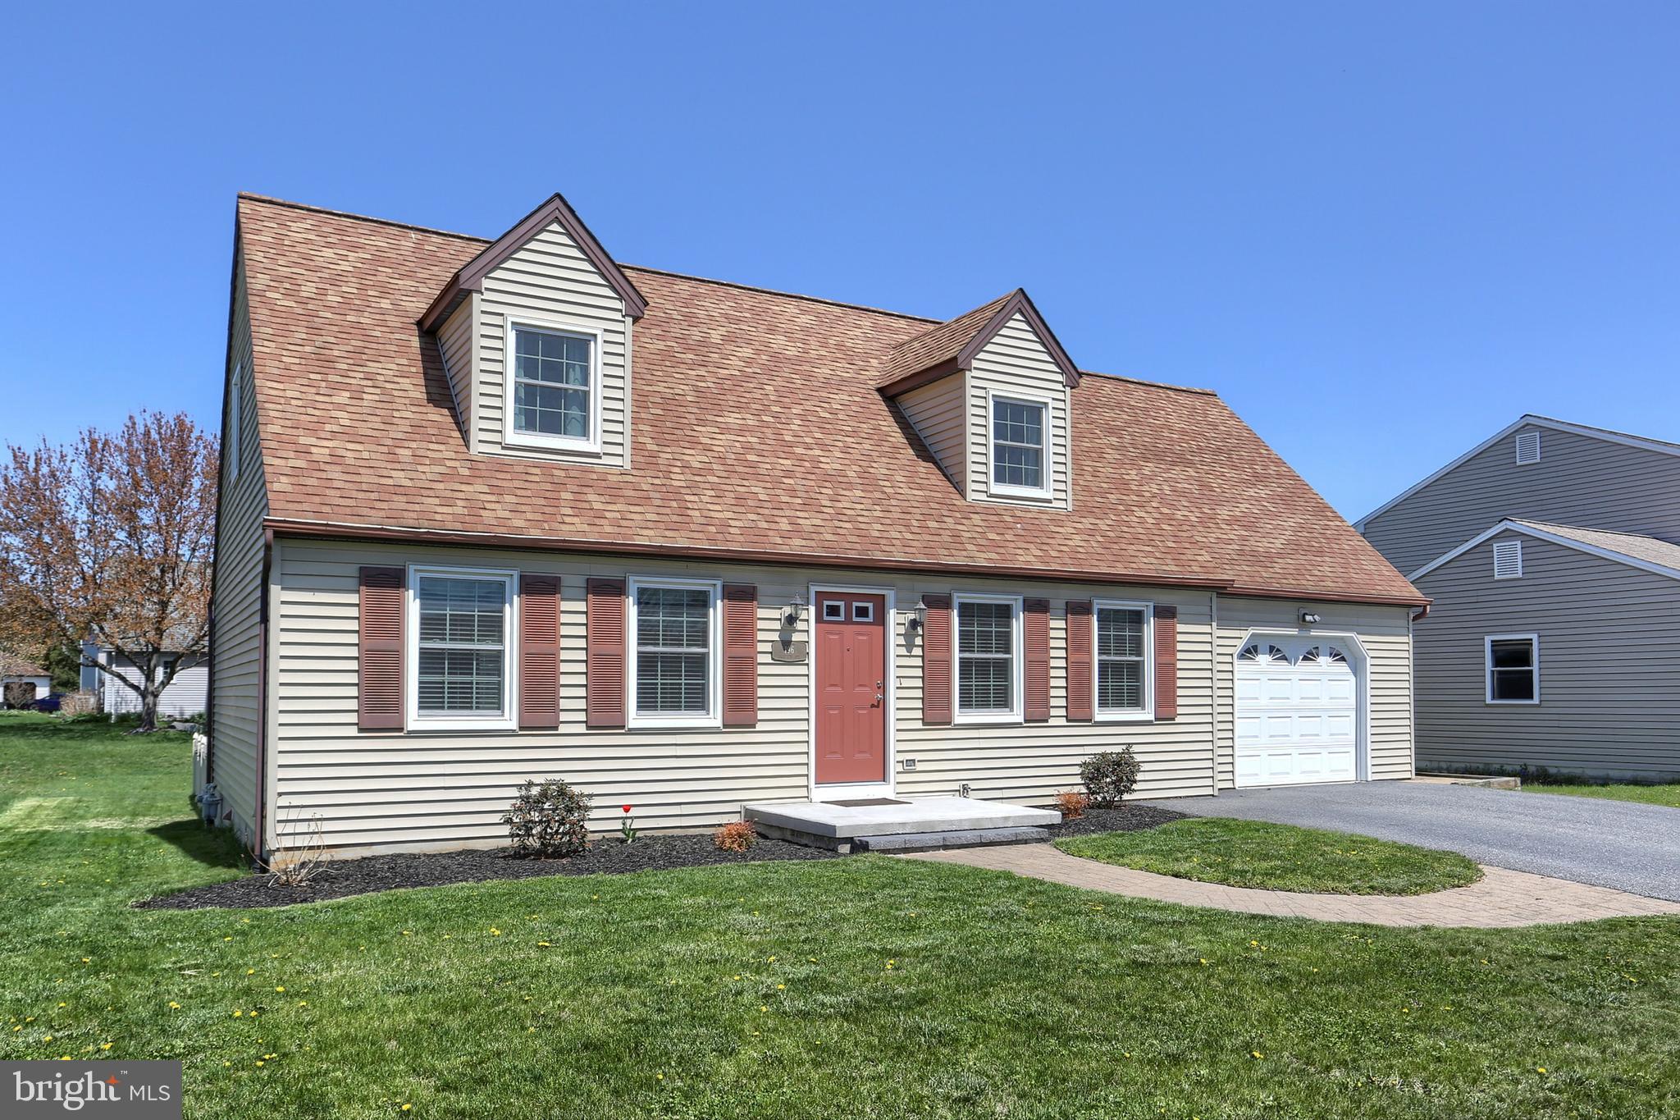
    Cape Cod

Price

  • Sales Price

    $299,900

  • Tax Amount

    $2,591

  • Financing Options

    Conventional, FHA, VA, Cash

  • Sq. Footage

    1,651

  • Price/SqFt

    $181

HOA

  • Association

    YES

  • Association Fee

    $112

  • Association Fee Frequency

    Annually

  • Association Fee Includes

    N/A

School District

  • Elementary School

    N/A

  • Middle School

    N/A

  • High School

    BOILING SPRINGS

Property Features

  • New Construction

    NO

  • Foundation Details

    Block

  • Senior Community YN

    NO

  • Sewer

    Public Sewer

  • Tax Lot

    4

  • Water Source

    Public

Schedule a Showing

Showing scheduled successfully.

<
>
IN PERSON
VIA CHAT

What is 3 + 4 ?


Change time

Mortgage calculator

Estimate your monthly mortgage payment, including the principal and interest, property taxes, and HOA. Adjust the values to generate a more accurate rate.

Your payment

Principal and Interest:

$

Property taxes:

$

HOA fees:

$

Total loan payment:

$

Total interest amount:

$

Location

County

CUMBERLAND

Elementary School

Middle School

High School

BOILING SPRINGS

Listing Courtesy of Rebecca Pelow, Coldwell Banker Realty

RealHub Information is provided exclusively for consumers' personal, non-commercial use, and it may not be used for any purpose other than to identify prospective properties consumers may be interested in purchasing. All information deemed reliable but not guaranteed and should be independently verified. All properties are subject to prior sale, change or withdrawal. RealHub website owner shall not be responsible for any typographical errors, misinformation, misprints and shall be held totally harmless.

Agent Michele Barkman

AGENT

Michele Barkman

Call Michele today to schedule a private showing.


* Listings on this website come from the FMLS IDX Compilation and may be held by brokerage firms other than the owner of this website. The listing brokerage is identified in any listing details. Information is deemed reliable but is not guaranteed. If you believe any FMLS listing contains material that infringes your copyrighted work please click here to review our DMCA policy and learn how to submit a takedown request.© 2024 FMLS.
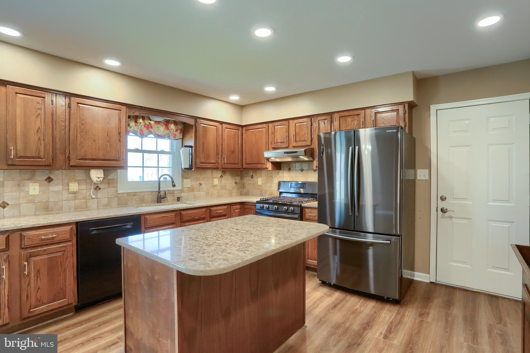
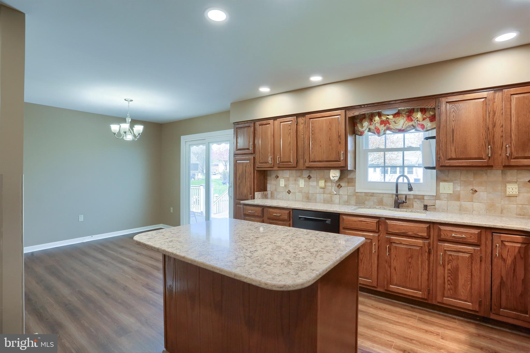
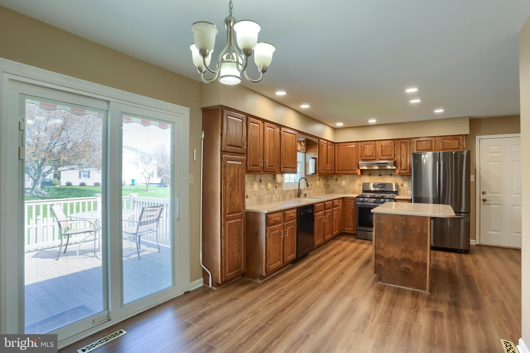
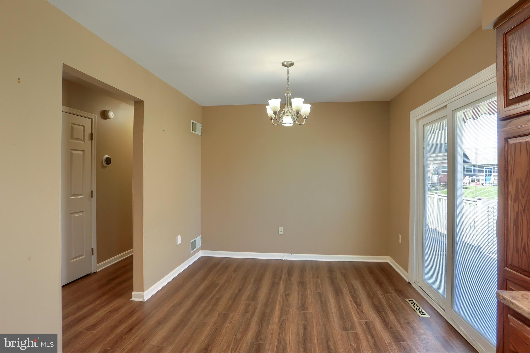
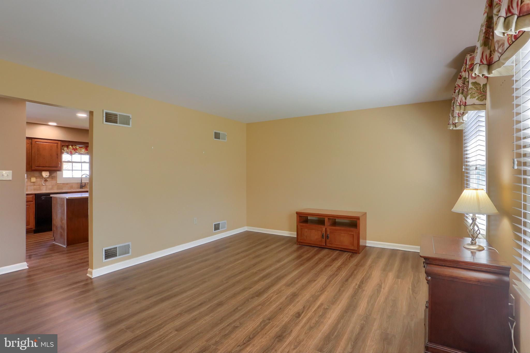
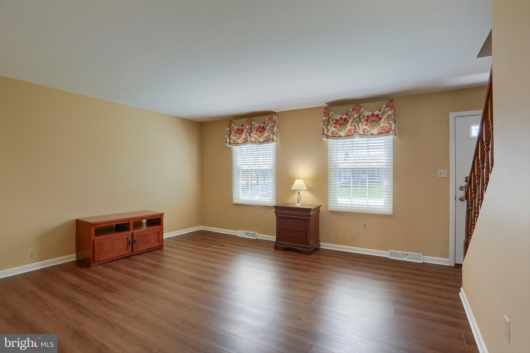
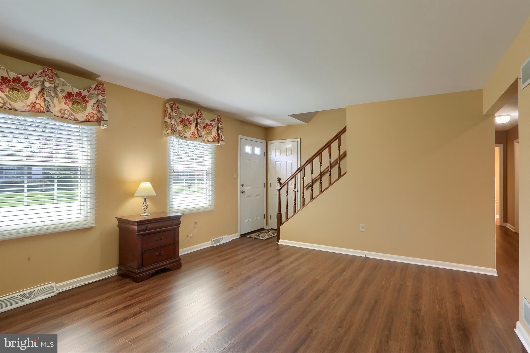
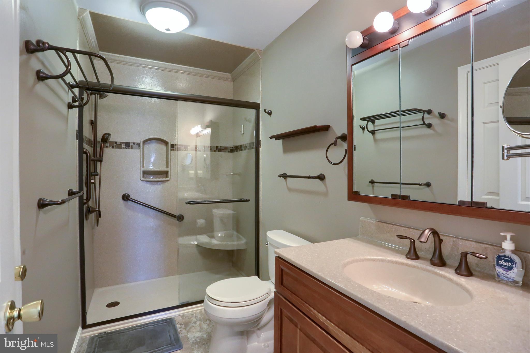
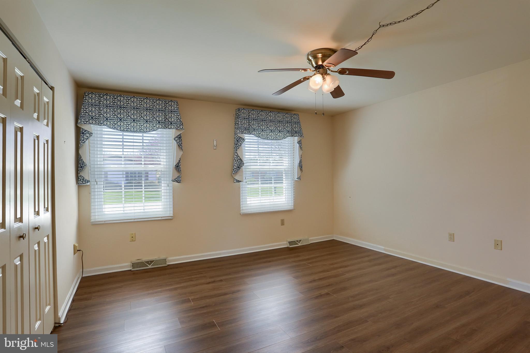
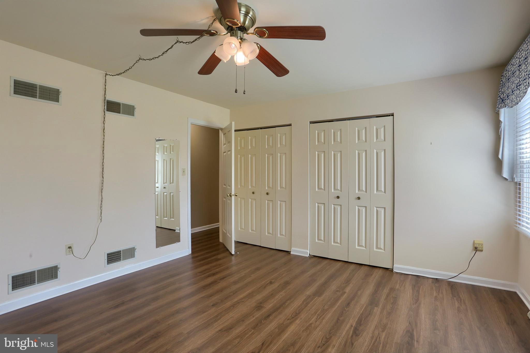
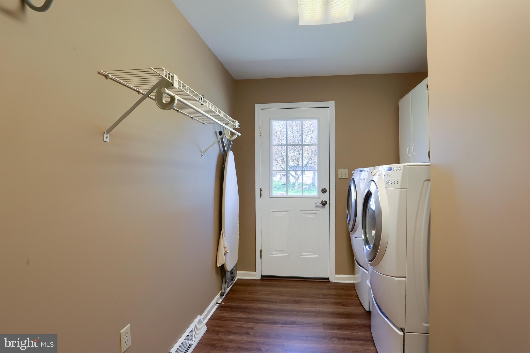
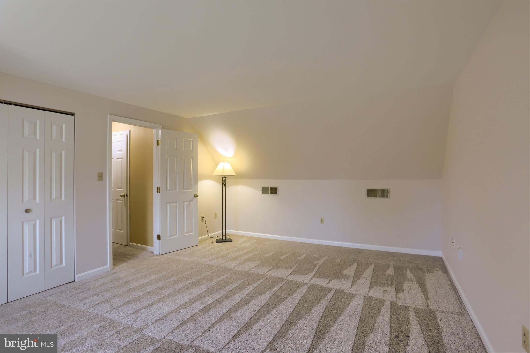
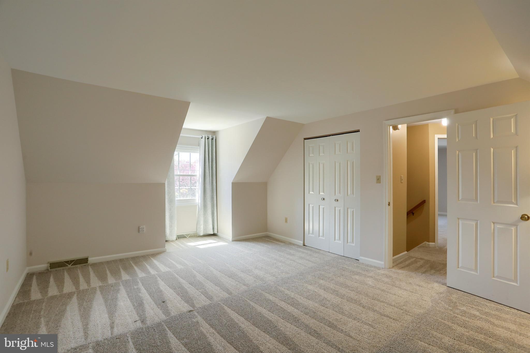
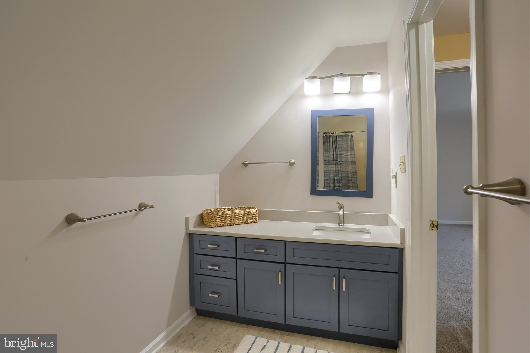
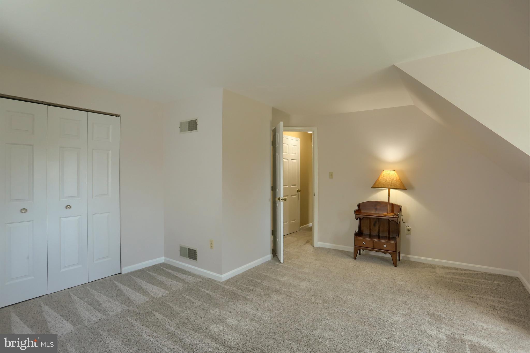
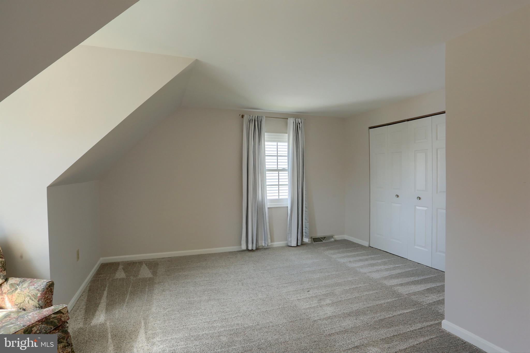
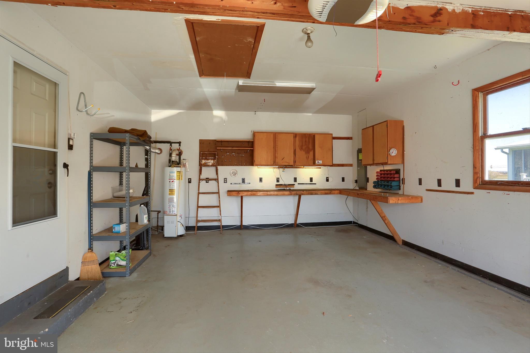
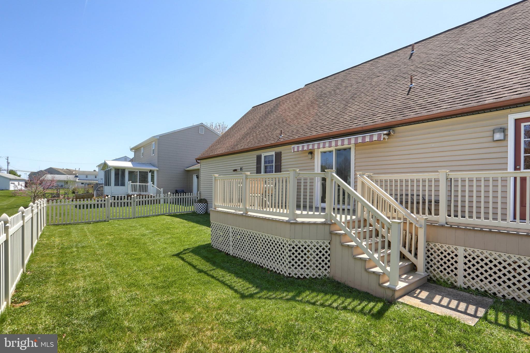
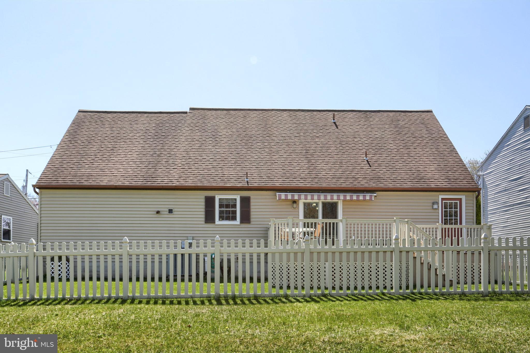
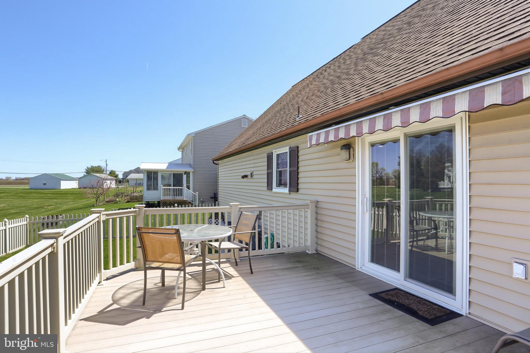
Delightful Cape Cod in South Middleton School District.  This home's main floor features a bedroom, updated full bathroom with walk in shower, and laundry room.  The main floor includes an updated Mother Hubbard Custom kitchen including quartz countertops, tile back splash, under counter lighting, and an island with storage and an overhang for seating.  The kitchen opens to a dining room that has access to a spacious backyard deck with retractable awning.   The backyard is completely fenced in with access gates on two sides.   A family room completes the main floor area.   The second floor provides two additional bedrooms and an updated full bathroom.   One car garage with work bench, cabinets, and multiple electric outlets. A full basement rounds out the areas in this home.  Located near shopping, Interstate 81, and restaurants.  This home is a must see!

196 FAIRVIEW STREET

Message successfully sent.

What would you like to know?

What is 3 + 4 ?

I agree to receive email communication and understand I can unsubscribe at any time.

I agree to be contacted by Charis Realty Group - Christine Issler, Broker via call, email, and text for real estate services. To opt out, you can reply 'stop' at any time or reply 'help' for assistance. You can also click the unsubscribe link in the emails. Message and data rates may apply. Message frequency may vary. Privacy Policy

Related Properties

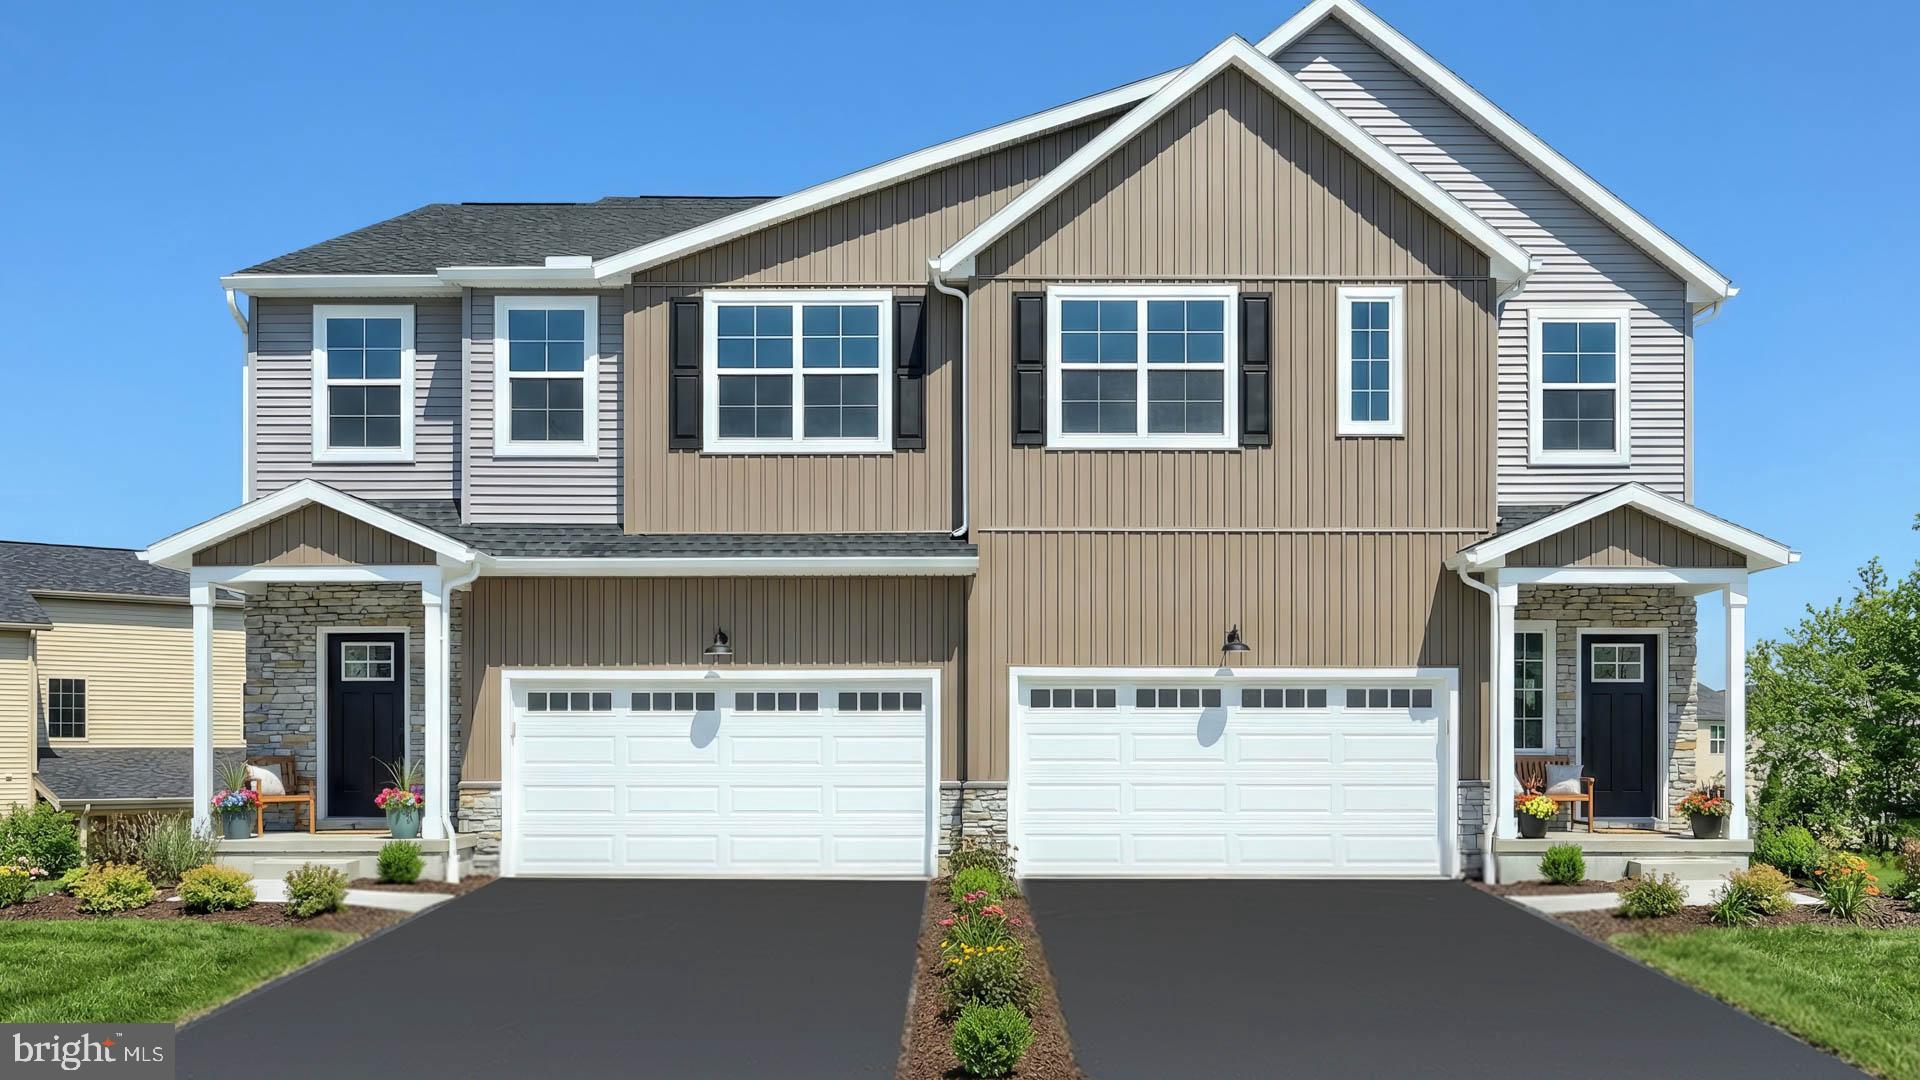
This 2-story duplex includes a 2-car garage, basement with outdoor access, and a deck for outdoor living. On the main level, the spacious family room opens to the kitchen, featuring attractive cabinetry, quartz countertops, and stainless-steel appliances. The 2nd floor owner’s suite includes a private bathroom and an expansive closet. Adjacent to the suite are 2 additional bedrooms, a full bathroom, and a convenient laundry room. Images may include virtual furnishings for illustrative purposes only.
#PACB2054580

CARLISLE

40 GLENN VIEW

3 Beds

2 Baths

1,816 Sq.Ft.

$354,600

MLS#: PACB2054580

Welcome to 3120 Spring Road in Carlisle! This charming 3-bedroom, 1.5-bath home offers a comfortable layout, plenty of storage, and great spaces both inside and out. Ceiling fans in nearly every room add to the everyday comfort, while the large covered rear patio provides the perfect spot to relax, entertain, or enjoy the outdoors in any weather. Car enthusiasts, hobbyists, or anyone needing extra space will appreciate the convenience of both an attached 1-car garage and a large detached 1-car garage, offering plenty of options for parking, projects, or additional storage. The home also features lower-level front access to an abundance of storage space, making it easy to keep everything organized and accessible. With versatile spaces, generous storage, and a spacious covered outdoor area, 3120 Spring Road is ready for its next owner to make it their own!
#PACB2057410

CARLISLE

3120 SPRING ROAD

3 Beds

1 Baths

1,590 Sq.Ft.

$315,000

MLS#: PACB2057410

A charmer in Carlisle Boro awaits your touches! While the yard may need tamed it is adorable with metal fencing front and stone walls in back surrounding trees and defining spaces for visual interest.  Shed and off street parking complete the rear property. Wood floors thru out and generous space at 1,530 Sq Ft. 2 bedrooms first floor and on the second floor there is an open space(great office or craft room) flanked by closets that leads to a generous bedroom 3. the knotty pine real wood paneling second floor adds a vintage charm.
the kitchen is a unique mix of furniture used as cabinetry for great storage options...even a butcher block island. Pantry and a back vestibule space leading to the back yard also offers additional storage.
The basement  with outside entrance makes a great work space. Newer mechanicals and updated electric. 
A little sweat equity for a charming cottage home you can call your own...or a fantastic rental opportunity.
#PACB2055514

CARLISLE

134 N SPRING GARDEN STREET

3 Beds

1 Baths

1,530 Sq.Ft.

$240,000

MLS#: PACB2055514

This charming twin home, built in 1880, exudes character and warmth, perfect for those seeking a blend of historic charm and modern comfort. The inviting exterior features elegant brick and frame construction, complemented by exterior lighting and well-maintained sidewalks that enhance the neighborhood's appeal. Enjoy leisurely moments on the cozy porch or balcony, ideal for sipping morning coffee or unwinding in the evening. Inside, the spacious layout boasts 2,256 sq. ft. of living space, with solid hardwood, carpet, and laminate plank flooring throughout. The home offers three comfortable bedrooms and two full bathrooms, ensuring ample space for relaxation. With convenient on-street parking and a walkout basement, this property combines functionality with charm. Embrace the opportunity to make this delightful residence your own, where every corner invites you to create lasting memories.
#PACB2057156

CARLISLE

156 W SOUTH STREET

3 Beds

2 Baths

2,256 Sq.Ft.

$256,900

MLS#: PACB2057156

Charming historic single-family home situated on approximately 1.63 acres in the Middlesex Township area. The property dates to approximately 1870 and offers about 2,464 square feet of living space, with 3 bedrooms and 2 bathrooms.   A huge feature of this home are the outbuildings starting with a heated garage/workshop, wagon shed with 4 car garage, Feed Shed,  Bank Barn and a huge shop, Pole Shed 56'x 40'   With a little elbow grease and TLC this property can easily be returned to it's historic charm.   Its larger-than-average lot provides a peaceful, spacious setting while still being conveniently located near Carlisle and area amenities.
#PACB2057710

CARLISLE

110 N MIDDLESEX ROAD

3 Beds

2 Baths

2,464 Sq.Ft.

$340,000

MLS#: PACB2057710

Welcome to 685 Hamilton Street in Carlisle! This spacious home features four bedrooms and four full bathrooms, offering plenty of room for comfortable everyday living and entertaining. The interior includes an updated kitchen, renovated bathrooms, generous living spaces, and abundant natural light. Step outside onto the huge deck—perfect for relaxing, hosting gatherings, or enjoying the outdoors. Conveniently located close to shopping, dining, schools, and major roadways, this move-in-ready home combines space, modern updates, and an excellent location. Schedule your showing today!
#PACB2056866

CARLISLE

685 HAMILTON STREET

4 Beds

4 Baths

2,069 Sq.Ft.

$349,000

MLS#: PACB2056866

Welcome to easy, carefree living in the sought after Creek View 55+ Community, where breathtaking mountain views and peaceful country surroundings create the perfect place to call home. This beautifully designed 2 bedroom, 2 full bath ranch style home offers the comfort of one level living with thoughtful spaces to relax, entertain, and enjoy every season.
Step inside to an inviting open floor plan where the spacious living room flows effortlessly into the dining area and gorgeous kitchen. Featuring stainless steel appliances, abundant cabinetry, a center island, and generous counter space, the kitchen is both functional and welcoming for everyday living.
Just off of the kitchen, you'll fall in love with the large, sun drenched sunroom, offering panoramic natural light and the perfect setting for morning coffee, afternoon reading, or gathering with family and friends while taking in the beautiful views.
The primary suite provides a peaceful retreat with a private full bath, while the second bedroom and full guest bath offer comfortable accommodations for visitors or flexible space for a home office or hobby room. An attached one-car garage adds convenience and extra storage, and outside, enjoy the best of country living from both covered front and rear porches, ideal for relaxing, visiting with neighbors, or simply soaking in the scenic mountain backdrop that makes Creek View so special.
If you've been searching for a move-in ready home that combines low-maintenance living, modern comforts, and an unbeatable setting, this exceptional property is one you won't want to miss.
#PACB2056784

CARLISLE

118 GLENRIDGE DRIVE

2 Beds

2 Baths

1,408 Sq.Ft.

$269,710

MLS#: PACB2056784

Welcome to 34 Wagner Drive! This charming 3-bedroom, 1-bath rancher offers comfortable one-level living in a peaceful setting with beautiful outdoor space. Step out your front door and take in the picturesque views of Blue Mountain, creating a scenic backdrop to enjoy throughout the seasons.

The property features a one-car attached covered carport, a long driveway providing plenty of off-street parking, and a detached two-car garage offering additional space for vehicles, storage, hobbies, or a workshop. A separate storage shed provides even more room for lawn and outdoor equipment.

Inside, you’ll find three bedrooms and a full bath, along with interior access to the unfinished basement. Featuring block walls and a concrete floor, the basement also includes washer and dryer hookups and plenty of potential for storage.

Outside, enjoy a spacious yard with room to relax, garden, entertain, or simply enjoy the surroundings. With its combination of one-level living, generous parking and garage space, outdoor storage, and those beautiful Blue Mountain views, 34 Wagner Drive is ready to welcome its next owner home!
#PACB2058082

CARLISLE

34 WAGNER DRIVE

3 Beds

1 Baths

960 Sq.Ft.

$260,000

MLS#: PACB2058082

New on site 1 day ago
Welcome to 90 Fairview Street in Carlisle! This charming 3-bedroom, 2-bath home offers a comfortable layout with plenty of indoor and outdoor space to enjoy.

A standout feature is the enclosed space at the rear of the home, offering great flexibility for the next owner. Use it as a sunroom, sitting area, home office, or potentially convert it into additional finished living space. Overlooking the expansive backyard, it’s the perfect spot to relax while enjoying the view of your outdoor space.

The large backyard provides plenty of room for entertaining, cookouts, gatherings, gardening, recreation, or creating your own outdoor retreat. A storage shed provides additional space for lawn equipment and outdoor essentials.

Conveniently located in the Carlisle area near shopping, dining, schools, and major roadways. With 3 bedrooms, 2 baths, flexible bonus space, and a spacious backyard built for entertaining, this property offers plenty of possibilities. Schedule your private showing today!
#PACB2057612

CARLISLE

90 FAIRVIEW STREET

4 Beds

2 Baths

1,600 Sq.Ft.

$249,900

MLS#: PACB2057612

New on site 2 days ago
Well maintained 3 bedroom, 2.5 bathroom townhome in LeTort Meadows can be yours! This inviting home features new light fixtures, new carpet installed in 2022, and a new refrigerator added in 2024. Lifeproof vinyl plank flooring runs throughout the entire first floor. The functional kitchen overlooks the spacious living room and dining area, which leads out to a back patio.

The owner’s suite features a vaulted ceiling, walk-in closet, and private full bathroom. Laundry is conveniently located on the second floor, along with two additional bedrooms and a second full bathroom. A 1 car attached garage completes this lovely home.

HOA fees include exterior maintenance, lawn care, and snow removal. Route 81 is just minutes away, making this location ideal for commuting. Conveniently located close to shopping, grocery stores, restaurants, and more.  Schedule your showing today!
#PACB2058210

CARLISLE

4 BROOK SIDE DRIVE

3 Beds

2 Baths

1,632 Sq.Ft.

$255,000

MLS#: PACB2058210

 - property

Send a message

Message successfully sent.

Your message

What is 3 + 4 ?

Reason for contacting?

I agree to receive email communication and understand I can unsubscribe at any time.

I agree to be contacted by Charis Realty Group - Christine Issler, Broker via call, email, and text for real estate services. To opt out, you can reply 'stop' at any time or reply 'help' for assistance. You can also click the unsubscribe link in the emails. Message and data rates may apply. Message frequency may vary. Privacy Policy

Sign Out

Virtual Assistant

Would you like to take the next step with this property? We can help you schedule a showing or virtual tour, or send you more details.

Yes, I would like more information.

Thank You for Your Reply, One of Our Agents will contact you as soon as possible

No, maybe later.

Thank you, you can always contact me via email, phone number or through the contact form.

Realhub AI

Lucy - Your AI-Powered Realtor

Update Your Temporary Password

Personalize your search

Enter your email and we'll notify you immediately when new listings match what you're looking for.

or enter email address

Already have an account ? Login here

Continue your home search

I agree to receive communications and understand I can unsubscribe at any time.

I agree to be contacted by Charis Realty Group - Christine Issler, Broker via call, email, and text for real estate services. To opt out, you can reply 'stop' at any time or reply 'help' for assistance. You can also click the unsubscribe link in the emails. Message and data rates may apply. Message frequency may vary. Privacy Policy

Already have an account ? Login here

We use cookies

We use cookies primarily for analytics to enhance your experience. By accepting, you agree to our use of these cookies. You can manage your preferences or learn more about our cookies policy.