Features & Amenities

Interior

  • Other Interior Features

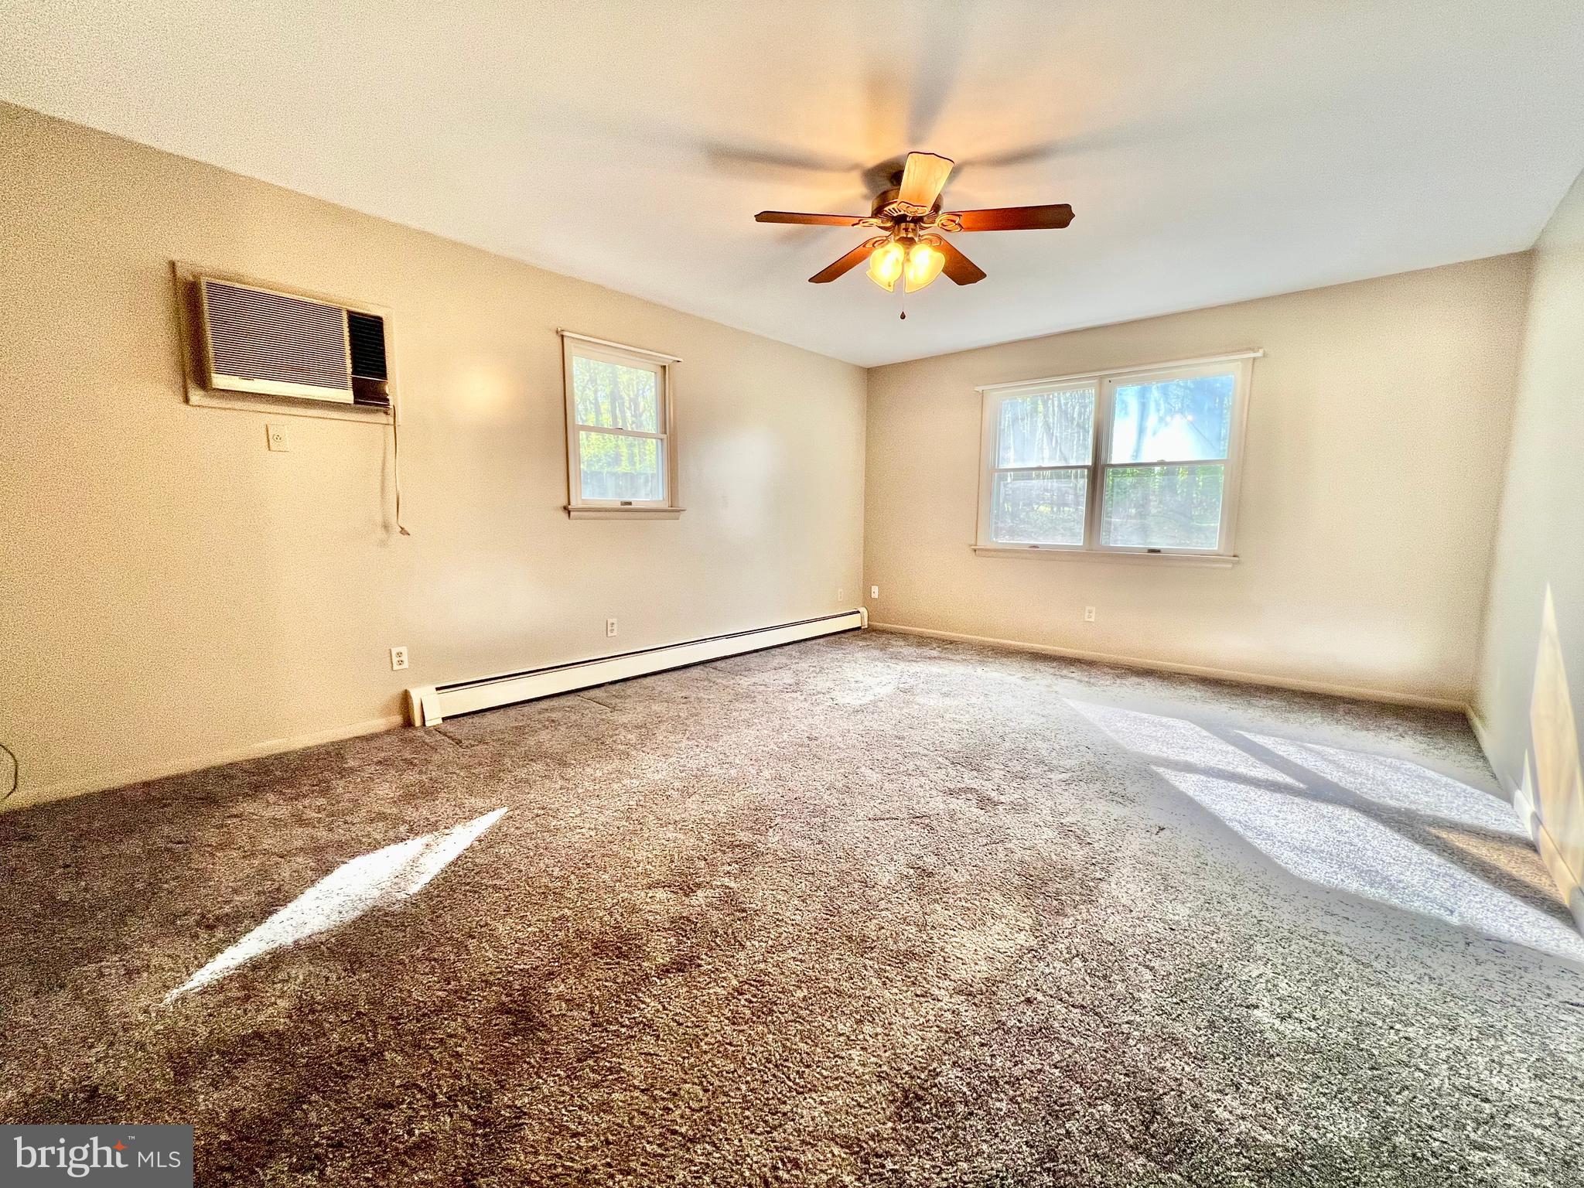
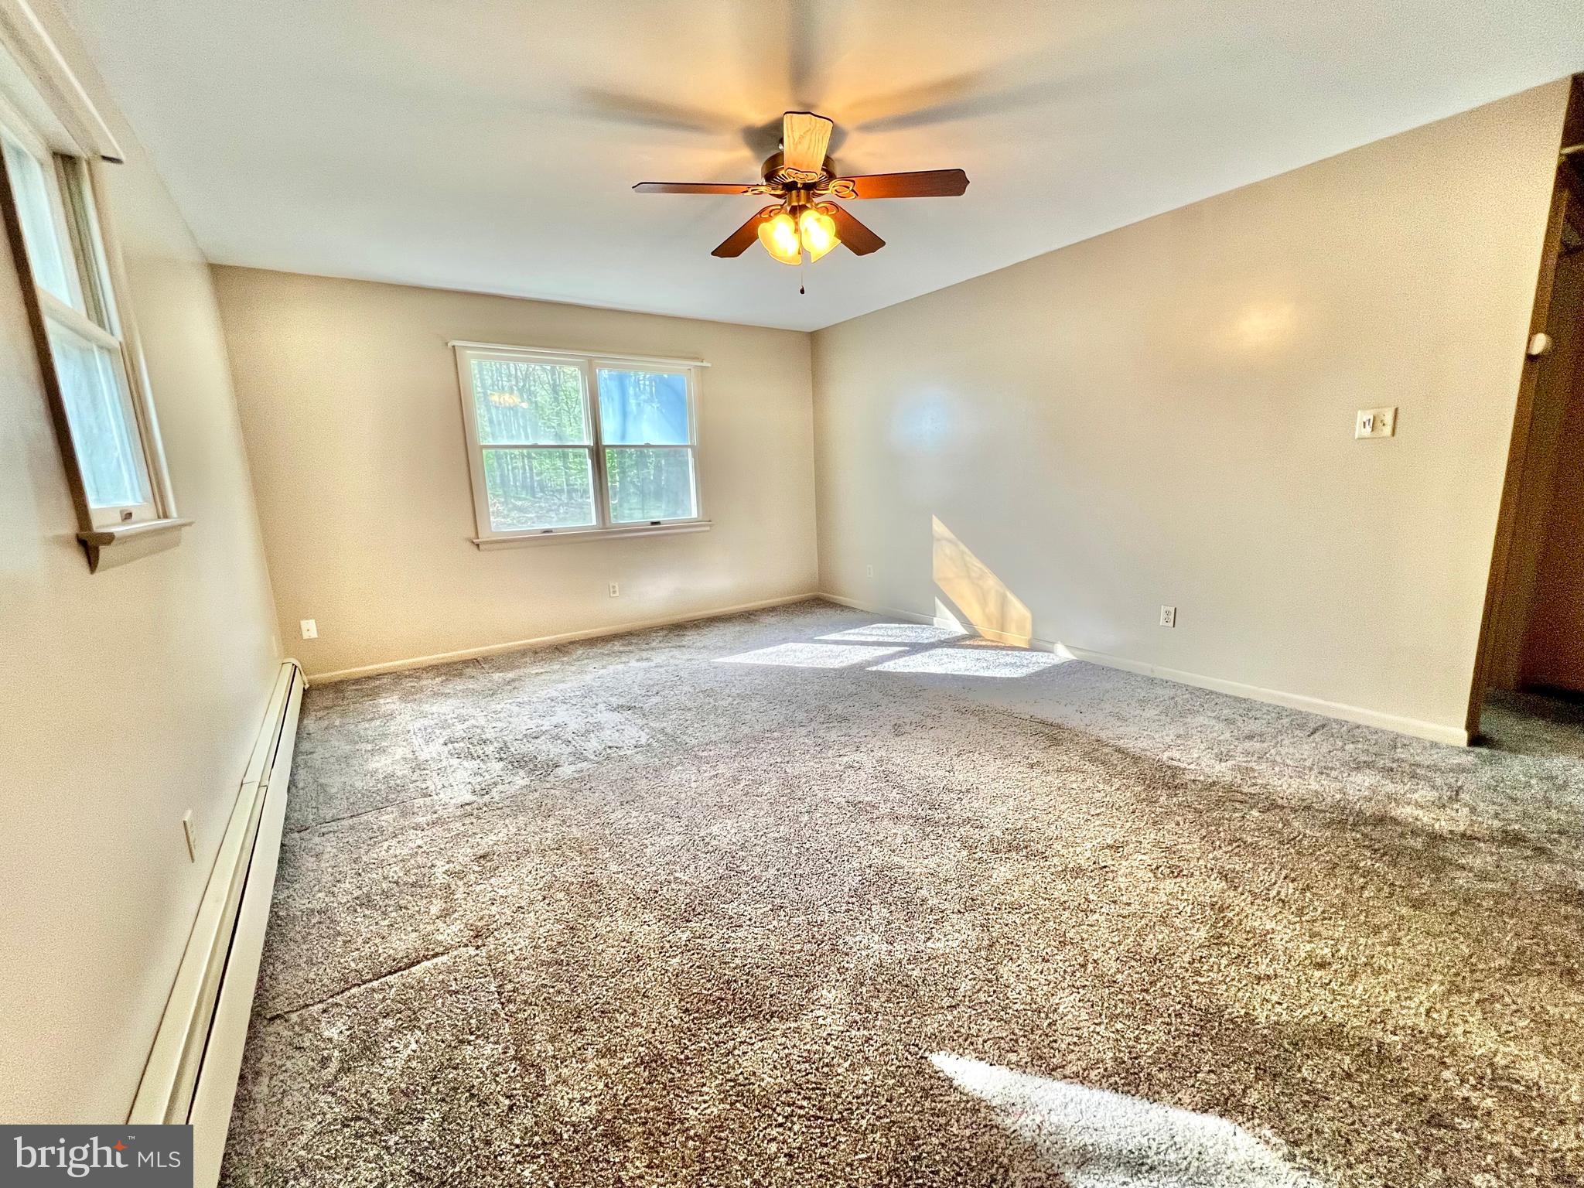
    Ceiling Fan(s), Recessed Lighting

  • Total Bedrooms

    4

  • Bathrooms

    2

  • Above Grade Finished Area

    2000.0

  • Basement YN

    YES

  • Cooling YN

    YES

  • Cooling

    Ceiling Fan(s), Window Unit(s), Wall Unit(s), Electric

  • Fireplace YN

    YES

  • Heating YN

    YES

  • Heating

    Oil, Hot Water, Radiant

  • Main Level Bedrooms

    4

  • Pet friendly

    Yes

Exterior

  • Garage

    Yes

  • Garage spaces

    5

  • Parking

    Oversized, Garage Door Opener, Gravel, Off Street, Circular Driveway, Garage, Detached Carport, Driveway, Covered, Detached

  • Patio and Porch Features

    Deck, Porch, Patio

  • Pool

    No

  • Waterfront YN

    NO

  • View

    Street, Trees/Woods, Garden

Area & Lot

  • Lot Features

    Irregular Lot, Wooded, Front Yard, Level, Secluded, Back Yard

  • Lot Size(acres)

    1.59

  • Lot Size(square feet)

    69,260

  • Property Type

    Residential

  • Property Sub Type

    Single Family Residence

  • Architectural Style

    Ranch/Rambler

Price

  • Sales Price

    $399,900

  • Tax Amount

    $5,627

  • Financing Options

    Cash, Conventional, FHA, VA

  • Zoning

    The home is zoned low density residential; however, the garage is approved commercially for an auto garage

  • Sq. Footage

    2,000

  • Price/SqFt

    $199

HOA

  • Association

    No

Property Resources

  • Horse Property

    NO

School District

  • Elementary School

    N/A

  • Middle School

    N/A

  • High School

    N/A

Property Features

  • New Construction

    NO

  • Foundation Details

    Block

  • Senior Community YN

    NO

  • Sewer

    Septic Tank

  • Tax Lot

    4580

  • Water Source

    Well

Schedule a Showing

Showing scheduled successfully.

<
>
IN PERSON
VIA CHAT

What is 3 + 4 ?


Change time

Mortgage calculator

Estimate your monthly mortgage payment, including the principal and interest, property taxes, and HOA. Adjust the values to generate a more accurate rate.

Your payment

Principal and Interest:

$

Property taxes:

$

HOA fees:

$

Total loan payment:

$

Total interest amount:

$

Location

County

BERKS

Elementary School

Middle School

High School

Listing Courtesy of Kevin J Snyder , RE/MAX Of Reading

RealHub Information is provided exclusively for consumers' personal, non-commercial use, and it may not be used for any purpose other than to identify prospective properties consumers may be interested in purchasing. All information deemed reliable but not guaranteed and should be independently verified. All properties are subject to prior sale, change or withdrawal. RealHub website owner shall not be responsible for any typographical errors, misinformation, misprints and shall be held totally harmless.

Agent Michele Barkman

AGENT

Michele Barkman

Call Michele today to schedule a private showing.


* Listings on this website come from the FMLS IDX Compilation and may be held by brokerage firms other than the owner of this website. The listing brokerage is identified in any listing details. Information is deemed reliable but is not guaranteed. If you believe any FMLS listing contains material that infringes your copyrighted work please click here to review our DMCA policy and learn how to submit a takedown request.© 2024 FMLS.
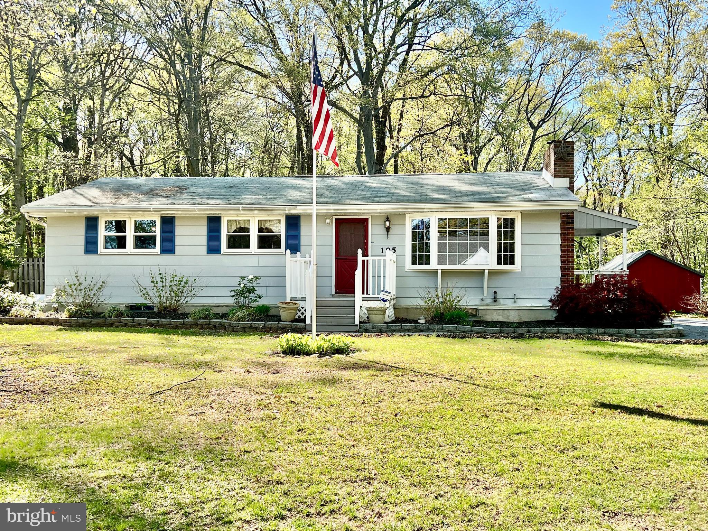
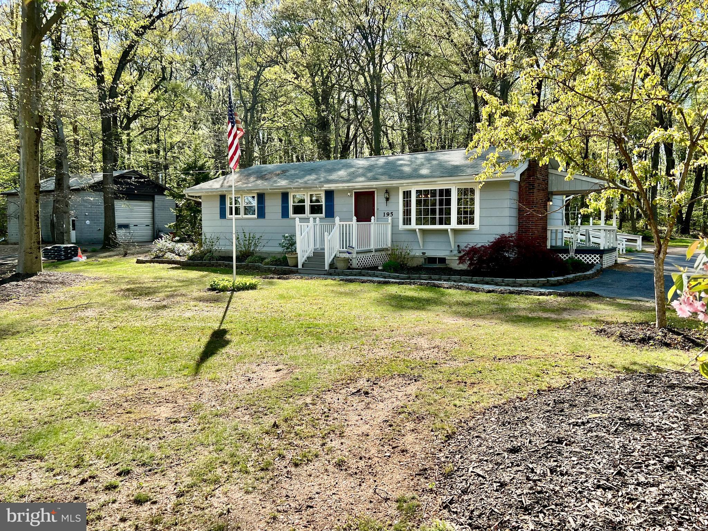
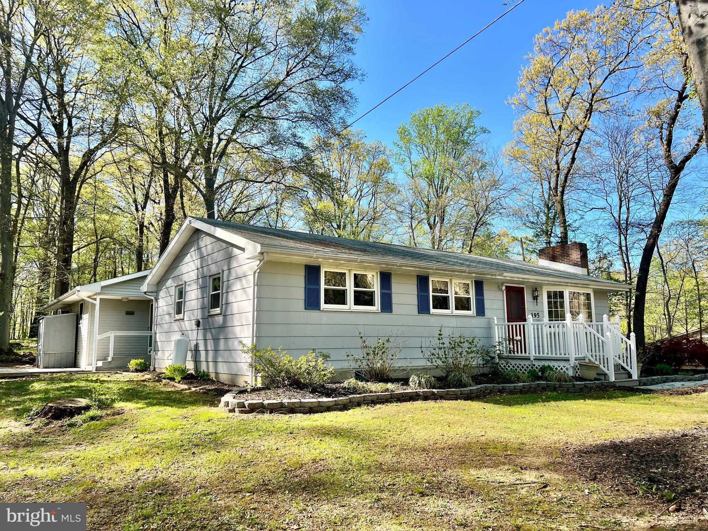
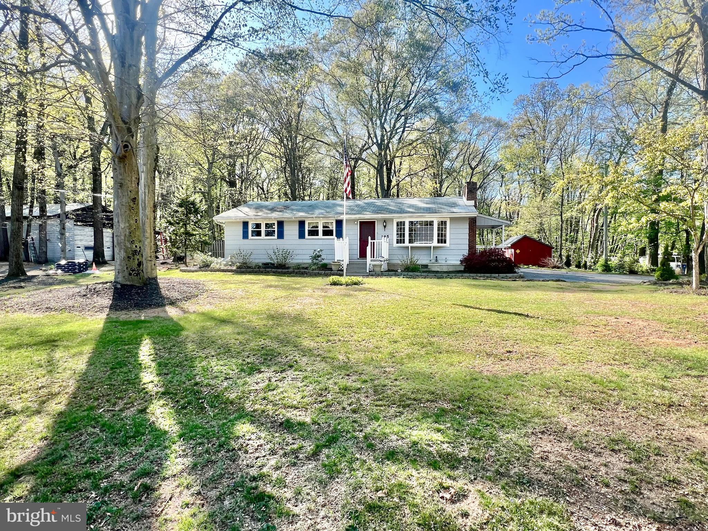
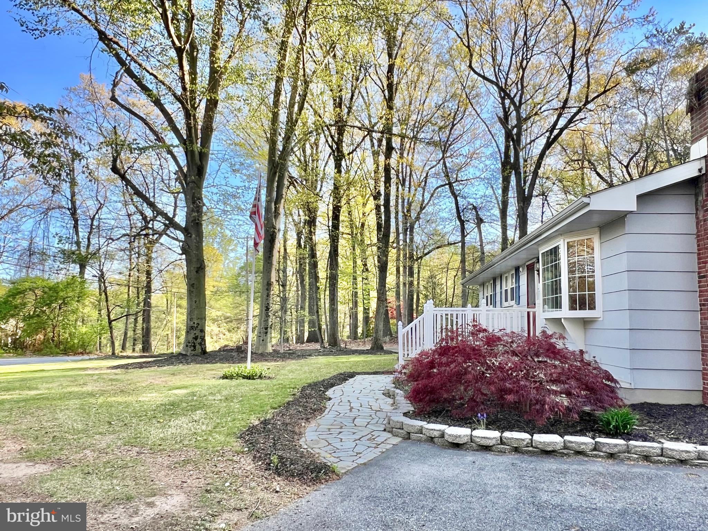
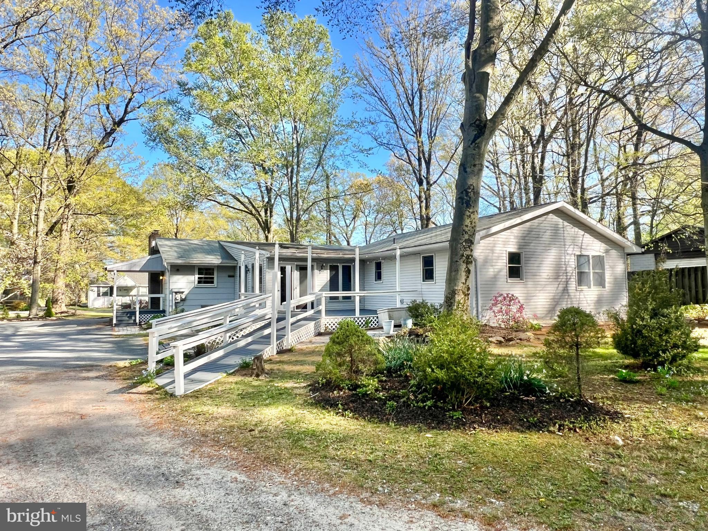
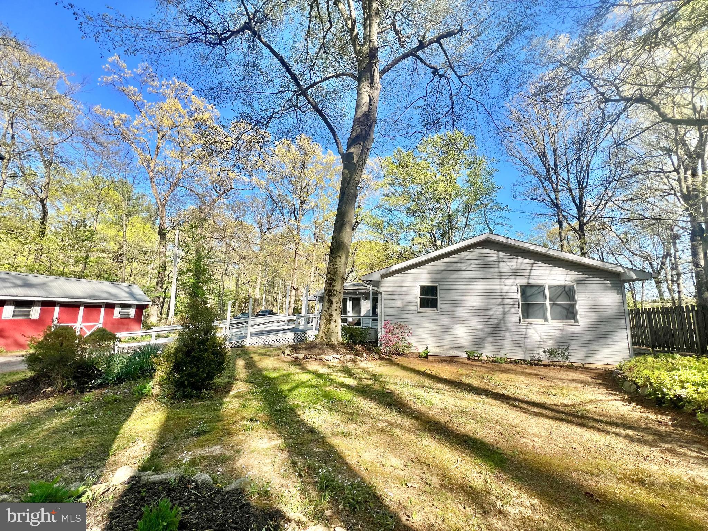
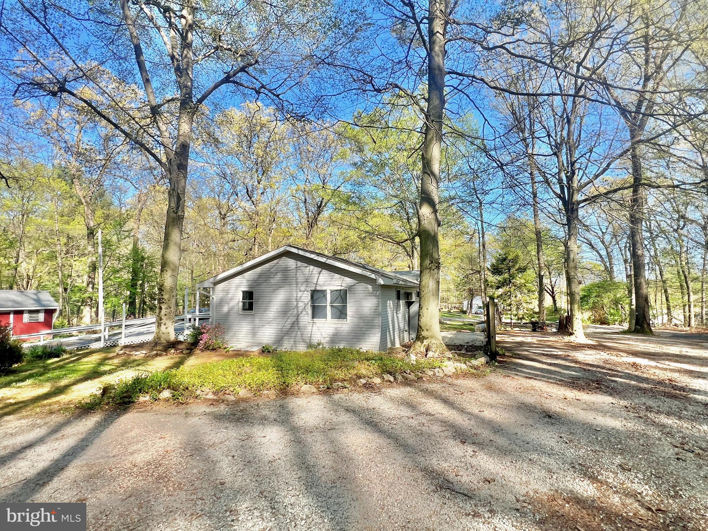
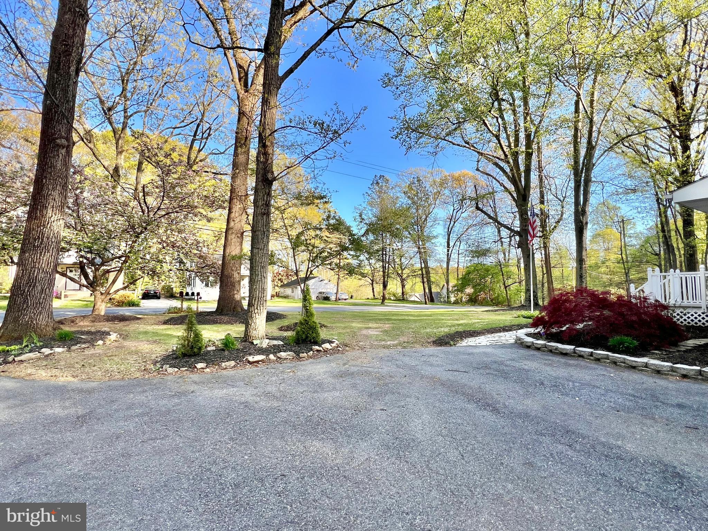
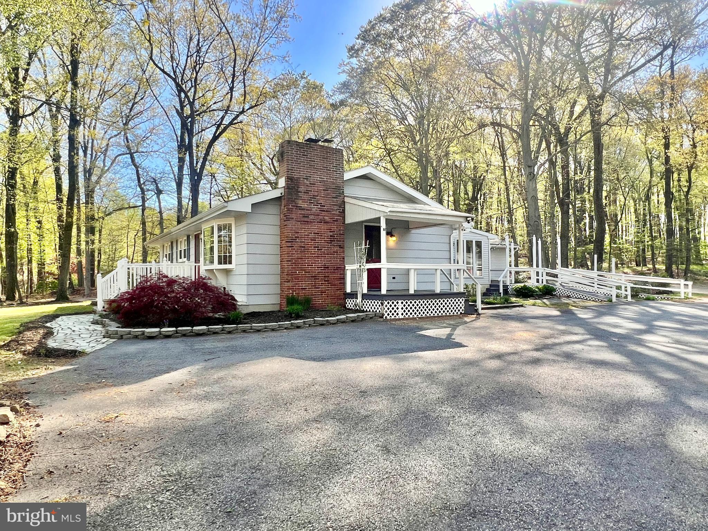
Welcome to this once in a lifetime unique opportunity to own a one story ranch home in Oley Valley Schools, on over an acre and a half of land (1.59 acres), offering MULTIPLE income streams!  This unique property offers a single family dwelling (195 Wanner Rd), as well as an attached one bedroom apartment (195A Wanner Rd), AND a 5+ car detached commercial auto-related garage with heat and cooling, carport, and LOTS of off-street parking.  The income stream from the commercial garage and apartment can help pay your mortgage!  The apartment also offers an opportunity for an in-law quarters (if desired).  If you're an auto enthusiast, the garage can offer an opportunity to work from the luxury of your own property!

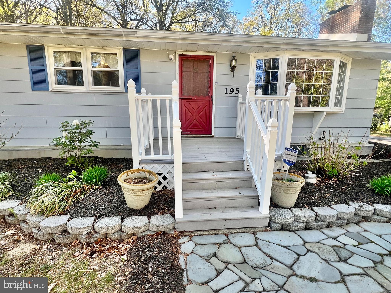
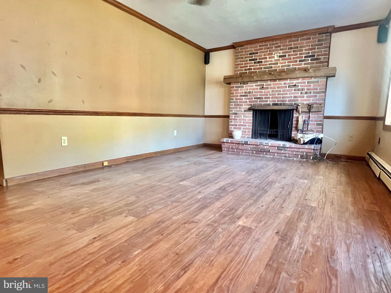
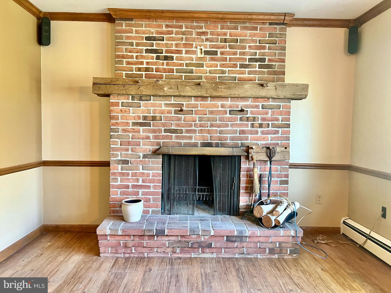
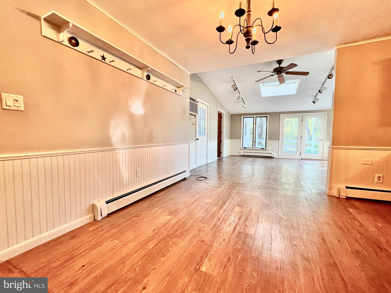
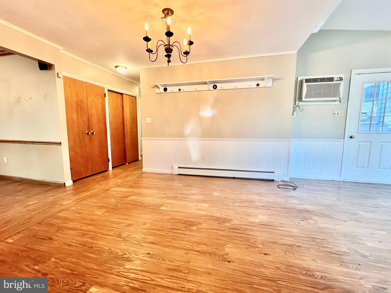
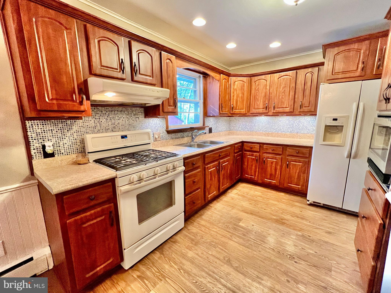
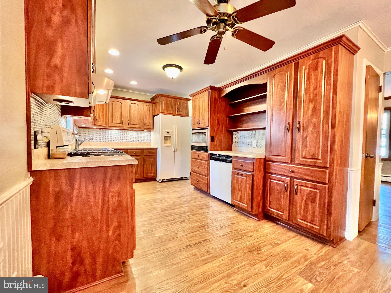
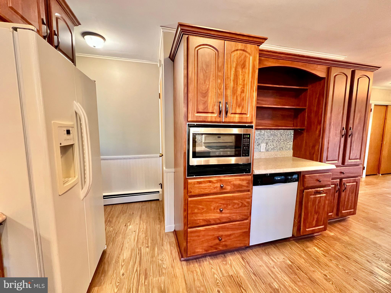
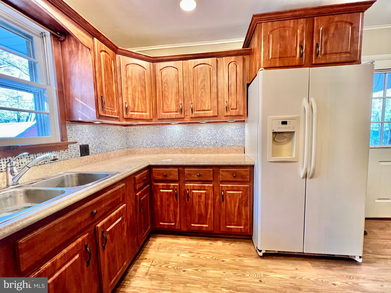
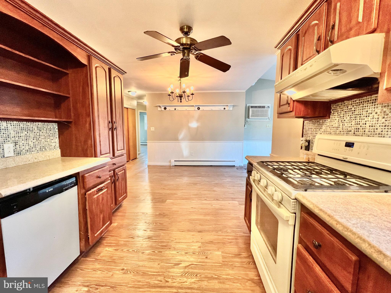
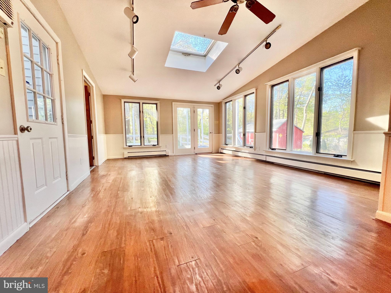
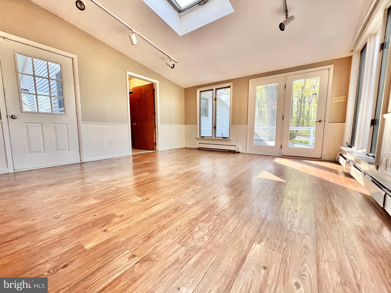
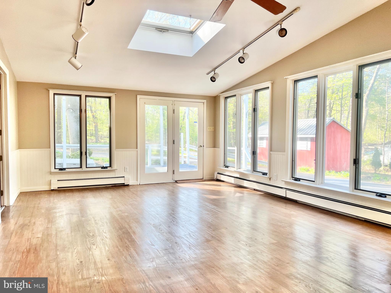
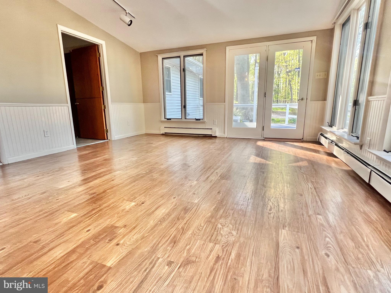
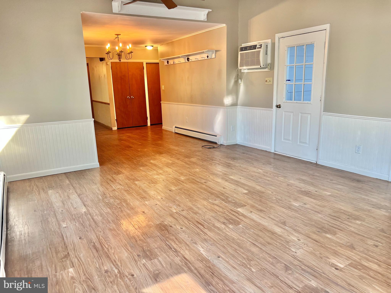
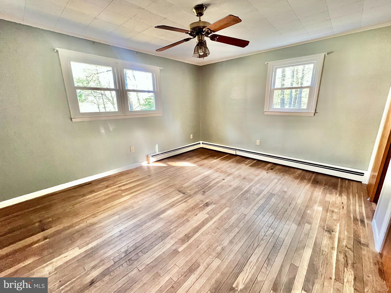
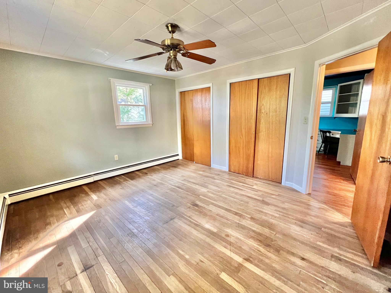
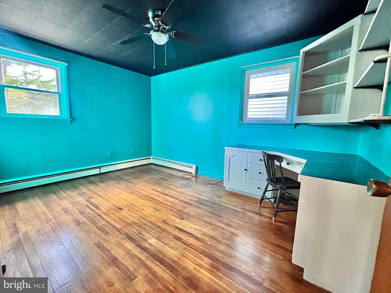
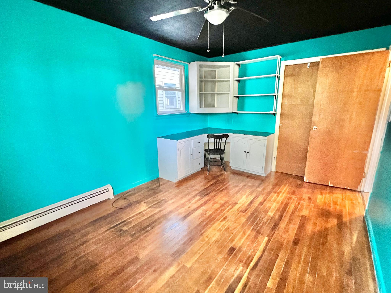
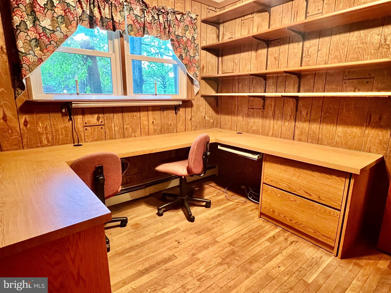
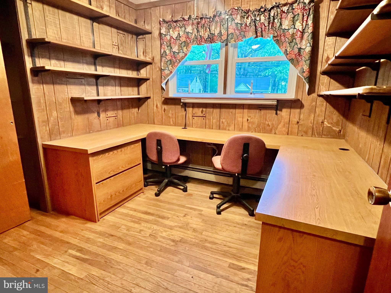
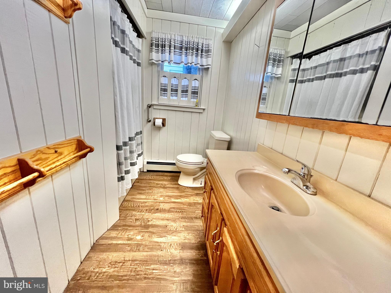
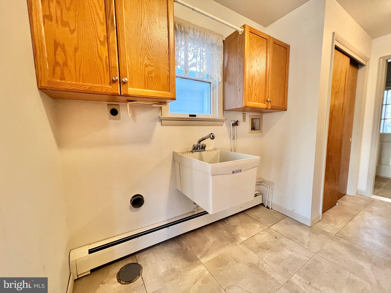
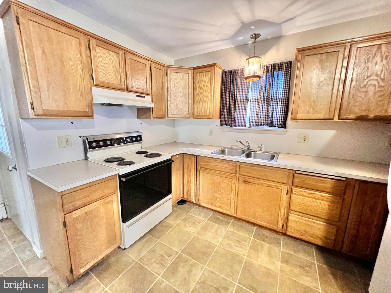
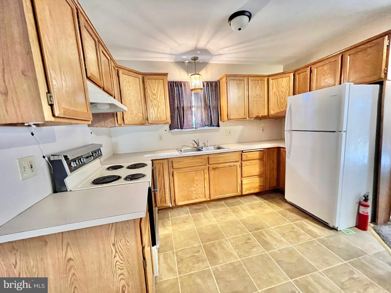
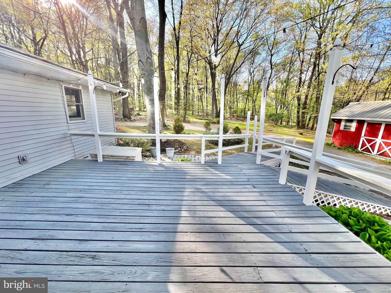
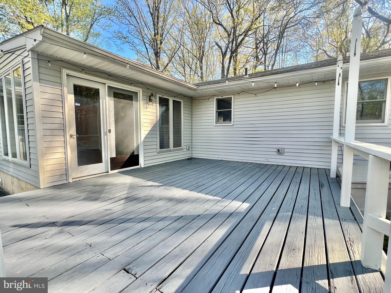
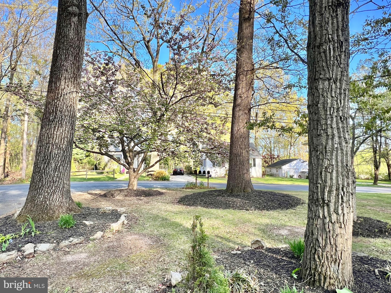
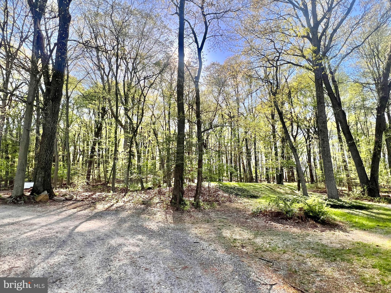
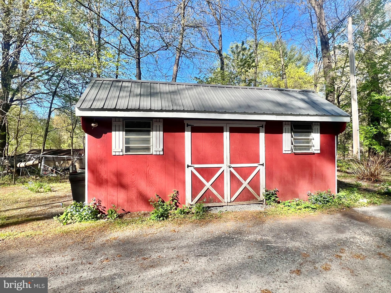
195 Wanner Road offers a three bedroom one bathroom home, with an updated kitchen, a quaint living room with a brick wood fireplace, a formal dining space, and a large, naturally-lit family room/sunroom.  Many of the floors are the original hardwoods.  The kitchen offers an abundance of countertop and cabinet space.  The basement is a full, unfinished space, housing the home's mechanicals, and offers endless opportunities for future space, or a spacious area for storage!  Outside, take in the gorgeous, scenic wooded lot from the large back deck, an store outdoor lawn tools in the home's large shed!  Separating 195 and 195A is a shared laundry space, accessed through a doorway, located off of the family room.  

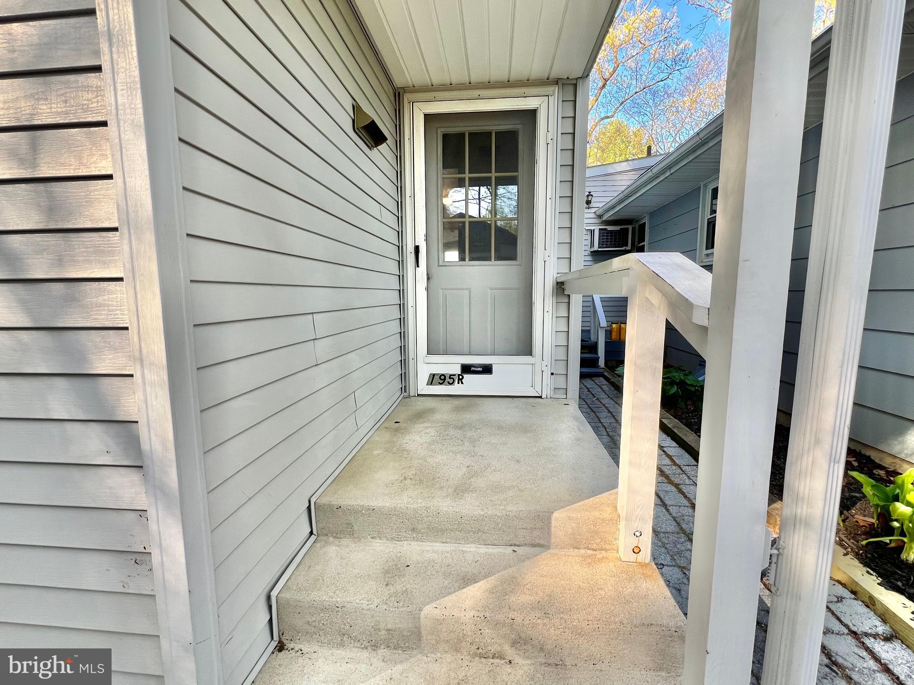
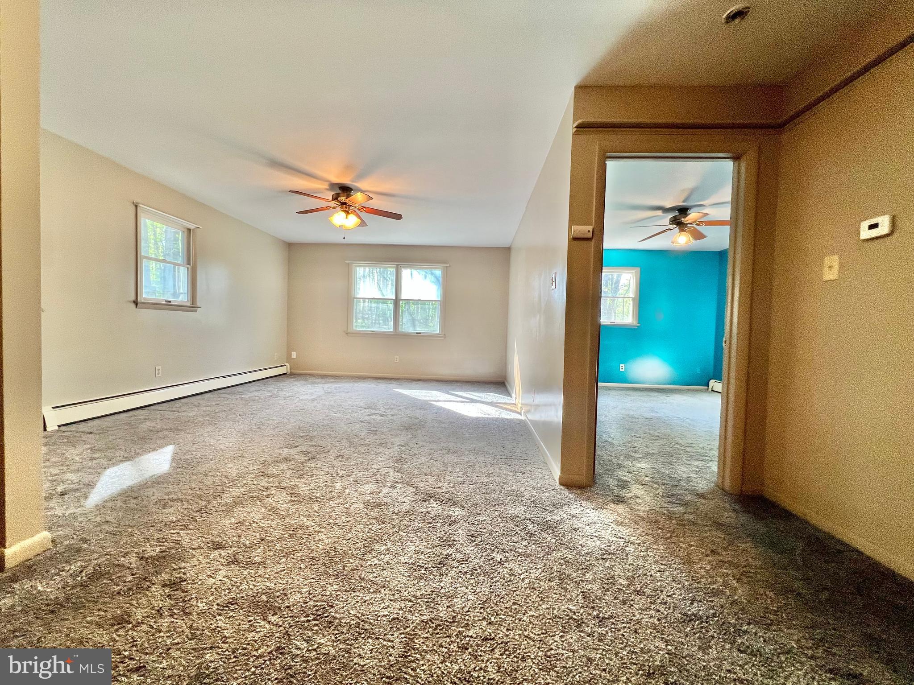
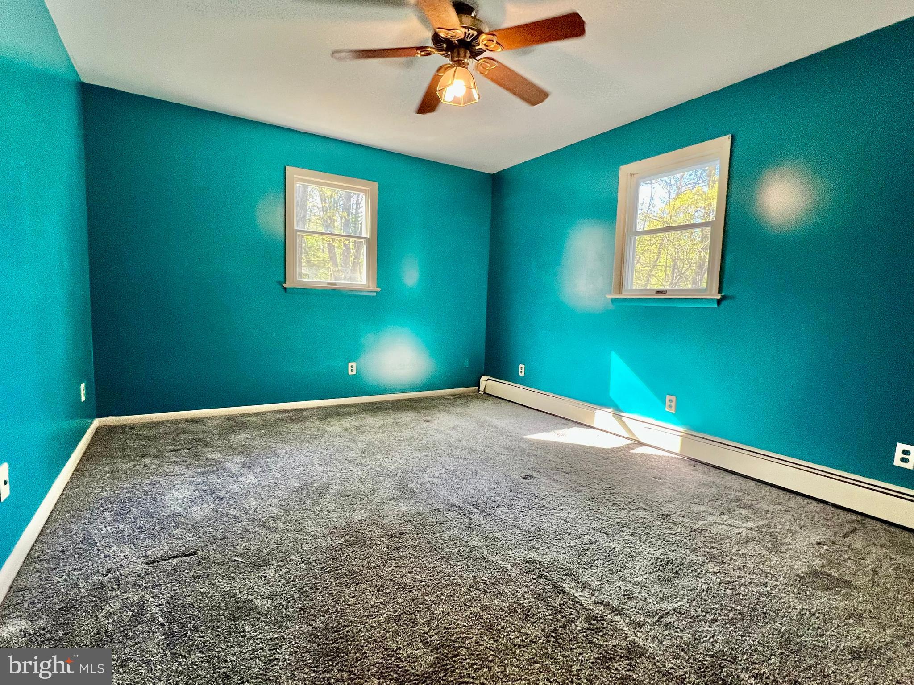
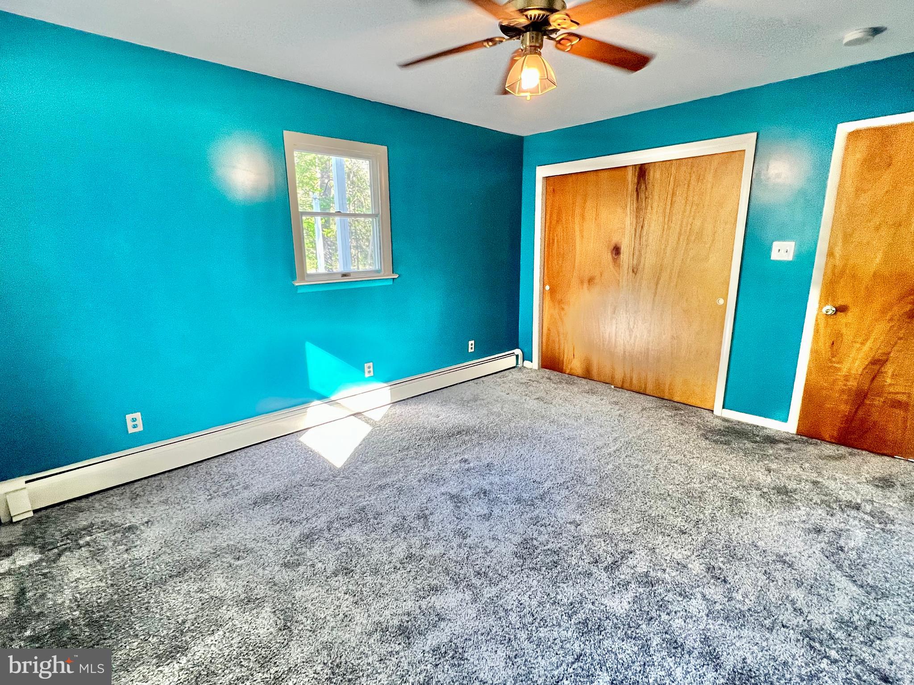
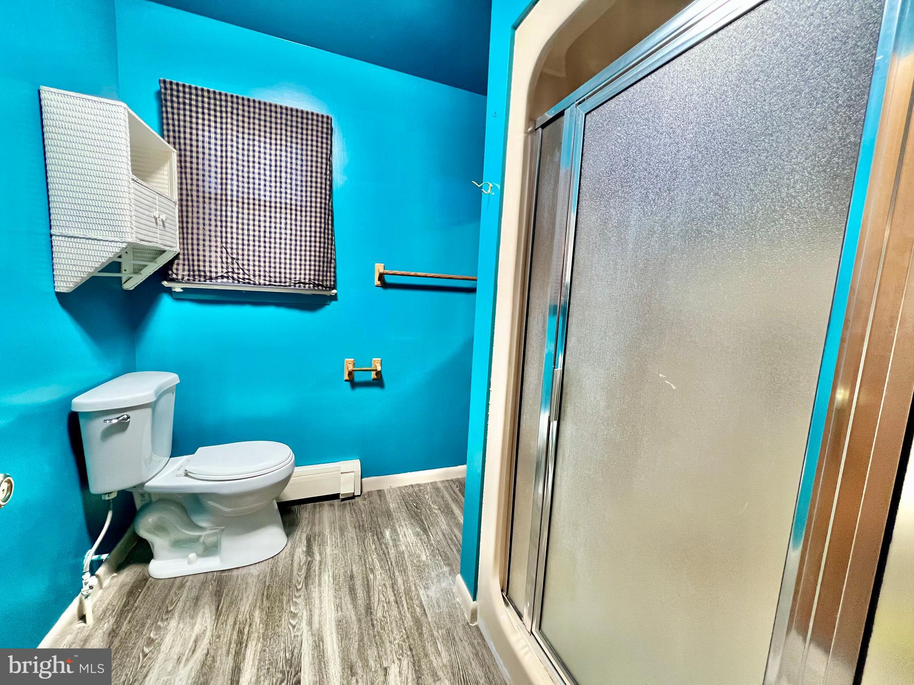
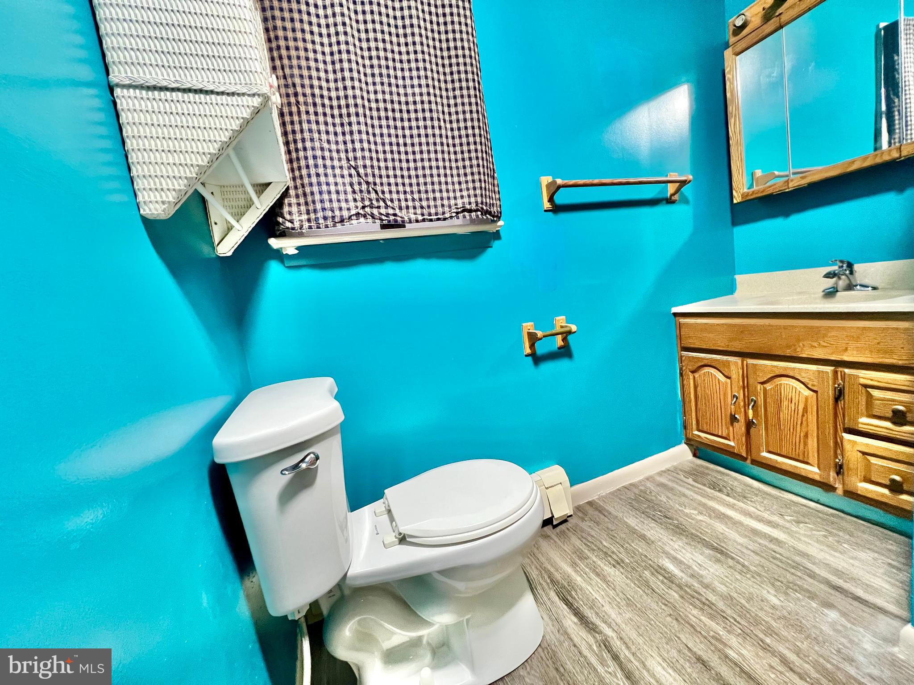
195A Wanner Rd offers a spacious, open concept, 1-floor, apartment/in-law suite (approx. 750sqft).  195A is registered with the township as an approved apartment, and has its own electric service and water heater.  195A offers its own entrance/exit, kitchen, living space, full bath, and bedroom.  The built in AC wall unit cools much of apartment.  Don't need the apartment or in-law quarters?....No worries!  Keep it as part of one large main residence, and enjoy a 4 bedroom, 2 full bath, 2 kitchen home, with a living room, family room/den, and a sunroom!

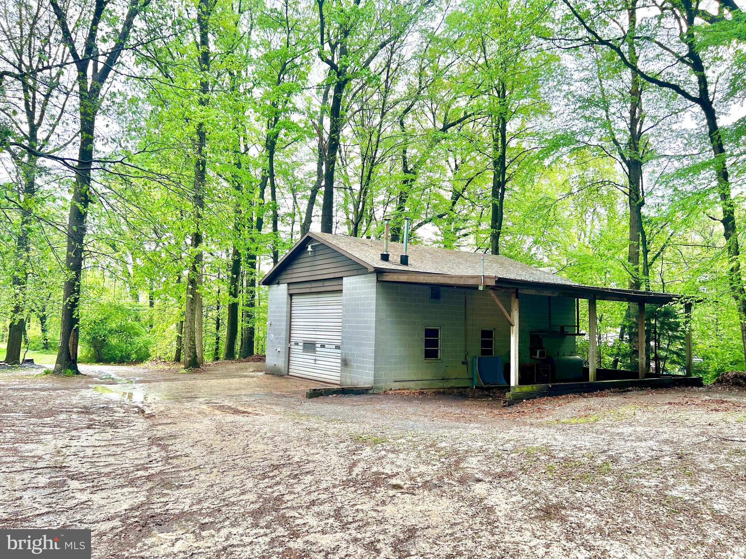
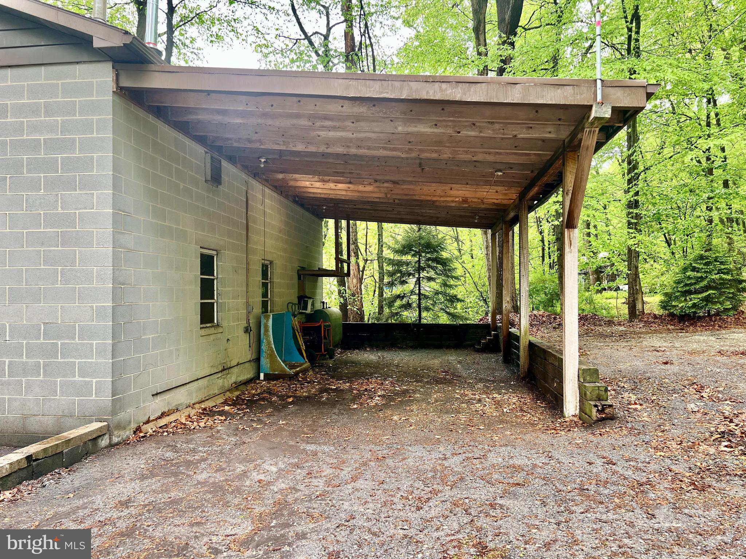
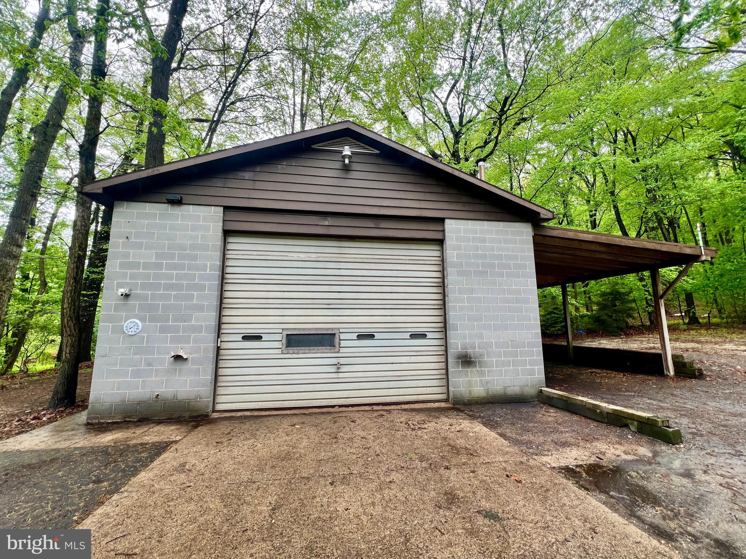
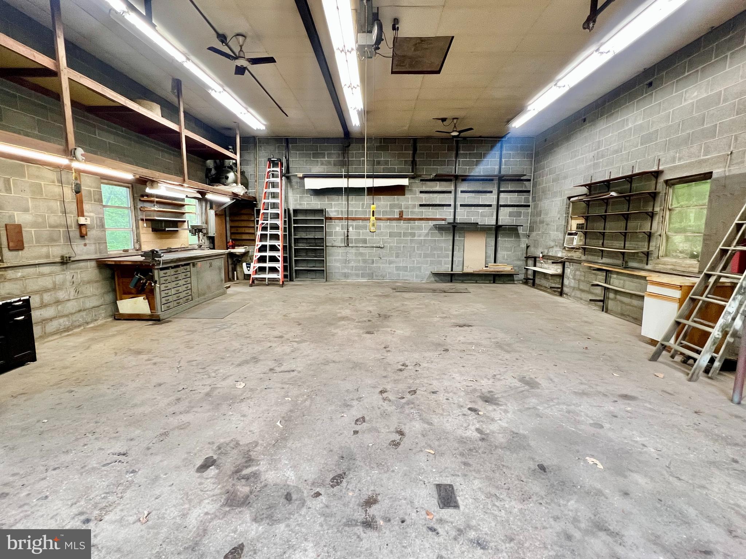
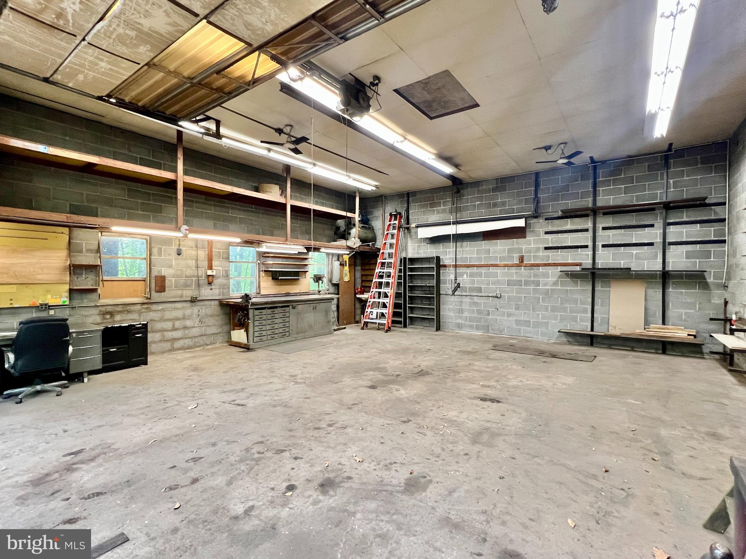
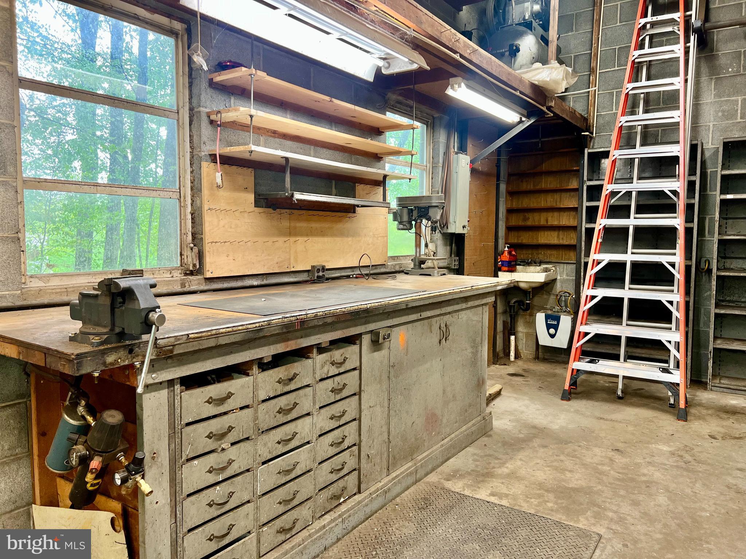
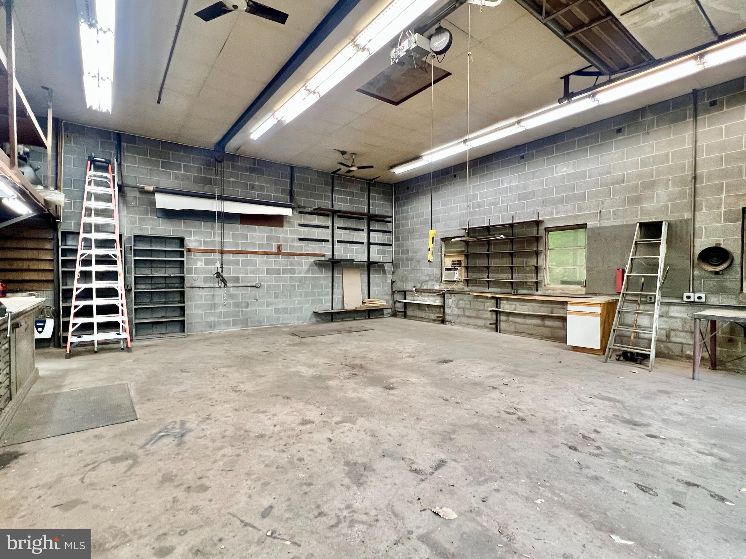
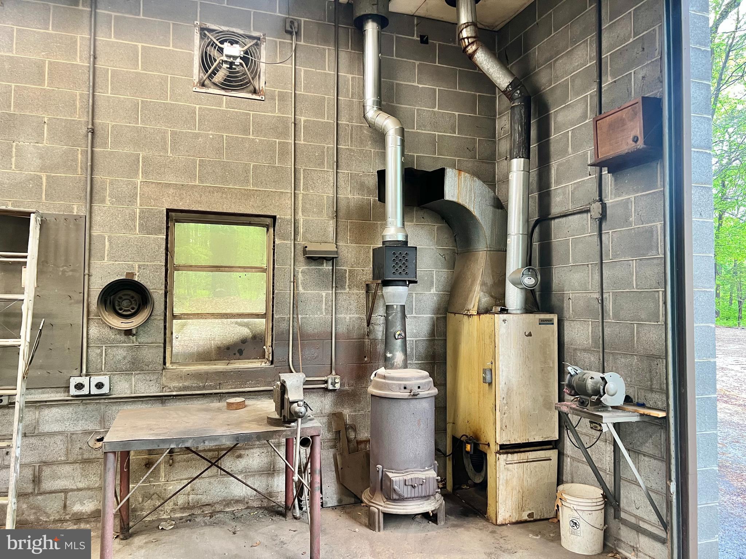
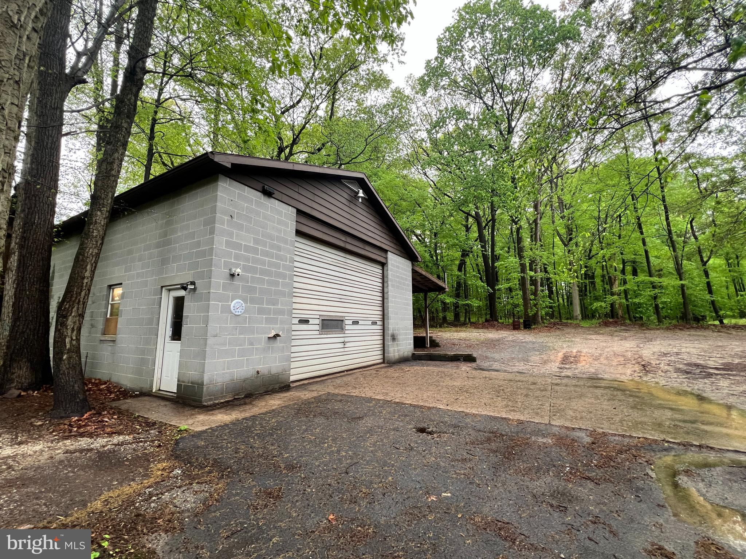
The large 5+ car garage is zoned commercially for an auto-related business.  Measuring at approximately 35ft by 30ft, with a large garage door and attached carport, the space can house almost a dozen cars under its roof, or large trucks, RV's, machinery, etc.  Formally the location of T&M Mechanical Repair Service. LLC, this space comes with an oil furnace, as well as a wood burning stove, and a window AC unit for year round temperature control.  The owner is also offering the remaining garage belongings, including ladders, grinders, presses, vices, welding tables, and a 15,000W Generac generator with the sale.  The garage and apartment offer its own entrance and exit off of Wanner Rd, separate from the main residence.  

Don't let this opportunity pass you by!  Reach out to us today to schedule your private showing!

195 WANNER ROAD

Message successfully sent.

What would you like to know?

What is 3 + 4 ?

I agree to receive email communication and understand I can unsubscribe at any time.

I agree to be contacted by Charis Realty Group via call, email, and text for real estate services. To opt out, you can reply 'stop' at any time or reply 'help' for assistance. You can also click the unsubscribe link in the emails. Message and data rates may apply. Message frequency may vary. Privacy Policy

Related Properties

Stunning  Contemporary was designed and built by the owner who is an Architect! Talk about building a home the way you want it to be...He knew what he wanted and how it should be built and I'd certainly say he did one great job!  Walking through this extremely well maintained home you'll see what he envisioned before he put pencil to building plans.  He wanted simplicity and organization with impact and that was achieved.  The main level living space has a spacious living room with its own double sided propane fireplace leading into a pretty cool kitchen with granite countertops and stainless appliances and its own booth and large dining area leading to its own covered deck!  Well designed for sure!  What a neat idea!  Also on this level is a bedroom/office and half bath.  Take a few steps and your up to the family room space with its cathedral ceiling and that open feeling everyone is looking for!  On the bedroom level you'll see the Master Suite and nice bathroom and walk-in closet space along with two other bedrooms and their full bath.   The laundry area is just a few steps down from the main level so cooking and doing laundry is a breeze.  If you'd like to feel the breeze when stepping outside you have a deck and a patio to do just that.  Come take a look at this one of a kind Architect built home and you'll fall in love!
#PABK2074558

READING

40 GIBRALTAR ROAD

4 Beds

2 Baths

2,890 Sq.Ft.

$425,000

MLS#: PABK2074558
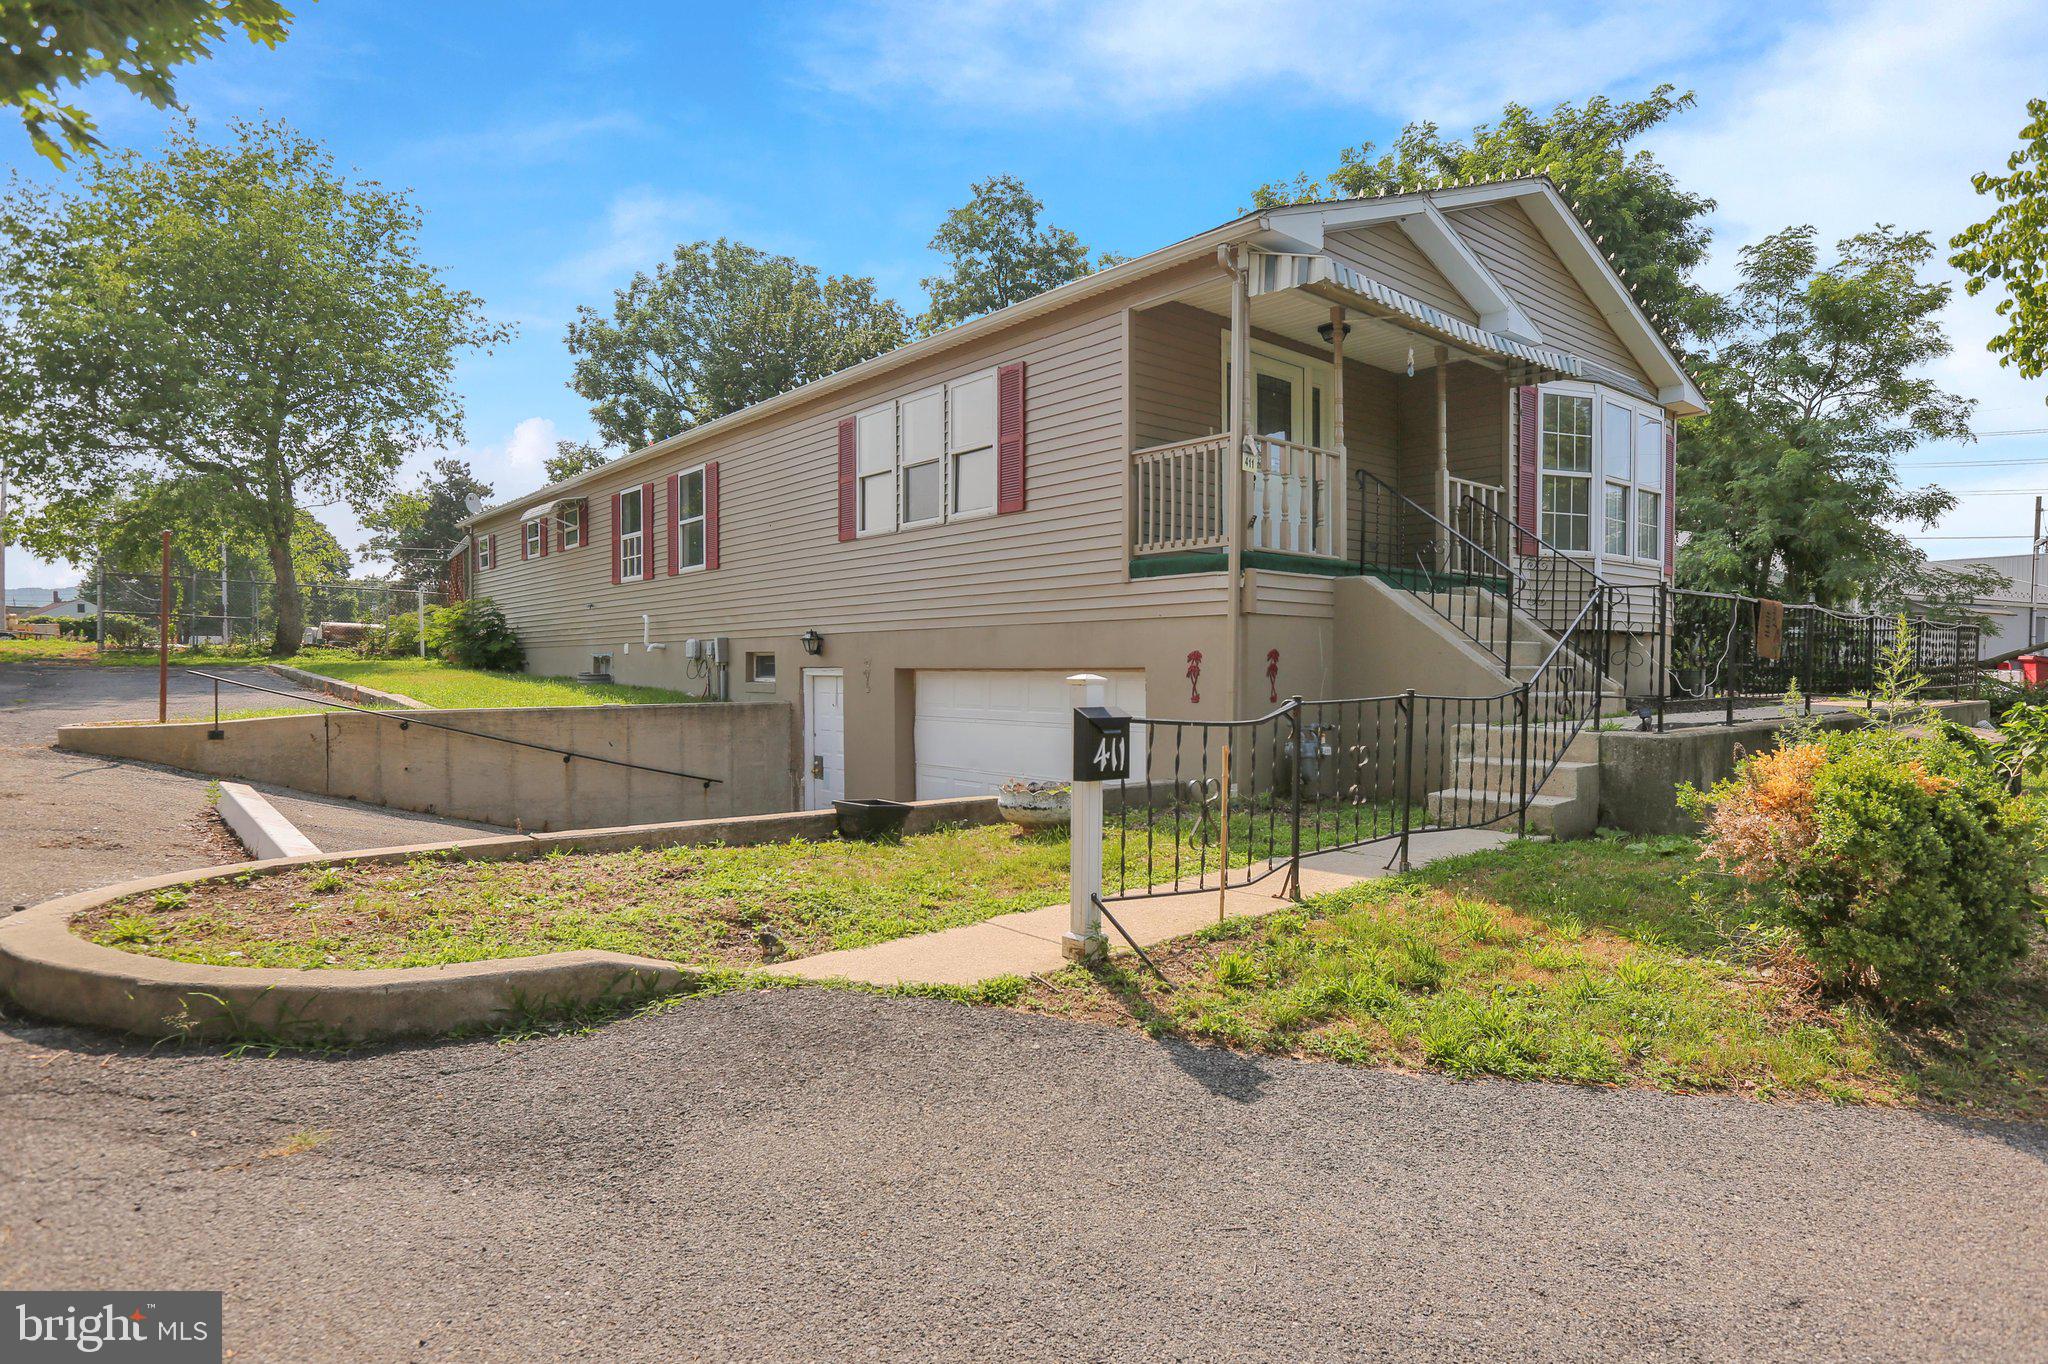
Single Modular home for sale. The main floor has an eat-in Kitchen, dining room, living room, 4 bedrooms, 2 full baths. The open concept basement has an additional full bath and a 1 car attached garage. Home was renovated in 2024. Plus a separate 1 car garage / oversize  with workshop area, electric and gas meter.  Additionally the owner is including the open lot behind the garage. Buy both house and rear lot together for $450,000. 411 Belt Line Ave has 0.53 of an acre. and 0 Madison Ave has 0.88 of an acre. Taxes listed includes both parcels.
#PABK2072214

READING

411 BELT LINE AVENUE

4 Beds

3 Baths

1,838 Sq.Ft.

$450,000

MLS#: PABK2072214
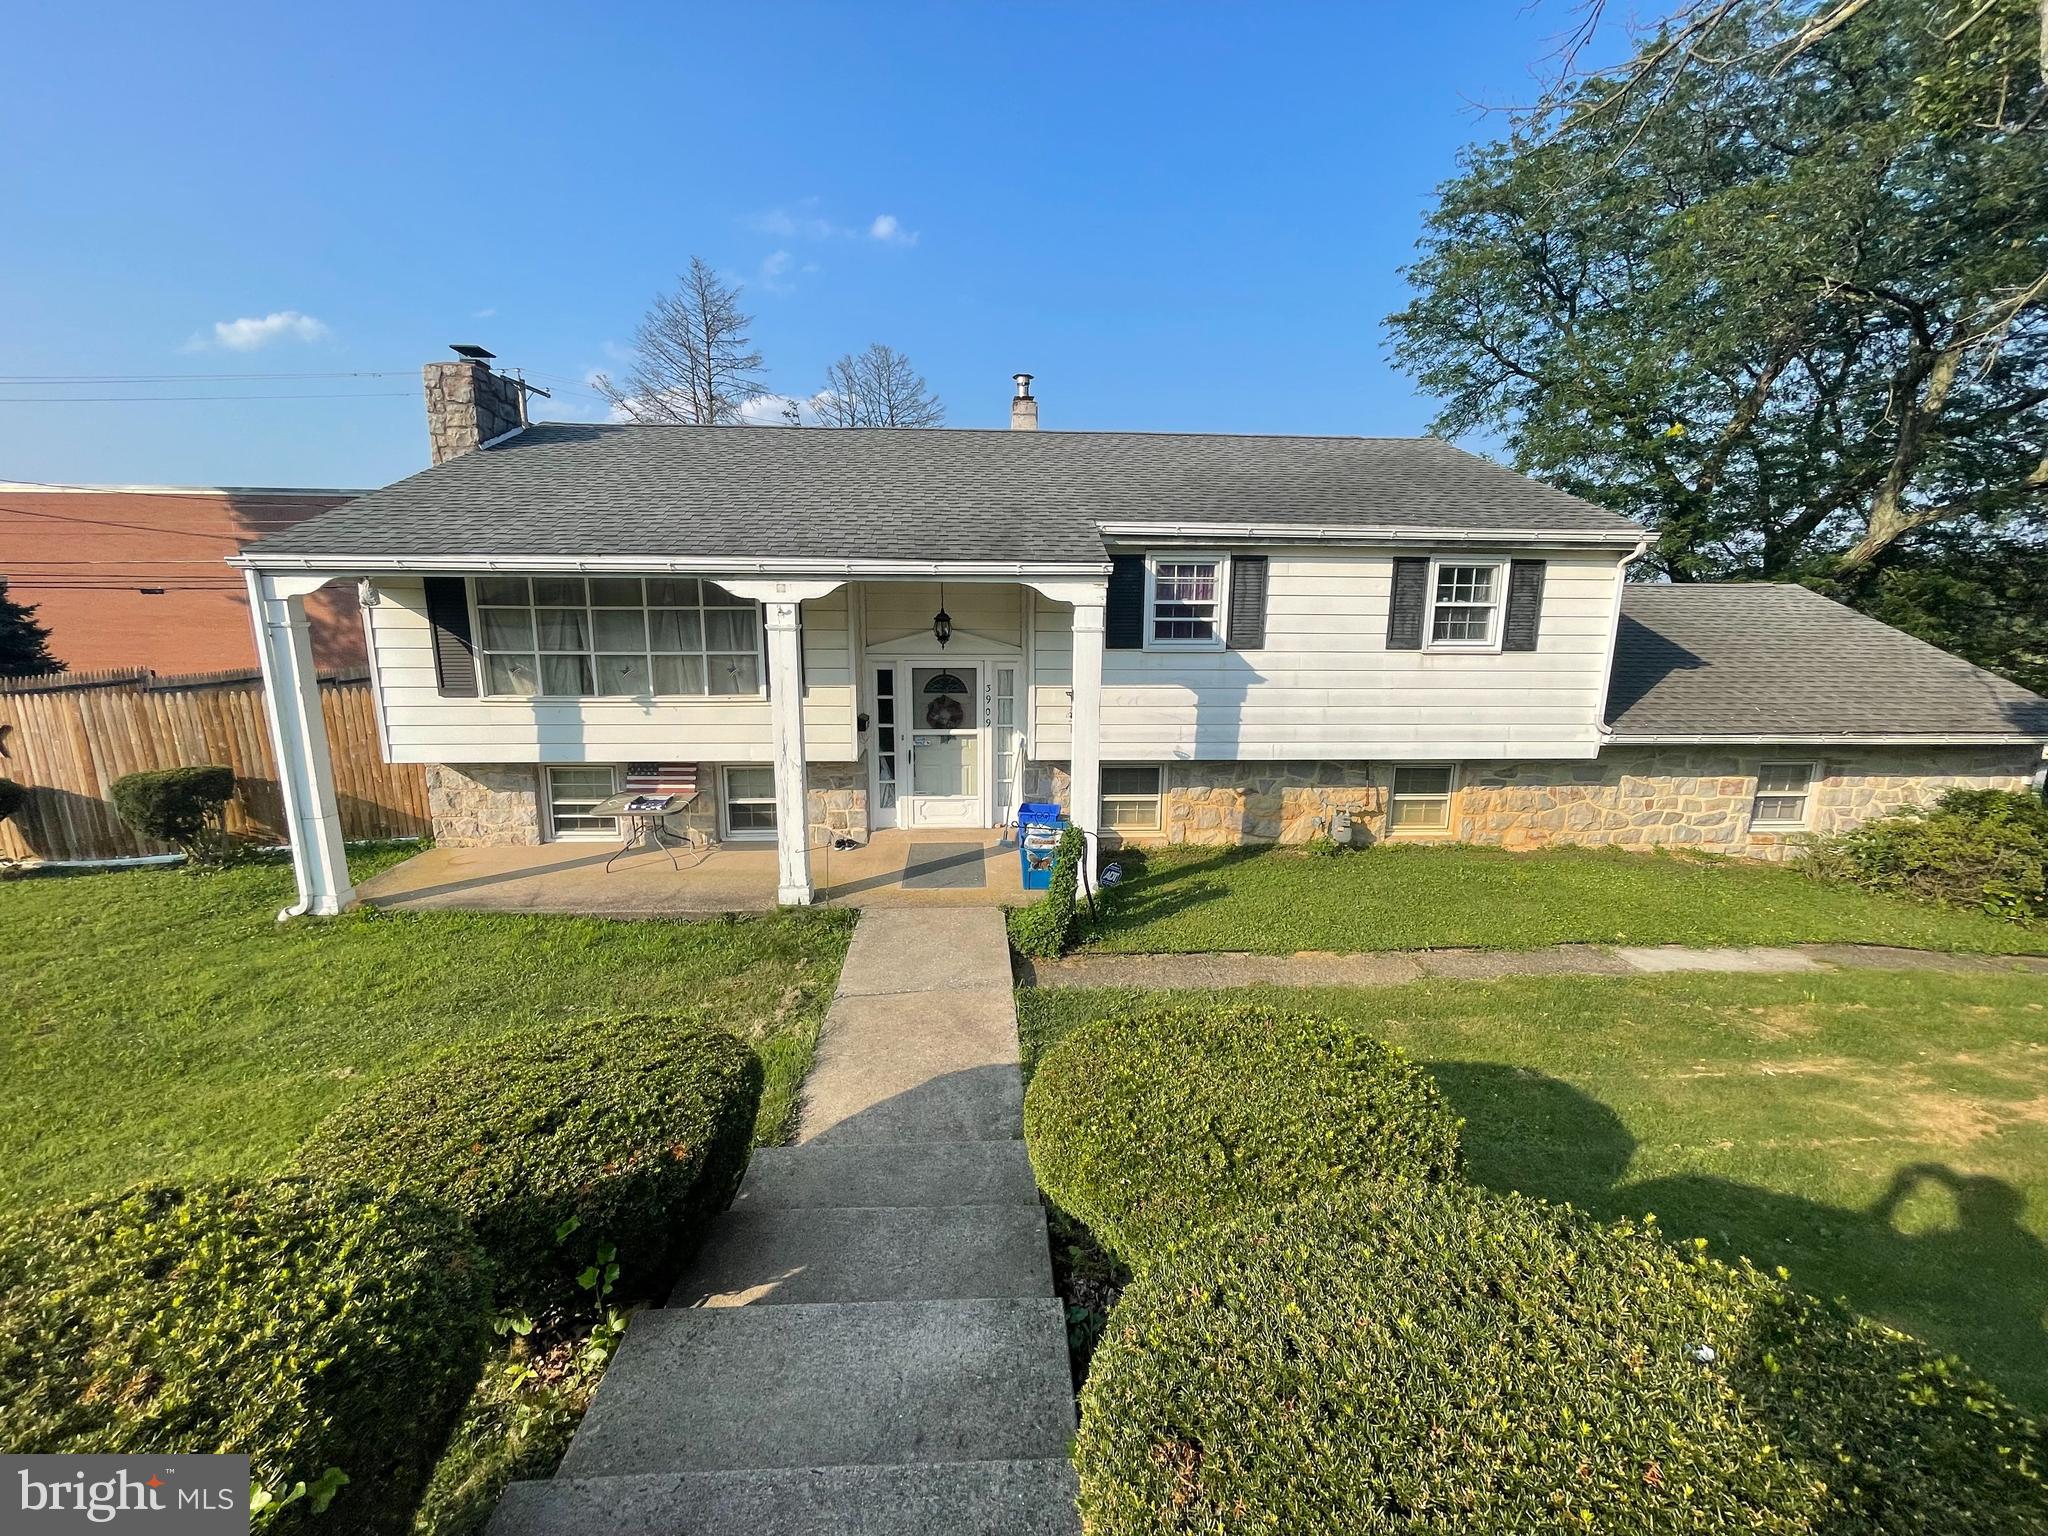
Welcome to 3909 Reiff Place! Enjoy modern living in this recently remodeled 3 bedroom home located in the desirable Exeter School District. Conveniently situated near schools, this fully detached bilevel property offers a private inground pool and an attached 2 car garage. The interior features modern touches throughout, including an updated kitchen with an open floor concept and beautiful gold touches. Relax in the spacious bedrooms and make use of the two full bathrooms for added convenience. The lower level can easily be used for entertaining, additional bedrooms, with its own bathroom and entrance it can be used as an in law suite. Step outside to your own private oasis where you will find plenty of outdoor space for entertaining. Contact us to schedule your private showing today!
#PABK2073310

READING

3909 REIFF PLACE

4 Beds

2 Baths

1,351 Sq.Ft.

$359,900

MLS#: PABK2073310

PHOTOS coming Friday - This home has had a long time owner who maintained it well and did some nice upgrades which include kitchen, roof, and HVAC.  A carport was also added and the driveway entry off the rear alley was also paved.   This solid brick rancher features replacement windows,  hardwood floors, and a gas fireplace in the LR.  The kitchen updates include corian counters with double sink, wall oven, cooktop and custom cabinets.  Location is amazing with walkability to everything Wyomissing and just a minute from the 422/222 corridor.
#PABK2075970

READING

1618 GARFIELD AVENUE

3 Beds

1 Baths

1,398 Sq.Ft.

$380,000

MLS#: PABK2075970
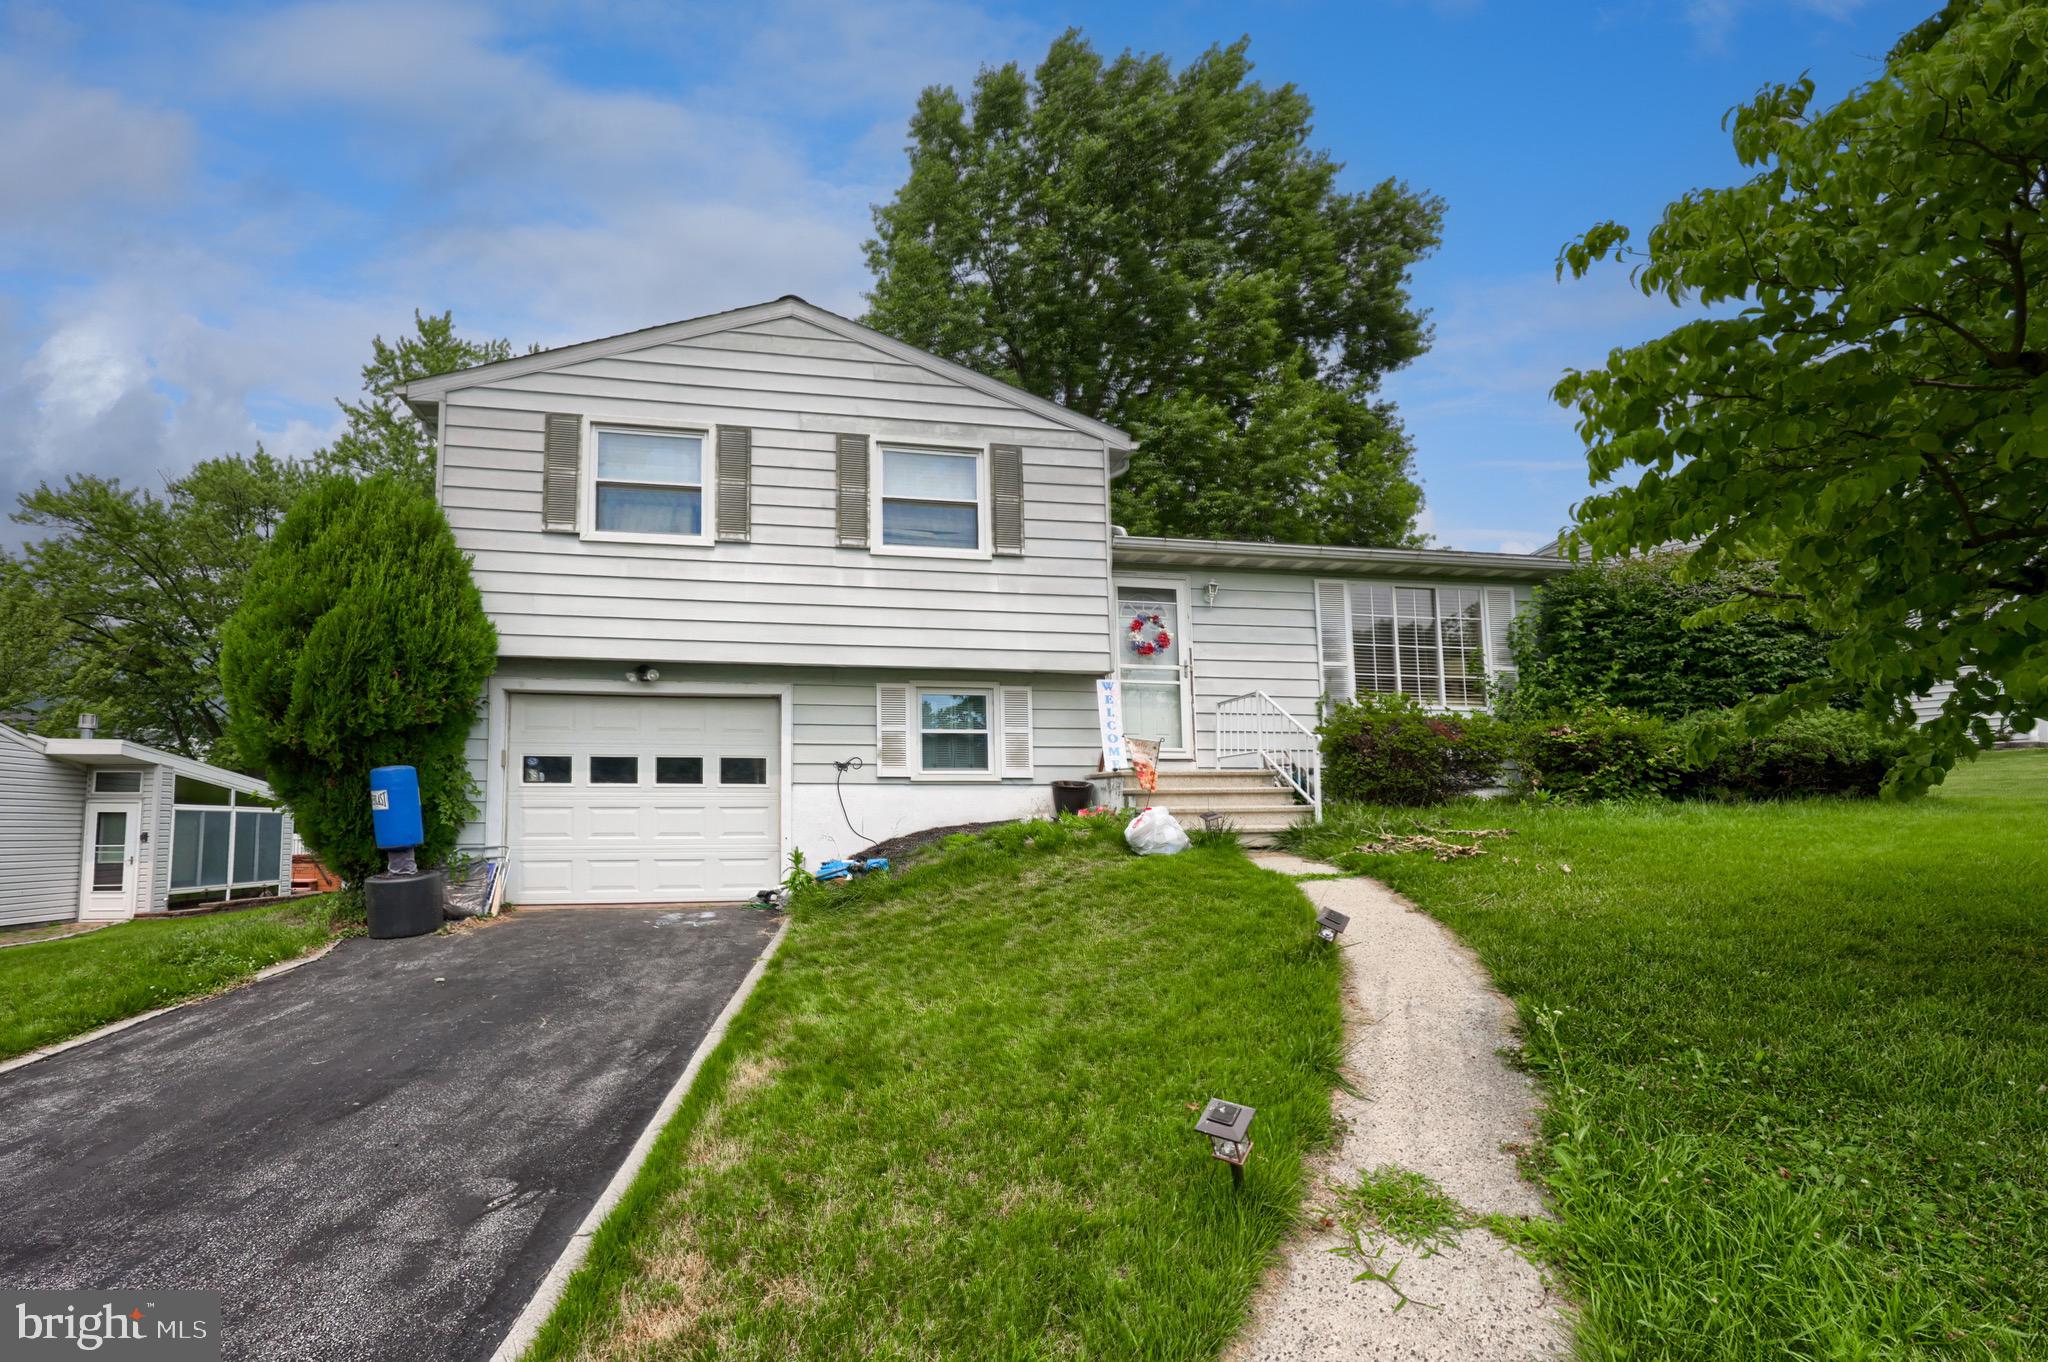
Welcome to this charming home in the highly desirable Exeter Township! Offering over 1,200 square feet of comfortable living space, this property features four spacious bedrooms, two full bathrooms, a bright and inviting living room, and a generous lower-level family room, providing plenty of space for everyday living and entertaining. Nestled in a quiet, established neighborhood just minutes from schools, shopping, dining, and major conveniences, this home combines a great location with incredible potential. Whether you're a first-time homebuyer, growing family, or investor, this is an excellent opportunity to make this home your own. Schedule your private showing today and see all that this property has to offer. Home is being sold AS-IS.

P.S. The house will be professionally cleaned and all of the belongings will be removed before closing!
#PABK2075362

READING

3605 ORCHARD COURT

4 Beds

2 Baths

1,514 Sq.Ft.

$345,500

MLS#: PABK2075362
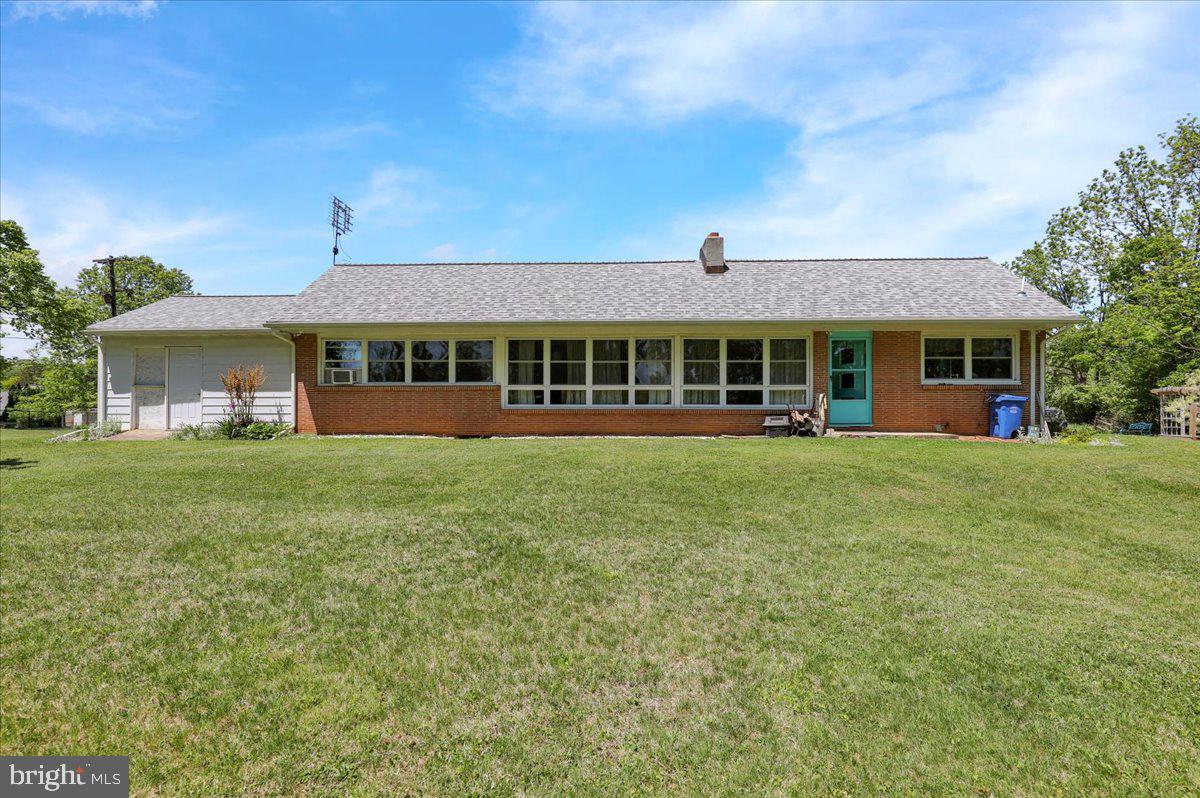
Extremely Unique Muhlenberg Ranch Home Boasting 3 Bedrooms, 1 1/2 Bathrooms Including Brand New Powder Room, Family Room W/Beautiful Stone Woodburning Fireplace, Office Behind Family Room, Main Floor Laundry, Huge Attic For Storage, Large Basement For Storage, Vinyl Windows Thruout, Exterior Workshop Attached To Home, Large Storage Shed, Plenty Of Off-Street Parking At The End Of The Stone Lane All On A Beautifully Landscaped Partially Wooded One Acre Lot.  Don’t Wait To See This Home…Schedule Your Showing Today!
#PABK2072064

READING

522 FLORIDA AVENUE

3 Beds

1 Baths

2,176 Sq.Ft.

$379,900

MLS#: PABK2072064

Welcome to 237 New Castle Drive, a beautifully remodeled 4-bedroom, 3.5-bathroom home located in the Overbrook neighborhood of Cumru Township and the Governor Mifflin School District. Offering generous living space, thoughtful updates, and an exceptional layout, this home is designed for both comfortable everyday living and memorable gatherings.

The main level features a bright, open interior with a spacious kitchen at the heart of the home. White cabinetry, dark countertops, stainless steel appliances, double wall ovens, and an oversized island with abundant seating and storage create an impressive space for cooking and entertaining. The kitchen flows into the inviting family room, where a brick fireplace, built-in shelving, skylights, and sliding glass doors add warmth and character. A large dining area with custom built-ins provides plenty of room for hosting.

Upstairs, the spacious main bedroom offers a private retreat complete with a walk-in closet and an en-suite bathroom featuring a soaking tub, separate shower, and natural light from the skylight. Three additional bedrooms, another full bathroom, and the convenience of a second-floor laundry room complete the upper level.

The finished basement greatly expands the living space and includes a full bathroom, making it ideal for a recreation room, home theater, guest area, gym, or home office. There is also plenty of additional storage space for seasonal items and household needs.

Outside, enjoy the large deck located directly off the kitchen and family room, overlooking the fenced-in backyard with a storage shed, firepit area, and peaceful wooded backdrop. A two-car attached garage and spacious driveway provide plenty of off-street parking.

The location adds even more appeal, with nearby walking trails, parks, schools, shopping, and everyday conveniences all within easy reach. With its remodeled interior, flexible living spaces, beautiful outdoor setting, and excellent location, this Overbrook home offers an outstanding opportunity to enjoy everything Cumru Township has to offer.
#PABK2075052

READING

237 NEW CASTLE DRIVE

4 Beds

3 Baths

3,633 Sq.Ft.

$474,900

MLS#: PABK2075052
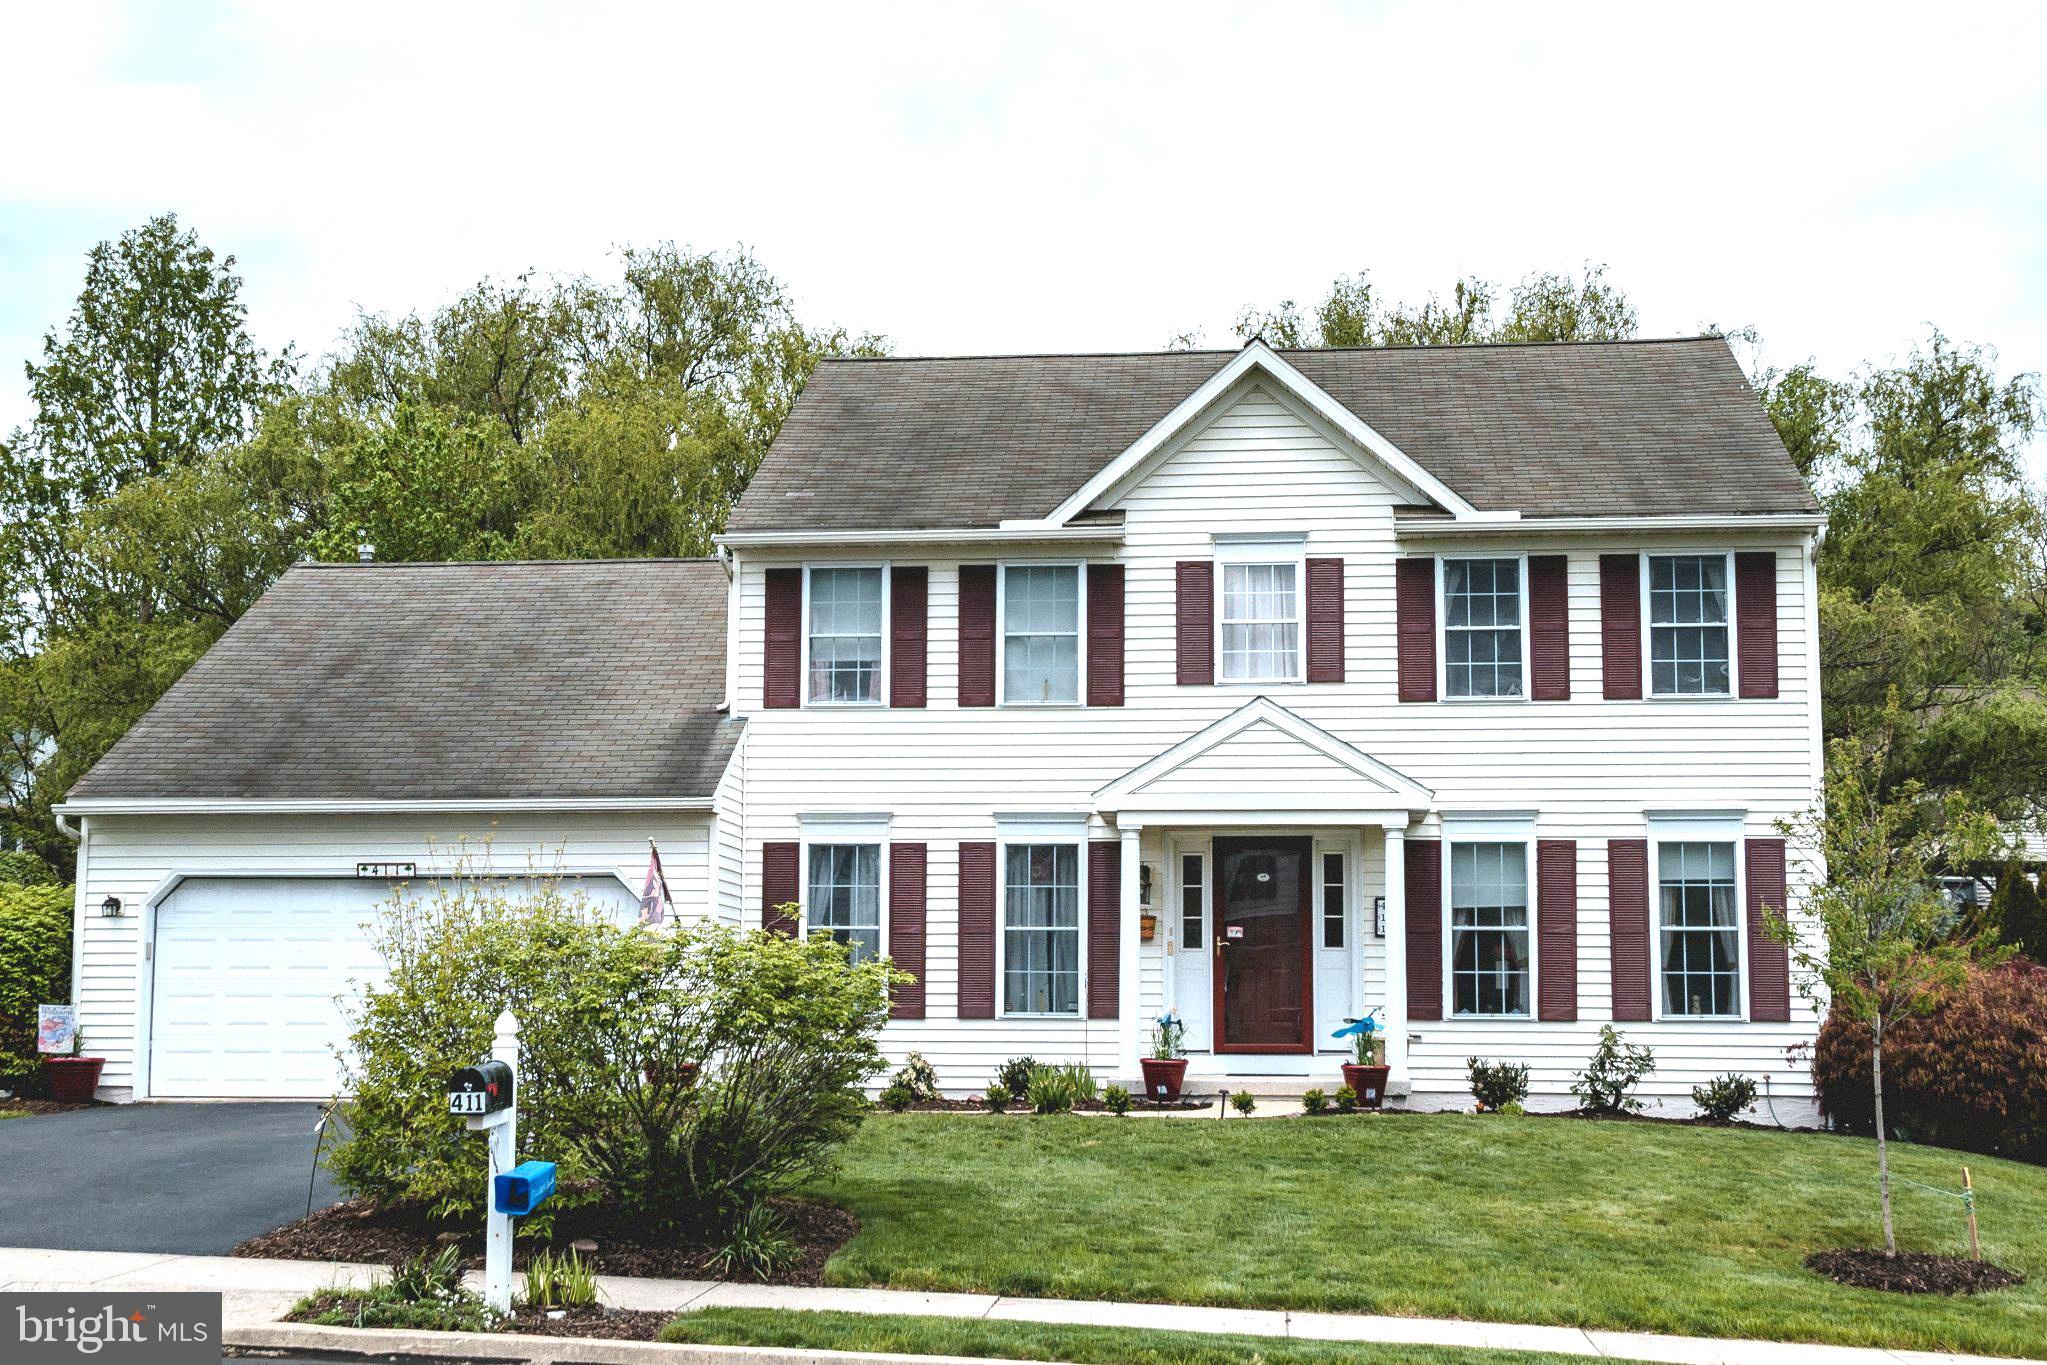
Welcome to 411 Wingspread Court, a gem located in the lovely neighborhood of Pathfinder Meadows. This well-maintained home has it all! The exterior features new shutters and has undergone some professional landscaping and power washing. There is the attached, spacious two-car garage that also has workshop potential. Inside, you will find a formal living room and dining room to start, along with office space without taking away a bedroom. The lush, green, well-maintained backyard provides the perfect stage for you to experience the 180-degree views of the flora & fauna from the all-season Florida room, accessible from the kitchen, family room, or backyard itself. The family room, complete with a cozy fireplace, is perfect for watching your favorite movie or that big game. The oversized kitchen opens to a breakfast nook and into the family room, where you will find it easy to get that popcorn or quick snack ready without missing a moment!! Upstairs, you will find three generously sized bedrooms, along with a nursery that can also be used as a TV room, craft room, or whatever your creative potential has in store. Two of the bedrooms have walk-in closets, and one has a master bath located right off of it, complete with a walk-in shower and Jacuzzi, where you can relax after a long workday. There is also a second full bathroom down the hall with a shower for the rest of your family or your houseguests. Location is perfect for commuters to Reading, Philadelphia, and Lancaster, with easy access to Route 422, Interstate 176, the Pennsylvania Turnpike, and more. Mature development in highly desired Exeter Township. The seller is looking for an mid September closing with a 2-week possession after closing. Closing date is negotiable.
#PABK2074346

READING

411 WINGSPREAD COURT

4 Beds

2 Baths

2,470 Sq.Ft.

$470,000

MLS#: PABK2074346

New on site 3 days ago
A Rare Opportunity: Brand New Semi-Detached Homes in Shillington!
Discover the perfect blend of modern design and personalized comfort with these two stunning, new construction semi-detached homes, To Be Built in desirable Shillington.
Each two-story home offers an exceptional first-floor open floor plan, creating a beautiful, seamless flow between your spacious living room, inviting dining area, ½ bath and well-appointed kitchen – ideal for entertaining and everyday living.
Upstairs, you'll find three comfortable bedrooms and two full baths, along with the convenience of a dedicated laundry area. The primary bedroom is a private retreat, featuring an en-suite bath with a double bowl sink and a stylish stand-up shower.
Another fantastic feature is the unfinished basement, presenting a blank canvas and great for additional storage. 
The best part…you have the exciting opportunity to personalize your dream home! Select all your options and upgrades for flooring, cabinetry, countertops, and lighting to perfectly match your style and preferences.
Each unit also includes a charming deck for outdoor enjoyment and convenient off-street parking. Don't miss out on this exceptional chance to create your ideal living space in Shillington!
Taxes listed are based on the vacant land from the original address of 201 Pershing Blvd, Reading. 
Lot 2 - proposed address of 1537 Gregg Ave, Reading PA 19607 and Lot 3 - proposed address of 1535 Gregg Ave, Reading PA 19607.
For GPS Proposes you may have to search the old address to find the lots: 201 Pershing Blvd, Reading PA 19607.
#PABK2076556

READING

1535 GREGG AVENUE LOT 3

3 Beds

2 Baths

1,596 Sq.Ft.

$379,900

MLS#: PABK2076556

Looking for low-maintenance living in the highly desirable Rosemont community within the Wilson School District? Welcome to 305 Emerald Lane—a beautifully maintained end-unit townhome that's move-in ready and available for quick possession!
Offering more than 2,900 square feet of finished above-grade living space, this spacious home features 3 bedrooms, 2.5 bathrooms, a versatile bonus room, a den, and the convenience of an attached one-car garage. The main level showcases a semi-open floor plan with a spacious primary suite complete with a walk-in closet and private bath. You'll also find a welcoming living room with a cozy gas fireplace, a formal dining room accented by a tray ceiling, and a generously sized kitchen with an island that opens to the bright breakfast area. Sliding glass doors lead to the rear patio, creating the perfect space for outdoor dining or relaxing. A powder room and first-floor laundry room add to the home's everyday convenience.
Upstairs, two additional bedrooms share a full hall bath, while a large bonus room and separate den or craft room provide endless possibilities for a home office, playroom, fitness space, or hobby area.
Ideally located near shopping, dining, schools, and major commuter routes, this home offers the perfect blend of comfort, convenience, and lifestyle. As the only home currently available for sale in the sought-after Rosemont community, this is a rare opportunity you won't want to miss. Schedule your private showing today and discover everything 305 Emerald Lane has to offer!
#PABK2076130

READING

305 EMERALD LANE

3 Beds

2 Baths

2,904 Sq.Ft.

$385,000

MLS#: PABK2076130

 - property

Send a message

Message successfully sent.

Your message

What is 3 + 4 ?

Reason for contacting?

I agree to receive email communication and understand I can unsubscribe at any time.

I agree to be contacted by Charis Realty Group via call, email, and text for real estate services. To opt out, you can reply 'stop' at any time or reply 'help' for assistance. You can also click the unsubscribe link in the emails. Message and data rates may apply. Message frequency may vary. Privacy Policy

Sign Out

Virtual Assistant

Would you like to take the next step with this property? We can help you schedule a showing or virtual tour, or send you more details.

Yes, I would like more information.

Thank You for Your Reply, One of Our Agents will contact you as soon as possible

No, maybe later.

Thank you, you can always contact me via email, phone number or through the contact form.

Realhub AI

Lucy - Your AI-Powered Realtor

Update Your Temporary Password

Personalize your search

Enter your email and we'll notify you immediately when new listings match what you're looking for.

or enter email address

Already have an account ? Login here

Continue your home search

I agree to receive communications and understand I can unsubscribe at any time.

I agree to be contacted by Charis Realty Group via call, email, and text for real estate services. To opt out, you can reply 'stop' at any time or reply 'help' for assistance. You can also click the unsubscribe link in the emails. Message and data rates may apply. Message frequency may vary. Privacy Policy

Already have an account ? Login here

We use cookies

We use cookies primarily for analytics to enhance your experience. By accepting, you agree to our use of these cookies. You can manage your preferences or learn more about our cookies policy.