


Property
Beds
4
Full Baths
4
1/2 Baths
1
Year Built
1977
Sq.Footage
4,088
Set on two private acres, 1908 Rochambeau Drive is a beautifully updated stone Colonial in Malvern, PA, offering 4 bedrooms, 4 full and 1 half baths, 4,088 square feet, and a three-car garage in the award-winning Tredyffrin-Easttown School District. Moments from Valley Forge National Historical Park, this distinctive country retreat pairs timeless architecture and a private, park-like setting with thoughtfully renovated interiors. The stone façade sets the tone for a home of warmth and character, where hardwood floors, gracious proportions, and two wood-burning fireplaces complement an easy, inviting flow. A welcoming entrance hall with turned staircase opens to a living room with fireplace and French doors to the rear patio. Just off the kitchen, a second fireplace anchors a room currently used for formal dining, but equally suited to a family room—a wonderful example of the home's adaptable floor plan. At the heart of the residence, the beautifully renovated kitchen brings a contemporary sensibility to the home's traditional architecture. Espresso Shaker cabinetry, beveled subway tile, Quartz countertops, a long island with an oversized farmhouse sink and seating for four, stainless steel appliances including a professional Thermador range, and a dedicated beverage bar with wine refrigerator create a space equally suited to everyday living and entertaining. An expansive adjoining breakfast area offers ample room for both casual and formal dining, allowing the current dining room to be reclaimed as a family room if desired. Direct access to the rear patio extends the living and entertaining spaces outdoors. A laundry room, powder room, and secondary staircase complete the main level. Upstairs, the recently remodeled primary suite offers a quiet retreat overlooking the property, with a beautifully updated bath and walk-in closet. Three additional bedrooms and two full baths complete the main bedroom level. A substantial bonus room above the three-car garage adds an unexpected dimension to the home, offering remarkable flexibility as a private office, fitness studio, media room, or guest retreat. Accessible by both the secondary rear staircase and through the fourth bedroom, this space shares access to a full bathroom and features its own heating and cooling system and a sauna. The arrangement creates a versatile secondary wing, equally suited to independent use or as an extension of the adjoining bedroom. The unfinished, daylight walk-out lower level adds another dimension to the home's living space, with a full bath, exterior access, and considerable flexibility for recreation, entertaining, or future customization. A walk-up attic from the second floor provides additional storage, while front and rear staircases allow for convenient movement throughout the residence. Outside, the property unfolds across approximately two acres of sweeping lawn, mature trees, and established landscaping, creating a private, park-like setting with a genuine sense of retreat. The rear patio extends the home's living spaces outdoors, offering an inviting setting for dining, entertaining, and quiet enjoyment of the grounds. A hot tub provides a welcome place to unwind, surrounded The home has benefited from substantial recent investment, including a new roof and garage siding in September 2026, extensive window replacements, a remodeled primary suite, updated flooring, and additional interior improvements. These enhancements complement the home's enduring stone architecture and thoughtful floor plan. Located in Tredyffrin Township and served by Valley Forge Elementary, Valley Forge Middle, and Conestoga High School, the property is minutes from Wayne, Devon, and Paoli, with convenient access to regional rail, shopping, dining, and major routes to Center City Philadelphia and the airport. A compelling combination of land, architecture, and modern livability in one of Chester County's most desirable settings.
Open Houses
Open house times are shown in the property’s local time.
-
Friday
October 23, 2026
–
In progressYour time:
-
Saturday
October 24, 2026
–
In progressYour time:
Features & Amenities
Interior
-
Other Interior Features
Eat-in Kitchen, Bar, Kitchen Island, Recessed Lighting, Sauna, Walk-In Closet(s), Built-in Features, Beamed Ceilings, Crown Molding, Open Floorplan
-
Total Bedrooms
4
-
Bathrooms
4
-
1/2 Bathrooms
1
-
Above Grade Finished Area
4088.0
-
Basement YN
YES
-
Cooling YN
YES
-
Cooling
Central Air, Electric
-
Fireplace YN
YES
-
Heating YN
YES
-
Heating
Exhaust Fan, Natural Gas, Hot Water
-
Pet friendly
N/A
Exterior
-
Garage
Yes
-
Garage spaces
3
-
Construction Materials
Stucco, Stone, Block
-
Other Exterior Features
Lighting
-
Parking
Garage, Attached
-
Pool
No
-
Waterfront YN
NO
Area & Lot
-
Lot Size(acres)
2.0
-
Lot Size(square feet)
87,120
-
Property Type
Residential
-
Property Sub Type
Single Family Residence
-
Architectural Style
Colonial
Price
-
Sales Price
$1,650,000
-
Tax Amount
$18,057
-
Sq. Footage
4,088
-
Price/SqFt
$403
HOA
-
Association
No
School District
-
Elementary School
VALLEY FORGE
-
Middle School
VALLEY FORGE
-
High School
CONESTOGA
Property Features
-
New Construction
NO
-
Accessibility Features
Therapeutic Whirlpool
-
Foundation Details
Block
-
Senior Community YN
NO
-
Sewer
Septic Tank
-
Tax Lot
0013.0100
-
Water Source
Public
Schedule a Showing
Showing scheduled successfully.
Mortgage calculator
Estimate your monthly mortgage payment, including the principal and interest, property taxes, and HOA. Adjust the values to generate a more accurate rate.
Your payment
Principal and Interest:
$
Property taxes:
$
HOA fees:
$
Total loan payment:
$
Total interest amount:
$
Location
County
CHESTER
Elementary School
VALLEY FORGE
Middle School
VALLEY FORGE
High School
CONESTOGA
Listing Courtesy of Geiger Smith, BHHS Fox & Roach-Haverford
RealHub Information is provided exclusively for consumers' personal, non-commercial use, and it may not be used for any purpose other than to identify prospective properties consumers may be interested in purchasing. All information deemed reliable but not guaranteed and should be independently verified. All properties are subject to prior sale, change or withdrawal. RealHub website owner shall not be responsible for any typographical errors, misinformation, misprints and shall be held totally harmless.

Salesperson, Realtor
Michele Barkman
Call Michele today to schedule a private showing.

* Listings on this website come from the FMLS IDX Compilation and may be held by brokerage firms other than the owner of this website. The listing brokerage is identified in any listing details. Information is deemed reliable but is not guaranteed. If you believe any FMLS listing contains material that infringes your copyrighted work please click here to review our DMCA policy and learn how to submit a takedown request.© 2024 FMLS.
Related Properties

MALVERN
769 S WARREN AVENUE
5 Beds
4 Baths
6,278 Sq.Ft.
$1,799,000
MLS#: PACT2136348
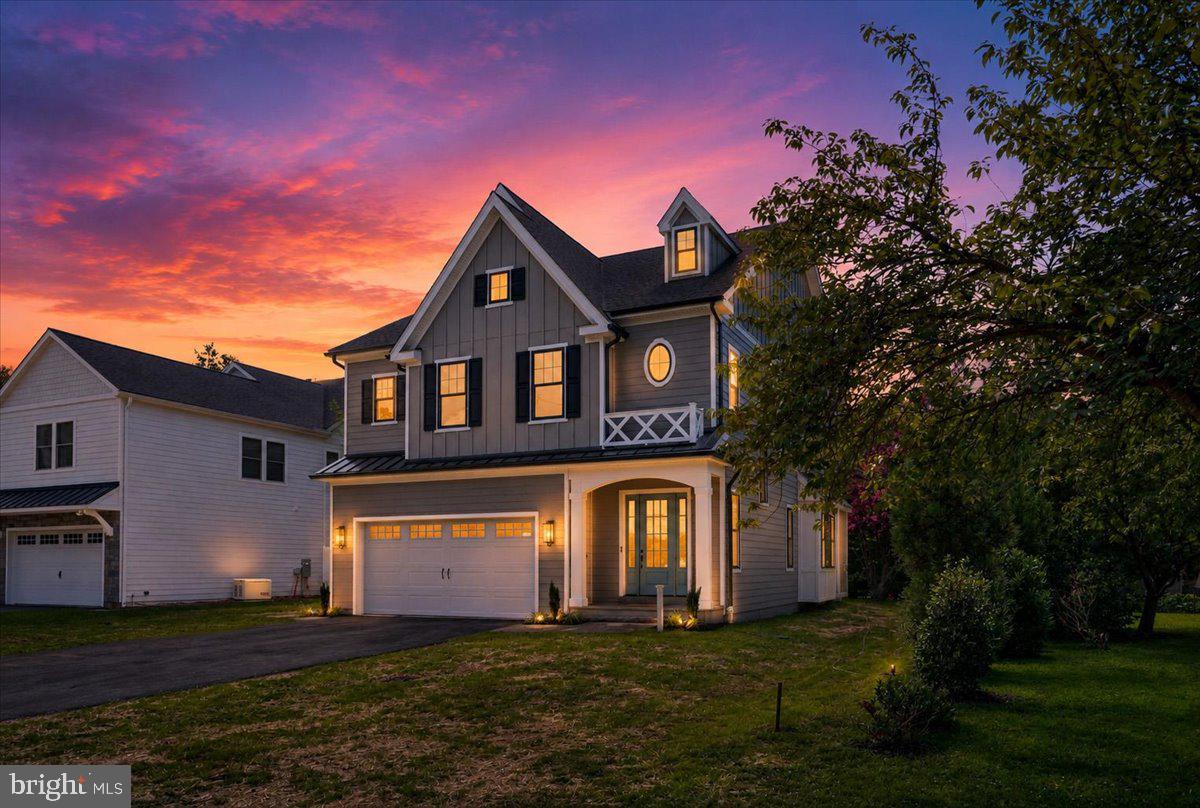
MALVERN
440 HIGHLAND AVENUE
4 Beds
4 Baths
N/A
$1,624,850
MLS#: PACT2127824

MALVERN
150 GRIFFITH AVENUE
4 Beds
4 Baths
4,613 Sq.Ft.
$1,475,000
MLS#: PACT2137604

MALVERN
298 PAOLI PIKE
5 Beds
5 Baths
4,713 Sq.Ft.
$1,795,000
MLS#: PACT2137230

MALVERN
1 WHEELOCK LANE
6 Beds
5 Baths
4,577 Sq.Ft.
$1,395,000
MLS#: PACT2135196

MALVERN
10 ALLYSSA CIRCLE
5 Beds
4 Baths
4,489 Sq.Ft.
$1,649,000
MLS#: PACT2137756

MALVERN
36 RABBIT RUN ROAD
3 Beds
3 Baths
4,348 Sq.Ft.
$1,650,000
MLS#: PACT2110482
