Features & Amenities

Interior

  • Other Interior Features

    Open Floorplan

  • Total Bedrooms

    3

  • Bathrooms

    2

  • Above Grade Finished Area

    1920.0

  • Basement YN

    YES

  • Cooling YN

    YES

  • Cooling

    Central Air, Electric

  • Fireplace YN

    NO

  • Heating YN

    YES

  • Heating

    Propane, Forced Air

  • Main Level Bedrooms

    3

  • Pet friendly

    N/A

Exterior

  • Garage

    No

  • Construction Materials

    Vinyl Siding

  • Parking

    Asphalt, Driveway

  • Pool

    No

  • Waterfront YN

    NO

Area & Lot

  • Lot Features

    Wooded

  • Lot Size(acres)

    1.0

  • Lot Size(square feet)

    43,560

  • Property Type

    Residential

  • Property Sub Type

    Single Family Residence

  • Architectural Style

    Ranch/Rambler

Price

  • Sales Price

    $490,000

  • Tax Amount

    $867

  • Financing Options

    Cash, Conventional, FHA, VA

  • Sq. Footage

    1,920

  • Price/SqFt

    $255

HOA

  • Association

    No

School District

  • Elementary School

    N/A

  • Middle School

    N/A

  • High School

    N/A

Property Features

  • New Construction

    YES

  • Foundation Details

    Block

  • Senior Community YN

    NO

  • Sewer

    Septic Tank

  • Tax Lot

    0046

  • Water Source

    Well

Schedule a Showing

Showing scheduled successfully.

<
>
IN PERSON
VIA CHAT

What is 3 + 4 ?


Change time

Mortgage calculator

Estimate your monthly mortgage payment, including the principal and interest, property taxes, and HOA. Adjust the values to generate a more accurate rate.

Your payment

Principal and Interest:

$

Property taxes:

$

HOA fees:

$

Total loan payment:

$

Total interest amount:

$

Location

County

YORK

Elementary School

Middle School

High School

Listing Courtesy of Gina F Baum , Howard Hanna Real Estate Services

RealHub Information is provided exclusively for consumers' personal, non-commercial use, and it may not be used for any purpose other than to identify prospective properties consumers may be interested in purchasing. All information deemed reliable but not guaranteed and should be independently verified. All properties are subject to prior sale, change or withdrawal. RealHub website owner shall not be responsible for any typographical errors, misinformation, misprints and shall be held totally harmless.

Agent Michele Barkman

AGENT

Michele Barkman

Call Michele today to schedule a private showing.


* Listings on this website come from the FMLS IDX Compilation and may be held by brokerage firms other than the owner of this website. The listing brokerage is identified in any listing details. Information is deemed reliable but is not guaranteed. If you believe any FMLS listing contains material that infringes your copyrighted work please click here to review our DMCA policy and learn how to submit a takedown request.© 2024 FMLS.
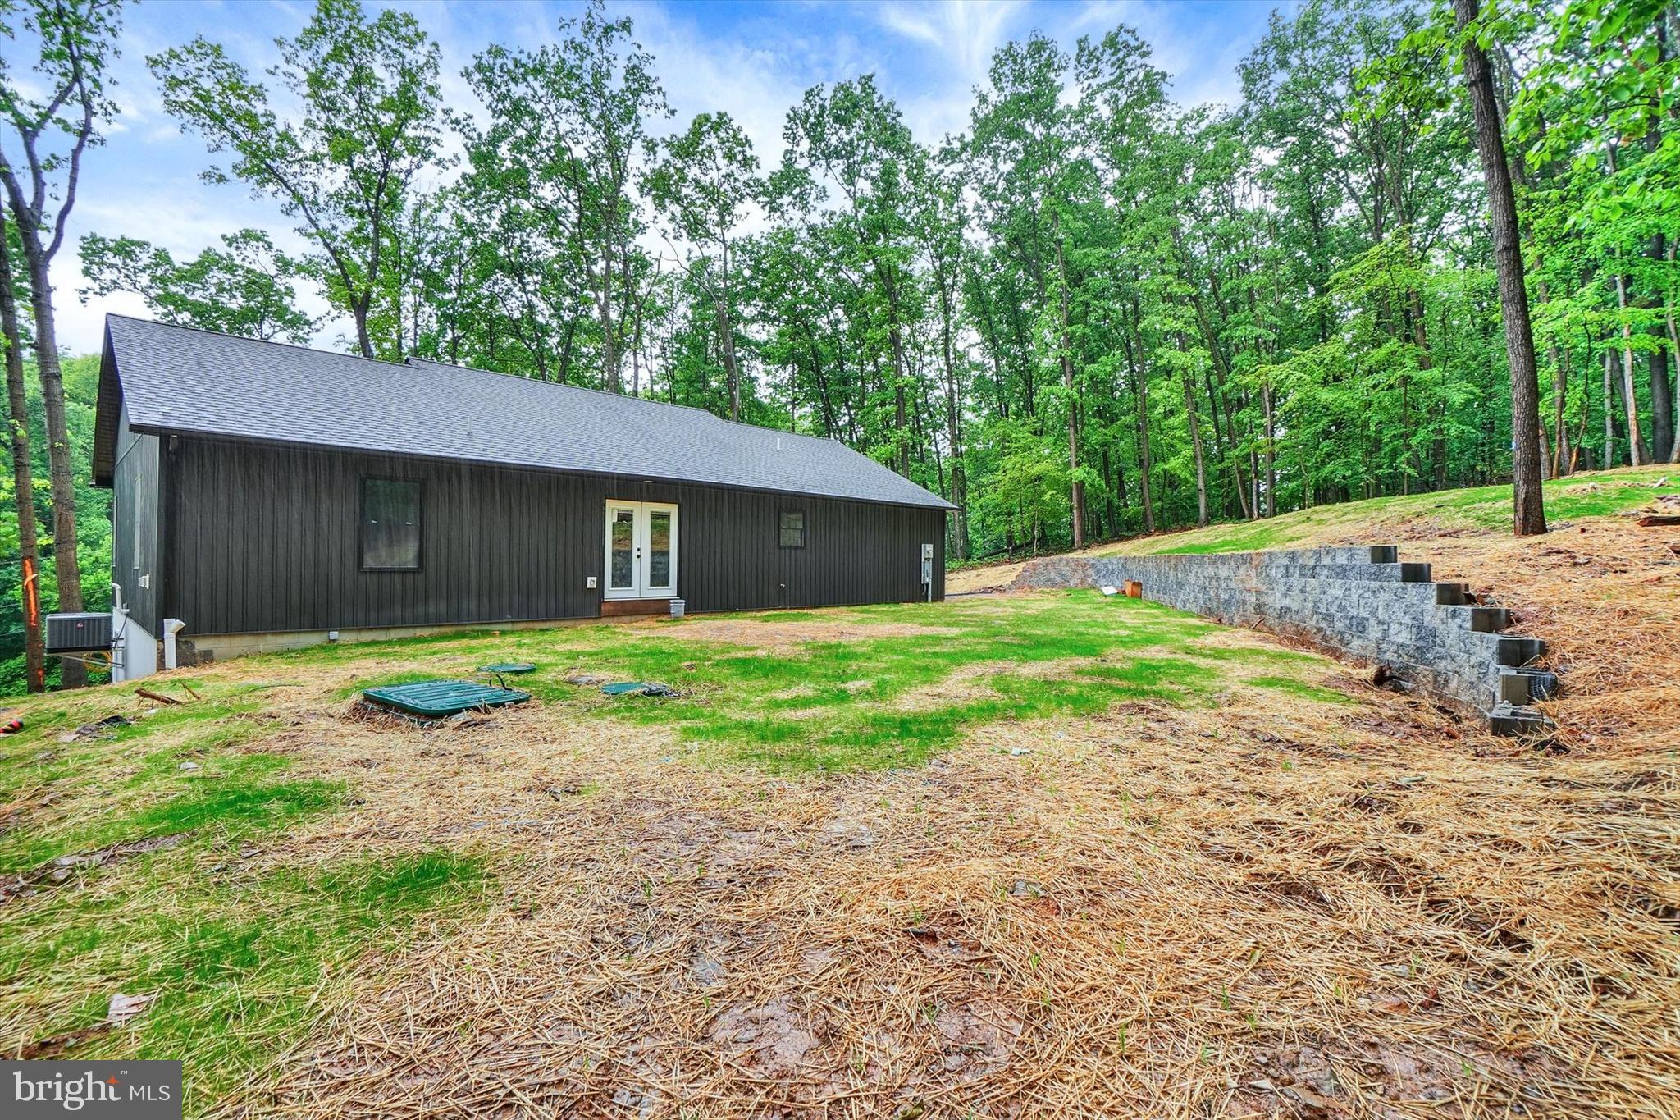
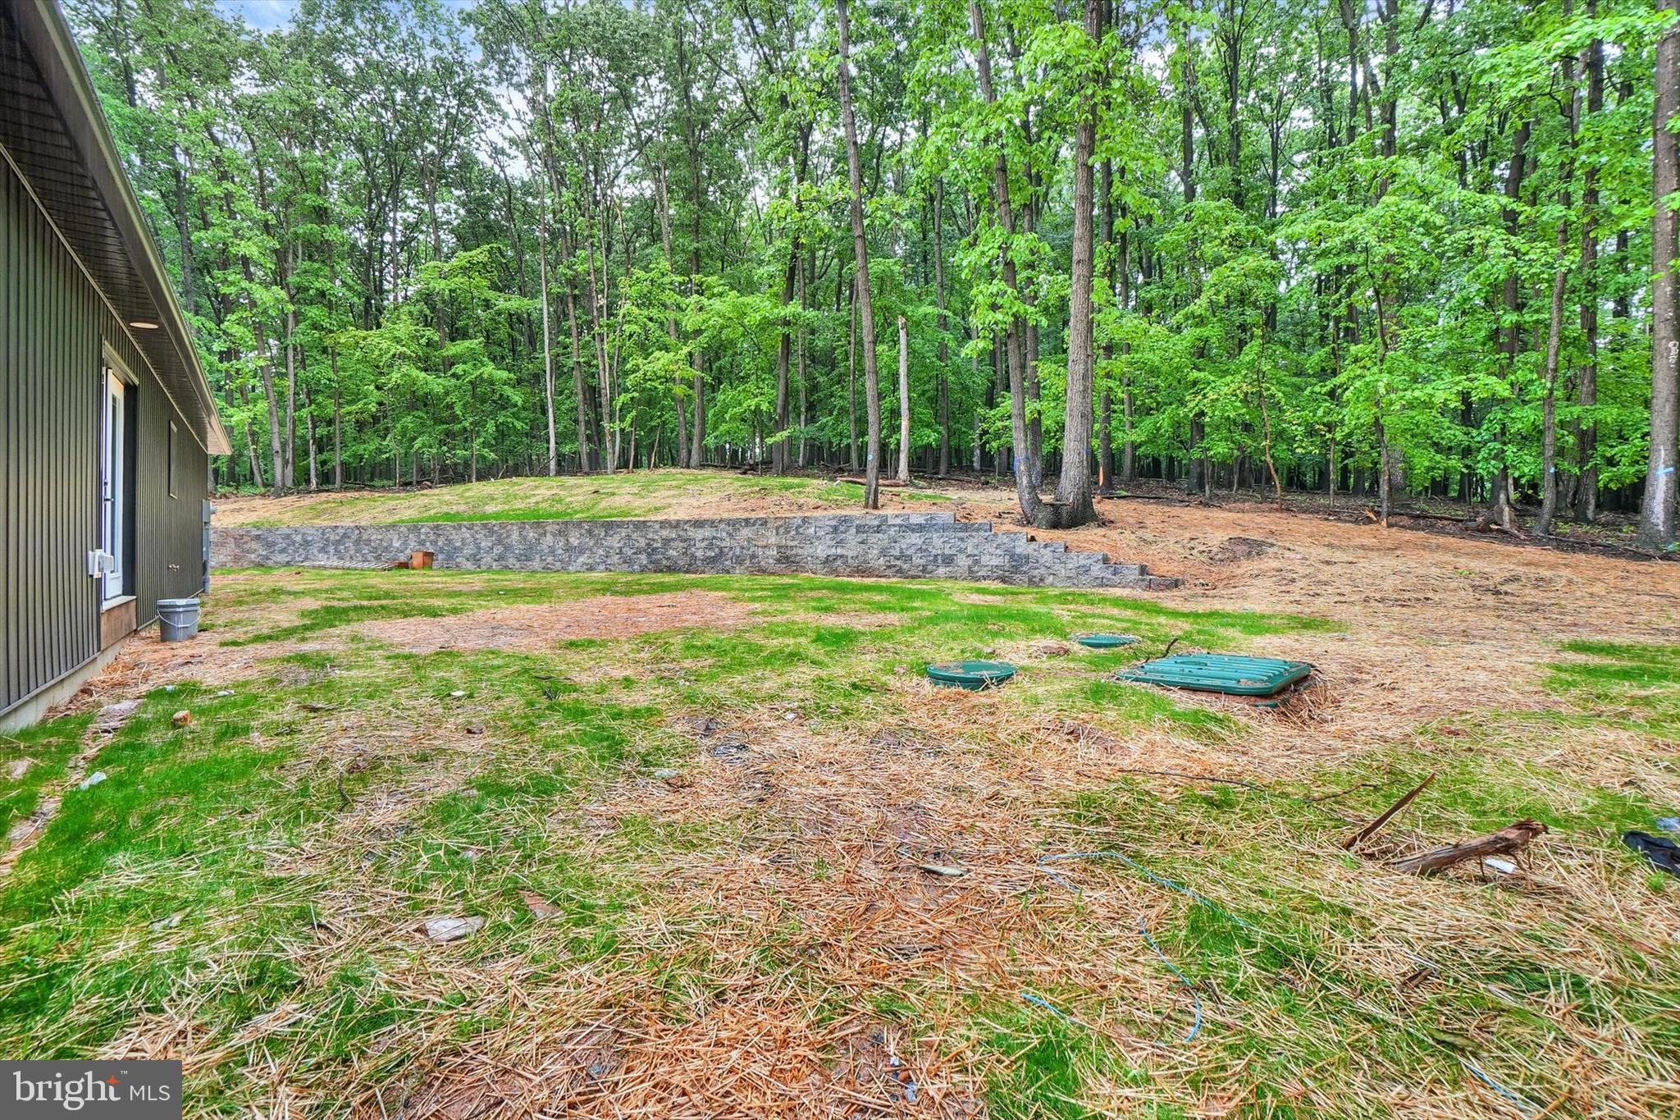
Brand new stunning ranch style home offers the perfect blend of modern design, quality craftsmanship, and peaceful wooded surroundings on a beautiful 1 acre lot in Southern York County School District.

This spacious home features 1,920 finished square feet above grade with an additional 1,920 square feet of unfinished lower level space ready for future expansion, storage, workshop space, or recreation areas.

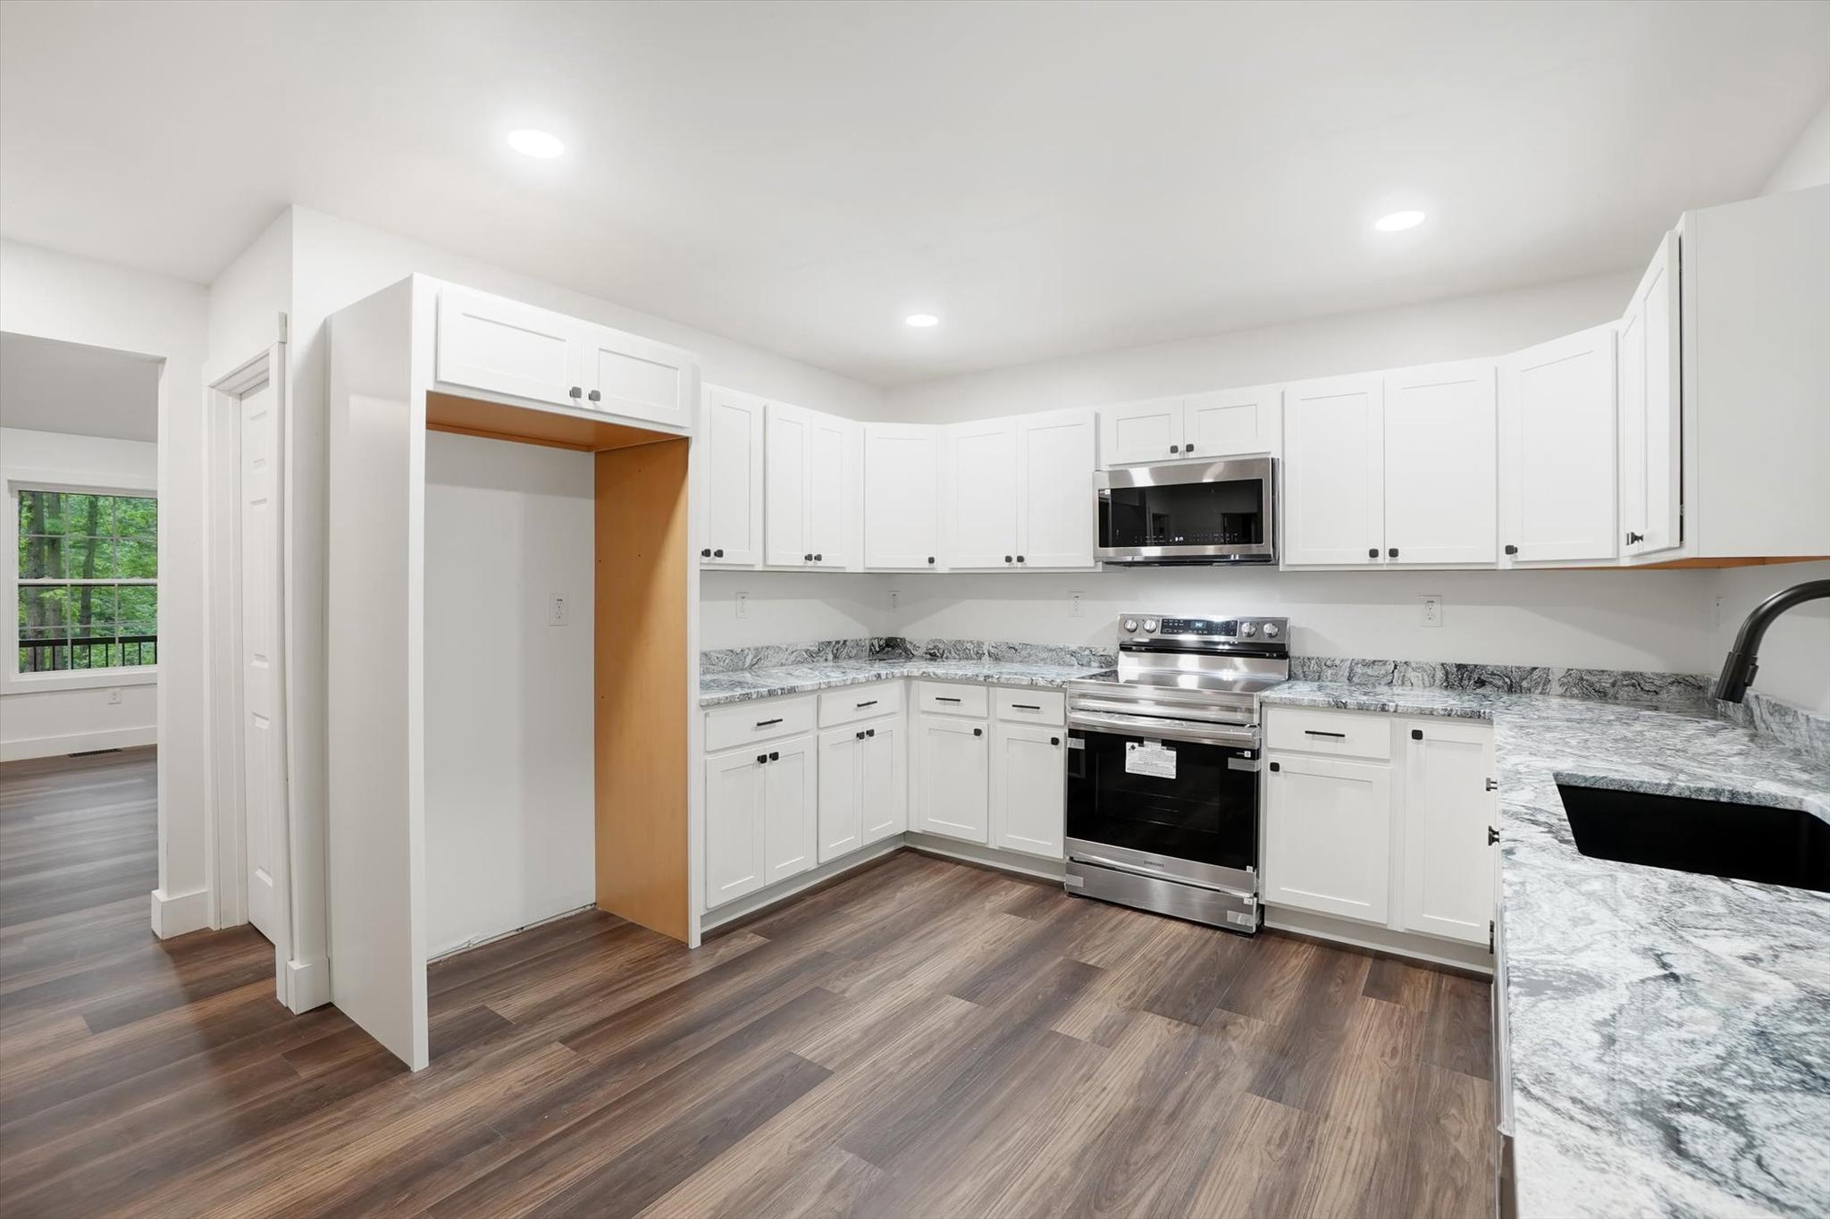
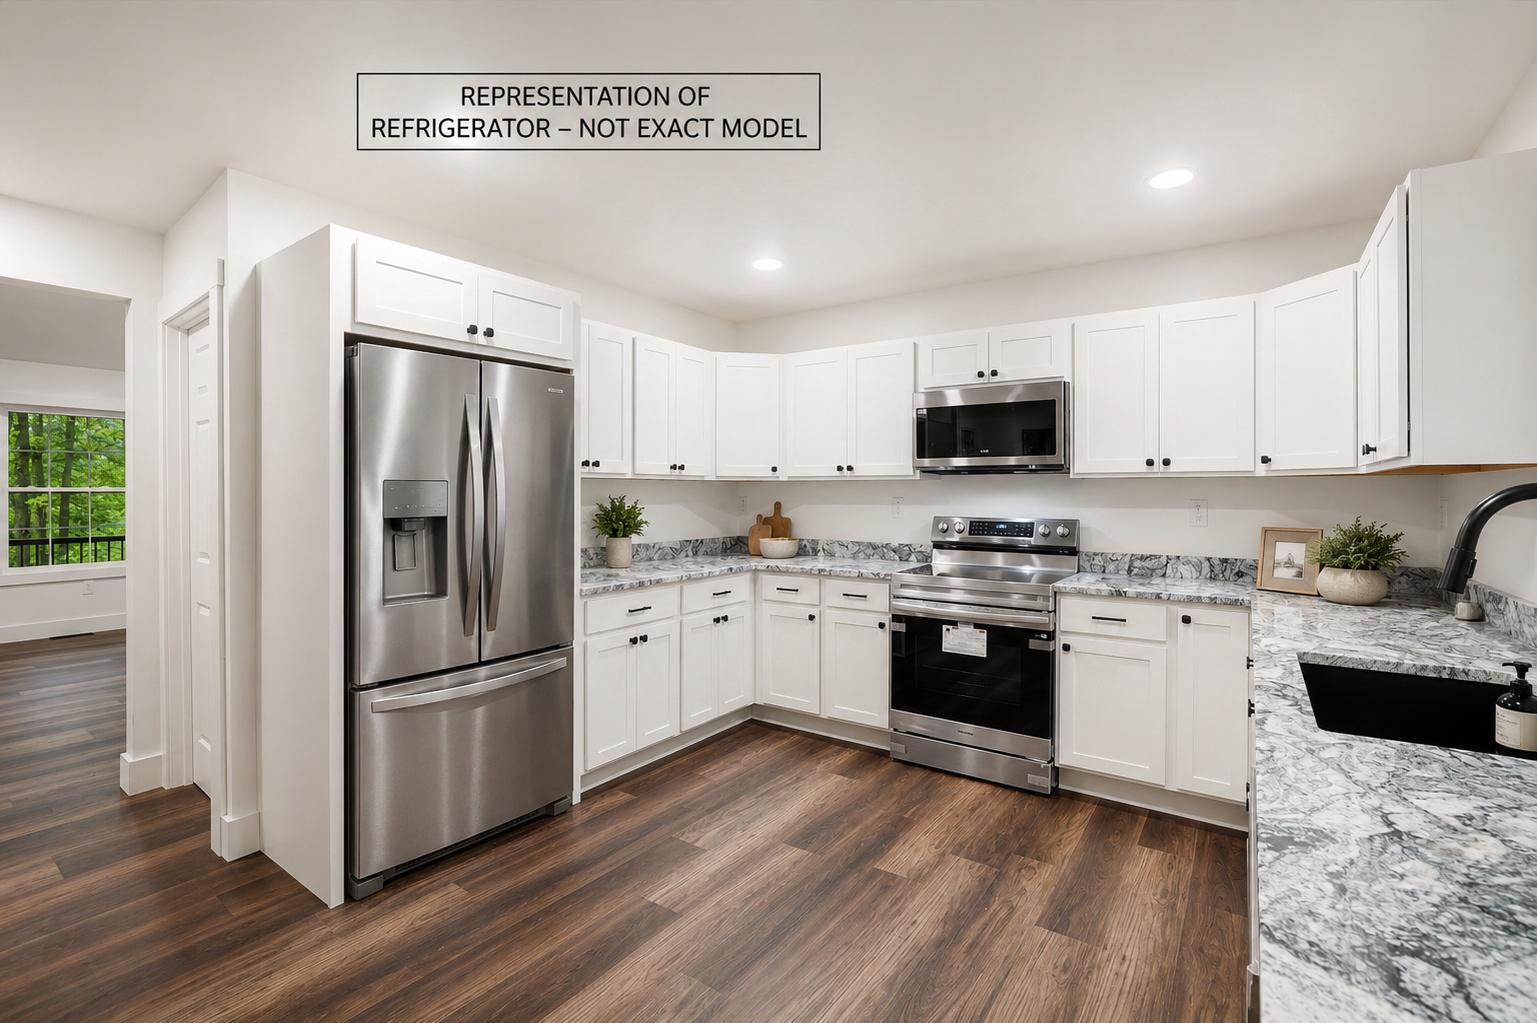
Step inside to an open and inviting floor plan with luxury vinyl plank flooring throughout the main living areas and a dramatic vaulted ceiling in the family room that creates a bright and airy feel. The kitchen opens seamlessly to the dining area and family room, making it ideal for both everyday living and entertaining.  Refrigerator is on order and will be installed before settlement.

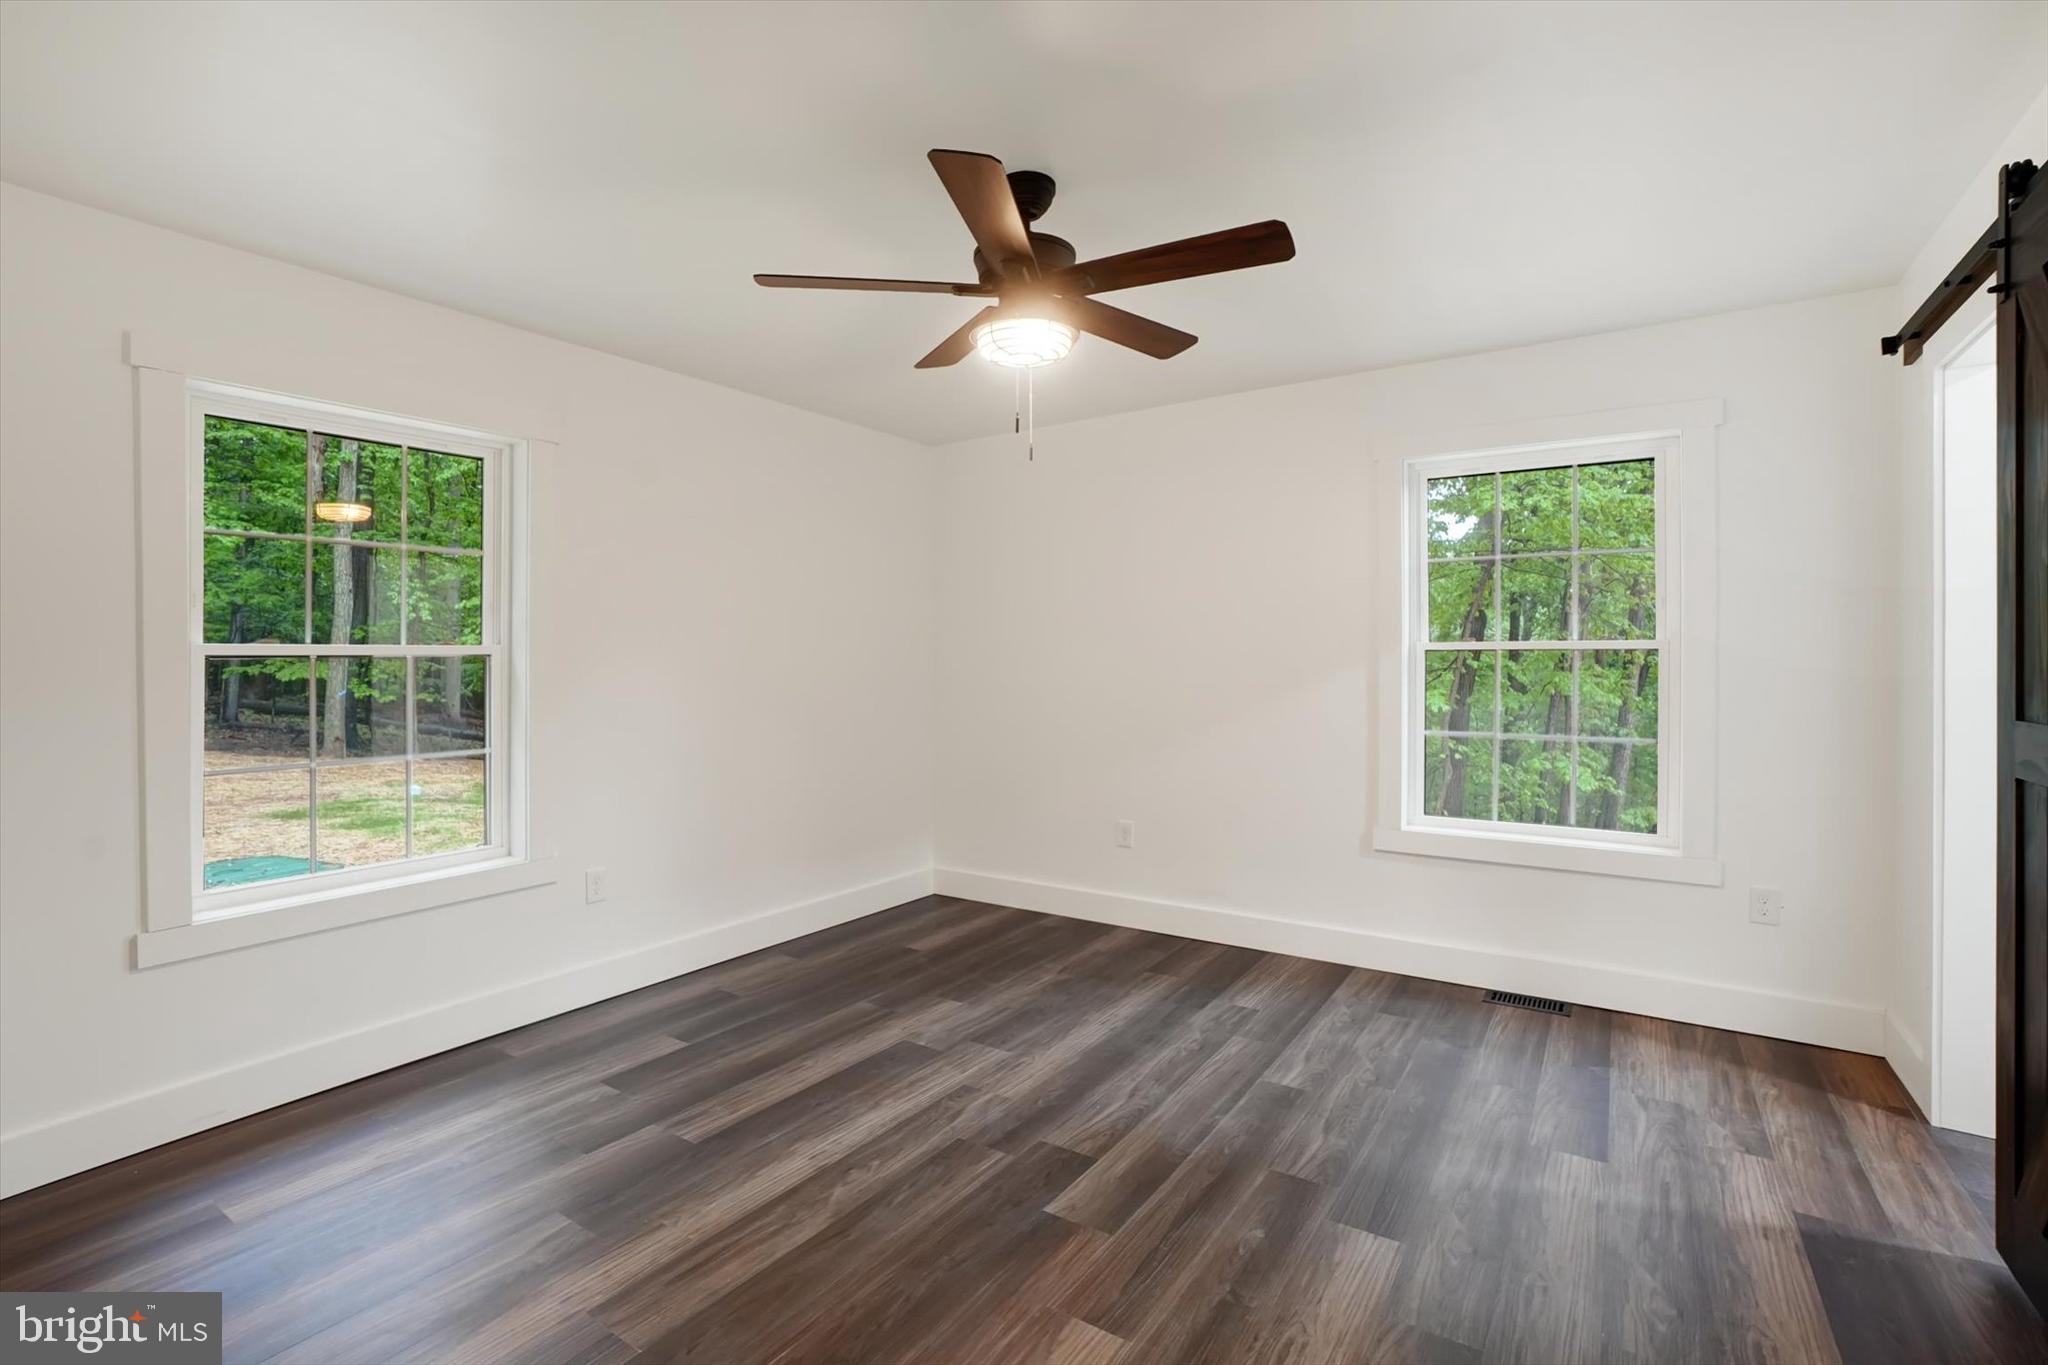
The thoughtfully designed layout includes 3 bedrooms and 2 full baths, including a spacious primary suite with a private bath, walk in closet, and direct access to attic storage. All bedrooms feature walk in closets, offering exceptional storage space throughout the home.  Mirrors for bathrooms are on order and will be installed before settlement.

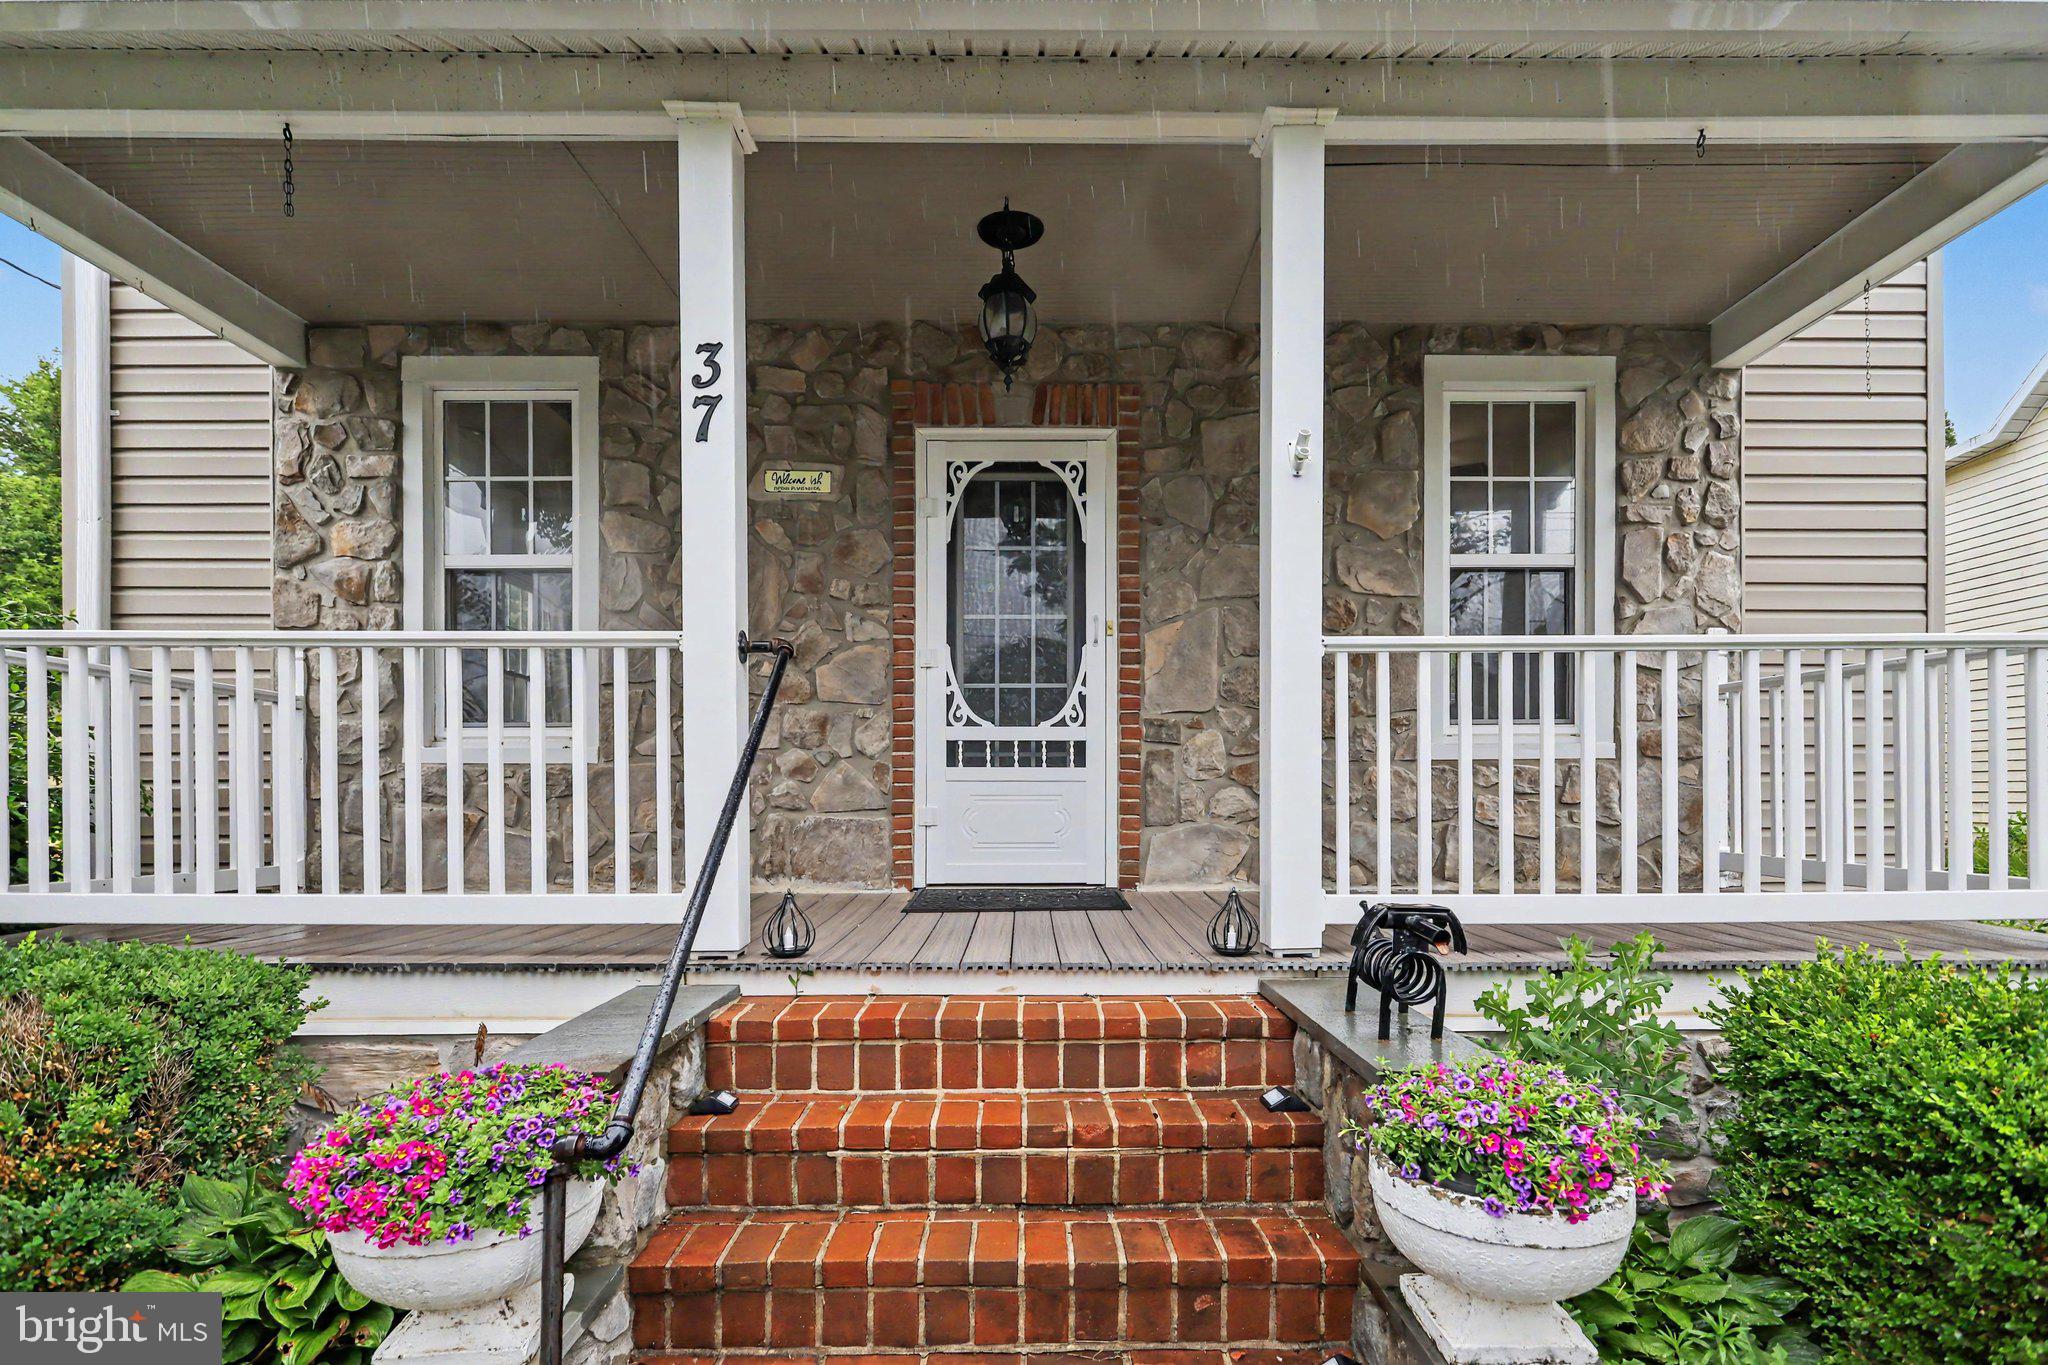
Enjoy the peaceful setting from the covered front porch overlooking the wooded surroundings while still being conveniently located near Maryland line commuting routes, local amenities, and everything Southern York County has to offer.

A rare opportunity to own a newly built ranch home with room to grow in a beautiful country setting.

18985 HEBEL ROAD

Message successfully sent.

What would you like to know?

What is 3 + 4 ?

I agree to receive email communication and understand I can unsubscribe at any time.

I agree to be contacted by Charis Realty Group via call, email, and text for real estate services. To opt out, you can reply 'stop' at any time or reply 'help' for assistance. You can also click the unsubscribe link in the emails. Message and data rates may apply. Message frequency may vary. Privacy Policy

Related Properties

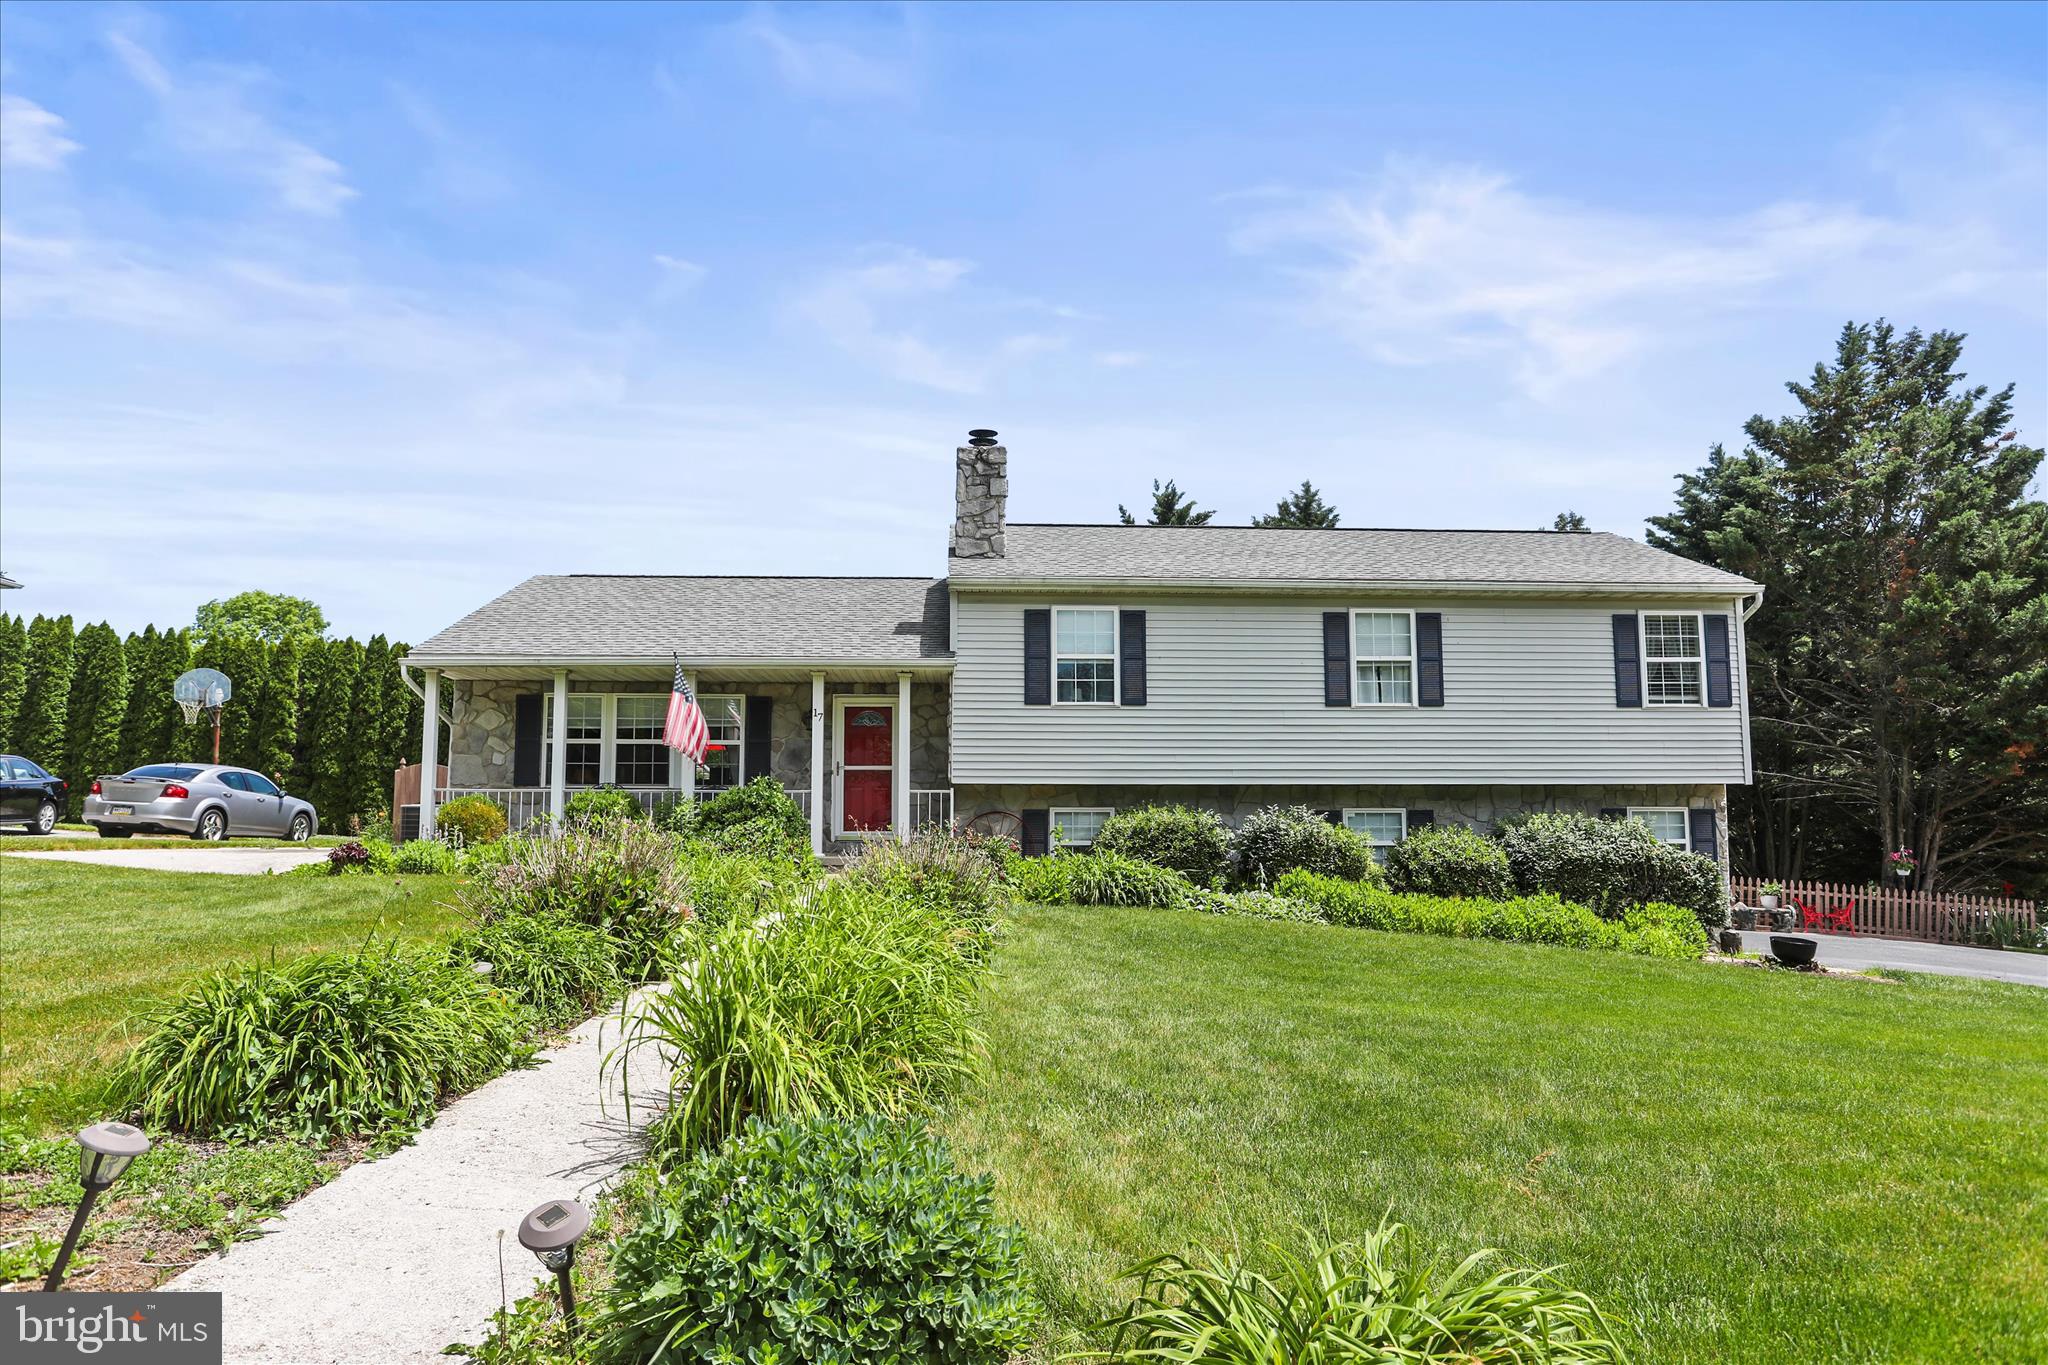
Welcome home to this spacious 4-level split offering 2,196 finished square feet of comfortable living space in the Southeastern School District. Built in 1994, this well-maintained single-family home features 3 bedrooms and 2.5 baths with an inviting layout designed for everyday living and entertaining. Interior finishes include carpeting, ceramic tile, vinyl, and luxury vinyl plank flooring throughout. The updated modern kitchen showcases granite countertops and stylish finishes, while the spacious primary suite offers a large private bath complete with a relaxing soaking tub. The lower level provides additional living space with a cozy family room, recreation room, laundry area, and a gas fireplace with sliding door access to the backyard. Step outside and enjoy the outdoor living areas featuring a deck, large patio, and storage shed—perfect for relaxing or entertaining.
#PAYK2104102

STEWARTSTOWN

17 ECKER AVENUE

3 Beds

2 Baths

2,196 Sq.Ft.

$439,900

MLS#: PAYK2104102

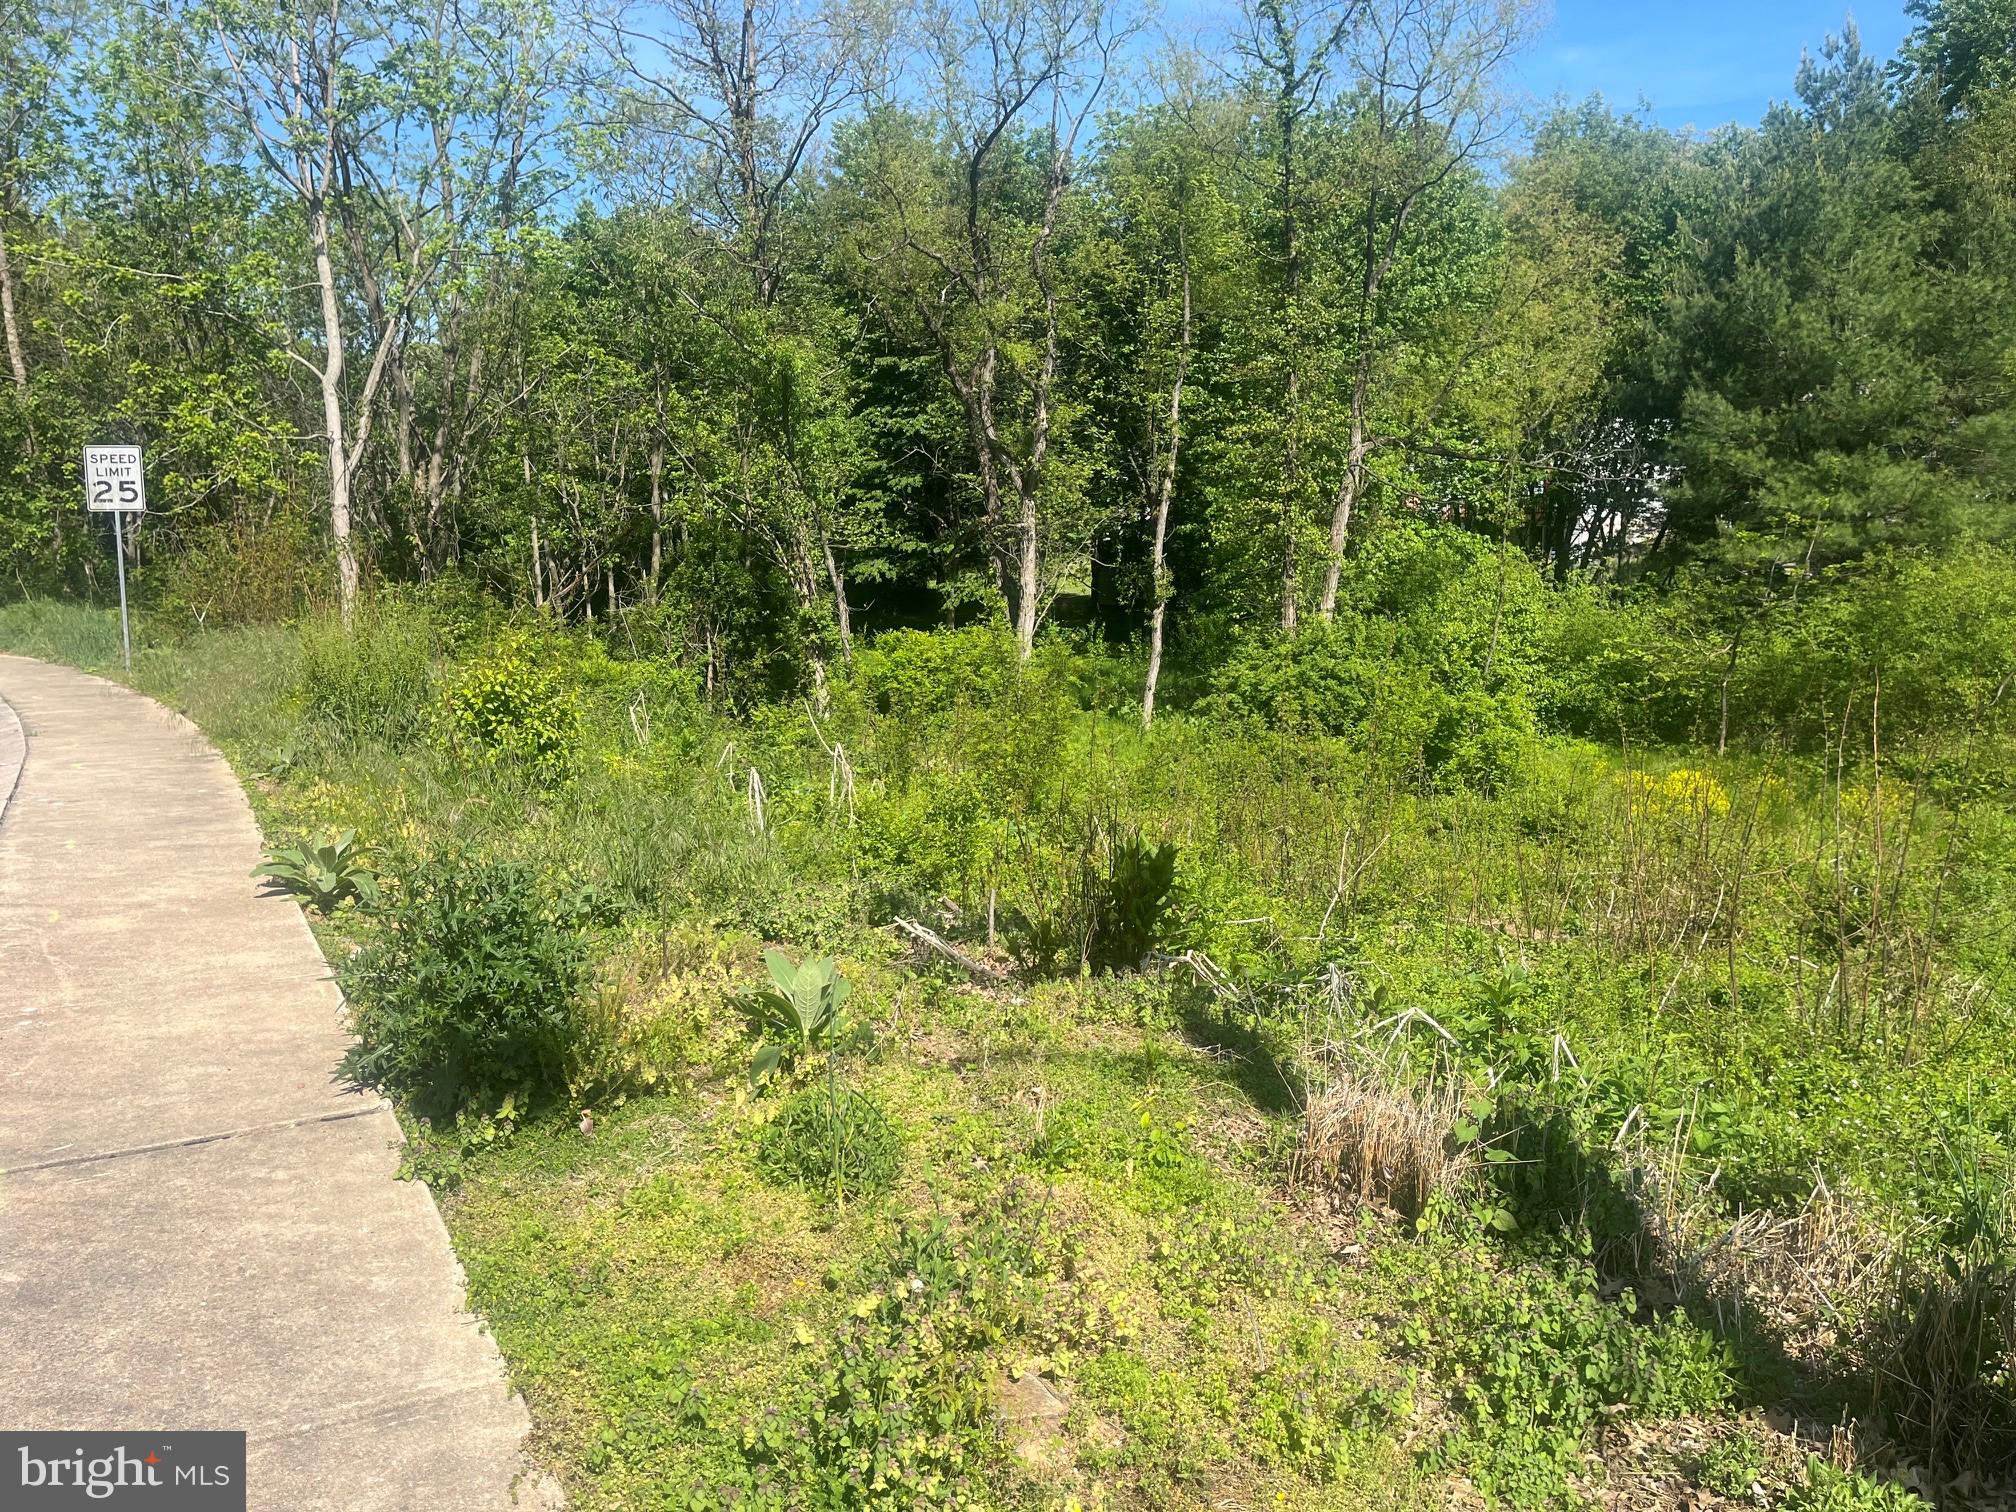
The lot owner and Paragon Custom homes has joined forces to build a 2 story, 3 bedroom home TO BE BUILT.  This home is not started so buyers may meet with the builder and make custom features. We are offering a farm house style home going back to the basics. This is an affordably priced home in a fantastic location.  Three bedrooms, one and a half baths, large open first floor plan with an unfinished basement. This is not the huge 3000 sq ft. all builders are building these days. The lot backs up to trees and has a small stream to make a fantastic back yard retreat and cookout area. This is the remaining lot in the popular Ice House Estates neighborhood.
#PAYK2103288

STEWARTSTOWN

ECKER AND ICE HOUSE

3 Beds

1 Baths

1,280 Sq.Ft.

$431,900

MLS#: PAYK2103288

New on site 4 days ago
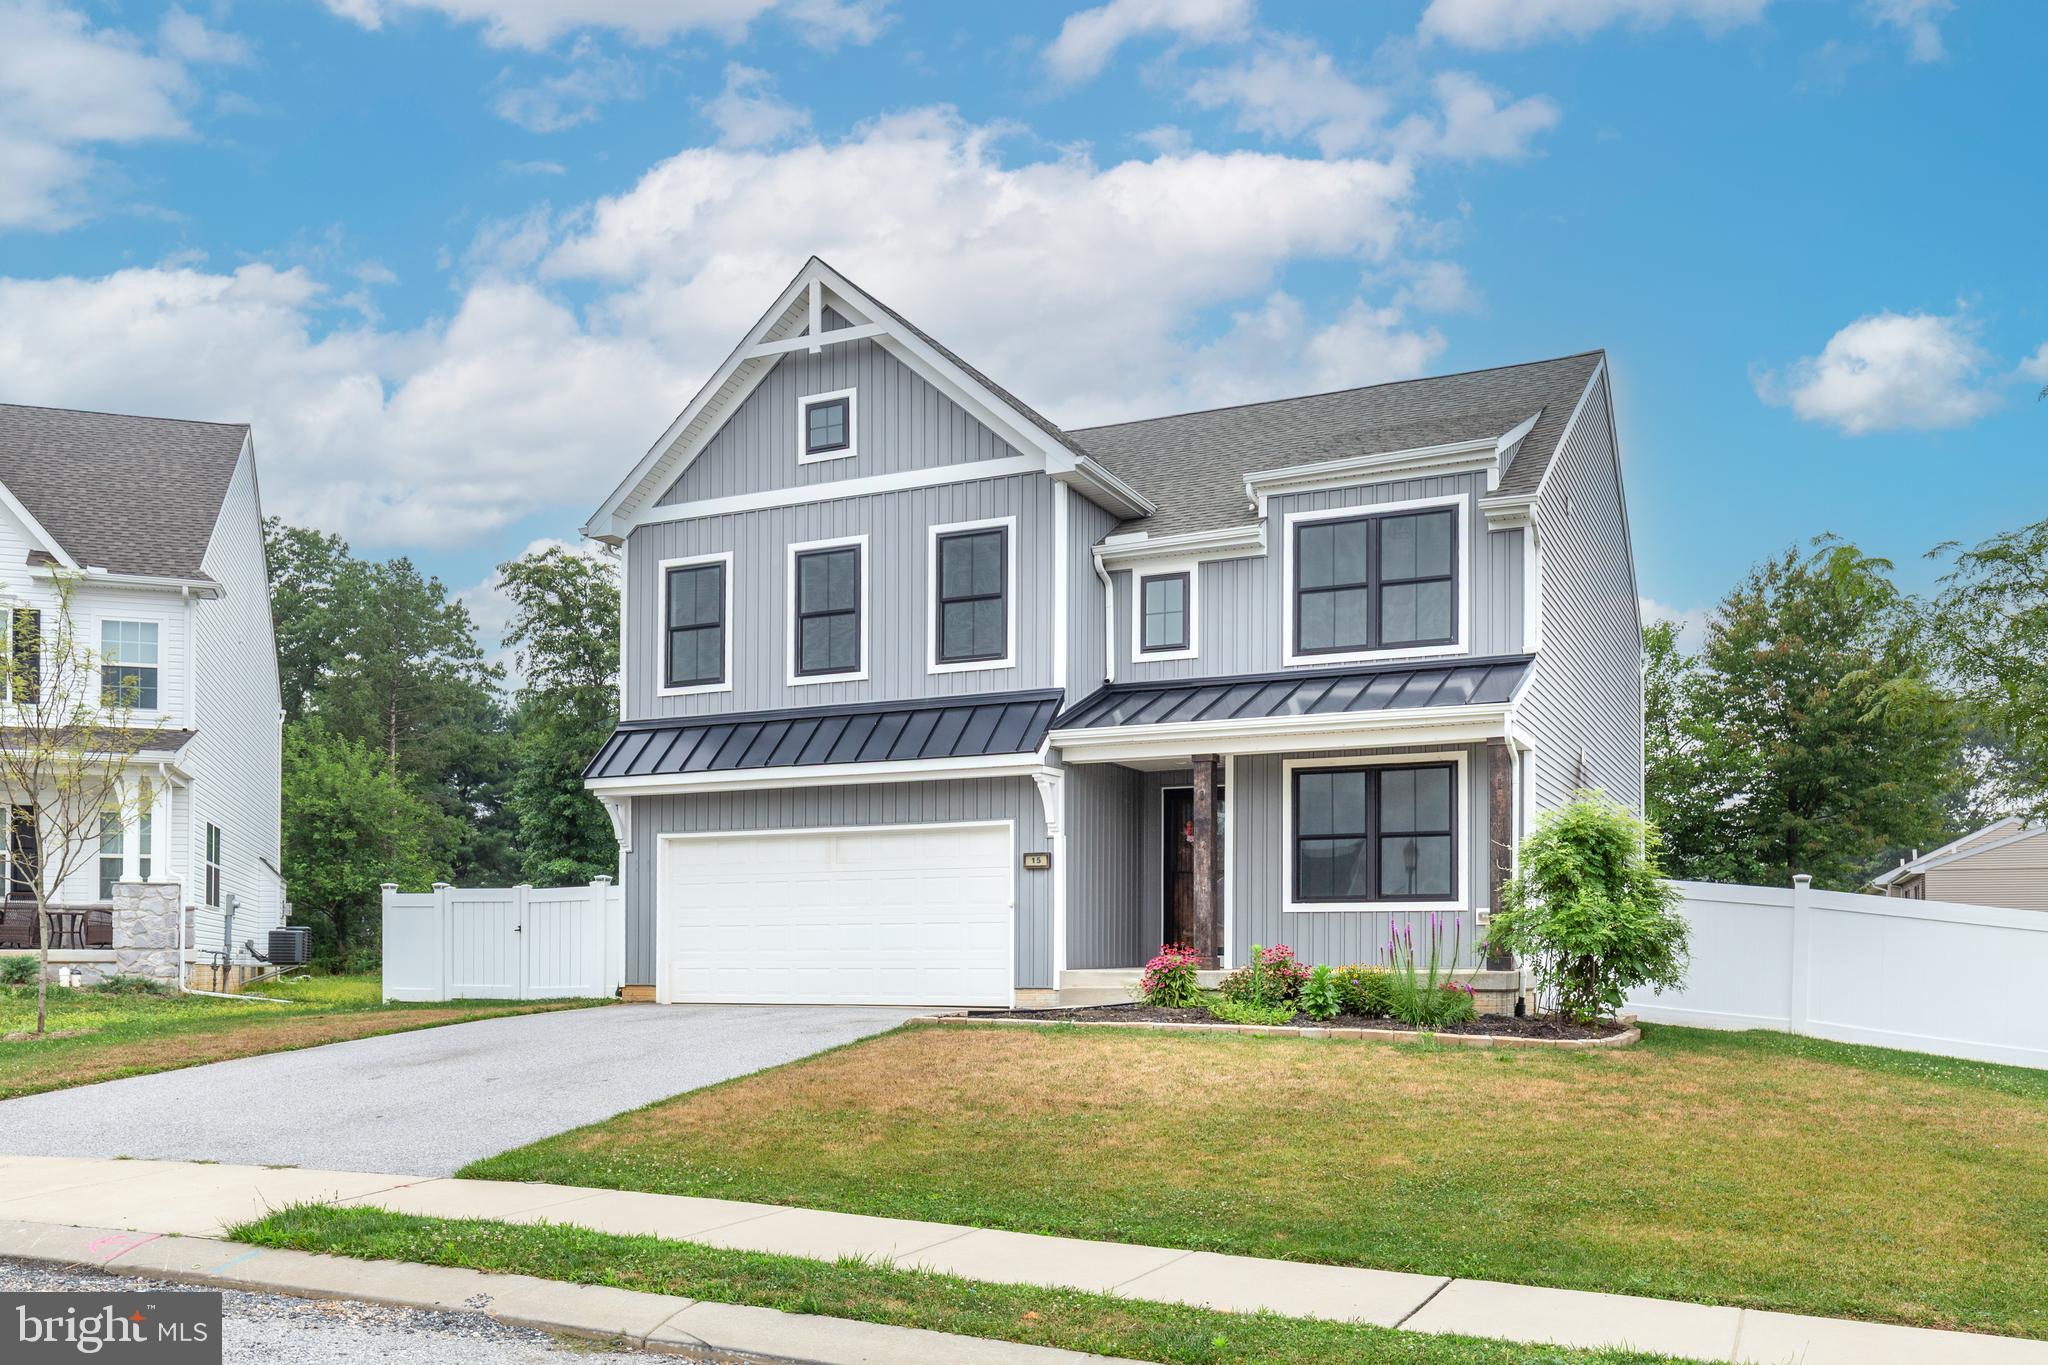
Your chance to purchase a nearly new colonial home in Stewartstown has arrived.  This 4 bedroom home at Cloverfield is available immediately and it will knock your socks off!  Thoughtful design and many upgrades went into this new build in 2021.  The kitchen, dining and living area are open for entertaining ease.  An abundance of cabinets, huge pantry, quartz counters and stainless appliances are a chefs dream. The mudroom offers storage and an additional coat closet perfect for the kids backpacks & sports equipment. A den or play space is conveniently located on the first floor as well.  LVP flooring throughout the main floor. Upstairs, you'll find convenient laundry room at the bedroom level.  Each bedroom has carpet, freshly painted and a great walk in closet.  The primary suite welcomes you to relax with a large walk in shower, soaking tub and dual vanities.  Upgraded lighting, doors and black windows throughout the home.  The basement is ready to be finished if you are looking for space for additional rooms w/ an egress window, radon system and 3 pc bath rough in.  Outside the owners have added an awesome stamped concrete patio, covered w/ roof, a fenced back yard and a shed.
#PAYK2107262

STEWARTSTOWN

15 CLOVERFIELD STREET

4 Beds

2 Baths

2,336 Sq.Ft.

$535,000

MLS#: PAYK2107262

Nestled on just under 3/4 of an acre in the heart of Stewartstown, this beautifully renovated 4-bedroom, 2.5-bath colonial is packed with modern farmhouse charm and custom details throughout. Step onto the completely redone front porch featuring composite decking built to last, and into a stunning first floor with brand-new luxury vinyl plank flooring. The upgraded kitchen boasts granite countertops, stainless steel appliances, and a large center island; open to a spacious dining area and sitting room with coffered ceilings. Relax in the inviting living room anchored by a striking stone gas fireplace with reclaimed wood accent walls and original wood floors. A convenient first-floor laundry completes the main level. Upstairs, the private owner's suite features a vaulted ceiling with reclaimed wood, custom sliding barn doors, a walk-in closet, en-suite bath, and access to a private balcony; perfect for morning coffee. Three additional generously sized bedrooms and a full bath with double sinks round out the second floor, while the finished third-level attic with closet offers flexible space for a 5th bedroom, home office, or playroom. Outside, the expansive, fully fenced backyard is an entertainer's dream, complete with a pool deck, patio, large workshop, detached 2-car garage, and storage shed. All of this with public utilities and central A/C, just a short walk to grocery stores, dining, and Stewartstown Elementary School. Easy access to I-83 makes commuting a breeze. This is truly a must-see!
#PAYK2106416

STEWARTSTOWN

37 HIGH STREET

4 Beds

2 Baths

2,580 Sq.Ft.

$425,000

MLS#: PAYK2106416

 - property

Send a message

Message successfully sent.

Your message

What is 3 + 4 ?

Reason for contacting?

I agree to receive email communication and understand I can unsubscribe at any time.

I agree to be contacted by Charis Realty Group via call, email, and text for real estate services. To opt out, you can reply 'stop' at any time or reply 'help' for assistance. You can also click the unsubscribe link in the emails. Message and data rates may apply. Message frequency may vary. Privacy Policy

Sign Out

Virtual Assistant

Would you like to take the next step with this property? We can help you schedule a showing or virtual tour, or send you more details.

Yes, I would like more information.

Thank You for Your Reply, One of Our Agents will contact you as soon as possible

No, maybe later.

Thank you, you can always contact me via email, phone number or through the contact form.

Realhub AI

Lucy - Your AI-Powered Realtor

Update Your Temporary Password

Personalize your search

Enter your email and we'll notify you immediately when new listings match what you're looking for.

or enter email address

Already have an account ? Login here

Continue your home search

I agree to receive communications and understand I can unsubscribe at any time.

I agree to be contacted by Charis Realty Group via call, email, and text for real estate services. To opt out, you can reply 'stop' at any time or reply 'help' for assistance. You can also click the unsubscribe link in the emails. Message and data rates may apply. Message frequency may vary. Privacy Policy

Already have an account ? Login here

We use cookies

We use cookies primarily for analytics to enhance your experience. By accepting, you agree to our use of these cookies. You can manage your preferences or learn more about our cookies policy.