
Property
Beds
3
Full Baths
3
1/2 Baths
None
Year Built
1992
Sq.Footage
4,143
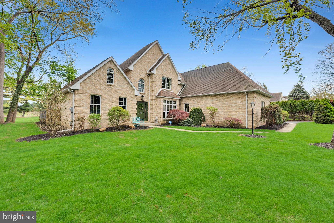
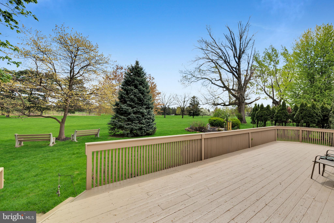
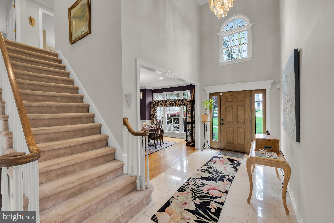
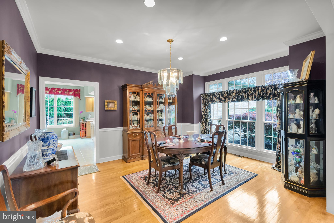
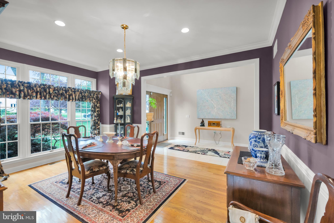
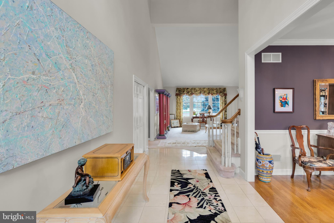
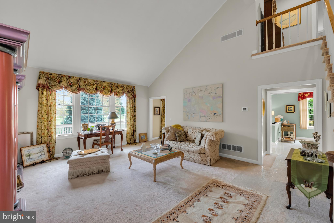
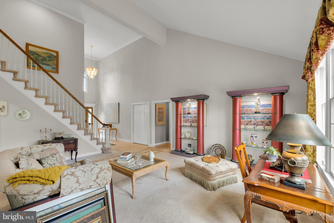
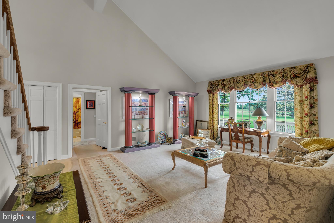
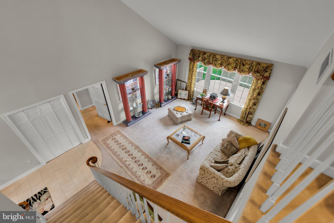
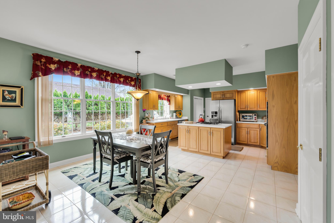
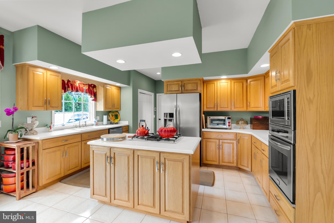
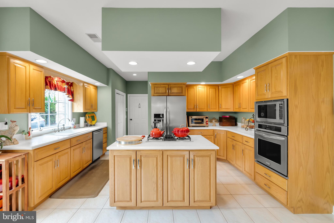
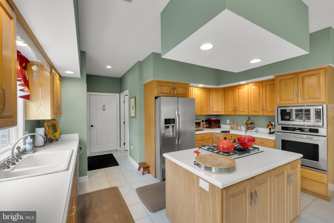
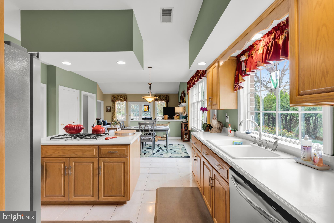
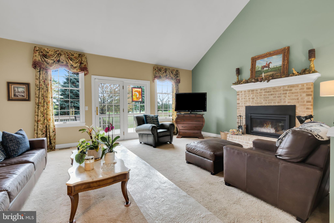
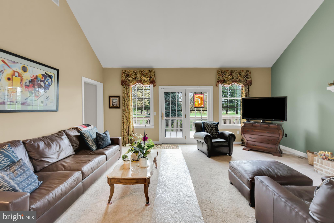
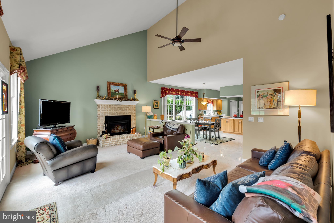
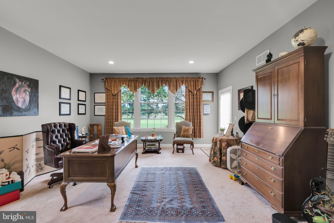
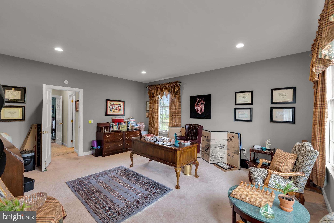
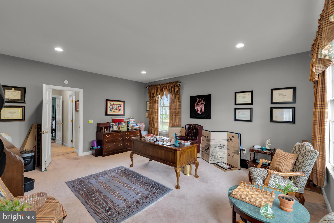
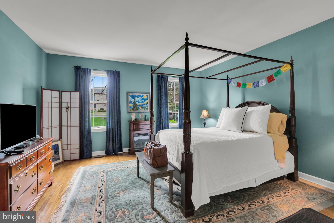
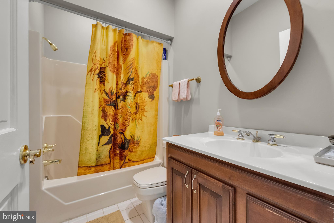
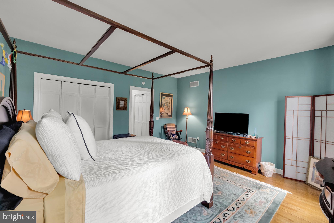
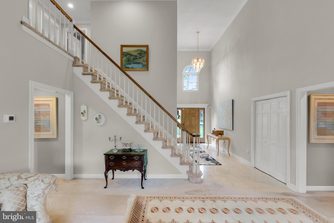
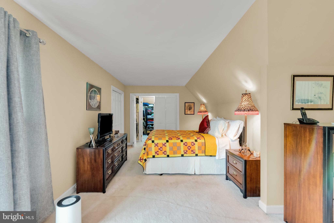
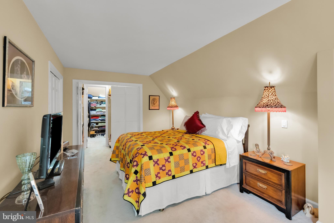
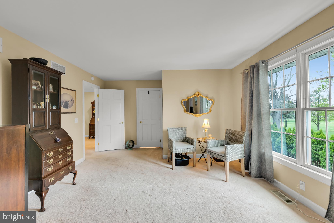
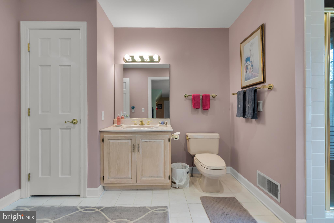
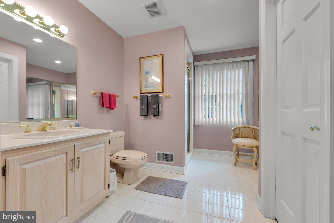
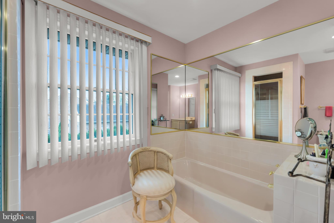
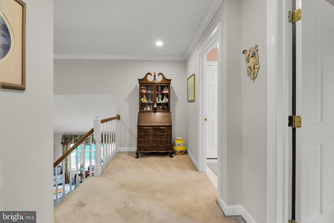
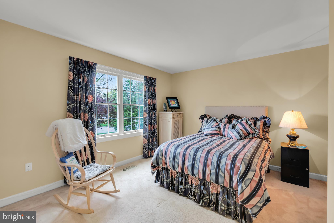
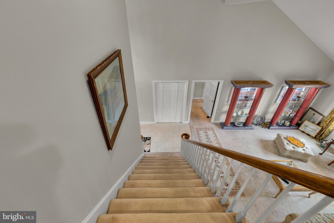
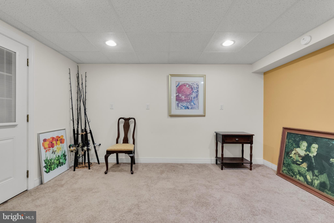
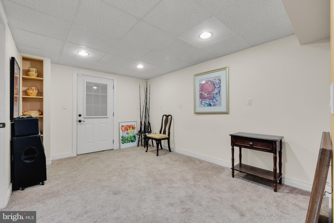
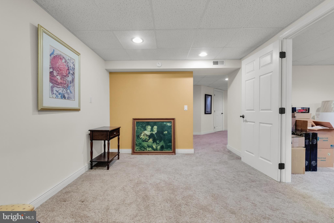
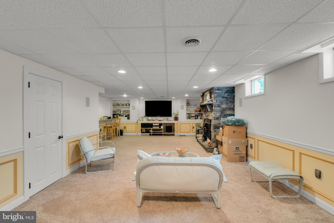
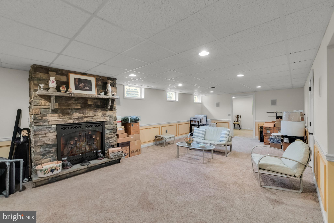
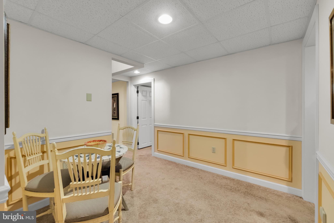
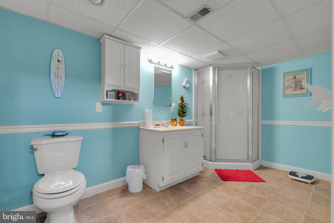
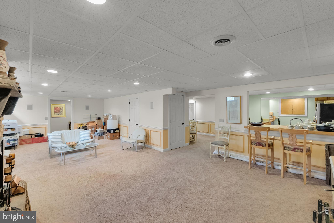
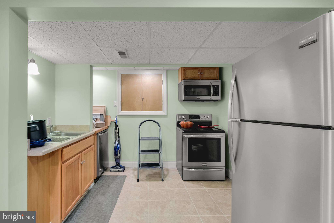
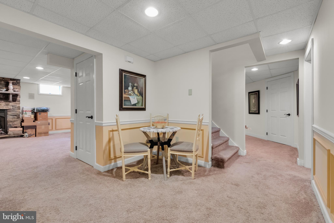
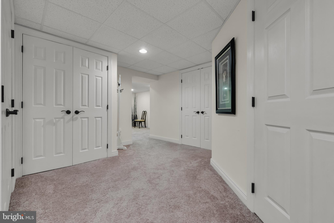
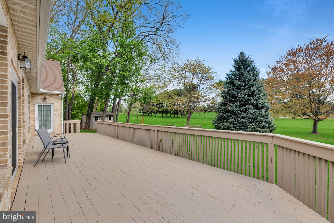
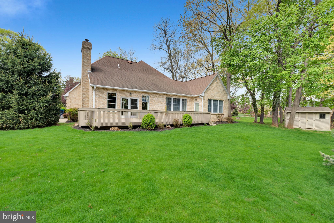
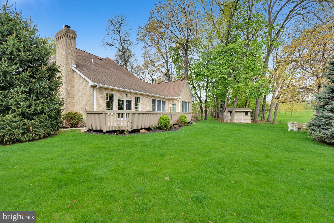
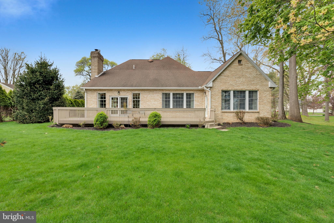
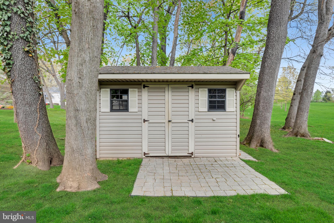
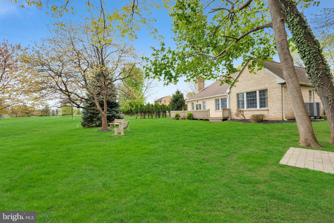
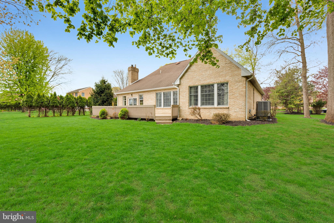
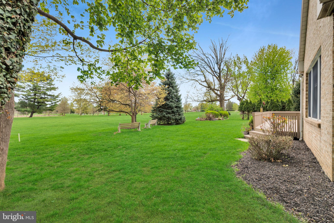
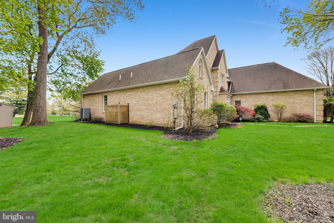
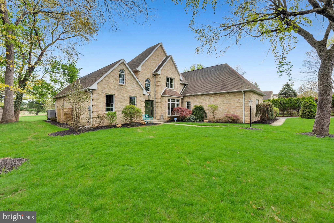
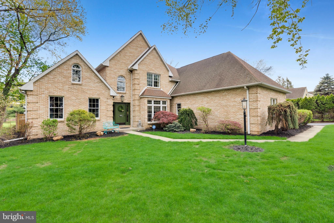
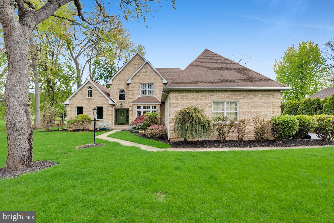
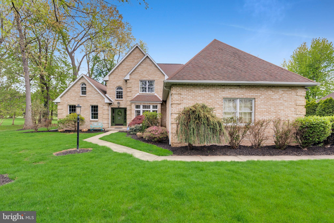
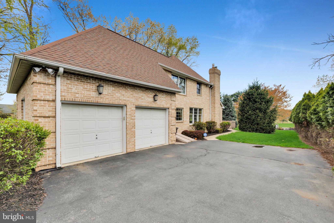
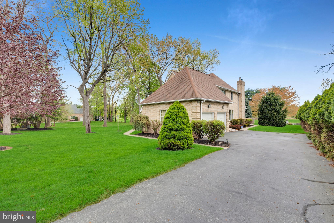
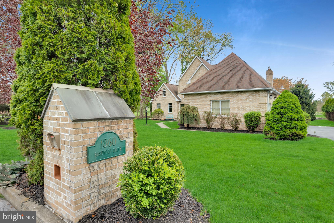
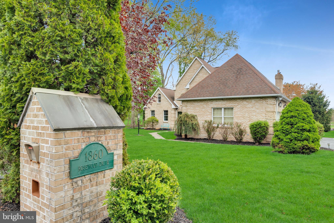
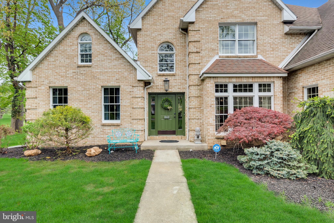
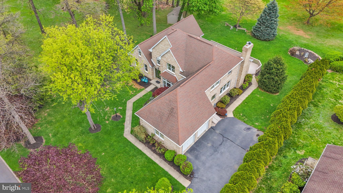
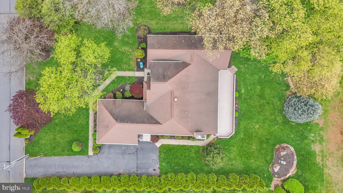
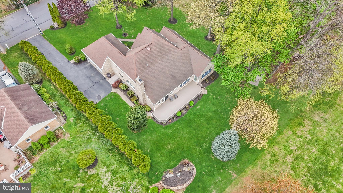
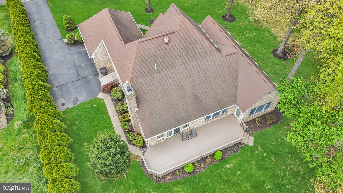
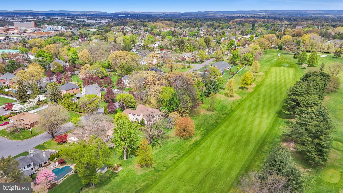
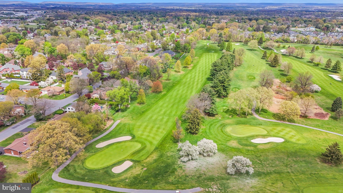
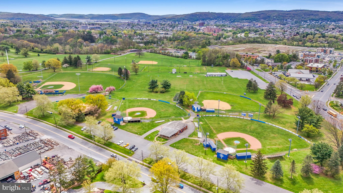
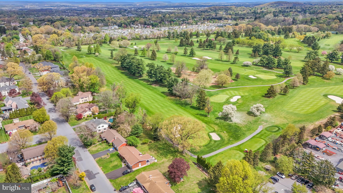
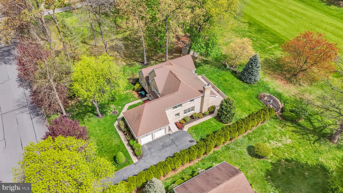
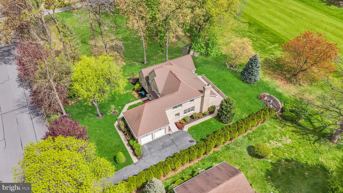
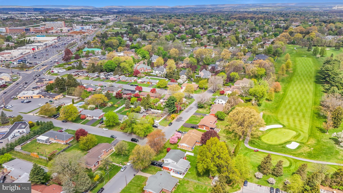
Location, location, location! Enjoy peaceful golf course views from this exceptional all-brick Tudor, perfectly positioned along the Bethlehem Golf Course in highly sought-after Hanover Township. Designed by renowned architect Myron Hyatt, this remarkable residence showcases timeless elegance, exceptional craftsmanship, and enduring architectural appeal. A grand two-story foyer welcomes you into elegant, light-filled living spaces where soaring ceilings, expansive windows, and picturesque golf course views create a warm and inviting backdrop. The formal living and dining rooms are ideal for entertaining, while the eat-in kitchen flows seamlessly into the spacious family room featuring a vaulted ceiling, propane fireplace, and French doors leading to a 36' x 12' deck overlooking the golf course- the perfect place to relax, entertain, or simply take in the peaceful surroundings. Designed with both elegance and functionality in mind, the main level offers a private executive office with French doors opening to the deck, along with a bedroom and full bath- ideal for guests, a home office, or convenient one-floor living. Upstairs, you'll find two generously sized bedrooms and a full bath. The fully finished lower level offers exceptional flexibility with a kitchen, spacious recreation and living area, full bath, potential fourth bedroom, second propane fireplace, and Bilco door access- creating an ideal space for extended family, guests, hobbies, or multi-generational living. Offering 3 bedrooms, 3 full baths, and a remarkably flexible floor plan, this distinctive home seamlessly blends timeless architecture with everyday comfort in one of Hanover Township's most desirable locations. Enjoy the privacy of no homes behind you, peaceful golf course views, and the convenience of being just minutes from Historic Bethlehem, shopping, dining, hospitals, and Routes 22, 33, and I-78.
Features & Amenities
Interior
-
Other Interior Features
Eat-in Kitchen, Ceiling Fan(s), Central Vacuum, Recessed Lighting, Walk-In Closet(s), Cathedral Ceiling(s), High Ceilings, Crown Molding, Open Floorplan, Soaking Tub
-
Total Bedrooms
3
-
Bathrooms
3
-
Above Grade Finished Area
2870.0
-
Basement YN
YES
-
Cooling YN
YES
-
Cooling
Central Air, Ceiling Fan(s), Gas
-
Fireplace YN
YES
-
Heating YN
YES
-
Heating
Electric, Forced Air, Heat Pump
-
Main Level Bedrooms
1
-
Pet friendly
N/A
Exterior
-
Garage
Yes
-
Garage spaces
2
-
Construction Materials
Brick
-
Parking
Garage, Attached
-
Patio and Porch Features
Deck
-
Pool
No
-
Waterfront YN
NO
-
View
Golf Course
Area & Lot
-
Lot Features
Other
-
Lot Size(acres)
0.38
-
Lot Size(square feet)
16,500
-
Property Type
Residential
-
Property Sub Type
Single Family Residence
-
Architectural Style
Tudor
Price
-
Sales Price
$850,000
-
Tax Amount
$11,553.95
-
Financing Options
Cash, Conventional, FHA, VA
-
Sq. Footage
4,143
-
Price/SqFt
$205
HOA
-
Association
No
Property Resources
-
Horse Property
NO
School District
-
Elementary School
ASA PACKER
-
Middle School
NITSCHMANN
-
High School
LIBERTY
Property Features
-
New Construction
NO
-
Foundation Details
Permanent, Other, Concrete Perimeter
-
Senior Community YN
NO
-
Sewer
Public Sewer
-
Water Source
Public
Schedule a Showing
Showing scheduled successfully.
Mortgage calculator
Estimate your monthly mortgage payment, including the principal and interest, property taxes, and HOA. Adjust the values to generate a more accurate rate.
Your payment
Principal and Interest:
$
Property taxes:
$
HOA fees:
$
Total loan payment:
$
Total interest amount:
$
Location
County
NORTHAMPTON
Elementary School
ASA PACKER
Middle School
NITSCHMANN
High School
LIBERTY
Listing Courtesy of Amy L Bishop , Weichert Realtors
RealHub Information is provided exclusively for consumers' personal, non-commercial use, and it may not be used for any purpose other than to identify prospective properties consumers may be interested in purchasing. All information deemed reliable but not guaranteed and should be independently verified. All properties are subject to prior sale, change or withdrawal. RealHub website owner shall not be responsible for any typographical errors, misinformation, misprints and shall be held totally harmless.

AGENT
Michele Barkman
Call Michele today to schedule a private showing.

* Listings on this website come from the FMLS IDX Compilation and may be held by brokerage firms other than the owner of this website. The listing brokerage is identified in any listing details. Information is deemed reliable but is not guaranteed. If you believe any FMLS listing contains material that infringes your copyrighted work please click here to review our DMCA policy and learn how to submit a takedown request.© 2024 FMLS.
Related Properties
BETHLEHEM
4311 STONEBRIDGE
3 Beds
2 Baths
N/A
$825,000
MLS#: PALH2009094
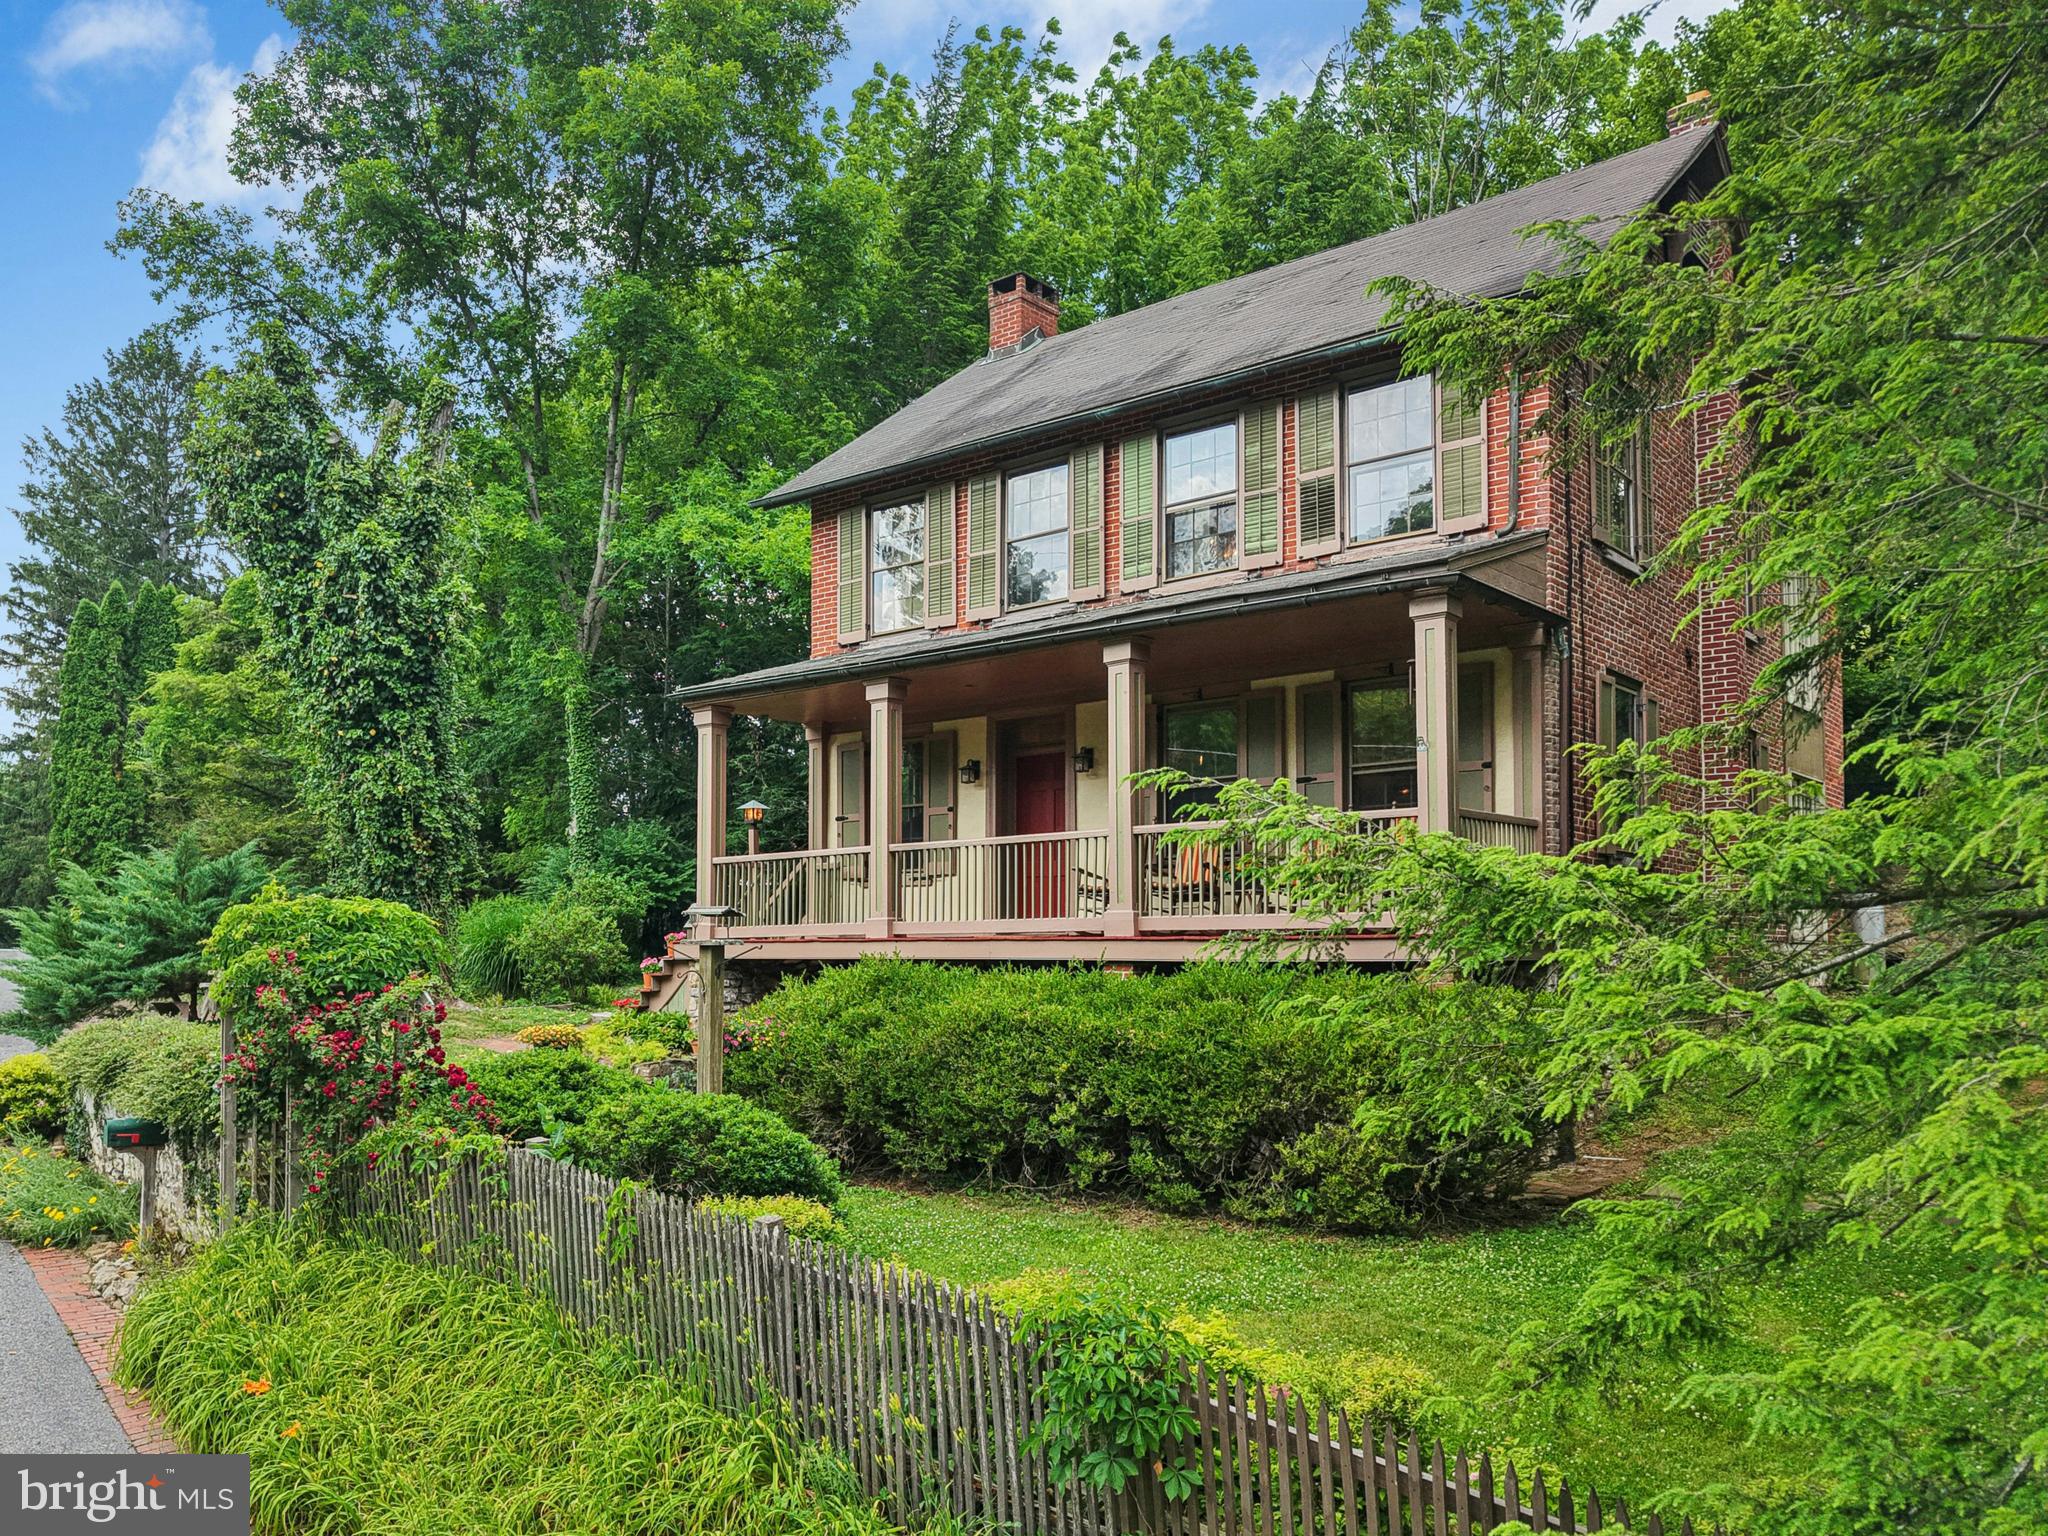
BETHLEHEM
1867 OLD MILL ROAD
4 Beds
2 Baths
2,044 Sq.Ft.
$950,000
MLS#: PANH2010128
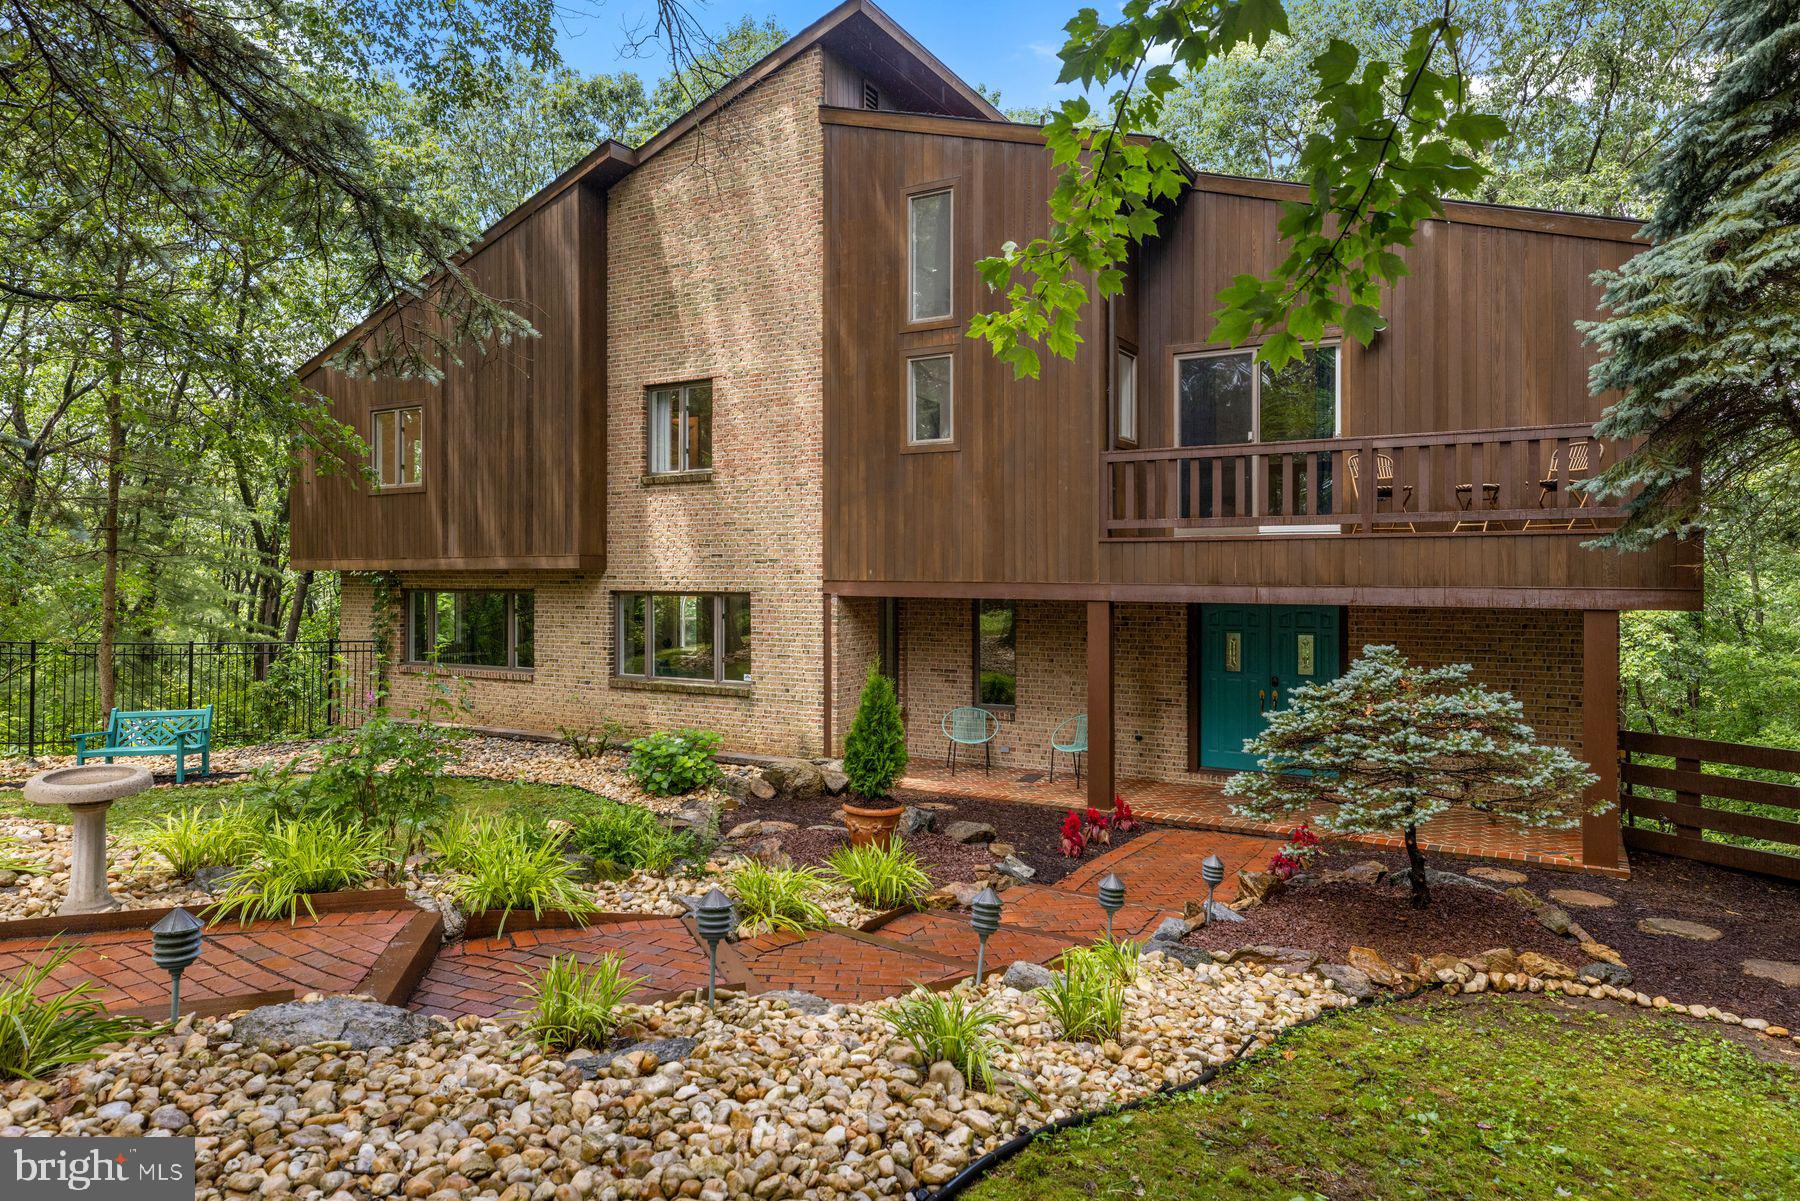
BETHLEHEM
3385 WOODBRIDGE CIRCLE
5 Beds
2 Baths
5,209 Sq.Ft.
$949,000
MLS#: PANH2009992
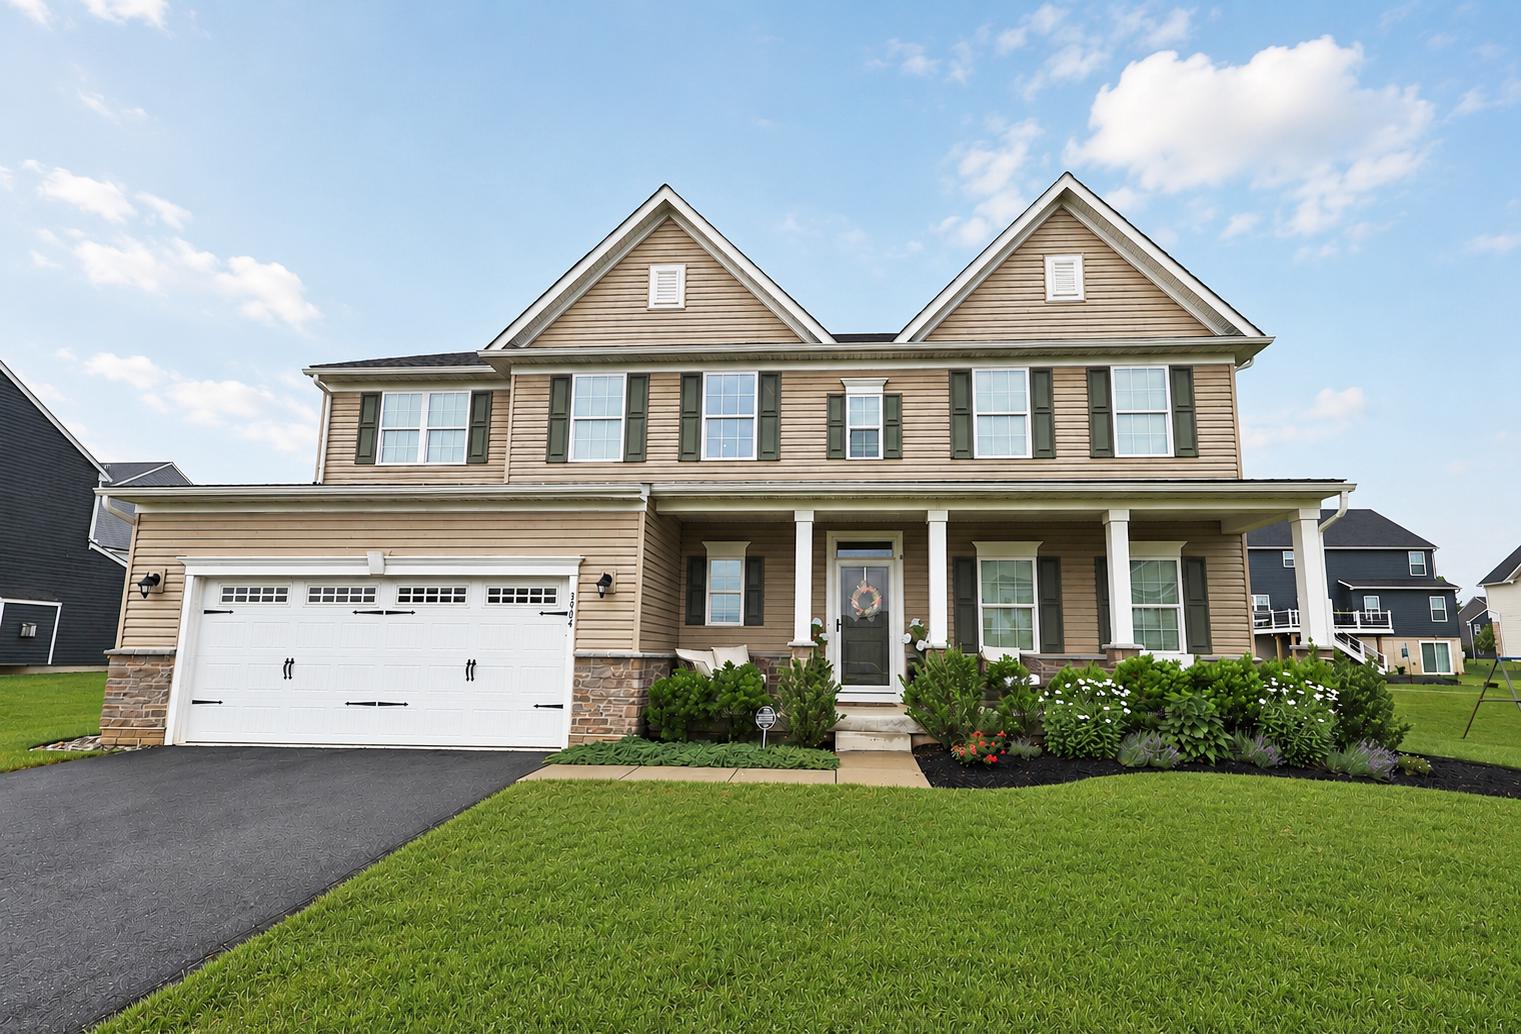
BETHLEHEM
3904 TRYTHALL STREET
5 Beds
3 Baths
4,098 Sq.Ft.
$749,900
MLS#: PANH2010238
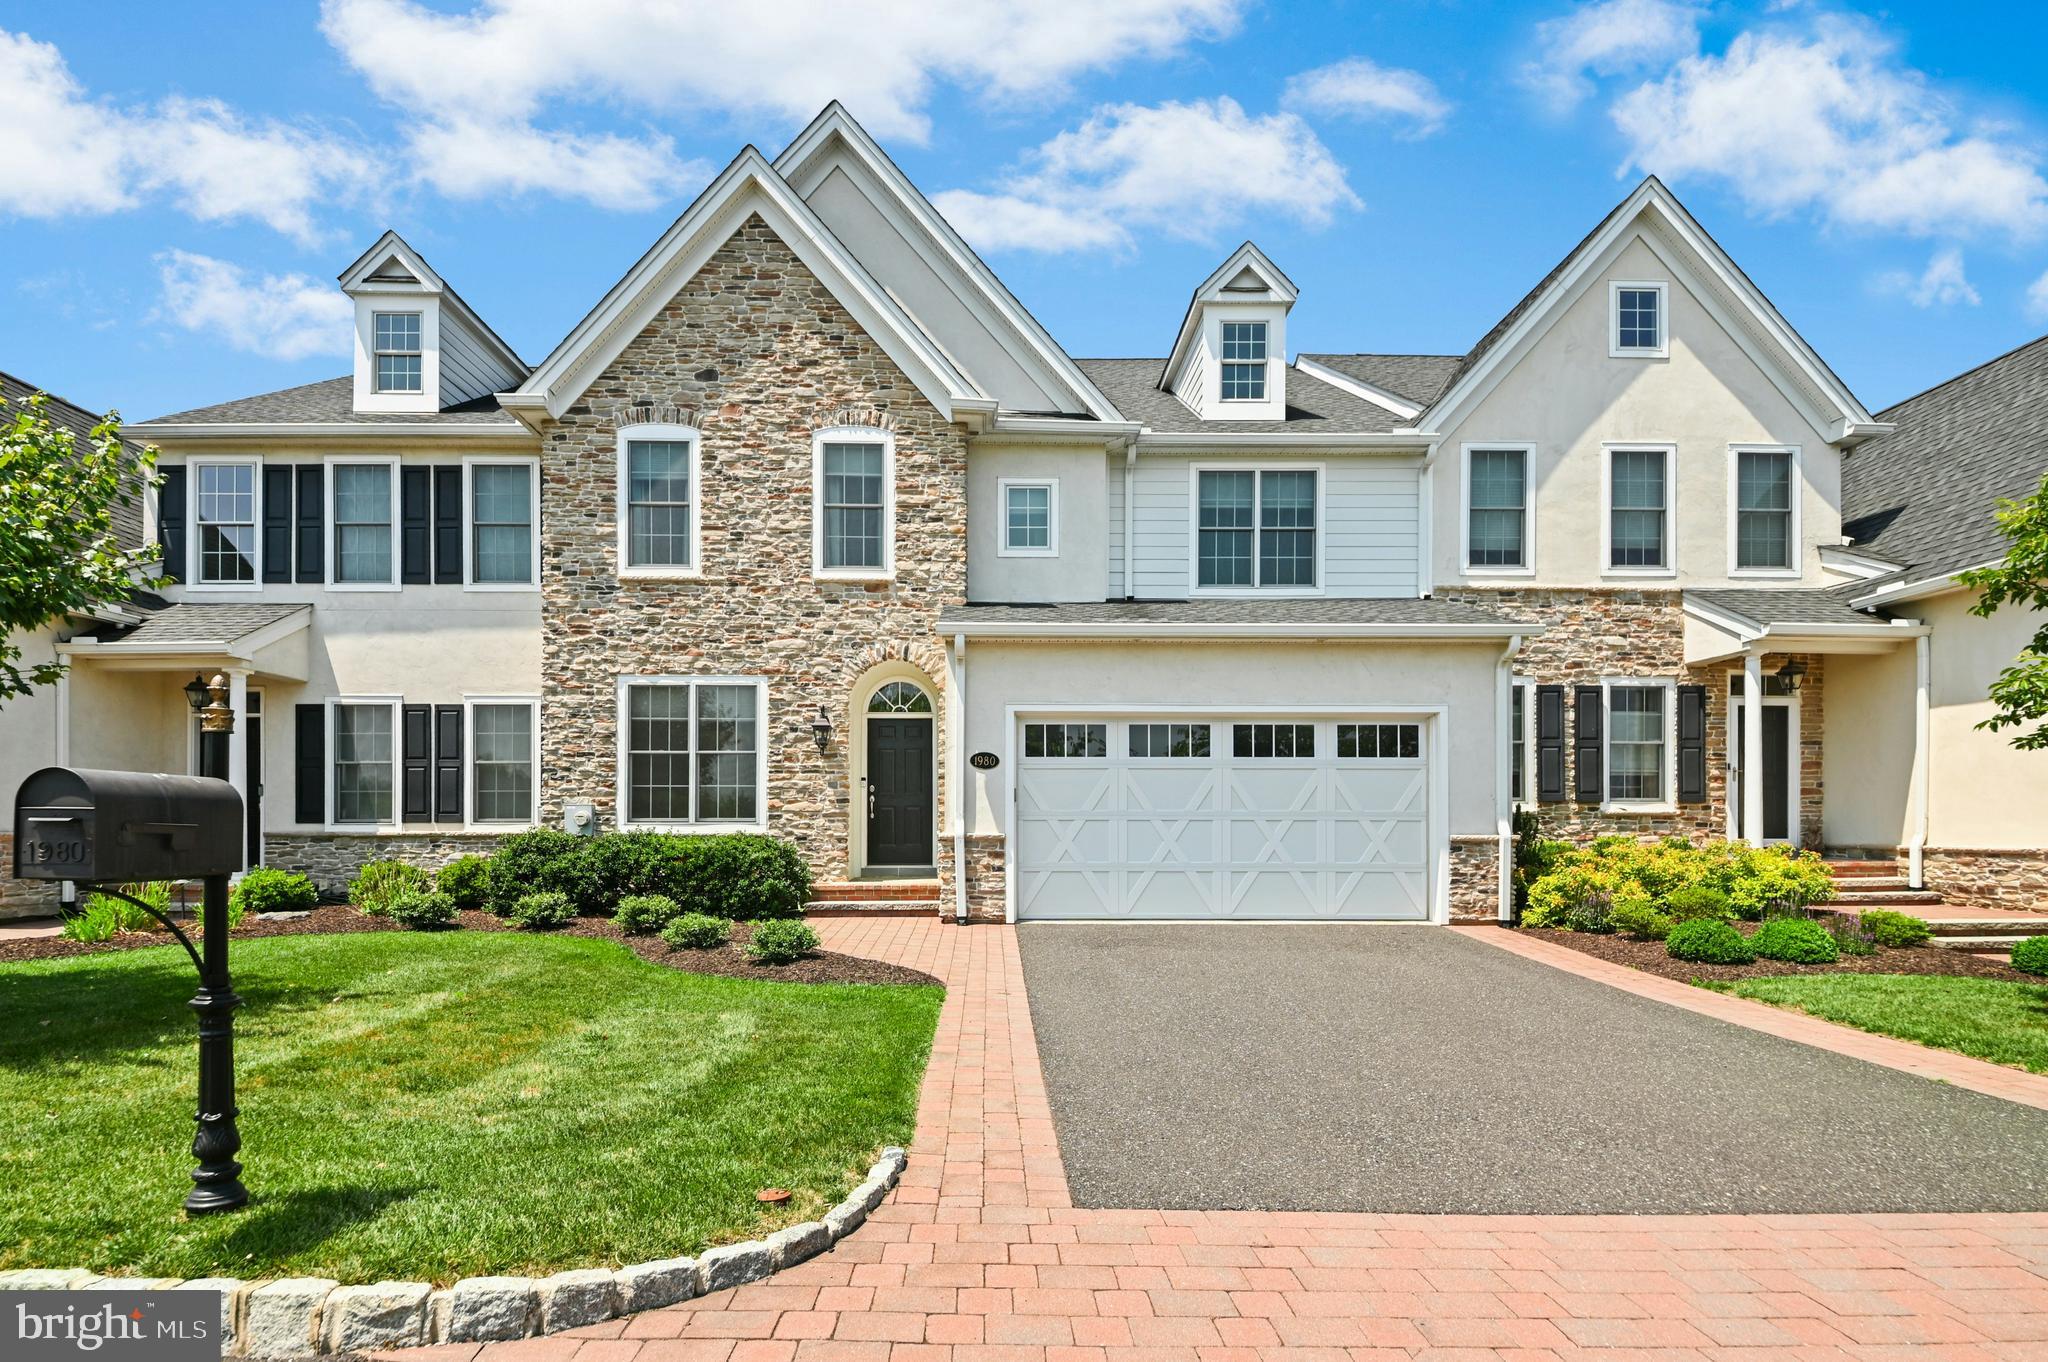
BETHLEHEM
1980 CARRIAGE KNOLL DRIVE
3 Beds
3 Baths
4,532 Sq.Ft.
$850,000
MLS#: PANH2010258
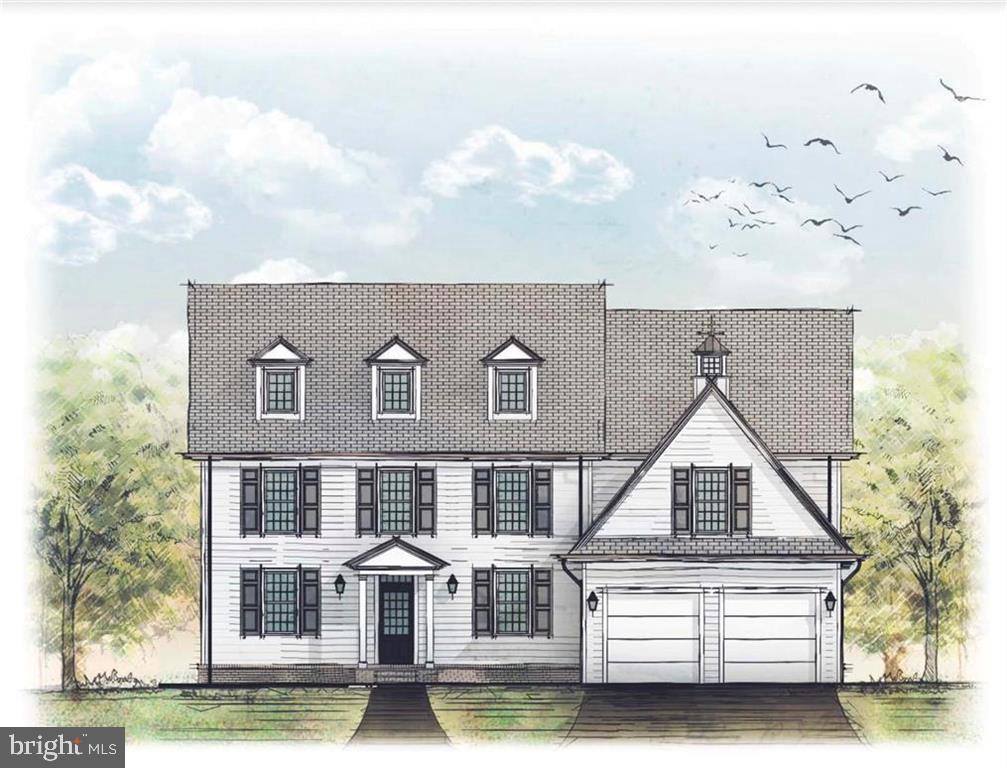
BETHLEHEM
4299 STONEBRIDGE
4 Beds
3 Baths
N/A
$925,000
MLS#: PALH2011584
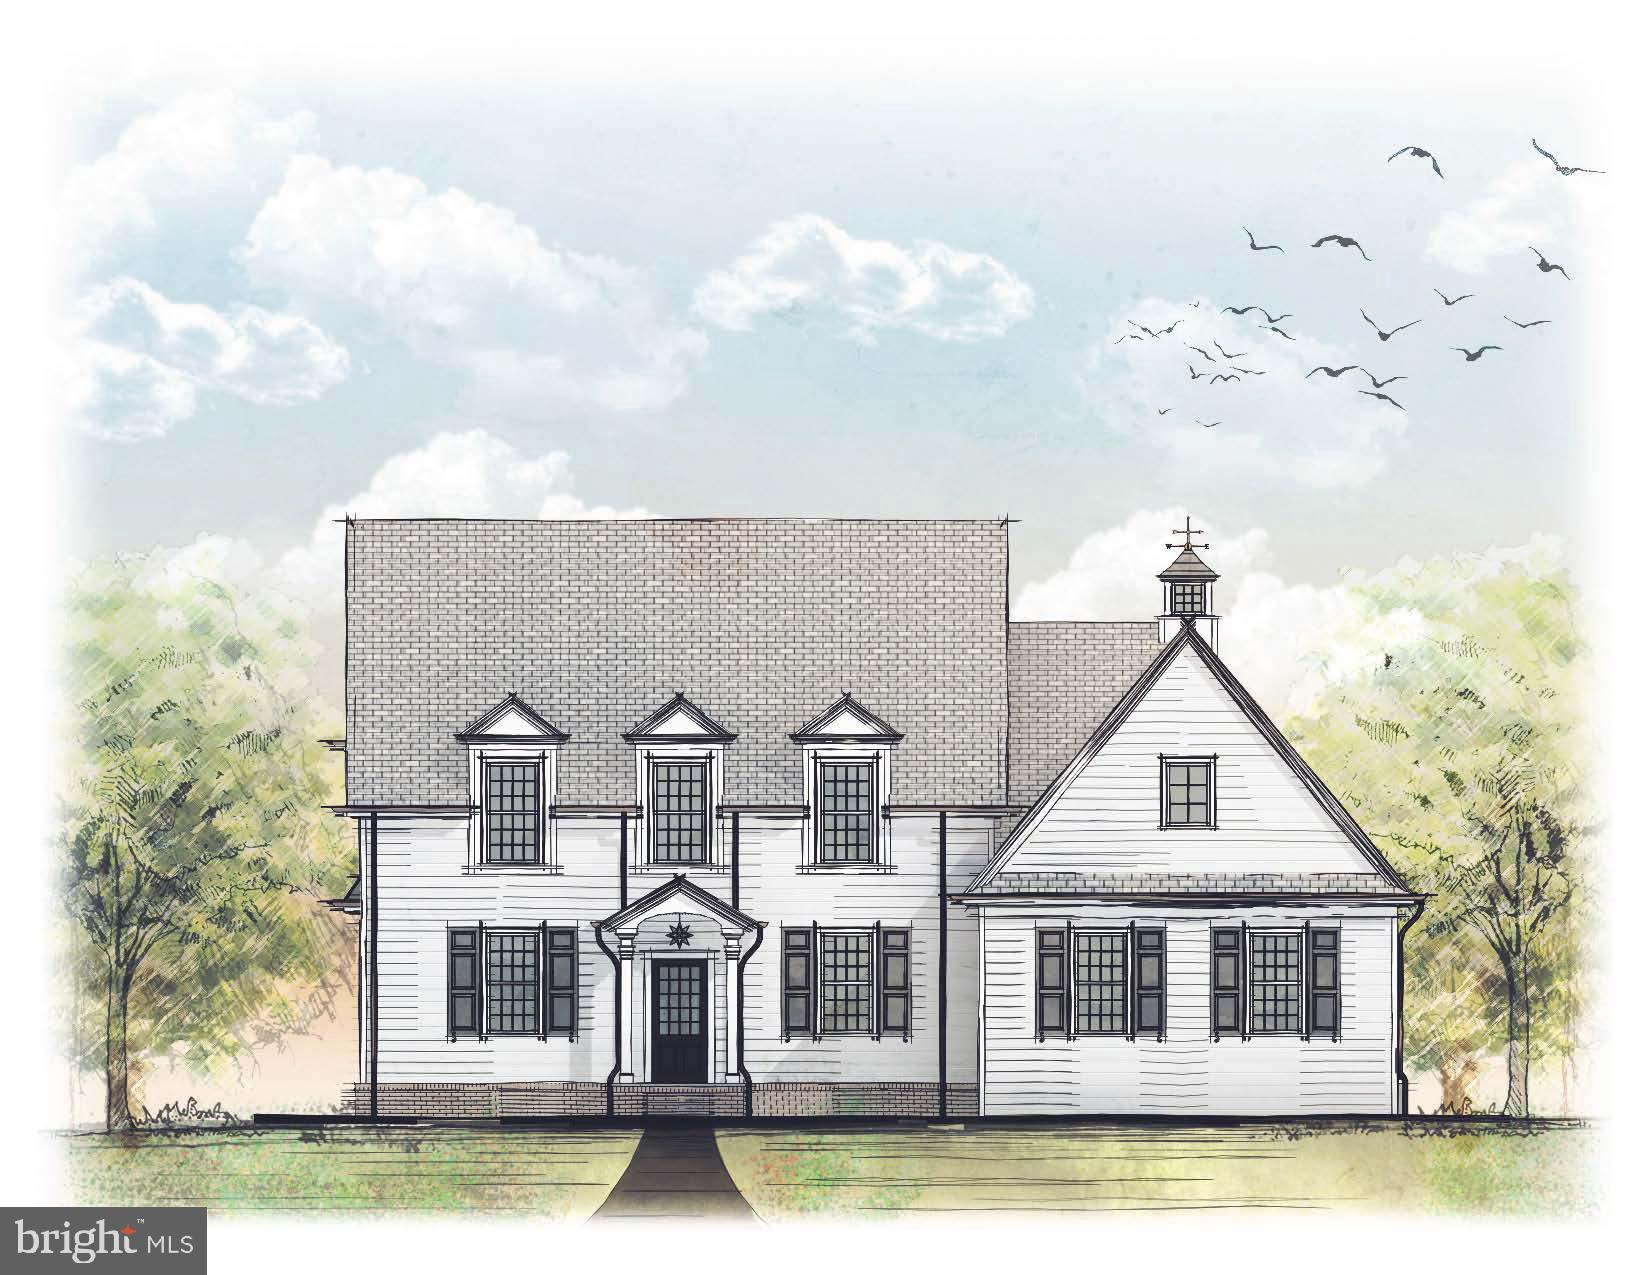
BETHLEHEM
4260 STONEBRIDGE
4 Beds
3 Baths
N/A
$855,000
MLS#: PALH2013876
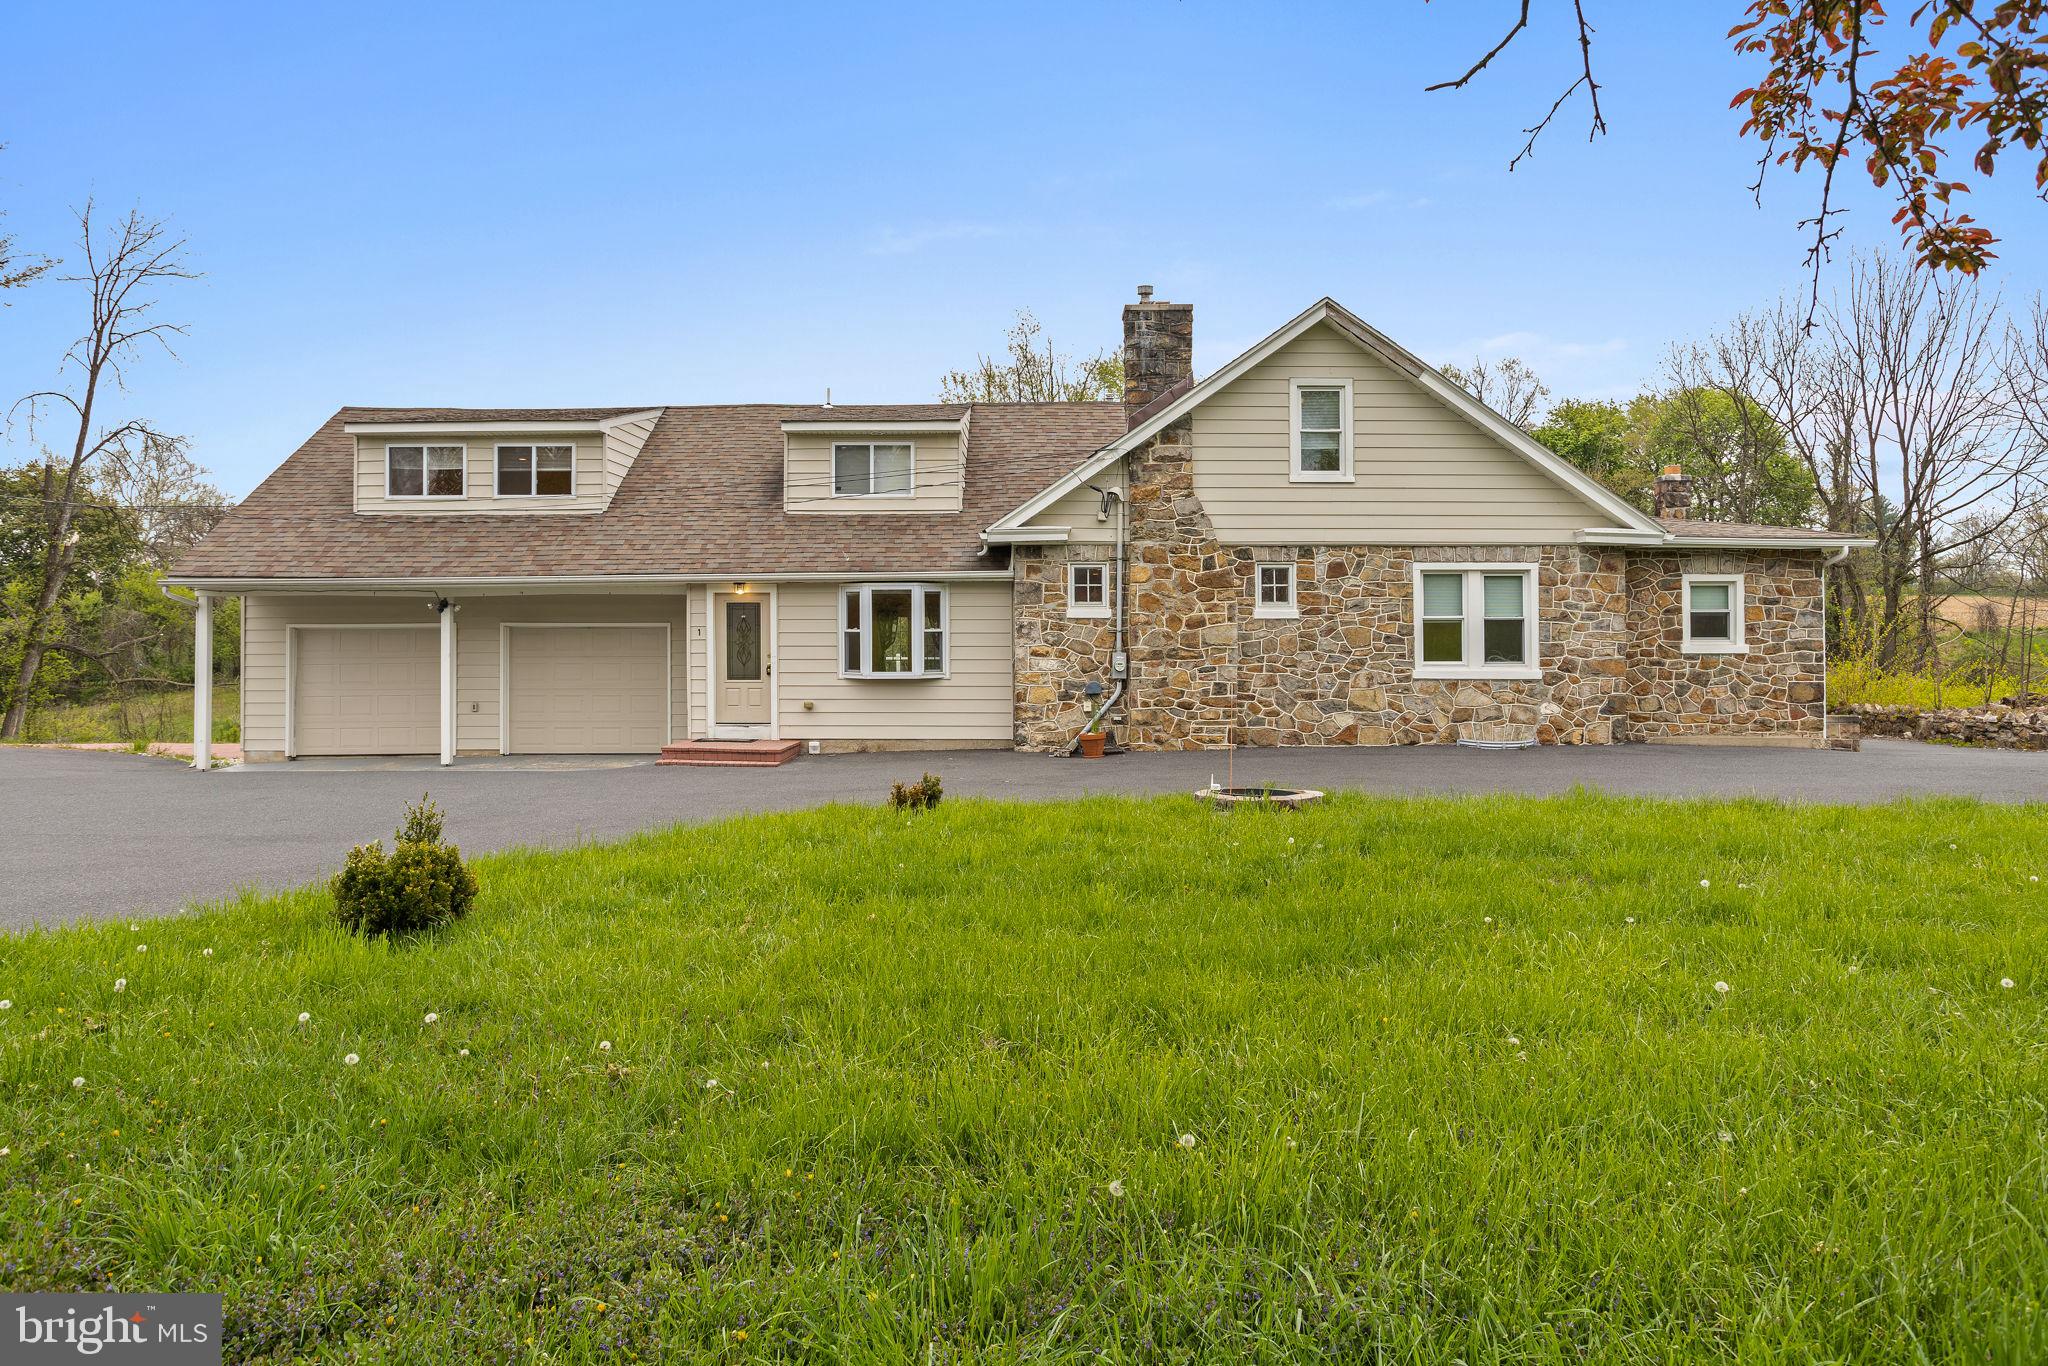
BETHLEHEM
1790 FRIEDENSVILLE ROAD
8 Beds
6 Baths
N/A
$899,000
MLS#: PANH2009072
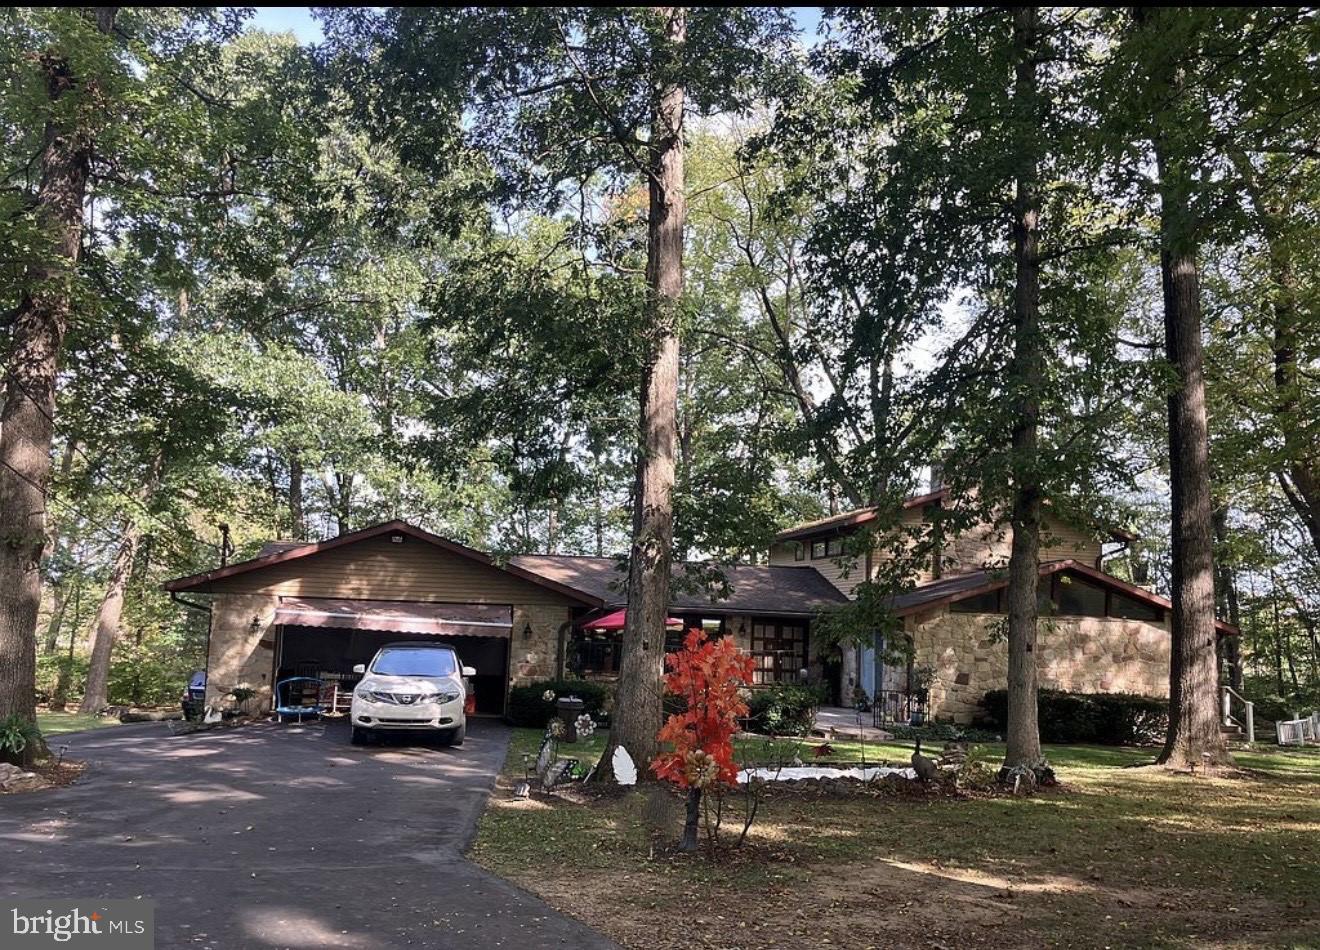
BETHLEHEM
3725 OAKLAND ROAD
5 Beds
1 Baths
5,604 Sq.Ft.
$745,000
MLS#: PANH2010214
.png)