
Contemporary
1834 FAIRMOUNT AVENUE
PHILADELPHIA, PA 19130
MLS#: PAPH2673706
$1,229,000


Property
Beds
4
Full Baths
4
1/2 Baths
1
Year Built
2002
Sq.Footage
3,112
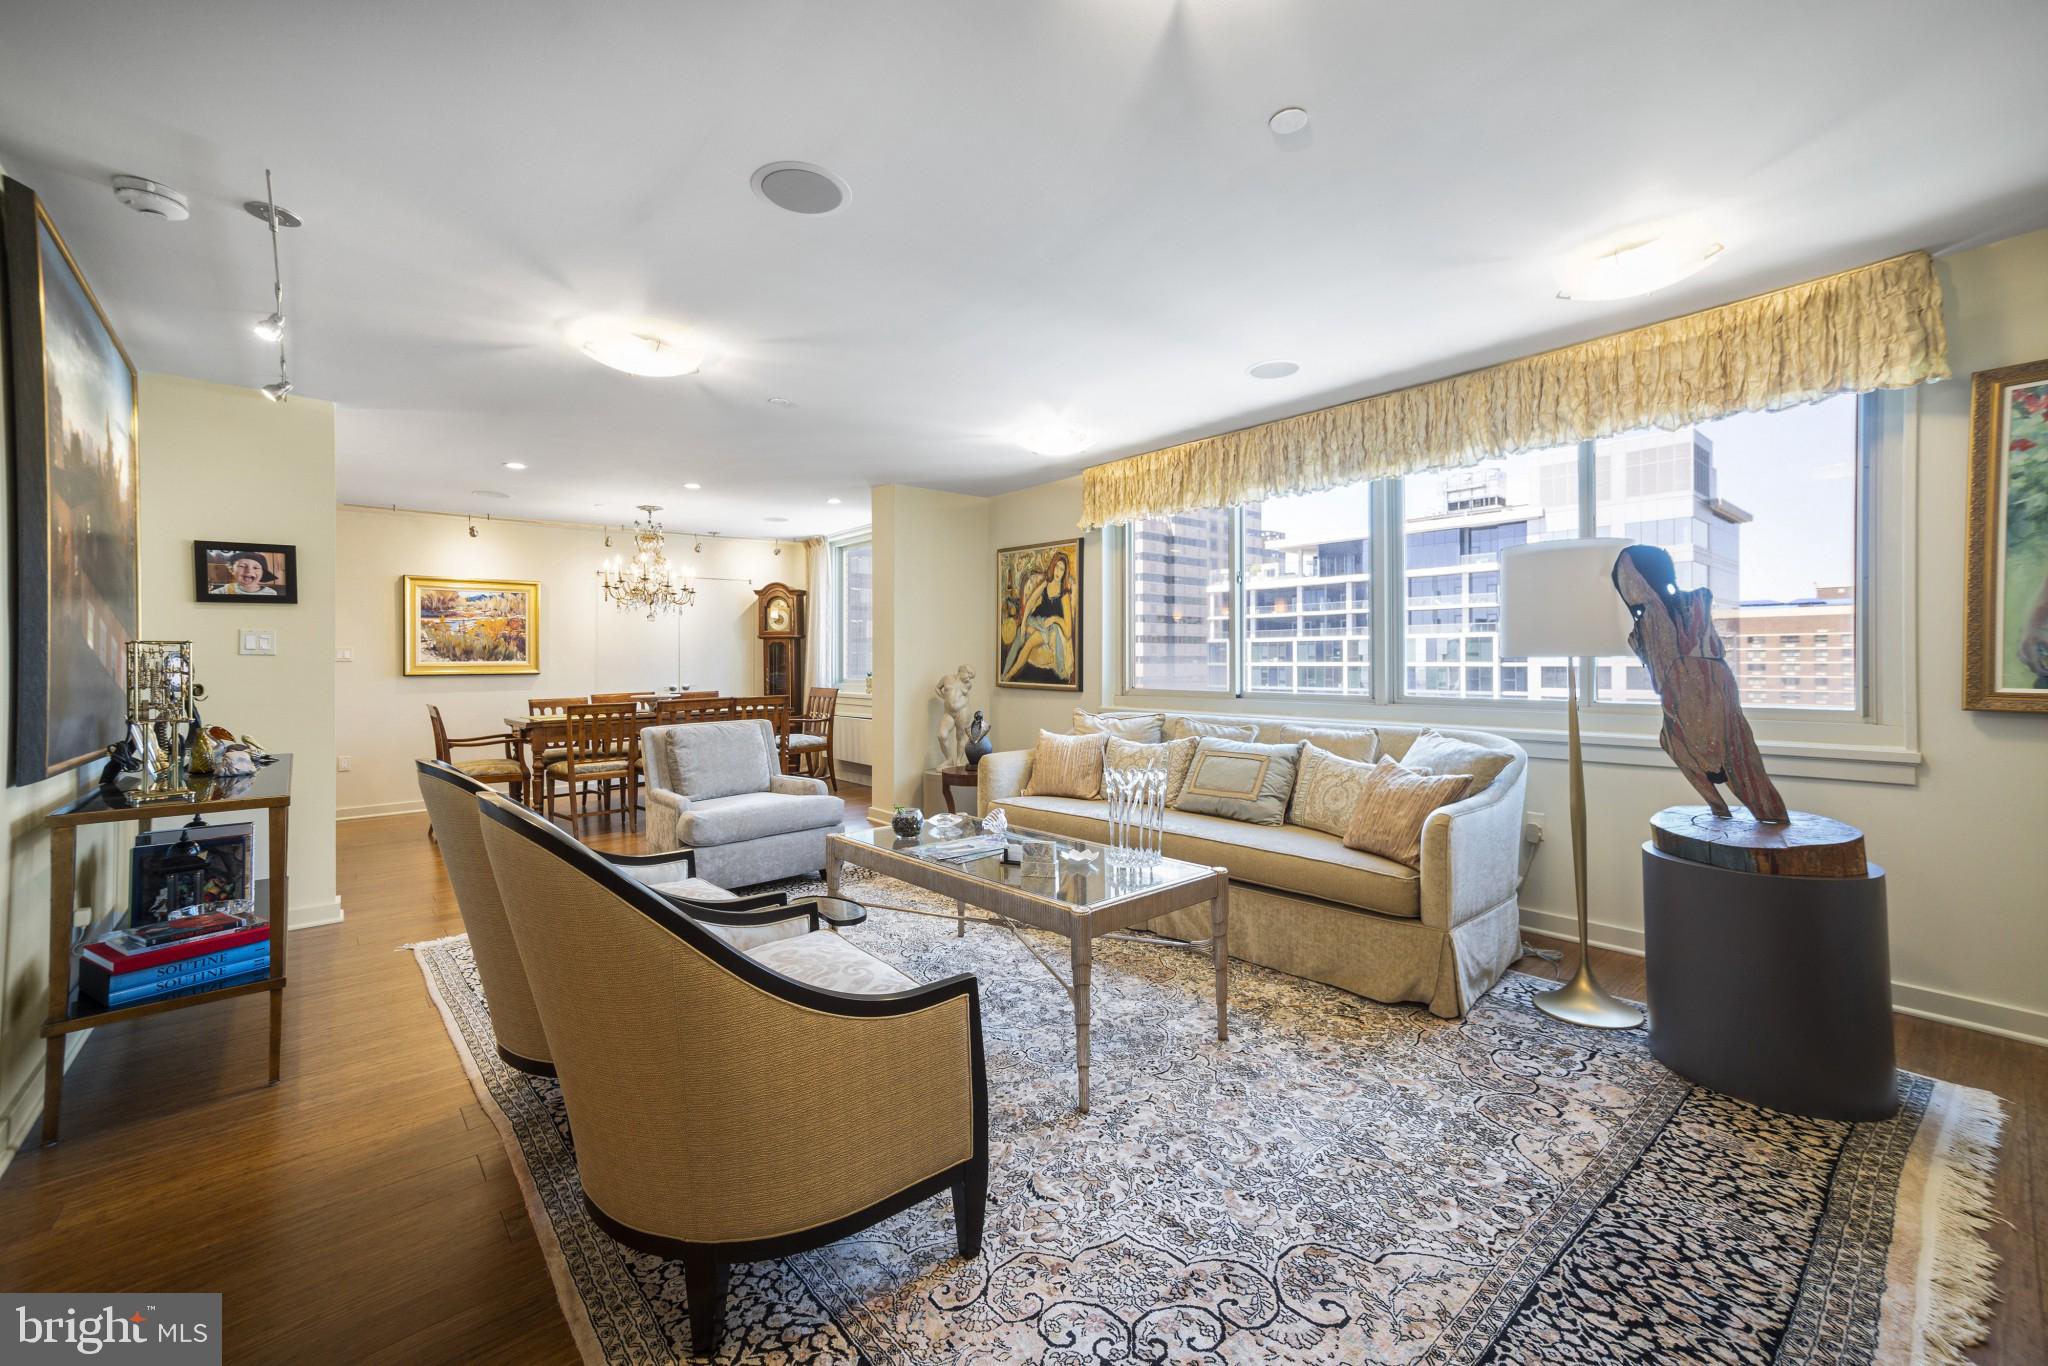
Welcome to this contemporary elegant newer-construction 4 bedroom/ 4.5 bath home with Garage parking nestled in the heart of Philadelphia’s sought-after Art Museum Area! Thoughtfully designed across multiple levels, this sophisticated residence offers generous living spaces, beautiful finishes, abundant natural light, and a wonderful blend of indoor and outdoor living. A welcoming foyer introduces the first level, featuring a spacious bedroom or family room with an en-suite bath. This versatile space opens directly to a charming large, private rear garden, beautifully landscaped with lovely plantings and a flagstone patio—an inviting retreat for relaxing or entertaining. Access to the Garage is conveniently located on this level. The second floor is the heart of the home, showcasing an expansive open-concept living space with soaring ceilings and an abundance of natural light from oversized windows. The impressive living room features a gas fireplace, Juliet balcony, and elegant crown molding. The adjacent open kitchen is beautifully appointed with impressive cabinetry, granite countertops, SS appliances, a sleek stainless steel subway-tile backsplash, and a convenient breakfast bar. A separate dining area provides the perfect setting for everyday meals or larger gatherings. Beautiful hardwood floors complete this level. The next floor offers two generously sized bedroom suites, each with its own en-suite bathroom and excellent closet space. A conveniently located washer and dryer adds to the ease of everyday living. The top floor is dedicated to the spectacular primary suite, highlighted by breathtaking skyline views. Relax in the charming window seat while taking in the dramatic cityscape. The luxurious primary bathroom features a brand new spa-like shower, large double-sink vanity, and Jacuzzi tub, while a spacious walk-in closet provides excellent storage. The finished lower level offers additional living and entertaining space, along with a convenient powder room and abundant storage. Additional features include a full stucco replacement on the rear wall, newer air-conditioning units approximately seven years old, dual-zone HVAC, a sprinkler system, and a newer hot water heater. Perfectly situated just steps from Kelly Drive, the Benjamin Franklin Parkway, Whole Foods, neighborhood restaurants and cafés, and the area's many historic and cultural attractions, this exceptional home offers a sophisticated urban lifestyle with the space, comfort and convenience of a true residence.
Features & Amenities
Interior
-
Total Bedrooms
4
-
Bathrooms
4
-
1/2 Bathrooms
1
-
Above Grade Finished Area
3112.0
-
Basement YN
YES
-
Cooling YN
YES
-
Cooling
Central Air, Electric
-
Fireplace YN
YES
-
Heating YN
YES
-
Heating
Natural Gas, Forced Air
-
Main Level Bedrooms
4
-
Pet friendly
N/A
Exterior
-
Garage
Yes
-
Garage spaces
1
-
Construction Materials
Other
-
Parking
Garage, Inside Entrance, Attached
-
Pool
No
-
Waterfront YN
NO
Area & Lot
-
Lot Size(acres)
0.03
-
Lot Size(square feet)
1,294
-
Property Type
Residential
-
Property Sub Type
Townhouse
-
Architectural Style
Contemporary
Price
-
Sales Price
$1,229,000
-
Tax Amount
$14,962
-
Sq. Footage
3,112
-
Price/SqFt
$394
HOA
-
Association
No
School District
-
Elementary School
N/A
-
Middle School
N/A
-
High School
N/A
Property Features
-
New Construction
NO
-
Foundation Details
Other
-
Senior Community YN
NO
-
Sewer
Public Sewer
-
Tax Lot
190
-
Water Source
Public
Schedule a Showing
Showing scheduled successfully.
Mortgage calculator
Estimate your monthly mortgage payment, including the principal and interest, property taxes, and HOA. Adjust the values to generate a more accurate rate.
Your payment
Principal and Interest:
$
Property taxes:
$
HOA fees:
$
Total loan payment:
$
Total interest amount:
$
Location
County
PHILADELPHIA
Elementary School
Middle School
High School
Listing Courtesy of Juliet C. Welker, Compass Pennsylvania, LLC
RealHub Information is provided exclusively for consumers' personal, non-commercial use, and it may not be used for any purpose other than to identify prospective properties consumers may be interested in purchasing. All information deemed reliable but not guaranteed and should be independently verified. All properties are subject to prior sale, change or withdrawal. RealHub website owner shall not be responsible for any typographical errors, misinformation, misprints and shall be held totally harmless.

Salesperson, Realtor
Michele Barkman
Call Michele today to schedule a private showing.

* Listings on this website come from the FMLS IDX Compilation and may be held by brokerage firms other than the owner of this website. The listing brokerage is identified in any listing details. Information is deemed reliable but is not guaranteed. If you believe any FMLS listing contains material that infringes your copyrighted work please click here to review our DMCA policy and learn how to submit a takedown request.© 2024 FMLS.
Related Properties
PHILADELPHIA
5 E CHESTNUT HILL AVENUE
3 Beds
3 Baths
3,780 Sq.Ft.
$1,300,000
MLS#: PAPH2630690

PHILADELPHIA
128 W ALLEN STREET
4 Beds
4 Baths
3,850 Sq.Ft.
$1,395,000
MLS#: PAPH2596000

PHILADELPHIA
229 RACE STREET
4 Beds
2 Baths
3,493 Sq.Ft.
$1,099,999
MLS#: PAPH2645586

PHILADELPHIA
1414 S PENN SQUARE 32F
2 Beds
2 Baths
1,645 Sq.Ft.
$1,400,000
MLS#: PAPH2601464

PHILADELPHIA
821 N 19TH STREET 1-12
3 Beds
3 Baths
3,000 Sq.Ft.
$1,250,000
MLS#: PAPH2633104
PHILADELPHIA
1919 CHESTNUT STREET 2901/02/24
3 Beds
3 Baths
2,863 Sq.Ft.
$1,450,000
MLS#: PAPH2594006

PHILADELPHIA
4510 CHESTER AVENUE
6 Beds
3 Baths
3,142 Sq.Ft.
$995,000
MLS#: PAPH2650596

PHILADELPHIA
1102 E COLUMBIA LOT 1D
4 Beds
4 Baths
2,508 Sq.Ft.
$999,900
MLS#: PAPH2667864

PHILADELPHIA
2303 SAINT ALBANS STREET
5 Beds
3 Baths
2,580 Sq.Ft.
$1,199,000
MLS#: PAPH2603010

PHILADELPHIA
4529 RIVERSIDE WAY
5 Beds
3 Baths
3,680 Sq.Ft.
$1,300,000
MLS#: PAPH2658968
.png)