Features & Amenities

Interior

  • Other Interior Features

    Eat-in Kitchen, Ceiling Fan(s), Recessed Lighting, Walk-In Closet(s), Other

  • Total Bedrooms

    6

  • Bathrooms

    3

  • 1/2 Bathrooms

    1

  • Above Grade Finished Area

    2455.0

  • Basement YN

    YES

  • Cooling YN

    YES

  • Cooling

    Central Air, Ceiling Fan(s), Gas, Attic Fan

  • Fireplace YN

    YES

  • Heating YN

    YES

  • Heating

    Natural Gas, Hot Water, Wood Stove

  • Pet friendly

    N/A

Exterior

  • Garage

    Yes

  • Garage spaces

    2

  • Construction Materials

    Shake Siding

  • Parking

    Garage Door Opener, Asphalt, On Street, Garage, Driveway, Other, Inside Entrance, Attached

  • Pool

    No

  • Waterfront YN

    NO

Area & Lot

  • Lot Size(acres)

    0.58

  • Lot Size(square feet)

    25,325

  • Property Type

    Residential

  • Property Sub Type

    Single Family Residence

  • Architectural Style

    Colonial, Traditional

Price

  • Sales Price

    $647,000
  • Tax Amount

    $6,724

  • Financing Options

    VA, Cash, Conventional, FHA

  • Zoning

    Residential

  • Sq. Footage

    2,455

  • Price/SqFt

    $263

HOA

  • Association

    No

School District

  • Elementary School

    EAST PIKELAND

  • Middle School

    PHOENIXVILLE

  • High School

    PHOENIXVILLE

Property Features

  • New Construction

    NO

  • Foundation Details

    Block

  • Senior Community YN

    NO

  • Sewer

    Public Sewer

  • Tax Lot

    0076

  • Water Source

    Well

Schedule a Showing

Showing scheduled successfully.

<
>
IN PERSON
VIA CHAT

What is 3 + 4 ?


Change time

Mortgage calculator

Estimate your monthly mortgage payment, including the principal and interest, property taxes, and HOA. Adjust the values to generate a more accurate rate.

Your payment

Principal and Interest:

$

Property taxes:

$

HOA fees:

$

Total loan payment:

$

Total interest amount:

$

Location

County

CHESTER

Elementary School

EAST PIKELAND

Middle School

PHOENIXVILLE

High School

PHOENIXVILLE

Listing Courtesy of Sarah L Smith , Century 21 Norris-Valley Forge

RealHub Information is provided exclusively for consumers' personal, non-commercial use, and it may not be used for any purpose other than to identify prospective properties consumers may be interested in purchasing. All information deemed reliable but not guaranteed and should be independently verified. All properties are subject to prior sale, change or withdrawal. RealHub website owner shall not be responsible for any typographical errors, misinformation, misprints and shall be held totally harmless.

Agent Michele Barkman

AGENT

Michele Barkman

Call Michele today to schedule a private showing.


* Listings on this website come from the FMLS IDX Compilation and may be held by brokerage firms other than the owner of this website. The listing brokerage is identified in any listing details. Information is deemed reliable but is not guaranteed. If you believe any FMLS listing contains material that infringes your copyrighted work please click here to review our DMCA policy and learn how to submit a takedown request.© 2024 FMLS.
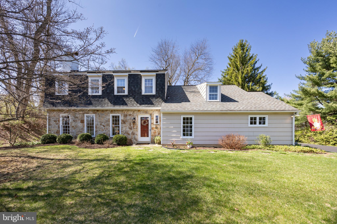
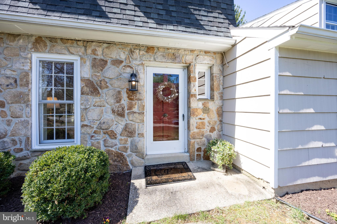
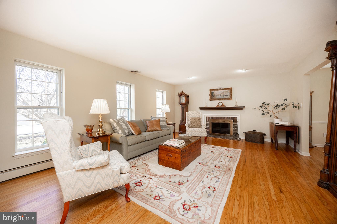
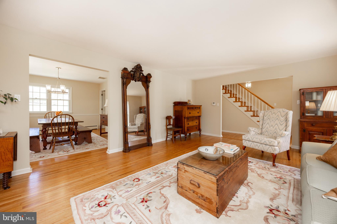
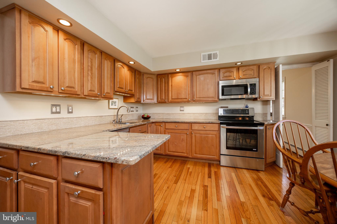
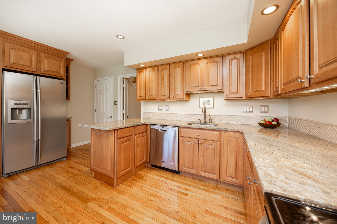
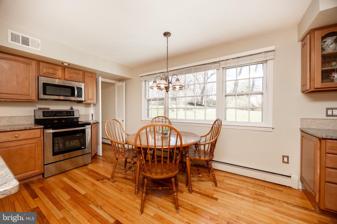
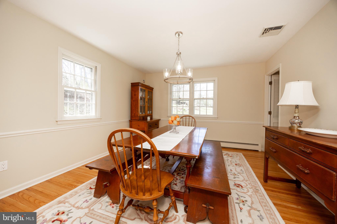
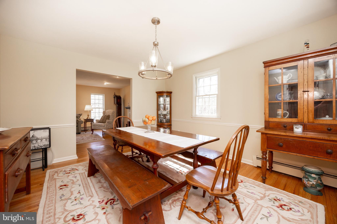
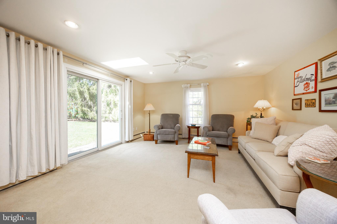
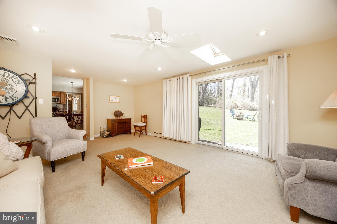
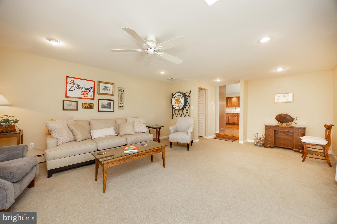
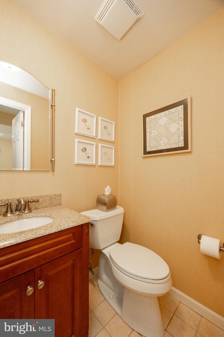
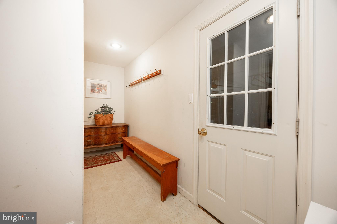
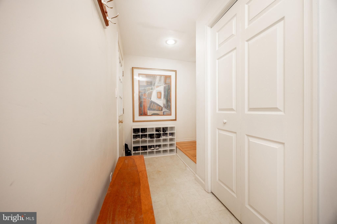
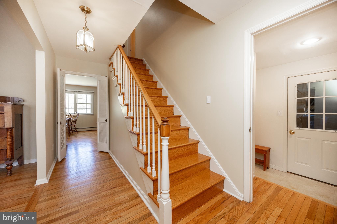
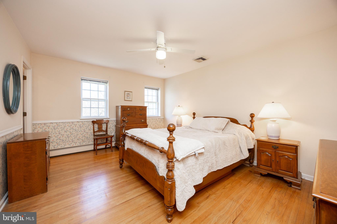
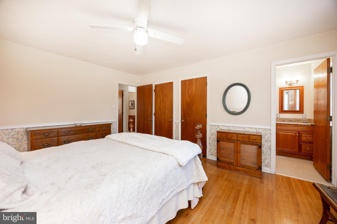
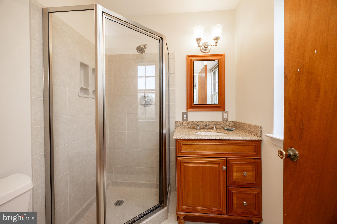
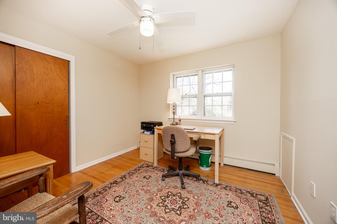
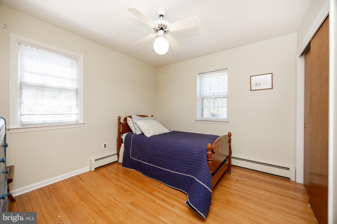
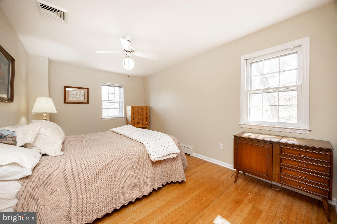
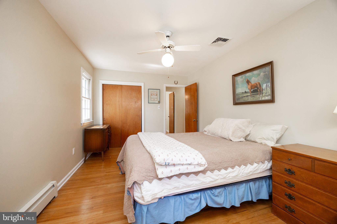
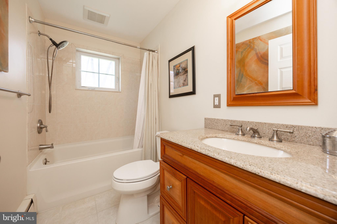
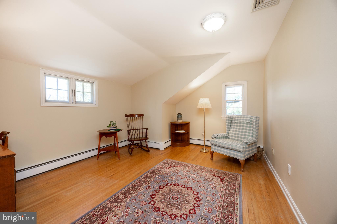
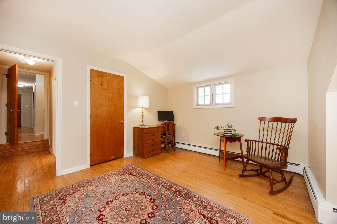
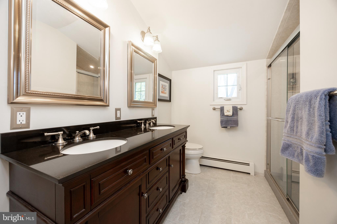
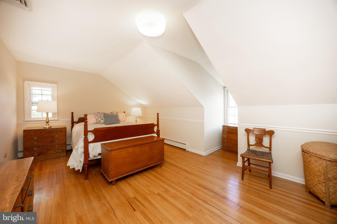
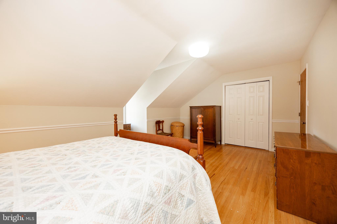
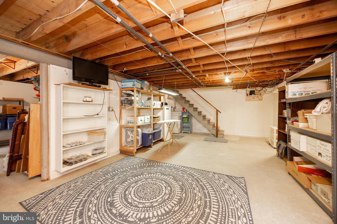
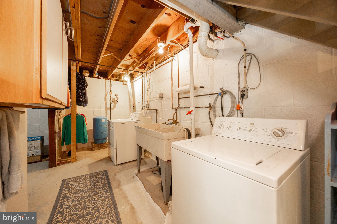
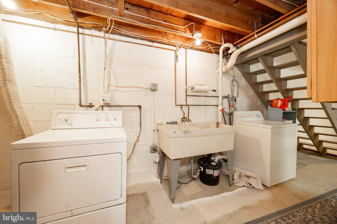
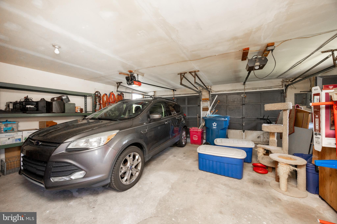
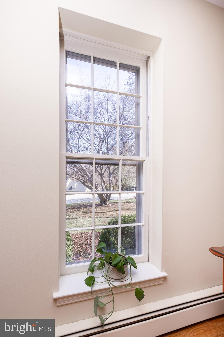
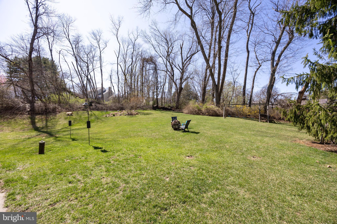
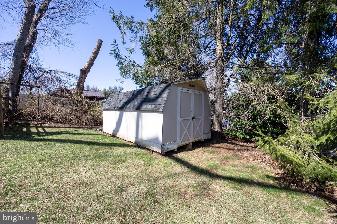
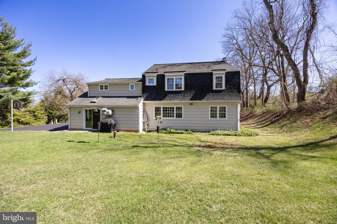
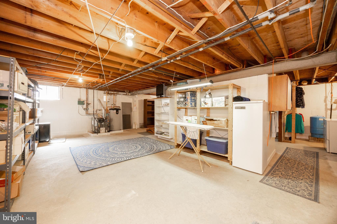
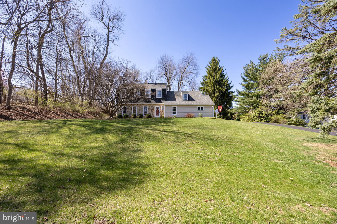
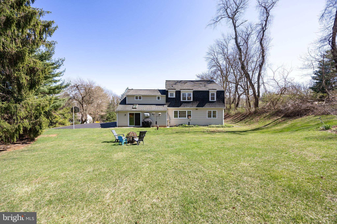
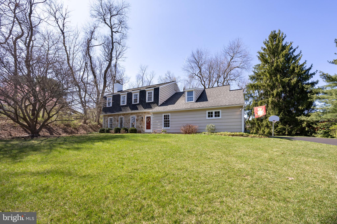
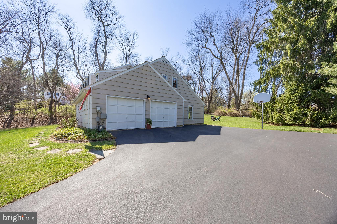
Rare 6-Bedroom Gem in Desirable Merlin Hills – Don’t Miss This One! Spacious, updated, and ideally located, this 6-bedroom, 3.5-bath home sits on a scenic 0.58-acre lot at the end of a quiet cul-de-sac in East Pikeland Township’s sought-after community. With generous living space, modern upgrades, and a flexible layout, it’s just minutes from Kimberton, downtown Phoenixville, and major routes—offering the perfect blend of peaceful suburban living and convenience.  From the moment you arrive, the stone walkway and curb appeal welcome you. Inside, natural oak hardwood floors flow through most of the main level. The bright kitchen is the heart of the home, featuring granite countertops, under-cabinet lighting, stainless steel appliances, a touch faucet, and a sunny eat-in area overlooking the backyard. Adjacent to the kitchen is a versatile space—ideal for a first-floor bedroom, home office, or light-filled family room with skylight and sliding glass doors. Additional main floor highlights include a large living room with wood-burning fireplace and deep-set windowsills, a formal dining room, and a mudroom with garage access and a large closet—ideal for a second laundry area or drop zone to keep clutter out of sight.   Upstairs, the layout offers space and privacy with six bedrooms and three full baths. The private in-law suite above the garage includes two bedrooms (one with a walk-in closet), a full bath with double sinks and walk-in shower, and a door separating it from the main home. On the other side, the primary suite features an ensuite bath, and three more bedrooms share a full hall bath. All bedrooms include ample closet space.  A pull-down attic has extra storage and a whole-home attic fan for improved ventilation. The unfinished basement is ready for your vision—whether it’s a gym, home theater, game room, or extra storage.  Gas heat (no oil), a French drain, and a well-maintained HVAC system add comfort and efficiency. The large, private backyard is perfect for entertaining or relaxing, and  the oversized, attached 2-car garage with a side entrance offers easy access, generous storage, and extra depth—perfect for a workshop, bikes, or outdoor gear. With no HOA and a rare 6-bedroom layout, this home offers freedom and flexibility—just 15 minutes from Valley Forge Park, Malvern, and Exton, with Routes 422, 202, 76, and 100 nearby for easy commuting. This one’s a standout! Book your tour now and take a peek at the virtual tour!

180 BEACON DRIVE E

Message successfully sent.

What would you like to know?

What is 3 + 4 ?

I agree to receive email communication and understand I can unsubscribe at any time.

I agree to be contacted by Charis Realty Group via call, email, and text for real estate services. To opt out, you can reply 'stop' at any time or reply 'help' for assistance. You can also click the unsubscribe link in the emails. Message and data rates may apply. Message frequency may vary. Privacy Policy

Related Properties

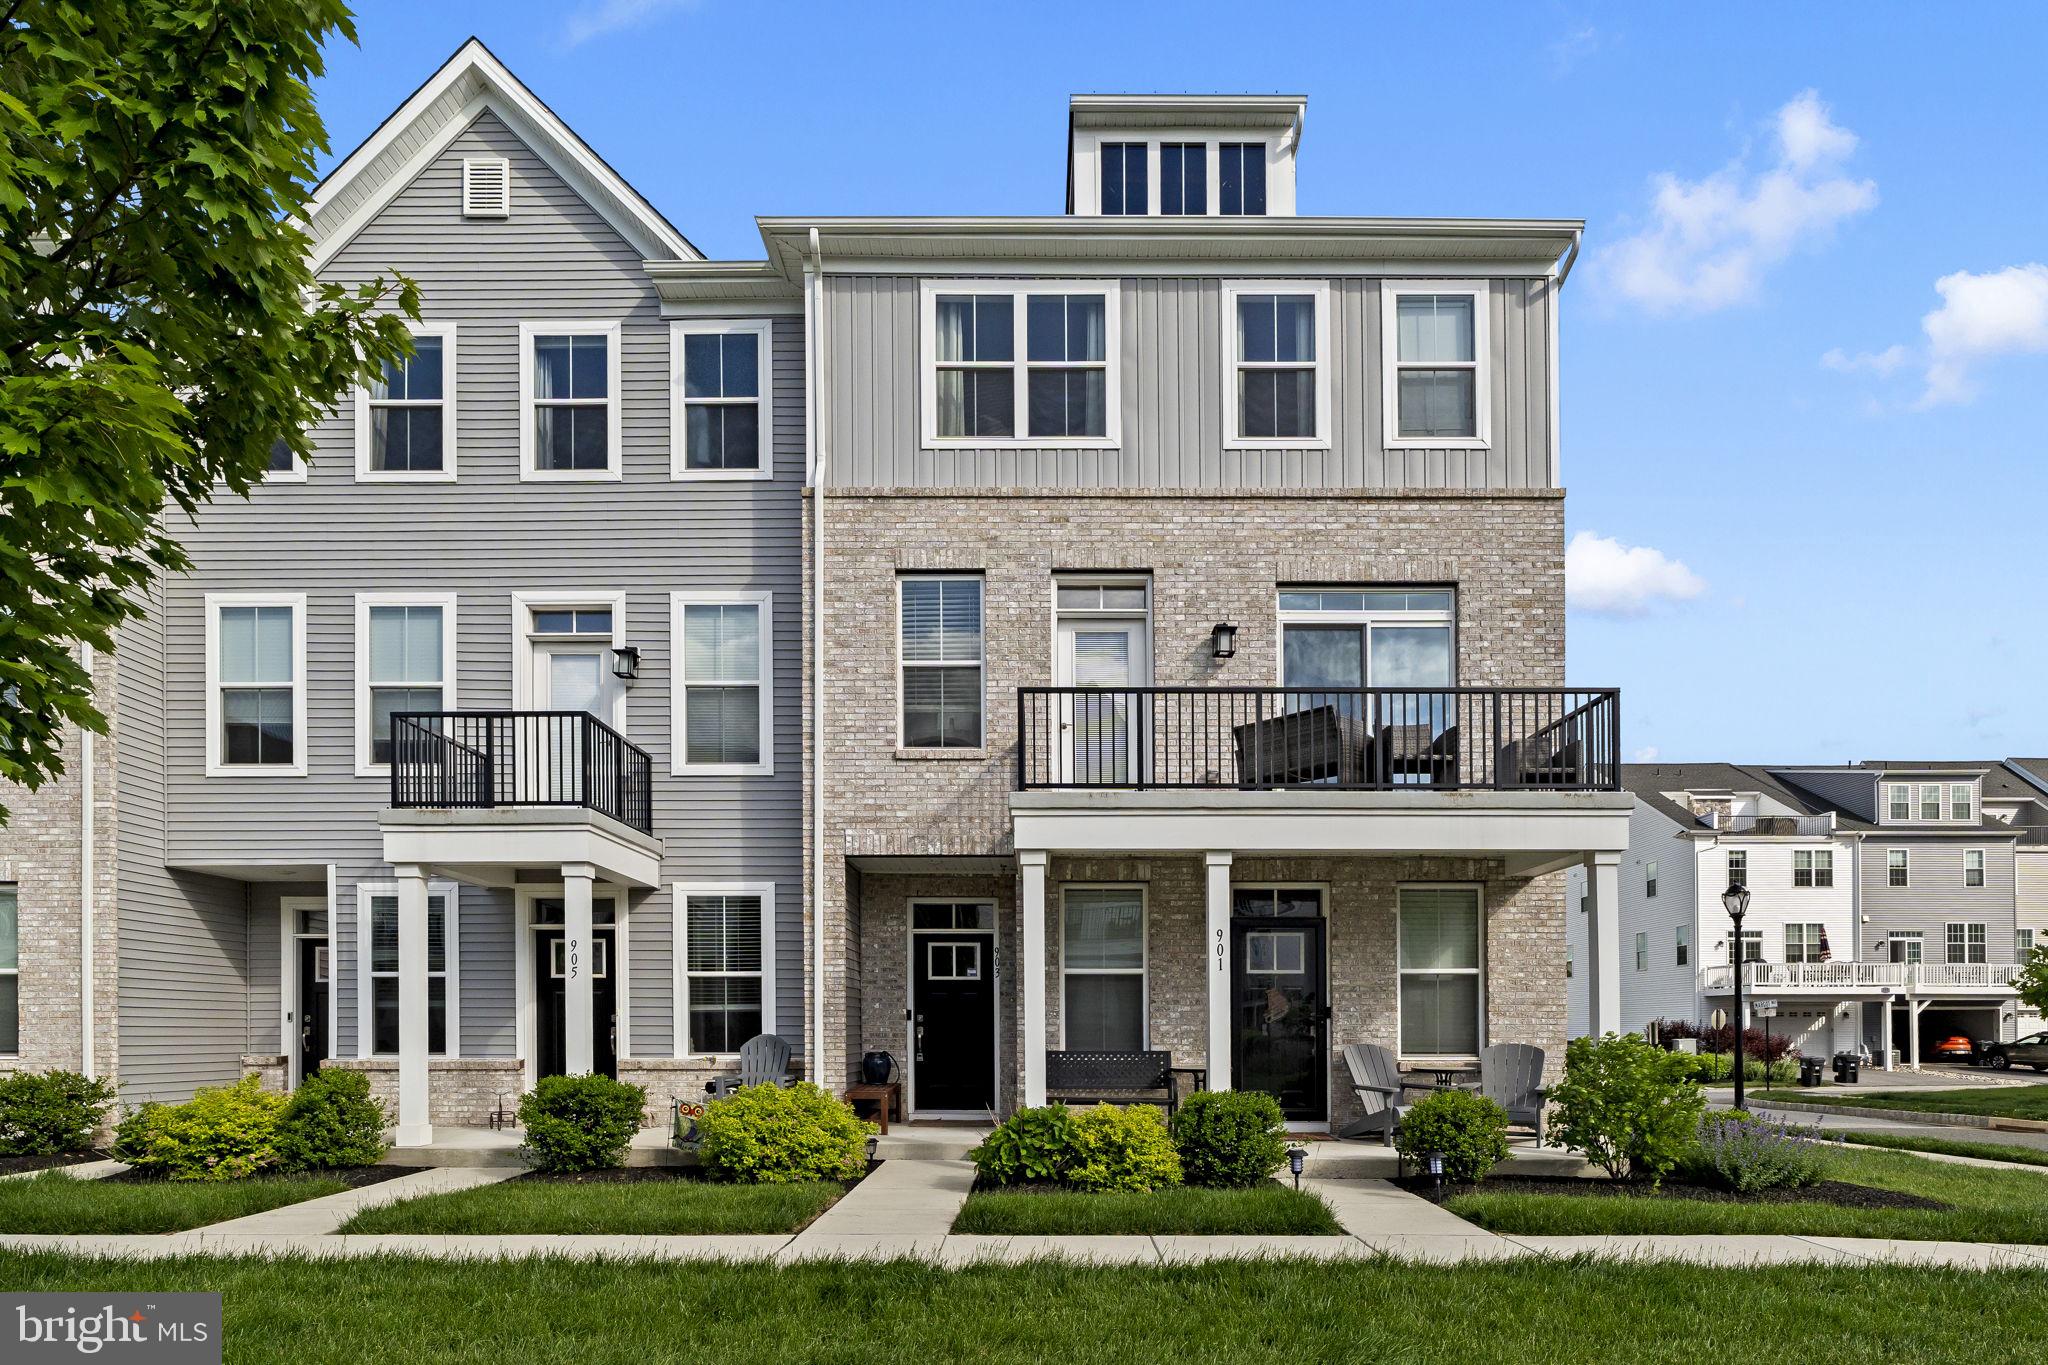
Welcome to 903 Anvil Court! This is a stunning four year old end unit townhome in the highly desirable Steelpointe Community. As you enter on the bottom level, you will immediately notice the ample closet space with custom shelving, hardwood floors, and nice sized garage, perfect for storage or parking your car. Go up the stairs to the main living space which features an open concept floor plan. The Beautiful kitchen features white shaker style cabinets with quartz counter tops. There is a large island that overlooks the living area, perfect for entertaining your guests. There is also a half bathroom on this floor for added convenience. The views of the trees and walking trails are simply amazing. Step out to the deck where you can enjoy the views with your morning coffee or an evening beverage of choice. Upstairs features 3 nice sized bedrooms, all with custom shelving in the closets, a full bath, and a laundry area. The primary suite is stunning with large windows, a big walk in closet with custom shelving, and a spa-like bathroom.  The sellers have also added dimmer switches to all of the light fixtures so you can customize the lighting based off of the mood that you are in, they also replaced the carpet which is brand new and plush. Conveniently located to downtown Phoenixville and all major highways, this home is a must see. Schedule your tour today.
#PACT2126812

PHOENIXVILLE

903 ANVIL COURT

3 Beds

2 Baths

1,958 Sq.Ft.

$525,000
MLS#: PACT2126812

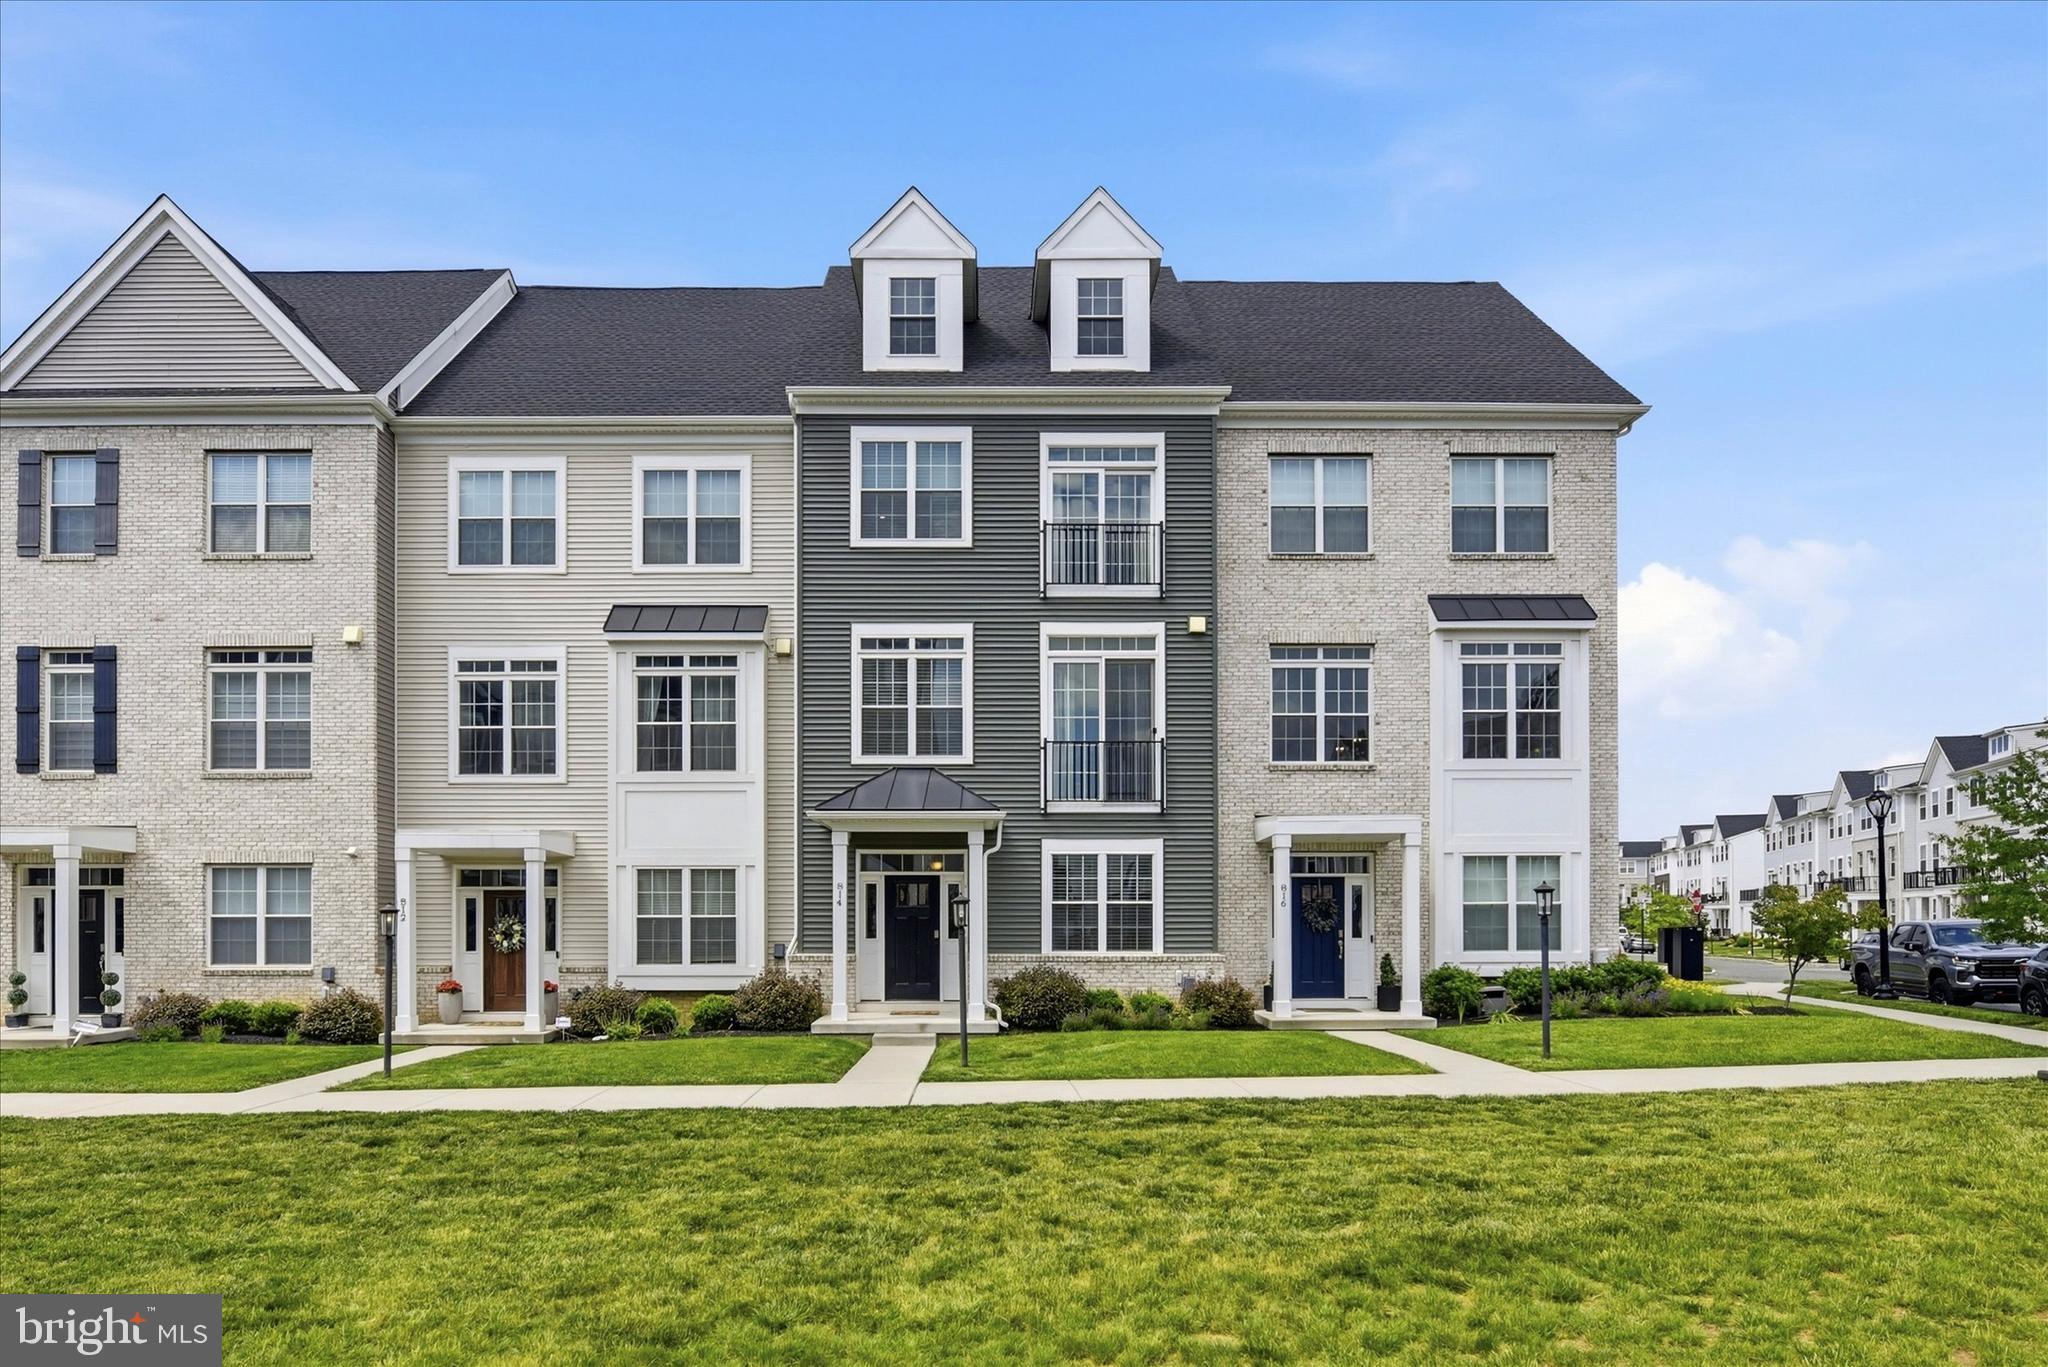
Welcome to 814 Furnace Court, an exceptional Harrison Model townhome in the highly coveted Steelpointe community, just moments from the energy and charm of Downtown Phoenixville. Only five years young, this exceptional 2,773-square-foot Harrison Model stands apart with soaring 10-foot ceilings, an expansive open floor plan, a spectacular chef's kitchen anchored by an oversized 10-foot granite island, and an impressive loft retreat featuring a dramatic vaulted ceiling, added dormer windows, and a private rooftop deck with sweeping sunset views.  The main living level immediately impresses with its open concept design, rich hardwood flooring, and an abundance of natural light. At the center of it all is a stunning chef-inspired kitchen designed for gathering and entertaining, featuring an oversized granite island with seating for four, elegant tile backsplash, new designer pendant lighting, 42-inch cabinetry with crown molding, soft-close drawers and doors, pantry storage, upgraded stainless steel appliances, hood vent, and generous prep space. The kitchen flows effortlessly into the spacious family room, where surround sound and a gas fireplace with a striking slate surround create a warm and inviting atmosphere.  Sliding glass doors lead to a generous deck, extending the living space outdoors for dining, relaxing, or hosting guests.  The entry level offers an oversized two-car garage, a versatile den or home office, and convenient storage. Upstairs, the primary suite serves as a peaceful retreat with a walk-in closet and a well-appointed bath featuring a double vanity, tile flooring, tiled shower, and linen closet. Two additional bedrooms, a full hall bath with double vanity, a laundry room, and 9-foot ceilings complete this level.  One of the home's most distinctive features is the finished loft level. Enhanced by a dramatic cathedral ceiling and added dormer windows, this remarkable space is filled with natural light and offers endless possibilities as a media room, home office, fitness studio, guest suite, or creative retreat. Step outside to the private rooftop deck and enjoy sweeping views, and unforgettable sunsets. Crafted by respected Rockwell Builders, this home delivers thoughtful design, quality construction, and a location that is second to none. Enjoy the convenience of walking to Phoenixville's acclaimed restaurants, breweries, boutiques, trails, and community events while maintaining easy access to Routes 76, 202, 422, and the Pennsylvania Turnpike. One of Steelpointe's most impressive homes and experience the very best of Phoenixville living.   Conveniently located near Routes 76, 202, 422, and the Pennsylvania Turnpike for an easy commute. Don't miss this opportunity to own a stunning home in one of Phoenixville's most desirable communities!
#PACT2124976

PHOENIXVILLE

814 FURNACE COURT

3 Beds

2 Baths

2,773 Sq.Ft.

$619,900

MLS#: PACT2124976

Welcome to 404 Peters Way, an exceptional model in the highly sought-after Regency at Providence, where elegant design, thoughtful upgrades, and maintenance-free living come together in one of Montgomery County’s premier active adult communities. Perfectly situated on a premium, private lot surrounded by mature trees, this beautifully maintained three-bedroom, two-and-a-half-bath residence offers two levels of luxurious living, abundant natural light, and an open floor plan designed for both everyday comfort and effortless entertaining. A charming front entrance welcomes you into a spacious living room and formal dining area, where rich 5-inch-wide maple hardwood floors create a warm and inviting first impression. The home’s expanded layout flows seamlessly into the gourmet kitchen, featuring beautiful oak cabinetry, newer appliances, a large center island with seating, and a generous pantry. The adjoining breakfast area overlooks the private backyard and opens to the impressive great room, creating the perfect gathering space for family and friends. Double doors lead to an expanded rear patio, offering a peaceful outdoor retreat with wooded views that provide privacy and a beautiful natural backdrop throughout the seasons. The first-floor primary suite is thoughtfully designed as a private sanctuary, complete with a spacious bedroom, large walk-in closet, and an elegant en-suite bath featuring dual vanities, an oversized glass-enclosed shower, and ample storage. A second bedroom, currently configured as a home office, offers flexibility for guests or remote work and is conveniently located near the powder room. The adjacent laundry room is equipped with built-in cabinetry and provides direct access to the attached two-car garage. The second level offers outstanding versatility with an expansive loft that serves as an additional family room, media space, or home office. The loft includes multiple closets for added storage and overlooks the main living area, creating an open and airy feel. A generously sized third bedroom and a full bathroom provide an ideal private retreat for overnight guests or extended family. Designed to maximize natural light, the home’s oversized windows and expansive doorways create bright, welcoming living spaces while enhancing the open-concept design. Every room has been thoughtfully planned to combine elegance, functionality, and everyday convenience. Life at Regency at Providence extends well beyond your front door. This award-winning 55+ community offers a truly maintenance-free lifestyle, with lawn care and snow removal included, allowing more time to enjoy the exceptional amenities. Residents have access to a 10,000-square-foot clubhouse featuring indoor and outdoor swimming pools, a state-of-the-art fitness center, library, meeting and recreation rooms, tennis courts, pickleball courts, walking paths, and an active social calendar filled with clubs and community events.
Ideally located just minutes from the vibrant shops and restaurants of downtown Phoenixville, Providence Town Center, Wegmans, The Oaks shopping and dining district, and Valley Forge National Historical Park, 404 Peters Way offers the perfect combination of luxury, convenience, and resort-style living.
#PAMC2181986

PHOENIXVILLE

404 PETERS WAY

3 Beds

2 Baths

2,618 Sq.Ft.

$749,500

MLS#: PAMC2181986

Welcome to 1216 Township Line Road — a rare, versatile property offering three full levels of living space, two separate entrances, and the kind of flexibility today's buyers can't stop looking for. Whether you're planning for multigenerational living, need private space for a grown child or in-laws, or want room to work, tinker, and store your gear, this home was built to adapt to your life.

The standout feature is the walk-out lower level, set at backyard grade with its own private entrance. With a bedroom, living area, and full bath already in place — plus plumbing roughed in and ready for a kitchenette — it's a true independent suite waiting to happen. Perfect for in-laws, a returning college grad, a live-in caregiver, or rental potential. Two separate entry points mean the space can function completely on its own.

The main level welcomes you through the front door into a home with real substance: two kitchens (including an impressive $50,000 custom addition), a bedroom currently used as a home office, and a convenient half bath. Upstairs, a 2018 addition delivers roughly 1,200 square feet of newer living space, including additional bedrooms, full baths, and a walk-in closet.
Out back, the detached garage is a builder's, hobbyist's, or tradesperson's dream — ideal for a workshop, storage, or projects — while the generous half-acre lot has plenty of room for a future pool, a privacy fence, or the work truck and trailer. Township Line's easy road access is a genuine asset for anyone who runs a business from home or values quick in-and-out convenience.

This isn't a cosmetic flip. Originally built in 1949, the home was taken down to the studs in 2018 with all-new electrical, plumbing, HVAC, ductwork, insulation, drywall, roofing, windows, kitchen, baths, and major systems — over $200,000 invested by owners who built it for the long haul.
All of this in the award-winning Phoenixville Area School District, minutes from vibrant downtown Phoenixville's restaurants, breweries, and shops, with fast access to Routes 23, 724, 113, and 422, plus nearby Valley Forge and area trails.

Space, privacy, flexibility, and quality — 1216 Township Line Road delivers what cookie-cutter homes can't.
#PACT2125612

PHOENIXVILLE

1216 TOWNSHIP LINE ROAD

4 Beds

3 Baths

3,212 Sq.Ft.

$750,000

MLS#: PACT2125612
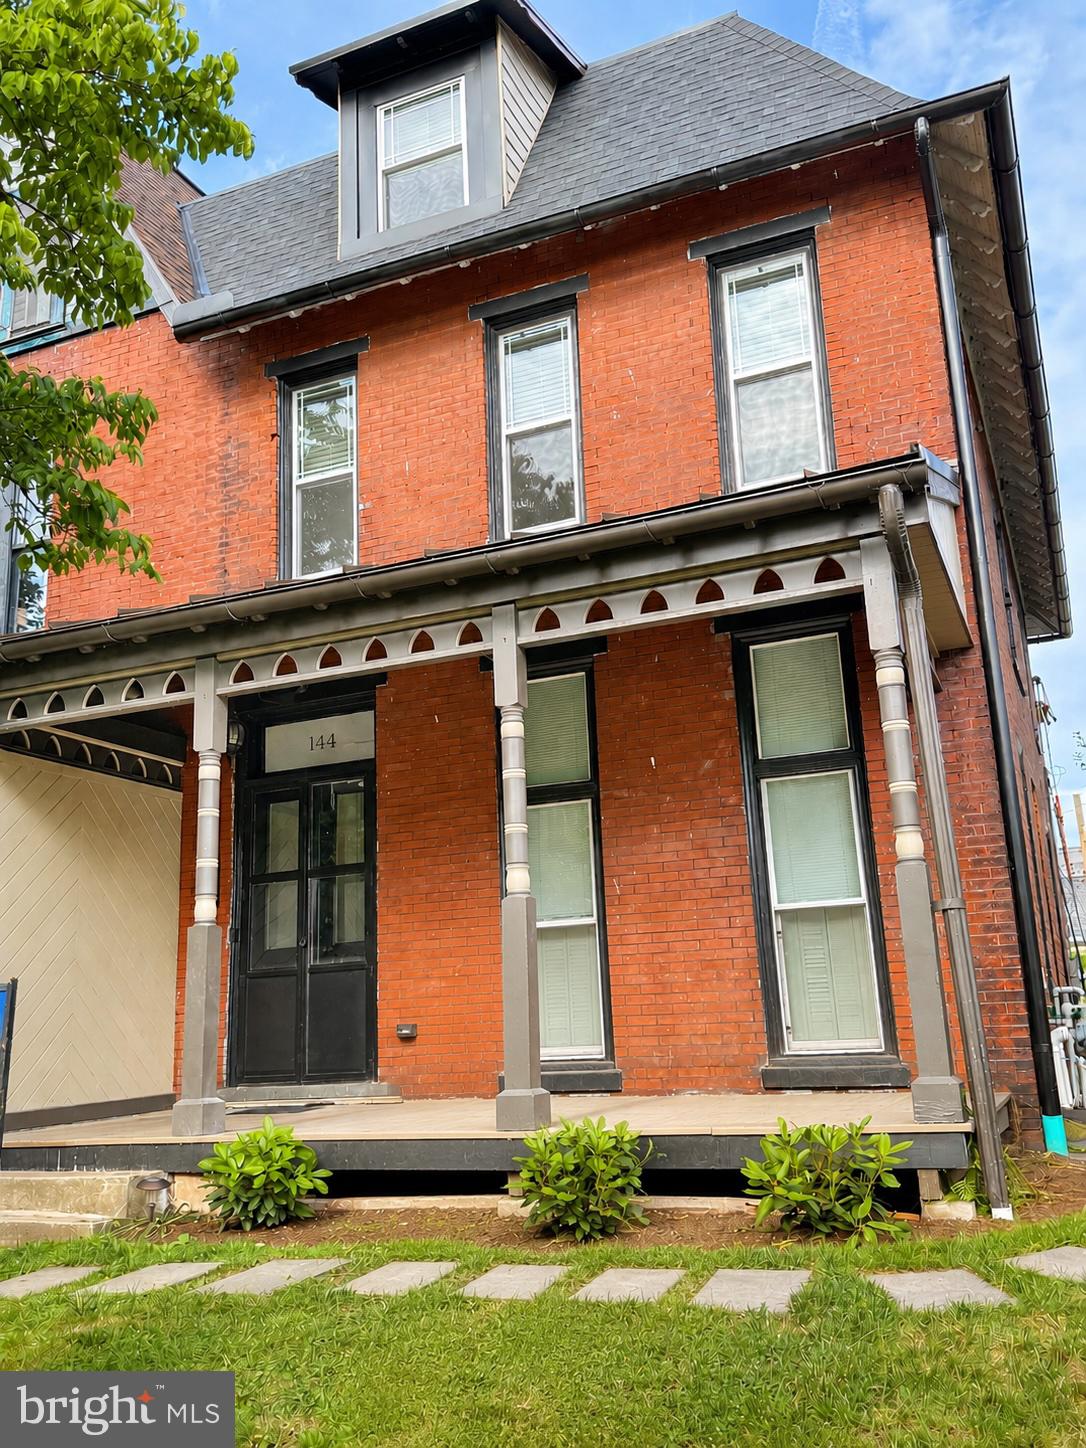
Rare opportunity to own a beautifully updated historic property on one of Phoenixville’s most desirable in-town streets, just steps away from downtown restaurants, breweries, shops, trails, parks, and community events. This flexible two-unit property is ideal for an owner-occupant, house-hacker, or buyer looking to offset housing costs with existing rental income.
The owner’s upper unit features 3 bedrooms and 2 full bathrooms, with a full bath on each level, bright living spaces, updated finishes, and the character of a classic Phoenixville home. The first-floor apartment offers 2 bedrooms and 1 full bathroom and is currently rented for $2,295/month, providing immediate income from day one.
Recent improvements include a new roof in May 2026 and updated electric heat pump heating/cooling in May 2026, along with additional interior updates throughout. With an available owner’s unit, strong existing rent from the occupied apartment, and a prime walkable Gay Street location, 144 Gay Street offers a rare combination of lifestyle, flexibility, and long-term value.
#PACT2126298

PHOENIXVILLE

144 GAY STREET

5 Beds

3 Baths

2,302 Sq.Ft.

$749,900

MLS#: PACT2126298

Open House Tuesday, June 30th from 5 to 6 pm and Wednesday, July 1, from 5 to 6 pm. Welcome to a truly exceptional opportunity in Charlestown Township. Situated on a picturesque 1.2-Acre Lot and set well back from the road, this beautifully updated 3-bedroom, 2-bath home offers Privacy, Charm, and a Peaceful setting in the Award-Winning Great Valley School District. Possible Opportunity to subdivide this Large Lot. 

Extensively updated in 2019, the home is move-in ready while also offering incredible future potential. Whether you're looking for a comfortable home to enjoy today or the perfect location to build your dream home, this property provides endless possibilities. The location is Prime to Build your Dream Home! Adding to its appeal are the remarkably low property taxes, offering significant savings compared to many similar properties in the area.

With a Phoenixville mailing address, a desirable Charlestown Township location, and a beautiful lot that must be seen in person to be fully appreciated, this is a rare opportunity you won't want to miss.
#PACT2127650

PHOENIXVILLE

2680 CHARLESTOWN ROAD

3 Beds

2 Baths

1,669 Sq.Ft.

$549,000

MLS#: PACT2127650

Exceptional Phoenixville Investment Opportunity – Spacious Duplex with Endless Possibilities! Don't miss this investment opportunity in the heart of Phoenixville Borough! This well-maintained, oversized duplex offers incredible flexibility for investors, owner-occupants, or anyone looking to maximize rental income in one of Chester County's most desirable locations. Lovingly maintained and family occupied for many years, this property reflects pride of ownership and has benefited from continuous care and numerous improvements over the years. The first-floor apartment features 2 spacious bedrooms, 1 updated full bath, a bright living room, a renovated eat-in kitchen, and a large, enclosed wrap-around porch that provides additional living and entertaining space. The second and third floors combine to create a generous 3-bedroom residence complete with an inviting living room, formal dining room, renovated eat-in kitchen with a center island, and an updated full bath, offering plenty of room for comfortable living. 
Throughout the property you'll appreciate numerous updates, including updated electrical, replacement windows, renovated kitchens, and updated bathrooms, making this an excellent addition to any real estate investment portfolio. Outside, the property continues to impress with a 2-car detached garage, 4 off-street parking spaces, large, fenced backyard, and charming gazebo—a rare find within the borough. 
Location is everything, and this property delivers! Conveniently situated on a public transportation route, you'll enjoy being just a short walk to vibrant Downtown Phoenixville, restaurants, breweries, boutique shopping, schools, and the popular Fisher Park, located directly behind the property with tennis courts, & playground. Whether you're looking to Live in one unit and rent the other to offset your mortgage, rent both units for strong income potential, add a quality multi-family property to your investment portfolio, or
convert it back into an impressive single-family home, this property offers outstanding versatility and long-term value. Properties that offer this combination of location, flexibility, updates, parking, outdoor space, and income potential are increasingly difficult to find in Phoenixville Borough. Whether you're an investor or future homeowner, this is an opportunity you won't want to miss. The property is being sold As-Is, and the Use & Occupancy (U&O) requirements and ordering are the responsibility of the buyer. Many significant updates have been completed, making this an exceptional opportunity in a highly sought-after location.
#PACT2132802

PHOENIXVILLE

87 NUTT ROAD

5 Beds

2 Baths

2,141 Sq.Ft.

$540,000

MLS#: PACT2132802

New on site 3 days ago
Don't miss this Must-See property, 1051 Square Dr is a beautifully updated, move-in ready townhome offering 3 bedrooms, 3.5 bathrooms in the highly sought-after Court at the Ledges community. Thoughtfully upgraded throughout, this exceptional home features a brand-new roof (2025) and countless modern improvements that make it truly turnkey.Step inside to the main level, where you're welcomed by stunning new maple hardwood flooring (2026), fresh paint, updated trim and crown molding, stylish new light fixtures, and an open-concept floor plan designed for both everyday living and entertaining. The spacious living room is filled with natural light from the charming bay window, creating a warm and inviting atmosphere.At the heart of the home, the beautifully updated kitchen features brand-new quartz countertops, stainless steel appliances, a new dishwasher, and a new garbage disposal. Adjacent to the kitchen, the large dining area offers abundant natural light, making it the perfect space for family meals or entertaining guests. A renovated powder room with wainscoting, tile flooring, a pedestal sink, and updated fixtures completes the main level.Upstairs, the spacious primary bedroom offers a peaceful retreat with an upgraded en suite bathroom and two closets, including a walk-in closet. Two additional generously sized bedrooms share a beautifully updated hall bathroom. A conveniently located upper-level laundry area includes a newer washer and dryer (2024/2025).The fully renovated lower level adds exceptional versatility, offering the perfect space for a family room, playroom, home office, fitness area, or guest retreat. This level also features a newly added full bathroom with radiant heated tile flooring and a custom walk-in tiled shower.Completing the lower level is a thoughtfully designed entryway and mudroom featuring custom tile flooring and built-in cubbies for everyday organization. This ground-level entrance also provides access to the built-in garage, complete with durable epoxy flooring and added shelving for storage. Just outside, a perfect outdoor space for grilling, relaxing, and al fresco dining. All this and just a quick walk to Phoenixville shops and restaurants.
#PACT2130442

PHOENIXVILLE

1051 SQUARE DRIVE 3

3 Beds

3 Baths

2,210 Sq.Ft.

$525,000

MLS#: PACT2130442

Welcome to your own private retreat in desirable East Pikeland Township. Set on 1.2 scenic acres with a pool and pond, this beautifully updated Colonial offers the perfect balance of tranquility and convenience — just minutes from the vibrant Phoenixville Renaissance district.
The Major Upgrades are already done for you...  
INSIDE, you’ll find 4 bedrooms, 2.5 baths, a brand-new kitchen, new flooring, fresh paint...
OUTSIDE, you'll find updated windows, high-end new siding, an updated roof with 30-year shingles, gutter guards, and even a full-house generator. 
Properties with this combination of Privacy, Updates, Location, and Outdoor amenities are rare. Schedule your private showing today before this opportunity is gone.
#PACT2128014

PHOENIXVILLE

117 MIDWAY ROAD

4 Beds

2 Baths

2,112 Sq.Ft.

$725,000

MLS#: PACT2128014
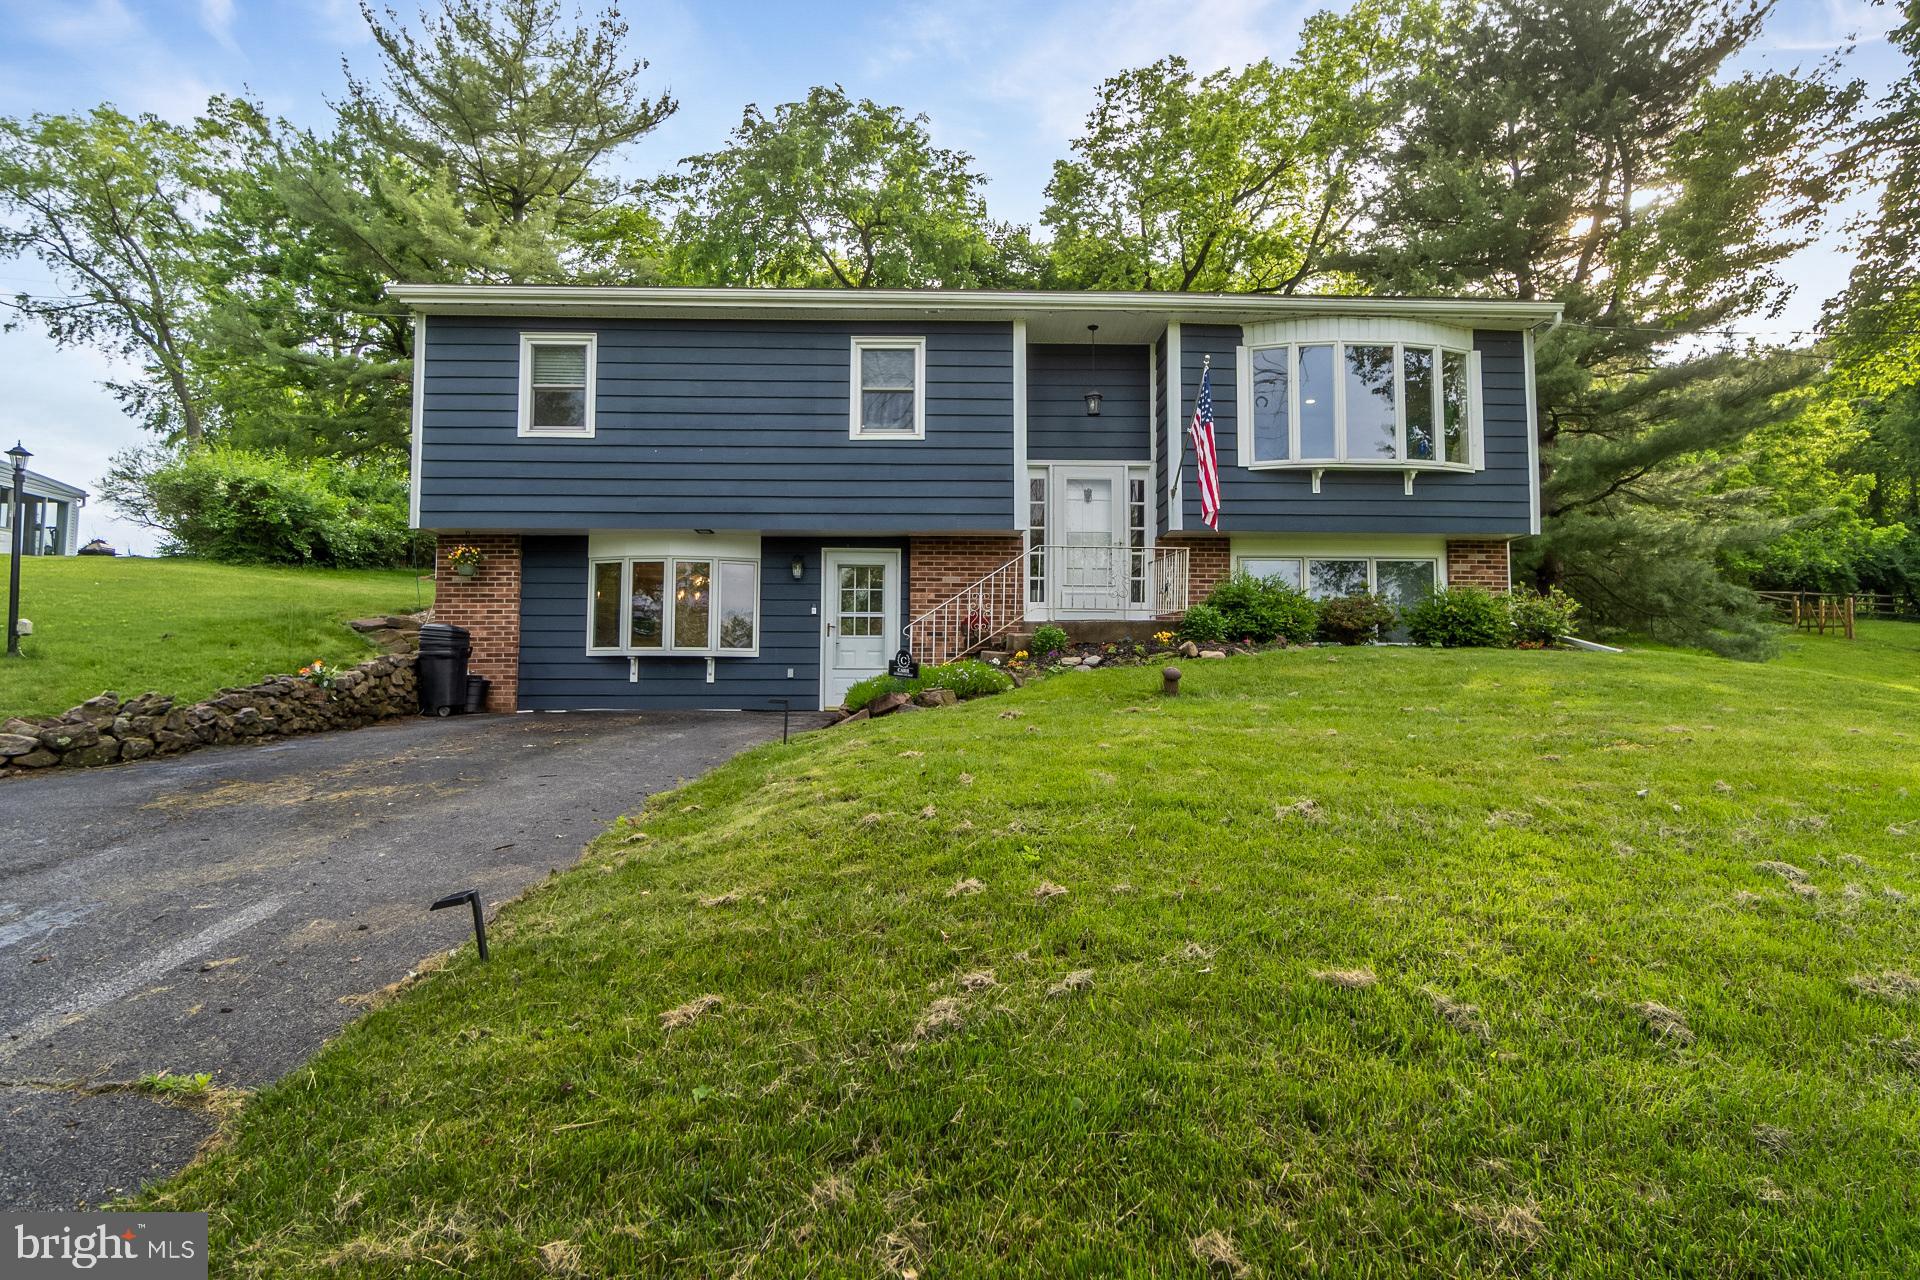
Welcome Home!  Nestled in a peaceful park-like setting, this beautifully updated split-level home offers the perfect blend of modern comfort, flexible living space, and scenic surroundings. Backing to picturesque farm fields, the property provides privacy and tranquil views while remaining conveniently located near all that Phoenixville, Collegeville and Royersford has to offer. 
The main level features a spacious first-floor primary suite complete with a gas fireplace, walk-in closet outfitted with custom organizers and a recently remodeled ensuite bath. The luxurious bathroom showcases a double vanity, marble flooring, tiled shower walls, and a walk-in glass shower enclosure.
Additionally, there is a  main level family room and entertainment area that offers exceptional versatility with a 2nd gas fireplace,  fully equipped wet bar featuring a sink, dishwasher, and refrigerator. With the simple removal of one set of cabinets, this space can easily be converted back into a full kitchen — ideal for multi-generational living, an in-law suite, or extended guest accommodations.   A conveniently located laundry room is also situated on the main floor.  Upstairs, the open-concept main living area has been thoughtfully renovated and designed for both everyday living and entertaining. The stunning kitchen boasts stainless steel smart appliances including an induction oven, quartz countertops, a large island with roll-out shelving, a built-in trash cabinet, and a toe-kick heater for added comfort. Hardwood floors flow throughout the upper level, which also includes a spacious living room with large bay window, dining area, three additional bedrooms, and a full bathroom with a tub.  A new sliding glass door leads to the covered rear patio, where you can relax and enjoy the serene backyard views and open farmland beyond.  Adding even more value to the property is a newly built 12x24 insulated and drywalled outbuilding complete with electric service and a mini-split heating and cooling system — perfect for a home office, studio, gym, workshop, or additional flex space.
#PACT2126512

PHOENIXVILLE

816 SPRING CITY ROAD

4 Beds

2 Baths

1,908 Sq.Ft.

$524,900

MLS#: PACT2126512

 - property

Send a message

Message successfully sent.

Your message

What is 3 + 4 ?

Reason for contacting?

I agree to receive email communication and understand I can unsubscribe at any time.

I agree to be contacted by Charis Realty Group via call, email, and text for real estate services. To opt out, you can reply 'stop' at any time or reply 'help' for assistance. You can also click the unsubscribe link in the emails. Message and data rates may apply. Message frequency may vary. Privacy Policy

Sign Out

Virtual Assistant

Would you like to take the next step with this property? We can help you schedule a showing or virtual tour, or send you more details.

Yes, I would like more information.

Thank You for Your Reply, One of Our Agents will contact you as soon as possible

No, maybe later.

Thank you, you can always contact me via email, phone number or through the contact form.

Realhub AI

Lucy - Your AI-Powered Realtor

Update Your Temporary Password

Personalize your search

Enter your email and we'll notify you immediately when new listings match what you're looking for.

or enter email address

Already have an account ? Login here

Continue your home search

I agree to receive communications and understand I can unsubscribe at any time.

I agree to be contacted by Charis Realty Group via call, email, and text for real estate services. To opt out, you can reply 'stop' at any time or reply 'help' for assistance. You can also click the unsubscribe link in the emails. Message and data rates may apply. Message frequency may vary. Privacy Policy

Already have an account ? Login here

We use cookies

We use cookies primarily for analytics to enhance your experience. By accepting, you agree to our use of these cookies. You can manage your preferences or learn more about our cookies policy.