
Contemporary
1712 WASHINGTON LANE
MEADOWBROOK, PA 19046
MLS#: PAMC2104252
$1,548,000
Property
Beds
6
Full Baths
5
1/2 Baths
1
Year Built
1985
Sq.Footage
5,600
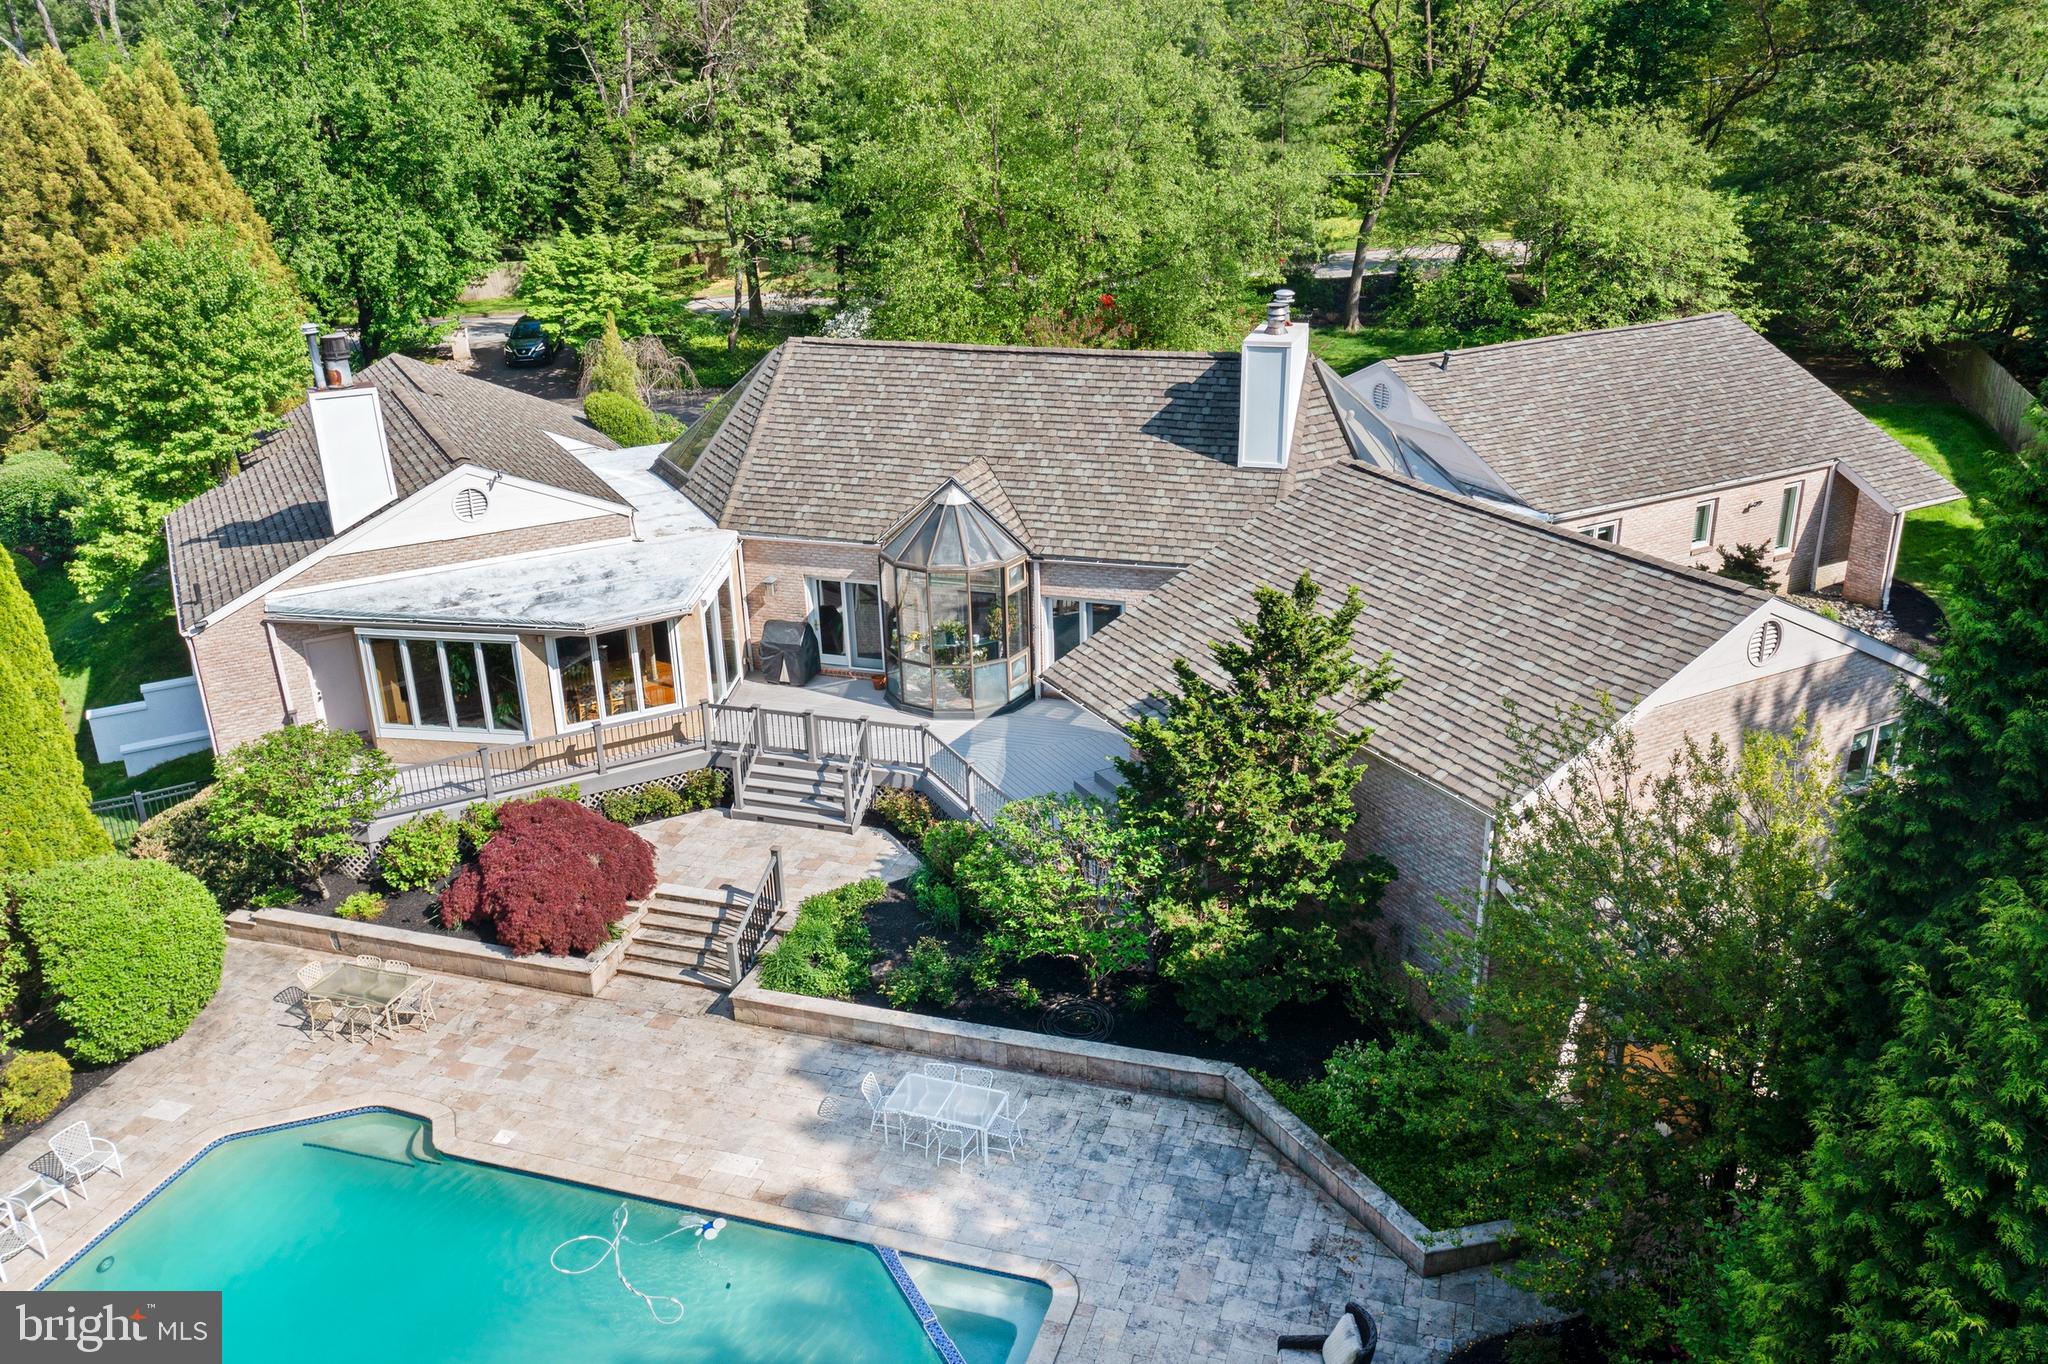
Presenting 1712 Washington Lane an exceptional property meticulously designed by nationally recognized architect Charles Broudy. This all brick RANCH home is a stunning blend of modern design and classic charm. The home is designed in a wing formation offering plenty of space and privacy for everyone. Set on 1.35 manicured acres, this 5600 sq ft residence offers an upscale yet relaxed lifestyle. As you approach the entrance by way of a circular driveway, double front doors open to reveal quarter oak flooring that extends throughout the main entertaining area. The large triangle skylights and windows throughout fill the home with natural light. The floor to ceiling windows offer panoramic views of the surrounding landscape, saltwater pool, koi pond with water fall and a gazebo to relax in. Off of the Foyer is the Grand Dining Room and Living Room with 20 ft beamed ceilings. This area is separated by a built in cabinet that is great for storing all your dishes and serving pieces. Between these two rooms is a semi-circular working greenhouse for plants and flowers to be grown all year round. The two rooms have french doors that lead out to the trex deck that surrounds the entire back of the home. The spacious Living Room has doors that open to a unique sitting area with a wood burning fireplace and wet bar that can also accessed to the Living Room. The large Dining Room has two built-in serving bars for buffet dinner parties. The chef's Kitchen is perfect for entertaining and cooking enthusiasts. Designed by Joanne Hudson this Downsview Kitchen is any cook's dream. There are marble countertops, 3 Wolf ovens, 2 Miele dishwashers, sub-zero all refrigerator, sub-zero refrigerator and freezer drawers, separate ice maker and a sub-zero wine closet. The stainless steel backsplash goes with the island that has stainless counter for cutting. The Kitchen opens onto a cozy Family Room with a wood burning fireplace and built-ins. Adjoining this room is the sun-filled Breakfast Area which allows the beauty of nature to greet you every morning. This room allows you to access the deck. Off of the Family Room is a Bedroom and Full Bath that can be used as an in-law suite or dressing area to the pool. From the Kitchen you enter the Laundry Room with another sub-zero refrigerator and separate freezer. There is a two car garage with storage, you can enter from this area and steps that lead to a partially finished Basement. To the left of the entrance is a large Bedroom wing offering four Bedrooms with two jack and jill baths. This wing is secluded and serene. There is also an area with built-in desks and bookshelves. The entire wing may be closed off from the rest of the home when not in use. The Primary Suite offers a tranquil and luxurious atmosphere, a vaulted ceiling, door access to the deck and pool, two oversized walk-in closets and two separate bathrooms. One of the baths has a large steam shower. The second bathroom features a large triangular soaking tub, crystal sink and make-up vanity. Both bathrooms have access to the built-in closets. The partial Basement that is finished is perfect for relaxing after working out and has storage area and a wet bar and an outside entrance. There is a stand up crawl space and under the primary Bedroom there is another unfinished basement. This home with it's custom design and high quality construction, this is a true standout in the area. Perfect for those who appreciate both luxury and comfort. This Ranch home is sure to impress even the most discerning Buyer.
Features & Amenities
Interior
-
Other Interior Features
Eat-in Kitchen, Bar, Ceiling Fan(s), Kitchen Island, Recessed Lighting, Walk-In Closet(s), Cathedral Ceiling(s), High Ceilings, Beamed Ceilings, Built-in Features
-
Total Bedrooms
6
-
Bathrooms
5
-
1/2 Bathrooms
1
-
Above Grade Finished Area
5600.0
-
Basement YN
YES
-
Cooling YN
YES
-
Cooling
Central Air, Ceiling Fan(s), Electric
-
Fireplace YN
YES
-
Heating YN
YES
-
Heating
Exhaust Fan, Natural Gas, Forced Air, Wood Stove
-
Main Level Bedrooms
6
-
Pet friendly
N/A
Exterior
-
Garage
Yes
-
Garage spaces
2
-
Construction Materials
Brick
-
Other Exterior Features
Barbecue, Other, Lighting
-
Parking
Asphalt, Circular Driveway, Lighted, Garage, Driveway, Attached
-
Patio and Porch Features
Deck
-
Pool
Yes
-
Pool Features
Gunite, Fenced, Filtered, Heated, In Ground, Pool/Spa Combo, Salt Water, Private
-
Waterfront YN
NO
-
View
Water, Pond, Street, Trees/Woods, Garden
Area & Lot
-
Lot Features
Wooded, Front Yard, Level, Back Yard, Waterfall
-
Lot Size(acres)
1.35
-
Lot Size(square feet)
58,806
-
Property Type
Residential
-
Property Sub Type
Single Family Residence
-
Architectural Style
Contemporary
Price
-
Sales Price
$1,548,000
-
Tax Amount
$25,885
-
Financing Options
Conventional
-
Sq. Footage
5,600
-
Price/SqFt
$276
HOA
-
Association
No
Property Resources
-
Horse Property
NO
School District
-
Elementary School
RYDAL
-
Middle School
N/A
-
High School
ABINGTON SENIOR
Property Features
-
Stories
1
-
New Construction
NO
-
Foundation Details
Block, Slab
-
Senior Community YN
NO
-
Sewer
Public Sewer
-
Tax Lot
120
-
Water Source
Public
Schedule a Showing
Showing scheduled successfully.
Mortgage calculator
Estimate your monthly mortgage payment, including the principal and interest, property taxes, and HOA. Adjust the values to generate a more accurate rate.
Your payment
Principal and Interest:
$
Property taxes:
$
HOA fees:
$
Total loan payment:
$
Total interest amount:
$
Location
County
MONTGOMERY
Elementary School
RYDAL
Middle School
High School
ABINGTON SENIOR
Listing Courtesy of Constance G Berg, BHHS Fox & Roach-Jenkintown
RealHub Information is provided exclusively for consumers' personal, non-commercial use, and it may not be used for any purpose other than to identify prospective properties consumers may be interested in purchasing. All information deemed reliable but not guaranteed and should be independently verified. All properties are subject to prior sale, change or withdrawal. RealHub website owner shall not be responsible for any typographical errors, misinformation, misprints and shall be held totally harmless.

Salesperson, Realtor
Michele Barkman
Call Michele today to schedule a private showing.

* Listings on this website come from the FMLS IDX Compilation and may be held by brokerage firms other than the owner of this website. The listing brokerage is identified in any listing details. Information is deemed reliable but is not guaranteed. If you believe any FMLS listing contains material that infringes your copyrighted work please click here to review our DMCA policy and learn how to submit a takedown request.© 2024 FMLS.
Related Properties

MEADOWBROOK
1380 GILBERT ROAD
5 Beds
3 Baths
4,897 Sq.Ft.
$1,425,000
MLS#: PAMC2194720
.png)