


Property
Beds
3
Full Baths
2
1/2 Baths
1
Year Built
1991
Sq.Footage
2,280
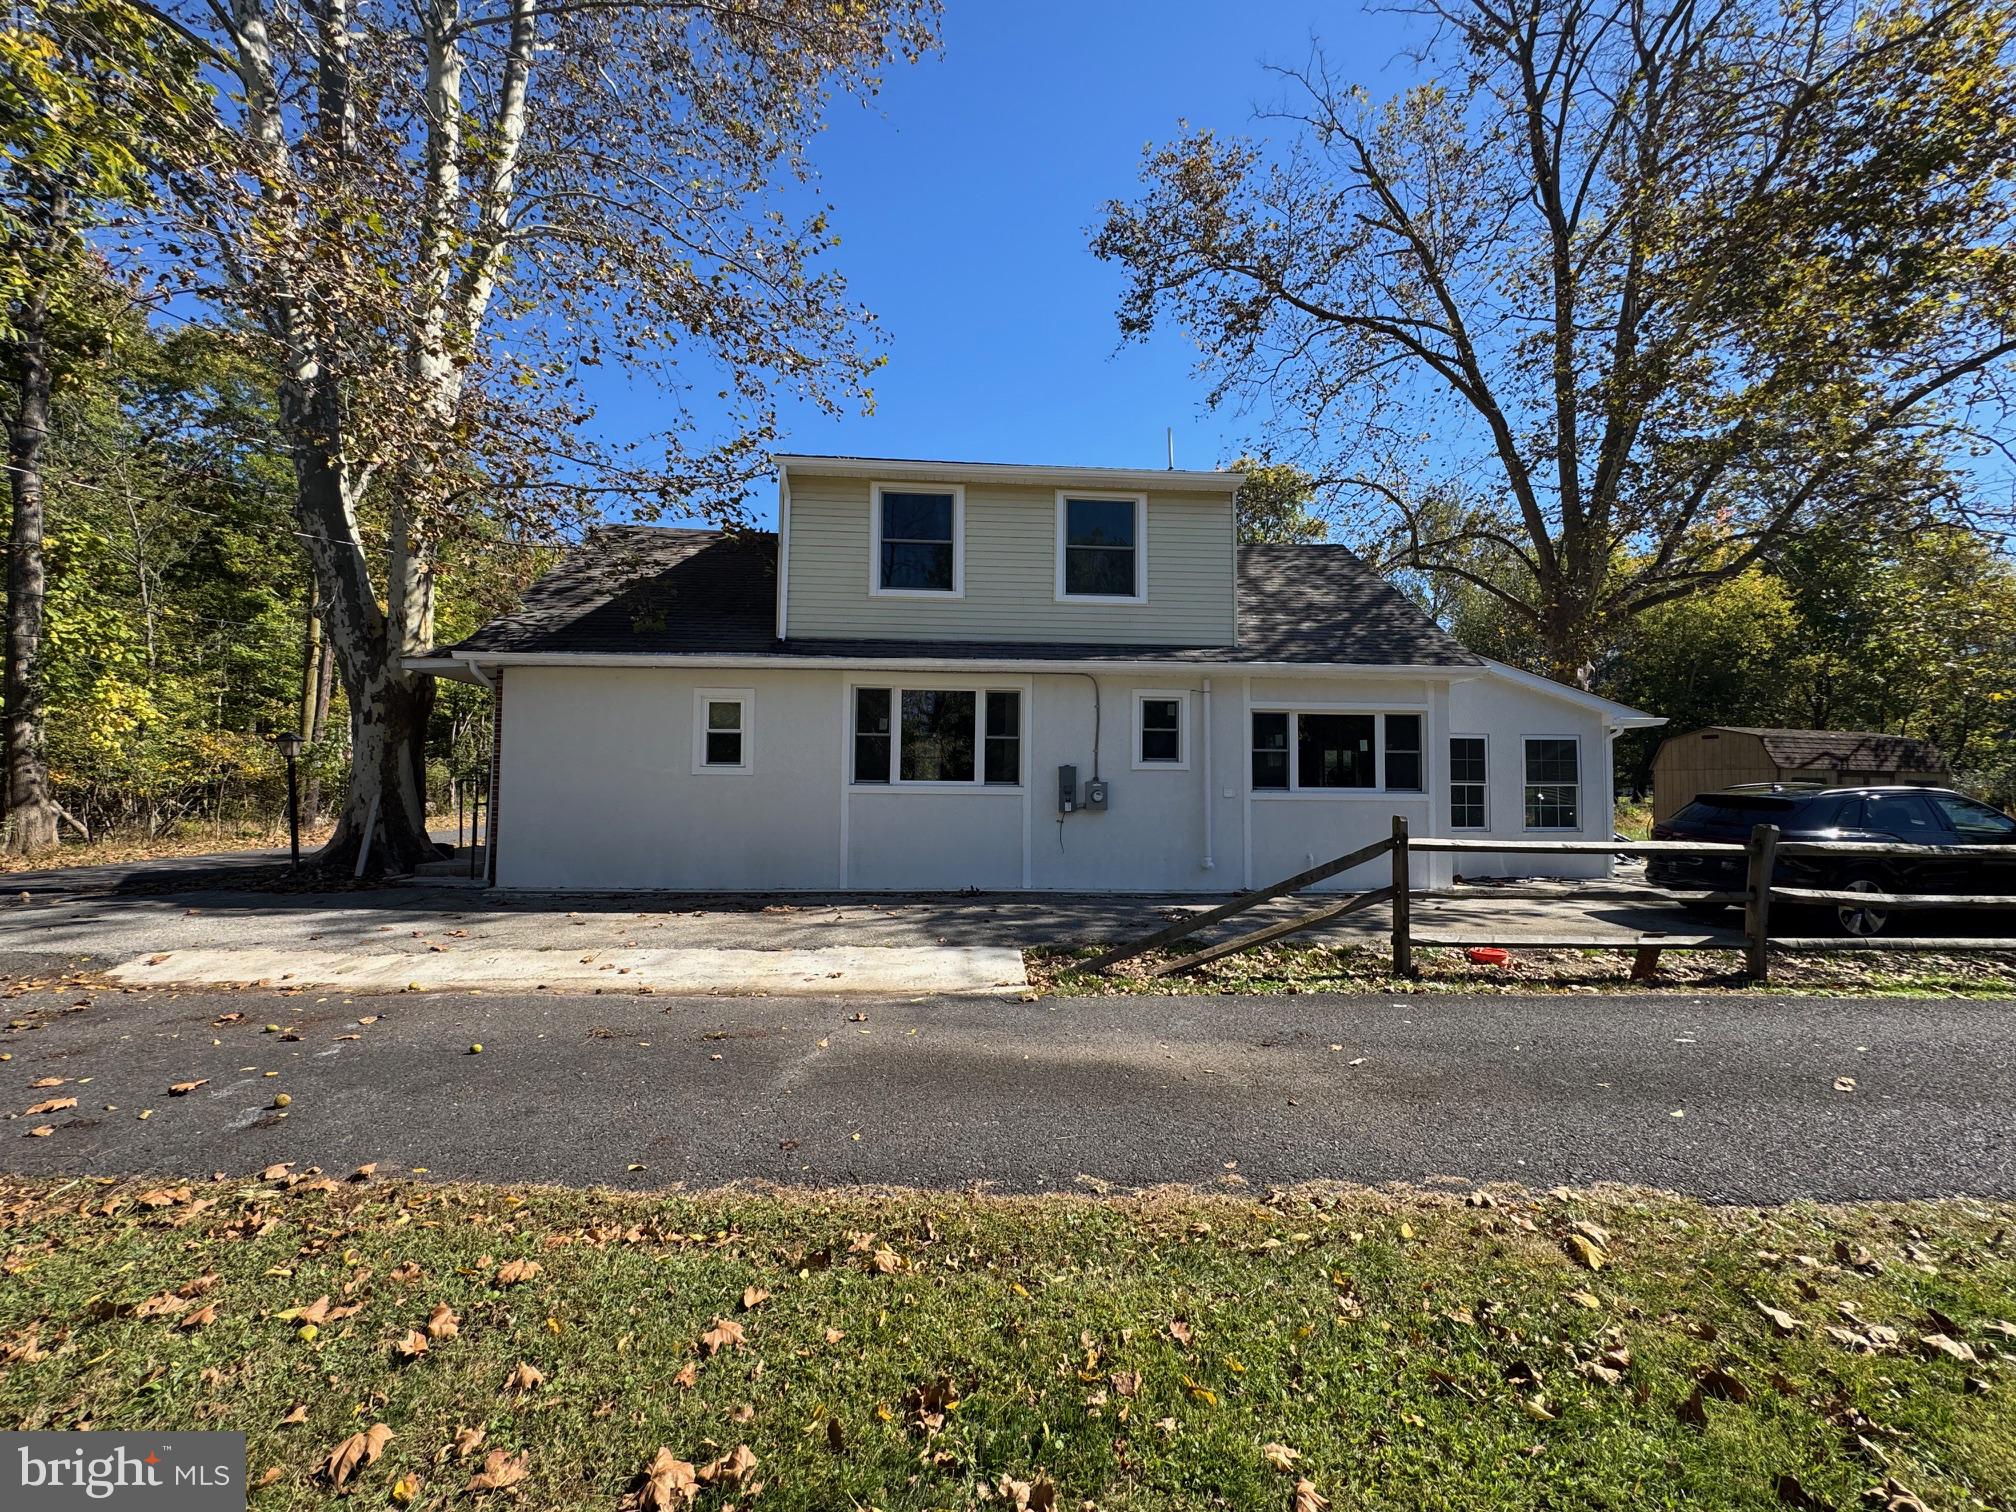
Beautifully renovated and ready to move right in! Welcome to 168 Regents Road, a beautifully updated 3-bedroom, 2.5-bath detached home in Cranberry Estates and the Perkiomen Valley School District. A striking front bay creates an inviting first impression, while white oak hardwood floors bring warmth and style to the main level. The brand-new kitchen shines with stainless steel appliances and a gorgeous tile backsplash, making it a welcoming centerpiece for everyday meals and entertaining. Enjoy a comfortable layout featuring a living room, dining area, sunken family room, and convenient powder room. Sliding glass doors lead to the rear patio and a generously sized backyard backing to open space—a beautiful setting for outdoor dining, entertaining, or simply relaxing. Upstairs, three bedrooms include a spacious primary bedroom with walk-in closet space and a brand-new ensuite bathroom. Both full bathrooms offer the luxury of heated floors, with the newly added second full bath bringing extra convenience. The beautiful, newly finished basement provides versatile space for movie nights, a recreation room, home office, or workout area. Fresh paint and new flooring throughout give the home a clean, cohesive feel. This is a PA licensee owned property. Additional highlights include central air, natural gas heat, a three-car driveway, a roof replaced in 2024, and a walkway installed in 2025. Convenient to shopping, dining, and local schools, this move-in-ready home combines fresh finishes with comfortable spaces inside and out!
Features & Amenities
Interior
-
Other Interior Features
Ceiling Fan(s), Kitchen Island, Recessed Lighting, Walk-In Closet(s)
-
Total Bedrooms
3
-
Bathrooms
2
-
1/2 Bathrooms
1
-
Above Grade Finished Area
1722.0
-
Basement YN
YES
-
Cooling YN
YES
-
Cooling
Central Air, Ceiling Fan(s), Electric
-
Fireplace YN
NO
-
Heating YN
YES
-
Heating
Natural Gas, Forced Air
-
Pet friendly
N/A
Exterior
-
Garage
No
-
Construction Materials
Vinyl Siding
-
Parking
Driveway
-
Patio and Porch Features
Patio, Porch
-
Pool
No
-
Waterfront YN
NO
Area & Lot
-
Lot Features
Level, Front Yard, Back Yard
-
Lot Size(acres)
0.13
-
Lot Size(square feet)
5,692
-
Property Type
Residential
-
Property Sub Type
Single Family Residence
-
Architectural Style
Colonial
Price
-
Sales Price
$569,000
-
Tax Amount
$6,029
-
Zoning
Residential
-
Sq. Footage
2,280
-
Price/SqFt
$249
HOA
-
Association
YES
-
Association Fee
$195
-
Association Fee Frequency
Annually
-
Association Fee Includes
N/A
-
Total Monthly Fees
true
School District
-
Elementary School
EVERGREEN
-
Middle School
PERKIOMEN VALLEY MIDDLE SCHOOL EAST
-
High School
PERKIOMEN VALLEY
Property Features
-
New Construction
NO
-
Foundation Details
Concrete Perimeter
-
Senior Community YN
NO
-
Sewer
Public Sewer
-
Tax Lot
087
-
Water Source
Public
Schedule a Showing
Showing scheduled successfully.
Mortgage calculator
Estimate your monthly mortgage payment, including the principal and interest, property taxes, and HOA. Adjust the values to generate a more accurate rate.
Your payment
Principal and Interest:
$
Property taxes:
$
HOA fees:
$
Total loan payment:
$
Total interest amount:
$
Location
County
MONTGOMERY
Elementary School
EVERGREEN
Middle School
PERKIOMEN VALLEY MIDDLE SCHOOL EAST
High School
PERKIOMEN VALLEY
Listing Courtesy of Richard Strahm, American Foursquare Realty LLC
RealHub Information is provided exclusively for consumers' personal, non-commercial use, and it may not be used for any purpose other than to identify prospective properties consumers may be interested in purchasing. All information deemed reliable but not guaranteed and should be independently verified. All properties are subject to prior sale, change or withdrawal. RealHub website owner shall not be responsible for any typographical errors, misinformation, misprints and shall be held totally harmless.

Salesperson, Realtor
Michele Barkman
Call Michele today to schedule a private showing.

* Listings on this website come from the FMLS IDX Compilation and may be held by brokerage firms other than the owner of this website. The listing brokerage is identified in any listing details. Information is deemed reliable but is not guaranteed. If you believe any FMLS listing contains material that infringes your copyrighted work please review our DMCA policy and learn how to submit a takedown request.© 2024 FMLS.
Related Properties

COLLEGEVILLE
14 IRON HILL WAY
4 Beds
3 Baths
2,738 Sq.Ft.
$649,000
MLS#: PAMC2197504

COLLEGEVILLE
19 VICTORIA CIRCLE
3 Beds
2 Baths
1,681 Sq.Ft.
$474,900
MLS#: PAMC2196738

COLLEGEVILLE
752 VILLAGE AVENUE
3 Beds
2 Baths
2,938 Sq.Ft.
$649,900
MLS#: PAMC2193408

COLLEGEVILLE
316 RIVER ROAD
4 Beds
1 Baths
2,400 Sq.Ft.
$470,000
MLS#: PAMC2194596
COLLEGEVILLE
64 PENN ROAD
4 Beds
2 Baths
1,603 Sq.Ft.
$495,000
MLS#: PAMC2178190

COLLEGEVILLE
412 SHENANDOAH DRIVE
3 Beds
2 Baths
2,778 Sq.Ft.
$648,900
MLS#: PAMC2194914

COLLEGEVILLE
153 HUNSICKER DRIVE
4 Beds
2 Baths
2,648 Sq.Ft.
$615,000
MLS#: PAMC2195466

COLLEGEVILLE
240 PARK AVENUE
3 Beds
2 Baths
1,992 Sq.Ft.
$550,000
MLS#: PAMC2195276

COLLEGEVILLE
124 W 5TH AVENUE
3 Beds
1 Baths
1,445 Sq.Ft.
$489,900
MLS#: PAMC2195312

COLLEGEVILLE
715 TWINING WAY
2 Beds
2 Baths
2,128 Sq.Ft.
$639,500
MLS#: PAMC2195796
