Open Houses

Open house times are shown in the property’s local time.

  • Thursday

    November 5, 2026

    –

    In progress

    Your time:

  • Friday

    November 6, 2026

    –

    In progress

    Your time:

Features & Amenities

Interior

  • Total Bedrooms

    6

  • Bathrooms

    3

  • 1/2 Bathrooms

    1

  • Above Grade Finished Area

    3172.0

  • Basement YN

    YES

  • Cooling YN

    YES

  • Cooling

    Central Air, Electric

  • Fireplace YN

    YES

  • Heating YN

    YES

  • Heating

    Natural Gas, Heat Pump

  • Pet friendly

    N/A

Exterior

  • Garage

    Yes

  • Garage spaces

    2

  • Construction Materials

    Brick Veneer, Vinyl Siding

  • Parking

    Garage, Driveway, Basement, Attached

  • Pool

    No

  • Waterfront YN

    NO

Area & Lot

  • Lot Size(acres)

    0.35

  • Lot Size(square feet)

    15,045

  • Property Type

    Residential

  • Property Sub Type

    Single Family Residence

  • Architectural Style

    Colonial

Price

  • Sales Price

    $925,000

  • Tax Amount

    $13,125

  • Sq. Footage

    3,806

  • Price/SqFt

    $243

HOA

  • Association

    No

School District

  • Elementary School

    N/A

  • Middle School

    N/A

  • High School

    N/A

Property Features

  • New Construction

    NO

  • Foundation Details

    Brick/Mortar

  • Senior Community YN

    NO

  • Sewer

    Public Sewer

  • Tax Lot

    0017.0500

  • Water Source

    Public

Schedule a Showing

Showing scheduled successfully.

<
>
IN PERSON
VIA CHAT

What is 3 + 4 ?


Mortgage calculator

Estimate your monthly mortgage payment, including the principal and interest, property taxes, and HOA. Adjust the values to generate a more accurate rate.

Your payment

Principal and Interest:

$

Property taxes:

$

HOA fees:

$

Total loan payment:

$

Total interest amount:

$

Location

County

CHESTER

Elementary School

Middle School

High School

Listing Courtesy of Lynda Gallagher, VRA Realty

RealHub Information is provided exclusively for consumers' personal, non-commercial use, and it may not be used for any purpose other than to identify prospective properties consumers may be interested in purchasing. All information deemed reliable but not guaranteed and should be independently verified. All properties are subject to prior sale, change or withdrawal. RealHub website owner shall not be responsible for any typographical errors, misinformation, misprints and shall be held totally harmless.

Agent Michele Barkman

Salesperson, Realtor

Michele Barkman

Call Michele today to schedule a private showing.


* Listings on this website come from the FMLS IDX Compilation and may be held by brokerage firms other than the owner of this website. The listing brokerage is identified in any listing details. Information is deemed reliable but is not guaranteed. If you believe any FMLS listing contains material that infringes your copyrighted work please review our DMCA policy and learn how to submit a takedown request.© 2024 FMLS.
Welcome to 1587 Russell Road- A beautifully maintained, spacious Colonial offering 6 bedrooms, 3.5 bathrooms, and over 4,000 square feet of exceptional living space, all nestled within the highly sought-after, award-winning Tredyffrin/Easttown School District. Recently updated with fresh paint throughout and brand-new carpeting, this Main Line home is move-in ready. The main level features a large eat-in kitchen, living area with a large bay window that lets in an abundance of natural light, powder room, dedicated dining room, study, bonus room, and convenient main-floor laundry room. Upstairs, you'll find two expansive bedroom suites with private en-suite bathrooms situated at opposite ends of the hallway. The main primary bedroom offers vaulted ceilings, a walk-in closet, and an en-suite bathroom with dual vanities. Completing the second floor are four additional generously-sized bedrooms and a full bathroom. The finished basement is an entertainer's dream, complete with a theater room (2020) and charming Irish pub! Adding to the home’s unique charm, a hidden spiral staircase winds behind the primary suite and family room, leading down to the pub below. Additional highlights include a spacious side patio, covered back porch, two-car garage, expansive driveway repaved in 2020, new water heater (2021) and furnace (2021). This home also features public water, public sewer, and natural gas utilities, offering added convenience and peace of mind. Centrally located in the heart of the Main Line, enjoy easy access to Routes 202, 252, and 30, SEPTA commuter rail lines, Philadelphia-area airports, Paoli Hospital, King of Prussia Mall, Valley Forge National Historical Park, shopping, and dining. Exceptional space, fresh updates, and a location that is hard to beat — Showings start Wednesday 11/4 —Come see all that this home has to offer.

1587 RUSSELL ROAD

Message successfully sent.

What would you like to know?

What is 3 + 4 ?

I agree to receive email communication and understand I can unsubscribe at any time.

I agree to be contacted by Charis Realty Group - Christine Issler, Broker via call, email, and text for real estate services. To opt out, you can reply 'stop' at any time or reply 'help' for assistance. You can also click the unsubscribe link in the emails. Message and data rates may apply. Message frequency may vary. Privacy Policy

Related Properties

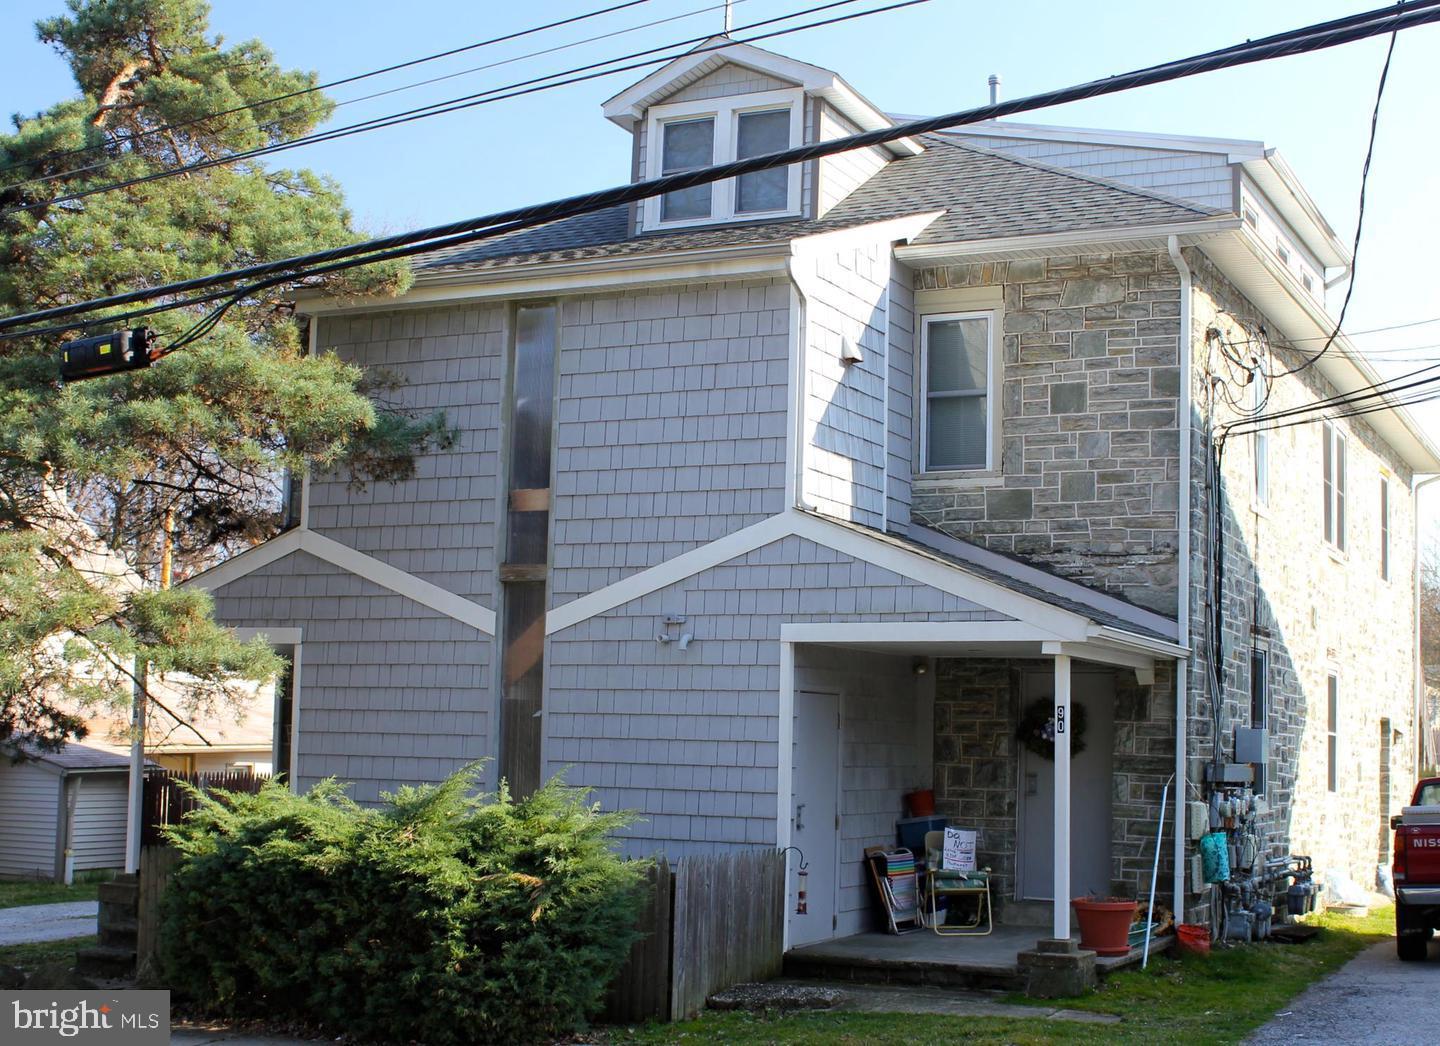
Don’t miss this exceptional turnkey investment opportunity in the highly desirable Paoli market. This fully leased five-unit apartment building delivers an annual revenue of $84,000, with clear upside potential as several units are currently below market rents.
The well-maintained property consists of five one-bedroom, one-bathroom apartments, along with a detached garage generating additional month-to-month income, private parking for tenants, and convenient on-site laundry facilities—features that enhance both tenant appeal and long-term value.
Ideally located near Paoli Hospital, SEPTA Regional Rail, Vanguard, and a variety of grocery stores and retail centers, this property benefits from consistent rental demand in a prime suburban setting.
With an investor’s vision, there are multiple avenues to further increase income and overall returns—whether through strategic rent adjustments to market levels, optimizing ancillary income streams such as parking and garage use, or exploring value-add improvements to elevate the property’s appeal. This is a rare opportunity to acquire a stabilized asset with immediate cash flow and meaningful potential for future growth. Photos taken prior to tenants occupancy.
#PACT2124492

PAOLI

90 W CENTRAL AVENUE

None Beds

None Baths

6,084 Sq.Ft.

$999,999

MLS#: PACT2124492
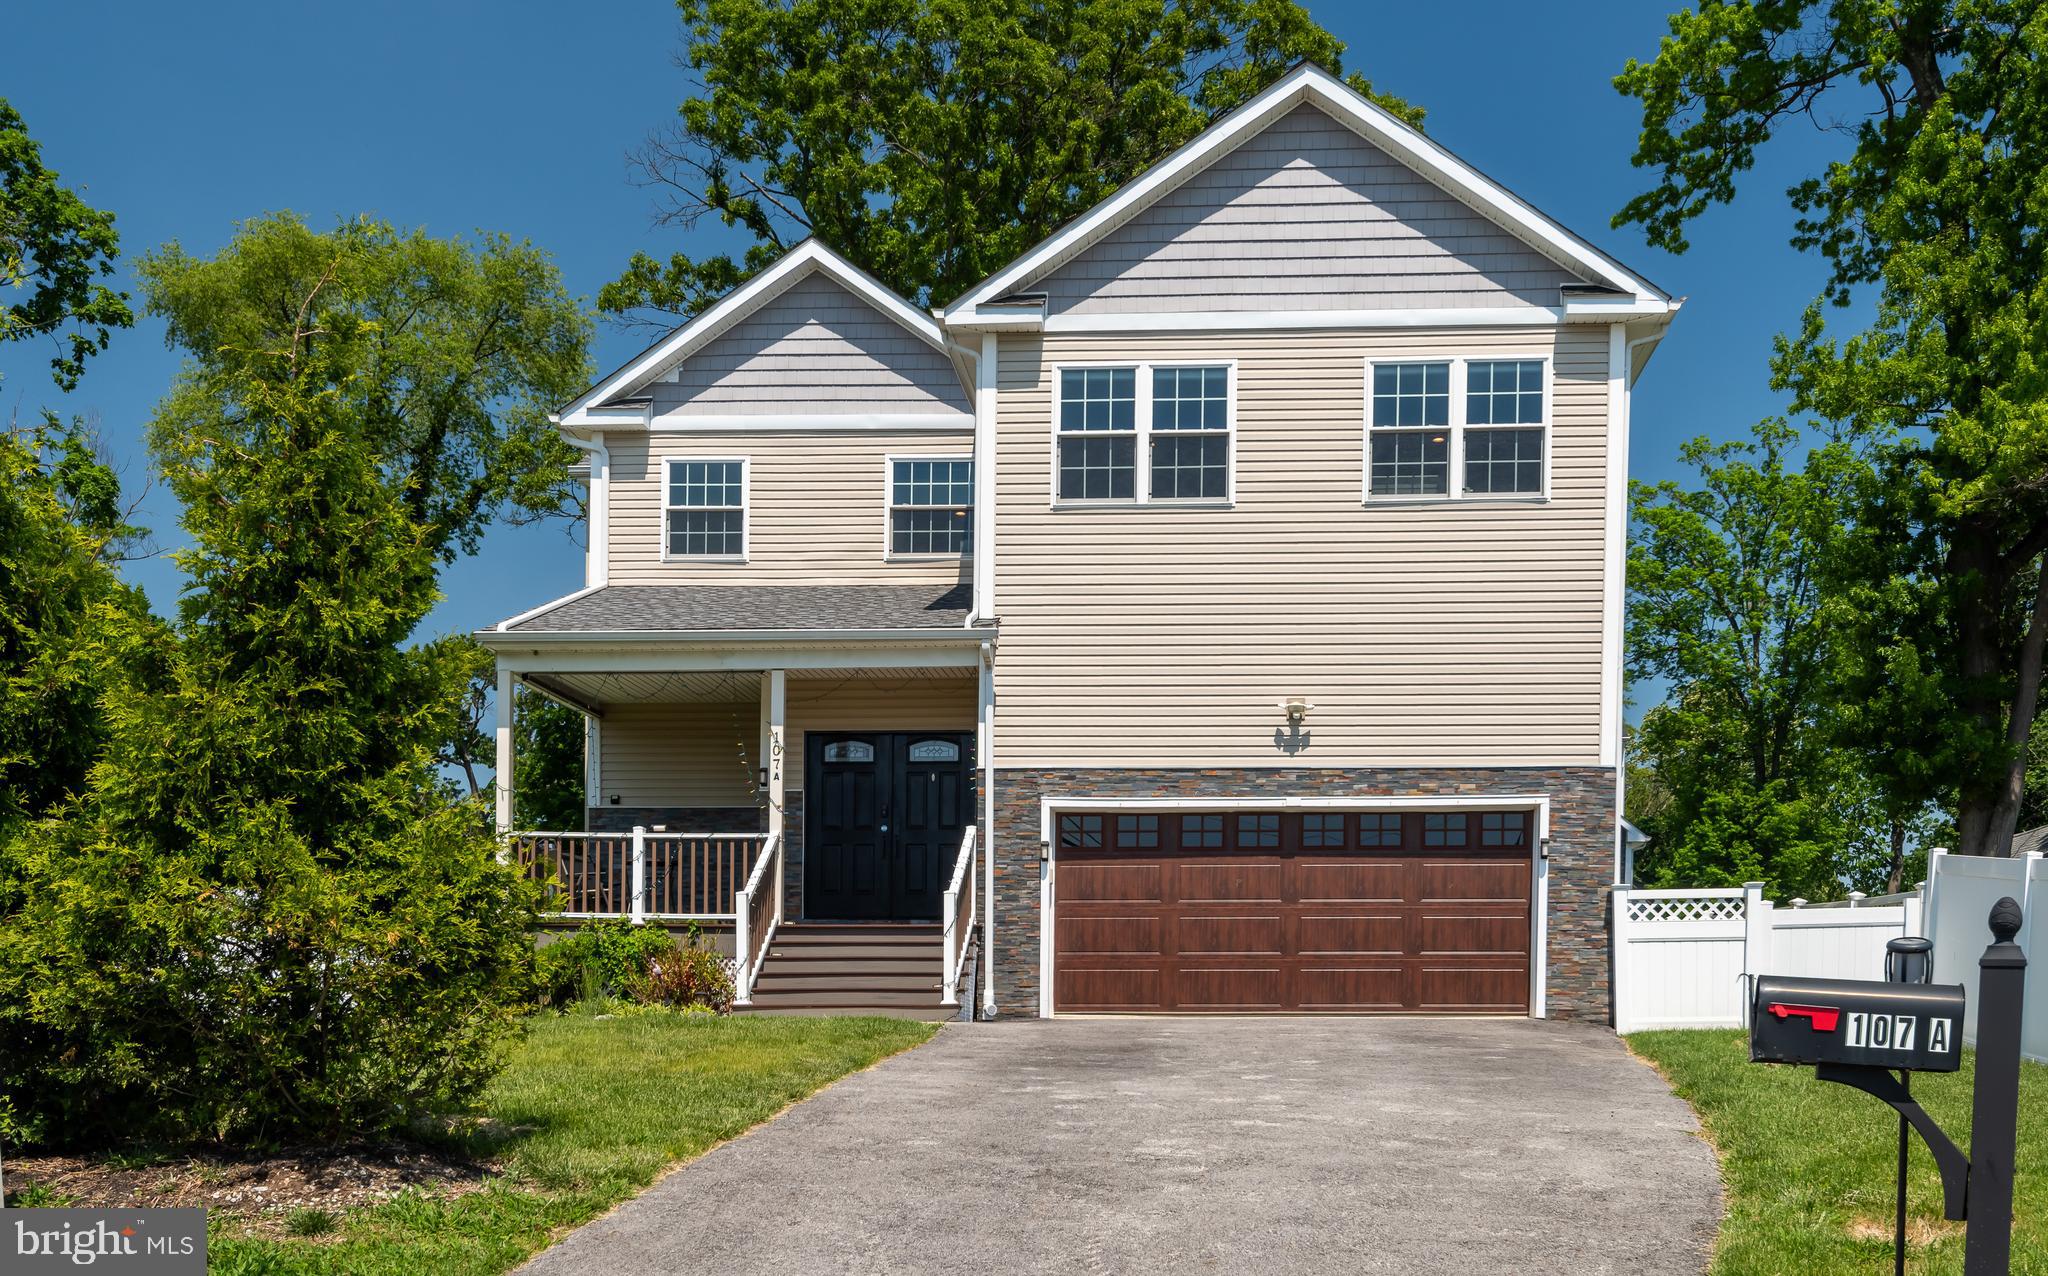
Welcome to 107A W. Central Avenue in Paoli—a gorgeous five-year-old luxury Colonial offering three beautifully finished living levels in the heart of Paoli and within the top-ranked Great Valley School District. This is a rare opportunity to own a meticulously maintained luxury home on the Main Line. A charming covered front porch welcomes you home. Inside, the tiled entrance hall opens to a thoughtfully designed open-concept floor plan filled with quality finishes and exceptional natural light. The spectacular gourmet kitchen serves as the heart of the home, featuring gleaming quartz countertops, a quartz-topped center island with undermount display cabinetry, sleek white cabinetry, gorgeous tiled backsplash, pendant lighting, stainless steel appliances, and a huge walk-in pantry. The kitchen flows seamlessly into the spacious family room, creating the perfect setting for everyday living and entertaining. Sliding glass doors lead to the wonderful rear deck overlooking the deep fenced yard. The formal dining room, accented by chair rail molding and custom millwork, offers an ideal setting for holiday gatherings and special occasions. A convenient mudroom off the entrance hall provides access to the attached two-car garage and the nicely sized laundry room. The turned staircase leads to the gracious second-floor landing. The sumptuous owner’s suite features hardwood flooring, two huge custom outfitted walk-in closets, and a spectacular spa-like owner’s bath complete with a freestanding soaking tub, gorgeous custom tile work, and an oversized shower with frameless glass doors. Three generously sized additional bedrooms are served by a beautifully appointed hall bathroom featuring custom tile and marble finishes. Hardwood flooring extends throughout the entire second floor, including all bedrooms and the hallway, as well as throughout the main level. The fully finished lower level is exceptional, offering a massive open-concept space with endless possibilities for a family room, gaming area, exercise room, playroom, or home office. Both the front porch and rear deck are ideal spots for relaxing, grilling and outdoor dining. High ceilings, hardwood flooring, recessed lighting, custom tile work, and incredible closet and storage space and much more all come together to create a very special place to call home. Located close to the shops and restaurants of the Main Line, plus the Paoli Train Station with SEPTA service to Philadelphia and Amtrak service to New York and beyond, this home offers the perfect combination of luxury, convenience, and location. This is the one you have been hoping would come on the market—a rare opportunity in an extremely competitive market to own a fantastic home at a terrific value. Welcome home!
#PACT2126264

PAOLI

107A W CENTRAL AVENUE

4 Beds

2 Baths

3,914 Sq.Ft.

$875,000

MLS#: PACT2126264

Send a message

Message successfully sent.

Your message

What is 3 + 4 ?

Reason for contacting?

I agree to receive email communication and understand I can unsubscribe at any time.

I agree to be contacted by Charis Realty Group - Christine Issler, Broker via call, email, and text for real estate services. To opt out, you can reply 'stop' at any time or reply 'help' for assistance. You can also click the unsubscribe link in the emails. Message and data rates may apply. Message frequency may vary. Privacy Policy

Sign Out

Virtual Assistant

Would you like to take the next step with this property? We can help you schedule a showing or virtual tour, or send you more details.

Yes, I would like more information.

Thank You for Your Reply, One of Our Agents will contact you as soon as possible

No, maybe later.

Thank you, you can always contact me via email, phone number or through the contact form.

Realhub AI

Lucy - Your AI-Powered Realtor

Update Your Temporary Password

Personalize your search

Enter your email and we'll notify you immediately when new listings match what you're looking for.

or enter email address

Already have an account ? Login here

Continue your home search

I agree to receive communications and understand I can unsubscribe at any time.

I agree to be contacted by Charis Realty Group - Christine Issler, Broker via call, email, and text for real estate services. To opt out, you can reply 'stop' at any time or reply 'help' for assistance. You can also click the unsubscribe link in the emails. Message and data rates may apply. Message frequency may vary. Privacy Policy

Already have an account ? Login here

We use cookies

We use cookies primarily for analytics to enhance your experience. By accepting, you agree to our use of these cookies. You can manage your preferences or learn more about our cookies policy.