


Property
Beds
5
Full Baths
2
1/2 Baths
1
Year Built
2000
Sq.Footage
2,833
Welcome to this impeccably maintained Colonial in the highly sought-after Maple Knoll community, located within the award-winning Central Bucks School District. Lovingly cared for by its original owners, this exceptional residence reflects true pride of ownership and offers the perfect combination of timeless elegance, thoughtful updates, and spacious living. Step inside to gleaming hardwood floors installed throughout the first floor in 2020, creating a warm and inviting atmosphere. At the heart of the home is the stunning, fully renovated kitchen (2022), designed to impress both family and guests. A massive center island showcases a seamless one-piece marble countertop with seating for everyone, complemented by stainless steel appliances, abundant cabinetry, generous pantry space, and finishes that blend beauty with functionality. The expanded great room is truly the centerpiece of the home, thoughtfully enlarged to maximize living space and featuring a cozy wood-burning fireplace that creates the perfect setting for relaxing evenings or entertaining year-round. One of the home's most desirable features is its rare five-bedroom layout, offering incredible flexibility for family, guests, or a home office. The tastefully updated primary suite is a peaceful retreat featuring a beautifully renovated bath with double vanities, an oversized walk-in shower, timeless fixtures, and spacious walk-in closets complete with custom built-in organizers. Designed for today's lifestyle, there is a perfect coffee counter and pantry storage off the kitchen providing convenient access to the attached two-car garage and opens to an elevated maintenance-free deck (2011). Newly installed stairs lead to the fully fenced backyard, creating a seamless transition to outdoor living. The finished walk-out basement adds another level of exceptional living space, perfect for a recreation room, home gym, media room, or play area. Step directly outside to the beautiful paver patio, ideal for entertaining or enjoying quiet evenings outdoors. The unfinished portion of the basement offers an abundance of neatly organized storage and houses the laundry area, providing exceptional functionality without sacrificing space. Extensive updates throughout the years reflect the exceptional care this home has received, including a new roof (2024), new hot water heater (2026), HVAC system (2016), new garage door (2012), first-floor windows (2016), second-floor windows (2018), hardwood flooring (2020), and a stunning kitchen renovation (2022). An underground sprinkler system helps keep the professionally maintained landscaping lush and beautiful with ease. Every detail of this pristine home reflects years of meticulous care and thoughtful investment, allowing its next owners to move in with complete peace of mind. Combining extensive updates, generous storage, flexible living spaces, and an unbeatable location in one of Central Bucks' most desirable neighborhoods, this is a rare opportunity to own a truly turnkey home that is ready to be enjoyed for years to come. Show less
Features & Amenities
Interior
-
Other Interior Features
Eat-in Kitchen, Recessed Lighting, Kitchen Island, Ceiling Fan(s)
-
Total Bedrooms
5
-
Bathrooms
2
-
1/2 Bathrooms
1
-
Above Grade Finished Area
2833.0
-
Basement YN
YES
-
Cooling YN
YES
-
Cooling
Central Air, Ceiling Fan(s), Gas
-
Fireplace YN
YES
-
Heating YN
YES
-
Heating
Natural Gas, Forced Air
-
Pet friendly
N/A
Exterior
-
Garage
Yes
-
Garage spaces
2
-
Construction Materials
Vinyl Siding
-
Other Exterior Features
Lighting
-
Parking
Garage, Driveway, Inside Entrance, Attached
-
Patio and Porch Features
Patio, Deck
-
Pool
No
-
Waterfront YN
NO
Area & Lot
-
Lot Features
Front Yard, Back Yard
-
Lot Size(acres)
0.45
-
Lot Size(square feet)
19,602
-
Property Type
Residential
-
Property Sub Type
Single Family Residence
-
Architectural Style
Colonial
Price
-
Sales Price
$850,000
-
Tax Amount
$10,693
-
Sq. Footage
2,833
-
Price/SqFt
$300
HOA
-
Association
No
School District
-
Elementary School
MILL CREEK
-
Middle School
UNAMI
-
High School
CENTRAL BUCKS HIGH SCHOOL SOUTH
Property Features
-
New Construction
NO
-
Foundation Details
Concrete Perimeter
-
Senior Community YN
NO
-
Sewer
Septic Tank
-
Tax Lot
067
-
Water Source
Public
Schedule a Showing
Showing scheduled successfully.
Mortgage calculator
Estimate your monthly mortgage payment, including the principal and interest, property taxes, and HOA. Adjust the values to generate a more accurate rate.
Your payment
Principal and Interest:
$
Property taxes:
$
HOA fees:
$
Total loan payment:
$
Total interest amount:
$
Location
County
BUCKS
Elementary School
MILL CREEK
Middle School
UNAMI
High School
CENTRAL BUCKS HIGH SCHOOL SOUTH
Listing Courtesy of Karen C Martin, Compass Pennsylvania, LLC
RealHub Information is provided exclusively for consumers' personal, non-commercial use, and it may not be used for any purpose other than to identify prospective properties consumers may be interested in purchasing. All information deemed reliable but not guaranteed and should be independently verified. All properties are subject to prior sale, change or withdrawal. RealHub website owner shall not be responsible for any typographical errors, misinformation, misprints and shall be held totally harmless.

Salesperson, Realtor
Michele Barkman
Call Michele today to schedule a private showing.

* Listings on this website come from the FMLS IDX Compilation and may be held by brokerage firms other than the owner of this website. The listing brokerage is identified in any listing details. Information is deemed reliable but is not guaranteed. If you believe any FMLS listing contains material that infringes your copyrighted work please click here to review our DMCA policy and learn how to submit a takedown request.© 2024 FMLS.
Related Properties
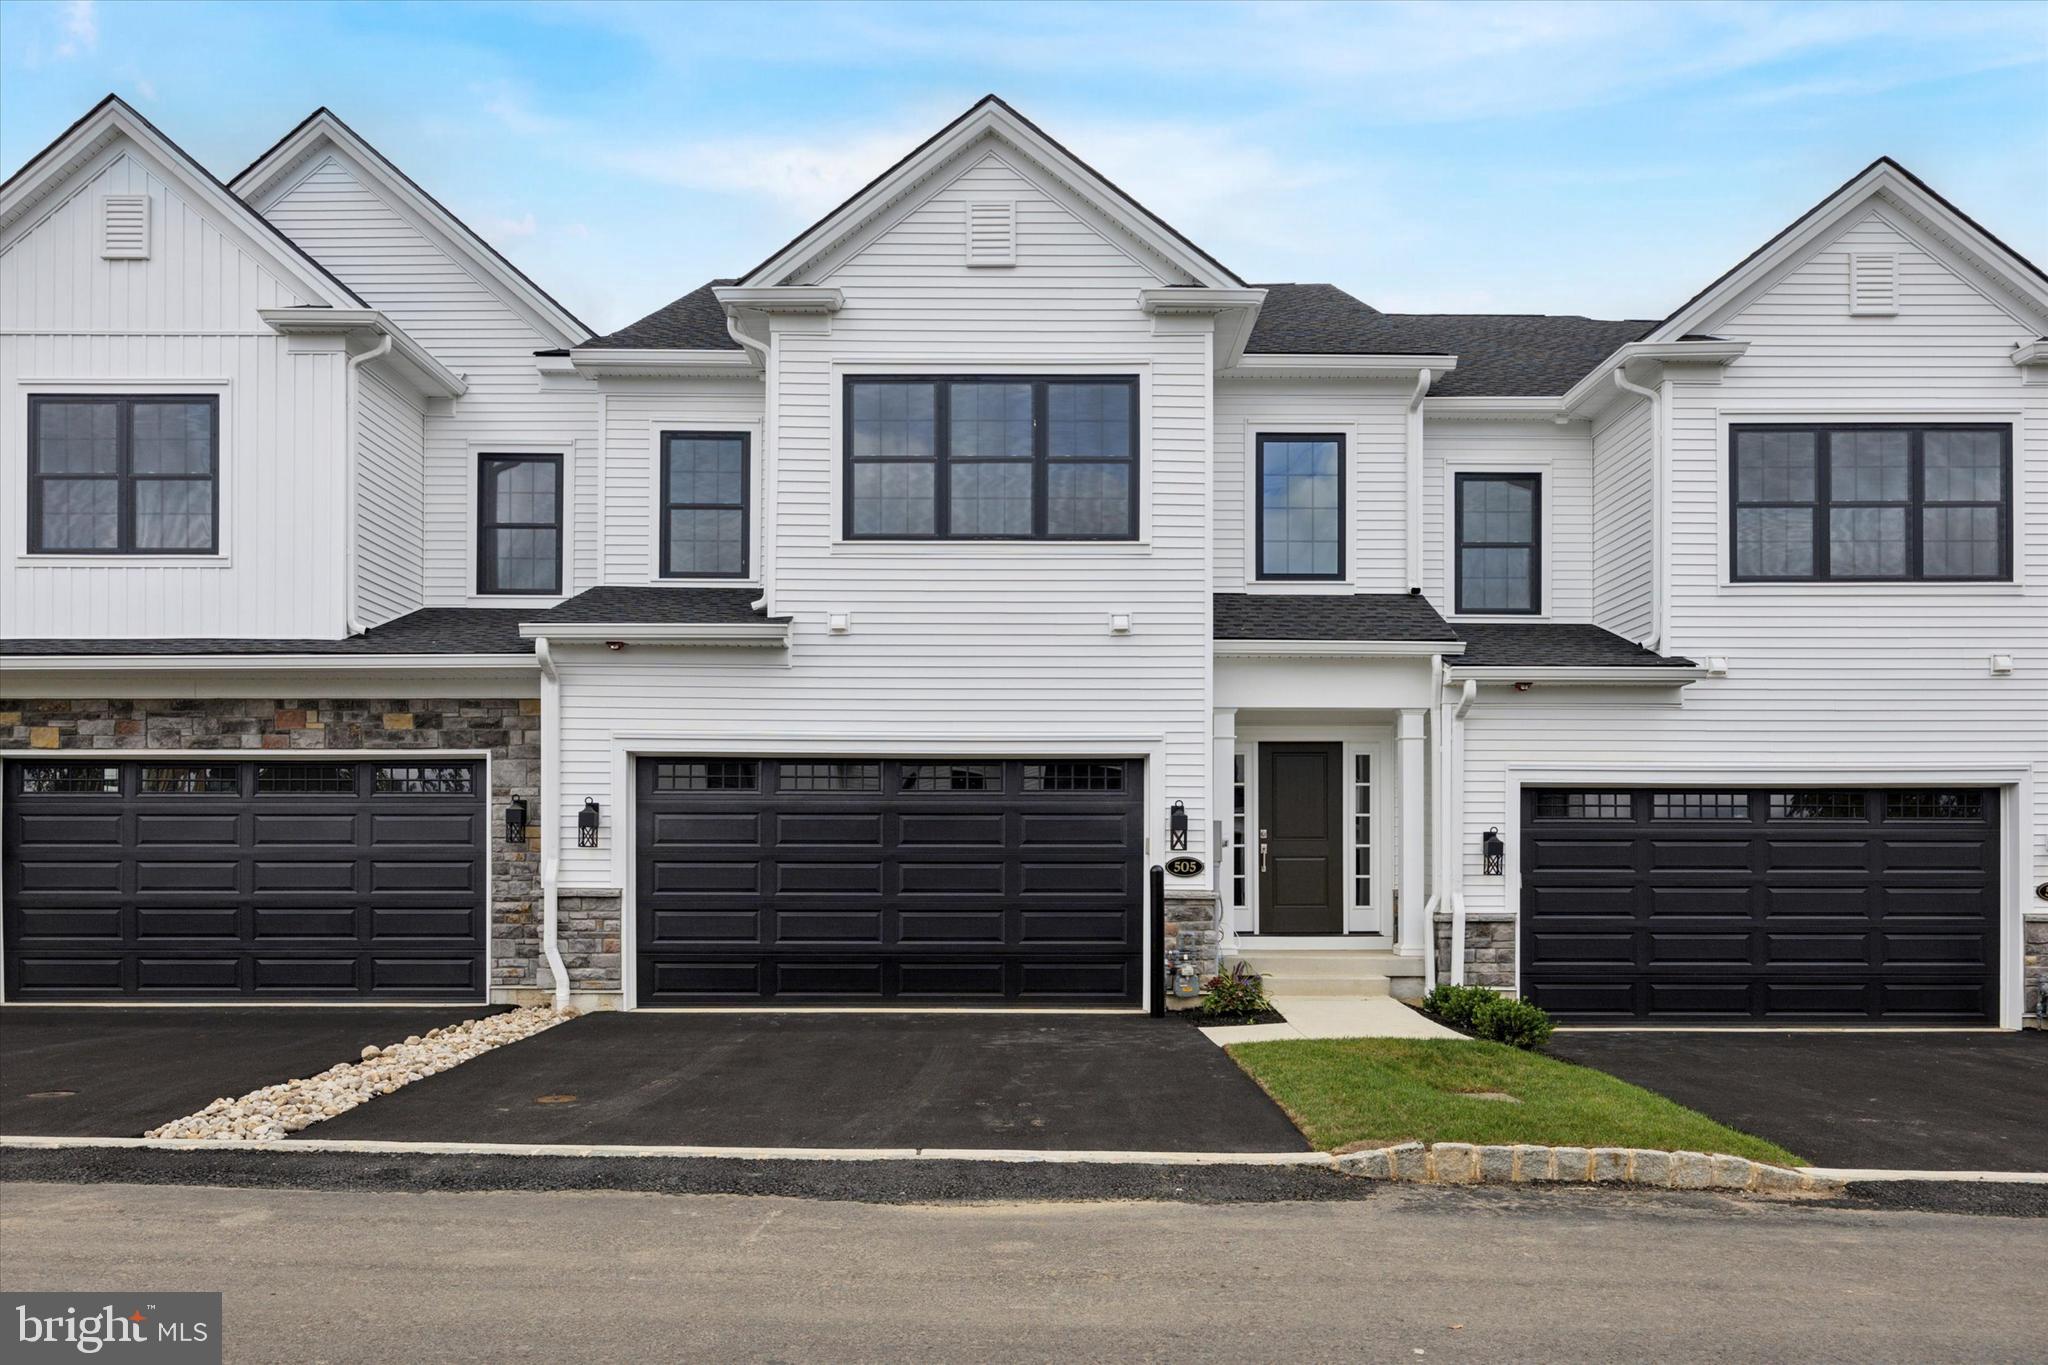
WARRINGTON
506 FULLERTON FARM COURT LOT #22
3 Beds
2 Baths
2,400 Sq.Ft.
$749,000
MLS#: PABU2097424

WARRINGTON
2221 OAKFIELD ROAD
4 Beds
2 Baths
3,038 Sq.Ft.
$799,900
MLS#: PABU2134048

WARRINGTON
2241 BLACKHORSE DRIVE
4 Beds
2 Baths
2,174 Sq.Ft.
$717,500
MLS#: PABU2133198

WARRINGTON
1406 BENTLEY DRIVE
3 Beds
2 Baths
2,834 Sq.Ft.
$765,000
MLS#: PABU2132258
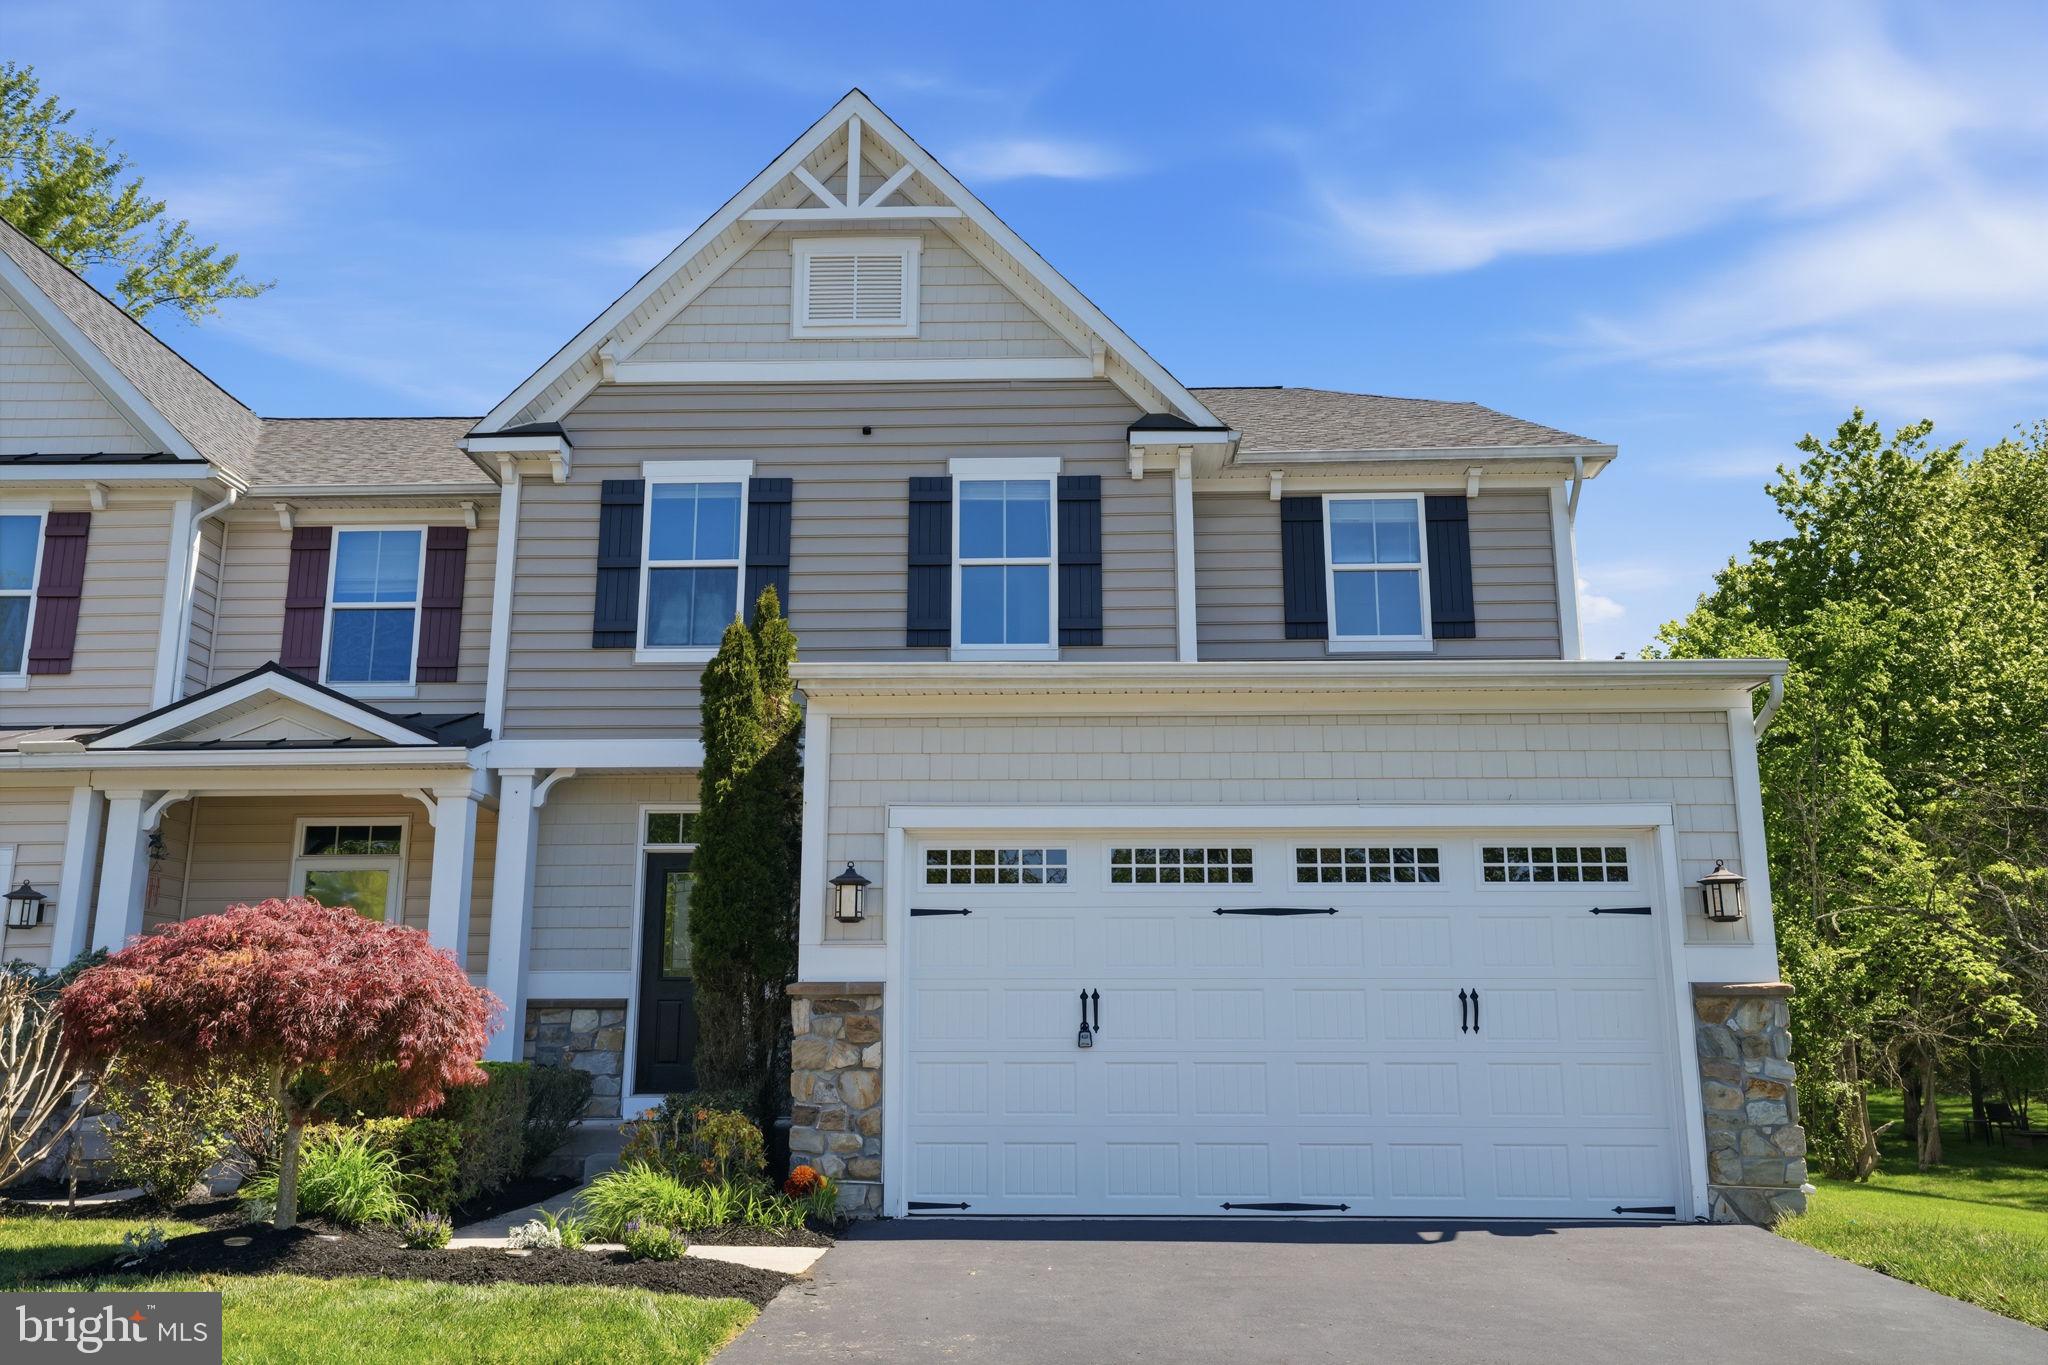
WARRINGTON
2405 CINDY LANE
4 Beds
2 Baths
3,150 Sq.Ft.
$700,000
MLS#: PABU2121336
