

Property
Beds
4
Full Baths
2
1/2 Baths
1
Year Built
1992
Sq.Footage
2,896
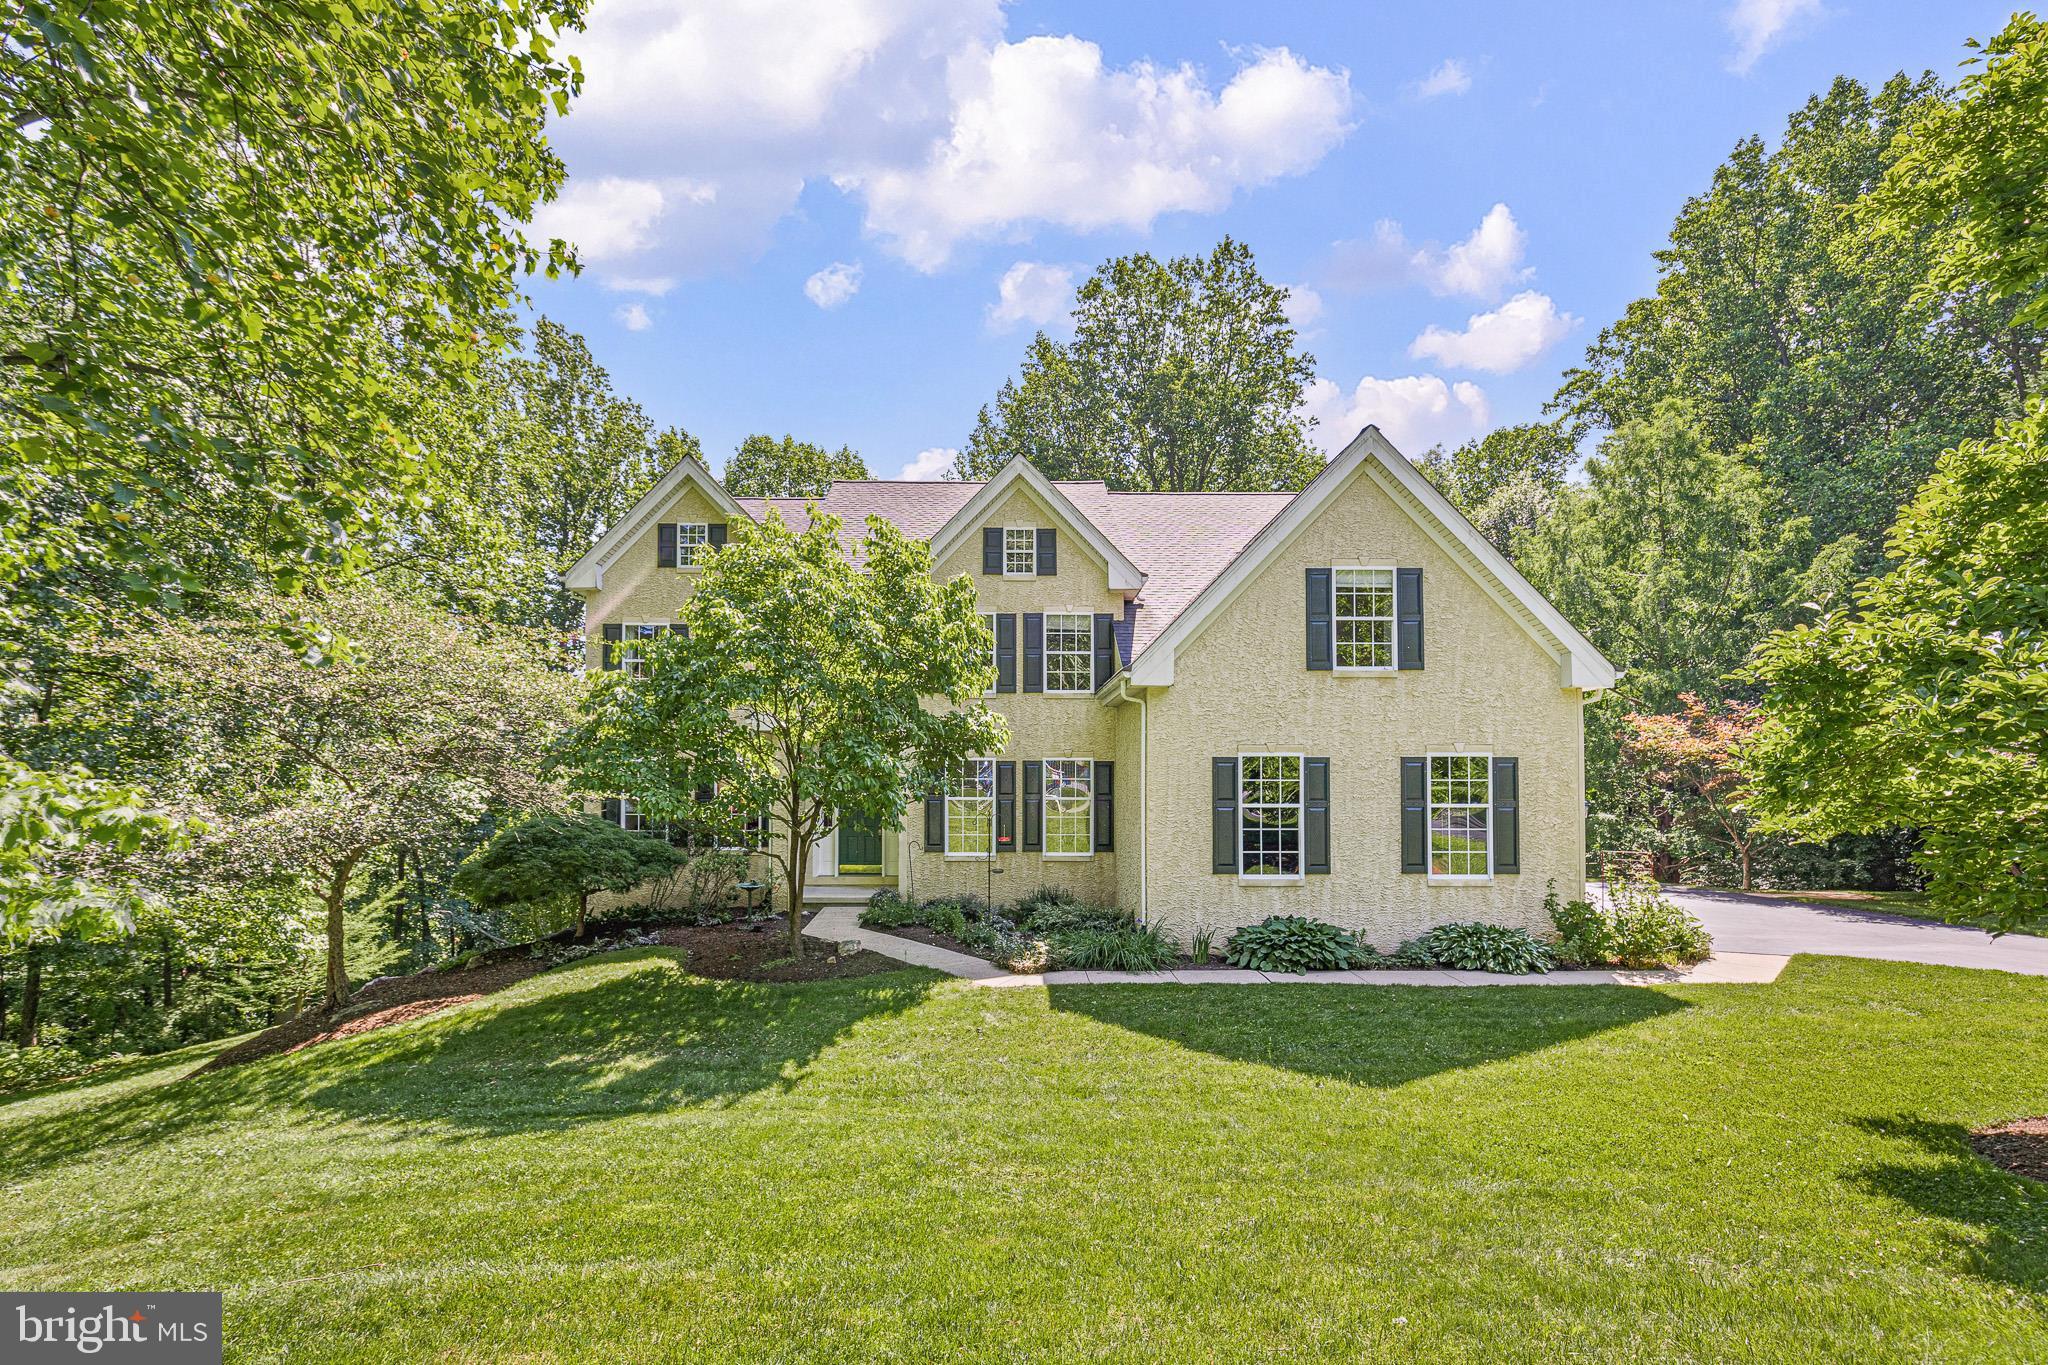
Nestled in the prestigious Somerset Lake community, this exquisite Colonial-style residence offers a harmonious blend of luxury and comfort, perfect for those seeking an elevated lifestyle. Spanning an impressive 2,896 square feet, this home features four spacious bedrooms and two and a half elegantly appointed bathrooms, ensuring ample space for relaxation and privacy. Step inside to discover a warm and inviting interior, where natural light dances across the fully carpeted and hardwood floors. The heart of the home is the gourmet kitchen, complete with a generous island and access to the spacious rear deck making it an ideal space for culinary enthusiasts and entertaining guests. The eat-in kitchen seamlessly flows into the living areas, creating an open and airy atmosphere. Enjoy cozy evenings by the fireplace, a perfect backdrop for gatherings or quiet nights in. The primary suite is a true retreat, featuring a luxurious en-suite bathroom with a stall shower, providing a serene escape at the end of the day. Additional highlights include energy-efficient windows and ceiling fans throughout, ensuring comfort year-round. The outdoor space is equally impressive, set on a sprawling 0.72-acre lot that boasts beautifully landscaped front and rear yards, as well as side yards that offer additional privacy and space for outdoor activities. Step out onto the expansive deck, perfect for al fresco dining or simply soaking in the tranquility of your surroundings. As part of the Somerset Lake community, residents enjoy exclusive access to a wealth of amenities, including a clubhouse, swimming pool, tennis courts, and playgrounds, fostering a vibrant community spirit. The association fee covers common area maintenance, health club access, and management, allowing you to enjoy a carefree lifestyle. With a full basement offering outside entrance and the potential for customization, this home provides endless possibilities for additional living space or storage. The attached two-car garage with inside access adds convenience to your daily routine. This property is not just a home; it's a lifestyle choice that embodies luxury, comfort, and community. Experience the perfect blend of elegance and warmth in this stunning Somerset Lake residence, where every detail has been thoughtfully designed for your enjoyment. This is perhaps the best price and value offered in this section of Somerset Lake in years! Don't miss this opportunity and make your appointment today. Home is being updated during coming soon term and will offer with new carpeting and a New Primary Shower! Professional photos and Video to follow!
Features & Amenities
Interior
-
Other Interior Features
Eat-in Kitchen, Ceiling Fan(s), Kitchen Island, Cathedral Ceiling(s), Pantry
-
Total Bedrooms
4
-
Bathrooms
2
-
1/2 Bathrooms
1
-
Above Grade Finished Area
2896.0
-
Basement YN
YES
-
Cooling YN
YES
-
Cooling
Central Air, Ceiling Fan(s), Electric
-
Fireplace YN
YES
-
Heating YN
YES
-
Heating
Natural Gas, Forced Air
-
Pet friendly
N/A
Exterior
-
Garage
Yes
-
Garage spaces
2
-
Construction Materials
Frame
-
Parking
Garage Door Opener, Garage, Other, Inside Entrance, Attached
-
Patio and Porch Features
Deck
-
Pool
Yes
-
Pool Features
Community
-
Waterfront YN
NO
-
View
Trees/Woods
Area & Lot
-
Lot Features
Front Yard, Back Yard
-
Lot Size(acres)
0.72
-
Lot Size(square feet)
31,500
-
Property Type
Residential
-
Property Sub Type
Single Family Residence
-
Architectural Style
Colonial
Price
-
Sales Price
$685,000
-
Tax Amount
$9,022
-
Financing Options
Conventional, FHA 203(b), VA, Cash
-
Sq. Footage
2,896
-
Price/SqFt
$236
HOA
-
Association
YES
-
Association Fee
$413
-
Association Fee Frequency
Quarterly
-
Association Fee Includes
N/A
School District
-
Elementary School
NEW GARDEN
-
Middle School
KENNETT
-
High School
KENNETT
Property Features
-
New Construction
NO
-
Association Amenities
Clubhouse, Tennis Court(s), Playground
-
Foundation Details
Concrete Perimeter
-
Senior Community YN
NO
-
Sewer
Public Sewer
-
Tax Lot
0115
-
Water Source
Public
Schedule a Showing
Showing scheduled successfully.
Mortgage calculator
Estimate your monthly mortgage payment, including the principal and interest, property taxes, and HOA. Adjust the values to generate a more accurate rate.
Your payment
Principal and Interest:
$
Property taxes:
$
HOA fees:
$
Total loan payment:
$
Total interest amount:
$
Location
County
CHESTER
Elementary School
NEW GARDEN
Middle School
KENNETT
High School
KENNETT
Listing Courtesy of Jim Barone, RE/MAX Elite
RealHub Information is provided exclusively for consumers' personal, non-commercial use, and it may not be used for any purpose other than to identify prospective properties consumers may be interested in purchasing. All information deemed reliable but not guaranteed and should be independently verified. All properties are subject to prior sale, change or withdrawal. RealHub website owner shall not be responsible for any typographical errors, misinformation, misprints and shall be held totally harmless.

Salesperson, Realtor
Michele Barkman
Call Michele today to schedule a private showing.

* Listings on this website come from the FMLS IDX Compilation and may be held by brokerage firms other than the owner of this website. The listing brokerage is identified in any listing details. Information is deemed reliable but is not guaranteed. If you believe any FMLS listing contains material that infringes your copyrighted work please click here to review our DMCA policy and learn how to submit a takedown request.© 2024 FMLS.
Related Properties

LANDENBERG
227 PARSONS ROAD
3 Beds
1 Baths
1,960 Sq.Ft.
$735,000
MLS#: PACT2134830
LANDENBERG
209 DANGINA DRIVE
5 Beds
4 Baths
6,069 Sq.Ft.
$739,900
MLS#: PACT2124748

LANDENBERG
3 KINGS COURT
4 Beds
3 Baths
3,928 Sq.Ft.
$719,000
MLS#: PACT2134312

LANDENBERG
308 BUTTONWOOD ROAD
7 Beds
5 Baths
5,895 Sq.Ft.
$799,900
MLS#: PACT2131948
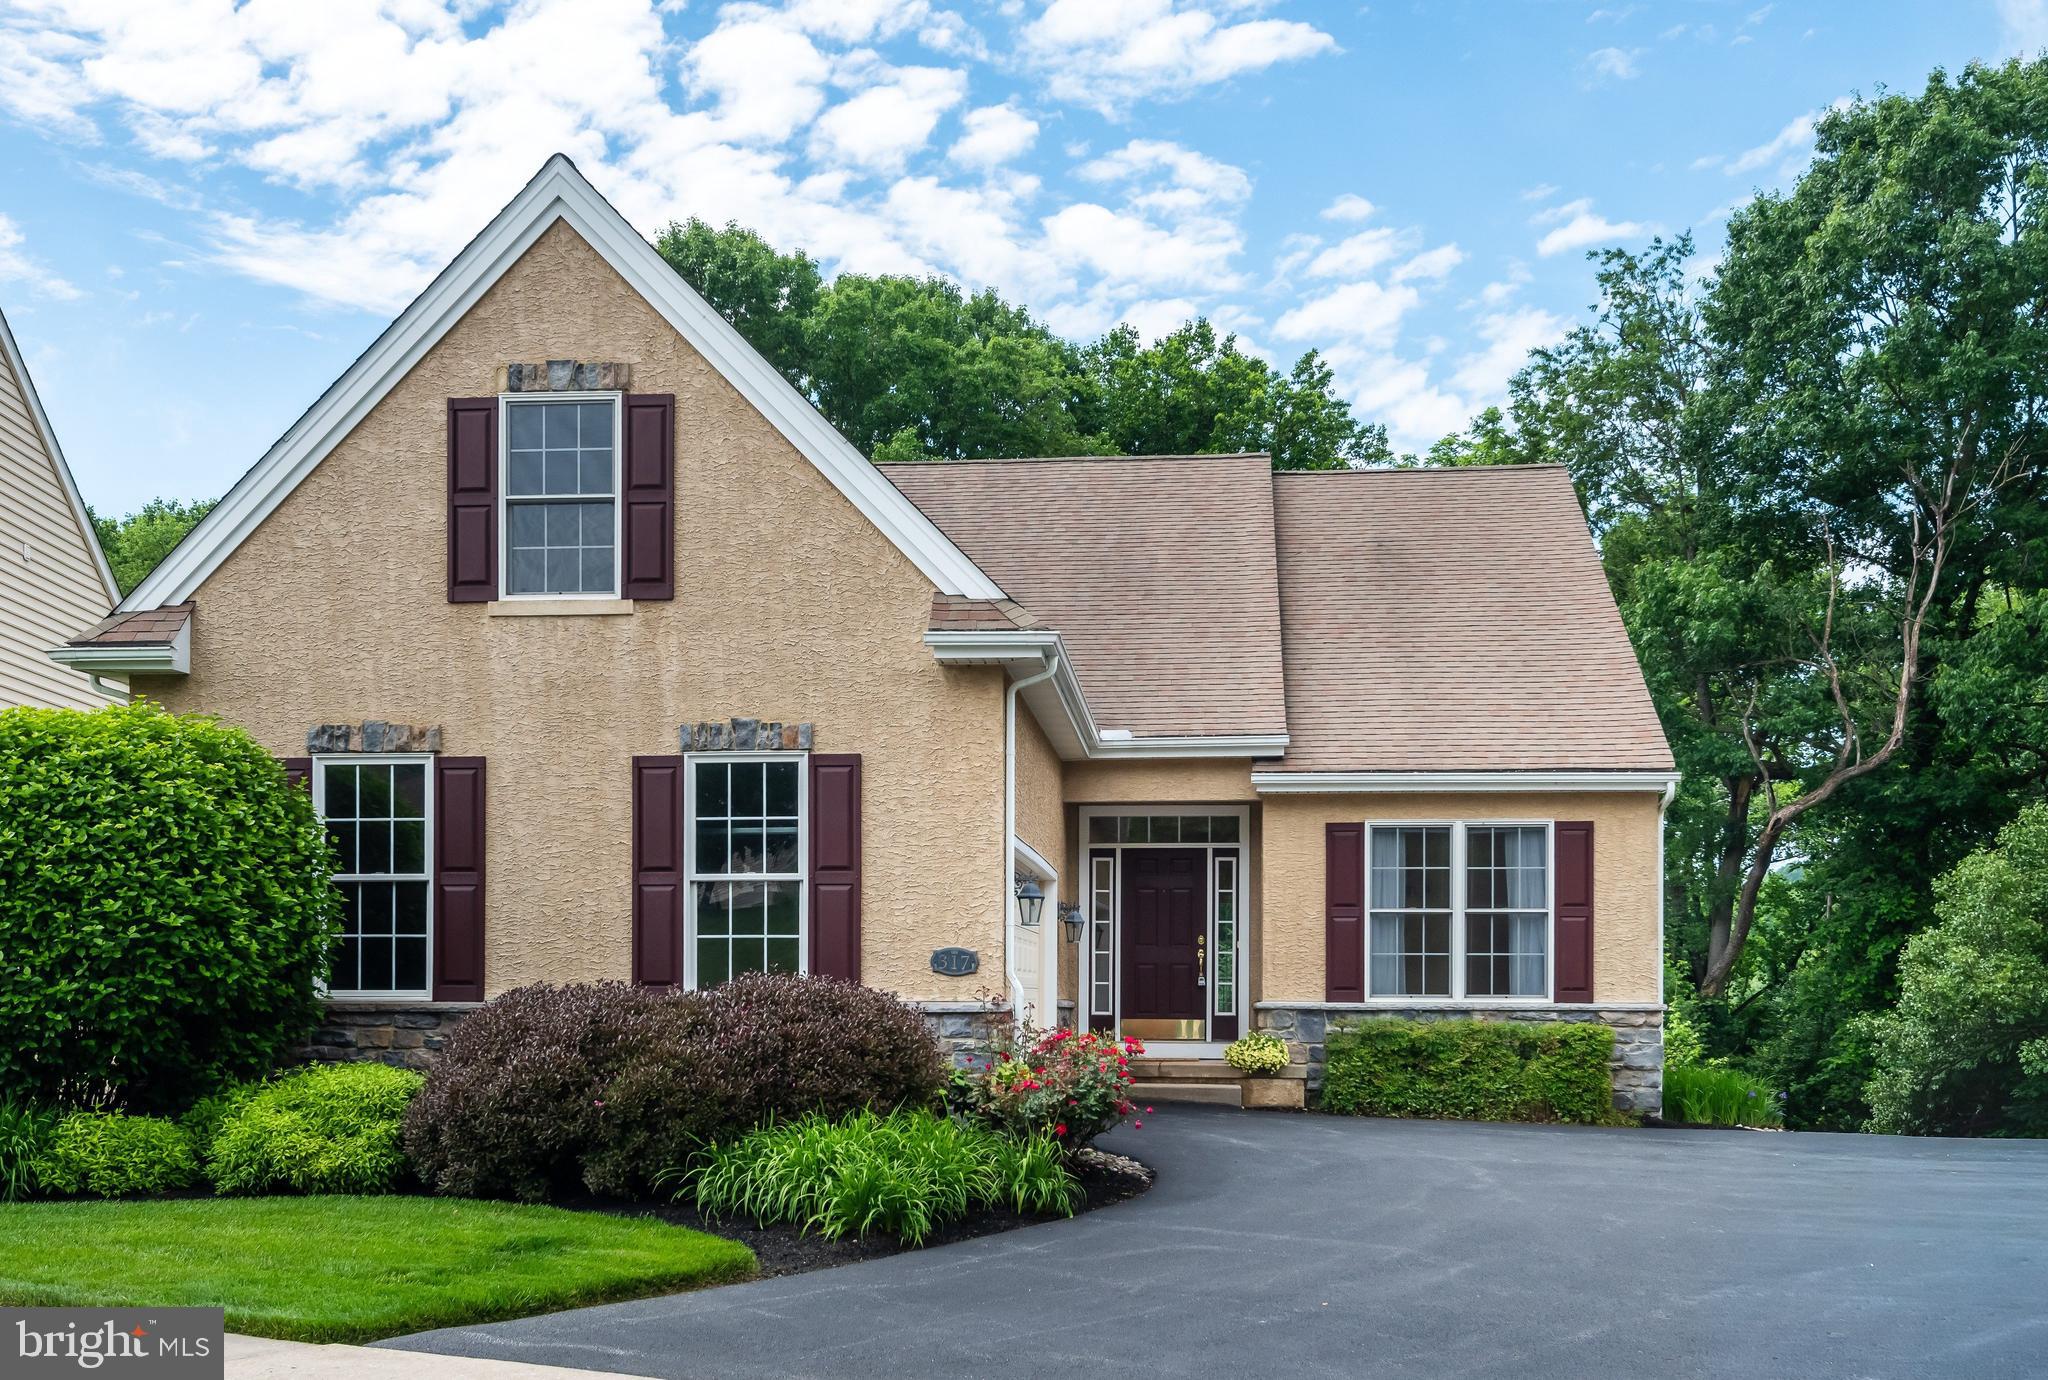
LANDENBERG
317 HYDE PARK ROAD
2 Beds
2 Baths
1,824 Sq.Ft.
$565,000
MLS#: PACT2126526

LANDENBERG
104 PARTRIDGE WAY
4 Beds
3 Baths
4,970 Sq.Ft.
$749,900
MLS#: PACT2136486
.png)