
French, Colonial, Farmhouse/National Folk
1526 MEADOW LN.
GLEN MILLS, PA 19342
MLS#: PADE2123370
$1,925,000


Property
Beds
5
Full Baths
3
1/2 Baths
1
Year Built
1767
Sq.Footage
5,200
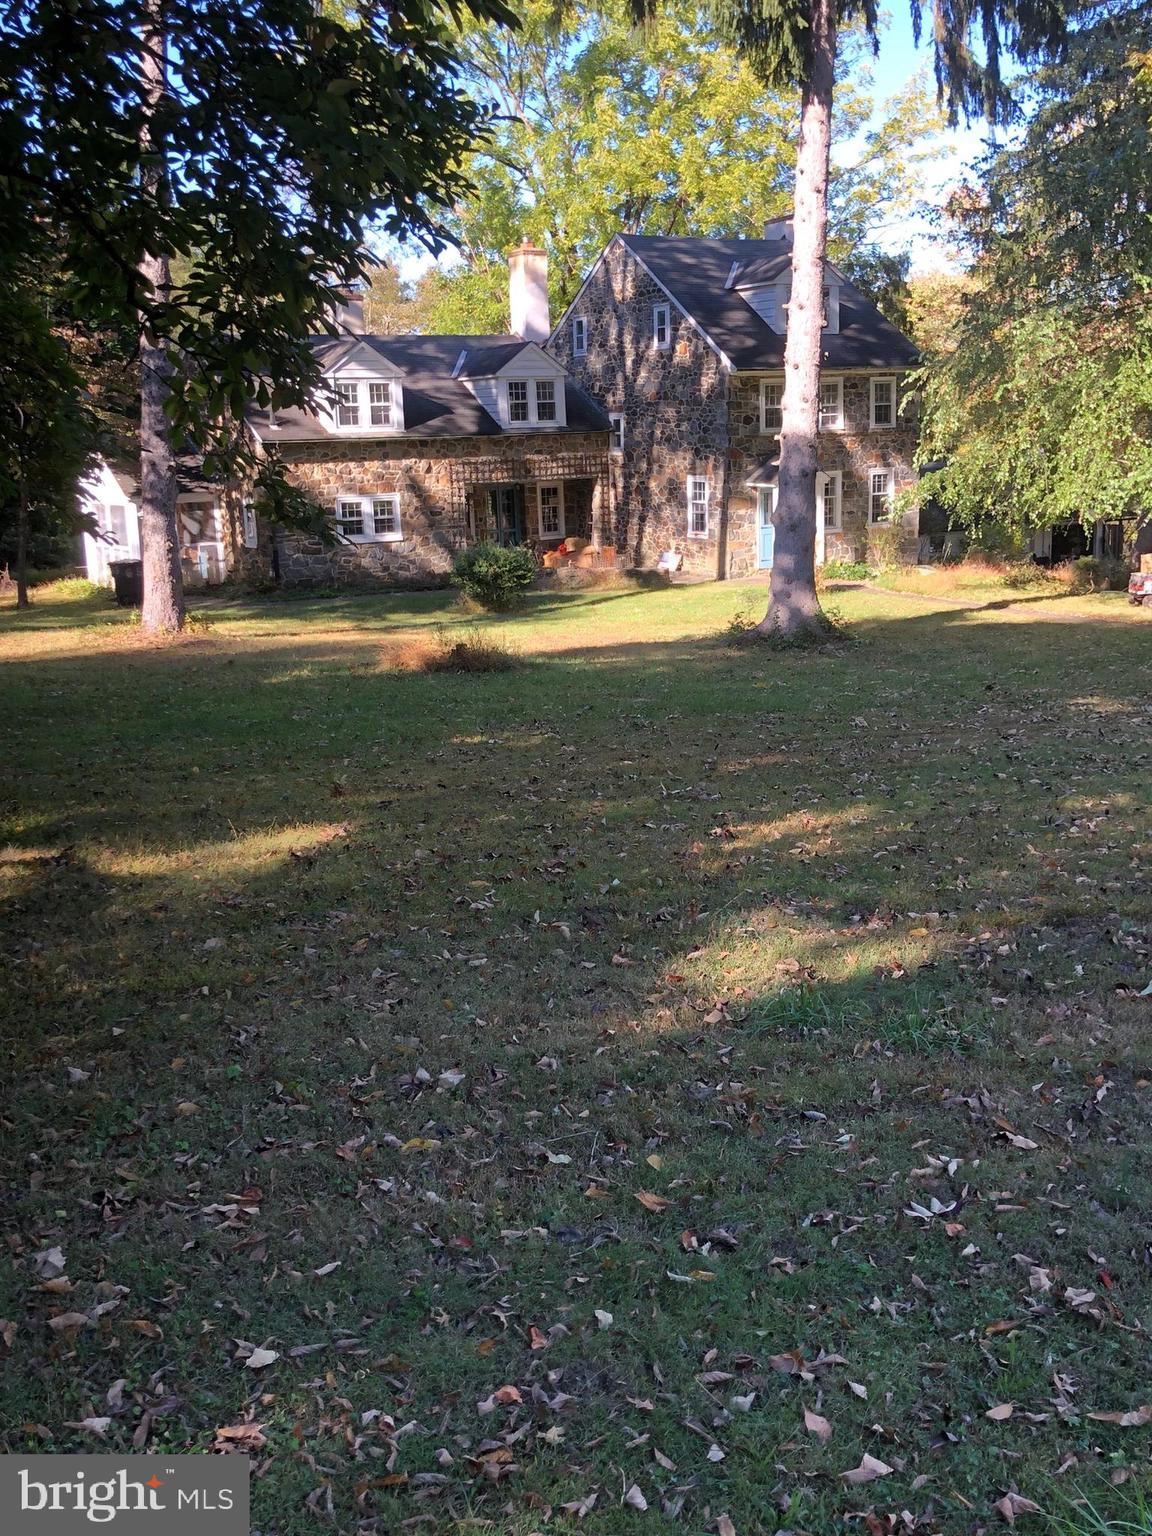
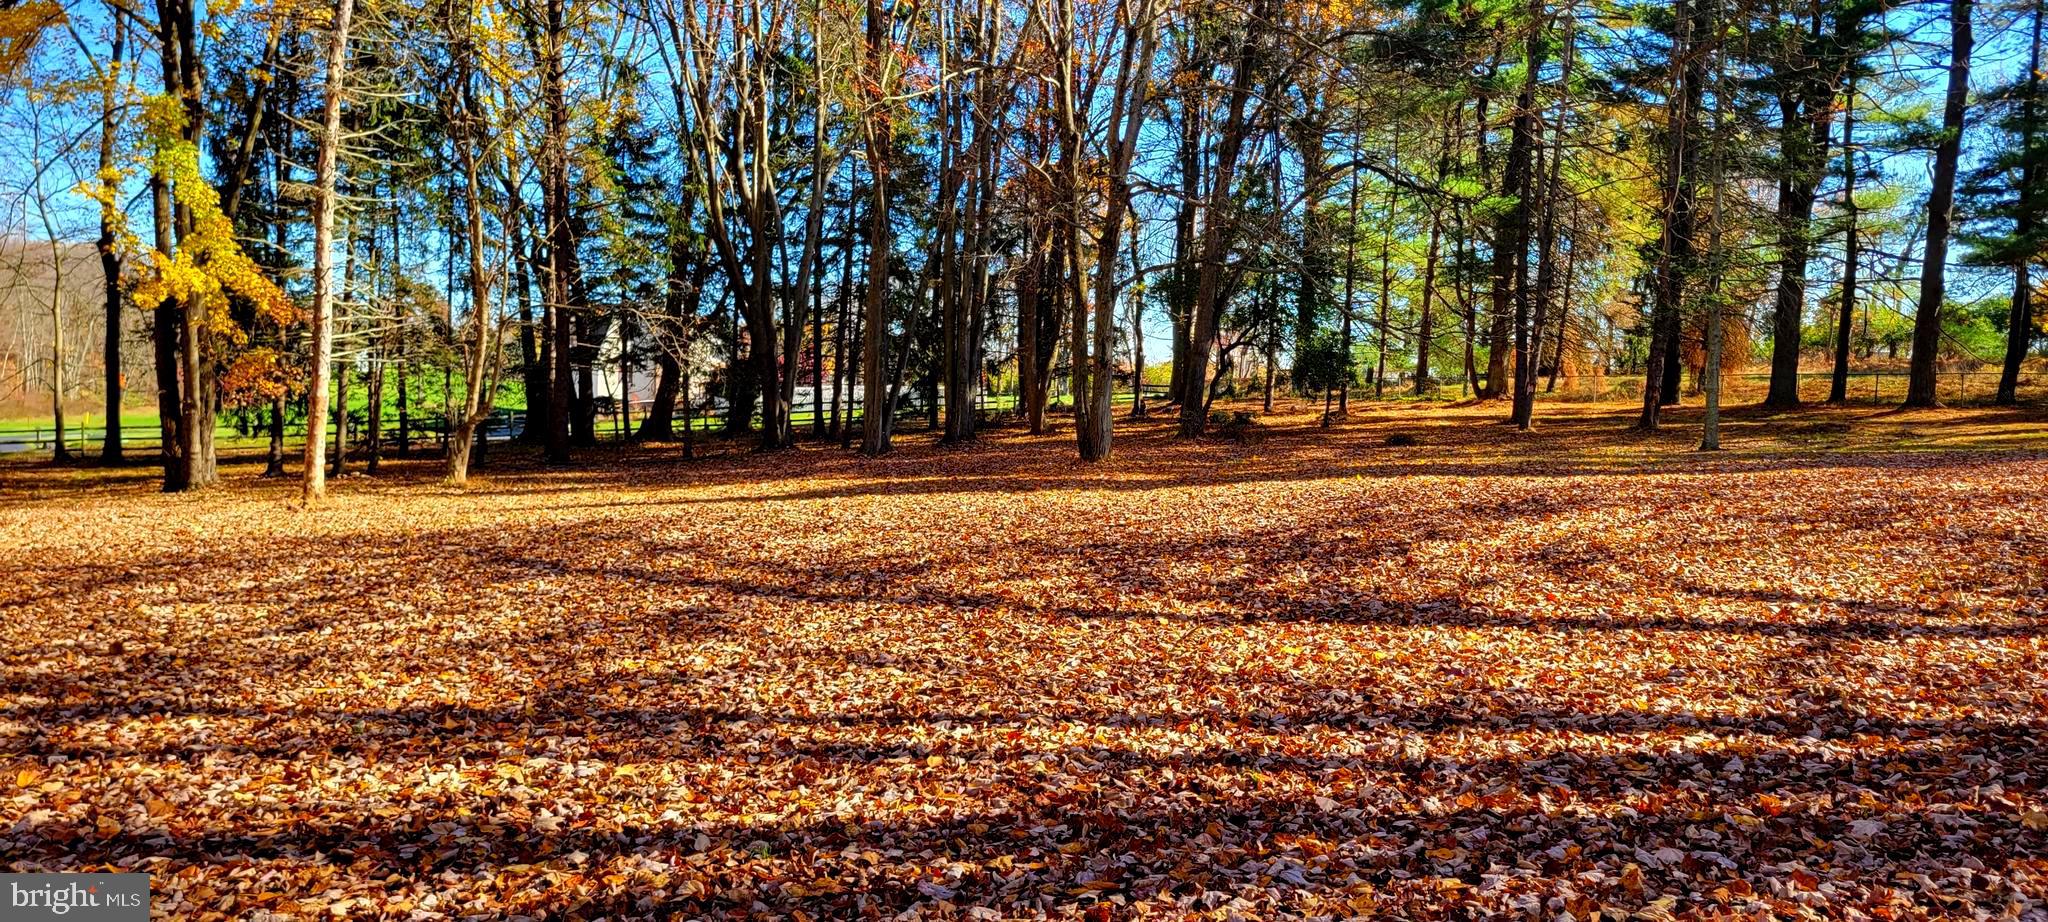
(Photos will be uploaded by Wednesday, September 23rd and showing begins on Thursday, September 24th). Imagine turning onto a long, private driveway and arriving at a one-of-a-kind stone estate, tucked away on four acres of pristine Glen Mills countryside. The approach reveals a home with timeless character, subtle French design influences, an exceptional setting for those who value both seclusion and access. Originally built in the early 1800s, this distinguished stone residence has been thoughtfully expanded with an additional approximately 1,800 square feet, seamlessly blending the new architecture with the character and craftsmanship of the original home. The result is a rare combination of history, scale, comfort, and modern luxury. With more than 5,000 square feet of living space, the residence offers 5 bedrooms, an office/flex room, 3.5 bathrooms, dramatic 9-foot ceilings, hardwood floors, custom-built doors throughout, and bespoke millwork. Every major system and finish has been thoughtfully considered, including two high-efficiency HVAC systems, 400-amp electrical service, a new roof, brand-new septic system, newly paved driveway, oversized garage, and composite deck. The interior is equally distinctive. A chef-caliber designer kitchen features premium cabinetry, oversized island, custom range hood, vented commercial grade exhaust fan, walk-in pantry, and a dedicated coffee and bar station. The bathrooms are designed to impress, incorporating custom details, elevated materials, and distinctive finishes that give each space its own sense of luxury. The primary suite provides a private retreat with a spa-inspired bath and expansive walk-in closet. Set in the prestigious Rose Tree Media District, the estate offers an enviable Glen Mills lifestyle: quiet country living with exceptional connectivity to the Main Line, Wilmington, premier country clubs, and Philadelphia International Airport. Owned by only five families over more than two centuries, this is more than a residence. It is a piece of Glen Mills history—carefully expanded and reimagined for modern living.
Features & Amenities
Interior
-
Other Interior Features
Kitchen Island, Pantry, Recessed Lighting, Walk-In Closet(s), Bar, High Ceilings, Built-in Features, Beamed Ceilings, Soaking Tub
-
Total Bedrooms
5
-
Bathrooms
3
-
1/2 Bathrooms
1
-
Above Grade Finished Area
5200.0
-
Basement YN
YES
-
Cooling YN
YES
-
Cooling
Central Air, Electric
-
Fireplace YN
YES
-
Heating YN
YES
-
Heating
Electric, Central
-
Pet friendly
N/A
Exterior
-
Garage
Yes
-
Garage spaces
2
-
Construction Materials
Stone, Stucco, Frame
-
Other Exterior Features
Lighting, Rain Gutters
-
Parking
Oversized, Asphalt, Garage, Driveway, Inside Entrance, Attached
-
Patio and Porch Features
Deck, Porch
-
Pool
No
-
Waterfront YN
NO
-
View
Trees/Woods
Area & Lot
-
Lot Features
Few Trees
-
Lot Size(acres)
3.77
-
Lot Size(square feet)
164,221
-
Property Type
Residential
-
Property Sub Type
Single Family Residence
-
Architectural Style
French, Colonial, Farmhouse/National Folk
Price
-
Sales Price
$1,925,000
-
Tax Amount
$10,294
-
Financing Options
Cash, Conventional
-
Zoning
Residential
-
Sq. Footage
5,200
-
Price/SqFt
$370
HOA
-
Association
No
School District
-
Elementary School
GLENWOOD
-
Middle School
SPRINGTON LAKE
-
High School
PENNCREST
Property Features
-
New Construction
YES
-
Association Amenities
None
-
Foundation Details
Concrete Perimeter, Permanent
-
Senior Community YN
NO
-
Sewer
Septic Tank
-
Water Source
Well
Schedule a Showing
Showing scheduled successfully.
Mortgage calculator
Estimate your monthly mortgage payment, including the principal and interest, property taxes, and HOA. Adjust the values to generate a more accurate rate.
Your payment
Principal and Interest:
$
Property taxes:
$
HOA fees:
$
Total loan payment:
$
Total interest amount:
$
Location
County
DELAWARE
Elementary School
GLENWOOD
Middle School
SPRINGTON LAKE
High School
PENNCREST
Listing Courtesy of Monika Rani, Keller Williams Real Estate-Doylestown
RealHub Information is provided exclusively for consumers' personal, non-commercial use, and it may not be used for any purpose other than to identify prospective properties consumers may be interested in purchasing. All information deemed reliable but not guaranteed and should be independently verified. All properties are subject to prior sale, change or withdrawal. RealHub website owner shall not be responsible for any typographical errors, misinformation, misprints and shall be held totally harmless.

Salesperson, Realtor
Michele Barkman
Call Michele today to schedule a private showing.

* Listings on this website come from the FMLS IDX Compilation and may be held by brokerage firms other than the owner of this website. The listing brokerage is identified in any listing details. Information is deemed reliable but is not guaranteed. If you believe any FMLS listing contains material that infringes your copyrighted work please click here to review our DMCA policy and learn how to submit a takedown request.© 2024 FMLS.
Related Properties
GLEN MILLS
1541 FARMERS LANE
4 Beds
3 Baths
3,029 Sq.Ft.
$1,800,000
MLS#: PADE2082486

GLEN MILLS
1 BEECH TREE DRIVE
5 Beds
4 Baths
8,829 Sq.Ft.
$1,560,000
MLS#: PADE2120934
GLEN MILLS
1616 MEADOW LANE
5 Beds
3 Baths
3,800 Sq.Ft.
$1,880,000
MLS#: PADE2106620
.png)