
Colonial, Contemporary
1519 WALLACE STREET
PHILADELPHIA, PA 19130
MLS#: PAPH2675680
$1,695,000


Property
Beds
6
Full Baths
6
1/2 Baths
2
Year Built
2007
Sq.Footage
4,768
Welcome to an exceptional Fairmount residence where sophisticated design, thoughtful functionality, and impressive scale come together in the heart of Philadelphia. Meticulously renovated and rebuilt with careful attention to detail, this expansive home offers clean architectural lines, beautifully finished interiors, and the conveniences today’s buyers are looking for. A welcoming entry provides access from both the front entrance and garage. The spacious living room is anchored by a striking fireplace and includes a discreetly positioned powder room. An adjoining dining area features an oversized window overlooking the beautifully landscaped side and rear gardens. At the heart of the home is the showpiece chef’s kitchen—bright, open, and designed equally well for entertaining and everyday life. Crisp white cabinetry, expansive counter space, stainless steel appliances, a waterfall island, walk-in pantry, beverage refrigerator, and abundant storage are complemented by warm brass accents and statement lighting. Multiple walls of windows and glass doors fill the space with natural light and provide a seamless connection to the private, walled garden with mature plantings making an incredibly special outdoor retreat in the city. Spanning five finished levels, the home offers remarkable flexibility with six en-suite bedrooms, six full bathrooms, and two additional powder rooms. A private office/bedroom on the third floor provides an ideal work-from-home setting, while the fully finished lower level includes a kitchenette and guest suite, creating excellent space for visitors, an au pair, extended family, or additional recreation. Above it all, the expansive roof deck offers exceptional outdoor entertaining space accompanied by sweeping city views. A full-service elevator connects the first through third levels, adding another layer of convenience rarely found in townhome living. Completing the property is an attached garage with a mechanical parking lift capable of accommodating an additional smaller vehicle—an especially valuable feature in Fairmount. With exceptional space, thoughtful amenities, sophisticated finishes, private outdoor areas, and a premier location just moments from neighborhood dining, shopping, recreation, and Center City, 1519 Wallace Street offers a rare opportunity to enjoy elevated city living in one of Philadelphia’s most desirable neighborhoods.
Features & Amenities
Interior
-
Other Interior Features
Walk-In Closet(s), Recessed Lighting, Kitchen Island, Elevator, Built-in Features, Bar, Open Floorplan, Soaking Tub
-
Total Bedrooms
6
-
Bathrooms
6
-
1/2 Bathrooms
2
-
Above Grade Finished Area
3997.0
-
Basement YN
YES
-
Cooling YN
YES
-
Cooling
Central Air, Gas
-
Fireplace YN
YES
-
Heating YN
YES
-
Heating
Natural Gas, Forced Air
-
Pet friendly
N/A
Exterior
-
Garage
Yes
-
Garage spaces
2
-
Parking
Garage Door Opener, Private, Garage, Inside Entrance, Attached
-
Patio and Porch Features
Deck
-
Pool
No
-
Waterfront YN
NO
-
View
City
Area & Lot
-
Lot Size(acres)
0.05
-
Lot Size(square feet)
1,976
-
Property Type
Residential
-
Property Sub Type
Townhouse
-
Architectural Style
Colonial, Contemporary
Price
-
Sales Price
$1,695,000
-
Tax Amount
$9,798
-
Financing Options
Cash, Conventional
-
Sq. Footage
4,768
-
Price/SqFt
$355
HOA
-
Association
No
School District
-
Elementary School
N/A
-
Middle School
N/A
-
High School
N/A
Property Features
-
New Construction
NO
-
Foundation Details
Stone, Block
-
Senior Community YN
NO
-
Sewer
Public Sewer
-
Tax Lot
44
-
Water Source
Public
Schedule a Showing
Showing scheduled successfully.
Mortgage calculator
Estimate your monthly mortgage payment, including the principal and interest, property taxes, and HOA. Adjust the values to generate a more accurate rate.
Your payment
Principal and Interest:
$
Property taxes:
$
HOA fees:
$
Total loan payment:
$
Total interest amount:
$
Location
County
PHILADELPHIA
Elementary School
Middle School
High School
Listing Courtesy of Christie Jones, BHHS Fox & Roach-Chestnut Hill
RealHub Information is provided exclusively for consumers' personal, non-commercial use, and it may not be used for any purpose other than to identify prospective properties consumers may be interested in purchasing. All information deemed reliable but not guaranteed and should be independently verified. All properties are subject to prior sale, change or withdrawal. RealHub website owner shall not be responsible for any typographical errors, misinformation, misprints and shall be held totally harmless.

Salesperson, Realtor
Michele Barkman
Call Michele today to schedule a private showing.

* Listings on this website come from the FMLS IDX Compilation and may be held by brokerage firms other than the owner of this website. The listing brokerage is identified in any listing details. Information is deemed reliable but is not guaranteed. If you believe any FMLS listing contains material that infringes your copyrighted work please click here to review our DMCA policy and learn how to submit a takedown request.© 2024 FMLS.
Related Properties

PHILADELPHIA
128 W ALLEN STREET
4 Beds
4 Baths
3,850 Sq.Ft.
$1,395,000
MLS#: PAPH2596000
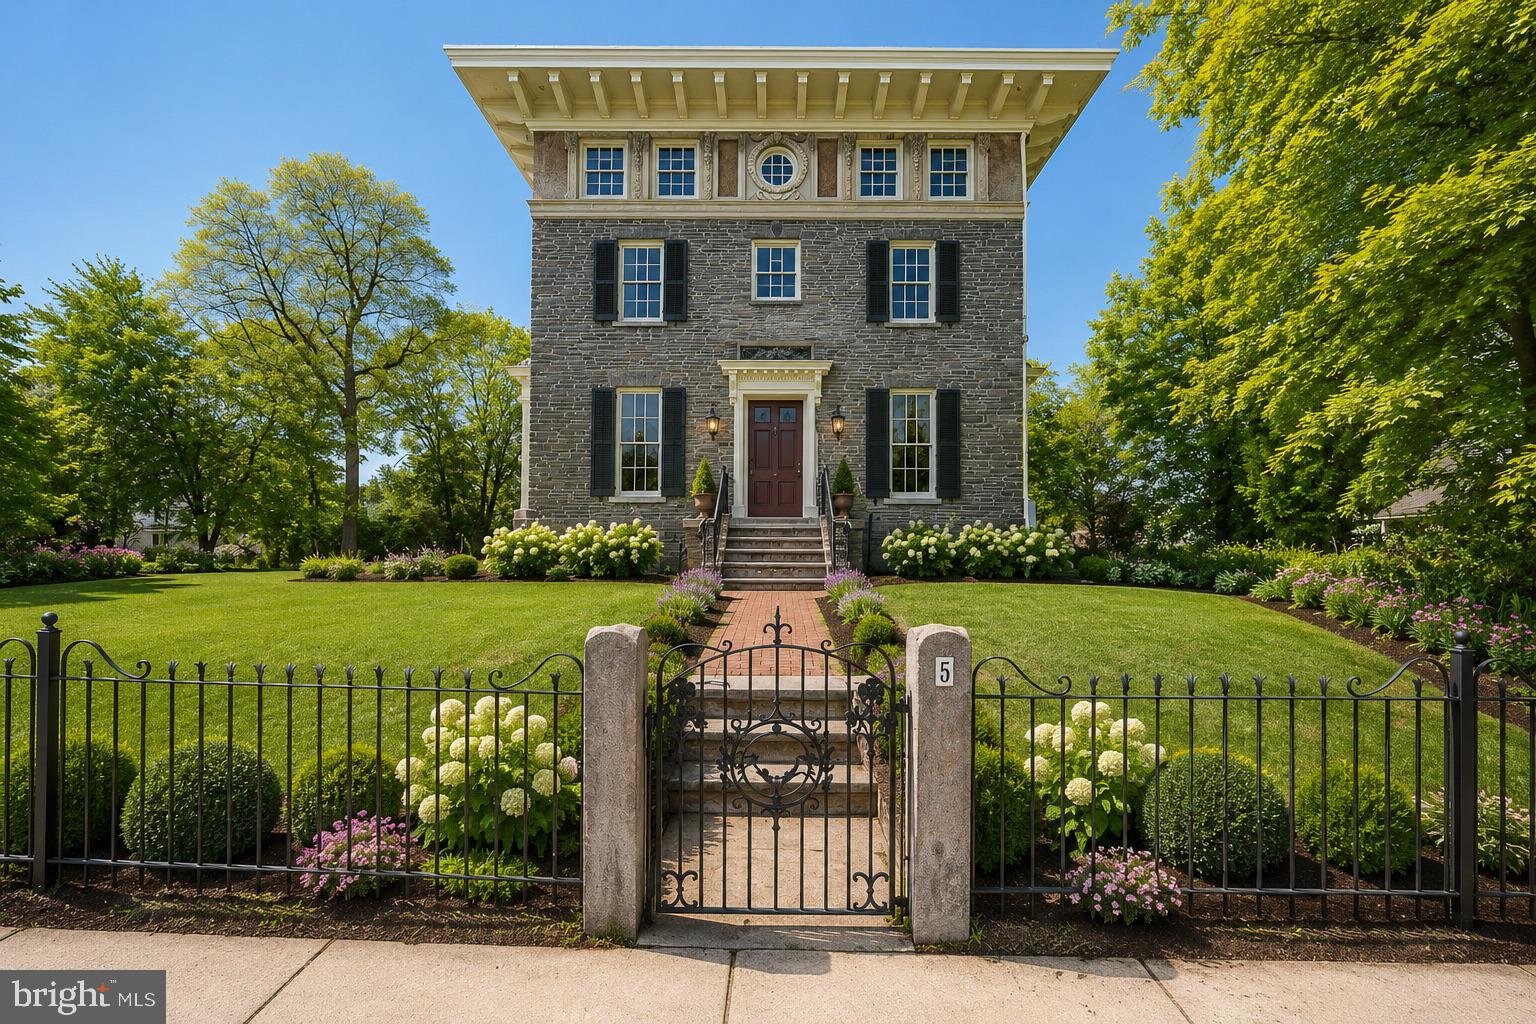
PHILADELPHIA
3-5 E CHESTNUT HILL AVENUE
3 Beds
3 Baths
3,780 Sq.Ft.
$2,000,000
MLS#: PAPH2620922

PHILADELPHIA
1414 S PENN SQUARE 32F
2 Beds
2 Baths
1,645 Sq.Ft.
$1,400,000
MLS#: PAPH2601464
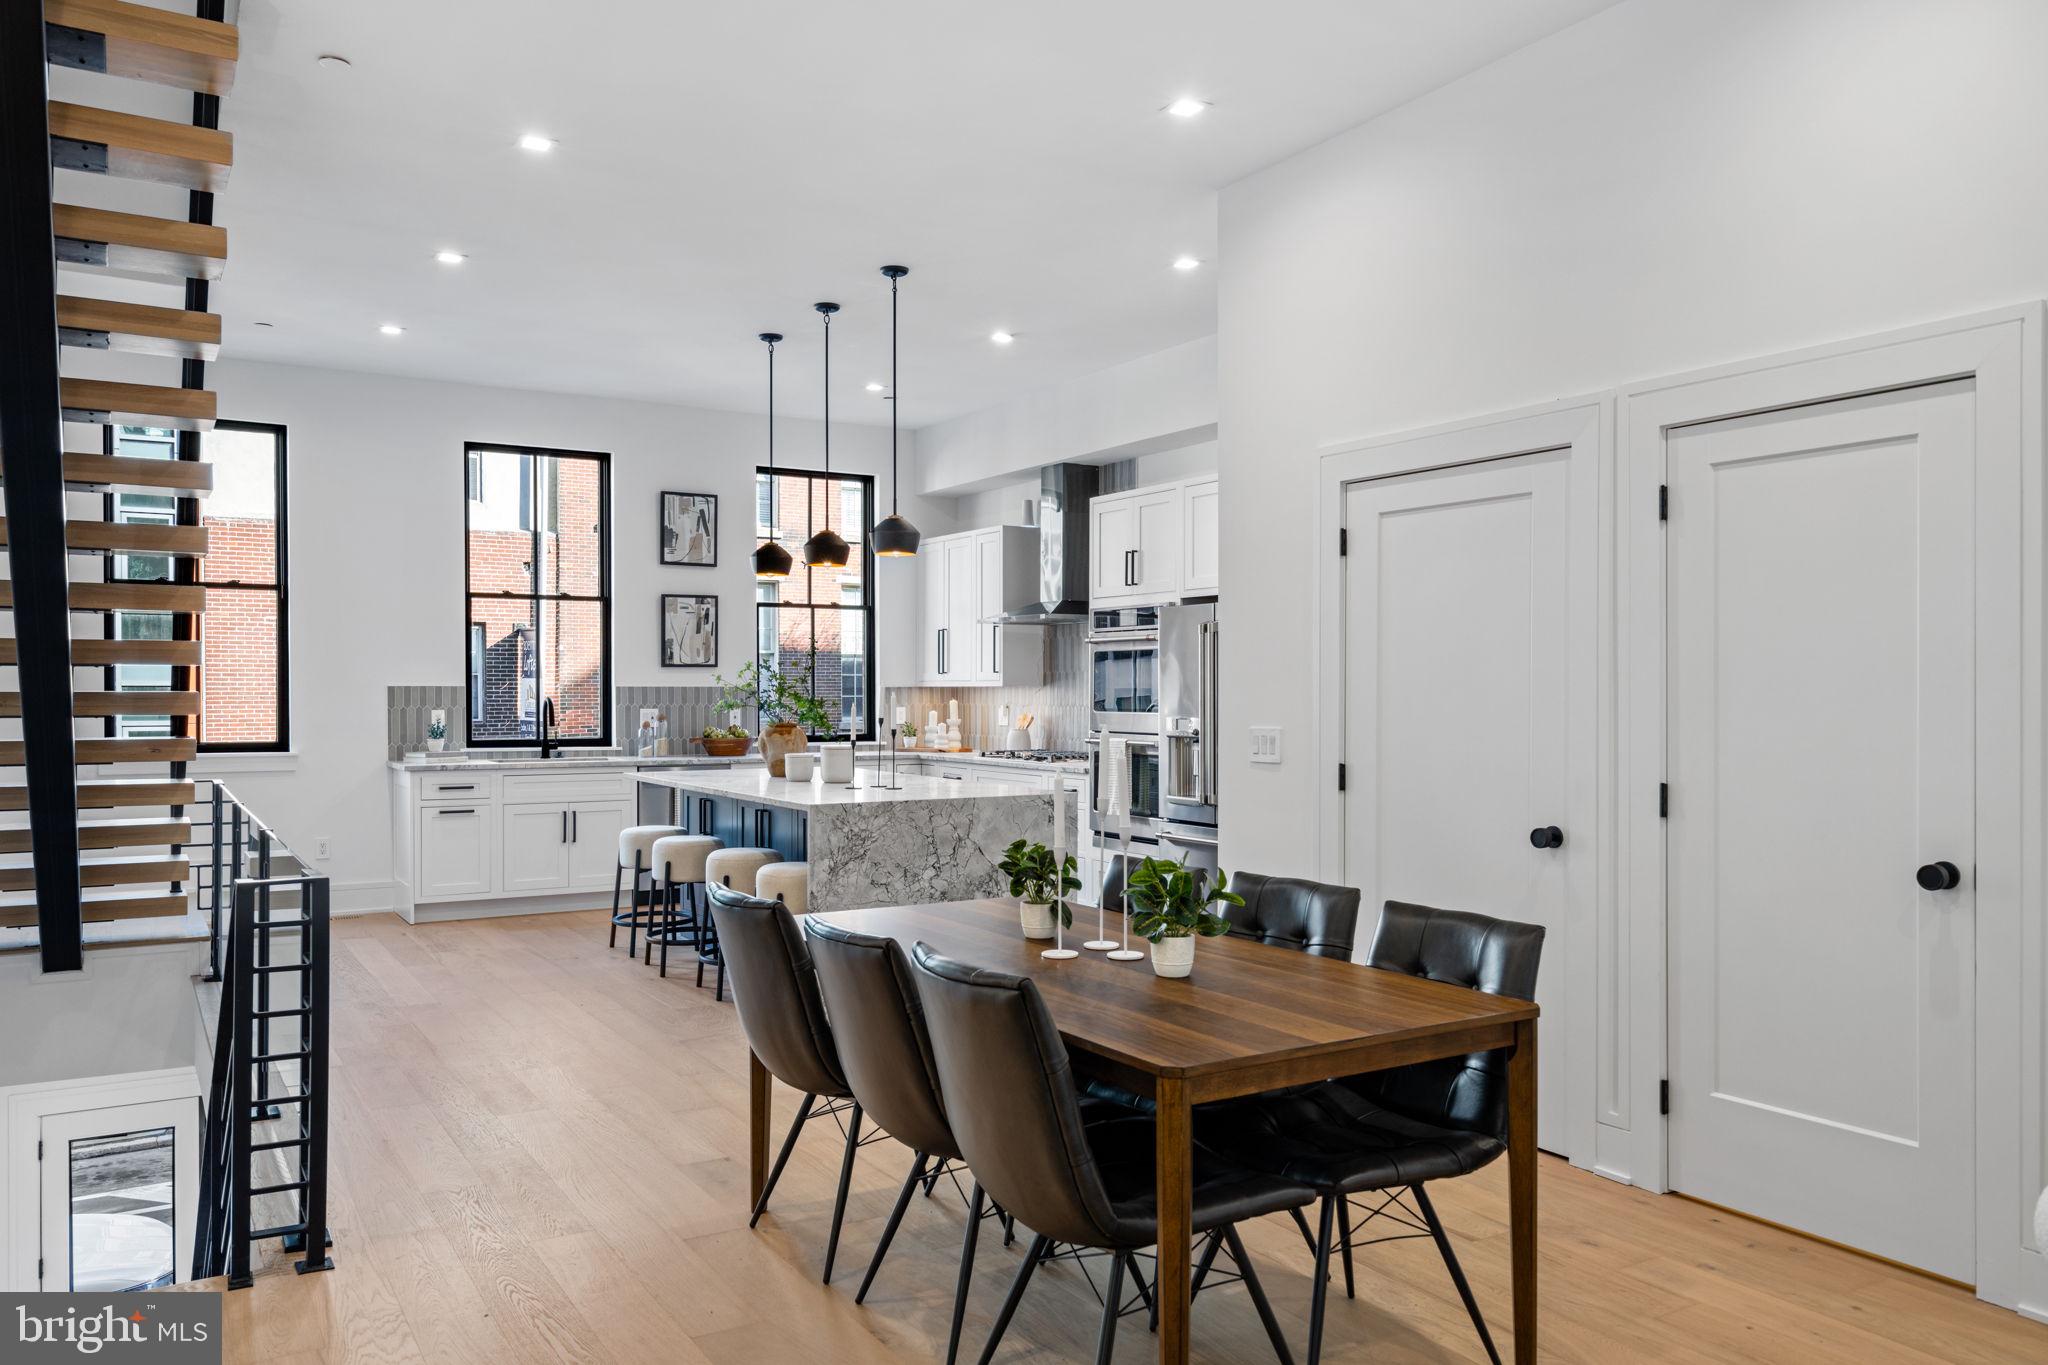
PHILADELPHIA
249 PHILIP WAY
3 Beds
4 Baths
4,655 Sq.Ft.
$1,595,000
MLS#: PAPH2598142
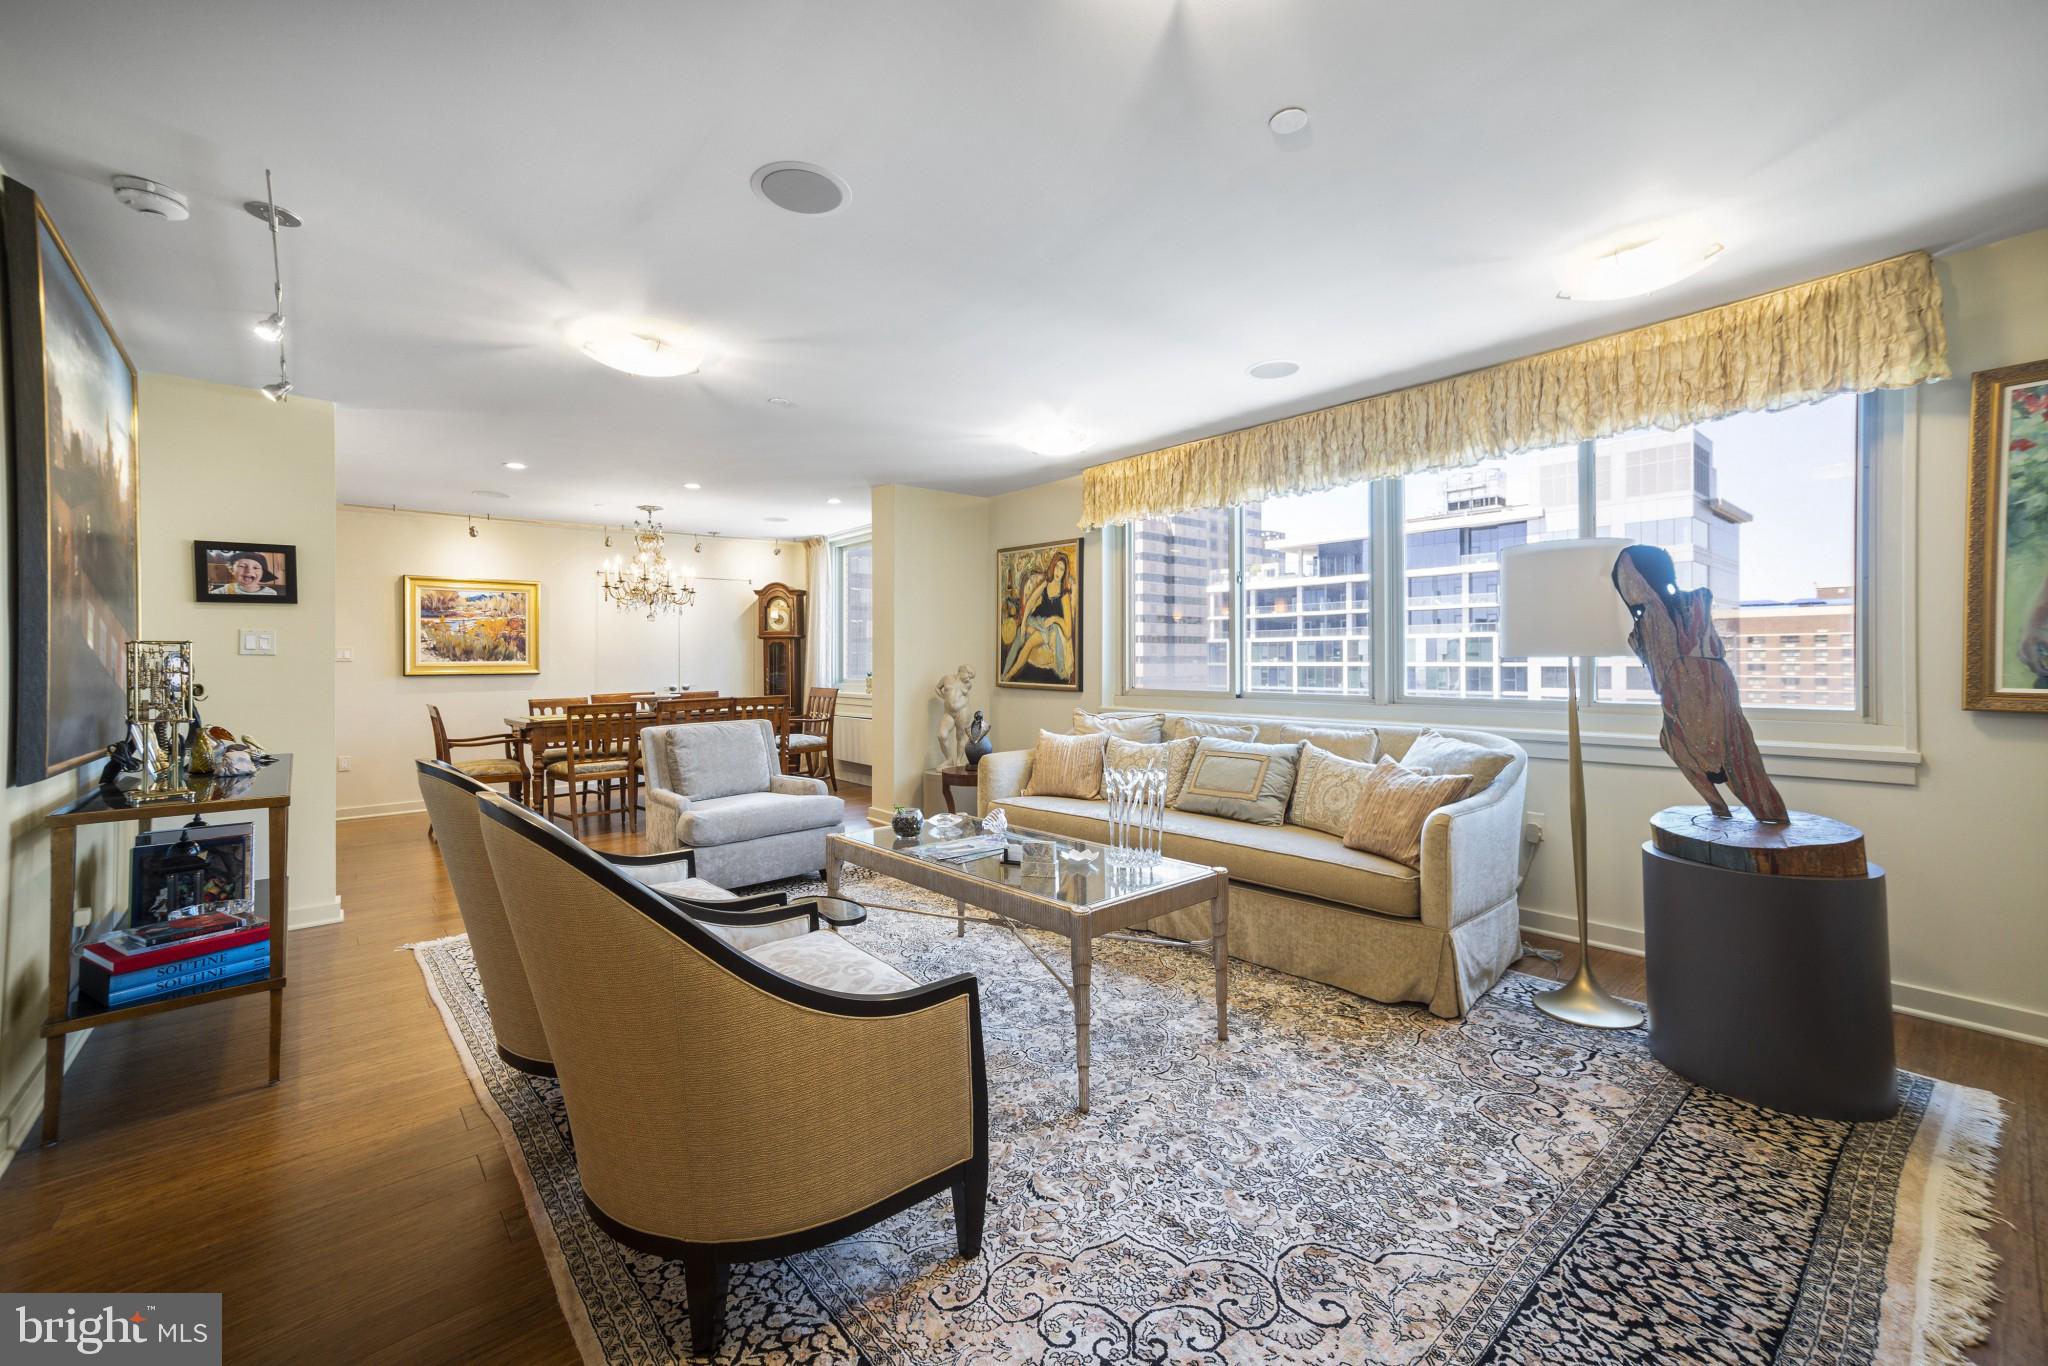
PHILADELPHIA
1919 CHESTNUT STREET 2901/02/24
3 Beds
3 Baths
2,863 Sq.Ft.
$1,450,000
MLS#: PAPH2594006
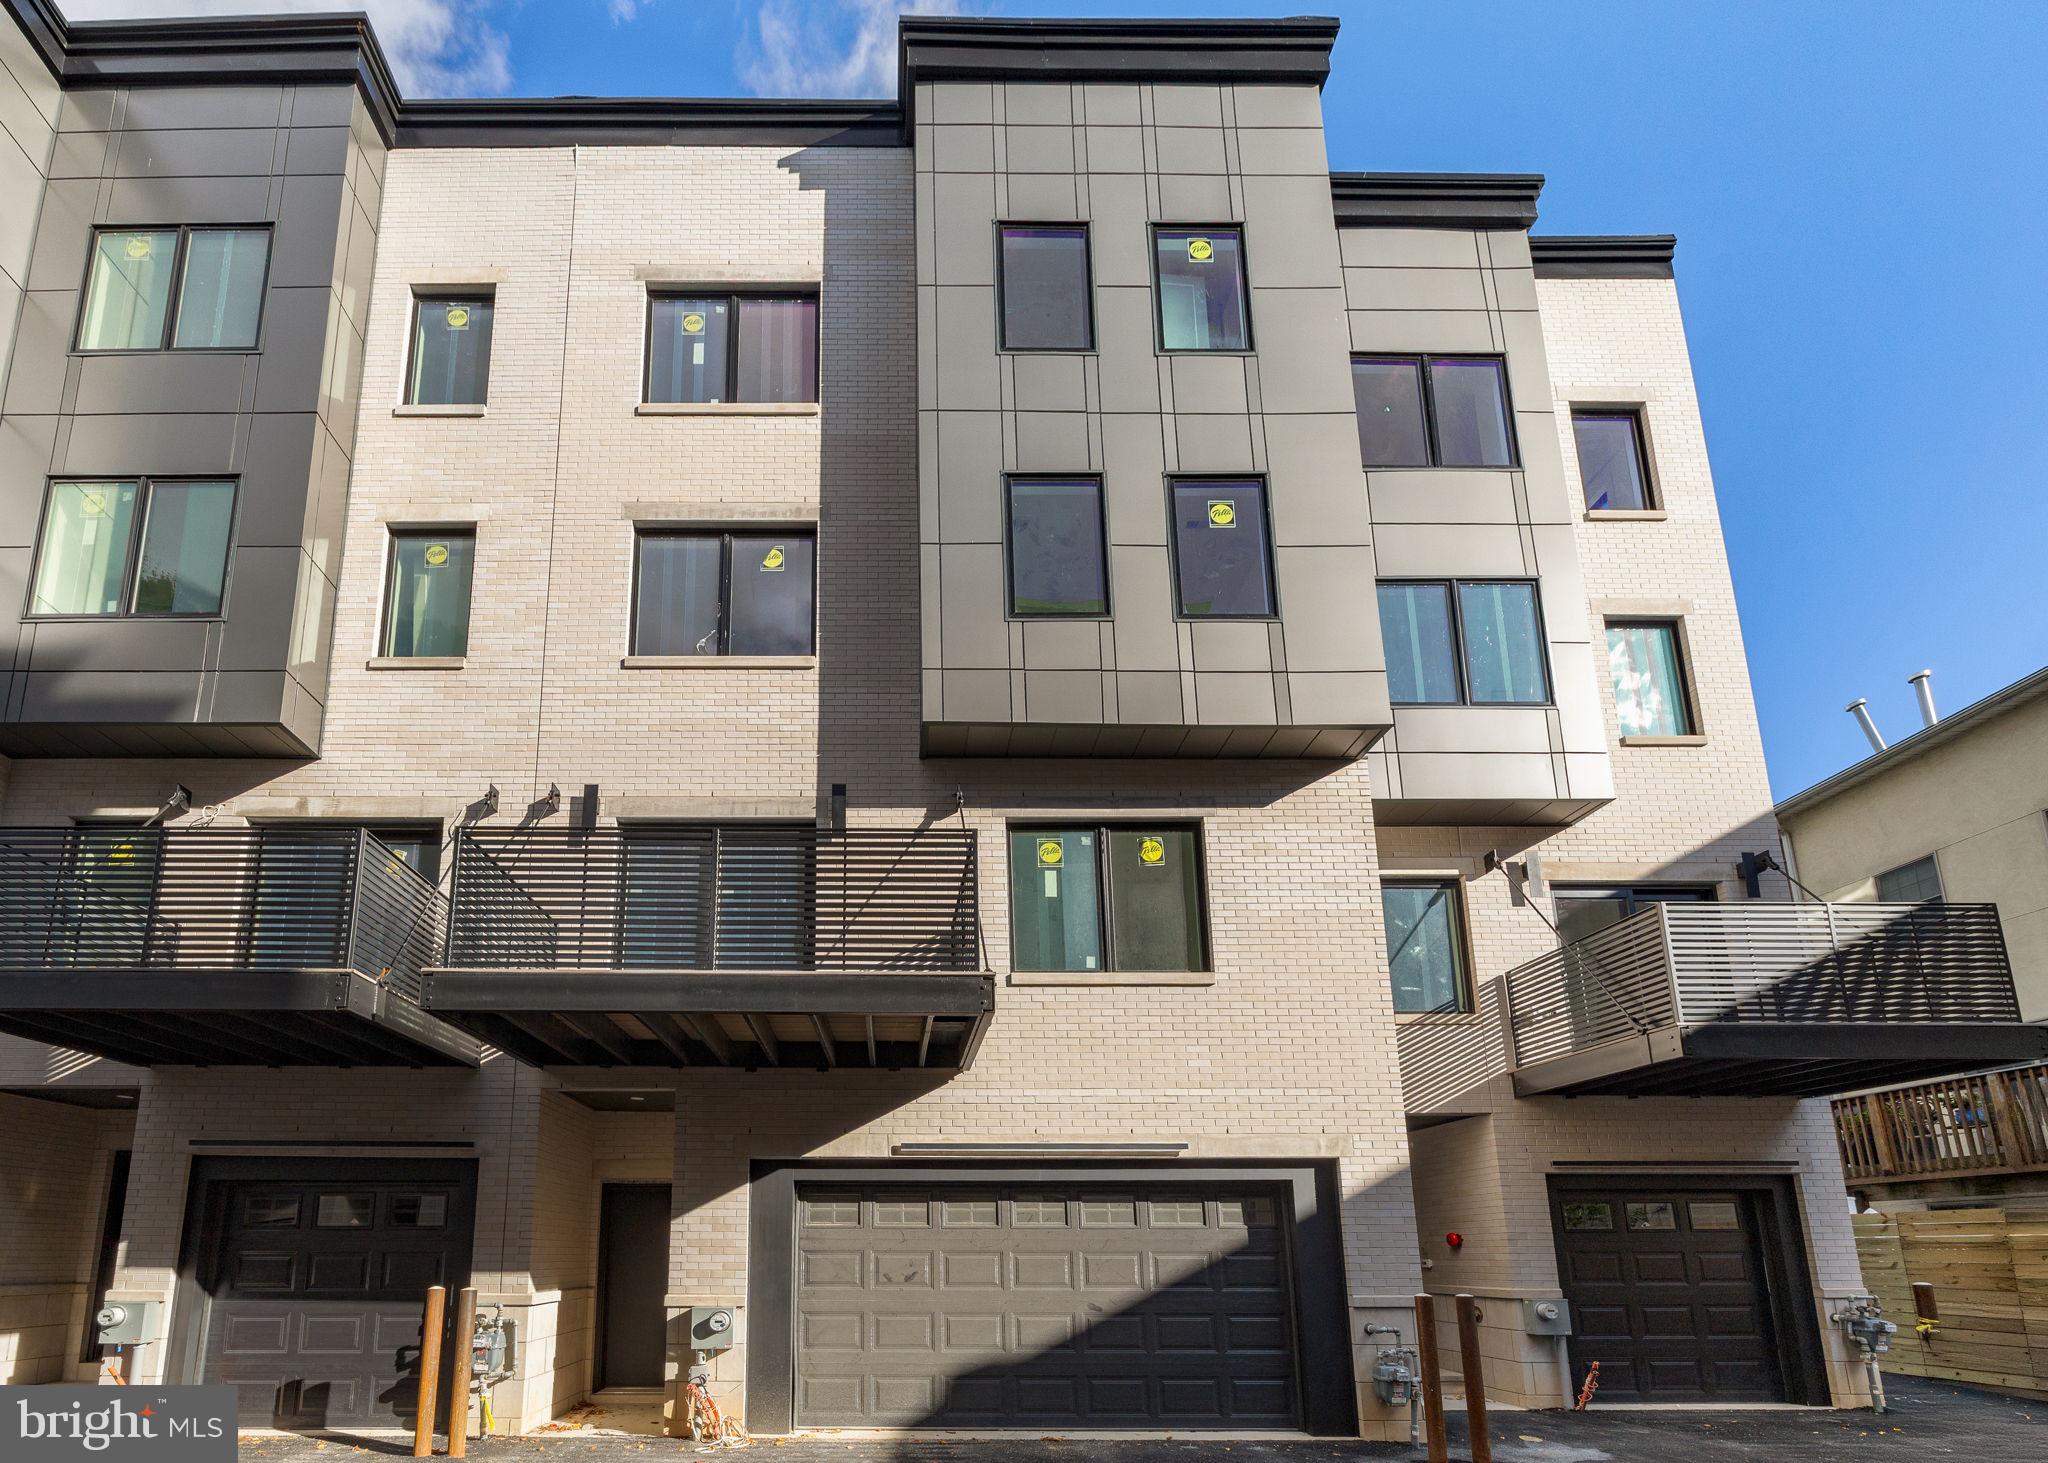
PHILADELPHIA
706 LATONA STREET G
5 Beds
4 Baths
5,387 Sq.Ft.
$1,695,000
MLS#: PAPH2572354

PHILADELPHIA
8215 SHAWNEE STREET
4 Beds
3 Baths
3,258 Sq.Ft.
$1,895,000
MLS#: PAPH2657490
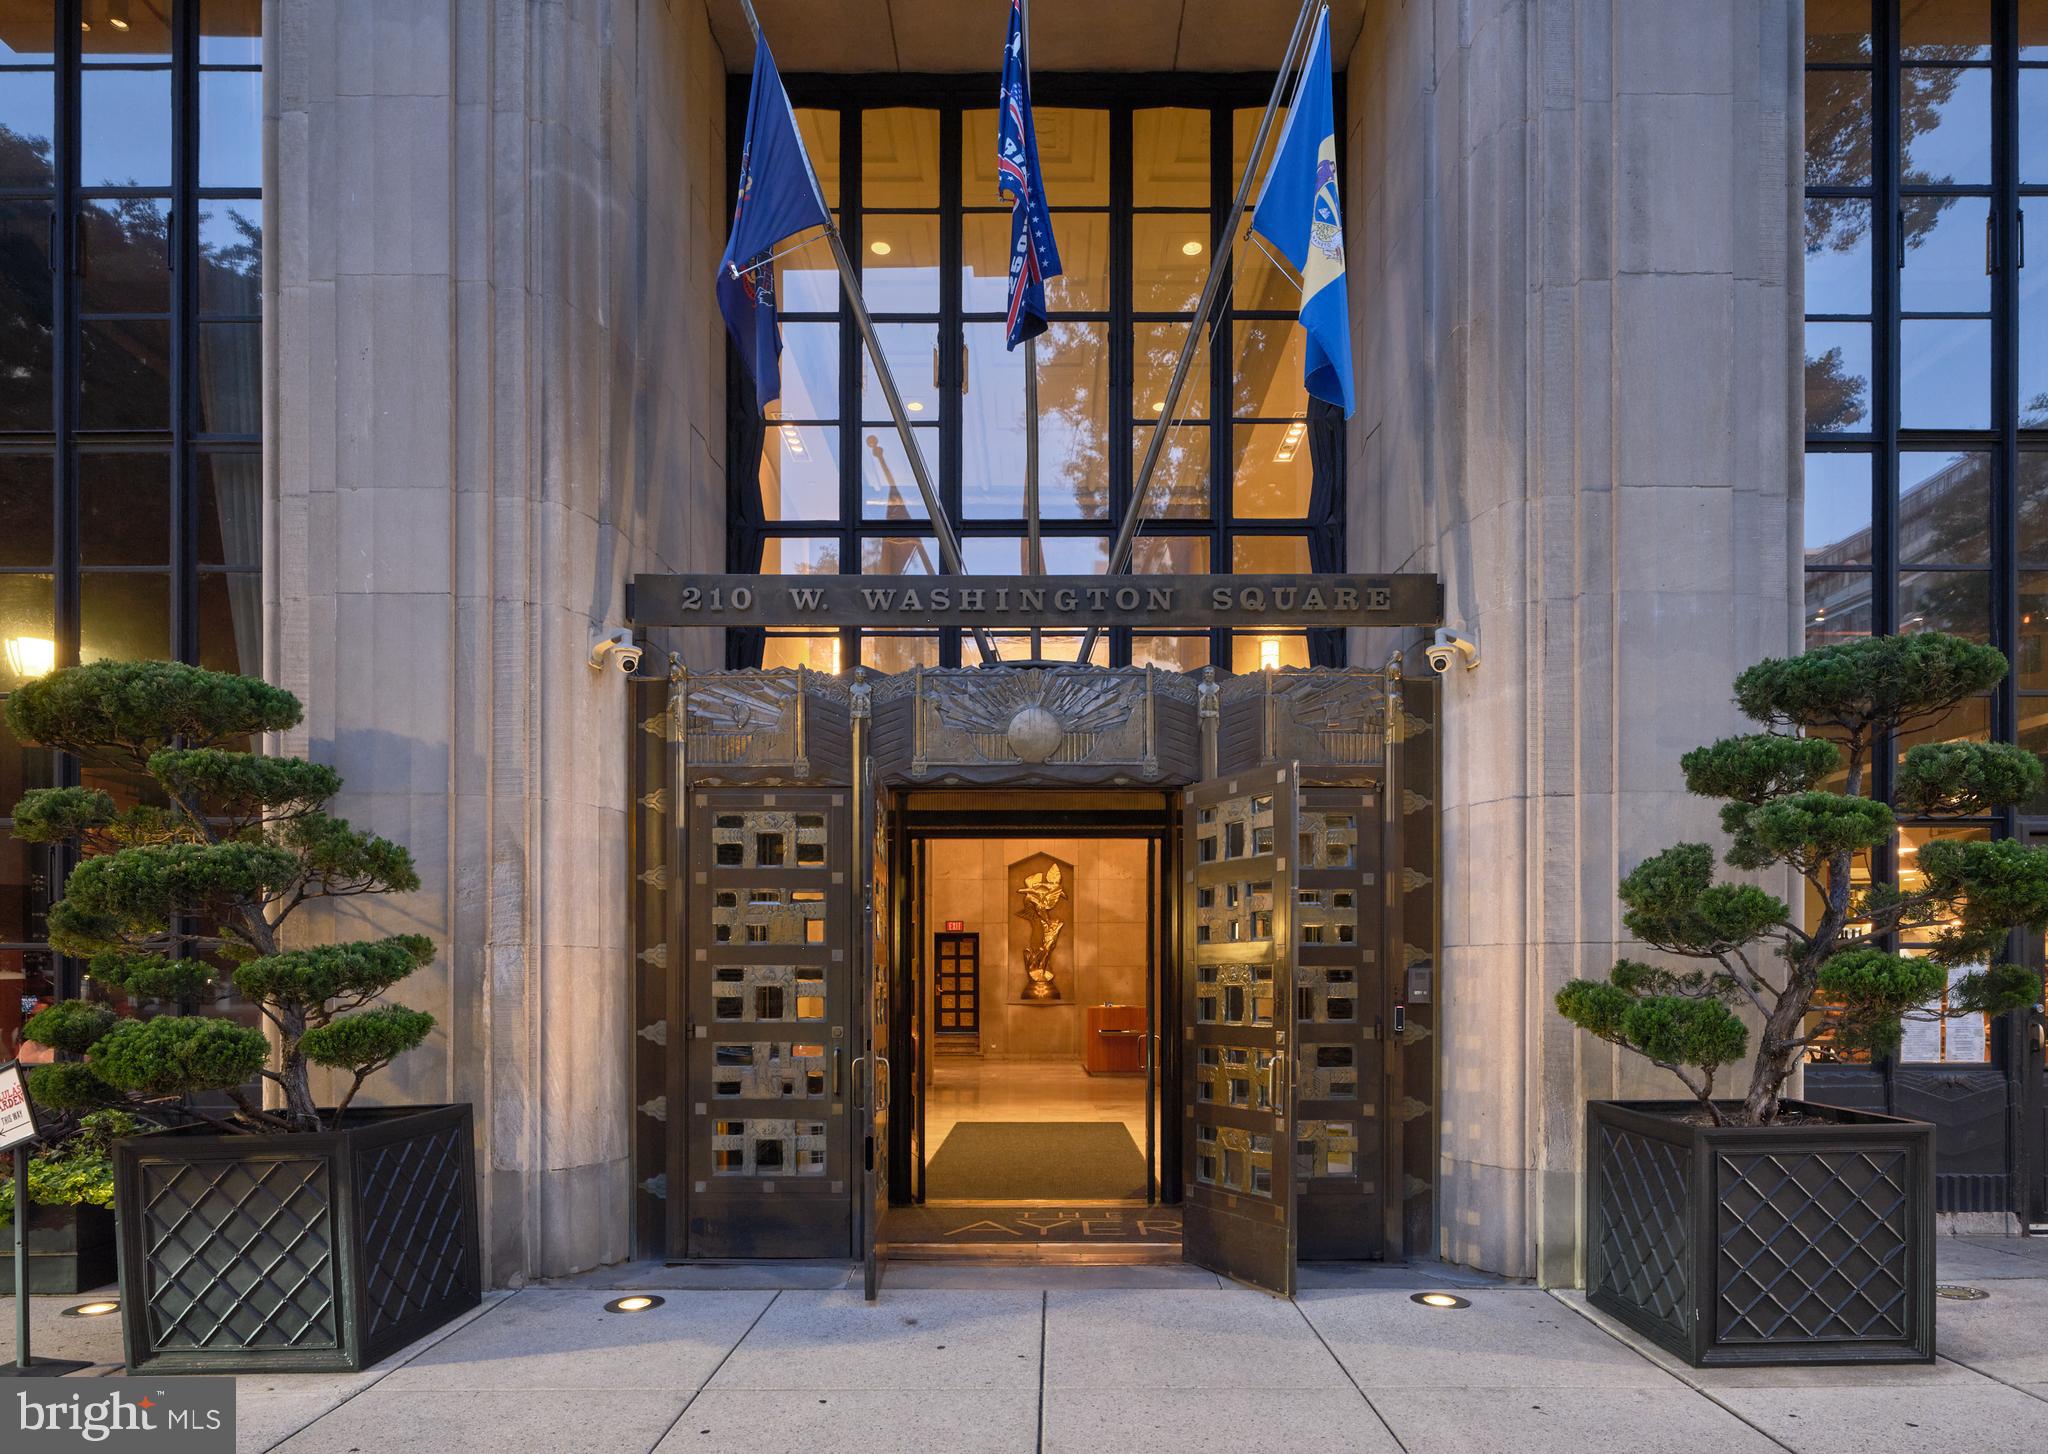
PHILADELPHIA
210 W WASHINGTON SQUARE 8SW
2 Beds
2 Baths
1,691 Sq.Ft.
$1,450,000
MLS#: PAPH2609454
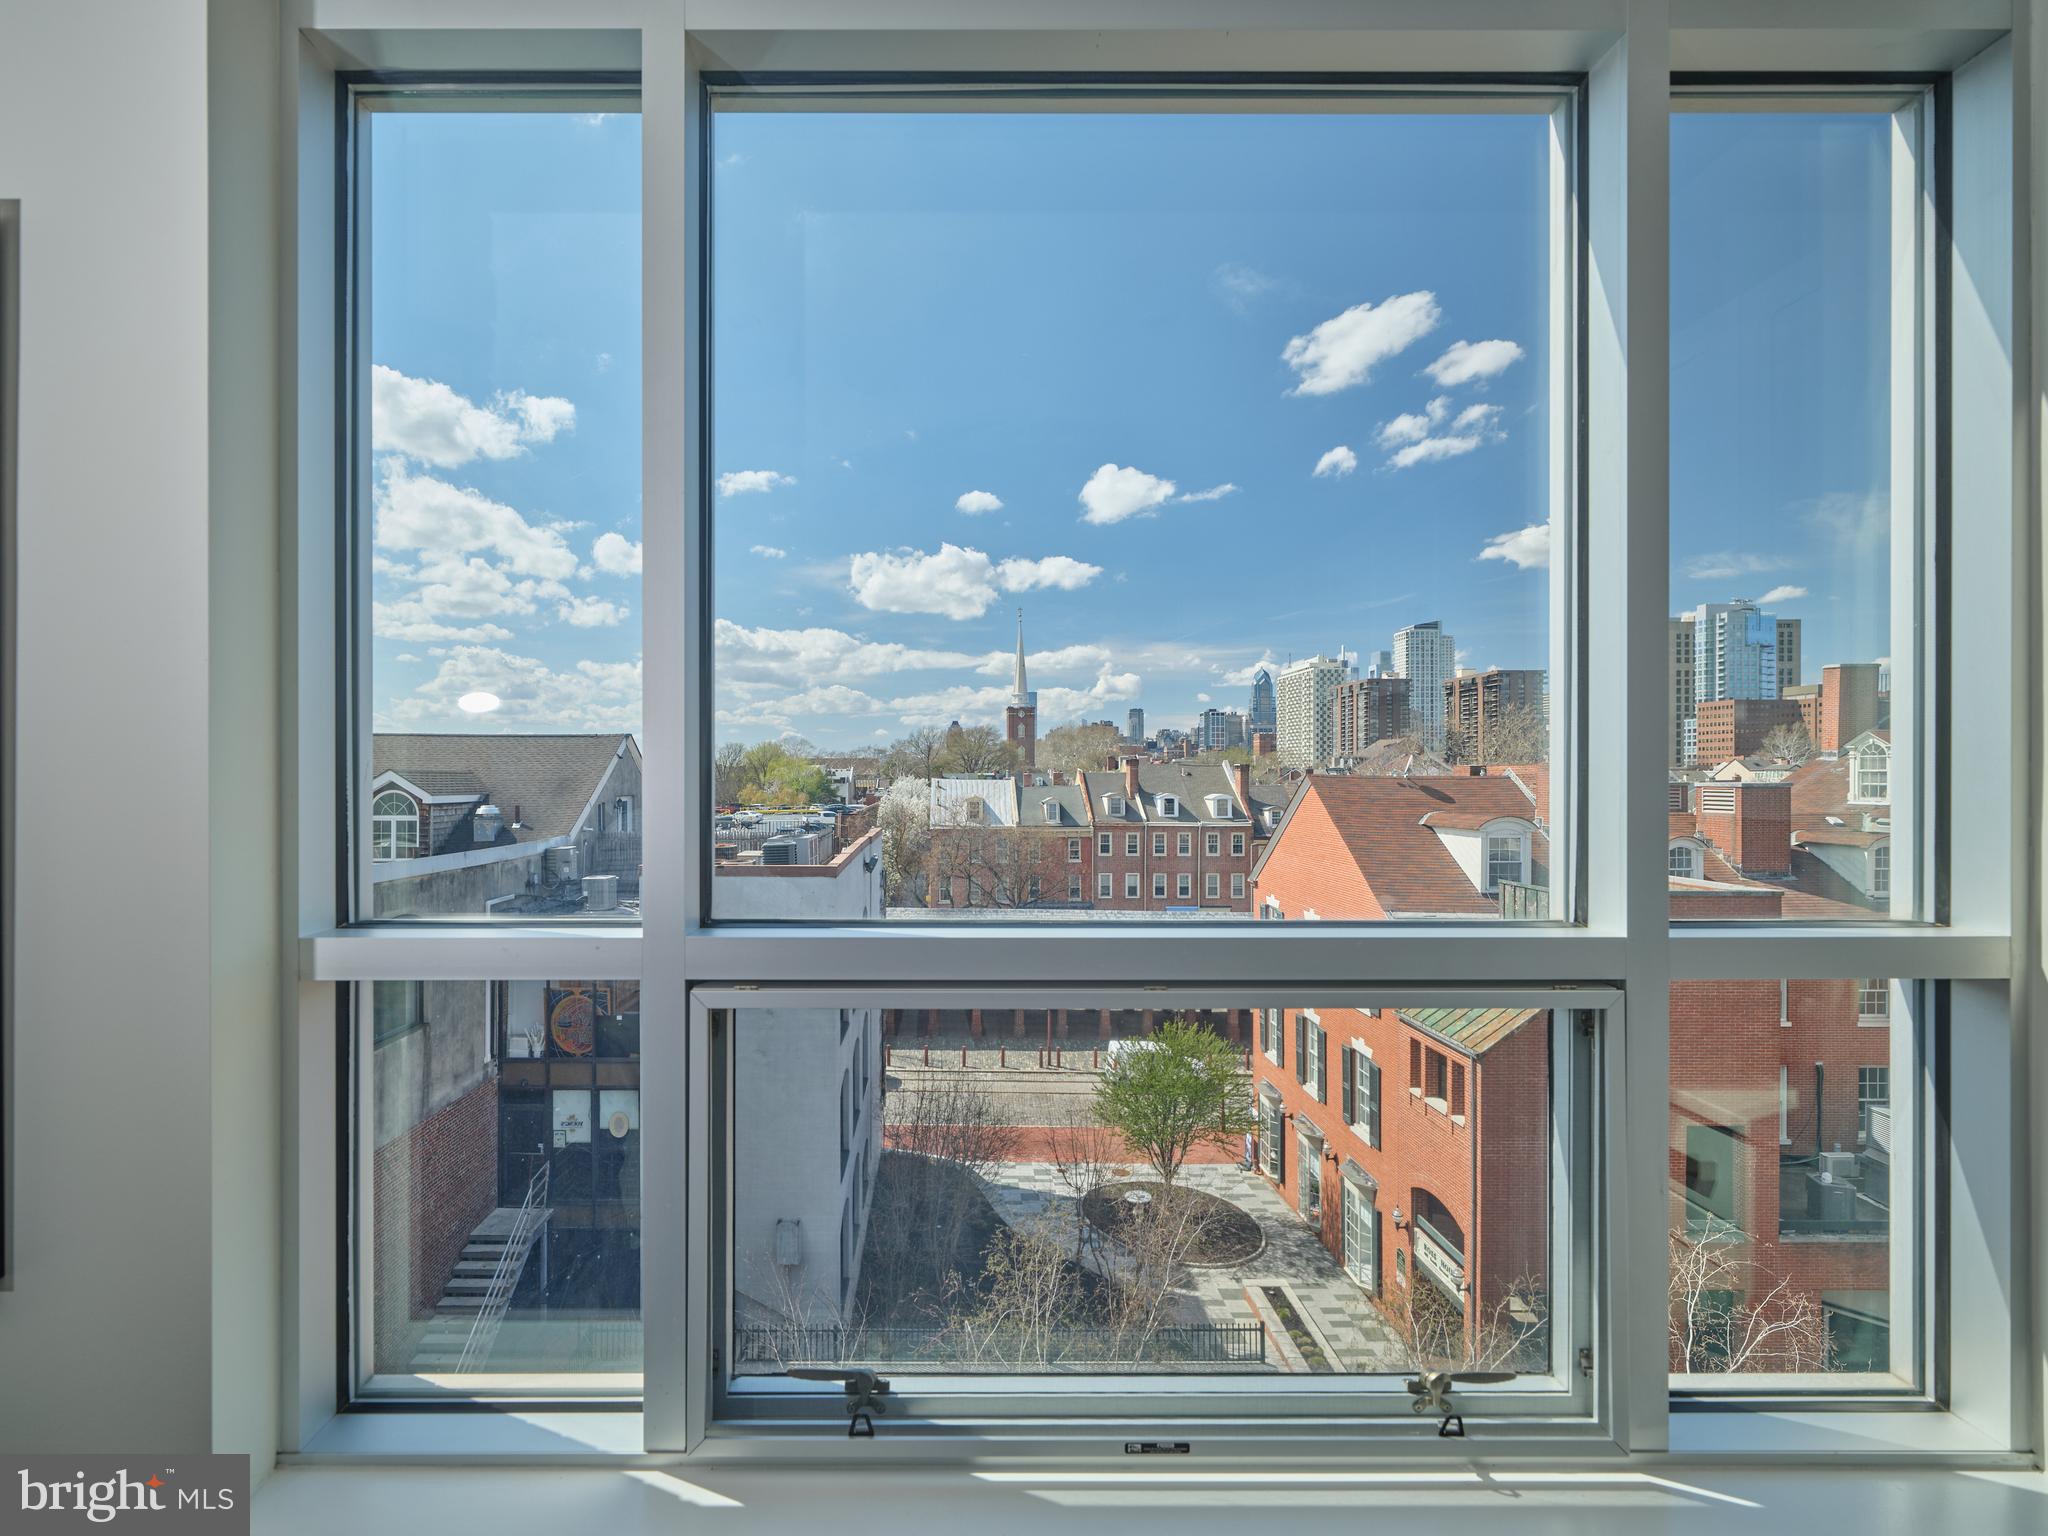
PHILADELPHIA
410 S FRONT STREET 405
4 Beds
3 Baths
2,432 Sq.Ft.
$1,750,000
MLS#: PAPH2607968
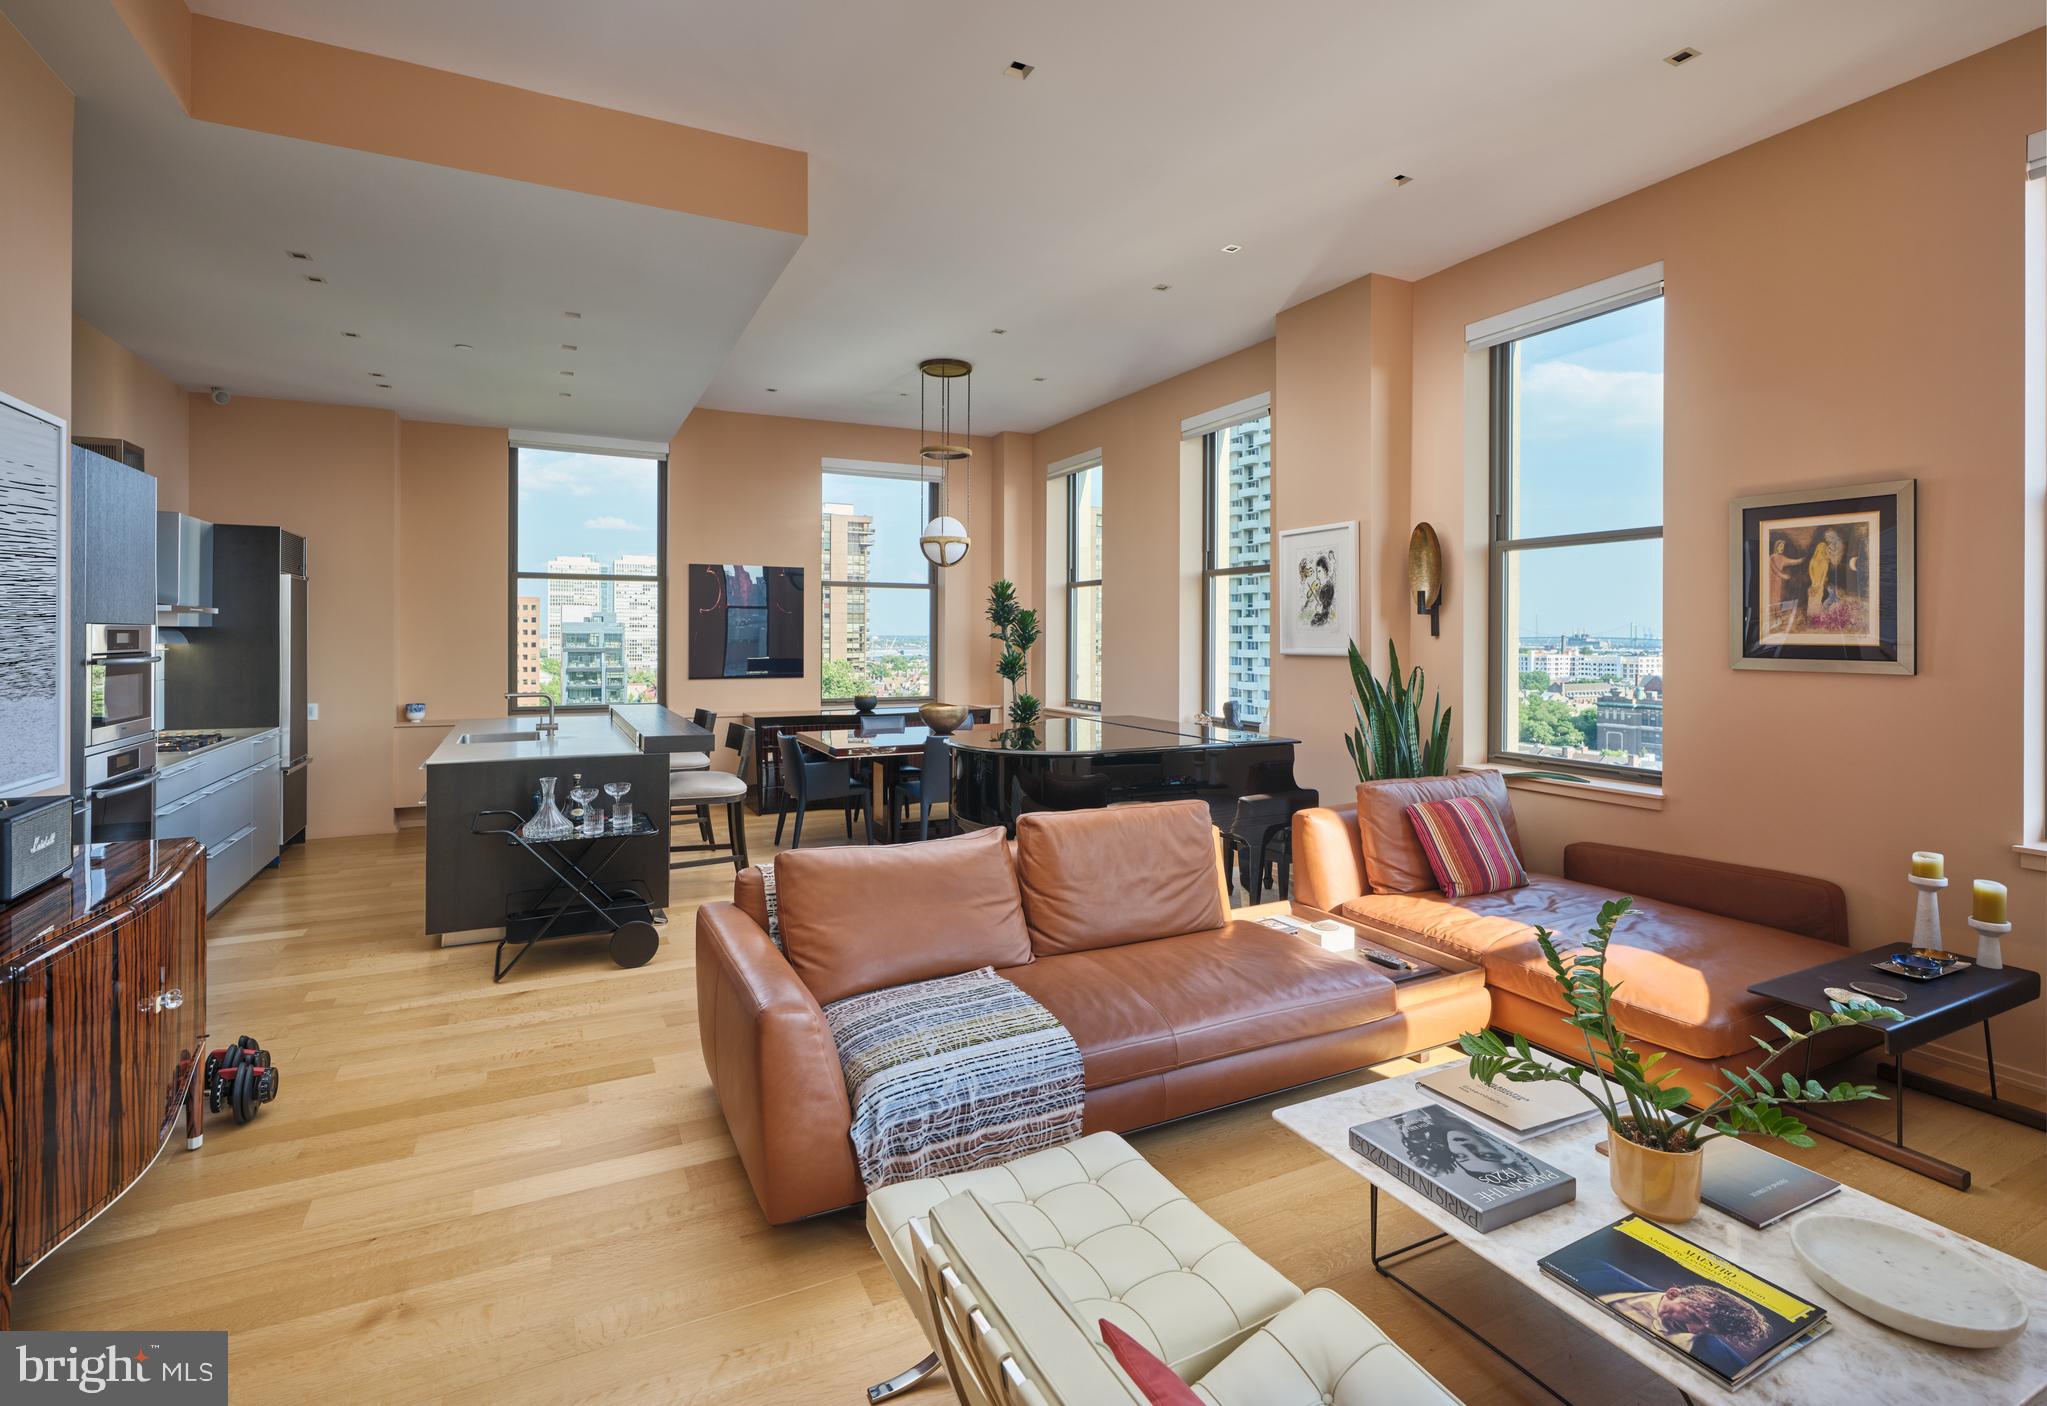
PHILADELPHIA
210 W WASHINGTON SQUARE 8SE
2 Beds
2 Baths
1,658 Sq.Ft.
$1,825,000
MLS#: PAPH2627602
.png)