


Property
Beds
4
Full Baths
2
1/2 Baths
2
Year Built
2008
Sq.Footage
2,655
Soaring ceilings, a welcoming lofted entryway, and warm neutral tones set the stage for this beautifully appointed two-story home in the desirable Holly Hills neighborhood. Featuring 4 bedrooms, 2 full and 2 half baths, and an expansive floorplan, this home is thoughtfully designed for both everyday living and entertaining. The main level offers a wonderful blend of formal and casual living spaces. The formal living and dining rooms provide the perfect setting for hosting, while the spacious family room, complete with a cozy fireplace, invites you to relax and unwind. A dedicated office makes working from home a breeze, and the expansive eat-in kitchen serves as the heart of the home, featuring a center island, granite countertops, and sliding door access to the rear deck—perfect for grilling, dining, and enjoying the outdoors. Upstairs, updated LVP flooring flows throughout the second level. The generously sized primary suite offers a peaceful retreat with two closets and a private ensuite featuring a dual vanity, soaking tub, and separate stall shower. Three additional bedrooms and a full hall bath provide plenty of room for family, guests, or whatever your needs may be. The finished lower level adds even more versatility, featuring a recreation room, wet bar, and half bath with plumbing already in place for a future full bath conversion. An additional unfinished area offers ample storage or the perfect space for workout equipment, while walkout access provides a seamless connection to the backyard. Outside, enjoy a functional backyard complete with a shed and gazebo, both conveying with the home. With spacious living areas, thoughtful amenities, and a sought-after neighborhood location, 147 Evergreen offers the perfect blend of comfort, functionality, and convenience.
Features & Amenities
Interior
-
Total Bedrooms
4
-
Bathrooms
2
-
1/2 Bathrooms
2
-
Above Grade Finished Area
2655.0
-
Basement YN
YES
-
Cooling YN
YES
-
Cooling
Central Air, Electric
-
Fireplace YN
YES
-
Heating YN
YES
-
Heating
Fireplace Insert, Electric, Heat Pump
-
Pet friendly
N/A
Exterior
-
Garage
Yes
-
Garage spaces
2
-
Construction Materials
Vinyl Siding, Frame
-
Parking
Garage Door Opener, Off Street, Garage, Driveway, Inside Entrance, Attached
-
Pool
No
-
Waterfront YN
NO
Area & Lot
-
Lot Features
Level
-
Lot Size(acres)
0.24
-
Lot Size(square feet)
10,650
-
Property Type
Residential
-
Property Sub Type
Single Family Residence
-
Architectural Style
Traditional
Price
-
Sales Price
$510,000
-
Tax Amount
$7,538
-
Zoning
Residential
-
Sq. Footage
2,655
-
Price/SqFt
$192
HOA
-
Association
YES
-
Association Fee
$275
-
Association Fee Frequency
Annually
-
Association Fee Includes
N/A
-
Total Monthly Fees
true
School District
-
Elementary School
N/A
-
Middle School
N/A
-
High School
N/A
Property Features
-
New Construction
NO
-
Foundation Details
Concrete Perimeter
-
Senior Community YN
NO
-
Sewer
Public Sewer
-
Tax Lot
0004
-
Water Source
Public
Schedule a Showing
Showing scheduled successfully.
Mortgage calculator
Estimate your monthly mortgage payment, including the principal and interest, property taxes, and HOA. Adjust the values to generate a more accurate rate.
Your payment
Principal and Interest:
$
Property taxes:
$
HOA fees:
$
Total loan payment:
$
Total interest amount:
$
Location
County
YORK
Elementary School
Middle School
High School
Listing Courtesy of Paul Hayes, EXP Realty, LLC
RealHub Information is provided exclusively for consumers' personal, non-commercial use, and it may not be used for any purpose other than to identify prospective properties consumers may be interested in purchasing. All information deemed reliable but not guaranteed and should be independently verified. All properties are subject to prior sale, change or withdrawal. RealHub website owner shall not be responsible for any typographical errors, misinformation, misprints and shall be held totally harmless.

Salesperson, Realtor
Michele Barkman
Call Michele today to schedule a private showing.

* Listings on this website come from the FMLS IDX Compilation and may be held by brokerage firms other than the owner of this website. The listing brokerage is identified in any listing details. Information is deemed reliable but is not guaranteed. If you believe any FMLS listing contains material that infringes your copyrighted work please review our DMCA policy and learn how to submit a takedown request.© 2024 FMLS.
Related Properties

DILLSBURG
1061 YORK ROAD
4 Beds
2 Baths
2,253 Sq.Ft.
$490,000
MLS#: PACB2059002
DILLSBURG
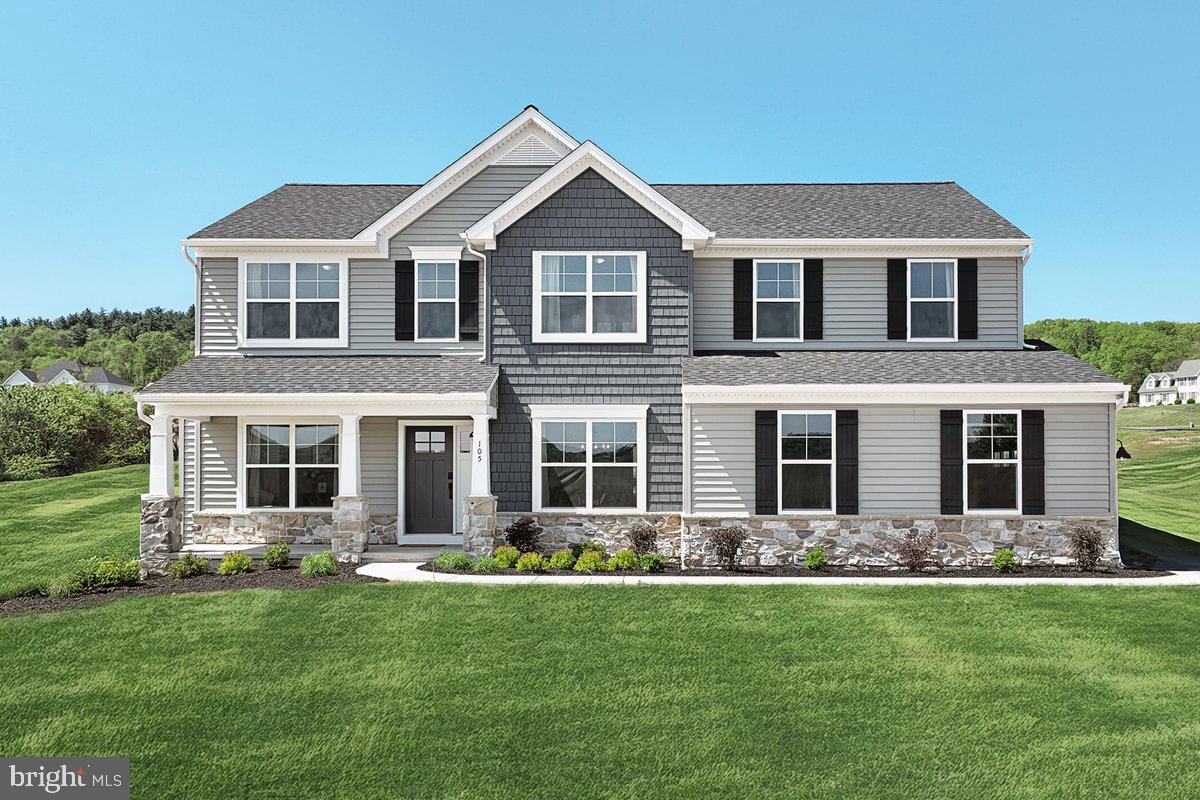
BEACON POINTE PLAN AT LOGAN MEADOWS
4 Beds
2 Baths
2,772 Sq.Ft.
$499,990
MLS#: PAYK2096986
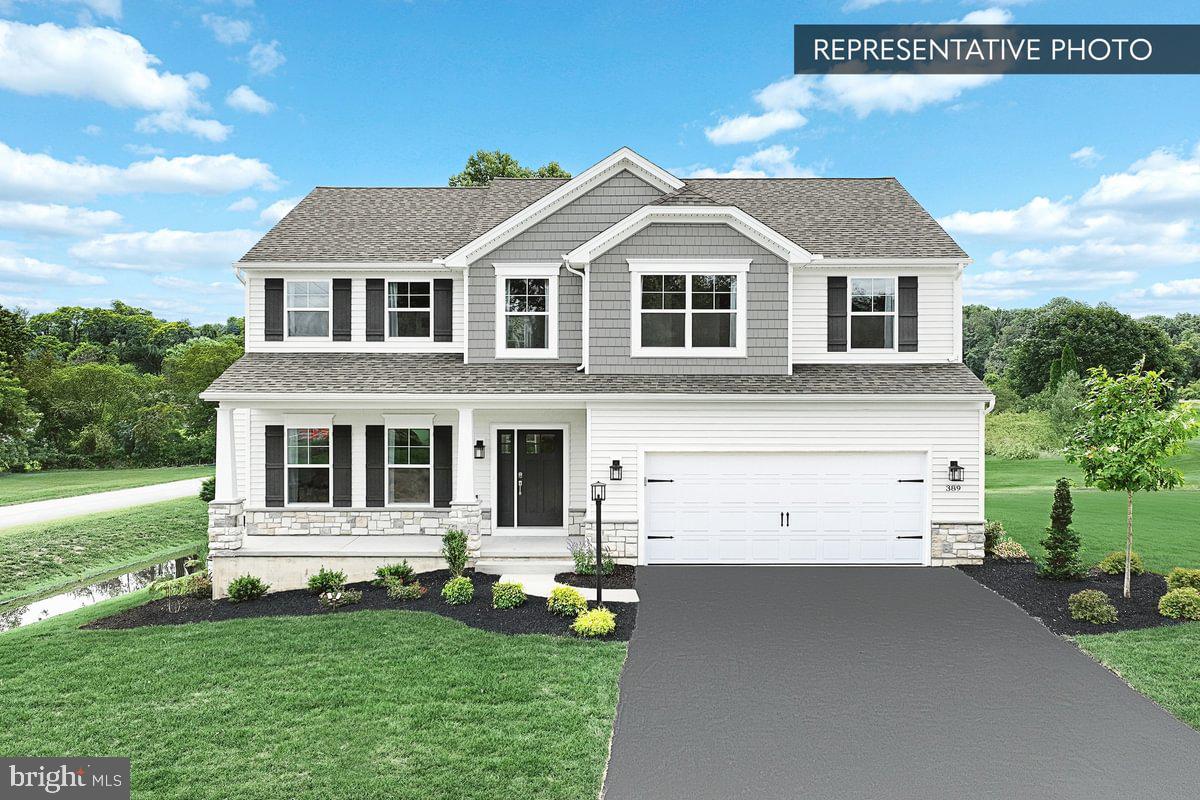
DILLSBURG
BLUE RIDGE PLAN AT LOGAN MEADOWS
4 Beds
2 Baths
2,420 Sq.Ft.
$479,990
MLS#: PAYK2097258
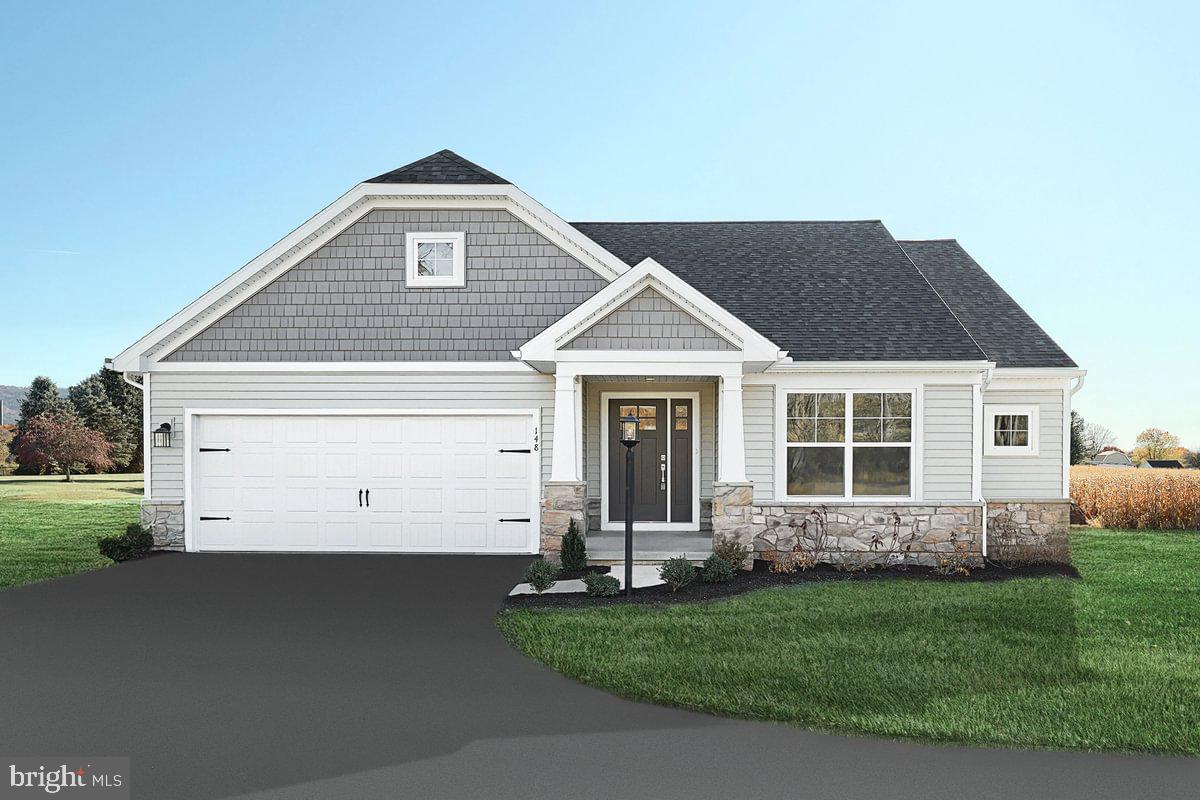
DILLSBURG
ABBEY PLAN AT LOGAN MEADOWS
3 Beds
2 Baths
1,662 Sq.Ft.
$459,990
MLS#: PAYK2096984

DILLSBURG
118 SPRING ROAD
3 Beds
2 Baths
1,854 Sq.Ft.
$435,000
MLS#: PAYK2113782

DILLSBURG
736 S BALTIMORE STREET
5 Beds
3 Baths
4,962 Sq.Ft.
$549,900
MLS#: PAYK2110178

DILLSBURG
110 LIMESTONE DRIVE
4 Beds
2 Baths
2,541 Sq.Ft.
$429,990
MLS#: PAYK2110472
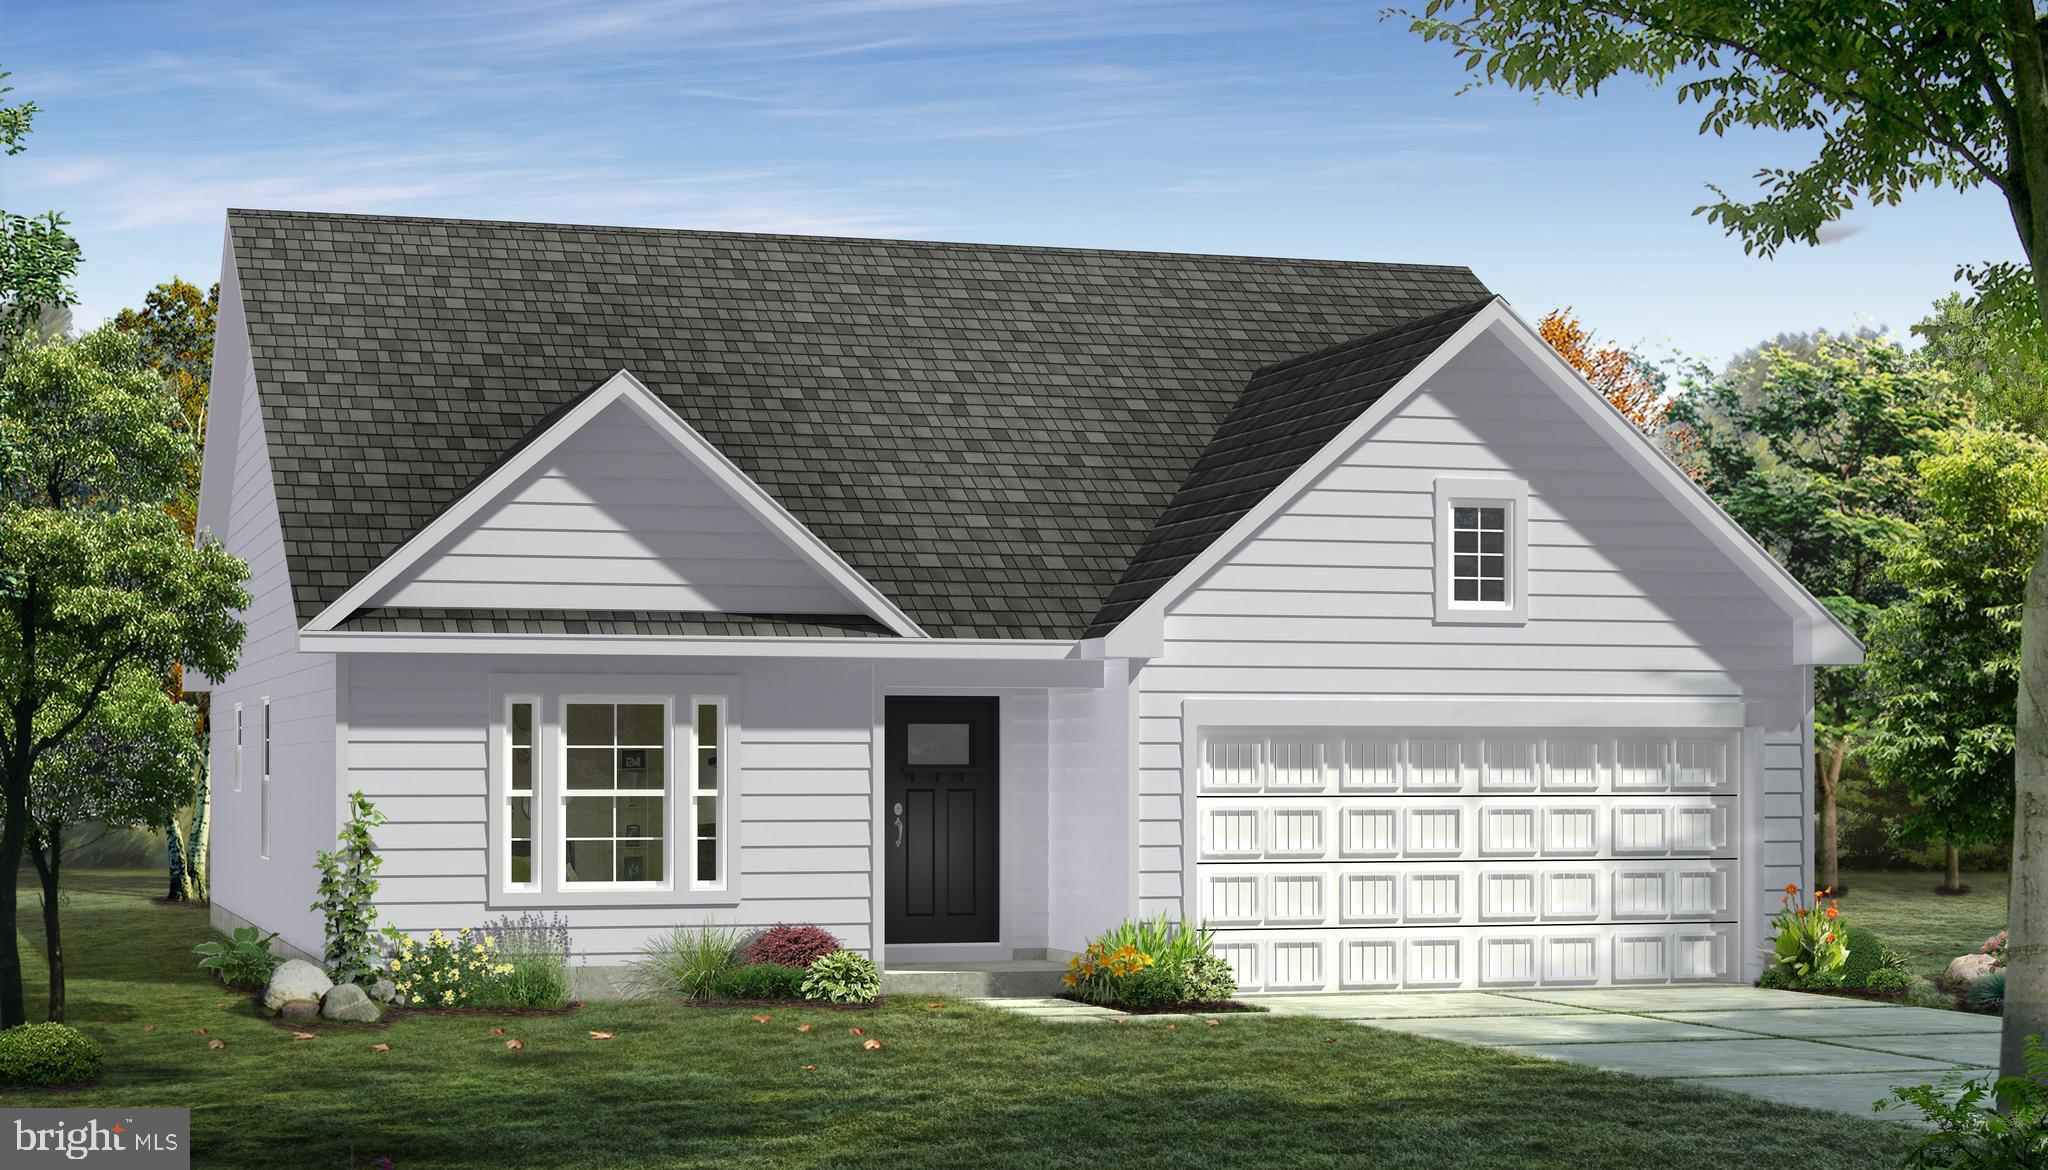
DILLSBURG
TBB OLD YORK ROAD CRANBERRY
3 Beds
2 Baths
1,467 Sq.Ft.
$455,415
MLS#: PAYK2095458

DILLSBURG
472 SCOTCH PINE ROAD
3 Beds
2 Baths
1,248 Sq.Ft.
$539,900
MLS#: PAYK2106702
