Features & Amenities

Interior

  • Other Interior Features

    Kitchen Island, Cathedral Ceiling(s), High Ceilings, Tray Ceiling(s), Soaking Tub

  • Total Bedrooms

    2

  • Bathrooms

    2

  • Above Grade Finished Area

    1849.0

  • Basement YN

    YES

  • Cooling YN

    YES

  • Cooling

    Central Air, Gas, Electric

  • Fireplace YN

    YES

  • Heating YN

    YES

  • Heating

    Natural Gas, Forced Air, Heat Pump

  • Main Level Bedrooms

    2

  • Pet friendly

    Yes

Exterior

  • Garage

    Yes

  • Garage spaces

    2

  • Construction Materials

    Blown-In Insulation, Vinyl Siding

  • Parking

    Asphalt, On Street, Garage, Attached

  • Pool

    Yes

  • Pool Features

    Community

  • Waterfront YN

    NO

Area & Lot

  • Lot Size(acres)

    0.11

  • Lot Size(square feet)

    4,792

  • Property Type

    Residential

  • Property Sub Type

    Single Family Residence

  • Architectural Style

    Craftsman

Price

  • Sales Price

    $579,990

  • Financing Options

    Cash, Conventional, FHA, VA

  • Sq. Footage

    1,849

  • Price/SqFt

    $313

HOA

  • Association

    YES

  • Association Fee

    $225

  • Association Fee Frequency

    Monthly

  • Association Fee Includes

    N/A

Property Resources

  • Horse Property

    NO

School District

  • Elementary School

    N/A

  • Middle School

    N/A

  • High School

    N/A

Property Features

  • New Construction

    YES

  • Association Amenities

    Clubhouse, Fitness Center, Meeting Room, Spa/Hot Tub, Jogging Path

  • Senior Community YN

    YES

  • Sewer

    Public Sewer

  • Water Source

    Public

Schedule a Showing

Showing scheduled successfully.

<
>
IN PERSON
VIA CHAT

What is 3 + 4 ?


Change time

Mortgage calculator

Estimate your monthly mortgage payment, including the principal and interest, property taxes, and HOA. Adjust the values to generate a more accurate rate.

Your payment

Principal and Interest:

$

Property taxes:

$

HOA fees:

$

Total loan payment:

$

Total interest amount:

$

Location

County

LEBANON

Elementary School

Middle School

High School

Listing Courtesy of Amare Jordan Conley I , New Home Star Pennsylvania LLC

RealHub Information is provided exclusively for consumers' personal, non-commercial use, and it may not be used for any purpose other than to identify prospective properties consumers may be interested in purchasing. All information deemed reliable but not guaranteed and should be independently verified. All properties are subject to prior sale, change or withdrawal. RealHub website owner shall not be responsible for any typographical errors, misinformation, misprints and shall be held totally harmless.

Agent Michele Barkman

AGENT

Michele Barkman

Call Michele today to schedule a private showing.


* Listings on this website come from the FMLS IDX Compilation and may be held by brokerage firms other than the owner of this website. The listing brokerage is identified in any listing details. Information is deemed reliable but is not guaranteed. If you believe any FMLS listing contains material that infringes your copyrighted work please click here to review our DMCA policy and learn how to submit a takedown request.© 2024 FMLS.
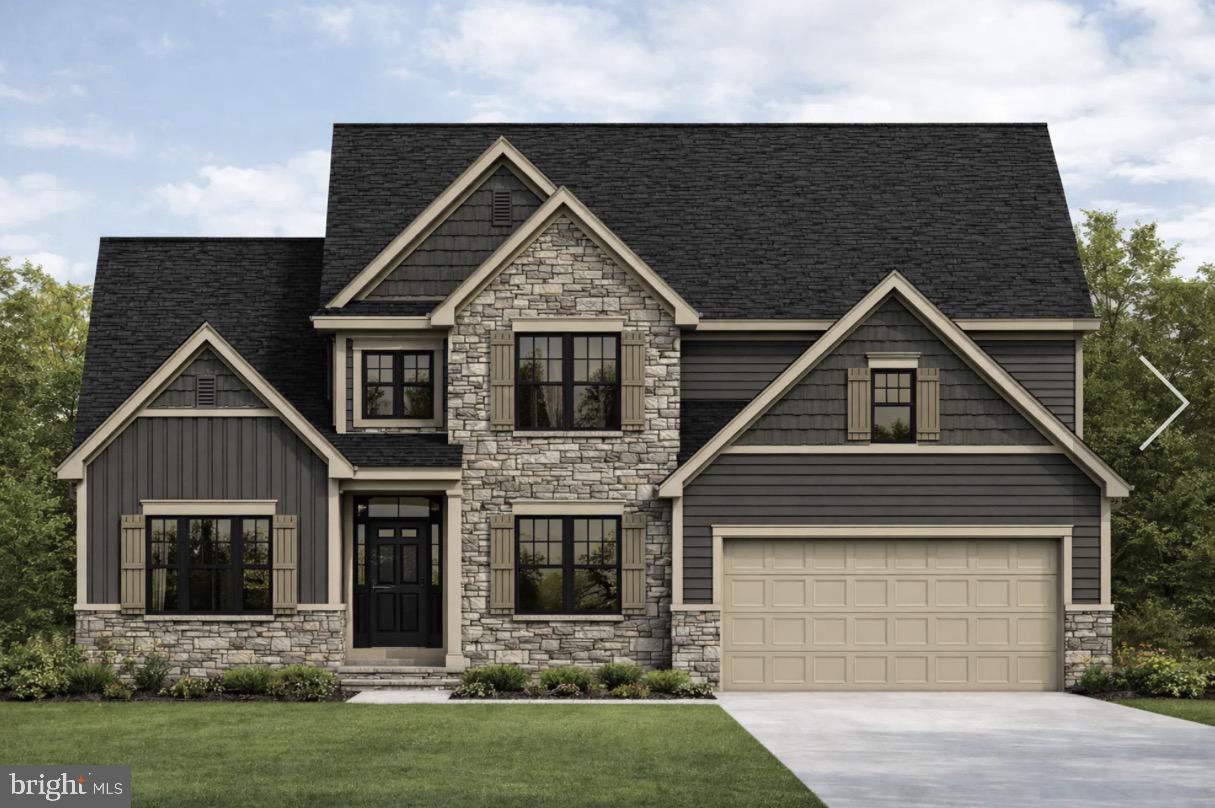
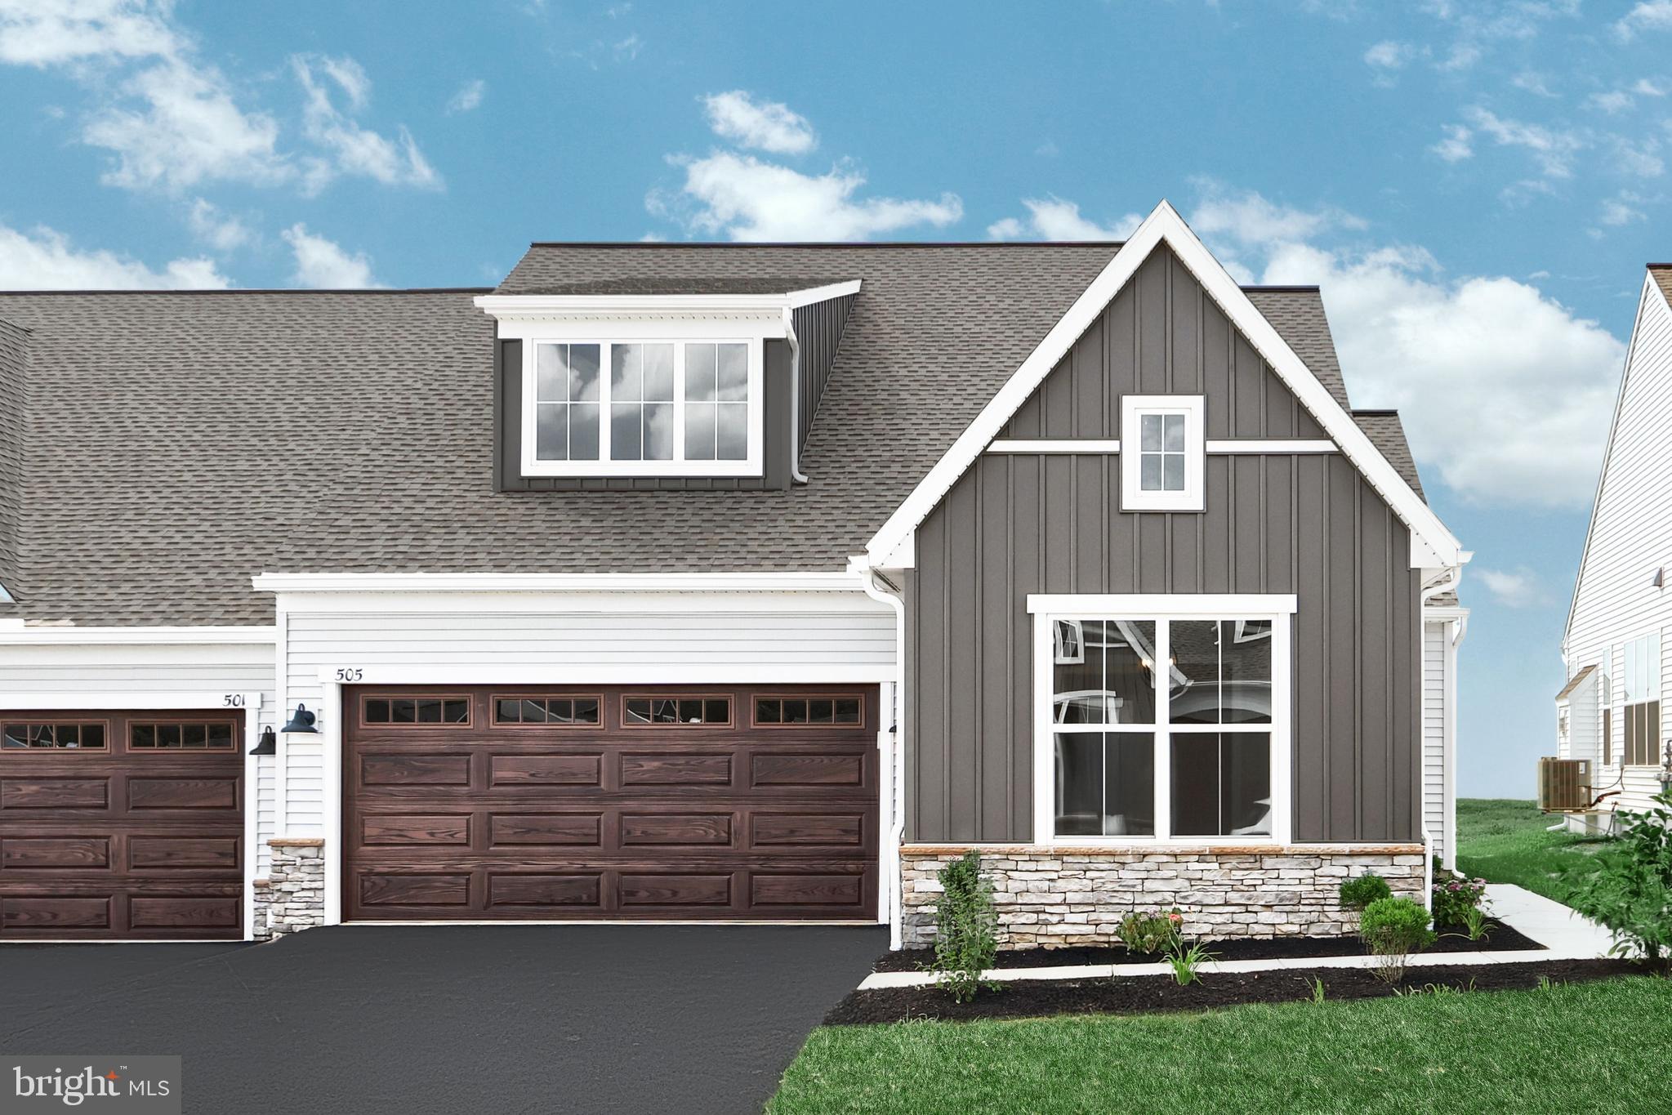
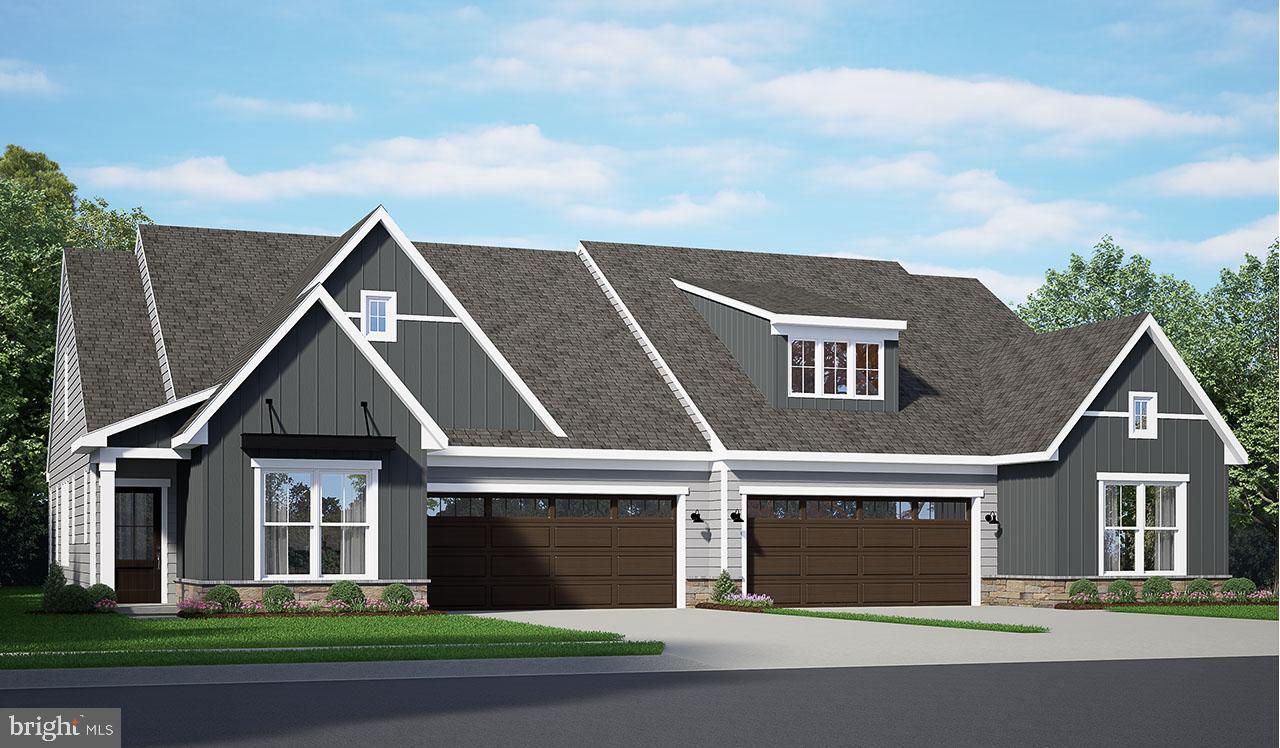
Welcome home to 141 Poppy Lane, tucked into the quiet countryside charm of Wynfield at Annville, a resort-style 55+ community built around connection. At the heart of it all is The WYN, a beautifully designed clubhouse that creates a built-in social experience rather than just a place to live. Enjoy the pool, pickleball courts, fitness center, and walking trails, all just minutes from Hershey, Harrisburg, and everyday essentials, so you get the serene, cozy feel of the countryside without giving up easy access to the highway and the things you need. This community makes it possible to find the perfectly sized home for your lifestyle, without compromising the hobbies and interests you love. This Craftsman-style Rilyn ranch plan sits on a daylight basement homesite and is loaded with tasteful selections. The vertical board-and-batten vinyl exterior is complemented by a covered front porch and 2-car garage with carriage-style doors. Inside, the vaulted-ceiling kitchen features a custom copper-tone vented range hood over a natural gas range, a large center island, quartz countertops, tile backsplash, and a walk-in pantry, all upgrades from the community's standard cabinetry package. The vaulted family room offers a stone gas fireplace on an accent wall, a step up from the community's standard heat pump and electric package. The owner's suite includes a tray ceiling, spacious walk-in closet, and a luxury bath upgrade with dual-sink vanity, freestanding soaking tub, and fully tiled glass shower, well beyond the base one-piece fiberglass tub and shower. Oil-rubbed bronze fixtures carry throughout in place of standard chrome. A covered rear deck overlooks the daylight basement walkout, ready for future finishing. Come see how life at Wynfield at Annville can fit your next chapter.

141 POPPY LANE

Message successfully sent.

What would you like to know?

What is 3 + 4 ?

I agree to receive email communication and understand I can unsubscribe at any time.

I agree to be contacted by Charis Realty Group via call, email, and text for real estate services. To opt out, you can reply 'stop' at any time or reply 'help' for assistance. You can also click the unsubscribe link in the emails. Message and data rates may apply. Message frequency may vary. Privacy Policy

Related Properties

The Davenport is where timeless elegance meets practical design. With 4 spacious bedrooms and 2.5 baths across 2,619 square feet, this two-story home is built to impress and designed for real life. From the soaring two-story foyer to the dramatic great room with a story-and-a-half ceiling and cozy fireplace, every space feels open, bright, and welcoming. On the main floor, you’ll find a private owner’s suite tucked away for ultimate relaxation—featuring a spa-inspired bath and a large walk-in closet. The open-concept kitchen connects to a sunny breakfast area and overlooks the great room, creating a hub for everyday living and special gatherings. A formal dining room and a quiet study at the front of the home offer both sophistication and flexibility. Upstairs, three additional bedrooms—each with walk-in closets—surround a shared full bath, giving everyone their own space to unwind. With a walk-in pantry, first-floor laundry, and an optional 3-car garage, the Davenport balances charm with convenience.
#PALN2026812

ANNVILLE

131 ALEXANDRIA DRIVE

4 Beds

2 Baths

2,619 Sq.Ft.

$664,990

MLS#: PALN2026812
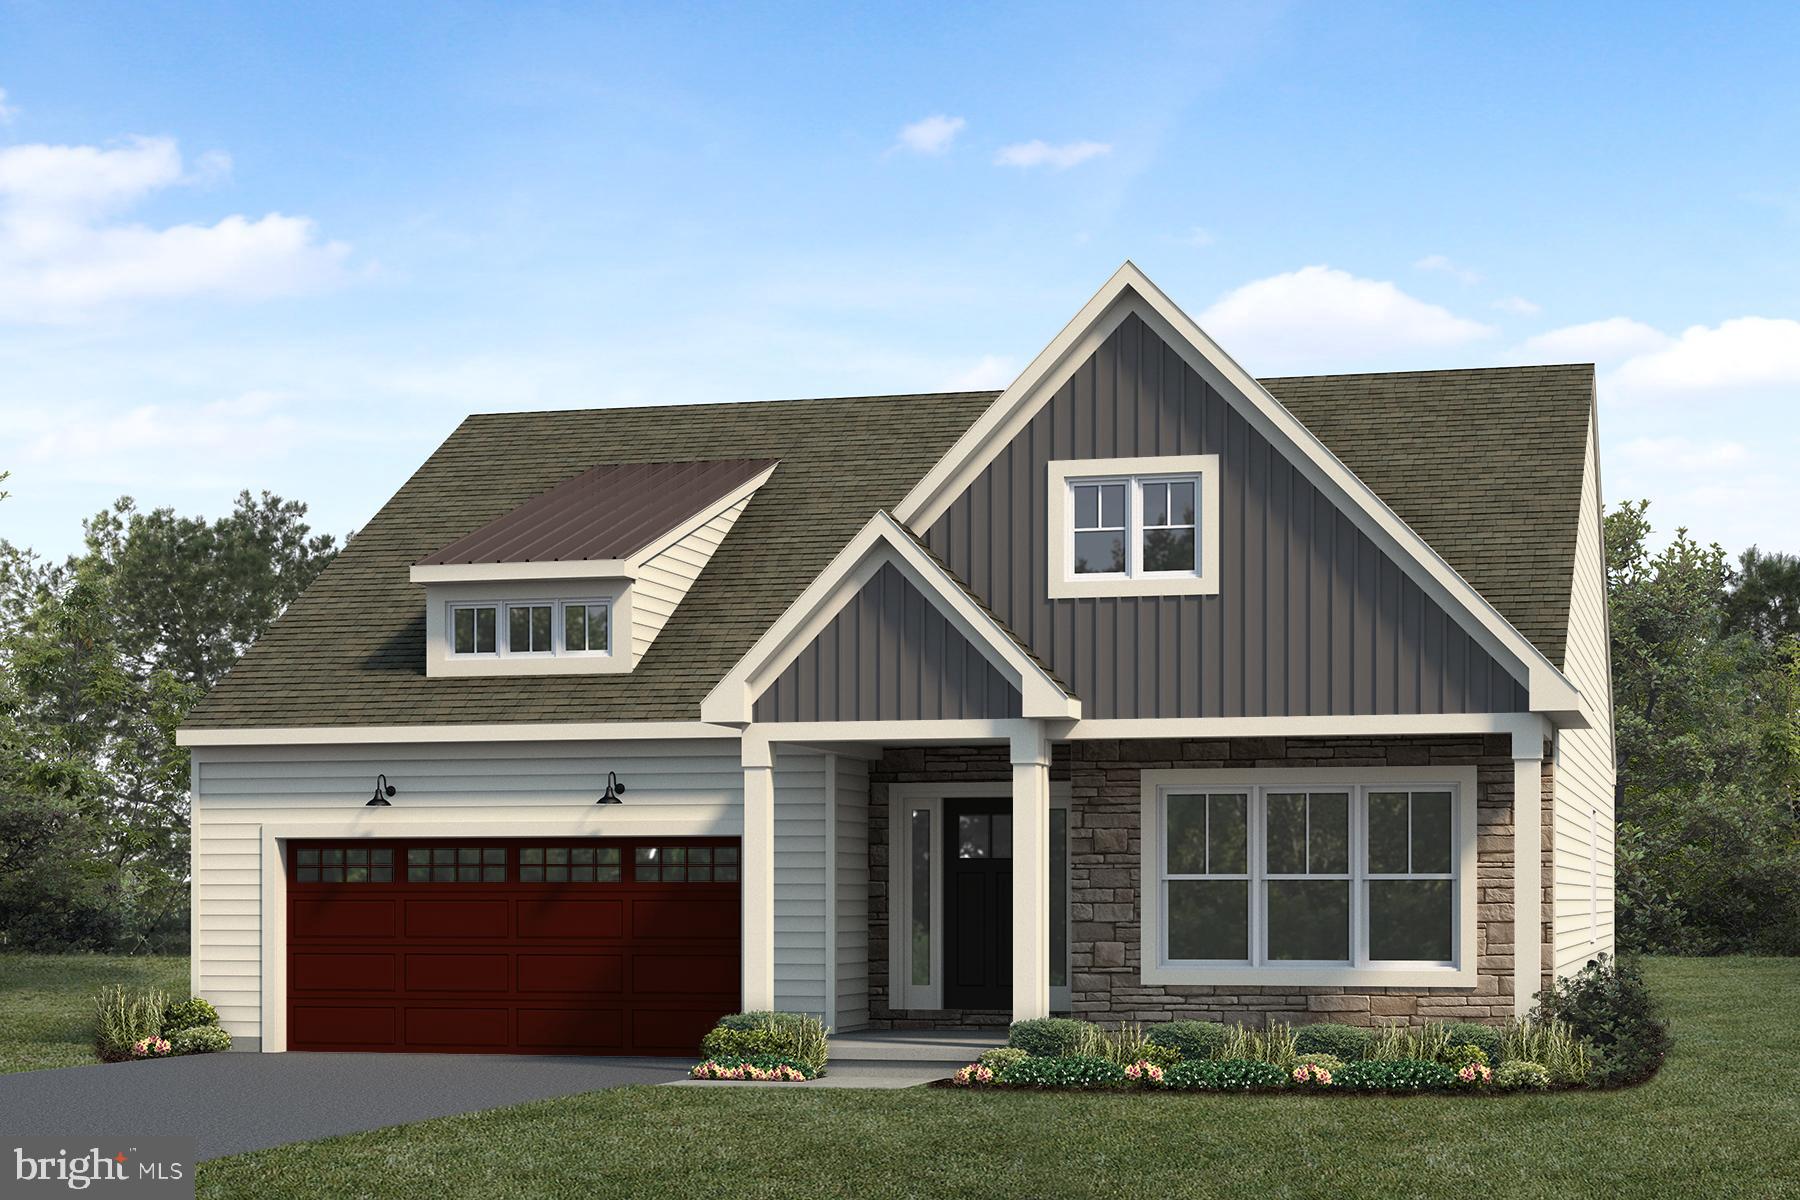
UNDER CONSTRUCTION – AVAILABLE FALL: Located in the 55+ community of Winding Creek, this Cooper floor plan offers convenient single-story living with elevated finishes and exceptional comfort. A welcoming front porch and 9’ ceilings throughout the main level create an open, airy feel from the moment you arrive.

Inside, beautiful vinyl plank flooring flows throughout the foyer and extends into the main living areas, enhancing both durability and style. At the front of the home, a private study, secondary bedroom, and full bath offer flexible space for guests or hobbies. The mudroom entry from the 2-car garage includes a craftsman bench seat and provides direct access to the laundry room for everyday convenience.

The heart of the home features an open-concept kitchen equipped with stainless steel appliances, quartz countertops, a tile backsplash, and attractive cabinetry, all centered around a functional layout ideal for both entertaining and daily living. The sunny dining area flows seamlessly to the screened-in deck, offering a perfect space to relax or host gatherings while enjoying the outdoors.

In the family room, a striking gas fireplace with floor-to-ceiling stone and a box beam mantel creates a warm and inviting focal point. The owner’s suite is quietly tucked to the back of the home and includes an expansive closet and a private bath with a tile shower and double bowl vanity.

Additional home highlights include a daylight basement with outdoor access.
#PALN2026808

ANNVILLE

504 WINDING CREEK BOULEVARD

2 Beds

2 Baths

1,884 Sq.Ft.

$641,800

MLS#: PALN2026808
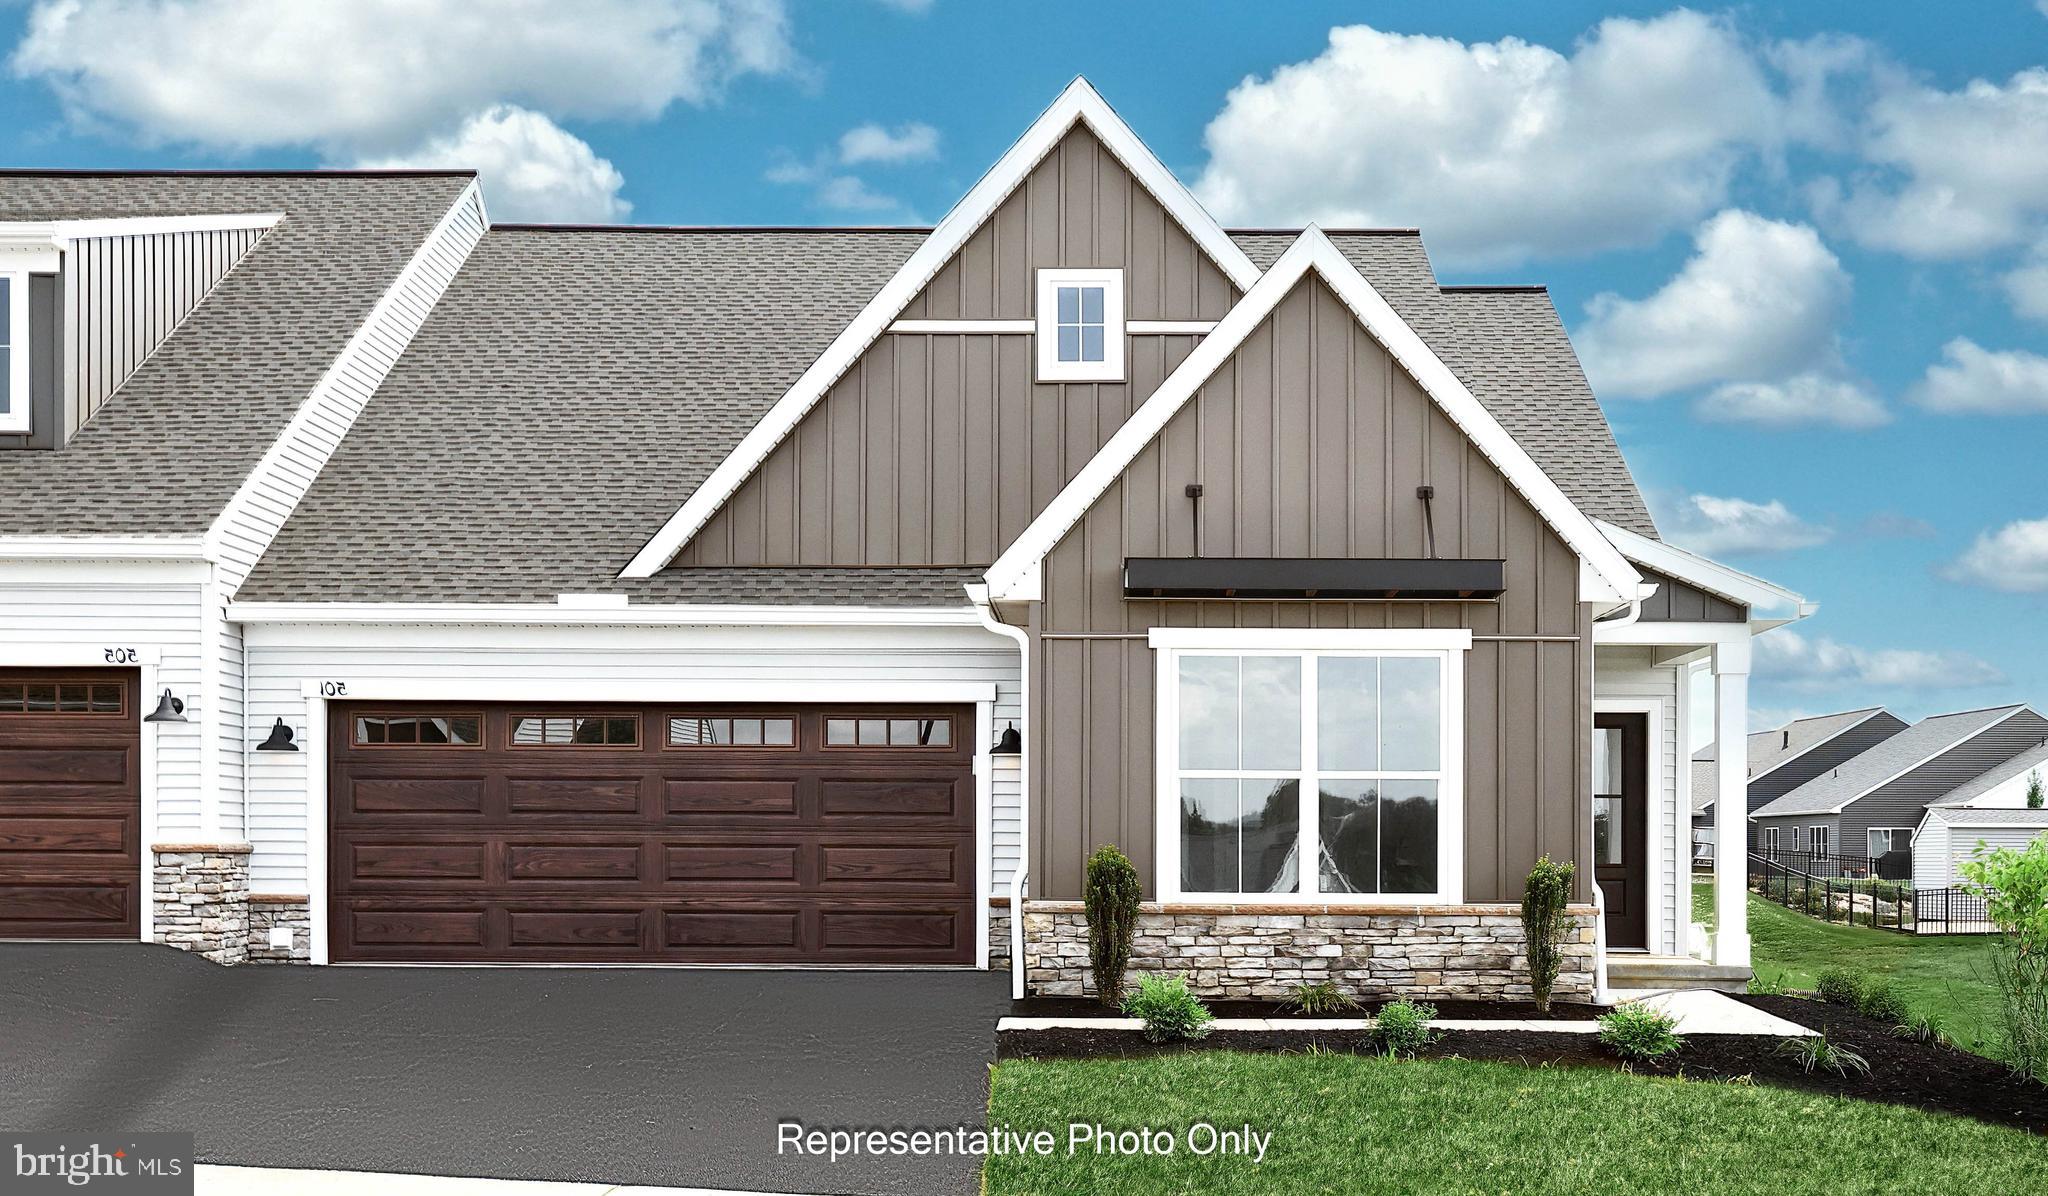
UNDER CONSTRUCTION - AVAILABLE FALL. Located in the 55+ community of Winding Creek in Annville, this Bella floor plan offers low-maintenance, single-story living with elevated finishes and an open-concept design.

A welcoming entry opens to a bright foyer and a secondary bedroom, ideal for guests or a home office. The main living areas feature 9’ ceilings and luxury vinyl plank flooring throughout the kitchen, dining area, great room, and entry, creating a seamless and inviting space.

The kitchen is beautifully appointed with quartz countertops, tile backsplash, stainless steel appliances, and a central island overlooking the dining area and great room. A vaulted ceiling with exposed beams, accent wall, and gas fireplace with stone and shiplap create a warm and visually striking focal point.

Sliding glass doors provide access to the rear deck, perfect for relaxing or entertaining. The owner’s suite is tucked quietly to the back of the home and features a spacious closet and private bath with a tile shower. A basement with outdoor access offers additional storage and future possibilities to finish.

Enjoy an active, low-maintenance lifestyle at Winding Creek 55+, where resort-style amenities like a clubhouse with outdoor pool, pickleball and bocce courts, putting green, and scenic walking trails create endless opportunities for recreation and connection. Ideally located in Annville, PA, residents are just minutes from charming local shops and dining to popular nearby destinations like Hershey, golf and recreation, and regional attractions.
#PALN2027086

ANNVILLE

532 STONE GATE BOULEVARD

2 Beds

2 Baths

1,714 Sq.Ft.

$504,500

MLS#: PALN2027086
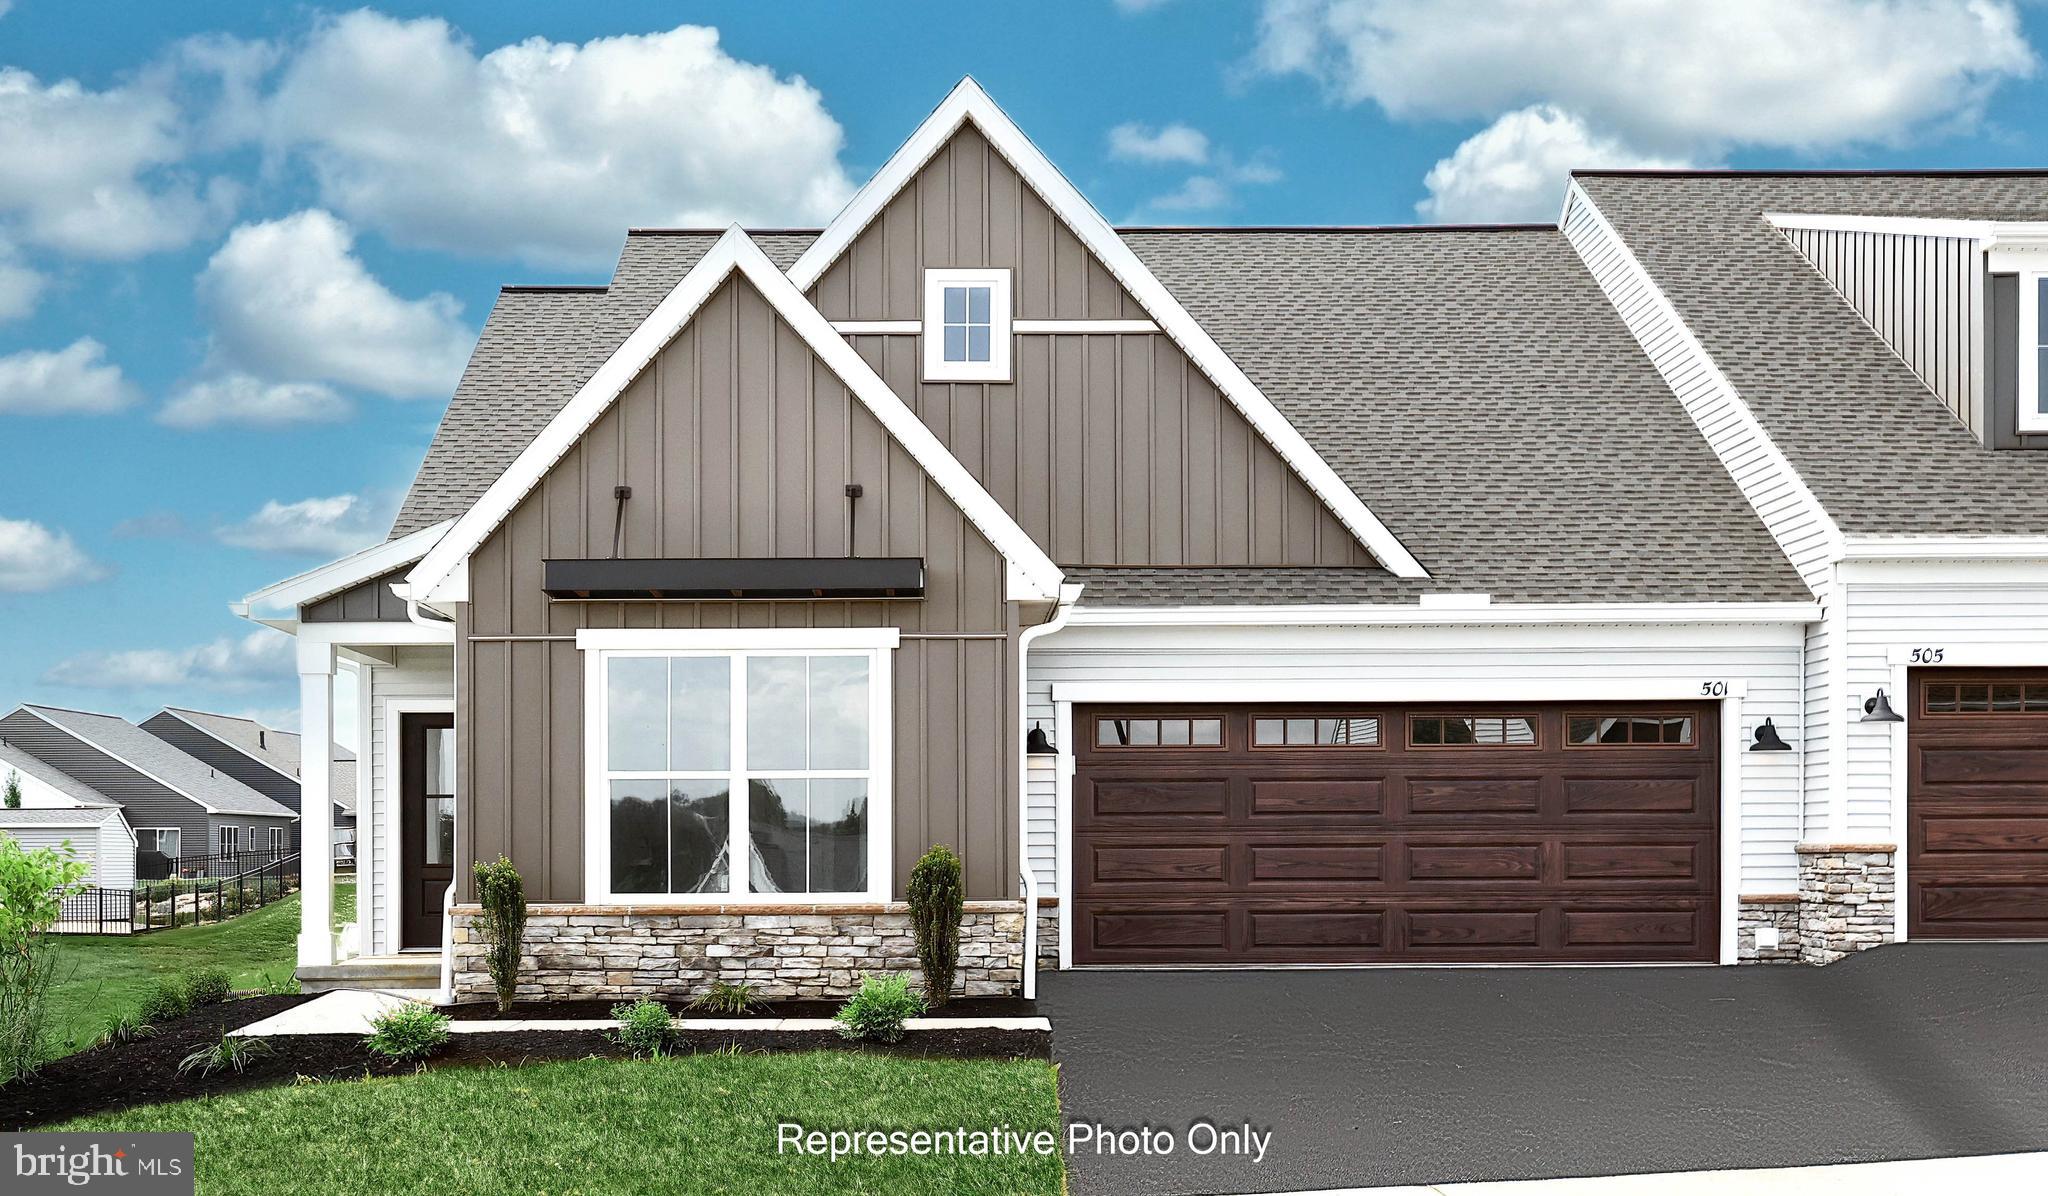
UNDER CONSTRUCTION – AVAILABLE THIS FALL: Landmark’s new duplex at Winding Creek 55+ is a thoughtfully designed 2-story home with 3 bedrooms, 3 full baths, and a 2-car garage with a mudroom entry. The front entry opens to the foyer and secondary bedroom and bathroom, perfect for guests. The kitchen, well-appointed with quartz countertops, a tile backsplash, stainless steel appliances and a large pantry, is adjacent to the dining area and great room to create an open plan. The great room creates a grand first impression with its cathedral ceiling and cozy fireplace with a stone surround. Sliding glass doors in the great room provide access to the composite deck. Tucked quietly to the back of the home, the owner’s suite features an oversized closet and a private bathroom with tile shower. On the second floor there is a loft, 3rd bedroom, full bath, and a finished storage room.
#PALN2026610

ANNVILLE

528 STONE GATE BOULEVARD

3 Beds

3 Baths

2,364 Sq.Ft.

$545,200

MLS#: PALN2026610
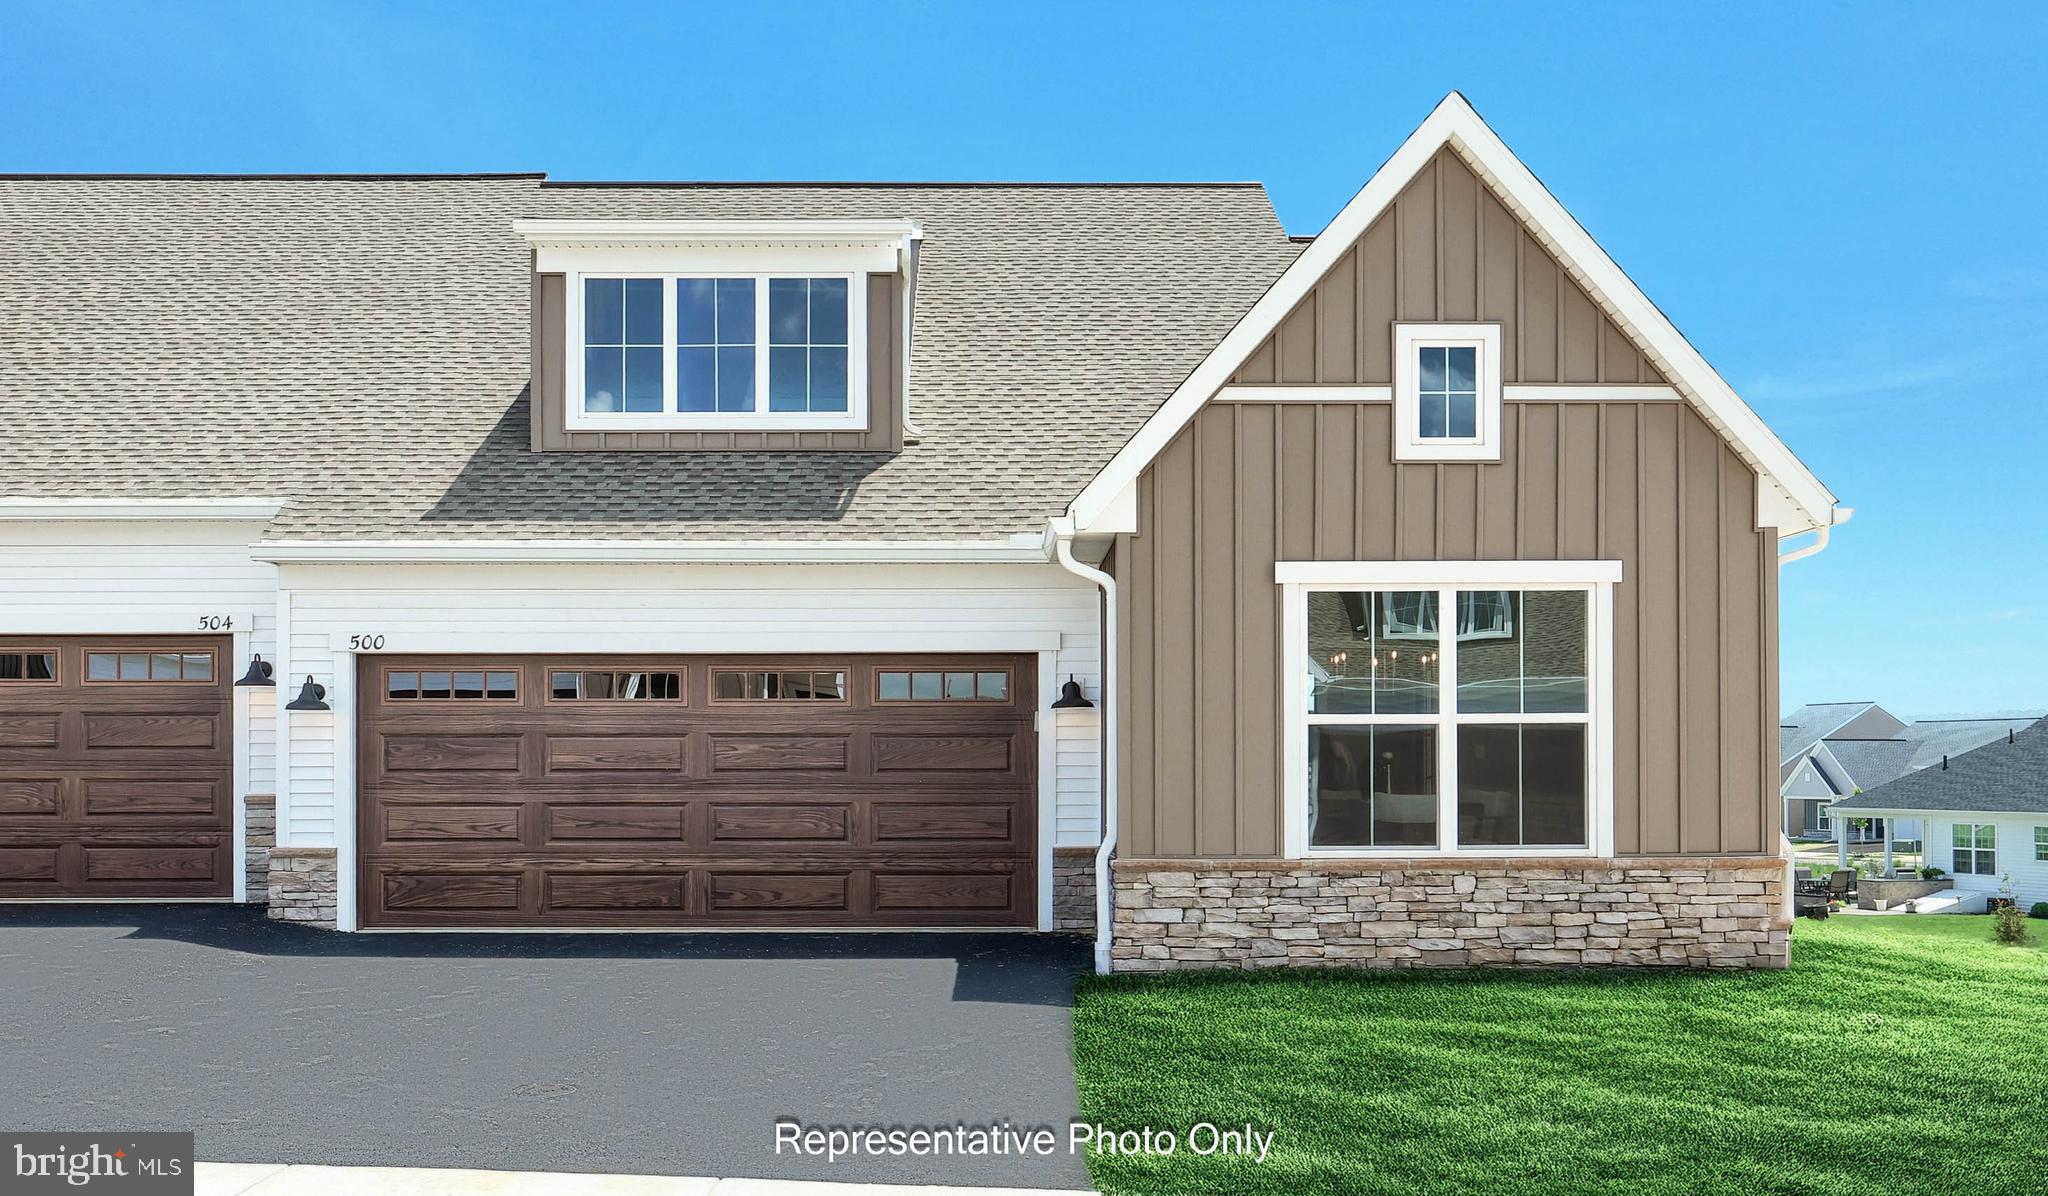
UNDER CONSTRUCTION – AVAILABLE THIS FALL: Landmark’s new duplex at Winding Creek 55+ is a thoughtfully designed 1-story home with 2 bedrooms, 2 full baths and a 2-car garage. The private side entry opens to the foyer and a formal dining room. The kitchen is well-equipped with stainless steel appliances, quartz countertops, tile backsplash, and a large pantry. The great room features a cathedral ceiling with wood beam detail and a cozy fireplace with floor-to-ceiling stone. Off the great room, the owner’s suite has an oversized closet and a private bathroom with a tile shower. A hallway from the great room leads to the composite deck and the secondary bedroom, tucked quietly to the back of the home.
#PALN2026614

ANNVILLE

524 STONE GATE BOULEVARD

2 Beds

2 Baths

1,617 Sq.Ft.

$499,800

MLS#: PALN2026614
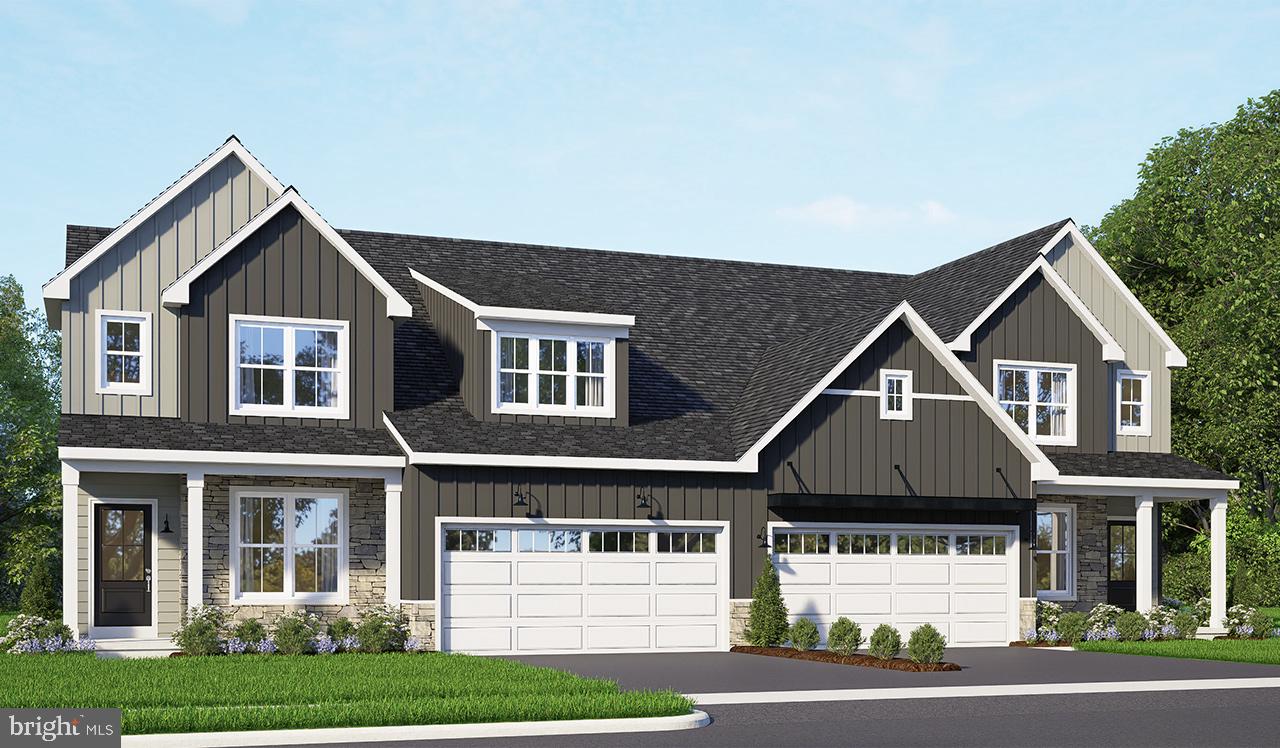
This brand-new 2-story luxury duplex at Edgemont Preserve embodies modern sophistication, blending stylish design with timeless comfort. The first-floor features 9-foot ceilings, durable vinyl plank flooring, and a convenient 2-car garage with a mudroom entry. Just off the foyer, a bright and versatile study offers the perfect space for a home office or quiet retreat.
The well-appointed kitchen is a true highlight, featuring stainless steel appliances, quartz countertops with a chic tile backsplash, a spacious center island, and a dining area. The family room is warm and inviting, complete with a cathedral ceiling, a fireplace with floor-to-ceiling stone, and sliding glass doors that open to the rear patio—perfect for outdoor relaxation or entertaining. The first-floor owner’s suite provides a serene retreat, offering a generous closet and a private bath with a tile shower and double bowl vanity.
Upstairs, two additional bedrooms, a stylish hall bath, and a versatile loft space complete the second floor, providing ample room for both comfort and functionality. 
Located in Annville, PA within the Palmyra Area School District, Edgemont Preserve offers a charming small-town setting with unparalleled access to leisure, recreation, and everyday conveniences. Just minutes from the area's best dining, shopping, and premier attractions—including Hersheypark, the Giant Center, Mt. Gretna Lake, and several renowned golf courses—this exceptional community places you close to Hershey, Lebanon, and Harrisburg, with convenient access to Routes 422 and 322. Embrace the perfect harmony of luxury, comfort, and location in your new home at Edgemont Preserve.
#PALN2027128

ANNVILLE

41 CANTERBURY LANE

3 Beds

2 Baths

2,105 Sq.Ft.

$474,200

MLS#: PALN2027128
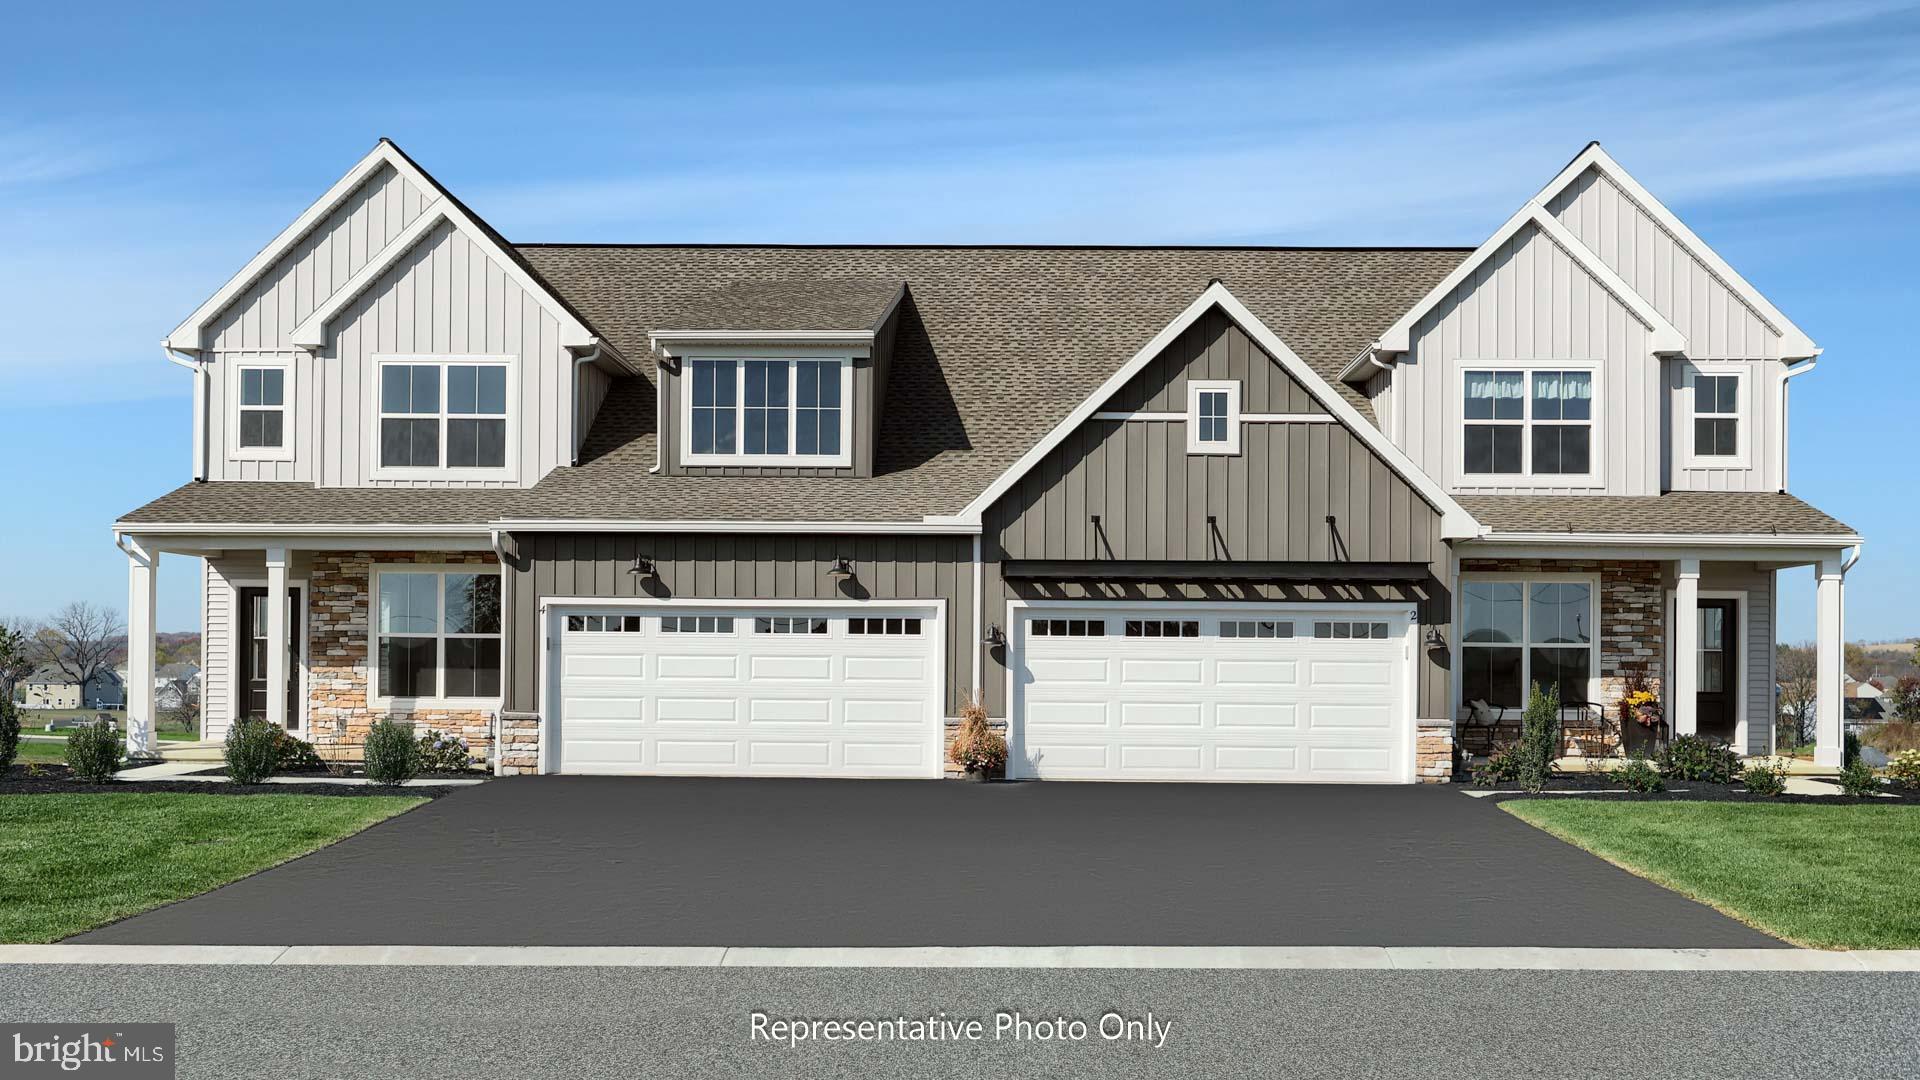
UNDER CONSTRUCTION – MOVE-IN THIS FALL! This brand-new 2-story luxury duplex at Edgemont Preserve embodies modern sophistication, blending stylish design with timeless comfort. The first-floor features 9-foot ceilings, durable vinyl plank flooring, and a convenient 2-car garage with a mudroom entry. Just off the foyer, a bright and versatile study offers the perfect space for a home office or quiet retreat.
The well-appointed kitchen is a true highlight, featuring stainless steel appliances, quartz countertops with a chic tile backsplash, a spacious center island, and a dining area. The family room is warm and inviting, complete with a cathedral ceiling, a fireplace with floor-to-ceiling stone, and sliding glass doors that open to the rear deck—perfect for outdoor relaxation or entertaining. The first-floor owner’s suite provides a serene retreat, offering a generous closet and a private bath with a tile shower and double bowl vanity.
Upstairs, two additional bedrooms, a stylish hall bath, and a versatile loft space complete the second floor, providing ample room for both comfort and functionality. 
Located in Annville, PA within the Palmyra Area School District, Edgemont Preserve offers a charming small-town setting with unparalleled access to leisure, recreation, and everyday conveniences. Just minutes from the area's best dining, shopping, and premier attractions—including Hersheypark, the Giant Center, Mt. Gretna Lake, and several renowned golf courses—this exceptional community places you close to Hershey, Lebanon, and Harrisburg, with convenient access to Routes 422 and 322. Embrace the perfect harmony of luxury, comfort, and location in your new home at Edgemont Preserve.
#PALN2026904

ANNVILLE

48 CANTERBURY LANE

3 Beds

2 Baths

2,105 Sq.Ft.

$476,200

MLS#: PALN2026904
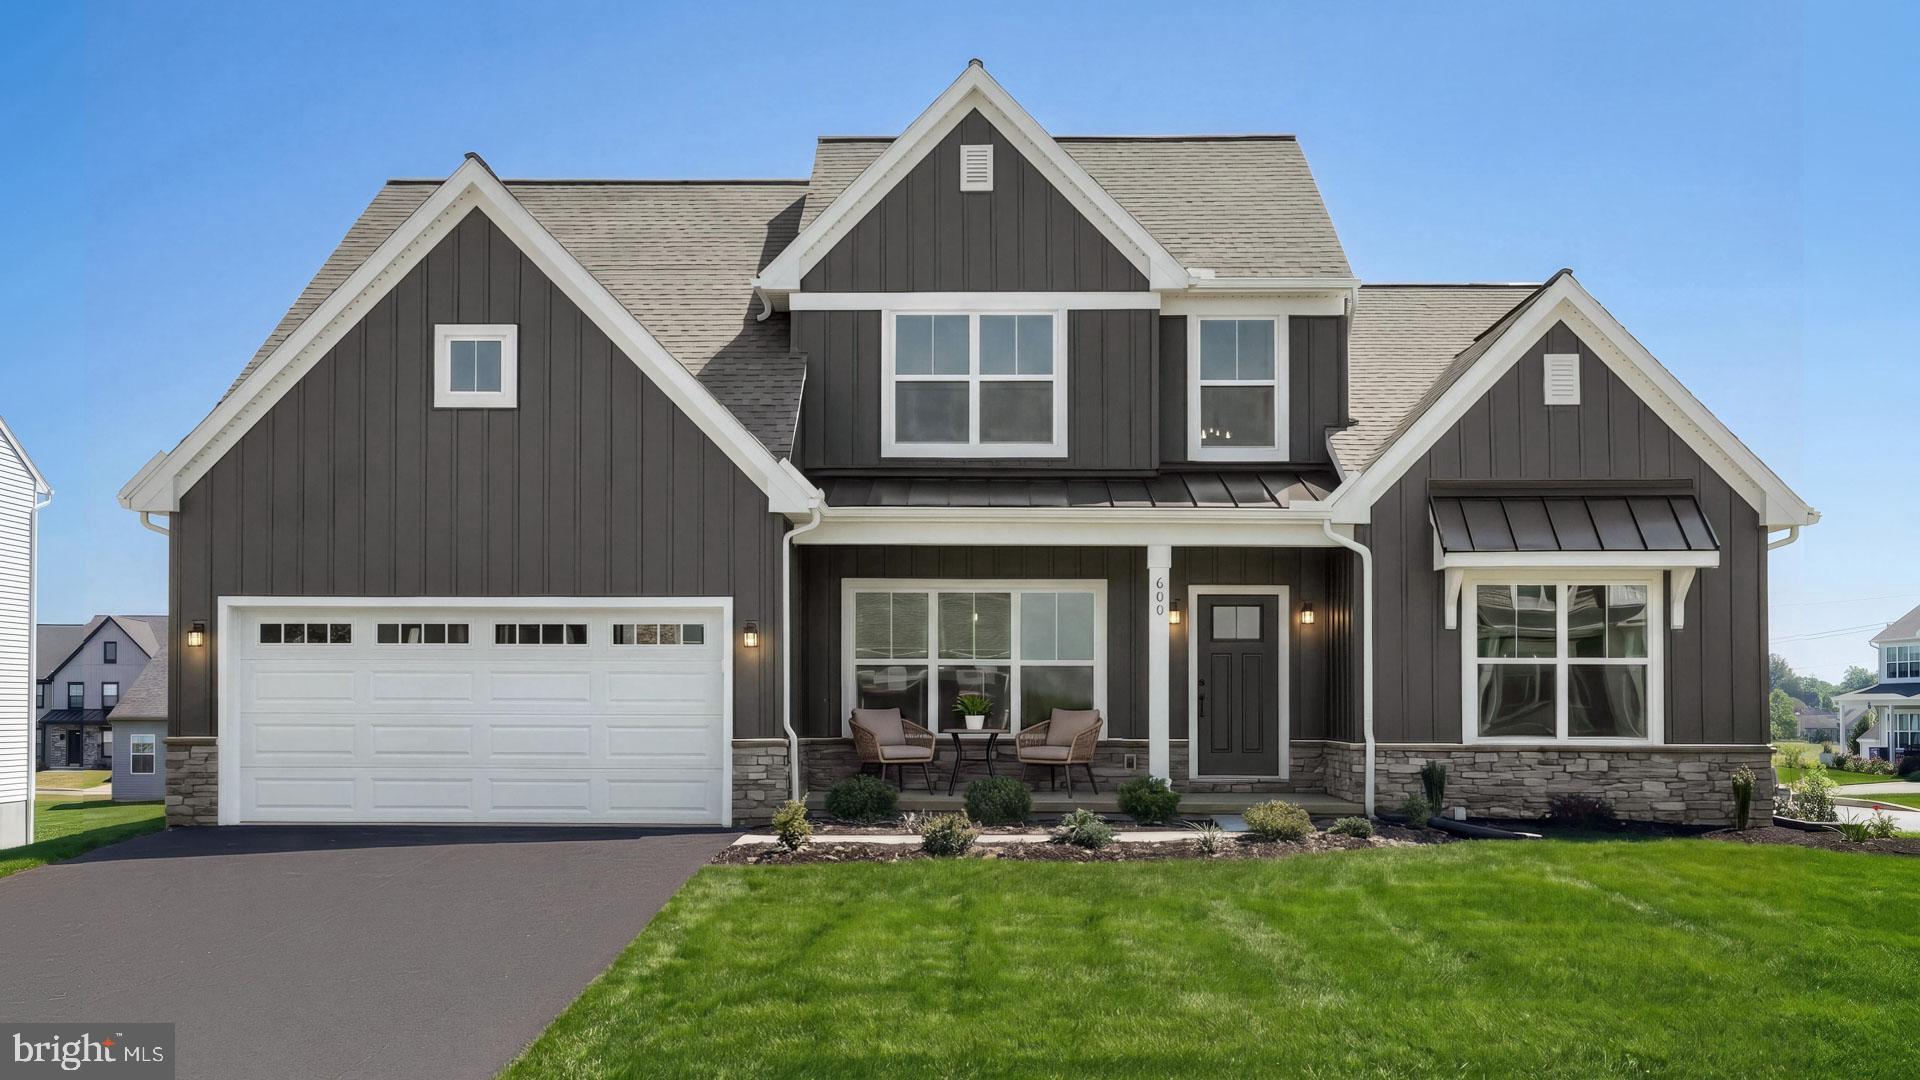
This thoughtfully designed 2-story home with a first-floor owner’s suite features an inviting front porch, a grand 2-story foyer, and 9’ ceilings on the first floor. The 2-car garage opens to a mudroom complete with a built-in bench and laundry room access. Stylish vinyl plank flooring flows from the foyer to the main living areas with a carpeted study to the front of the home. The formal dining room accented by wainscoting and chair rail detail opens to the kitchen, well-appointed with stainless steel appliances, quartz countertops, a tile backsplash, two-tone cabinets, and a large pantry. The sunny breakfast area provides access to the rear deck. Adjacent to the kitchen is a bright, 2-story family room with a vaulted ceiling, warmed by a gas stone fireplace. The spacious owner’s suite on the first floor boasts a tray ceiling accompanied by a private bathroom with a tile shower, double bowl vanity, and an expansive closet. On the 2nd floor are 2 additional bedrooms, a full bathroom, and loft space. Images may include virtual furnishings for illustrative purposes only.
#PALN2027598

ANNVILLE

600 SUNSET BOULEVARD

3 Beds

2 Baths

2,573 Sq.Ft.

$694,200

MLS#: PALN2027598
Landmark’s new duplex at Winding Creek 55+ is a thoughtfully designed 2-story home with 3 bedrooms, 3 full baths and a 2-car garage. The private side entry opens to the foyer and a formal dining room. The kitchen is well-equipped with stainless steel appliances, quartz countertops, a tile backsplash, and a large pantry. The great room features a tray ceiling and a cozy fireplace with a stone surround. A hallway from the great room leads to the patio access and two of the bedrooms, tucked quietly to the back of the home. The owner’s suite has an oversized closet and a private bathroom with a tile shower double bowl vanity. On the second floor there is a 3rd bedroom, full bath, and a mechanical room with plenty of space for storage.
#PALN2024088

ANNVILLE

529 STONE GATE BOULEVARD

3 Beds

3 Baths

2,125 Sq.Ft.

$469,600

MLS#: PALN2024088
This lovely new duplex at Winding Creek 55+ is a thoughtfully designed 1-story home with 2 bedrooms, 2 full baths, and a 2-car garage with a mudroom entry. The front entry opens to the foyer, secondary bedroom and bathroom, perfect for guests. Stylish vinyl plank flooring flows throughout the main living areas. The kitchen, well-appointed with quartz countertops, a tile backsplash, stainless steel appliances and a large pantry, is adjacent to the dining area and great room to create an open plan. The great room makes a grand impression with its cathedral ceiling and a beautiful fireplace with floor-to-ceiling stone. Sliding glass door access in the great room leads to a composite deck. Tucked quietly to the back of the home, the owner’s suite features an oversized closet and a private bathroom with a tile shower and double bowl vanity.
#PALN2026968

ANNVILLE

508 STONE GATE BOULEVARD

2 Beds

2 Baths

1,714 Sq.Ft.

$492,900

MLS#: PALN2026968

 - property

Send a message

Message successfully sent.

Your message

What is 3 + 4 ?

Reason for contacting?

I agree to receive email communication and understand I can unsubscribe at any time.

I agree to be contacted by Charis Realty Group via call, email, and text for real estate services. To opt out, you can reply 'stop' at any time or reply 'help' for assistance. You can also click the unsubscribe link in the emails. Message and data rates may apply. Message frequency may vary. Privacy Policy

Sign Out

Virtual Assistant

Would you like to take the next step with this property? We can help you schedule a showing or virtual tour, or send you more details.

Yes, I would like more information.

Thank You for Your Reply, One of Our Agents will contact you as soon as possible

No, maybe later.

Thank you, you can always contact me via email, phone number or through the contact form.

Realhub AI

Lucy - Your AI-Powered Realtor

Update Your Temporary Password

Personalize your search

Enter your email and we'll notify you immediately when new listings match what you're looking for.

or enter email address

Already have an account ? Login here

Continue your home search

I agree to receive communications and understand I can unsubscribe at any time.

I agree to be contacted by Charis Realty Group via call, email, and text for real estate services. To opt out, you can reply 'stop' at any time or reply 'help' for assistance. You can also click the unsubscribe link in the emails. Message and data rates may apply. Message frequency may vary. Privacy Policy

Already have an account ? Login here

We use cookies

We use cookies primarily for analytics to enhance your experience. By accepting, you agree to our use of these cookies. You can manage your preferences or learn more about our cookies policy.