


Property
Beds
5
Full Baths
3
1/2 Baths
None
Year Built
2019
Sq.Footage
2,664
SHOWINGS BEGIN SATURDAY AUGUST 1. Location, location, location! Just outside the historic village of Marshallton and less than 10 minutes from the heart of downtown West Chester and the Downingtown Train Station. This spacious 5 bedroom/3 bath home features a very flexible floor plan with a first floor room with an adjacent full bath and walk-in closet which can be utilized as a bedroom, office or library. The spacious kitchen has hardwood floors, an island for casual dining, and ample space for entertaining. The kitchen flows seamlessly into the family room, creating an ideal setting for gatherings. A cozy gas fireplace with glass doors adds warmth and ambiance, perfect for those chilly evenings. The formal dining room, currently being used as a playroom, offers an elegant space for hosting dinner parties, while the breakfast area provides a more casual setting for morning meals. With five generously sized bedrooms, including first floor bedroom, this home ensures that everyone has their own private space. The luxurious bathrooms are designed for relaxation, featuring a soaking tub, stall shower, and stylish fixtures that elevate your daily routine. Convenience is key with a dedicated laundry area located on the upper floor, making chores a breeze. The unfinished full basement presents endless possibilities for customization, whether you envision a home gym, entertainment space, or additional storage. Outside, the property boasts an attached garage with space for two vehicles and ample storage. The lot is flat and the spacious backyard is fully fenced. This home is not just a place to live; it's a lifestyle. You can enjoy the tranquility of suburban living while remaining connected to urban conveniences. Experience the perfect balance of luxury, comfort, and functionality in this stunning residence, where every detail has been thoughtfully curated to create a true sense of home.
Features & Amenities
Interior
-
Other Interior Features
Eat-in Kitchen, Ceiling Fan(s), Kitchen Island, Pantry, Recessed Lighting, High Ceilings, Soaking Tub
-
Total Bedrooms
5
-
Bathrooms
3
-
Above Grade Finished Area
2664.0
-
Basement YN
YES
-
Cooling YN
YES
-
Cooling
Central Air, Ceiling Fan(s), Electric
-
Fireplace YN
YES
-
Heating YN
YES
-
Heating
Propane, Forced Air
-
Main Level Bedrooms
1
-
Pet friendly
Yes
Exterior
-
Garage
Yes
-
Garage spaces
2
-
Construction Materials
Frame, Vinyl Siding, Stone
-
Parking
Garage Door Opener, Asphalt, Garage, Inside Entrance, Attached
-
Pool
No
-
Waterfront YN
NO
Area & Lot
-
Lot Size(acres)
0.93
-
Lot Size(square feet)
40,511
-
Property Type
Residential
-
Property Sub Type
Single Family Residence
-
Architectural Style
Traditional
Price
-
Sales Price
$820,000
-
Tax Amount
$10,077
-
Sq. Footage
2,664
-
Price/SqFt
$307
HOA
-
Association
No
Property Resources
-
Horse Property
NO
School District
-
Elementary School
N/A
-
Middle School
N/A
-
High School
N/A
Property Features
-
New Construction
NO
-
Foundation Details
Concrete Perimeter, Slab
-
Senior Community YN
NO
-
Sewer
Public Sewer
-
Tax Lot
0005
-
Water Source
Public
Schedule a Showing
Showing scheduled successfully.
Mortgage calculator
Estimate your monthly mortgage payment, including the principal and interest, property taxes, and HOA. Adjust the values to generate a more accurate rate.
Your payment
Principal and Interest:
$
Property taxes:
$
HOA fees:
$
Total loan payment:
$
Total interest amount:
$
Location
County
CHESTER
Elementary School
Middle School
High School
Listing Courtesy of Melanie Sloyer , RE/MAX Town & Country
RealHub Information is provided exclusively for consumers' personal, non-commercial use, and it may not be used for any purpose other than to identify prospective properties consumers may be interested in purchasing. All information deemed reliable but not guaranteed and should be independently verified. All properties are subject to prior sale, change or withdrawal. RealHub website owner shall not be responsible for any typographical errors, misinformation, misprints and shall be held totally harmless.

AGENT
Michele Barkman
Call Michele today to schedule a private showing.

* Listings on this website come from the FMLS IDX Compilation and may be held by brokerage firms other than the owner of this website. The listing brokerage is identified in any listing details. Information is deemed reliable but is not guaranteed. If you believe any FMLS listing contains material that infringes your copyrighted work please click here to review our DMCA policy and learn how to submit a takedown request.© 2024 FMLS.
Related Properties

WEST CHESTER
1239 UPTON CIRCLE
4 Beds
2 Baths
2,410 Sq.Ft.
$799,990
MLS#: PACT2124766

WEST CHESTER
370 HIGHLAND ROAD
4 Beds
2 Baths
2,639 Sq.Ft.
$824,900
MLS#: PACT2124798

WEST CHESTER
623 MECHANICS ALLEY
3 Beds
2 Baths
2,172 Sq.Ft.
$859,900
MLS#: PACT2124758
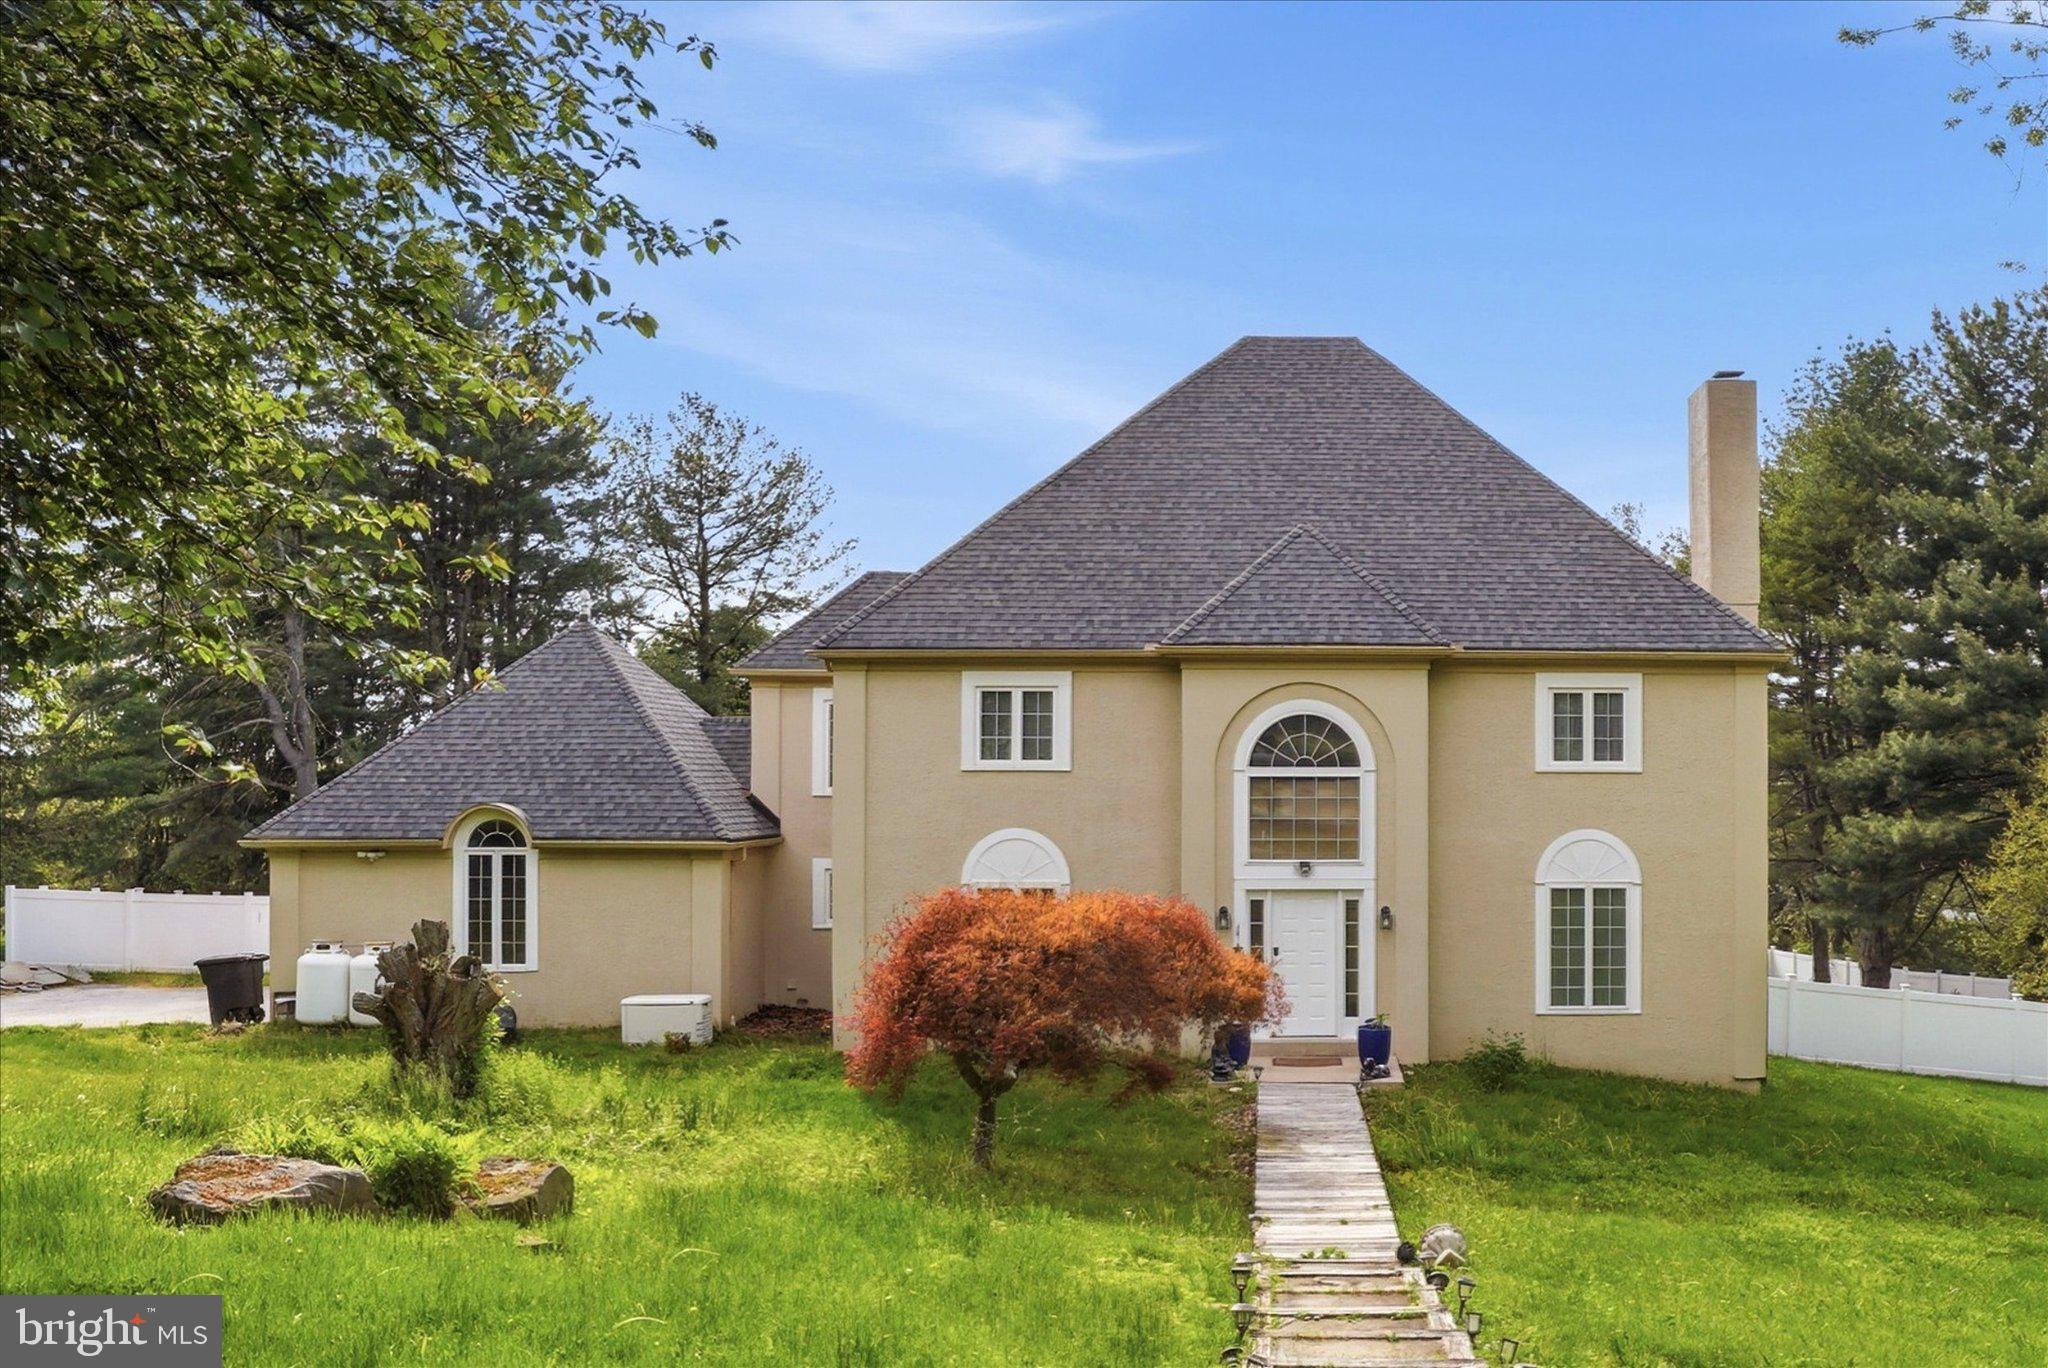
WEST CHESTER
1103 CLOVER HILL DRIVE
4 Beds
2 Baths
3,756 Sq.Ft.
$950,000
MLS#: PACT2125268

WEST CHESTER
54 OLD BARN DRIVE
3 Beds
2 Baths
3,167 Sq.Ft.
$749,995
MLS#: PADE2118486

WEST CHESTER
1345 WOODED KNOLLS
4 Beds
3 Baths
3,800 Sq.Ft.
$869,900
MLS#: PACT2123624
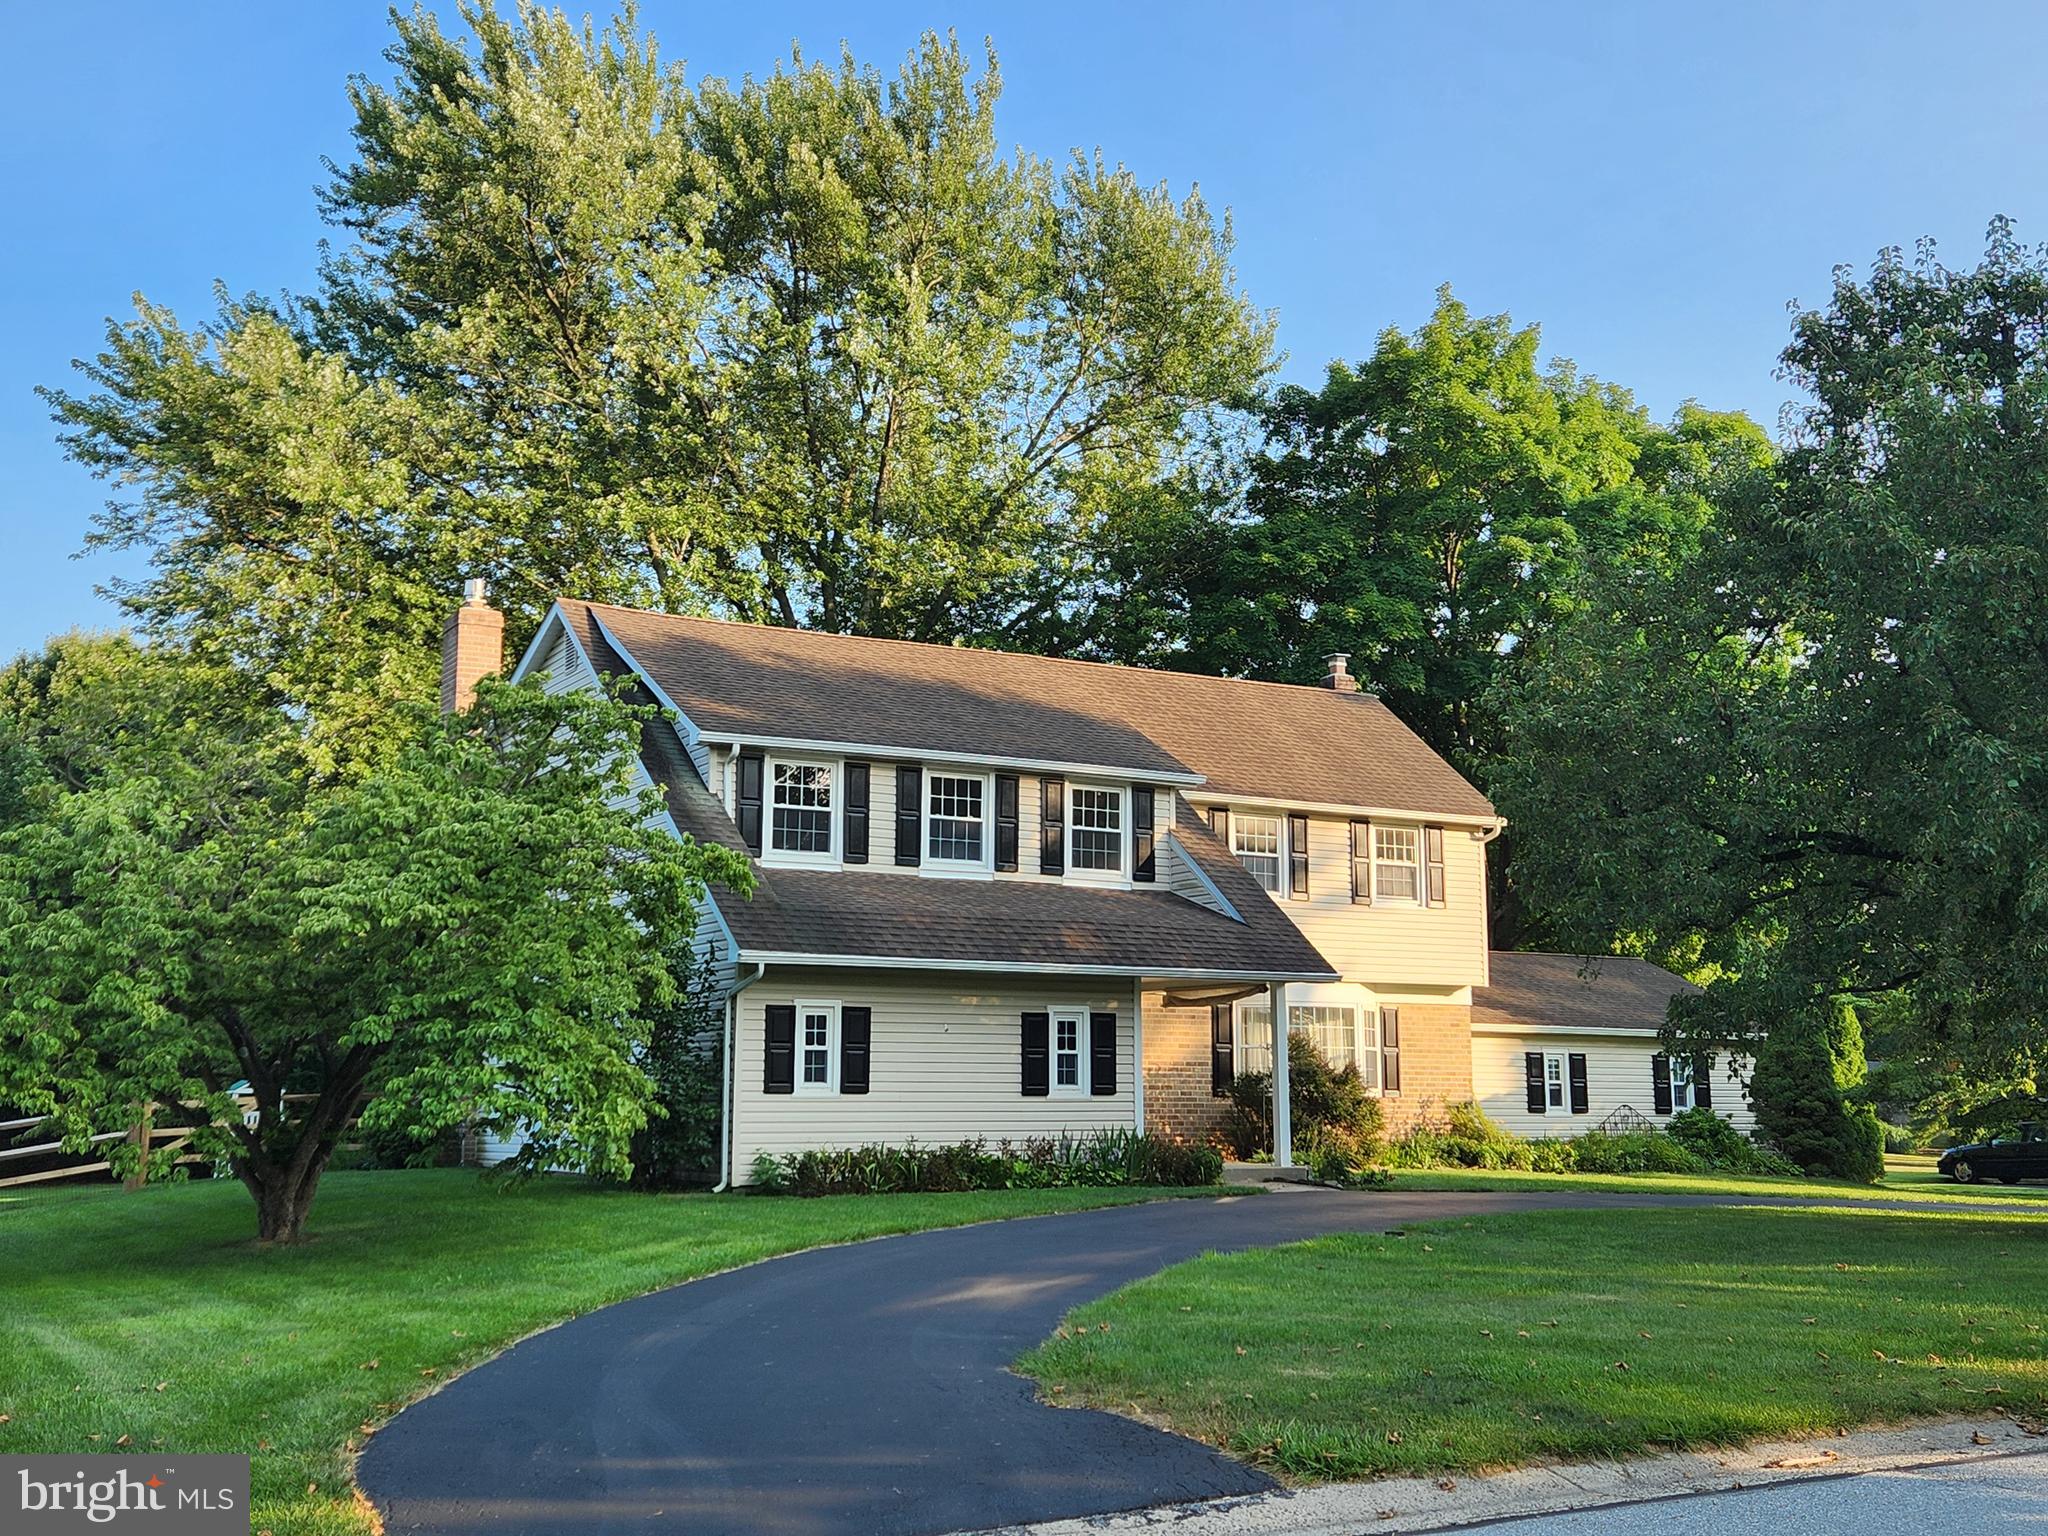
WEST CHESTER
1532 ANNE DRIVE
4 Beds
3 Baths
2,826 Sq.Ft.
$775,000
MLS#: PACT2131536
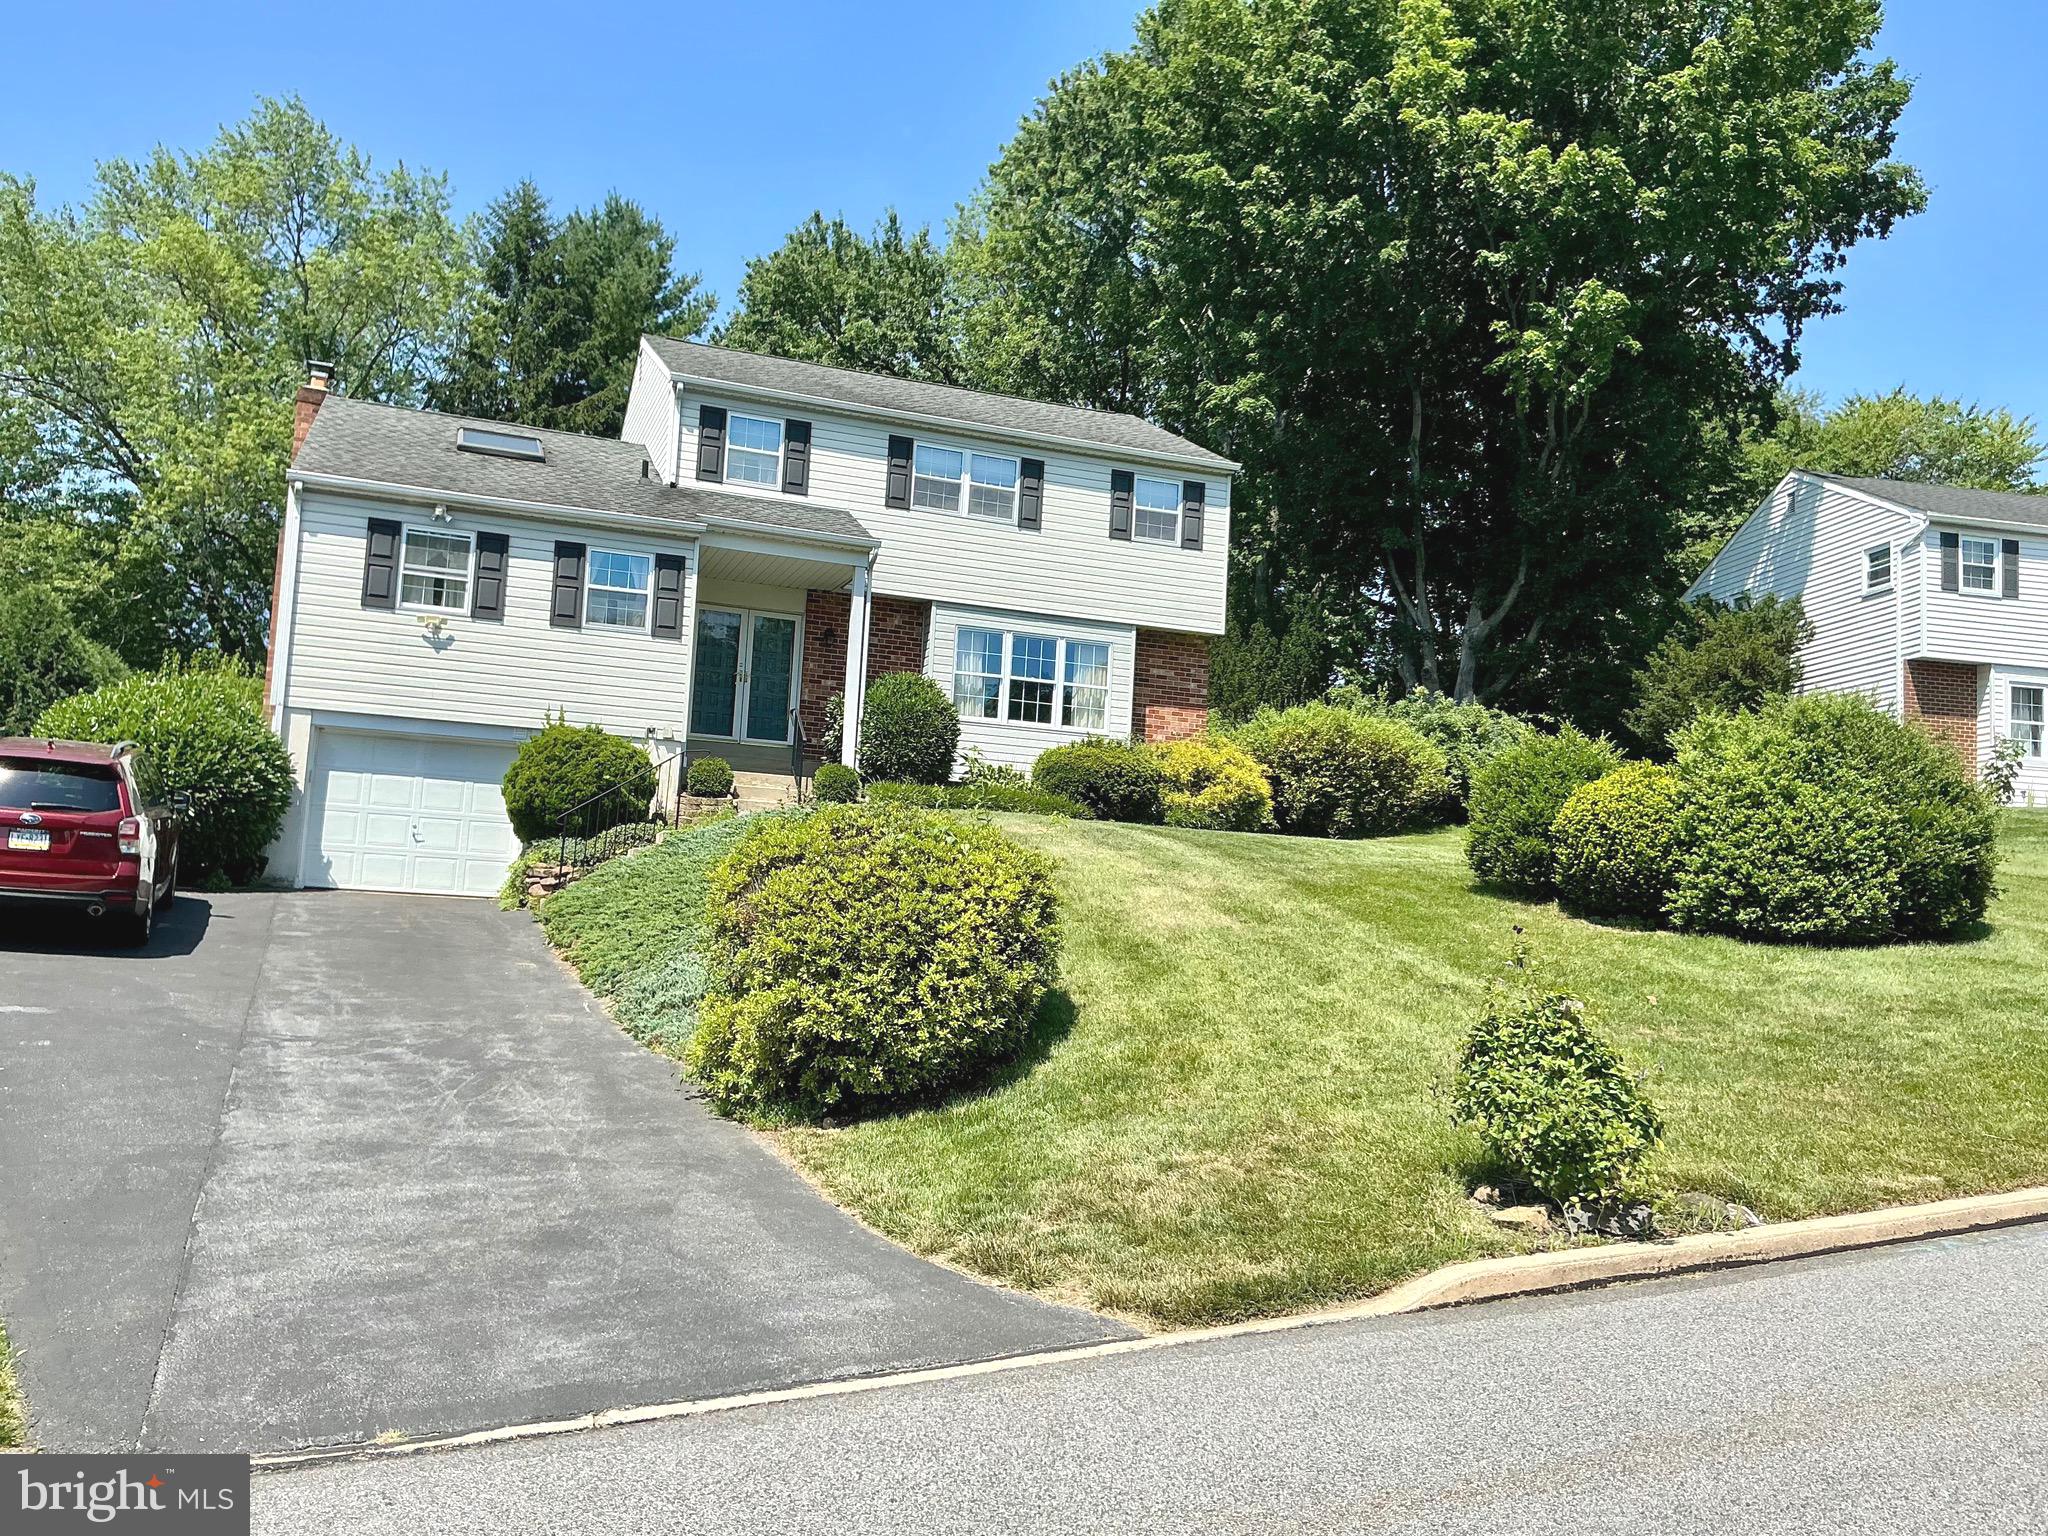
WEST CHESTER
808 JOECK DRIVE
4 Beds
2 Baths
2,040 Sq.Ft.
$659,900
MLS#: PACT2129744

WEST CHESTER
38 NEW COUNTRYSIDE DRIVE
4 Beds
3 Baths
3,148 Sq.Ft.
$724,900
MLS#: PACT2131412

WEST CHESTER
1361 WOODED KNOLLS
4 Beds
2 Baths
4,458 Sq.Ft.
$884,900
MLS#: PACT2128308
.png)