
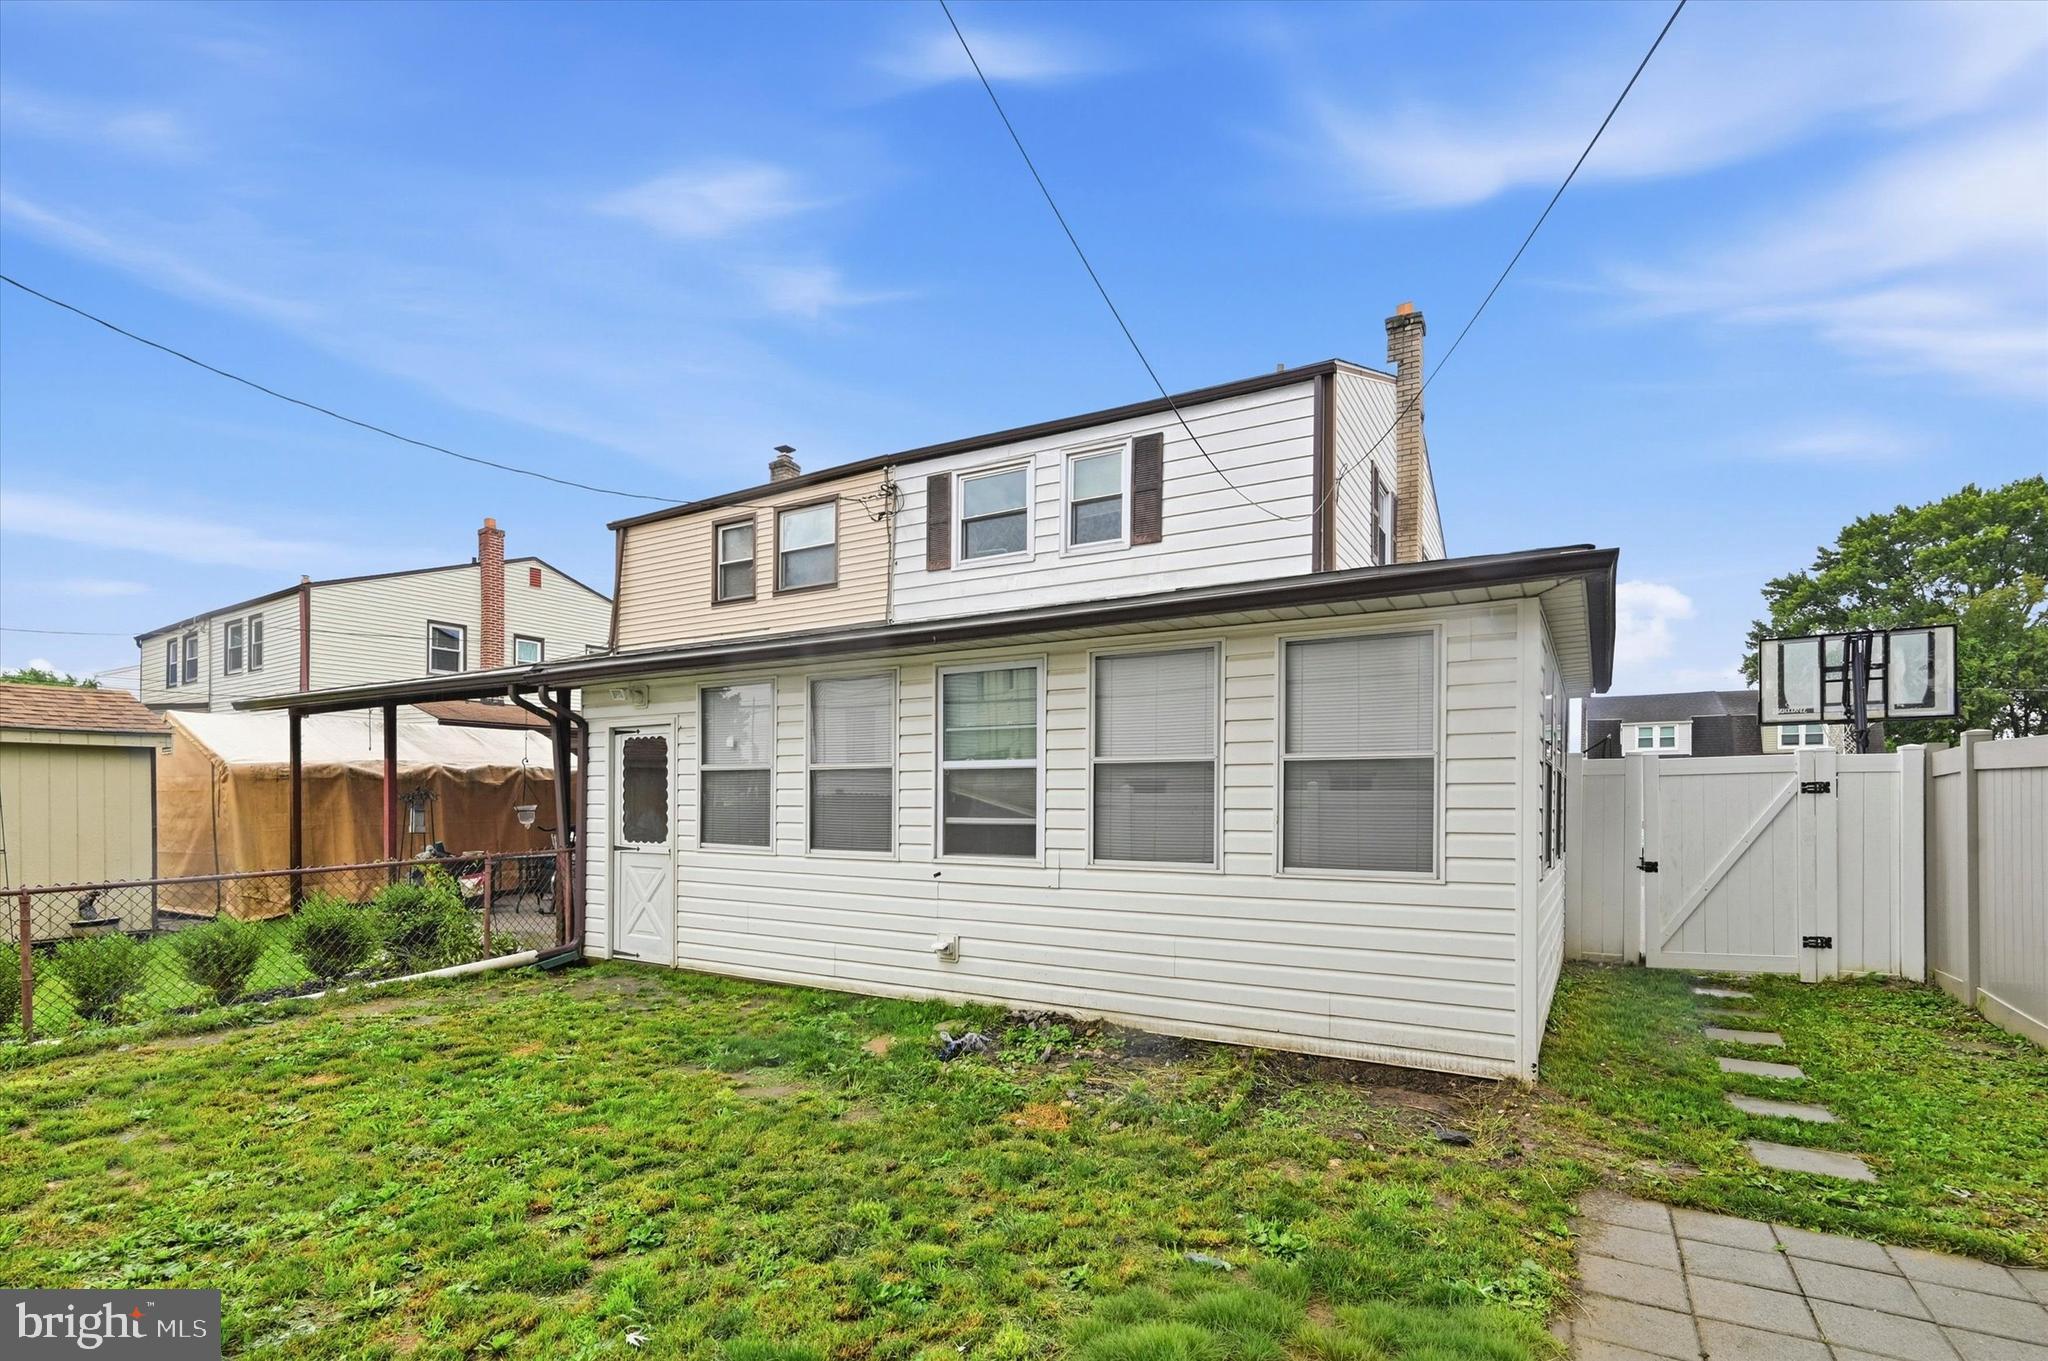
Property
Beds
3
Full Baths
1
1/2 Baths
1
Year Built
1957
Sq.Footage
1,624
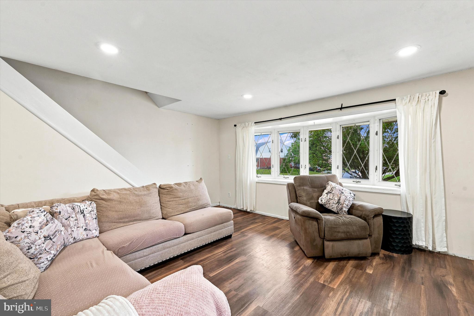
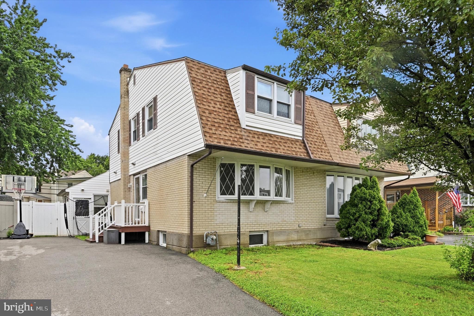
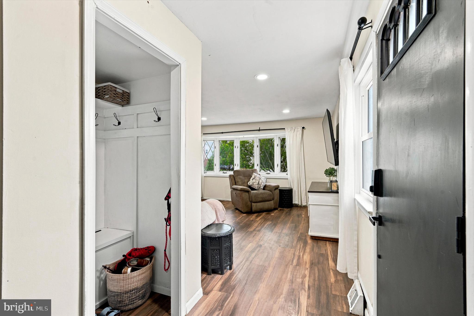
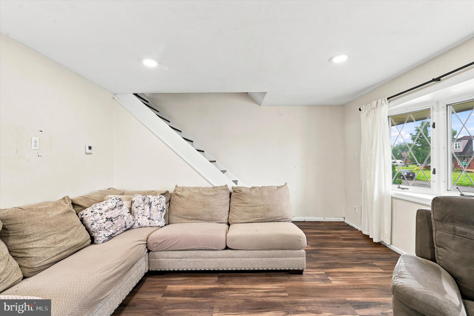
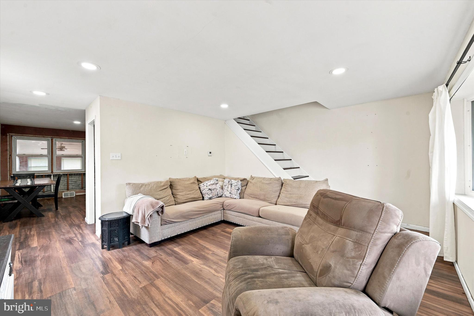
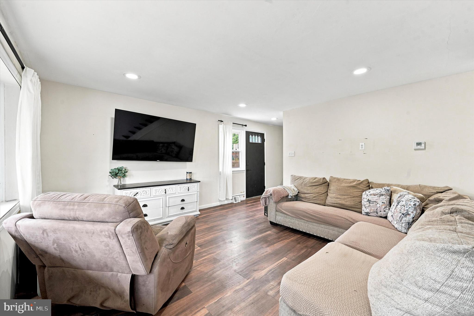
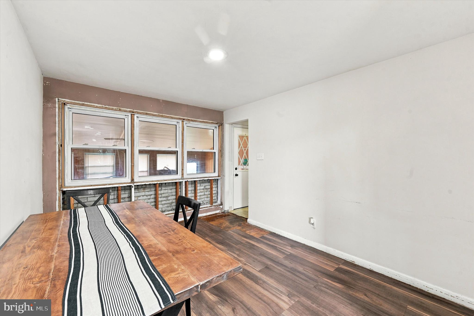
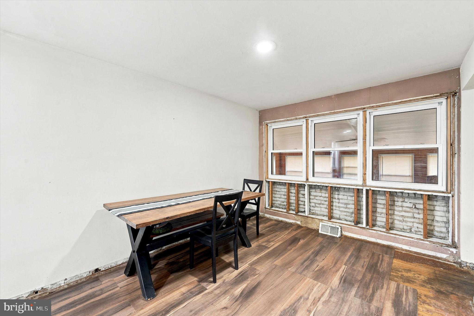
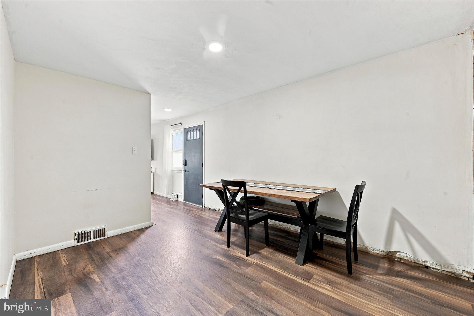
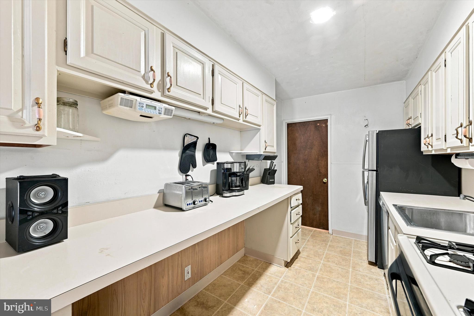
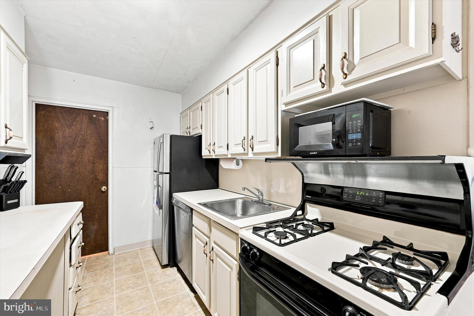
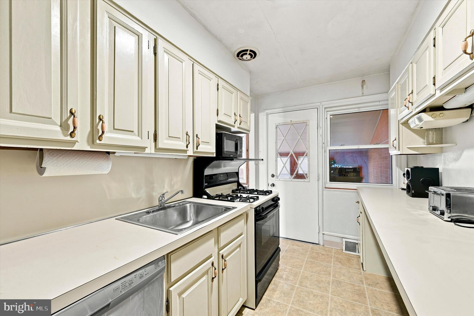
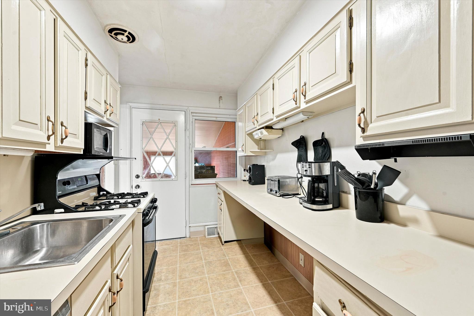
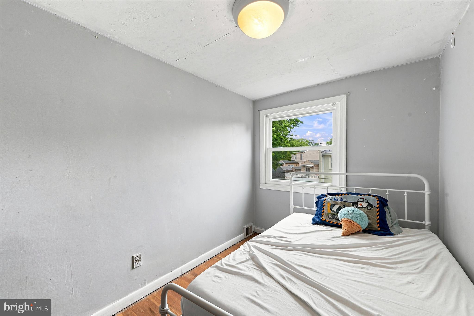
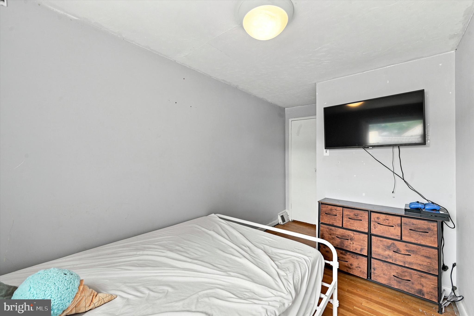
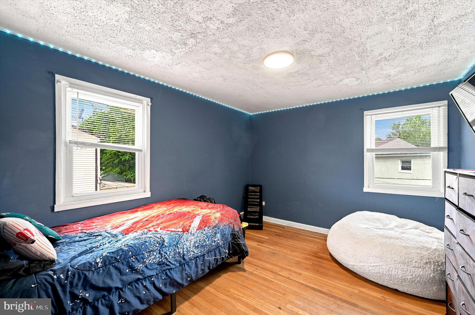
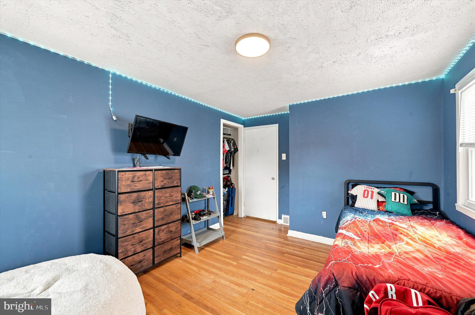
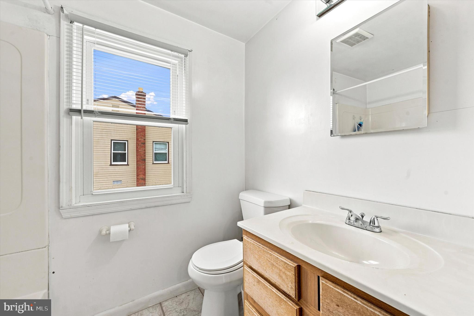
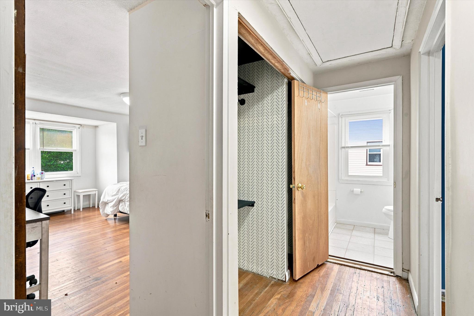
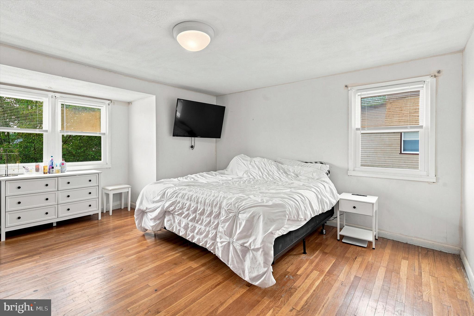
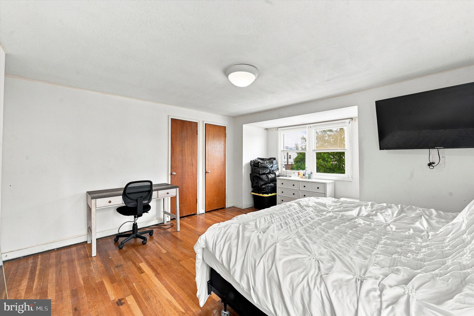
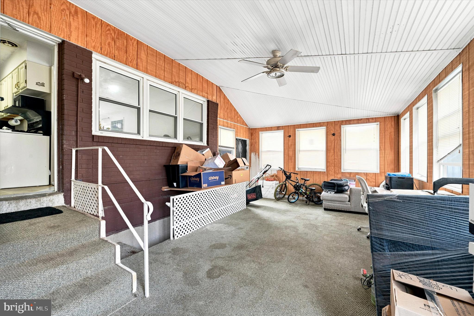
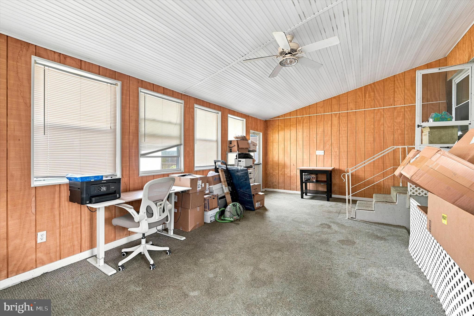
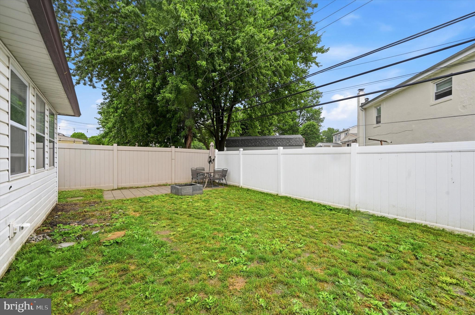
An exceptional opportunity to put down roots in one of Swarthmore's most sought-after neighborhoods. This spacious 3-bedroom, 1.5-bath twin offers the chance to create your dream home while building equity in a community where homes rarely become available at this price point. Inside, you'll find new vinyl flooring on the first level and hardwood flooring throughout the rest of the home, a bright living room with a large bay window, a rear addition providing extra living space with access to the fenced backyard, a full walk-out basement, and a two-car driveway. What truly makes this home special though - is its location. Swarthmorewood is known for its welcoming vibe, strong sense of community, quiet streets, and convenient access to shopping, dining, major highways, as well as the award-winning Ridley School District. The sellers are offering a one-year America's Preferred Home Warranty and are willing to consider buyer credits toward future improvements with an acceptable offer. Whether you're a first-time buyer, someone looking to customize a home over time, or simply searching for an affordable opportunity in an outstanding neighborhood, this is one you won't want to miss!
Features & Amenities
Interior
-
Total Bedrooms
3
-
Bathrooms
1
-
1/2 Bathrooms
1
-
Above Grade Finished Area
1624.0
-
Basement YN
YES
-
Cooling YN
YES
-
Cooling
Central Air, Gas
-
Fireplace YN
NO
-
Heating YN
YES
-
Heating
Natural Gas, Forced Air
-
Pet friendly
N/A
Exterior
-
Garage
No
-
Construction Materials
Frame
-
Parking
On Street, Driveway
-
Pool
No
-
Waterfront YN
NO
Area & Lot
-
Lot Size(acres)
0.08
-
Lot Size(square feet)
3,485
-
Property Type
Residential
-
Property Sub Type
Townhouse
-
Architectural Style
Traditional
Price
-
Sales Price
$294,900
-
Tax Amount
$7,508
-
Financing Options
Cash, Conventional
-
Sq. Footage
1,624
-
Price/SqFt
$181
HOA
-
Association
No
School District
-
Elementary School
N/A
-
Middle School
N/A
-
High School
N/A
Property Features
-
New Construction
NO
-
Foundation Details
Concrete Perimeter
-
Senior Community YN
NO
-
Sewer
Public Sewer
-
Tax Lot
086-000
-
Water Source
Public
Schedule a Showing
Showing scheduled successfully.
Mortgage calculator
Estimate your monthly mortgage payment, including the principal and interest, property taxes, and HOA. Adjust the values to generate a more accurate rate.
Your payment
Principal and Interest:
$
Property taxes:
$
HOA fees:
$
Total loan payment:
$
Total interest amount:
$
Location
County
DELAWARE
Elementary School
Middle School
High School
Listing Courtesy of Samantha Simmons , Real of Pennsylvania
RealHub Information is provided exclusively for consumers' personal, non-commercial use, and it may not be used for any purpose other than to identify prospective properties consumers may be interested in purchasing. All information deemed reliable but not guaranteed and should be independently verified. All properties are subject to prior sale, change or withdrawal. RealHub website owner shall not be responsible for any typographical errors, misinformation, misprints and shall be held totally harmless.

AGENT
Michele Barkman
Call Michele today to schedule a private showing.

* Listings on this website come from the FMLS IDX Compilation and may be held by brokerage firms other than the owner of this website. The listing brokerage is identified in any listing details. Information is deemed reliable but is not guaranteed. If you believe any FMLS listing contains material that infringes your copyrighted work please click here to review our DMCA policy and learn how to submit a takedown request.© 2024 FMLS.
Related Properties
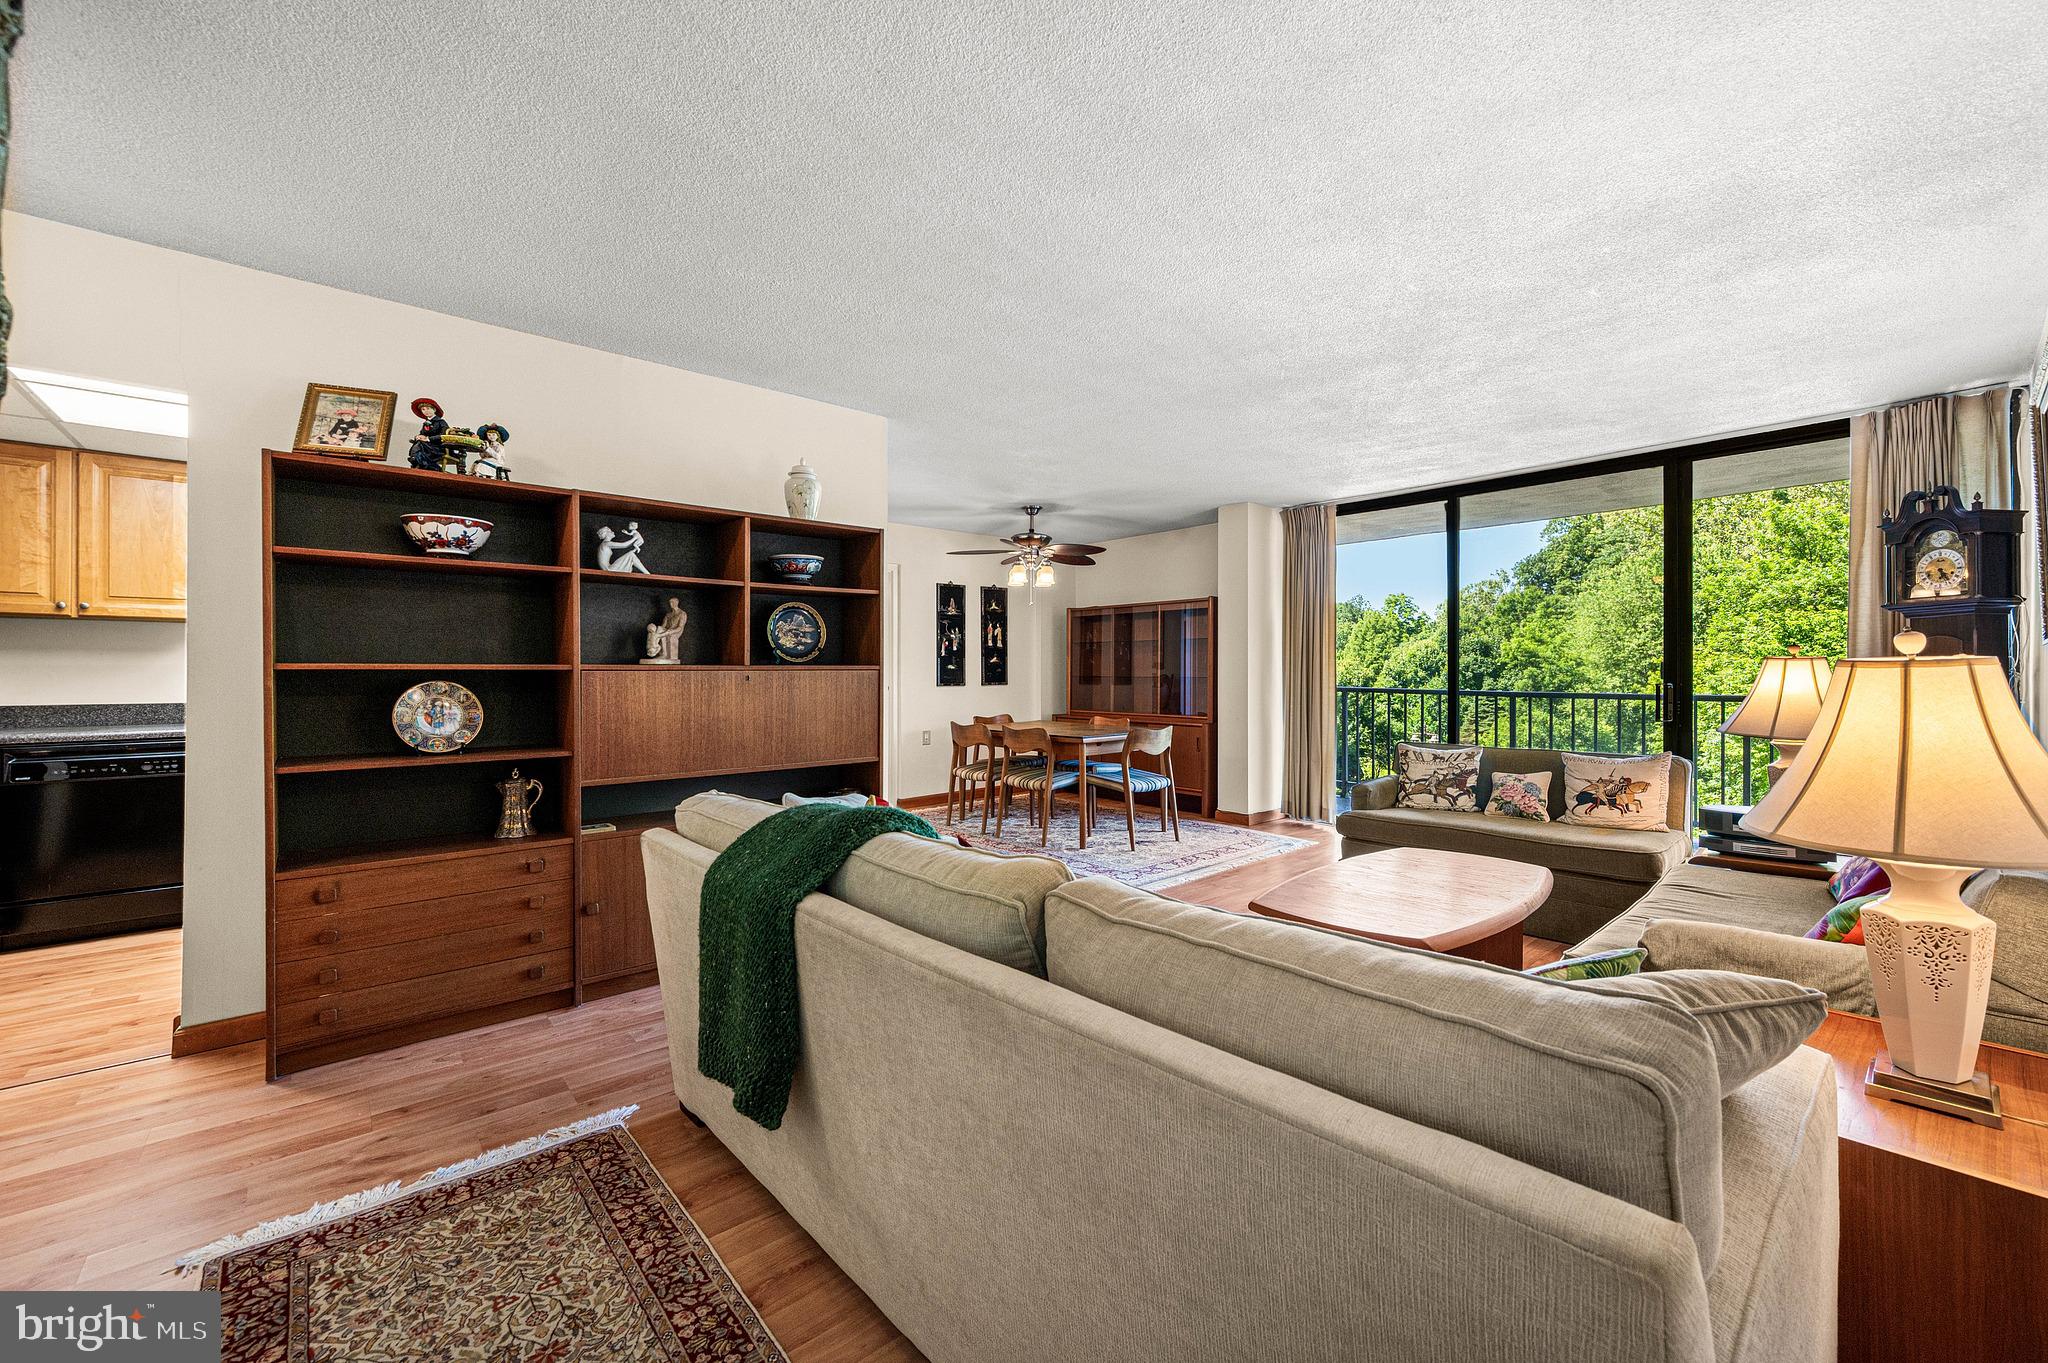
SWARTHMORE
801 YALE AVENUE 205
3 Beds
2 Baths
1,220 Sq.Ft.
$309,000
MLS#: PADE2117012

SWARTHMORE
801 YALE AVENUE 827
2 Beds
2 Baths
1,050 Sq.Ft.
$264,900
MLS#: PADE2119446
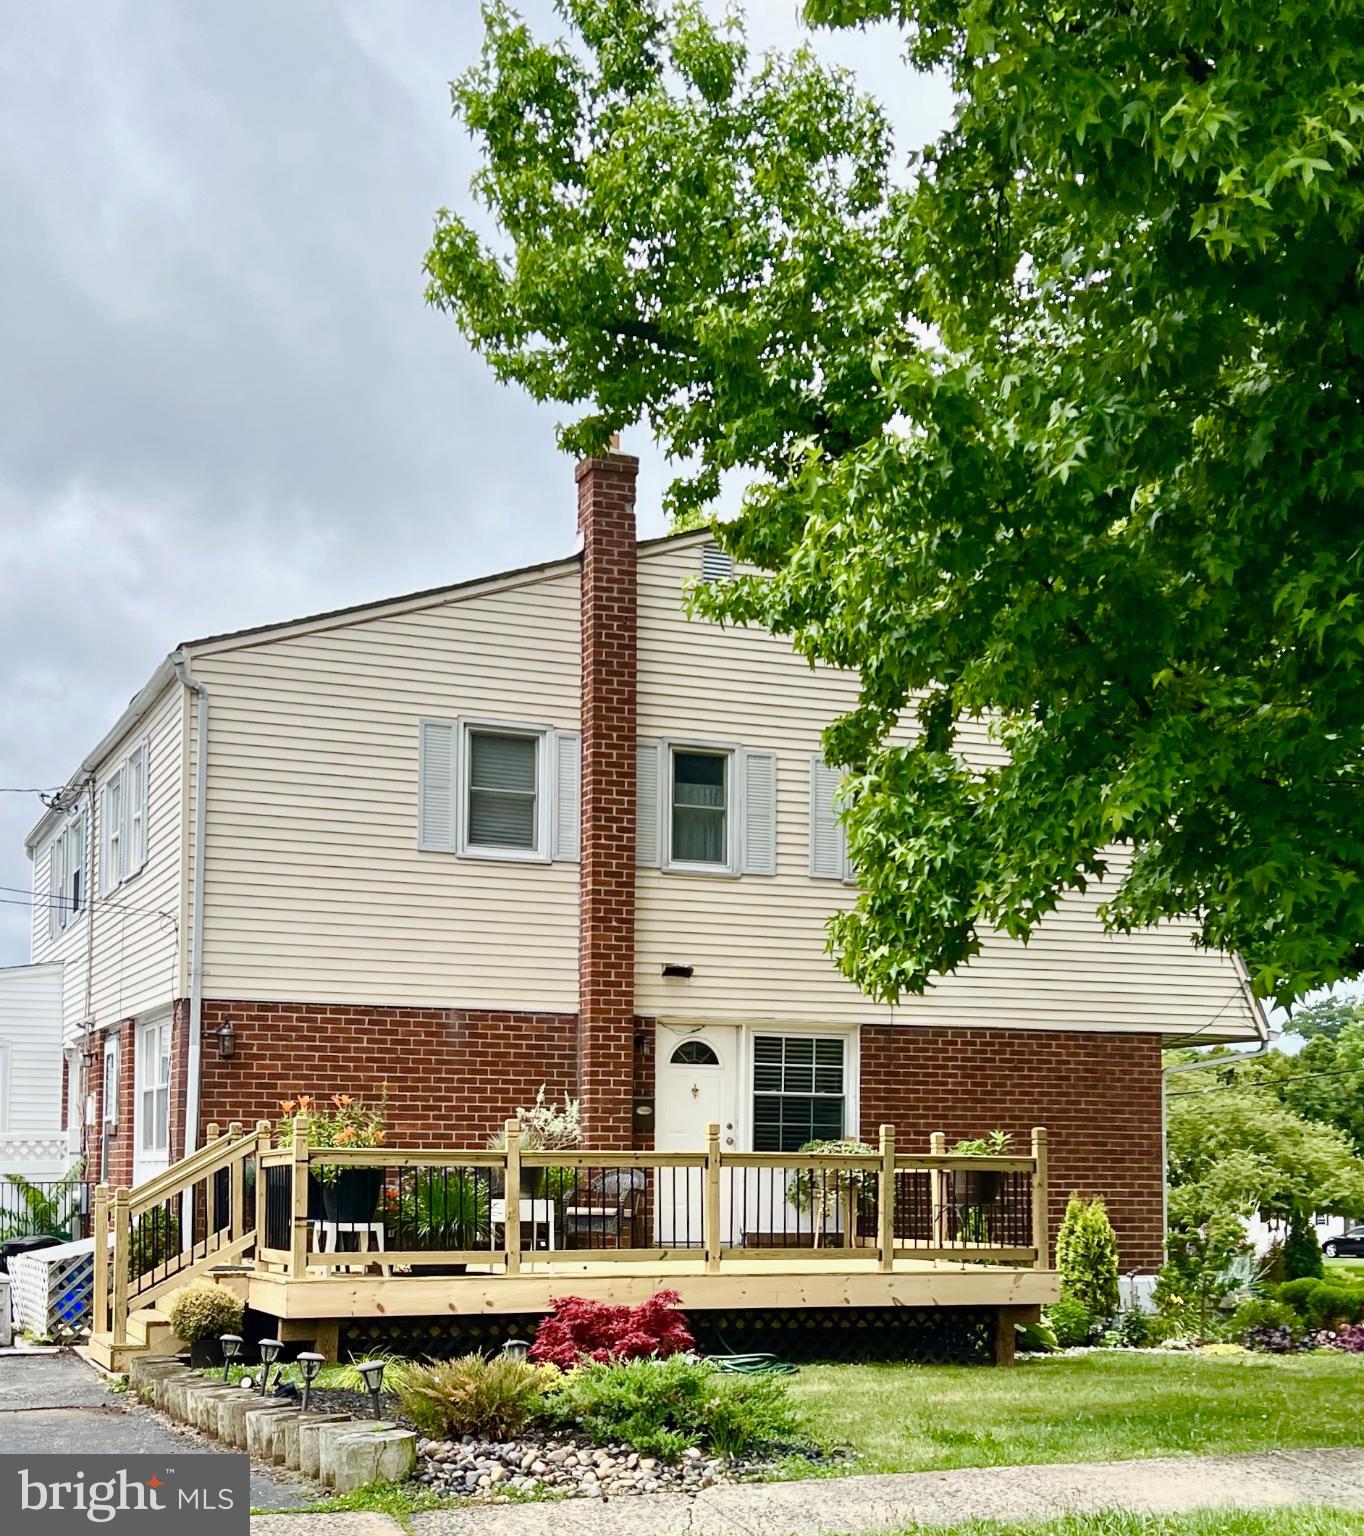
SWARTHMORE
1402 CONWAY DRIVE
3 Beds
1 Baths
1,224 Sq.Ft.
$349,000
MLS#: PADE2109536
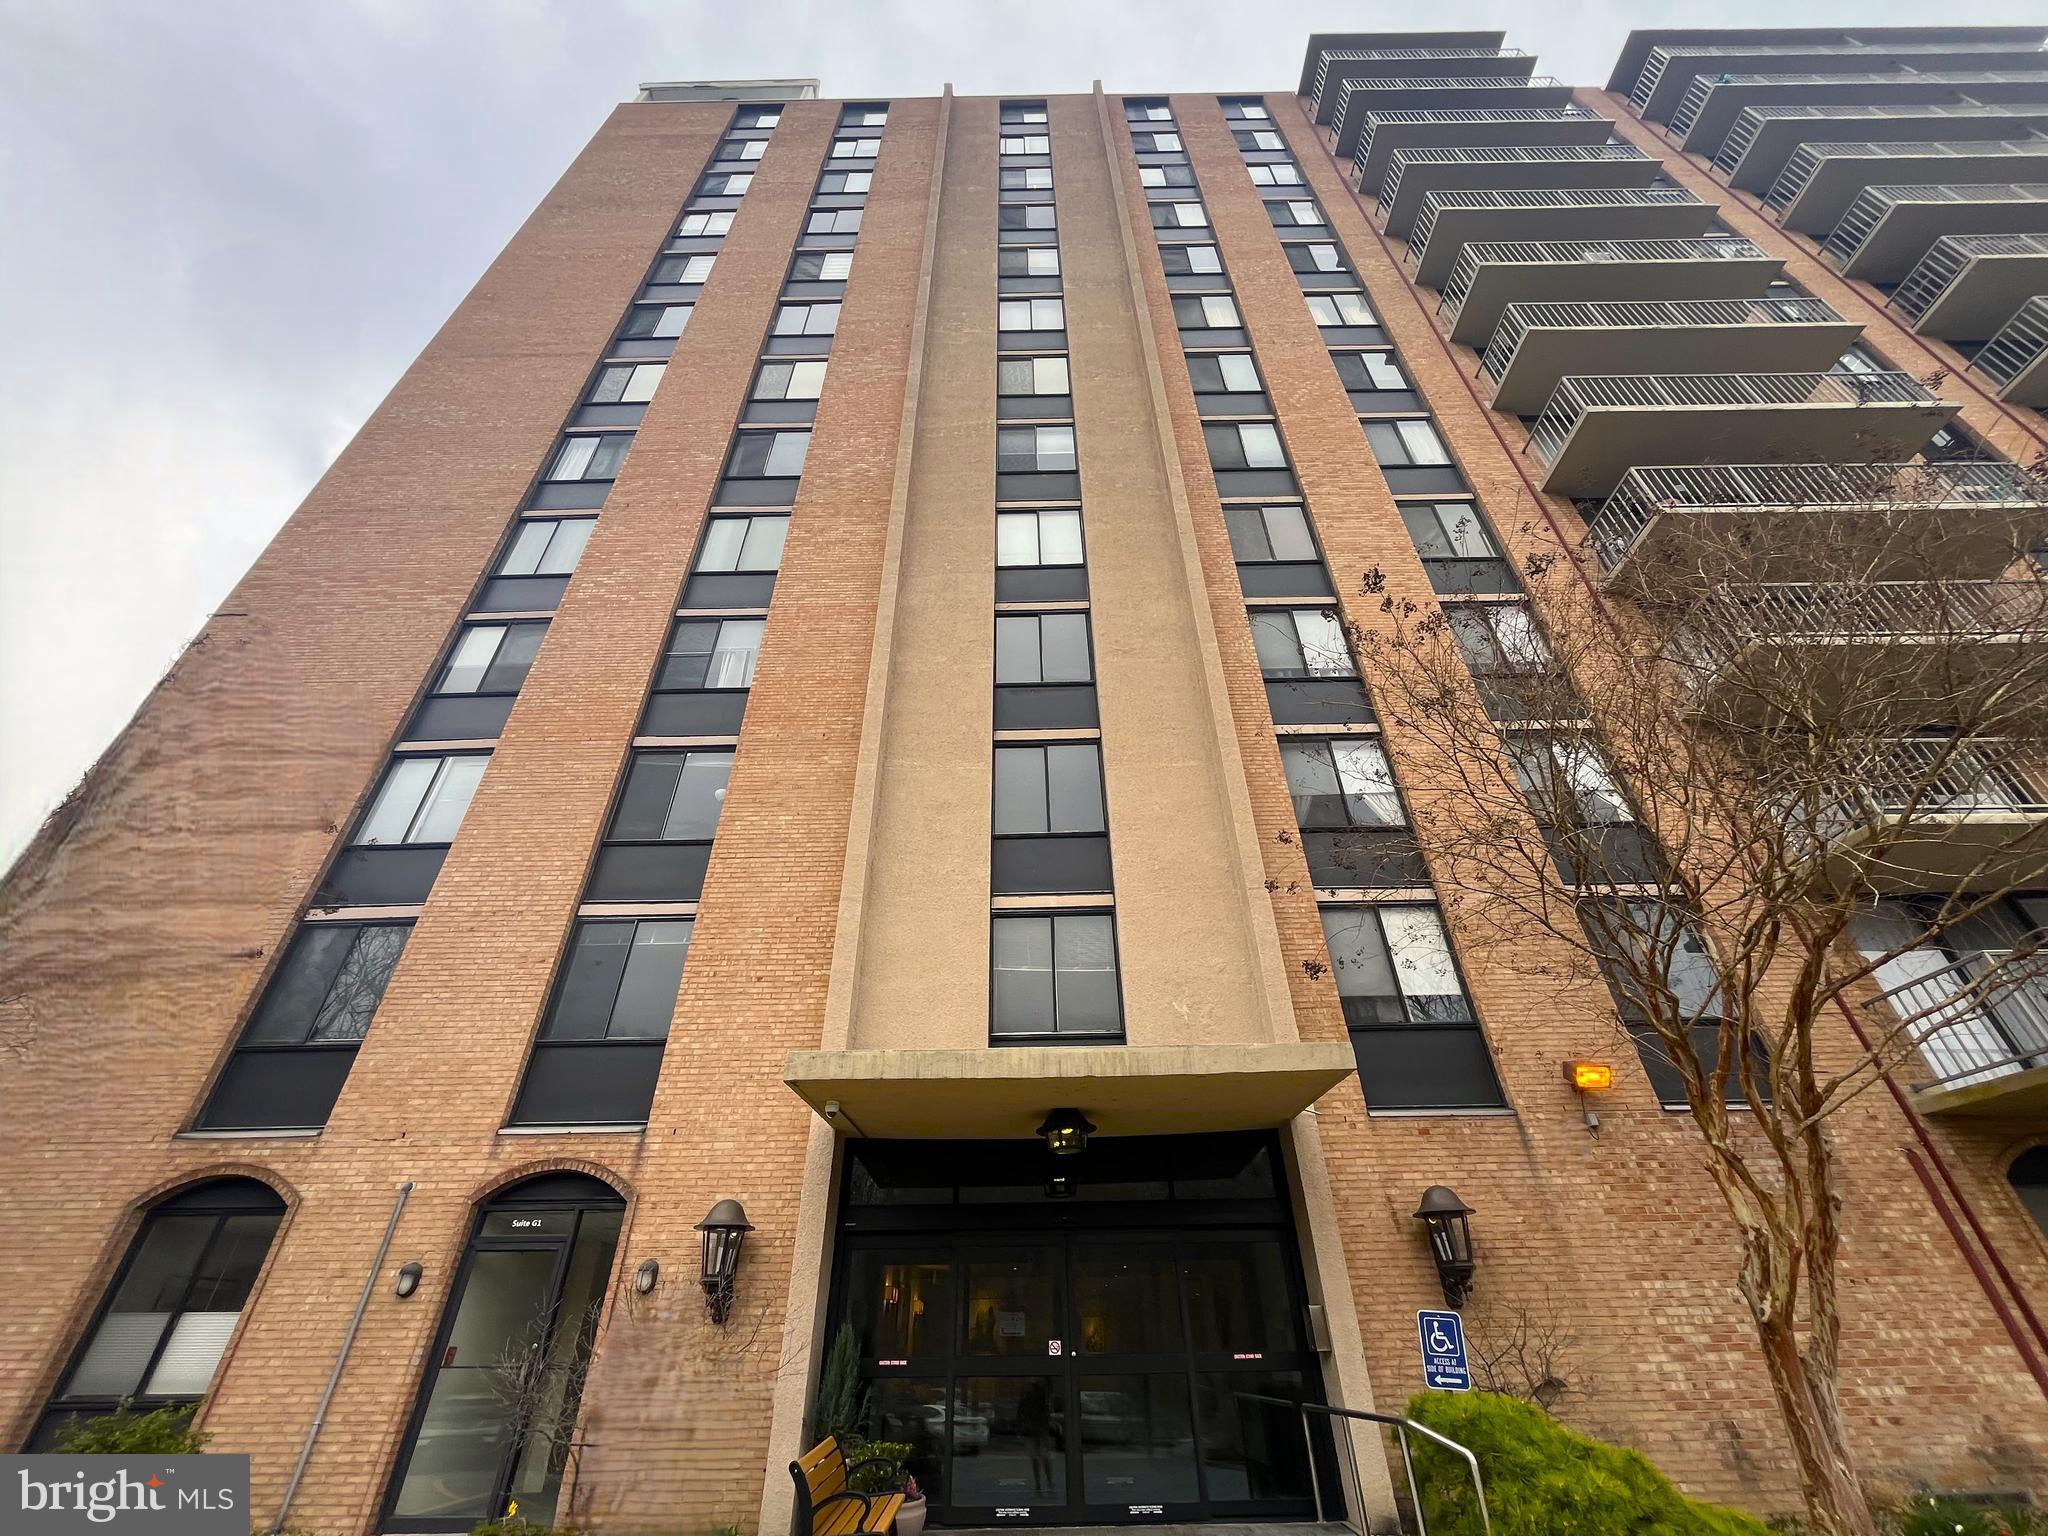
SWARTHMORE
801 YALE AVENUE 308
3 Beds
2 Baths
1,435 Sq.Ft.
$275,000
MLS#: PADE2092294
.png)