


Property
Beds
4
Full Baths
3
1/2 Baths
1
Year Built
1997
Sq.Footage
4,880
A blanket of mature trees and a winding driveway from the main road create an idyllic, retreatlike setting for 1350 Skelp Level Rd, a custom-built estate nestled on over 1.3 acres of secluded grounds. This impressive residence boasts more than 4,000 sq ft of living space, 4 bedrooms, 3.5 bathrooms, a finished walkout basement, a heated 3-car garage, and a spectacular backyard oasis with an in-ground pool and spa. A sprawling front lawn, manicured landscaping, and an elegant stucco exterior combine for picturesque curb appeal. Inside, a grand two-story foyer makes an immediate statement, showcasing gleaming porcelain tile floors, intricate wainscoting, a striking staircase, and an open upper-level gallery overlooking the entry. The spacious main level unfolds into a beautifully appointed living room, where dramatic coffered ceilings, elegant lighting, tall windows, and a gas fireplace create an inviting setting for relaxing or entertaining. An open flow connects the living area to the stunning kitchen, updated in 2024 with custom cabinetry, sleek countertops, a tile backsplash, stainless steel appliances including a Sub-Zero refrigerator, and a large center island with seating. A built-in beverage station with a wine cooler adds another thoughtful touch, and the adjoining breakfast area is ideal for casual meals. French doors open to a sunroom wrapped in windows, offering a peaceful place to unwind and take in the surrounding greenery. A formal dining room, a generously sized private office, and a powder room off the foyer add to the home's versatility, while a mudroom leads from the kitchen to the garage. Down on the finished lower level, an expansive recreation room with a fireplace provides plenty of flexibility for movie nights, entertaining, and working out. Custom built-in cabinetry, a second full-size refrigerator, a fourth bedroom with a full bathroom ideal for guests, and direct outdoor access add to the appeal of this thoughtfully designed space. Up on the second level, the primary suite has the feel of a boutique hotel, boasting rich hardwood floors, a tray ceiling, a spacious sitting area, and a dedicated dressing space with a walk-in closet. The luxurious ensuite bathroom features a double vanity, a jetted soaking tub, a separate shower, and a private water closet. Two more spacious bedrooms, another full bathroom, and a conveniently located laundry room complete the second floor. If the interior wasn’t impressive enough, the backyard is nothing short of spectacular! An expansive bluestone paver patio surrounds the heated in-ground pool and spa, with multiple lounging areas and a covered pavilion offering the perfect spot for summer gatherings. Beautiful stonework, a tranquil waterfall feature, and thoughtfully designed landscaping give the entire space a resort-like atmosphere. Beyond the pool, a sprawling grassy yard framed by towering trees provides plenty of room for recreation and enjoying the outdoors. Despite its tucked-away feel, the home is conveniently located near Harmony Hill Nature Area, the shops and restaurants of West Chester Borough, and major routes including Route 202, the Route 30 Bypass, and the PA Turnpike. Located in the sought-after West Chester Area School District, this exceptional home offers a rare combination of luxurious living, remarkable privacy, and everyday convenience. Schedule your tour today!
Features & Amenities
Interior
-
Total Bedrooms
4
-
Bathrooms
3
-
1/2 Bathrooms
1
-
Above Grade Finished Area
4880.0
-
Basement YN
YES
-
Cooling YN
YES
-
Cooling
Central Air, Electric
-
Fireplace YN
NO
-
Heating YN
YES
-
Heating
Natural Gas, Forced Air
-
Main Level Bedrooms
4
-
Pet friendly
N/A
Exterior
-
Garage
Yes
-
Garage spaces
3
-
Construction Materials
Stucco
-
Parking
Garage Door Opener, Garage, Attached
-
Pool
No
-
Waterfront YN
NO
Area & Lot
-
Lot Size(acres)
1.35
-
Lot Size(square feet)
58,806
-
Property Type
Residential
-
Property Sub Type
Single Family Residence
-
Architectural Style
French
Price
-
Sales Price
$1,100,000
-
Tax Amount
$9,750
-
Sq. Footage
4,880
-
Price/SqFt
$225
HOA
-
Association
No
School District
-
Elementary School
N/A
-
Middle School
N/A
-
High School
N/A
Property Features
-
New Construction
NO
-
Foundation Details
Concrete Perimeter
-
Senior Community YN
NO
-
Sewer
Septic Tank
-
Water Source
Public
Schedule a Showing
Showing scheduled successfully.
Mortgage calculator
Estimate your monthly mortgage payment, including the principal and interest, property taxes, and HOA. Adjust the values to generate a more accurate rate.
Your payment
Principal and Interest:
$
Property taxes:
$
HOA fees:
$
Total loan payment:
$
Total interest amount:
$
Location
County
CHESTER
Elementary School
Middle School
High School
Listing Courtesy of Sean M. Elstone, Keller Williams Main Line
RealHub Information is provided exclusively for consumers' personal, non-commercial use, and it may not be used for any purpose other than to identify prospective properties consumers may be interested in purchasing. All information deemed reliable but not guaranteed and should be independently verified. All properties are subject to prior sale, change or withdrawal. RealHub website owner shall not be responsible for any typographical errors, misinformation, misprints and shall be held totally harmless.

Salesperson, Realtor
Michele Barkman
Call Michele today to schedule a private showing.

* Listings on this website come from the FMLS IDX Compilation and may be held by brokerage firms other than the owner of this website. The listing brokerage is identified in any listing details. Information is deemed reliable but is not guaranteed. If you believe any FMLS listing contains material that infringes your copyrighted work please click here to review our DMCA policy and learn how to submit a takedown request.© 2024 FMLS.
Related Properties
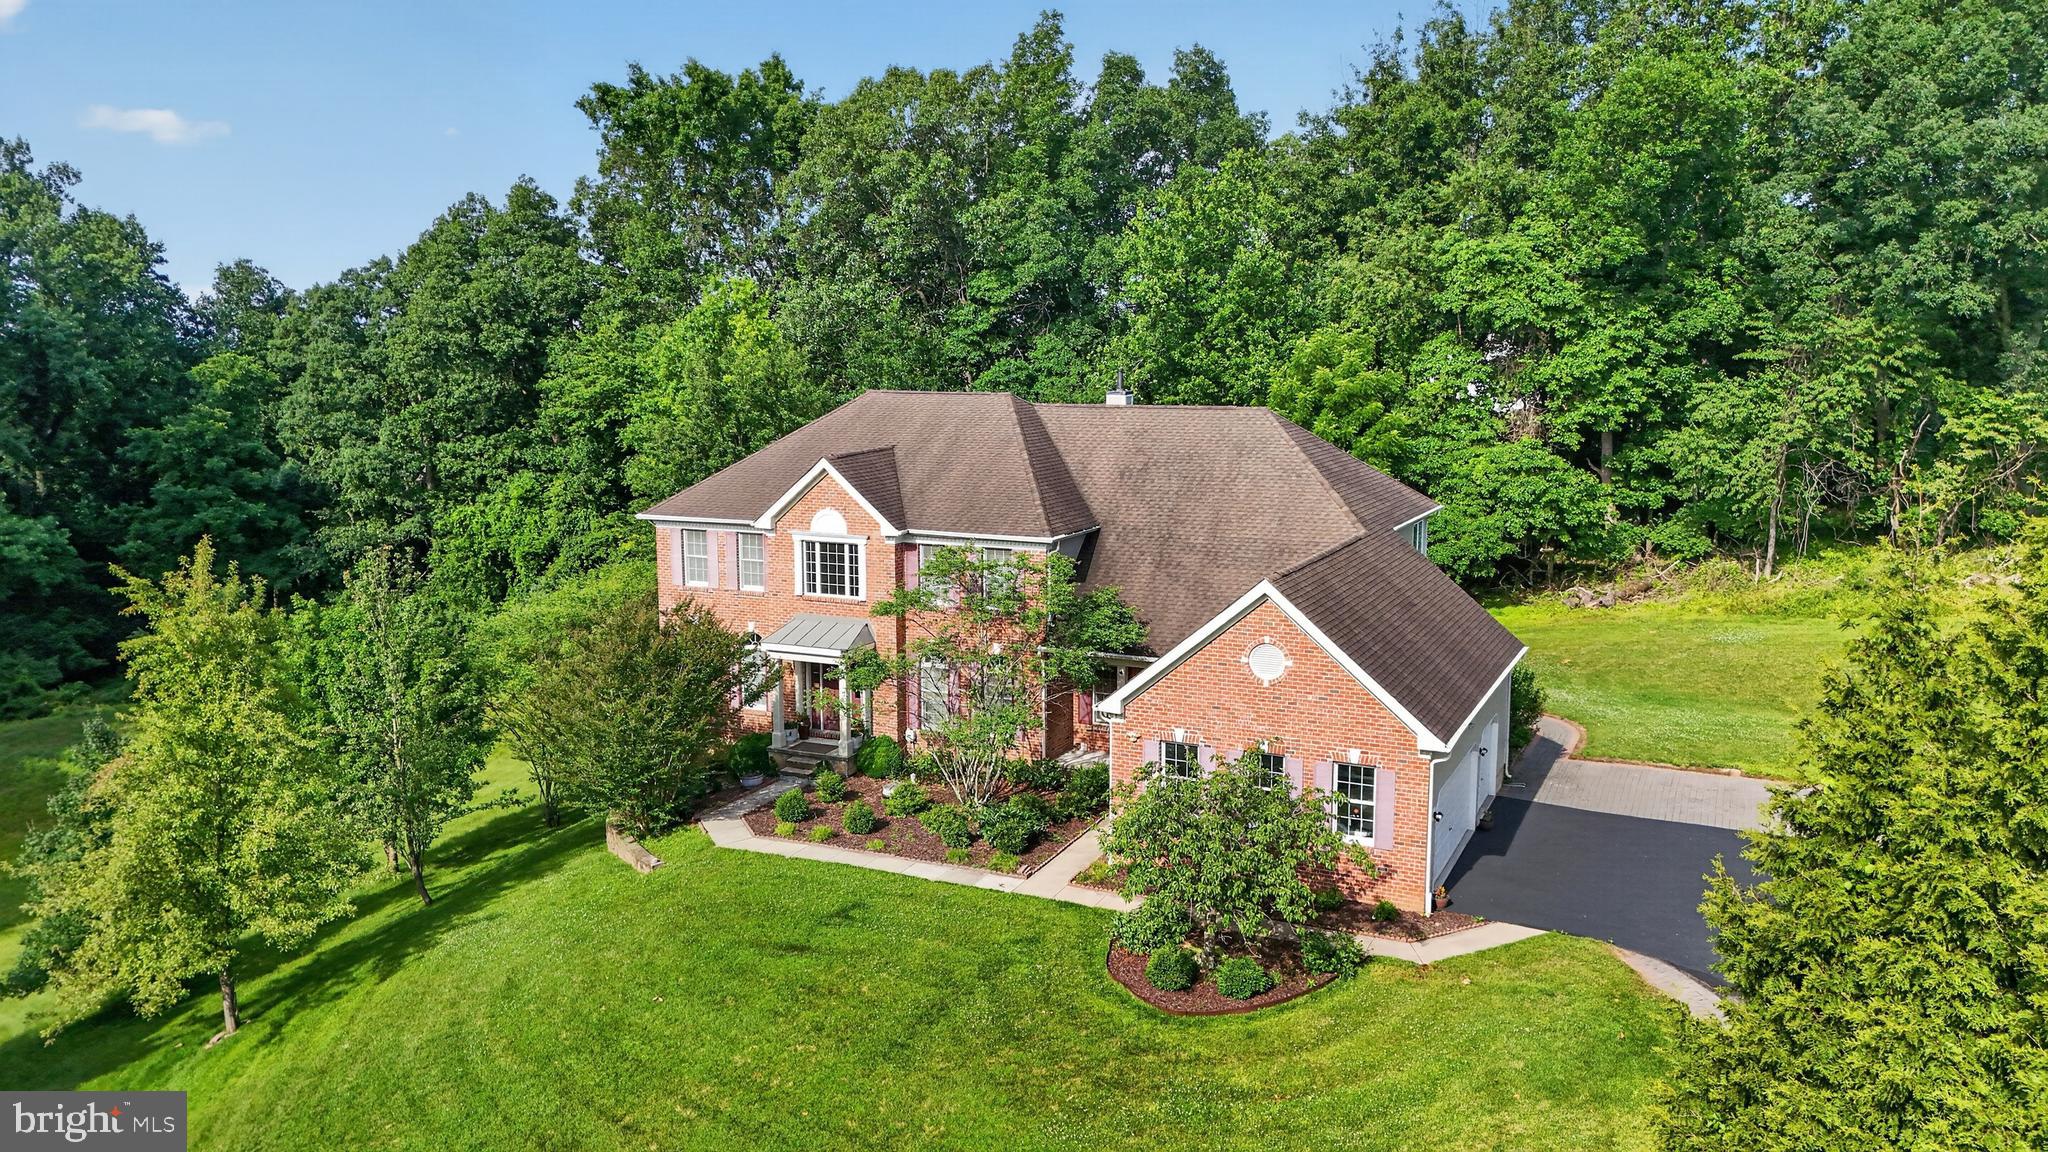
DOWNINGTOWN
1464 W STONINGTON
4 Beds
5 Baths
6,726 Sq.Ft.
$1,090,000
MLS#: PACT2128958

DOWNINGTOWN
1476 E STONINGTON DRIVE
5 Beds
5 Baths
9,695 Sq.Ft.
$1,199,990
MLS#: PACT2132926
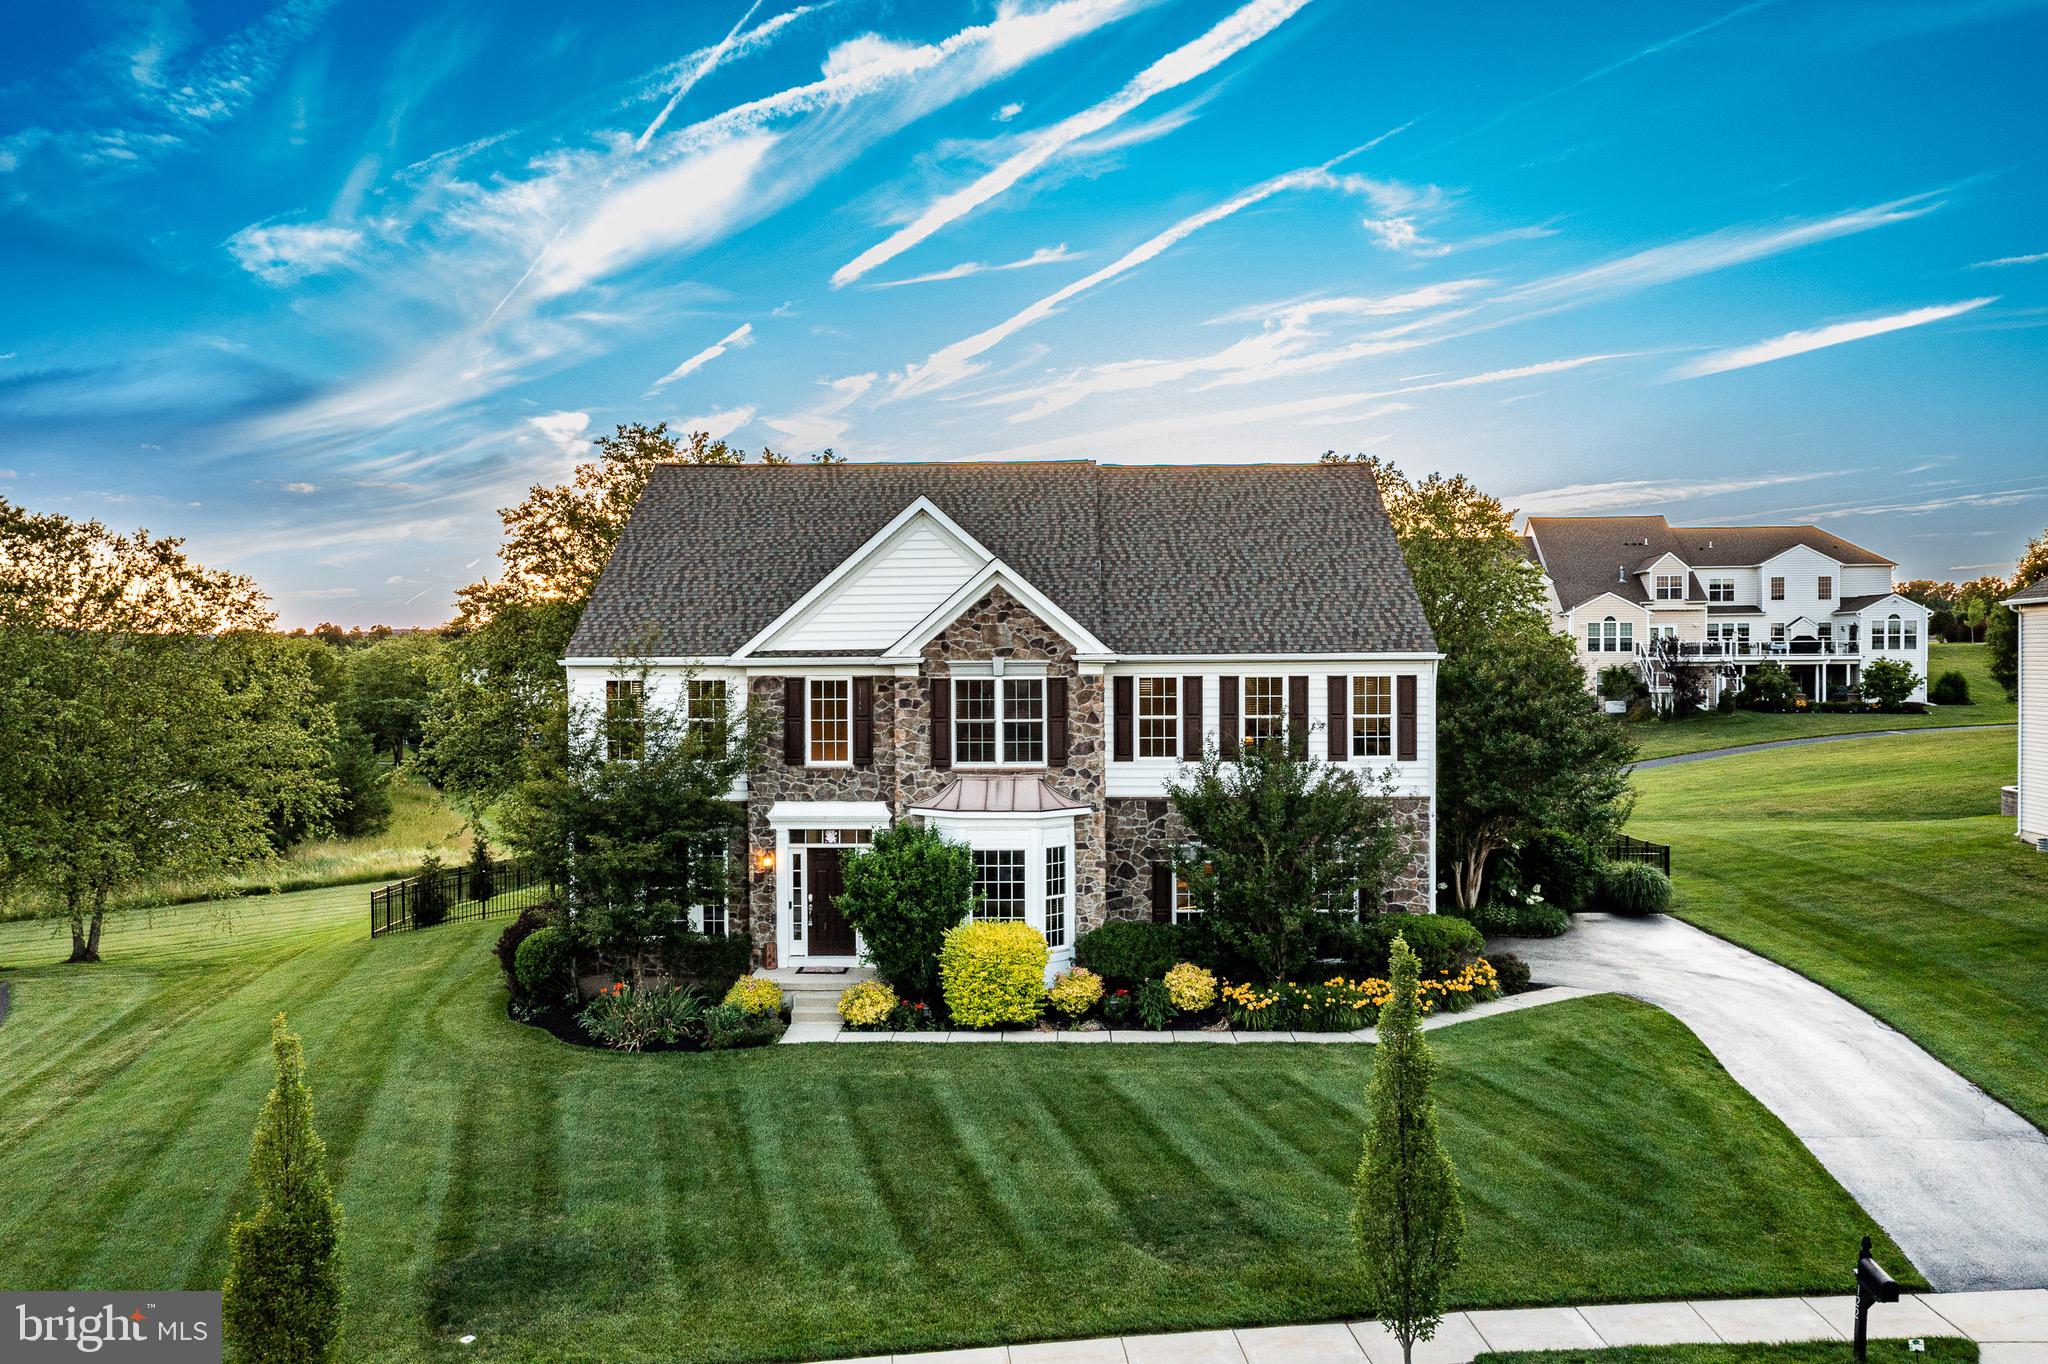
DOWNINGTOWN
122 BOLERO DRIVE
4 Beds
4 Baths
5,336 Sq.Ft.
$1,119,500
MLS#: PACT2128556
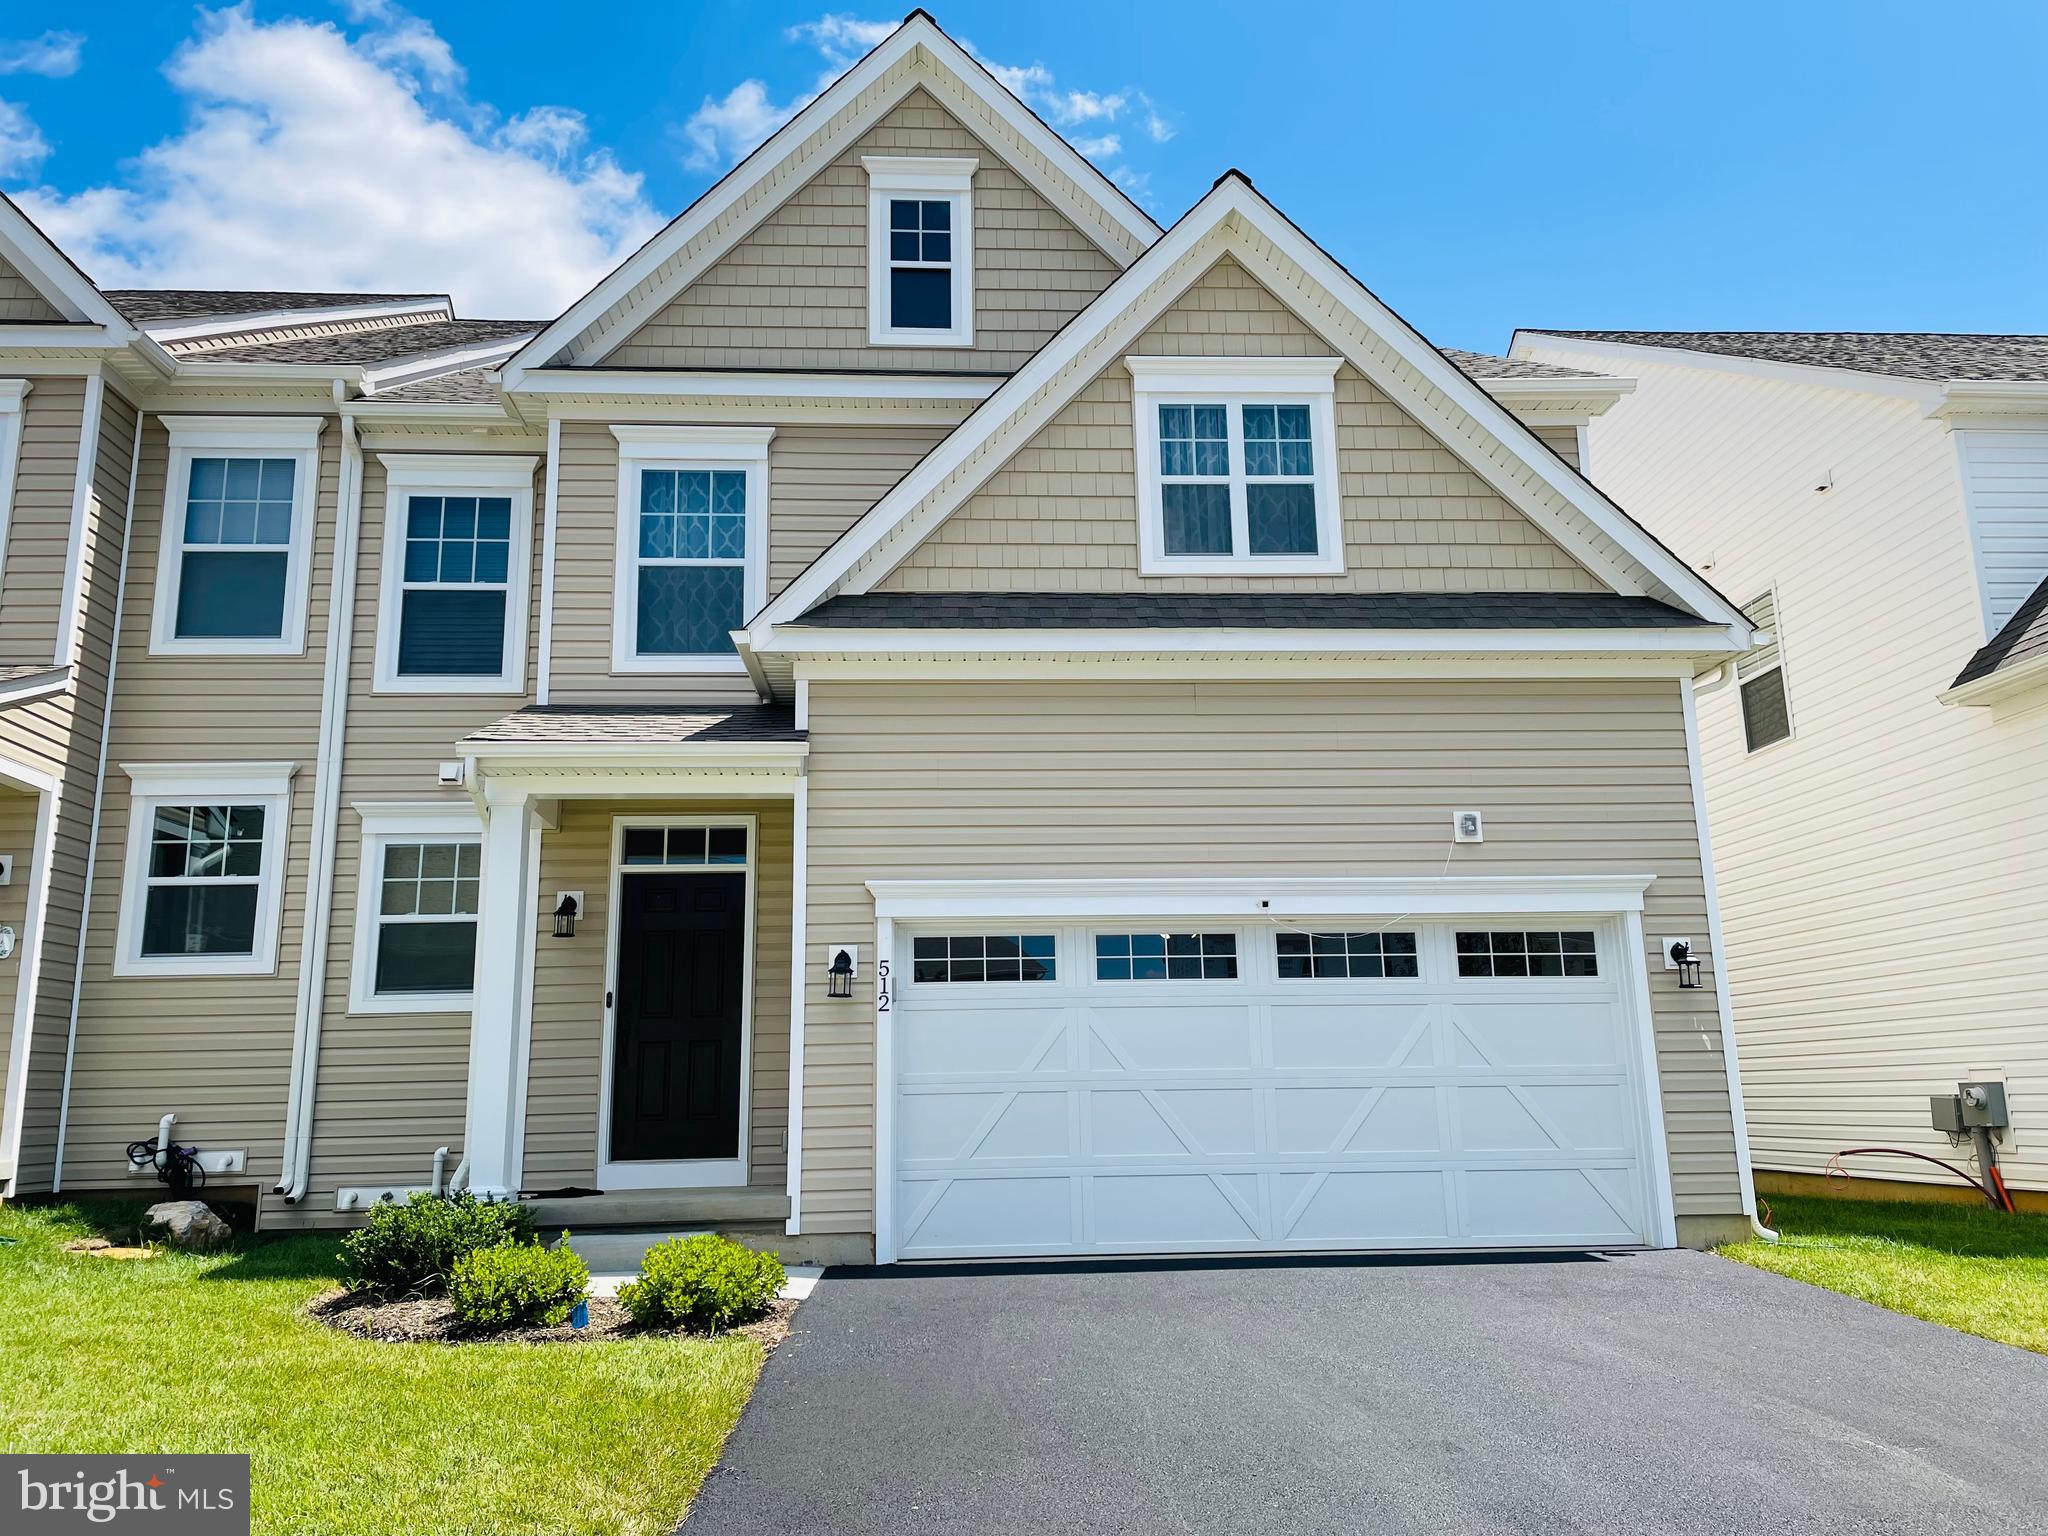
DOWNINGTOWN
512 LEWIS STREET
3 Beds
5 Baths
3,530 Sq.Ft.
$895,000
MLS#: PACT2129074

DOWNINGTOWN
17 MCILVAIN DRIVE
6 Beds
4 Baths
4,327 Sq.Ft.
$905,000
MLS#: PACT2136786

DOWNINGTOWN
2 ROOSEVELT CIRCLE
4 Beds
3 Baths
4,778 Sq.Ft.
$999,999
MLS#: PACT2136898
.png)