
Property
Beds
5
Full Baths
4
1/2 Baths
3
Year Built
1972
Sq.Footage
4,425
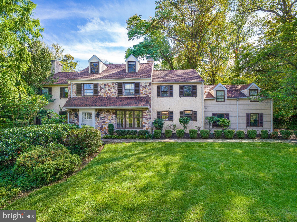
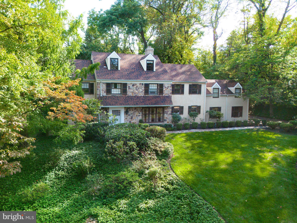
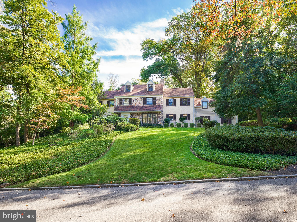
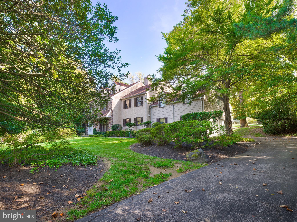
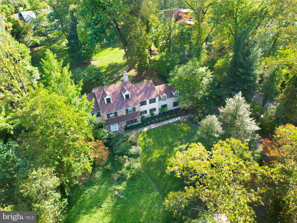
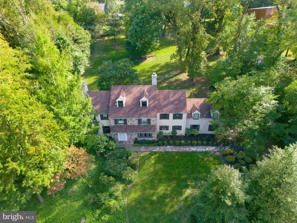
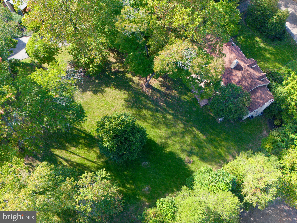
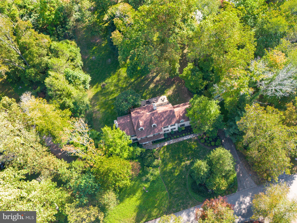
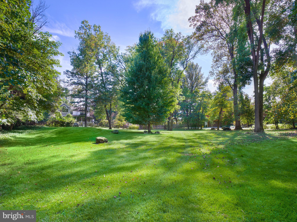
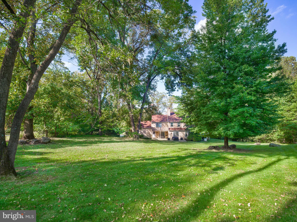
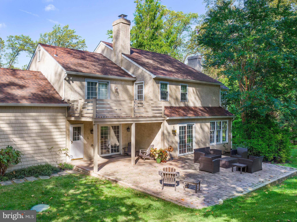
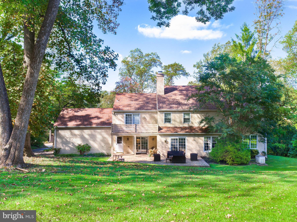
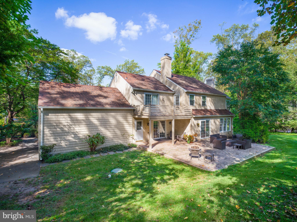
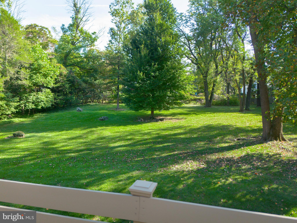
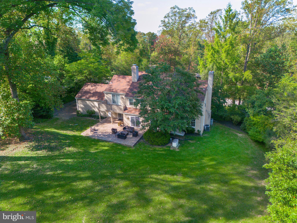
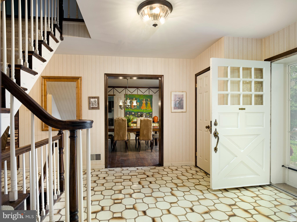
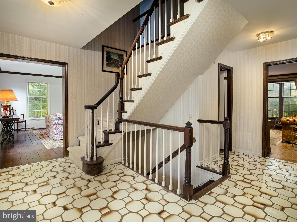
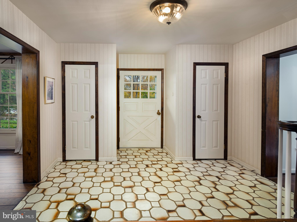
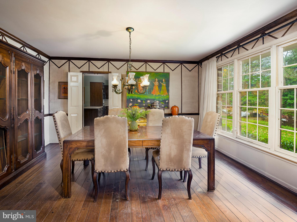
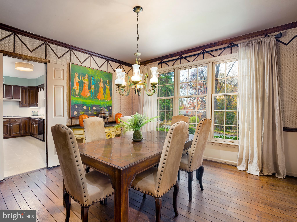
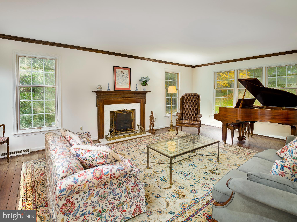
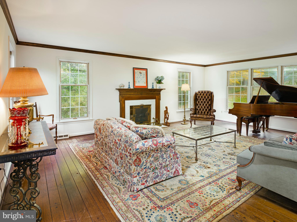
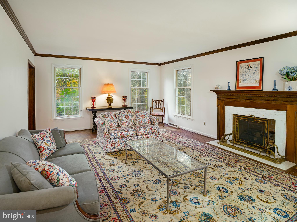
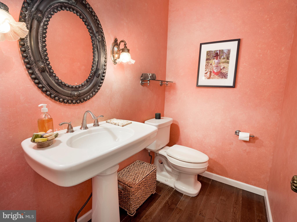
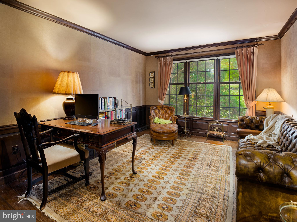
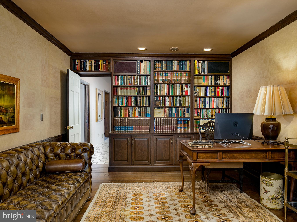
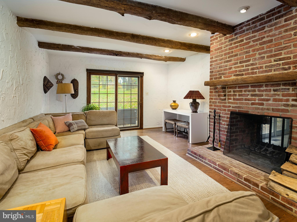
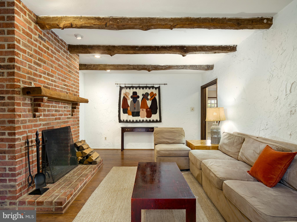
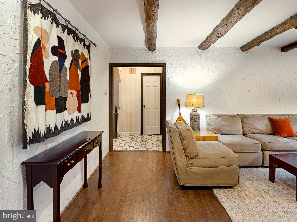
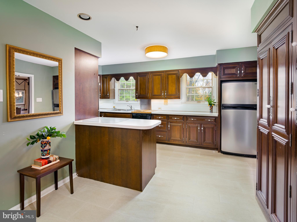
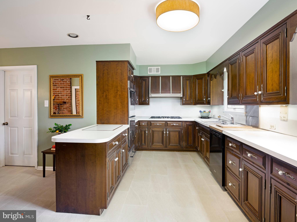
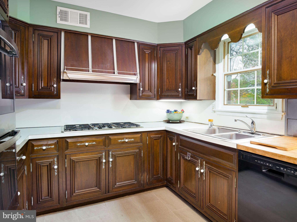
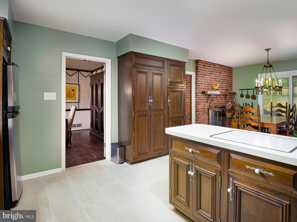
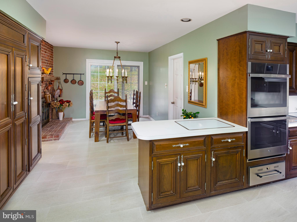
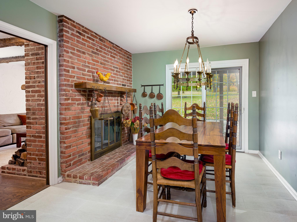
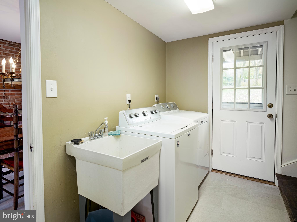
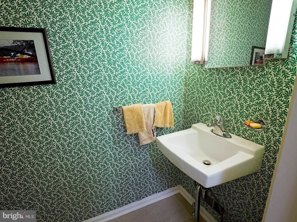
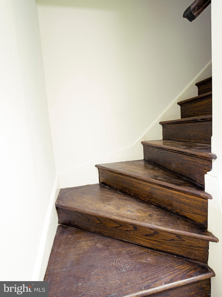
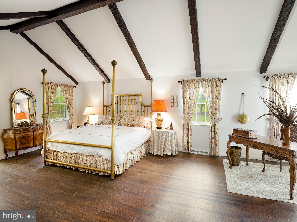
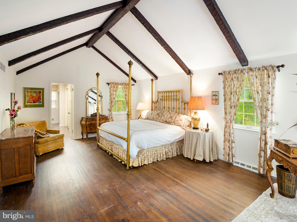
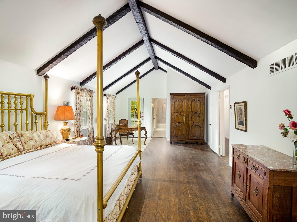
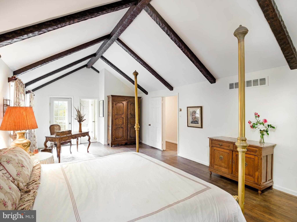
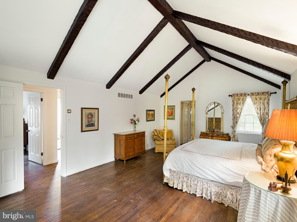
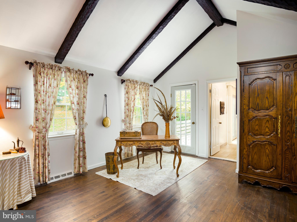
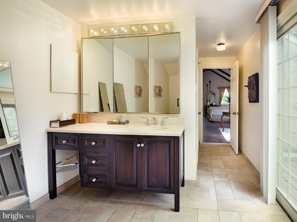
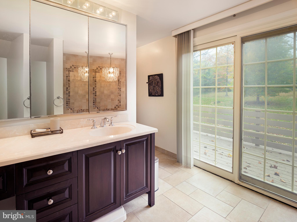
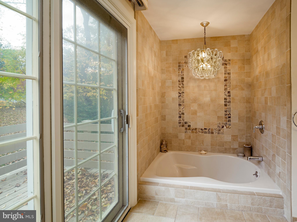
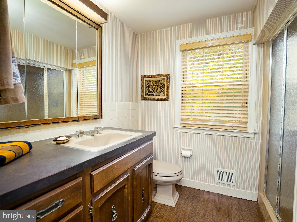
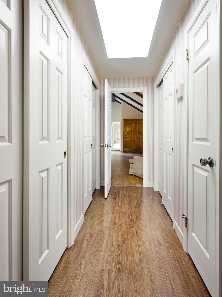
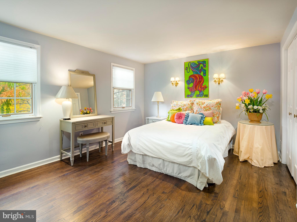
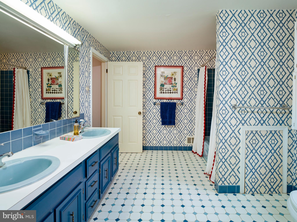
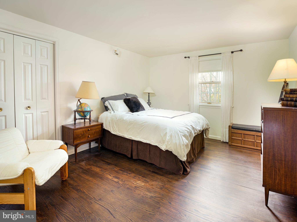
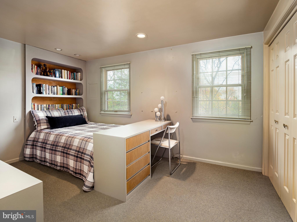
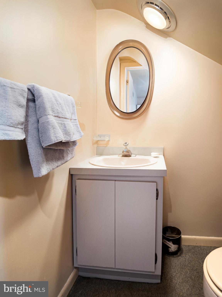
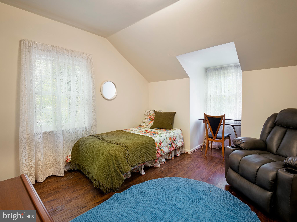
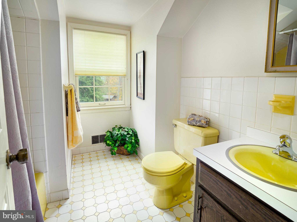
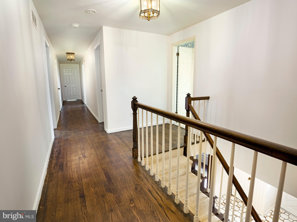
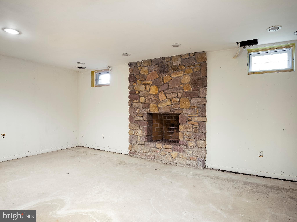
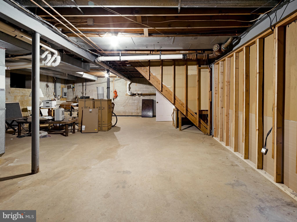
Open house Cancelled Saturday Nov 8 and Sunday Nov 9.. This beautiful custom-built stone Colonial was completed in 1972 by the original owner. It is being offered for sale for the first time. The home offers 4,425 square feet of living space on 1.13 acres. The expansive rear grounds provide lovely views and abundant space for outdoor recreation or relaxation. The setting on Valley Road is ideal—a quiet neighborhood formed by two cul-de-sacs that ensures privacy and minimal traffic. Generously scaled rooms and architectural details throughout the home reflect a modern farmhouse sensibility—a timeless blend of comfort and craftsmanship. Graceful proportions and soaring ceilings create a feeling of openness and light throughout. A large center hall foyer with half bath sets the tone for the home’s classic layout. The living room features a fireplace and large windows that fill the space with natural light. The private study includes custom built-in shelving, ideal for work or reading. The dining room, located just off the foyer, offers a welcoming setting for gatherings and everyday meals. The kitchen and family room are joined by a double-sided stone fireplace, connecting the cooking and entertaining spaces. The kitchen includes an eat-in breakfast area, while the family room features beamed ceilings, doors leading to the patio and rear grounds. A laundry and mudroom with exterior access provides additional functionality and connects directly to the two-car garage and access to the rear staircase for everyday convenience. Upstairs, the primary suite features vaulted, beamed ceilings, a private balcony overlooking the rear grounds, and separate his and her bathrooms. Four additional bedrooms complete this level, served by two full hall baths; one includes its own half bath, ideal for guests. The lower level offers a stone fireplace, flexible recreation space, and an unfinished area for mechanical equipment and storage. This one-owner residence presents a rare opportunity to own a custom Main Line home distinguished by its privacy, scale, and enduring quality.
Features & Amenities
Interior
-
Other Interior Features
Eat-in Kitchen, Built-in Features, Beamed Ceilings, Crown Molding, Soaking Tub
-
Total Bedrooms
5
-
Bathrooms
4
-
1/2 Bathrooms
3
-
Above Grade Finished Area
4425.0
-
Basement YN
YES
-
Cooling YN
YES
-
Cooling
Central Air, Electric
-
Fireplace YN
YES
-
Heating YN
YES
-
Heating
Natural Gas, Forced Air
-
Pet friendly
Yes
Exterior
-
Garage
Yes
-
Garage spaces
2
-
Construction Materials
Stucco, Stone, Vinyl Siding
-
Other Exterior Features
Balcony
-
Parking
Garage, Attached
-
Patio and Porch Features
Patio
-
Pool
No
-
Waterfront YN
NO
Area & Lot
-
Lot Size(acres)
1.14
-
Lot Size(square feet)
49,600
-
Property Type
Residential
-
Property Sub Type
Single Family Residence
-
Architectural Style
Colonial
Price
-
Sales Price
$1,295,000
-
Tax Amount
$24,405
-
Financing Options
Cash
-
Zoning
Residential Single Family
-
Sq. Footage
4,425
-
Price/SqFt
$292
HOA
-
Association
No
Property Resources
-
Horse Property
NO
School District
-
Elementary School
N/A
-
Middle School
N/A
-
High School
HARRITON
Property Features
-
New Construction
NO
-
Foundation Details
Concrete Perimeter
-
Senior Community YN
NO
-
Sewer
Septic Tank
-
Tax Lot
102
-
Water Source
Public
Schedule a Showing
Showing scheduled successfully.
Mortgage calculator
Estimate your monthly mortgage payment, including the principal and interest, property taxes, and HOA. Adjust the values to generate a more accurate rate.
Your payment
Principal and Interest:
$
Property taxes:
$
HOA fees:
$
Total loan payment:
$
Total interest amount:
$
Location
County
MONTGOMERY
Elementary School
Middle School
High School
HARRITON
Listing Courtesy of Robin R. Gordon, BHHS Fox & Roach-Haverford
RealHub Information is provided exclusively for consumers' personal, non-commercial use, and it may not be used for any purpose other than to identify prospective properties consumers may be interested in purchasing. All information deemed reliable but not guaranteed and should be independently verified. All properties are subject to prior sale, change or withdrawal. RealHub website owner shall not be responsible for any typographical errors, misinformation, misprints and shall be held totally harmless.

AGENT
Michele Barkman
Call Michele today to schedule a private showing.

* Listings on this website come from the FMLS IDX Compilation and may be held by brokerage firms other than the owner of this website. The listing brokerage is identified in any listing details. Information is deemed reliable but is not guaranteed. If you believe any FMLS listing contains material that infringes your copyrighted work please click here to review our DMCA policy and learn how to submit a takedown request.© 2024 FMLS.
Related Properties
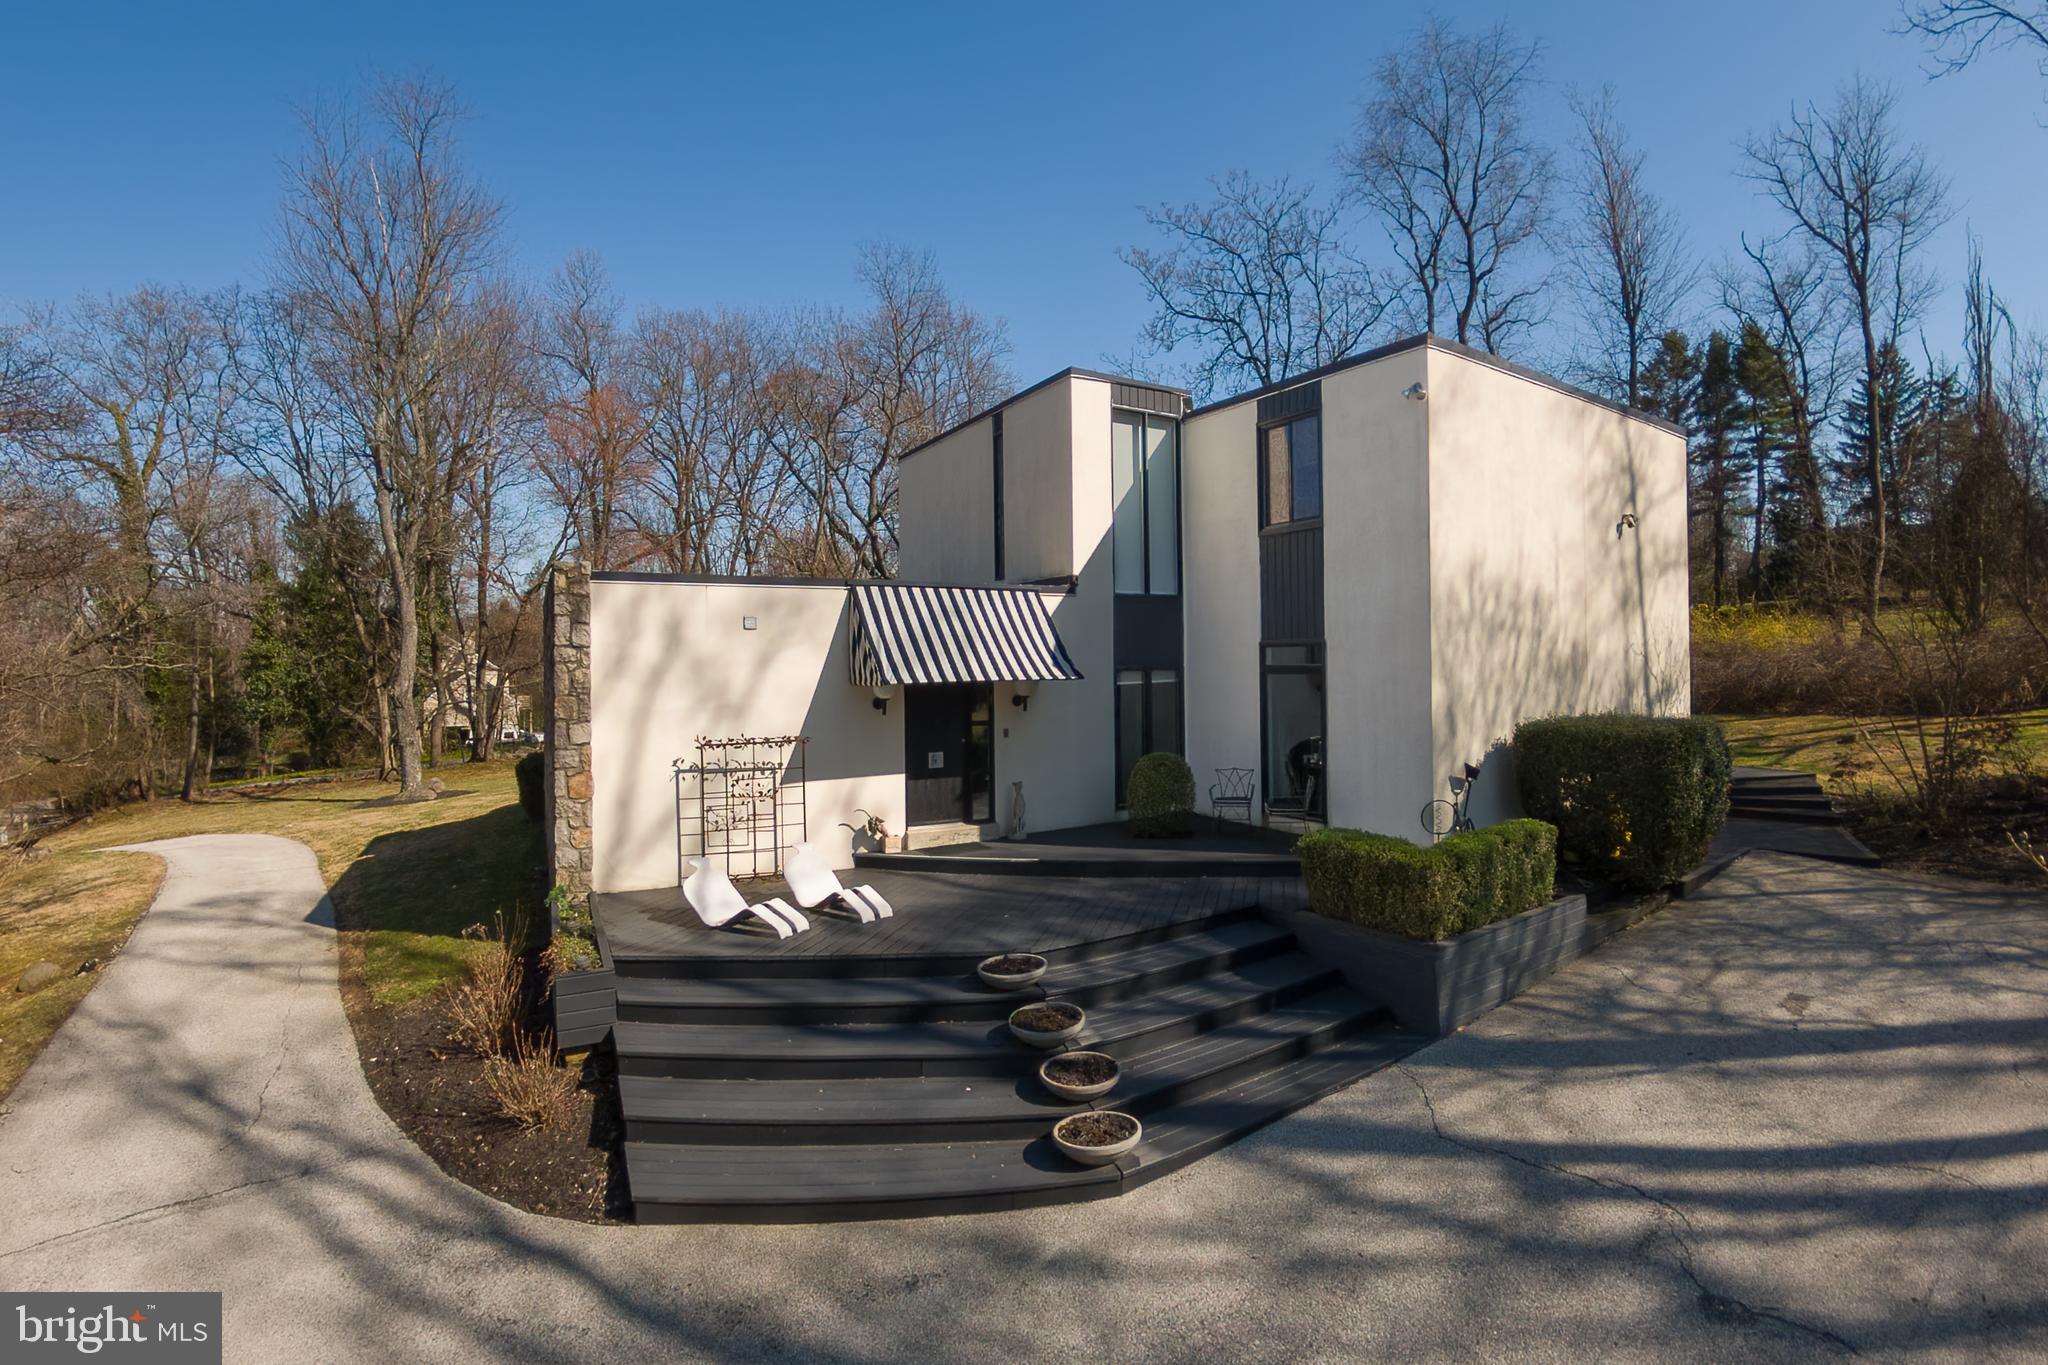
VILLANOVA
1335 VALLEY ROAD
4 Beds
3 Baths
3,360 Sq.Ft.
$1,345,000
MLS#: PAMC2166492

VILLANOVA
522 SPROUL ROAD
3 Beds
3 Baths
2,408 Sq.Ft.
$1,249,000
MLS#: PADE2118734
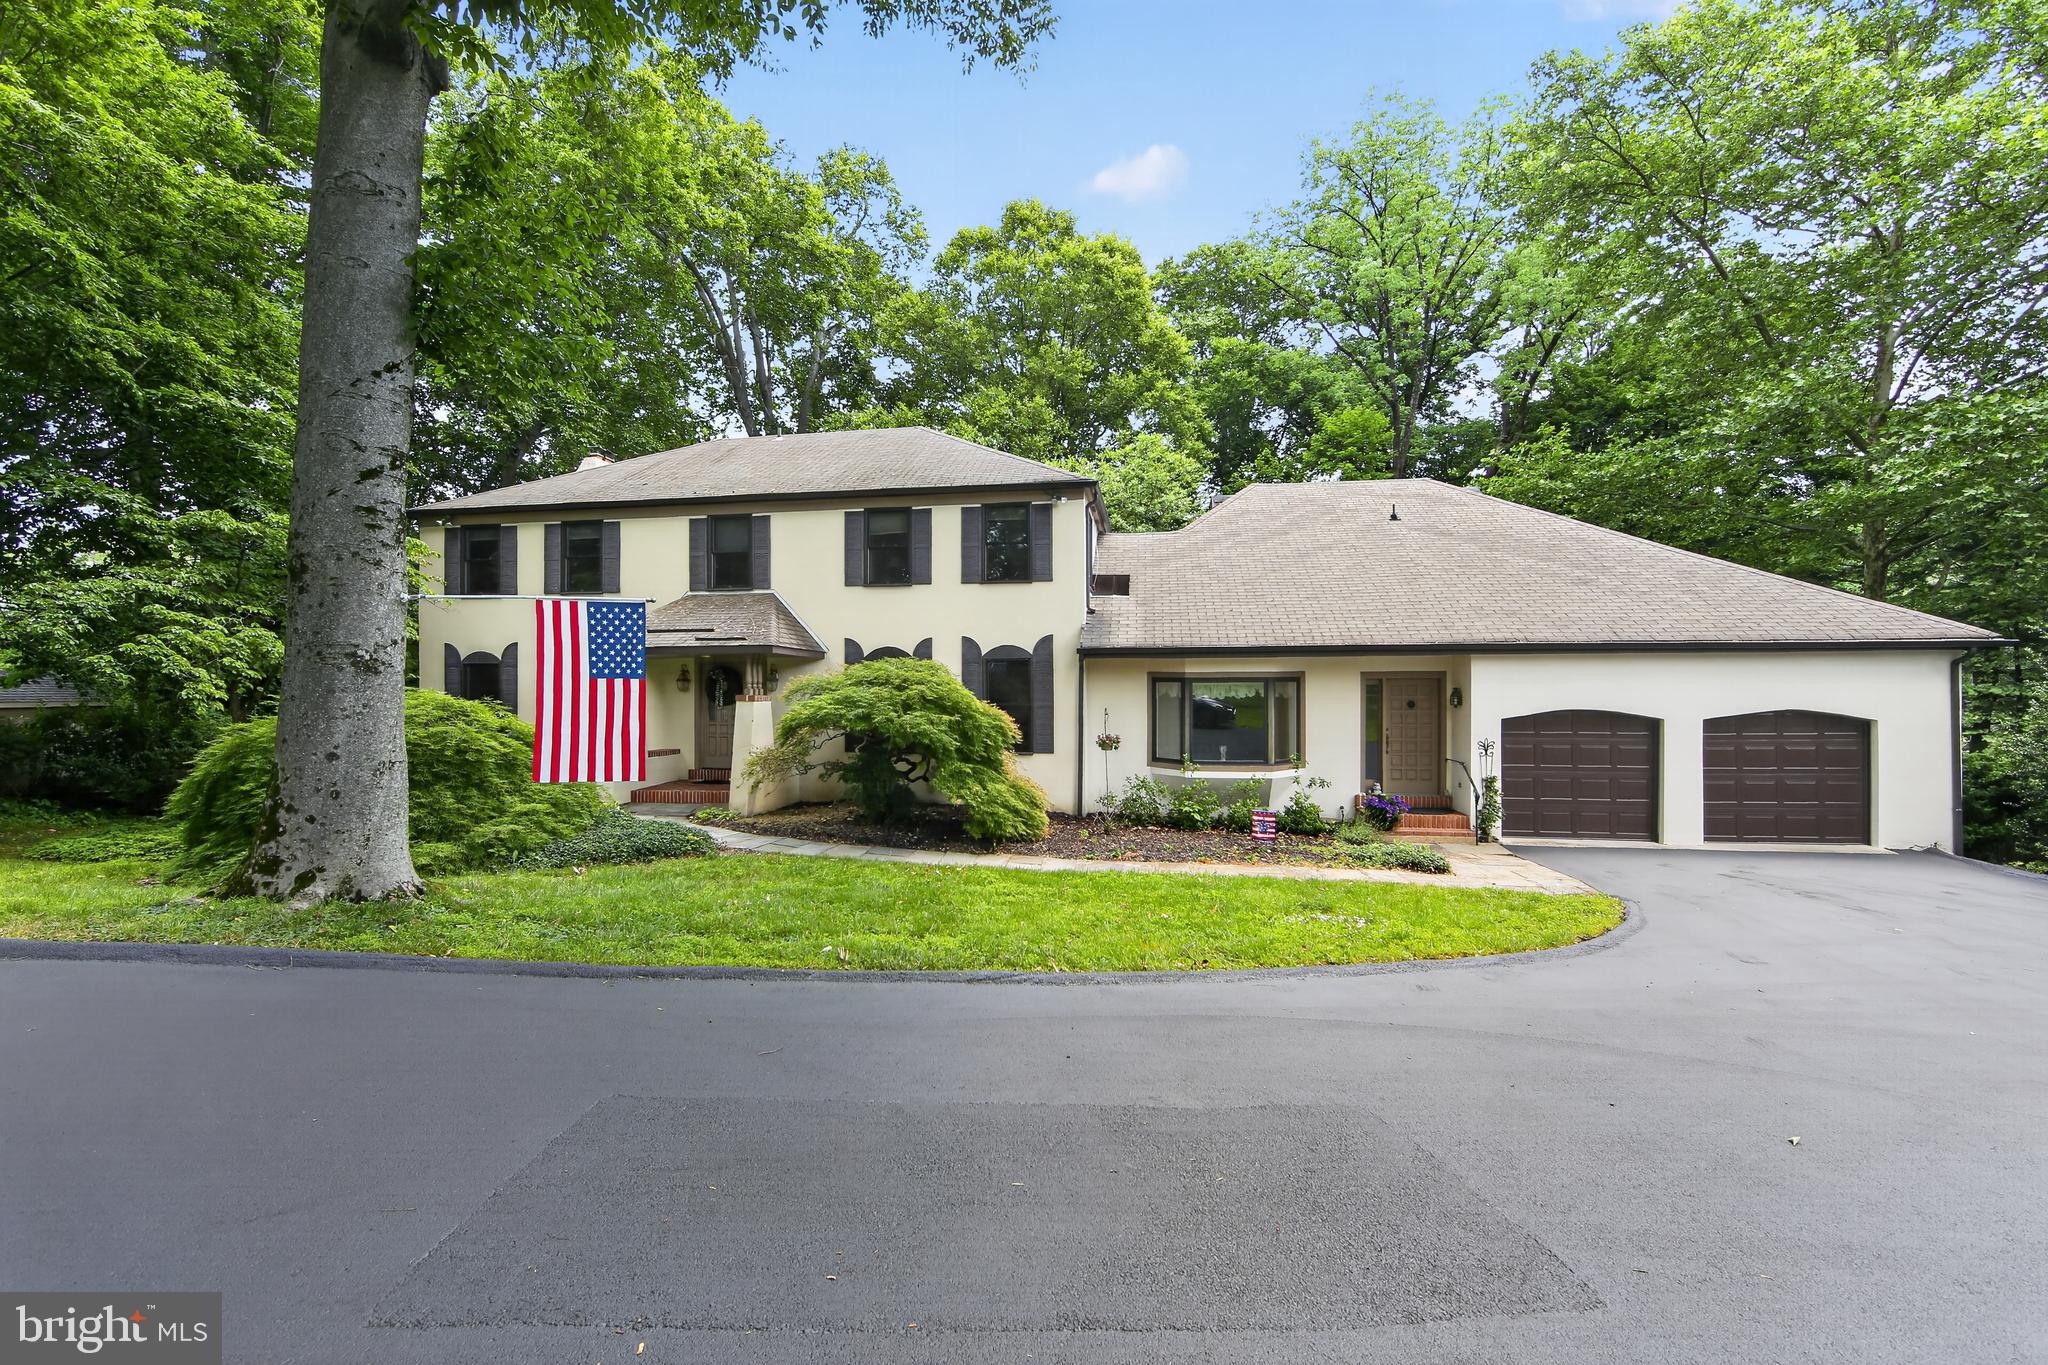
VILLANOVA
2119 COUNTY LINE ROAD
5 Beds
3 Baths
4,498 Sq.Ft.
$1,125,000
MLS#: PAMC2169164
.png)