
Colonial
1322 WASHINGTON LANE
JENKINTOWN, PA 19046
MLS#: PAMC2176896
$1,325,000
Property
Beds
6
Full Baths
4
1/2 Baths
1
Year Built
2004
Sq.Footage
4,963
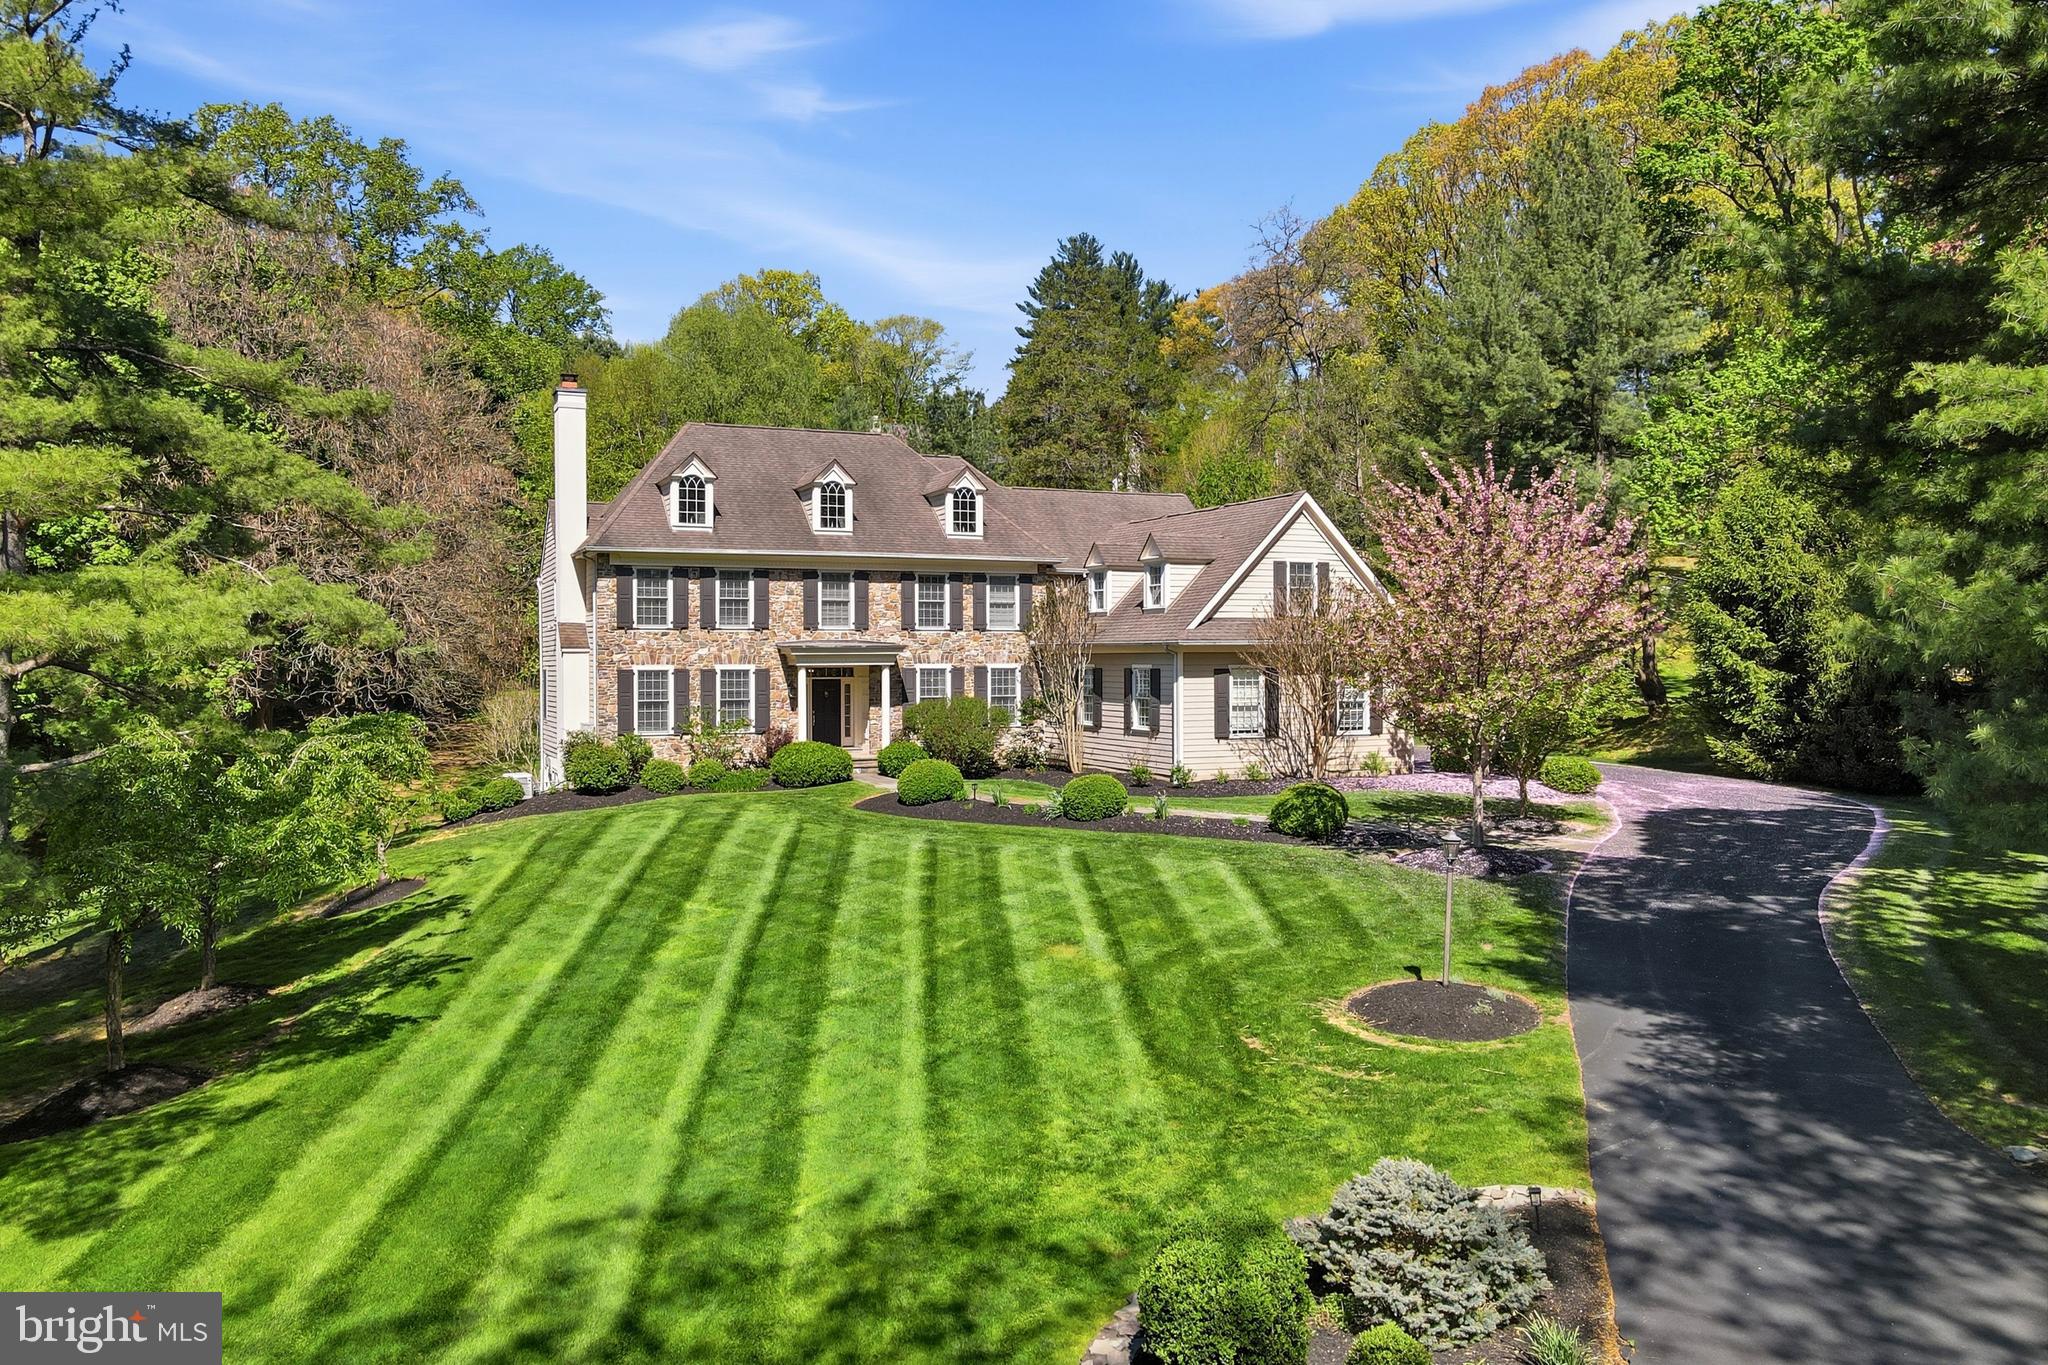
Step into refined comfort and timeless elegance with this stunning 4,600 sq. ft. home, thoughtfully designed for both everyday living and exceptional entertaining. Boasting 6 spacious bedrooms and 4.5 beautifully appointed bathrooms, this residence offers the perfect blend of luxury and functionality, complemented by rich hardwood floors throughout. The heart of the home features a gourmet kitchen with sleek granite countertops, ample cabinetry, and a premium Sub-Zero refrigerator, along with a built-in wine fridge—ideal for hosting or unwinding at the end of the day. Multiple living spaces are enhanced by two cozy gas fireplaces, while 9-foot ceilings and an open-concept first-floor layout create a bright, inviting flow. Designed with entertaining in mind, the main level is also wired with speakers in every room, making gatherings seamless and enjoyable. A versatile first-floor office or bedroom provides flexibility for guests, remote work, or multigenerational living. Upstairs, generously sized bedrooms offer comfort and privacy, including an additional bedroom with its own private en-suite bath—one of three full en-suite bedrooms in the home. The primary suite is airy and expansive, featuring a tray ceiling, a walk-in closet with custom organizers, and a spacious bathroom complete with an oversized shower and claw-foot soaking tub. For leisure and entertainment, enjoy a dedicated billiards room—perfect for game nights and gatherings. The finished three-bay garage is equally impressive, offering built-in closet organizers and epoxy flooring. The expansive unfinished basement presents endless possibilities, already piped for a future bathroom and featuring high ceilings, egress access, and windows that allow for natural light. In addition to its impressive size, the basement includes a bonus storage room, providing even more space to keep everything organized and out of sight. Step outside to a private backyard retreat, perfect for quiet mornings with coffee or relaxing afternoons under the retractable awning. Surrounded by nature, the yard attracts a variety of birds—including woodpeckers and cardinals—offering a peaceful and scenic outdoor experience. Additional highlights include a whole-home generator for peace of mind during inclement weather, dual-zone heating and cooling, and convenient location near several major hospitals and private schools. This exceptional property truly has it all—space, style, and the potential to make it uniquely yours.
Features & Amenities
Interior
-
Other Interior Features
Kitchen Island, Cathedral Ceiling(s), High Ceilings, Pantry
-
Total Bedrooms
6
-
Bathrooms
4
-
1/2 Bathrooms
1
-
Above Grade Finished Area
4963.0
-
Basement YN
YES
-
Cooling YN
YES
-
Cooling
Central Air, Gas
-
Fireplace YN
YES
-
Heating YN
YES
-
Heating
Natural Gas, Forced Air
-
Main Level Bedrooms
1
-
Pet friendly
N/A
Exterior
-
Garage
Yes
-
Garage spaces
3
-
Construction Materials
Vinyl Siding, Stone
-
Other Exterior Features
Awning(s)
-
Parking
Oversized, Garage Door Opener, Garage, Driveway, Other, Inside Entrance, Attached
-
Patio and Porch Features
Patio
-
Pool
No
-
Waterfront YN
NO
Area & Lot
-
Lot Features
Wooded, Front Yard, Back Yard
-
Lot Size(acres)
1.18
-
Lot Size(square feet)
51,435
-
Property Type
Residential
-
Property Sub Type
Single Family Residence
-
Architectural Style
Colonial
Price
-
Sales Price
$1,325,000
-
Tax Amount
$25,311
-
Financing Options
Conventional
-
Sq. Footage
4,963
-
Price/SqFt
$266
HOA
-
Association
No
School District
-
Elementary School
N/A
-
Middle School
N/A
-
High School
N/A
Property Features
-
New Construction
NO
-
Foundation Details
Concrete Perimeter
-
Senior Community YN
NO
-
Sewer
Public Sewer
-
Tax Lot
084
-
Water Source
Public
Schedule a Showing
Showing scheduled successfully.
Mortgage calculator
Estimate your monthly mortgage payment, including the principal and interest, property taxes, and HOA. Adjust the values to generate a more accurate rate.
Your payment
Principal and Interest:
$
Property taxes:
$
HOA fees:
$
Total loan payment:
$
Total interest amount:
$
Location
County
MONTGOMERY
Elementary School
Middle School
High School
Listing Courtesy of Dino A D'Orazio, Keller Williams Real Estate-Blue Bell
RealHub Information is provided exclusively for consumers' personal, non-commercial use, and it may not be used for any purpose other than to identify prospective properties consumers may be interested in purchasing. All information deemed reliable but not guaranteed and should be independently verified. All properties are subject to prior sale, change or withdrawal. RealHub website owner shall not be responsible for any typographical errors, misinformation, misprints and shall be held totally harmless.

AGENT
Michele Barkman
Call Michele today to schedule a private showing.

* Listings on this website come from the FMLS IDX Compilation and may be held by brokerage firms other than the owner of this website. The listing brokerage is identified in any listing details. Information is deemed reliable but is not guaranteed. If you believe any FMLS listing contains material that infringes your copyrighted work please click here to review our DMCA policy and learn how to submit a takedown request.© 2024 FMLS.
Related Properties

JENKINTOWN
919 FRAZIER ROAD
5 Beds
4 Baths
4,300 Sq.Ft.
$1,199,900
MLS#: PAMC2193644
.png)