Features & Amenities

Interior

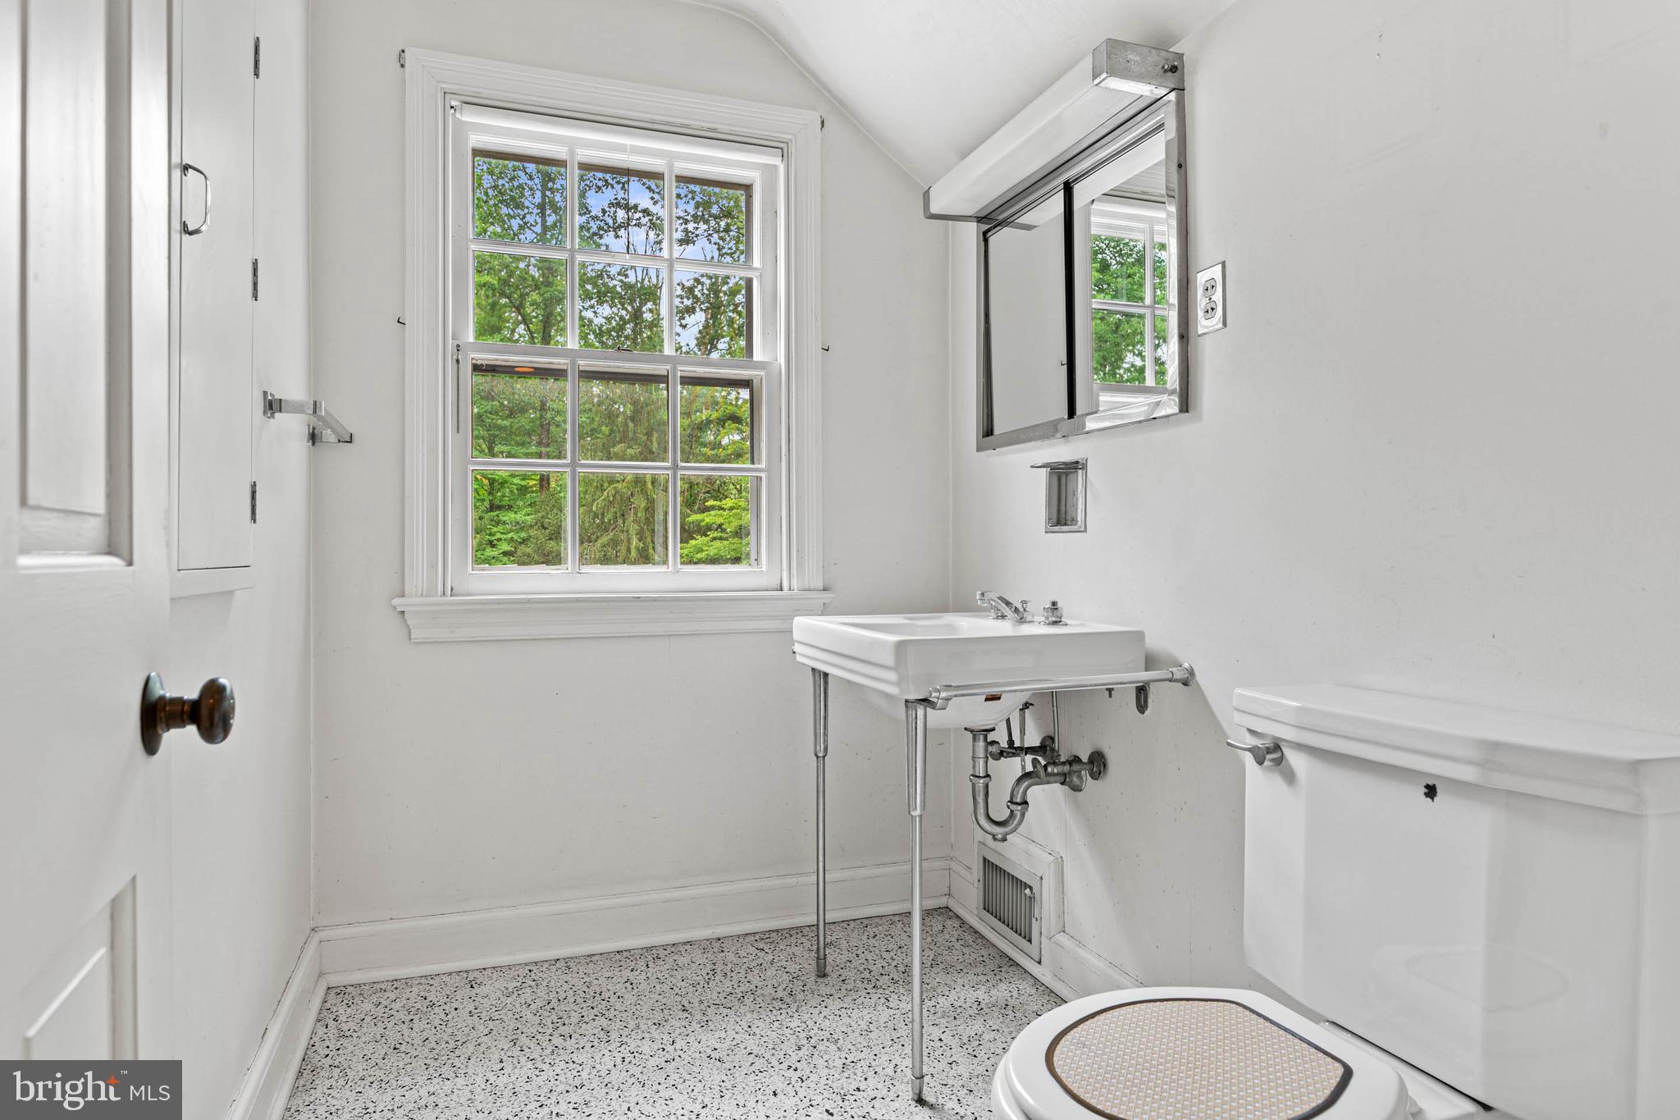
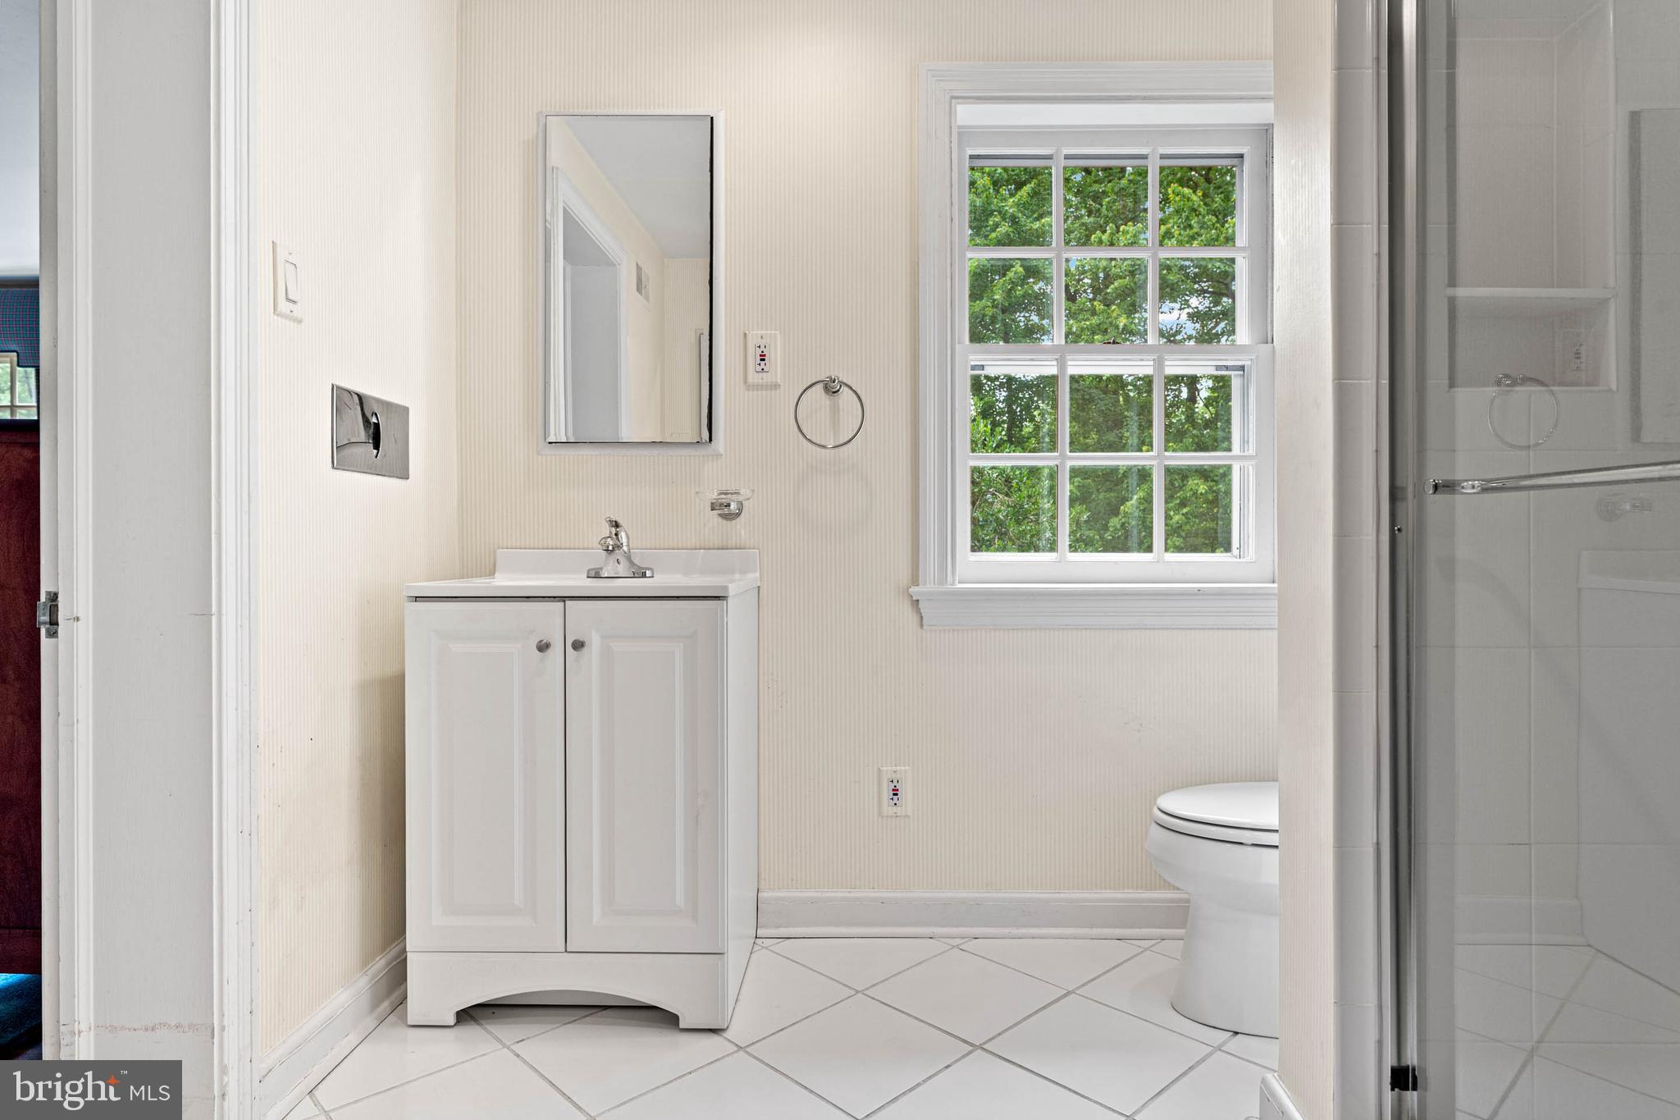
  • Total Bedrooms

    5

  • Bathrooms

    5

  • 1/2 Bathrooms

    1

  • Above Grade Finished Area

    4704.0

  • Basement YN

    YES

  • Cooling YN

    YES

  • Cooling

    Central Air, Electric

  • Fireplace YN

    YES

  • Heating YN

    YES

  • Heating

    Natural Gas, Forced Air

  • Pet friendly

    Yes

Exterior

  • Garage

    Yes

  • Garage spaces

    2

  • Construction Materials

    Brick

  • Parking

    Garage Door Opener, Garage, Driveway, Inside Entrance, Attached

  • Pool

    Yes

  • Pool Features

    Private

  • Waterfront YN

    NO

Area & Lot

  • Lot Size(acres)

    1.89

  • Lot Size(square feet)

    82,200

  • Property Type

    Residential

  • Property Sub Type

    Single Family Residence

  • Architectural Style

    Colonial, Traditional

Price

  • Sales Price

    $1,800,000
  • Tax Amount

    $28,180

  • Financing Options

    Cash, Conventional

  • Sq. Footage

    4,704

  • Price/SqFt

    $382

HOA

  • Association

    No

School District

  • Elementary School

    N/A

  • Middle School

    N/A

  • High School

    N/A

Property Features

  • New Construction

    NO

  • Foundation Details

    Block

  • Senior Community YN

    NO

  • Sewer

    Public Sewer

  • Tax Lot

    028

  • Water Source

    Public

Schedule a Showing

Showing scheduled successfully.

<
>
IN PERSON
VIA CHAT

What is 3 + 4 ?


Change time

Mortgage calculator

Estimate your monthly mortgage payment, including the principal and interest, property taxes, and HOA. Adjust the values to generate a more accurate rate.

Your payment

Principal and Interest:

$

Property taxes:

$

HOA fees:

$

Total loan payment:

$

Total interest amount:

$

Location

County

MONTGOMERY

Elementary School

Middle School

High School

Listing Courtesy of Robin R. Gordon , BHHS Fox & Roach-Haverford

RealHub Information is provided exclusively for consumers' personal, non-commercial use, and it may not be used for any purpose other than to identify prospective properties consumers may be interested in purchasing. All information deemed reliable but not guaranteed and should be independently verified. All properties are subject to prior sale, change or withdrawal. RealHub website owner shall not be responsible for any typographical errors, misinformation, misprints and shall be held totally harmless.

Agent Michele Barkman

AGENT

Michele Barkman

Call Michele today to schedule a private showing.


* Listings on this website come from the FMLS IDX Compilation and may be held by brokerage firms other than the owner of this website. The listing brokerage is identified in any listing details. Information is deemed reliable but is not guaranteed. If you believe any FMLS listing contains material that infringes your copyrighted work please click here to review our DMCA policy and learn how to submit a takedown request.© 2024 FMLS.
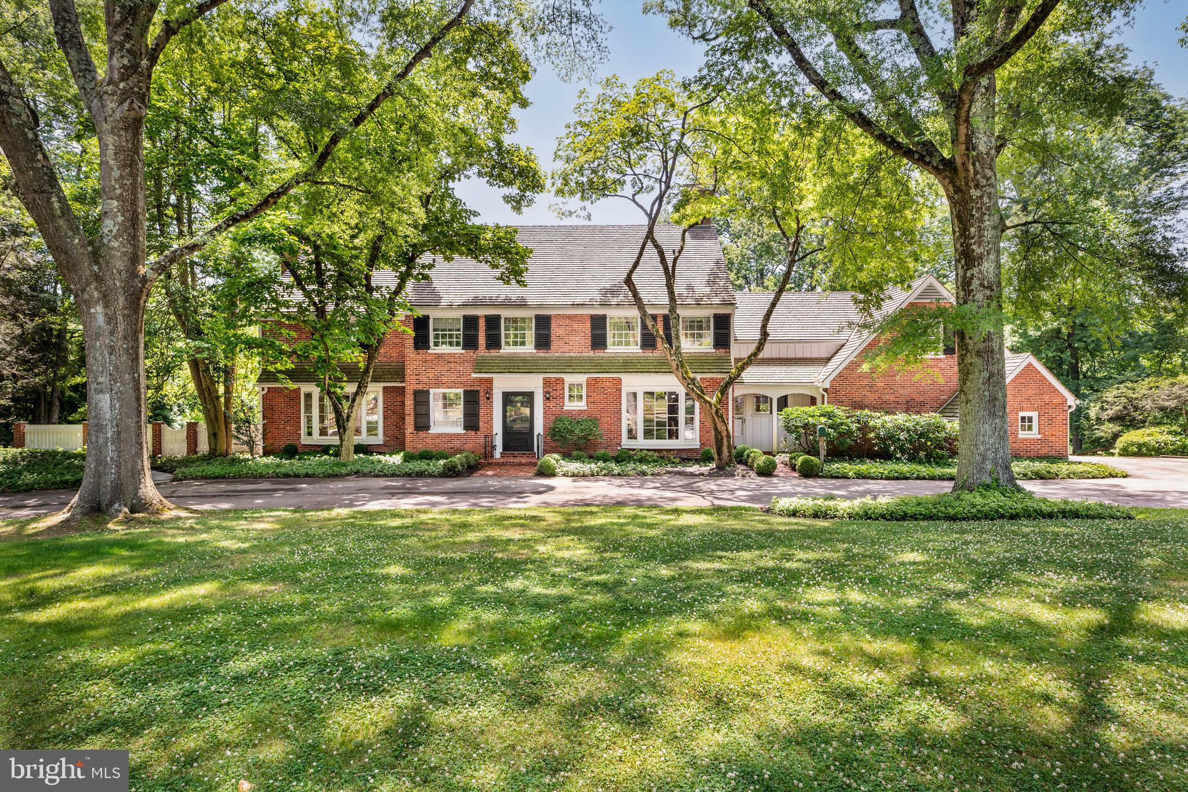
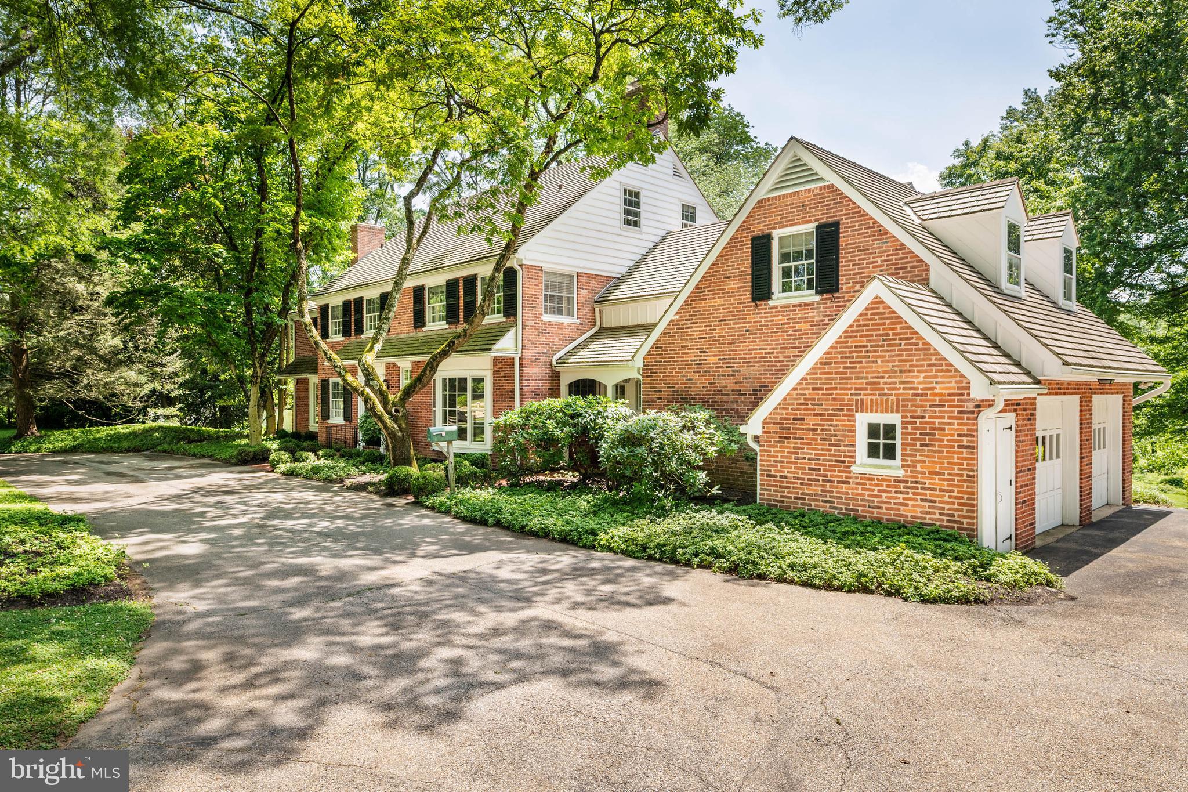
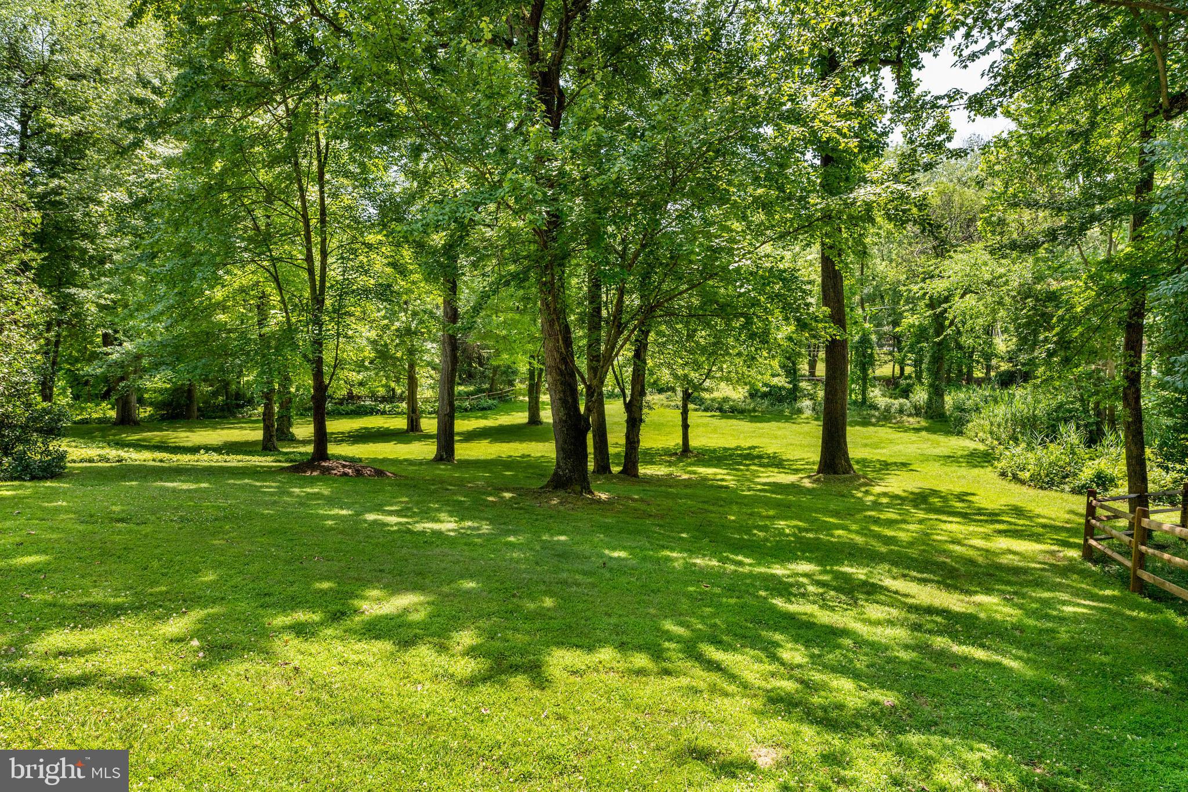
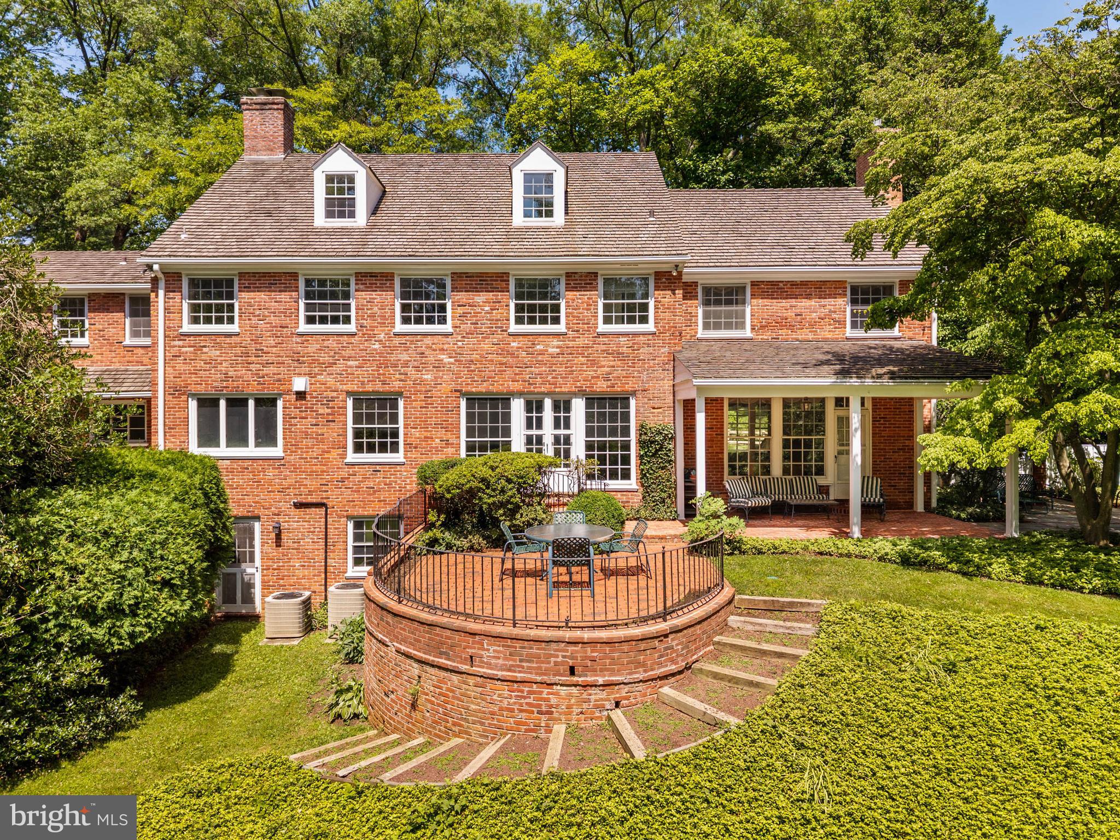
OPEN HOUSE SAT JULY 11 is CANCELLED!! On 1.89 acres on the north side of Villanova, this all-brick colonial with a newer cedar roof offers a combination of location, setting, construction, and curb appeal that is rare at any price.

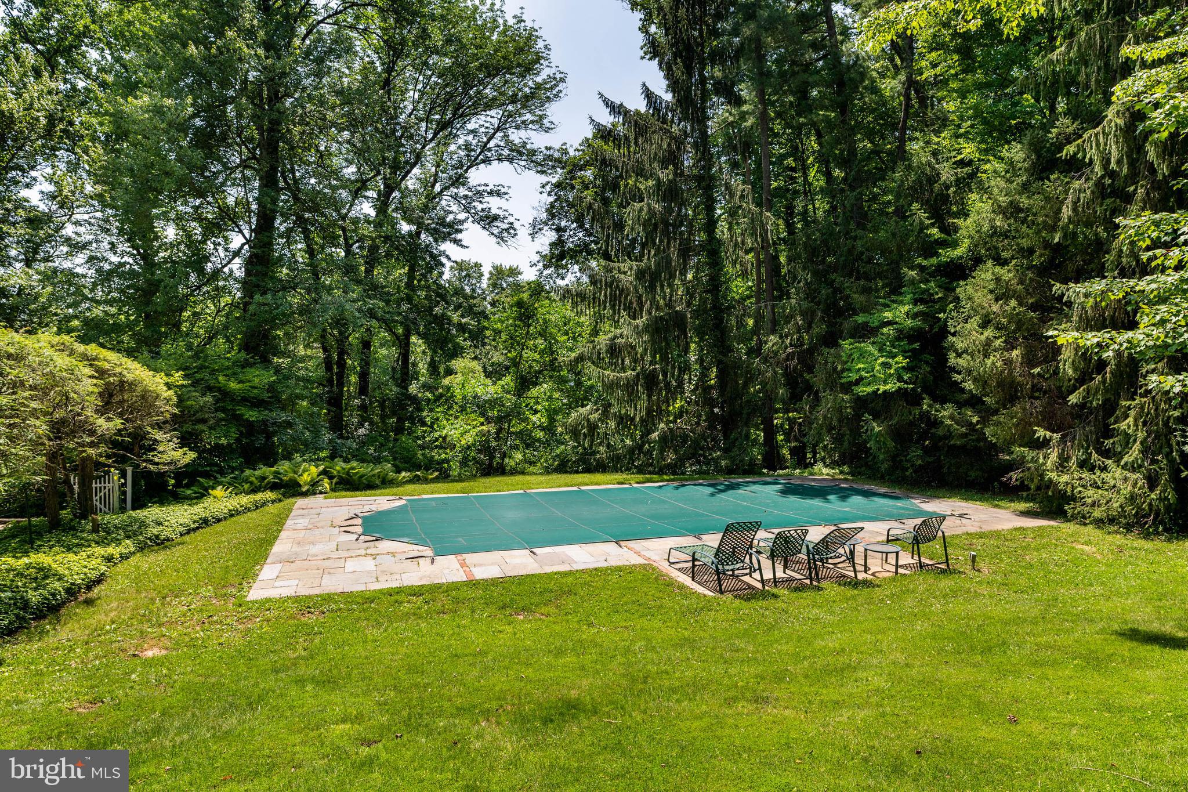
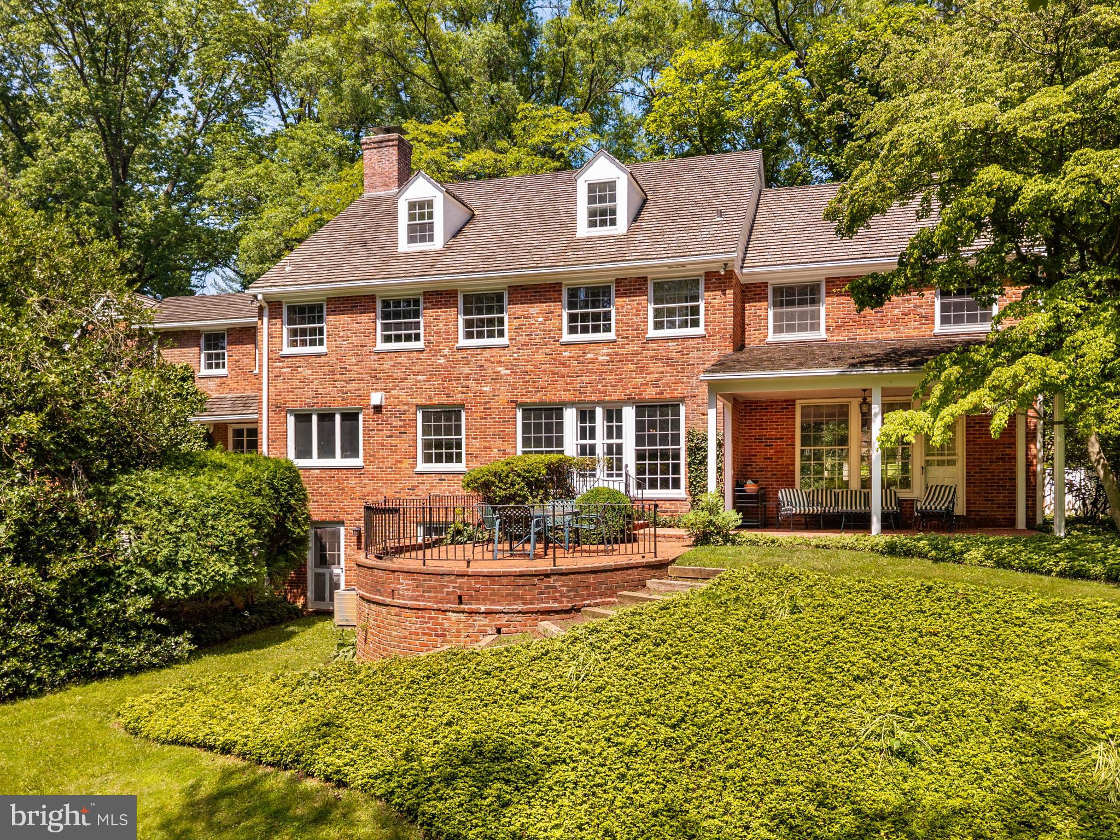
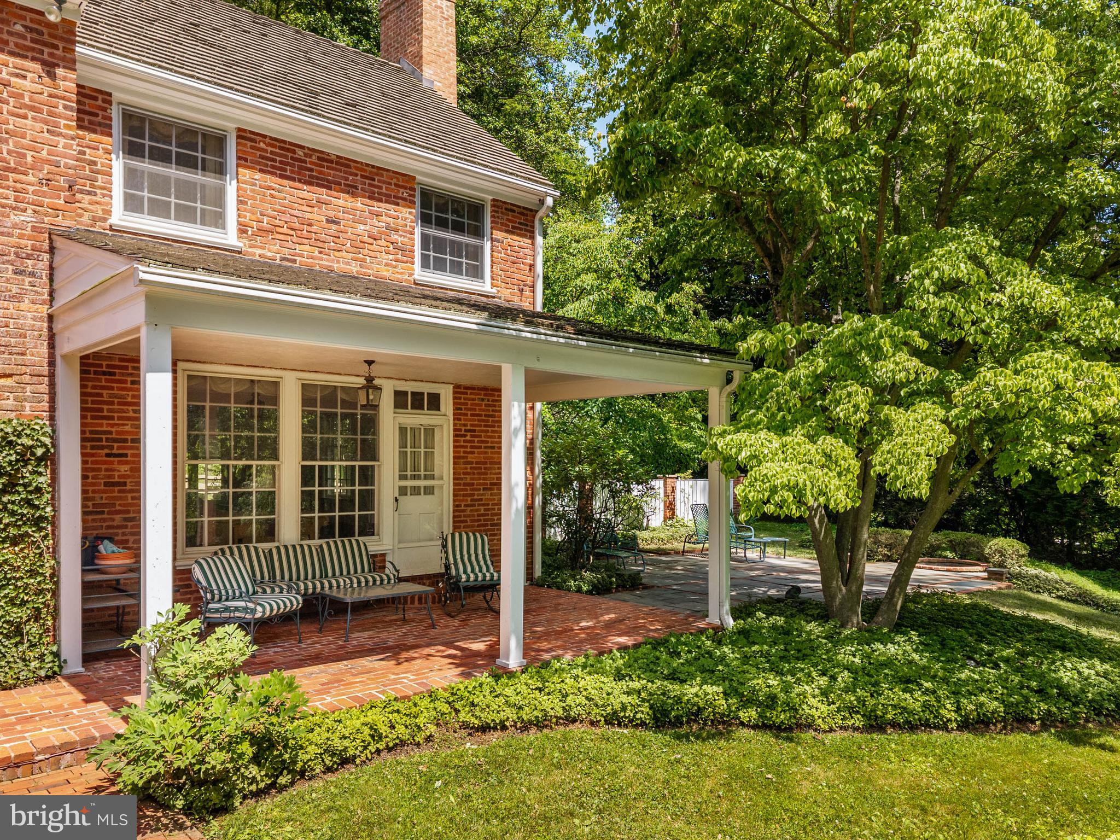
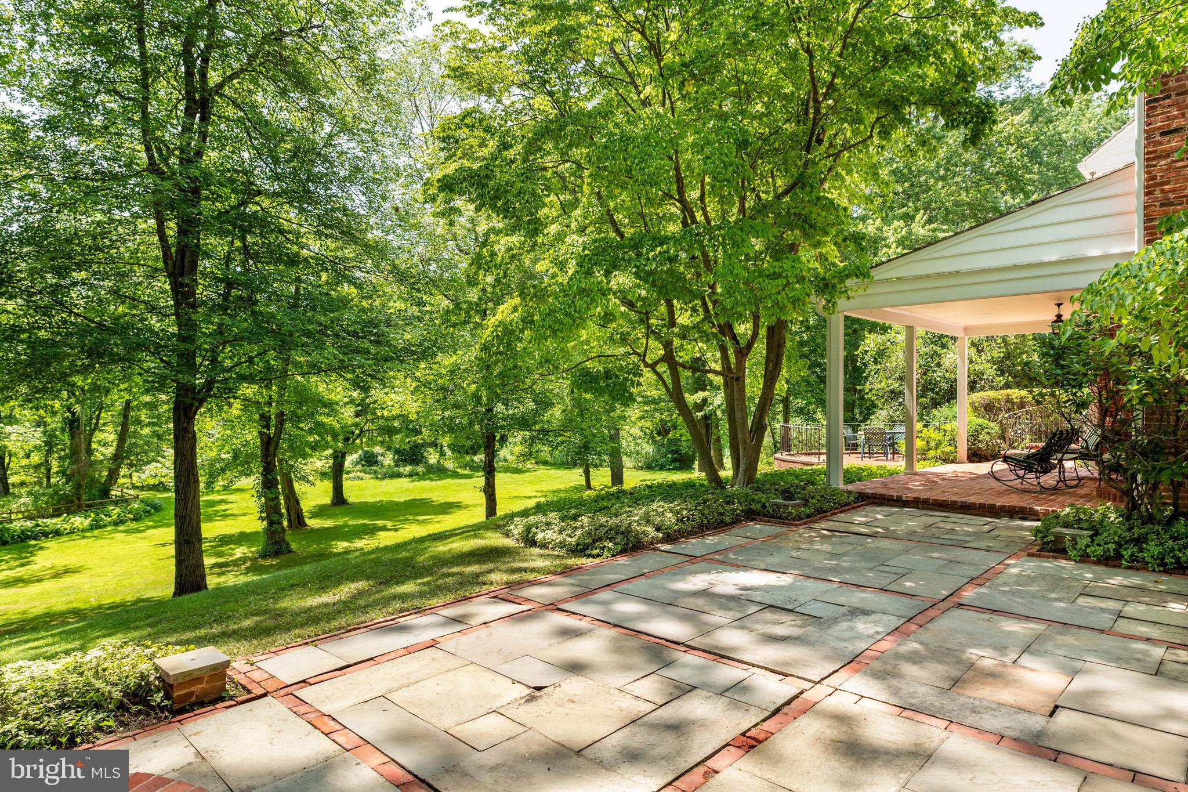
The outdoor setting is exceptional. A swimming pool with flagstone deck, a covered terrace directly off the living room, a second terrace off the dining room, and a rolling lawn with mature specimen trees create an outdoor environment suited equally to quiet enjoyment and entertaining at scale. The natural rear boundary gives the property a privacy and visual depth that the acreage alone does not explain.

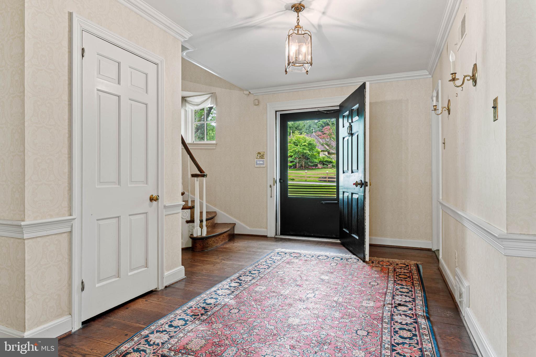
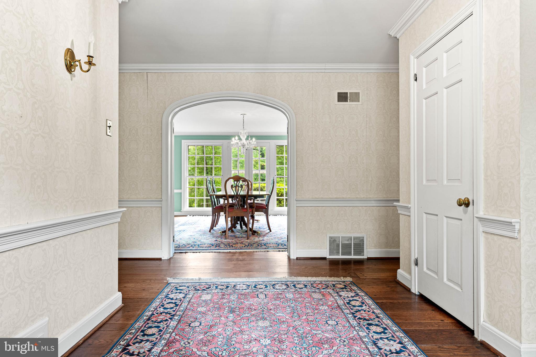
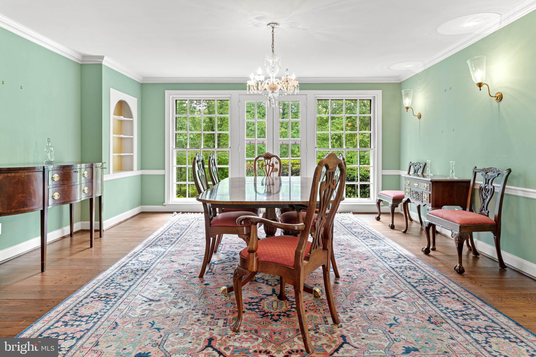
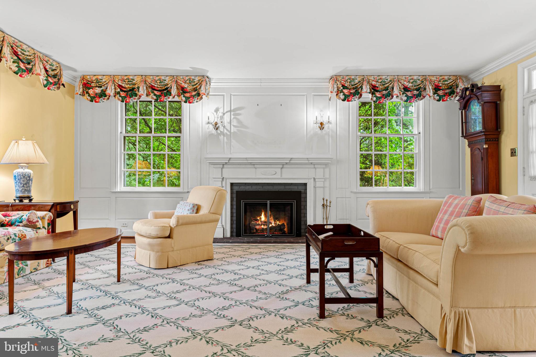
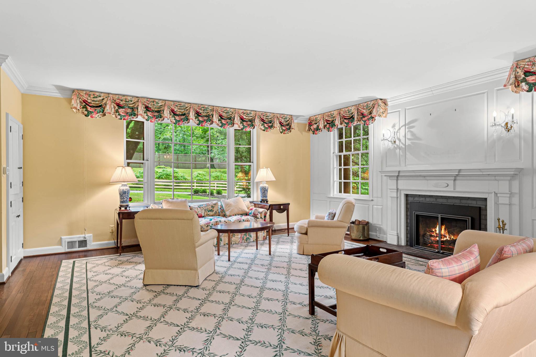
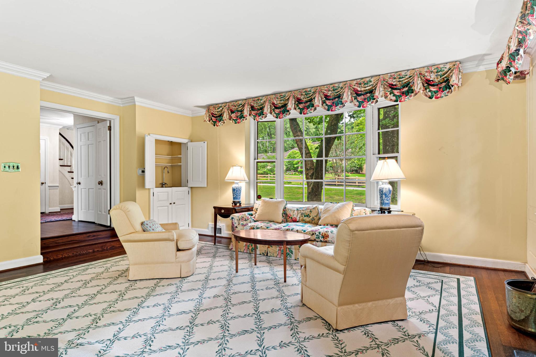
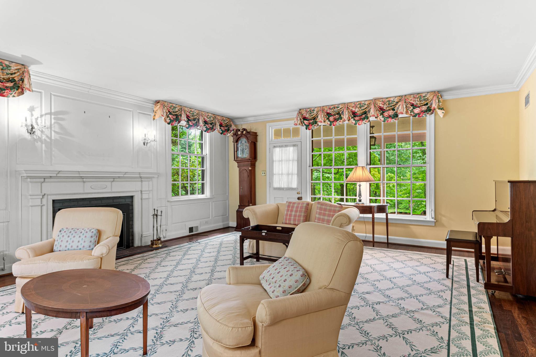
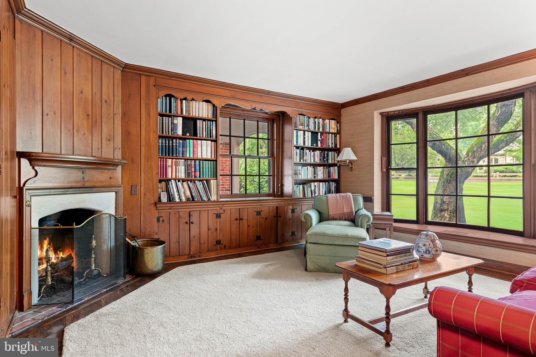
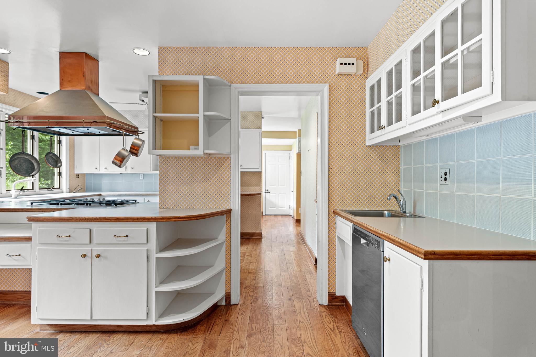
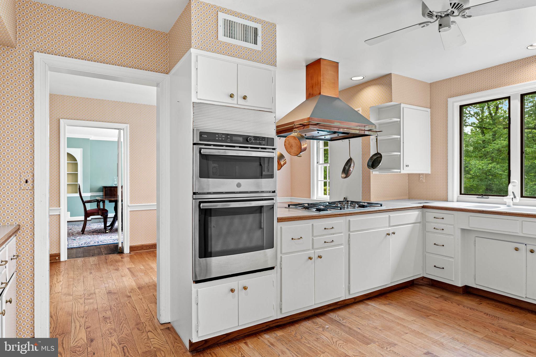
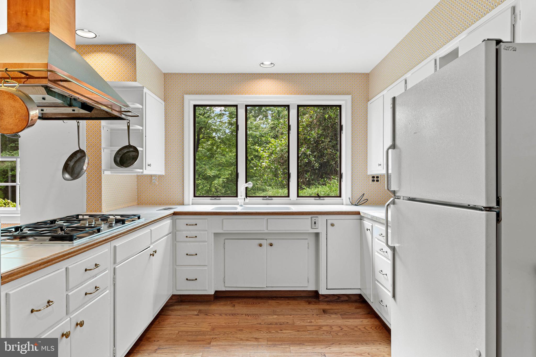
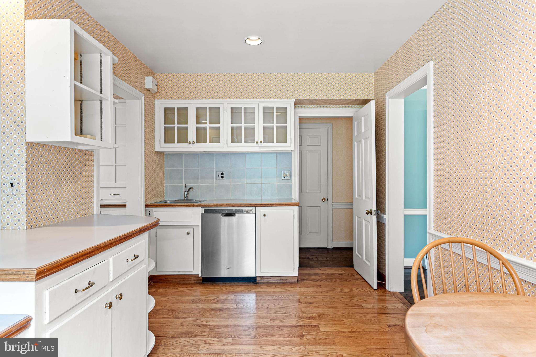
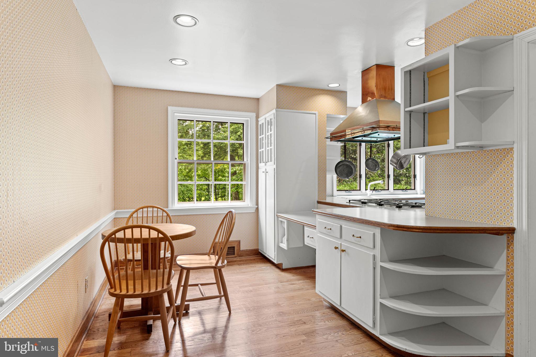
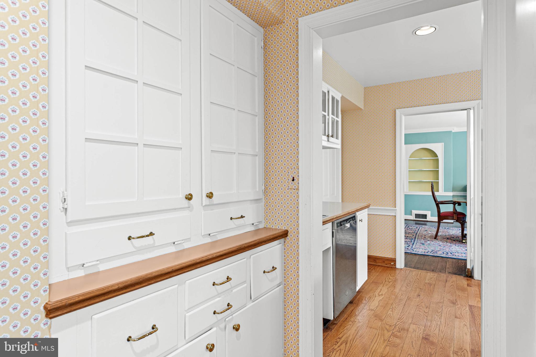
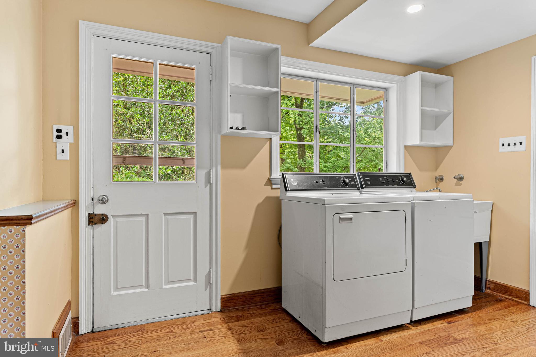
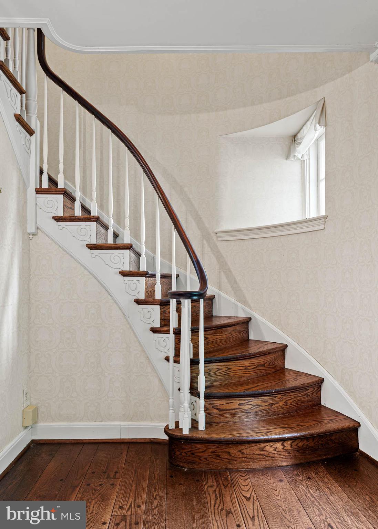
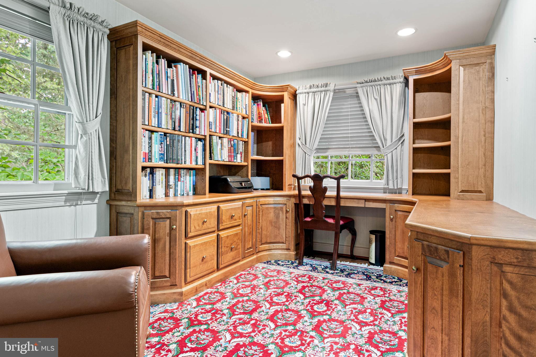
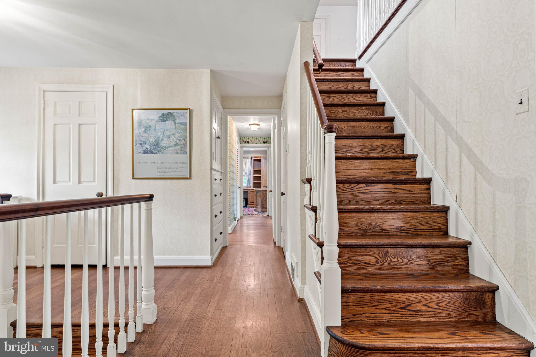
Inside, pegged oak hardwood floors and a curved staircase set the tone at the entry. The living room has extensive millwork, a bay window, fireplace, and wet bar, with a door opening directly onto the covered terrace. The paneled study — wrapped floor-to-ceiling in wood, with a fireplace and bay window on two exposures — is a room with its own distinct character. The dining room opens through French doors to the rear terrace. The kitchen has hardwood floors, a gas cooktop, and a breakfast area with views to the grounds; an adjacent mudroom with laundry connects to the two-car garage.

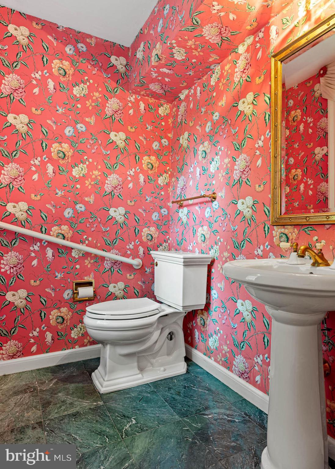
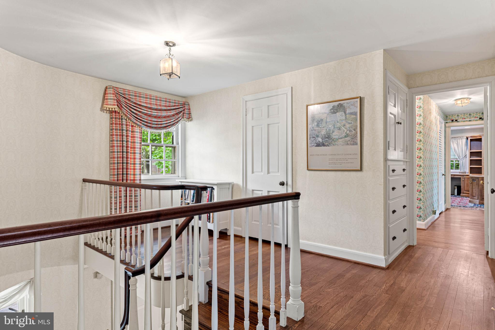
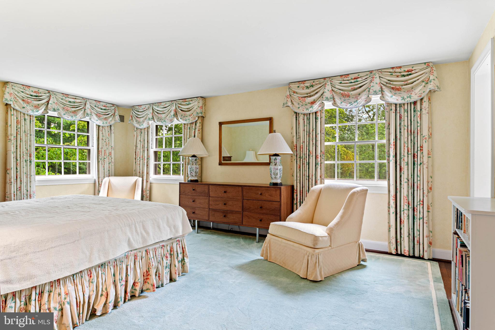
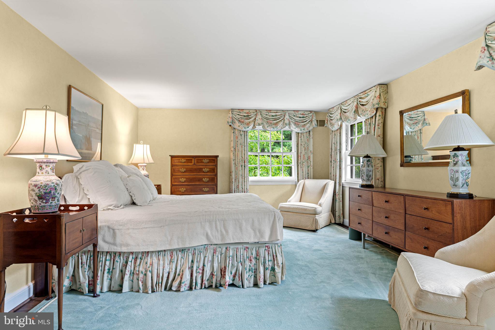
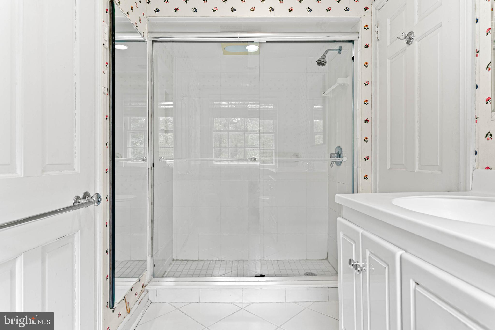
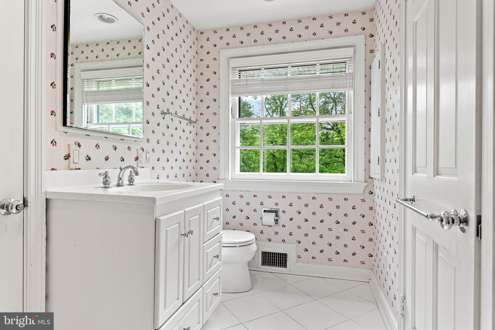
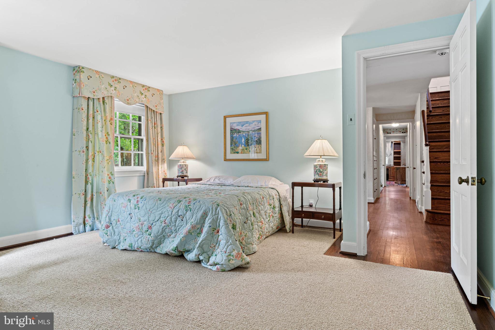
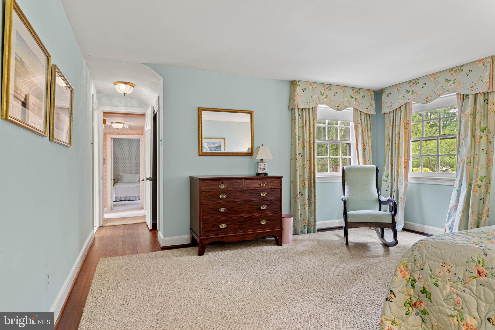
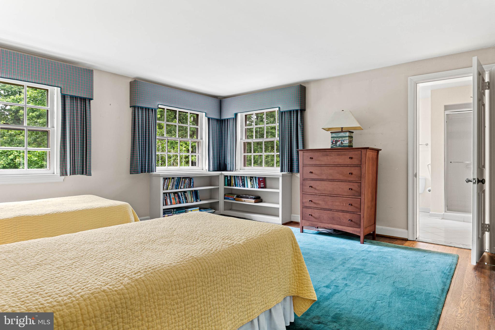
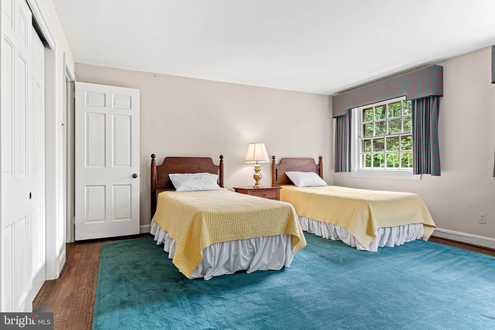
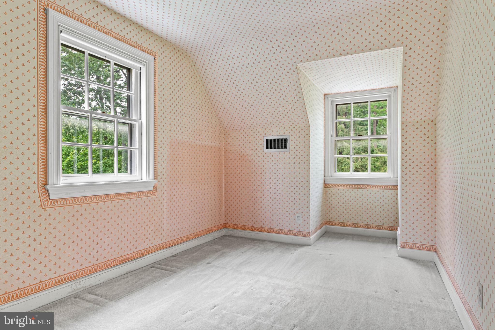
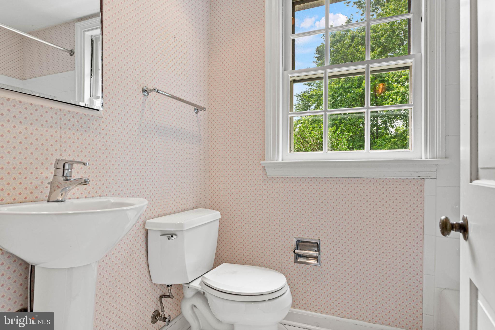
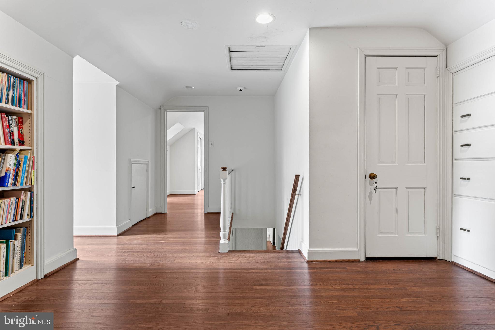
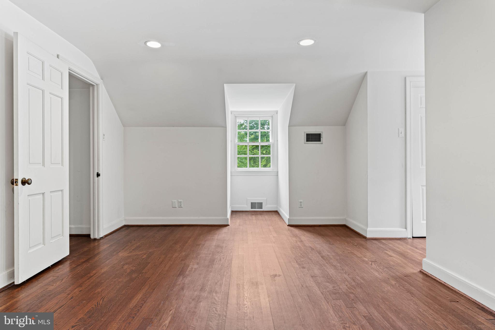
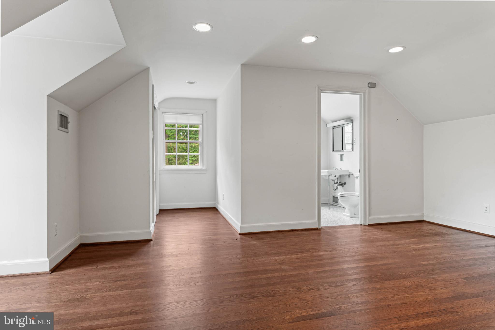
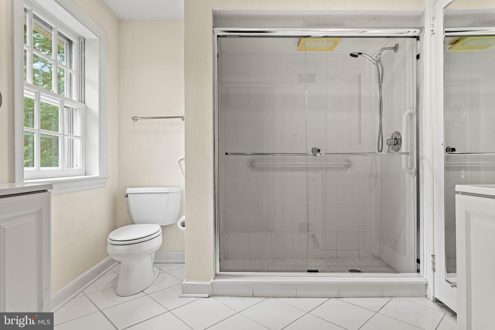
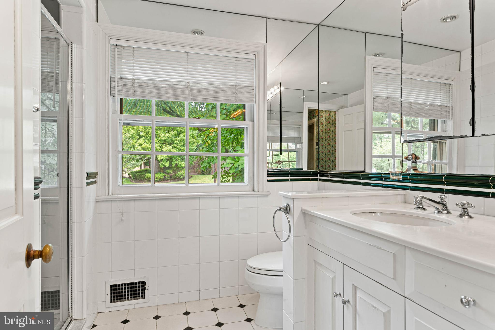
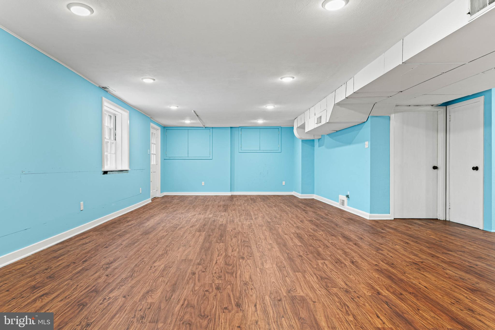
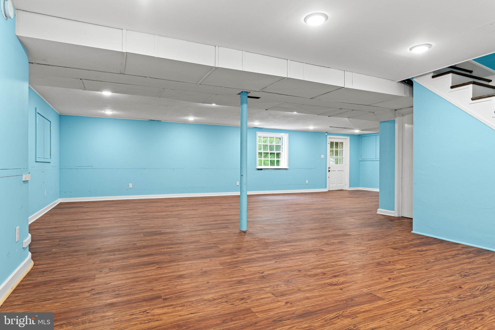
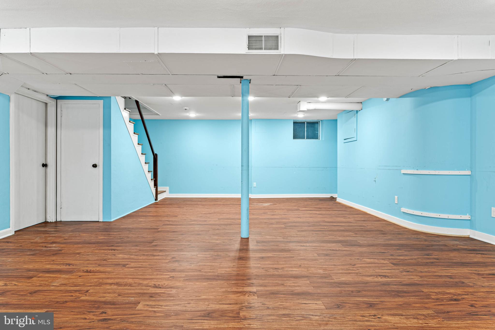
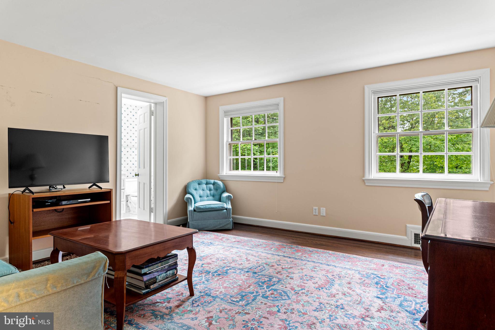
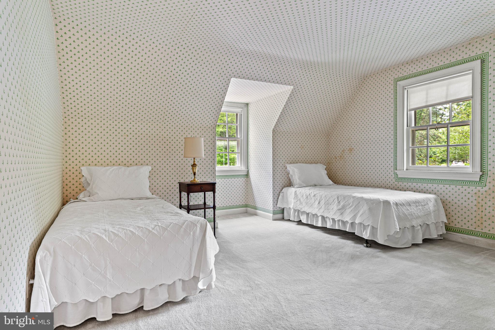
The primary suite occupies an entire wing of the second floor: sitting room, office, bedroom, and bath. Three additional bedrooms and two full baths complete the second floor. A fifth bedroom and full bath are on the third floor. The finished lower level is daylit, walk-out, and opens directly to the rear grounds — substantially extending the home's capacity for family use and casual entertaining.

Whole-house propane generator. Two-car garage. Lower Merion School District.

1312 PARTRIDGE LANE

Message successfully sent.

What would you like to know?

What is 3 + 4 ?

I agree to receive email communication and understand I can unsubscribe at any time.

I agree to be contacted by Charis Realty Group via call, email, and text for real estate services. To opt out, you can reply 'stop' at any time or reply 'help' for assistance. You can also click the unsubscribe link in the emails. Message and data rates may apply. Message frequency may vary. Privacy Policy

Related Properties

Completely renovated and truly magnificent, this 5-bedroom, 3.5-bath home blends modern design with exceptional functionality. Featuring a bright open layout, two primary bedrooms with full baths, a stunning new kitchen, updated bathrooms, and hardwood floors throughout, this home is designed for comfortable everyday living and effortless entertaining.
The versatile floor plan offers endless possibilities, including space for multiple offices, a guest room, or a first-floor no-step primary suite with full bath. A convenient laundry room is located near the bedrooms, and generous closet space is found throughout the home. The private backyard with bluestone patio creates the perfect setting for gatherings, while the 2-car garage includes an electric vehicle charger for added convenience.
This home has been fully updated with all new plumbing and electrical, two new high-efficiency HVAC systems, spray foam insulation, Hardie Plank siding and all new windows. With abundant natural light, low-maintenance finishes, and energy-efficient upgrades, this home offers both style and peace of mind.
Ideally located in the award-winning Lower Merion School District, this exceptional residence is minutes from township parks and recreational facilities, as well as the shops and restaurants of Villanova, Bryn Mawr, and Wayne. Conveniently located with easy  access to King of Prussia, Conshohocken, and Center City Philadelphia, along with major highways, regional rail, and Philadelphia International Airport . THE PROPERTY IS ALSO OFFERED FOR RENT for 8K/MONTH- NO PETS/NO SMOKERS!
#PAMC2188668

VILLANOVA

713 WOODFIELD ROAD

5 Beds

3 Baths

3,100 Sq.Ft.

$1,575,000

MLS#: PAMC2188668

New on site 1 day ago
Set on one of Inveraray's most coveted outside-circle cul-de-sac locations, this exceptional 4 bedroom homes has been extensively renovated, offering a rare combination of impeccable design, modern luxury, and breathtaking natural surroundings. Surrounded by mature landscaping and overlooking more than 20 acres of the community's Great Lawn, ponds, and graceful willow trees, the home enjoys an extraordinary sense of privacy with uninterrupted views that create a peaceful retreat in every season. A charming garden path leads to the entrance, where the quality of the renovation is immediately evident. The interior has been completely remodeled with custom millwork, designer finishes, and impeccable attention to detail throughout. Thoughtfully curated in collaboration with designer Lisa Furey, every space has been reimagined to create a home that feels both sophisticated & effortlessly livable. One of the home's most distinctive features is its thoughtfully redesigned floor plan. Unlike many homes in Inveraray, the original two-story foyer was reconfigured to create a true fourth bedroom on the second floor, adding valuable flexibility while maintaining the home's gracious proportions. The welcoming center hall, accented with custom shiplap detailing, immediately showcases the home's design. To the left of the foyer, walls were removed to create the airy, open-concept layout today's buyers desire. The home opens to a spectacular great room where the family room, dining area, wet bar complete with a wine refrigerator, and beautifully appointed white gourmet kitchen flow seamlessly together. Anchored by a stone fireplace, this exceptional living space is designed for both effortless entertaining and comfortable everyday living. Glass doors open to an expansive deck,  pergola, hot tub, and professionally designed gardens, creating a seamless connection between the indoors and the spectacular outdoor living spaces. No detail was overlooked, from the custom built-ins and designer lighting to the carefully selected finishes that give the home a cohesive, elevated feel throughout. Every improvement reflects a commitment to quality craftsmanship and timeless design, creating a home that is as beautiful as it is functional. To the right of the foyer, an elegant living room with a marble-surround fireplace offers a more intimate space for relaxing or gathering with guests. A spacious laundry room and beautifully renovated powder room complete the first floor. The luxurious primary suite serves as a private retreat, featuring a spacious bedroom, an adjoining sitting room or home office accented by a newly added electric fireplace, a generous dressing area with custom closets, and a stunning spa-inspired marble bath. Every bathroom throughout the home has been completely renovated with timeless finishes and exceptional craftsmanship. Three additional generously sized bedrooms share an equally beautiful hall bath. The finished walk-out lower level adds another layer of versatile living space with a handsome stone fireplace, full bath, and direct access to the private patio, making it ideal for guests, recreation, fitness, or a home office. Offering three gas fireplaces plus a newly added electric fireplace in the primary suite, exceptional indoor and outdoor living spaces, and maintenance-free living with lawn care included through the HOA, this home delivers a lifestyle that is as effortless as it is beautiful. Inveraray is more than a neighborhood, it is a true community where neighbors become friends. Holiday celebrations, book clubs, Broadway outings, golf tournaments, and countless social gatherings create a lifestyle that is rarely found and deeply cherished by those who call it home. Located just minutes from downtown Wayne, historic Ardrossan,  Chanticleer Garden, premier shopping, dining, and major commuter routes, this is a rare opportunity to own one of Inveraray's most beautifully renovated homes in a highly desirable  location.
#PADE2120204

VILLANOVA

610 LINDSAY CIRCLE

4 Beds

3 Baths

4,218 Sq.Ft.

$1,750,000
MLS#: PADE2120204

 - property

Send a message

Message successfully sent.

Your message

What is 3 + 4 ?

Reason for contacting?

I agree to receive email communication and understand I can unsubscribe at any time.

I agree to be contacted by Charis Realty Group via call, email, and text for real estate services. To opt out, you can reply 'stop' at any time or reply 'help' for assistance. You can also click the unsubscribe link in the emails. Message and data rates may apply. Message frequency may vary. Privacy Policy

Sign Out

Virtual Assistant

Would you like to take the next step with this property? We can help you schedule a showing or virtual tour, or send you more details.

Yes, I would like more information.

Thank You for Your Reply, One of Our Agents will contact you as soon as possible

No, maybe later.

Thank you, you can always contact me via email, phone number or through the contact form.

Realhub AI

Lucy - Your AI-Powered Realtor

Update Your Temporary Password

Personalize your search

Enter your email and we'll notify you immediately when new listings match what you're looking for.

or enter email address

Already have an account ? Login here

Continue your home search

I agree to receive communications and understand I can unsubscribe at any time.

I agree to be contacted by Charis Realty Group via call, email, and text for real estate services. To opt out, you can reply 'stop' at any time or reply 'help' for assistance. You can also click the unsubscribe link in the emails. Message and data rates may apply. Message frequency may vary. Privacy Policy

Already have an account ? Login here

We use cookies

We use cookies primarily for analytics to enhance your experience. By accepting, you agree to our use of these cookies. You can manage your preferences or learn more about our cookies policy.