


Property
Beds
3
Full Baths
2
1/2 Baths
None
Year Built
2013
Sq.Footage
3,281
Experience the perfect blend of elegance, comfort, and convenience in this exceptional custom ranch home, offering approximately 3,200 square feet of beautifully designed living space in the highly sought-after Silver Spring Township. From the moment you arrive, you'll be impressed by the meticulously landscaped grounds, timeless stone accents, inviting covered front porch, and oversized three-car attached garage that provide outstanding curb appeal. Inside, a thoughtfully designed open floor plan welcomes you with rich hardwood floors, soaring ceilings, and an abundance of natural light that fills every room. The spacious layout features three generously sized bedrooms, offering the perfect balance of comfort, privacy, and functionality along with a private office that provides exceptional flexibility—perfect for working from home, a hobby room, library, or additional living space to suit your needs. At the heart of the home is a beautifully appointed, high-end kitchen featuring quality cabinetry, premium finishes, and ample workspace, making it ideal for both everyday living and entertaining. Just beyond, the bright and spacious sunroom provides the perfect place to relax while enjoying peaceful views of the backyard year-round. The home's well-maintained and updated mechanical systems offer added peace of mind, while the expansive unfinished basement provides endless possibilities for future expansion, a home gym, workshop, or recreation area. With abundant storage space, it's as practical as it is versatile. Nestled in one of Silver Spring Township's most desirable communities, this home combines the tranquility of a peaceful neighborhood with the convenience of being just minutes from shopping, dining, parks, and major commuter routes. Whether you're hosting family and friends or enjoying a quiet evening at home, this exceptional property offers the space, quality, and lifestyle you've been searching for.
Features & Amenities
Interior
-
Total Bedrooms
3
-
Bathrooms
2
-
Above Grade Finished Area
3281.0
-
Basement YN
YES
-
Cooling YN
YES
-
Cooling
Central Air, Electric
-
Fireplace YN
NO
-
Heating YN
YES
-
Heating
Natural Gas, Forced Air
-
Main Level Bedrooms
3
-
Pet friendly
N/A
Exterior
-
Garage
Yes
-
Garage spaces
3
-
Construction Materials
Block
-
Parking
Oversized, Garage, Driveway, Attached
-
Pool
No
-
Waterfront YN
NO
Area & Lot
-
Lot Size(acres)
0.49
-
Lot Size(square feet)
21,344
-
Property Type
Residential
-
Property Sub Type
Single Family Residence
-
Architectural Style
Ranch/Rambler
Price
-
Sales Price
$809,900
-
Tax Amount
$7,881
-
Sq. Footage
3,281
-
Price/SqFt
$246
HOA
-
Association
YES
-
Association Fee
$375
-
Association Fee Frequency
Annually
-
Association Fee Includes
N/A
School District
-
Elementary School
N/A
-
Middle School
N/A
-
High School
CUMBERLAND VALLEY
Property Features
-
New Construction
NO
-
Foundation Details
Block
-
Senior Community YN
NO
-
Sewer
Public Sewer
-
Tax Lot
29
-
Water Source
Public
Schedule a Showing
Showing scheduled successfully.
Mortgage calculator
Estimate your monthly mortgage payment, including the principal and interest, property taxes, and HOA. Adjust the values to generate a more accurate rate.
Your payment
Principal and Interest:
$
Property taxes:
$
HOA fees:
$
Total loan payment:
$
Total interest amount:
$
Location
County
CUMBERLAND
Elementary School
Middle School
High School
CUMBERLAND VALLEY
Listing Courtesy of SHAWN MCGEEHAN , Howard Hanna Company-Camp Hill
RealHub Information is provided exclusively for consumers' personal, non-commercial use, and it may not be used for any purpose other than to identify prospective properties consumers may be interested in purchasing. All information deemed reliable but not guaranteed and should be independently verified. All properties are subject to prior sale, change or withdrawal. RealHub website owner shall not be responsible for any typographical errors, misinformation, misprints and shall be held totally harmless.

AGENT
Michele Barkman
Call Michele today to schedule a private showing.

* Listings on this website come from the FMLS IDX Compilation and may be held by brokerage firms other than the owner of this website. The listing brokerage is identified in any listing details. Information is deemed reliable but is not guaranteed. If you believe any FMLS listing contains material that infringes your copyrighted work please click here to review our DMCA policy and learn how to submit a takedown request.© 2024 FMLS.
Related Properties
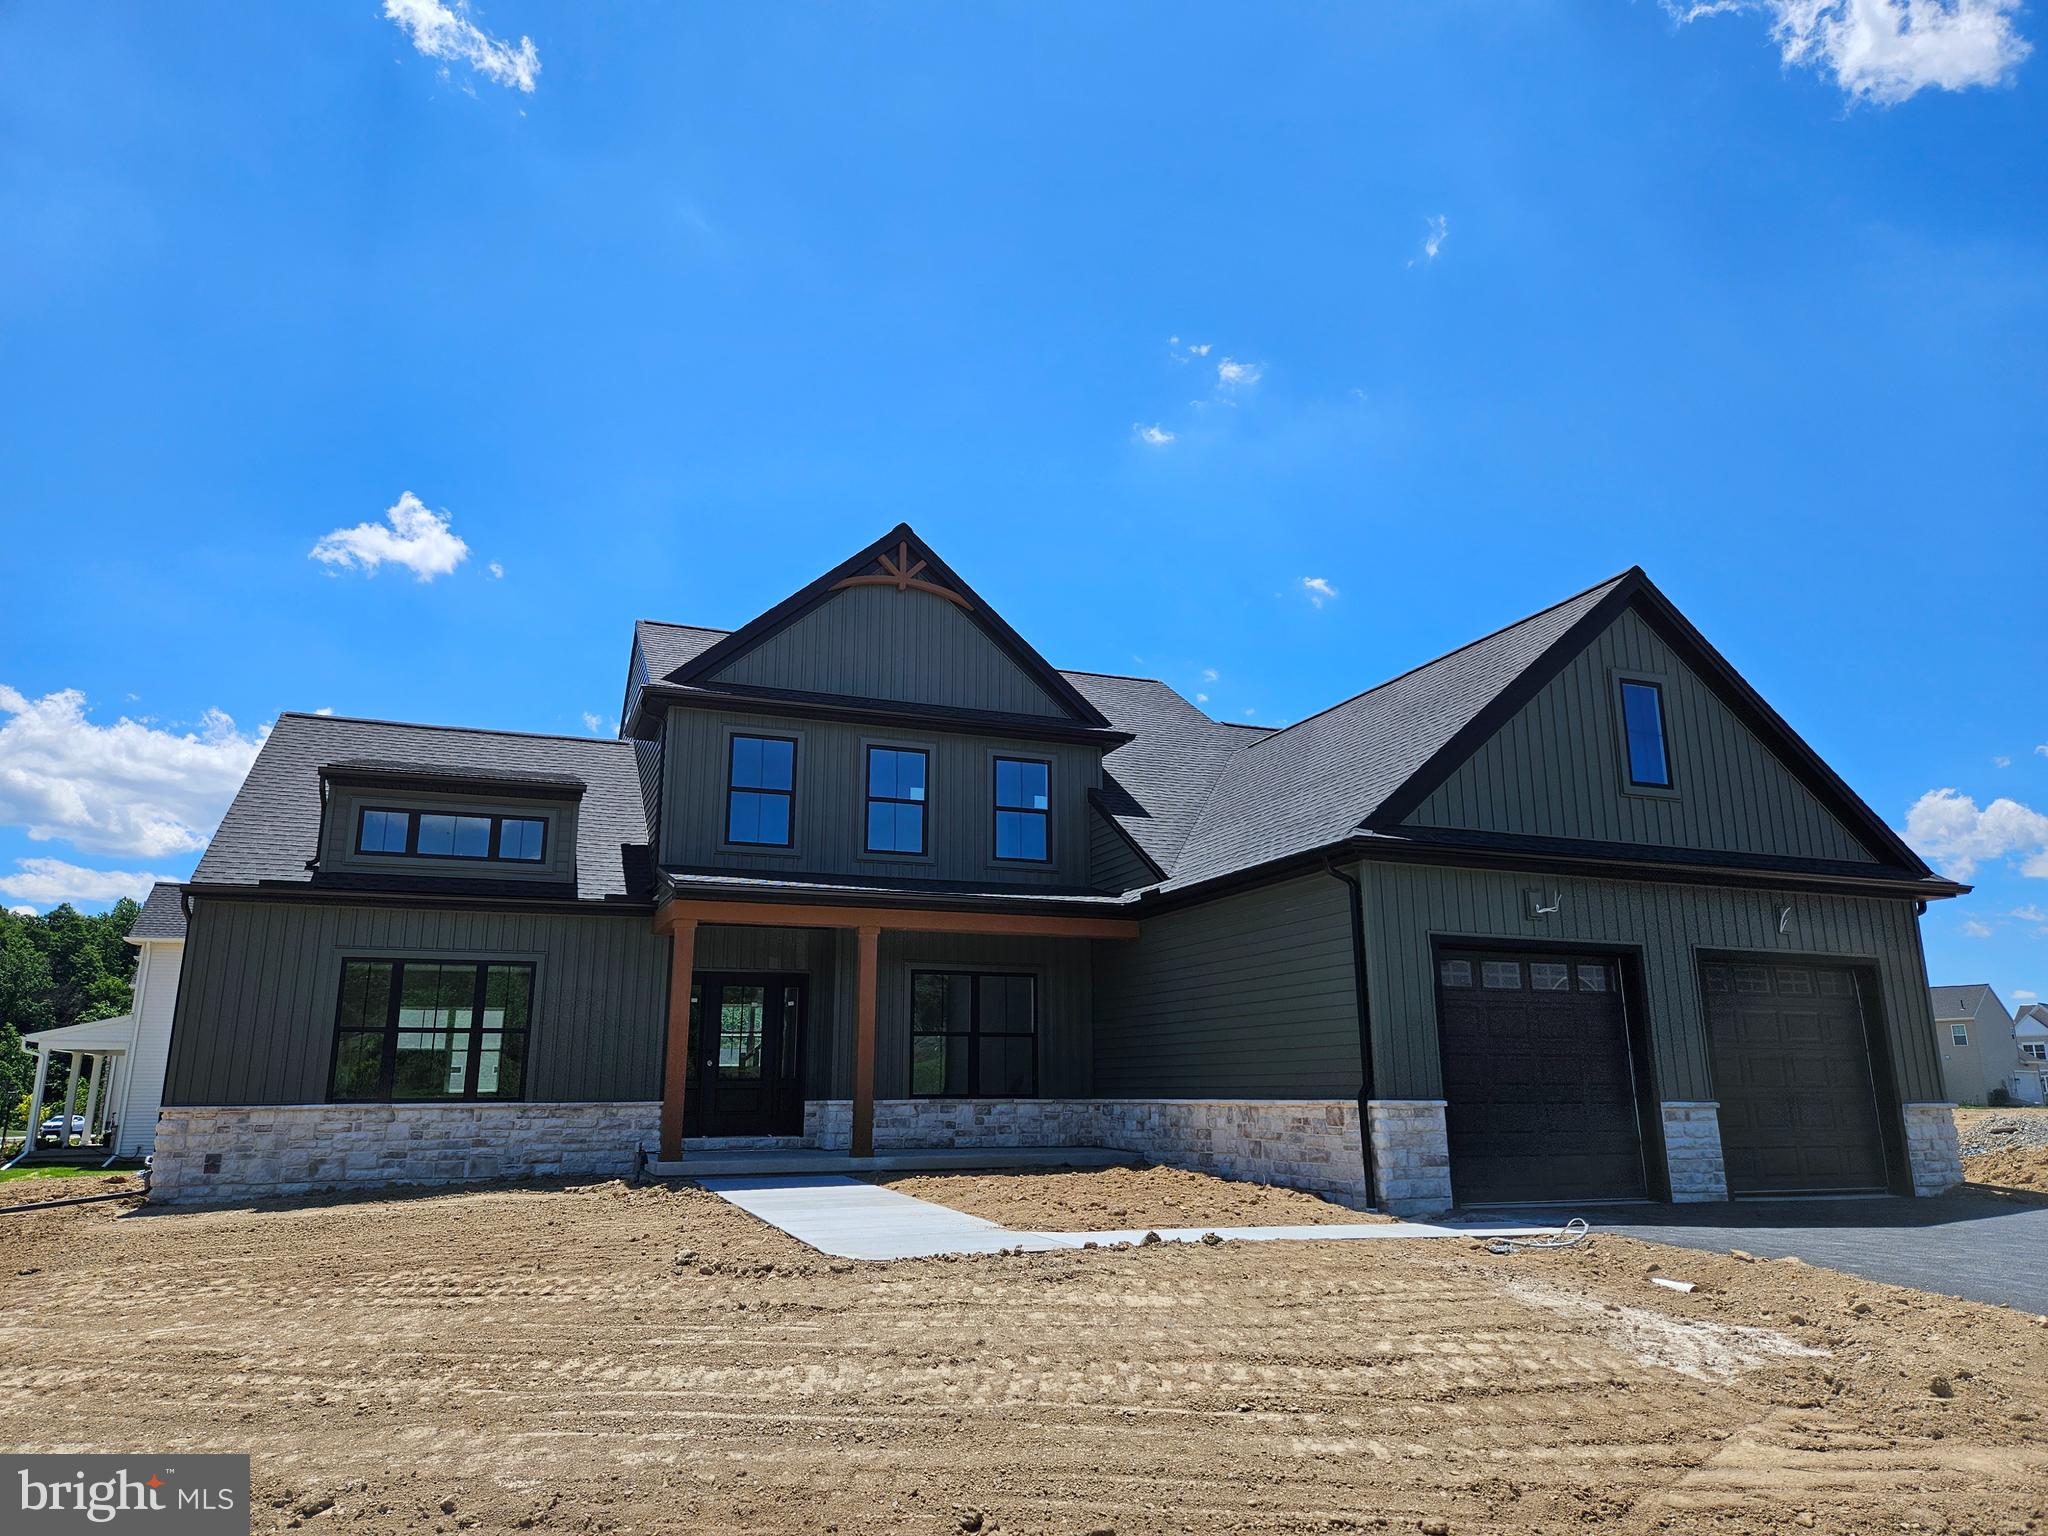
MECHANICSBURG
Lot 139 S. AUTUMN CHASE DRIVE
4 Beds
2 Baths
2,747 Sq.Ft.
$699,900
MLS#: PACB2056502
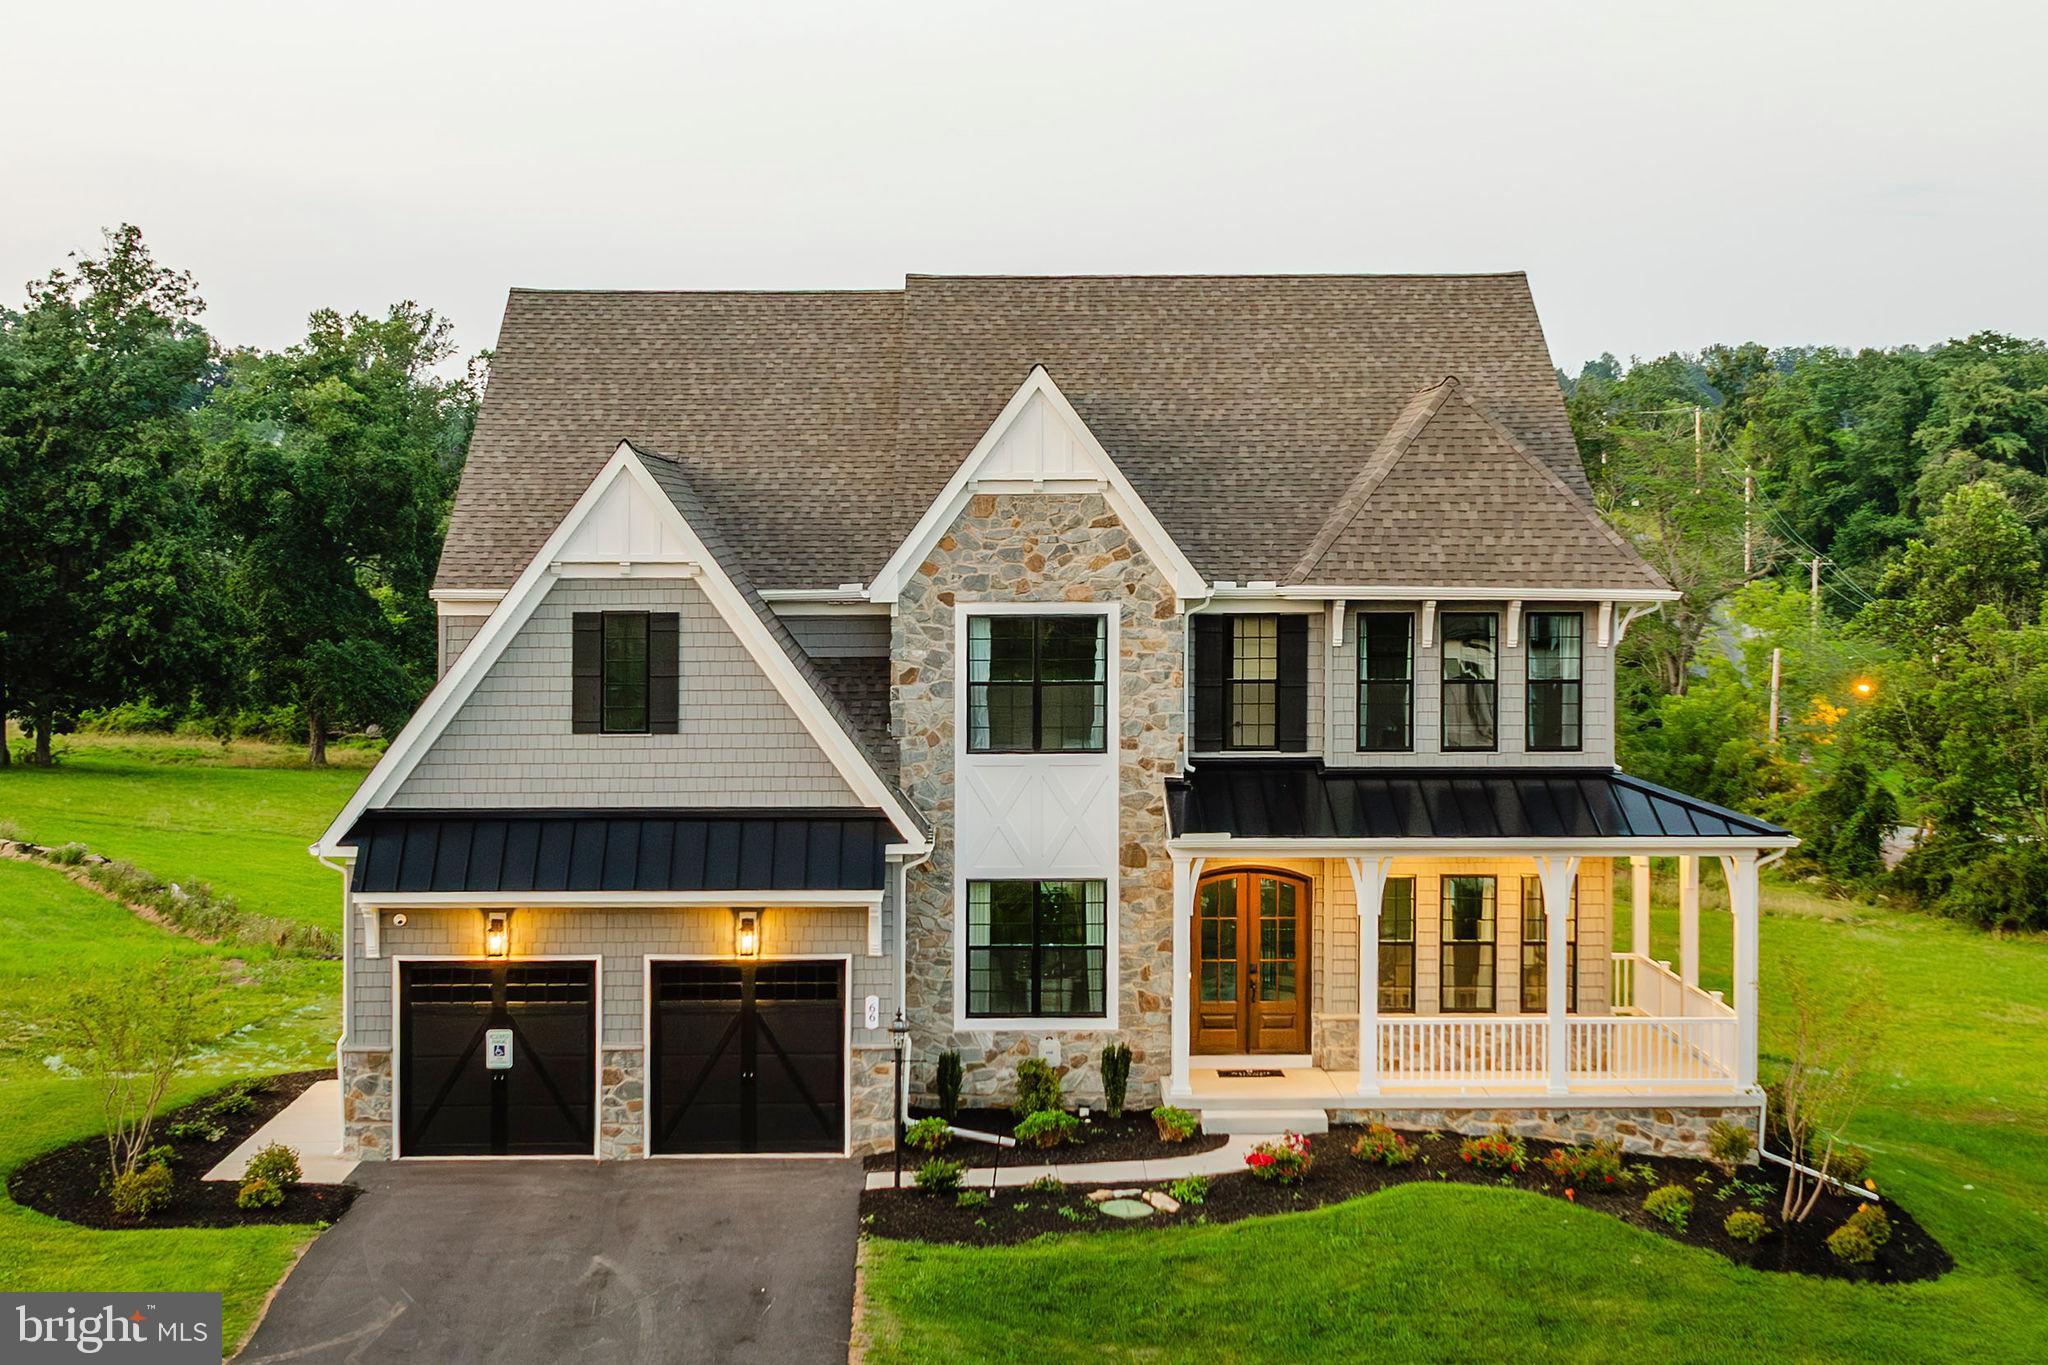
MECHANICSBURG
101 WILLARD WAY DEVONSHIRE
4 Beds
2 Baths
4,016 Sq.Ft.
$710,041
MLS#: PACB2049866
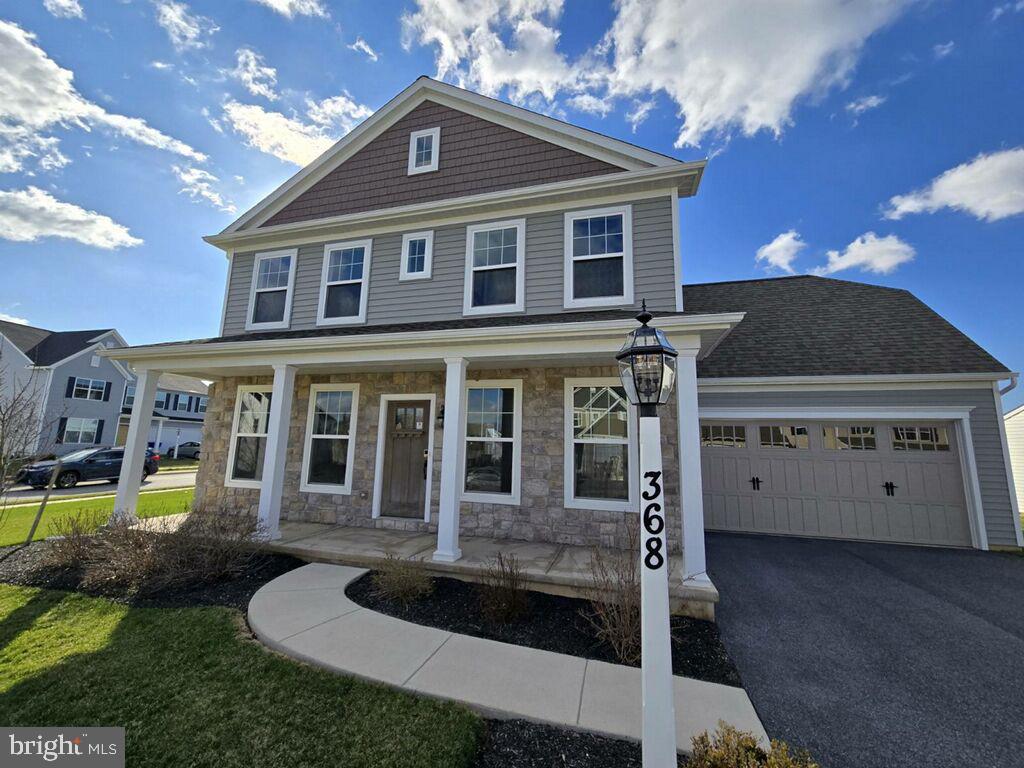
MECHANICSBURG
368 RESERVE LANE
5 Beds
3 Baths
3,002 Sq.Ft.
$714,990
MLS#: PACB2052076
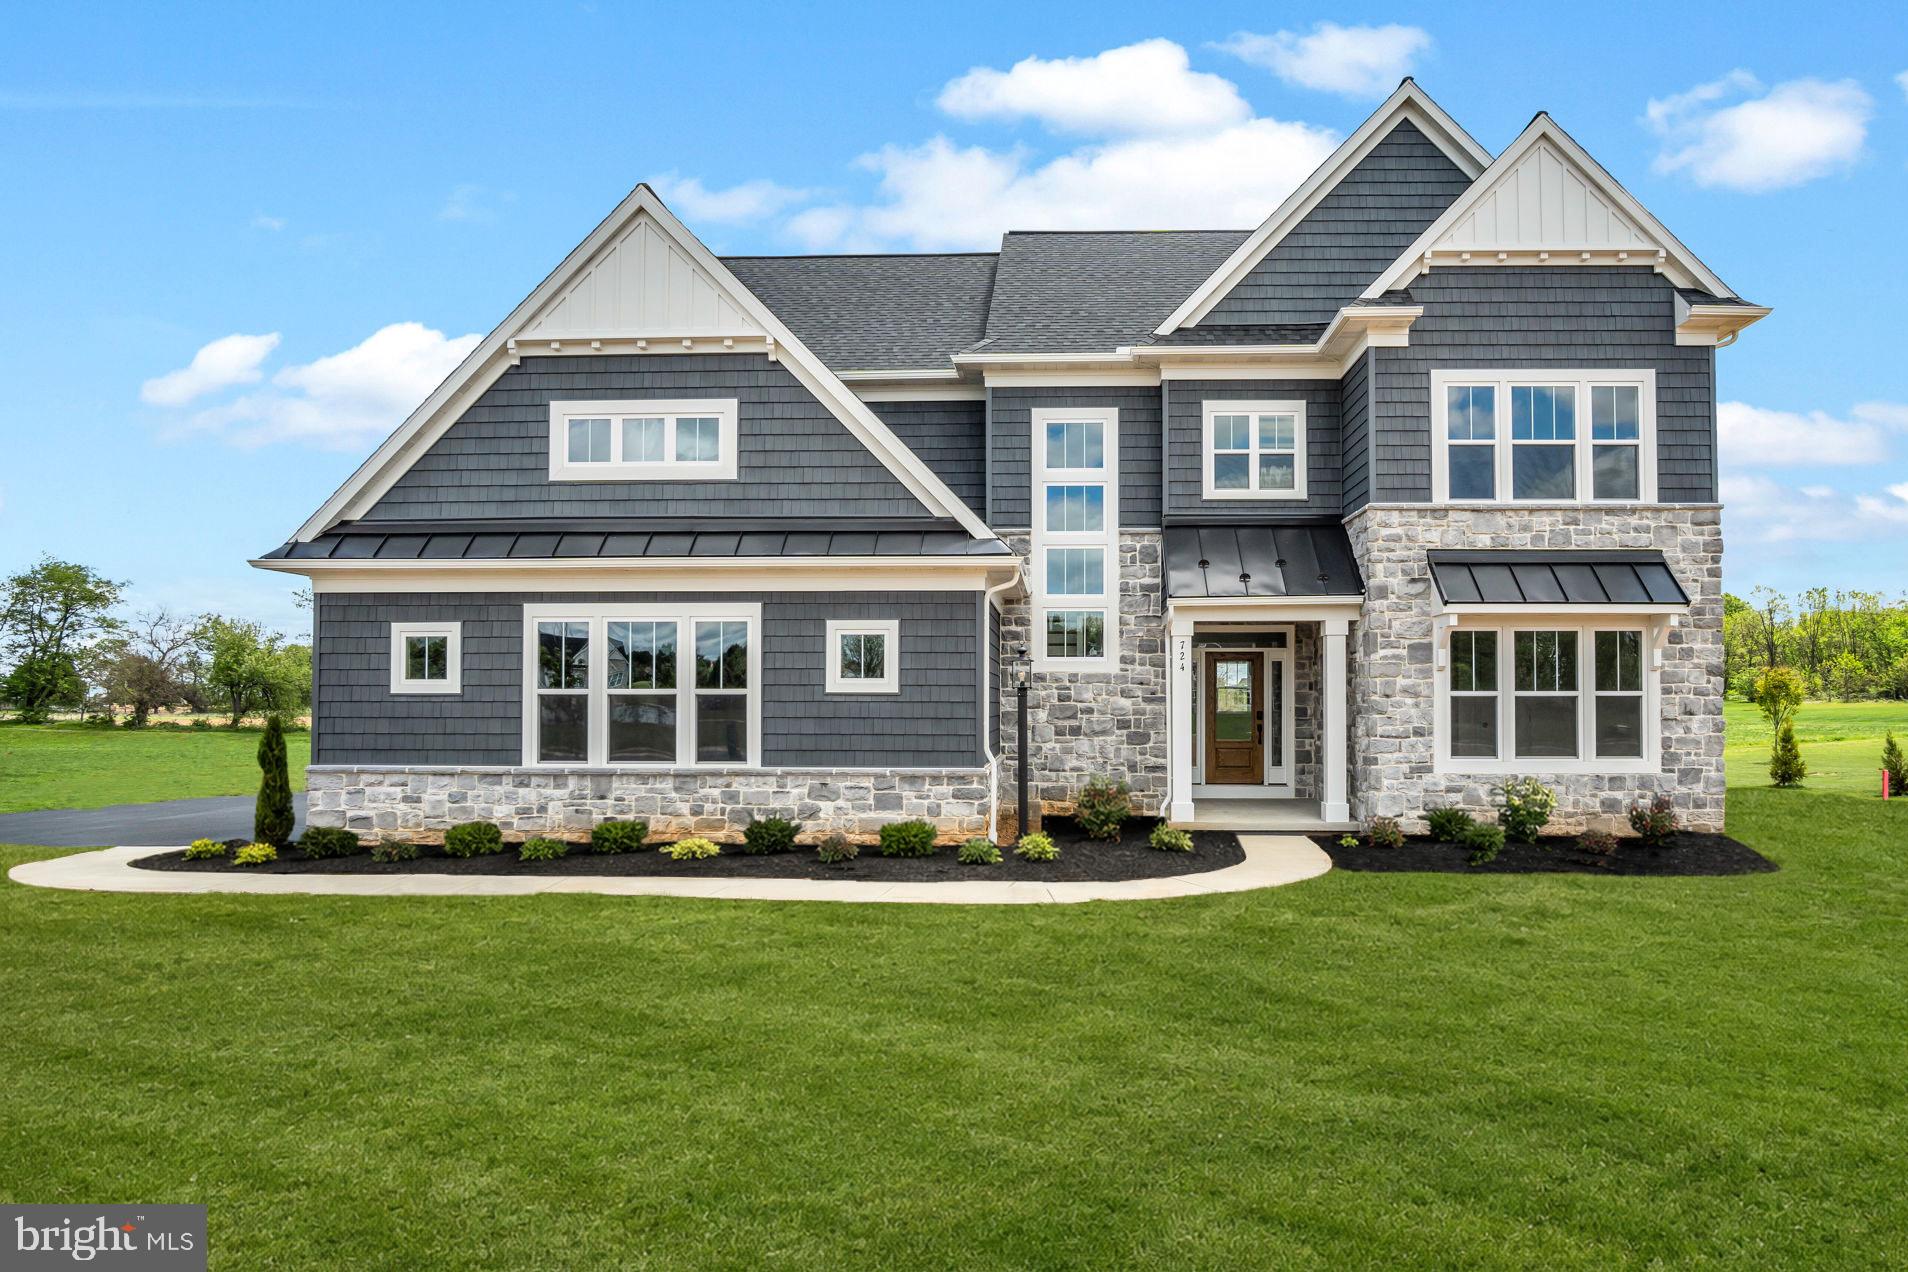
MECHANICSBURG
722 BRINDLE FARM LANE
5 Beds
4 Baths
3,272 Sq.Ft.
$969,990
MLS#: PACB2053720
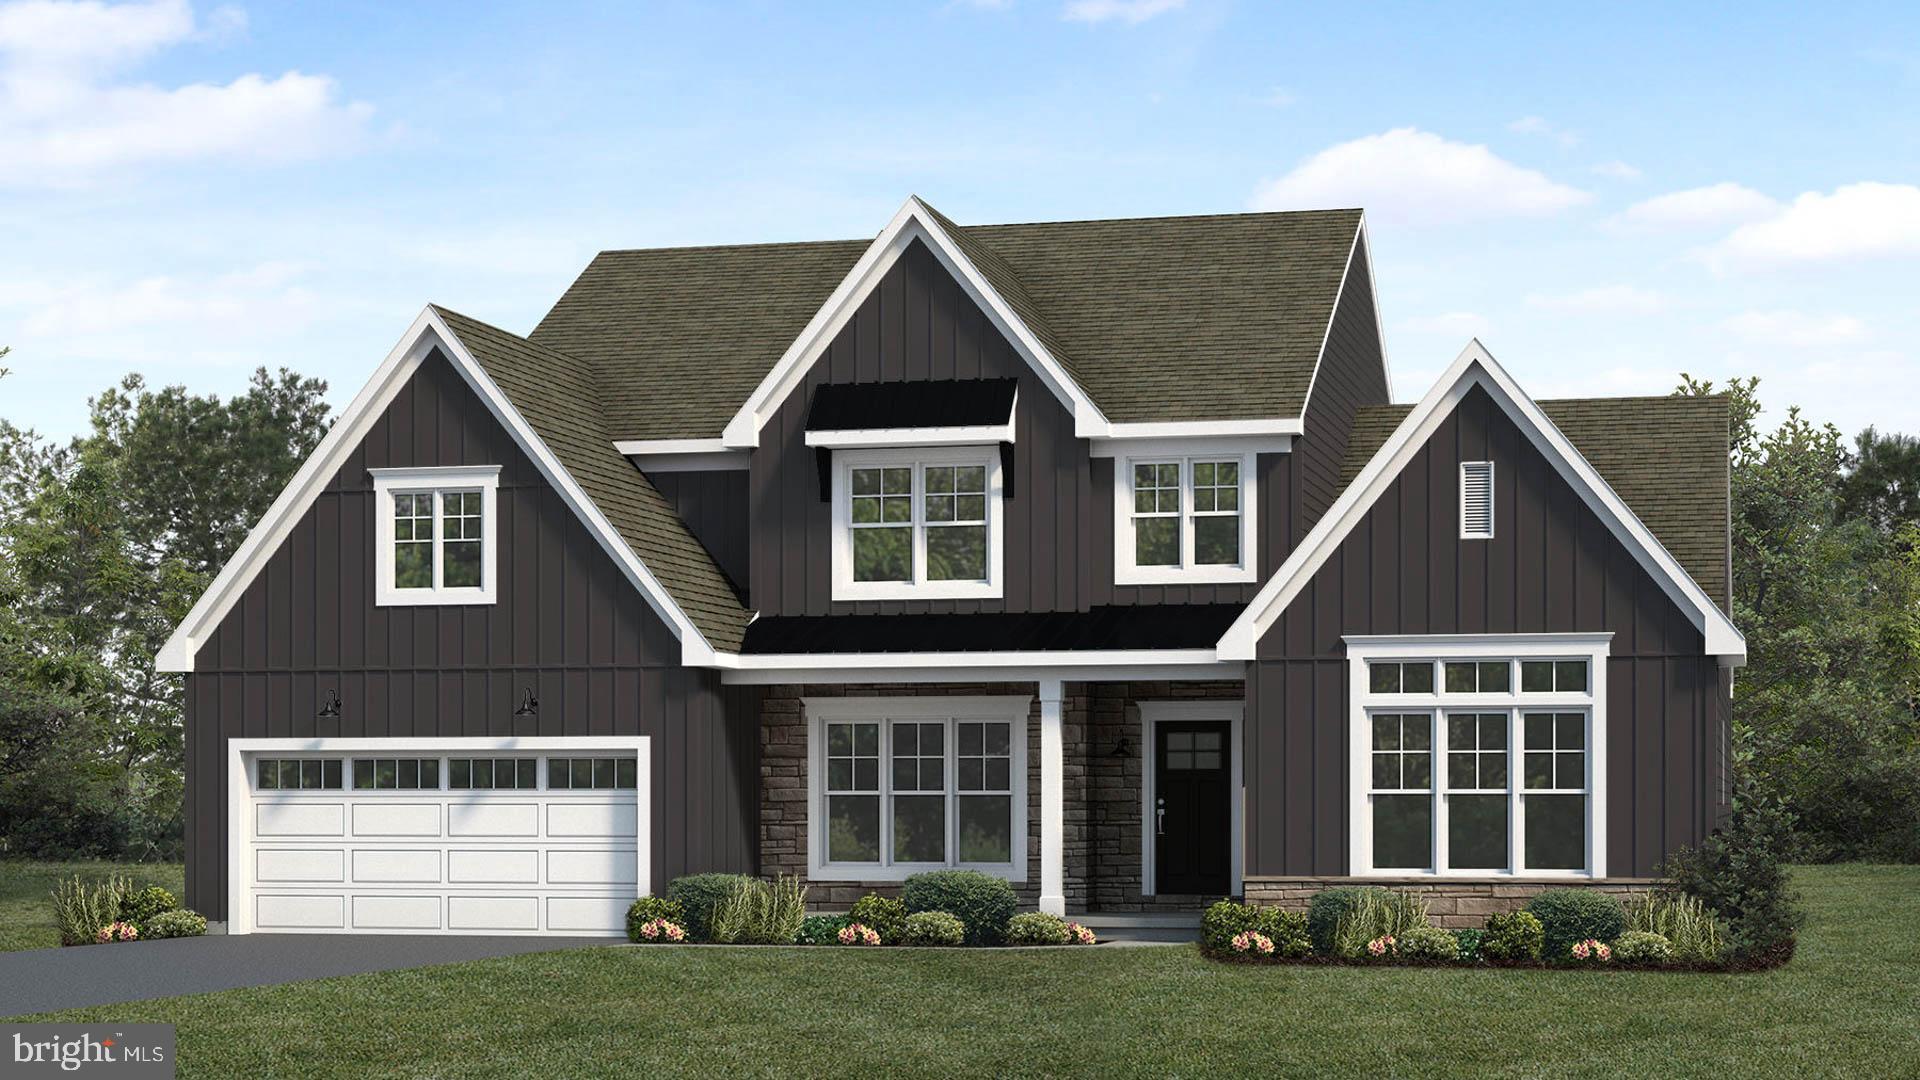
MECHANICSBURG
2229 S AUTUMN CHASE DRIVE
4 Beds
2 Baths
2,928 Sq.Ft.
$744,200
MLS#: PACB2052004
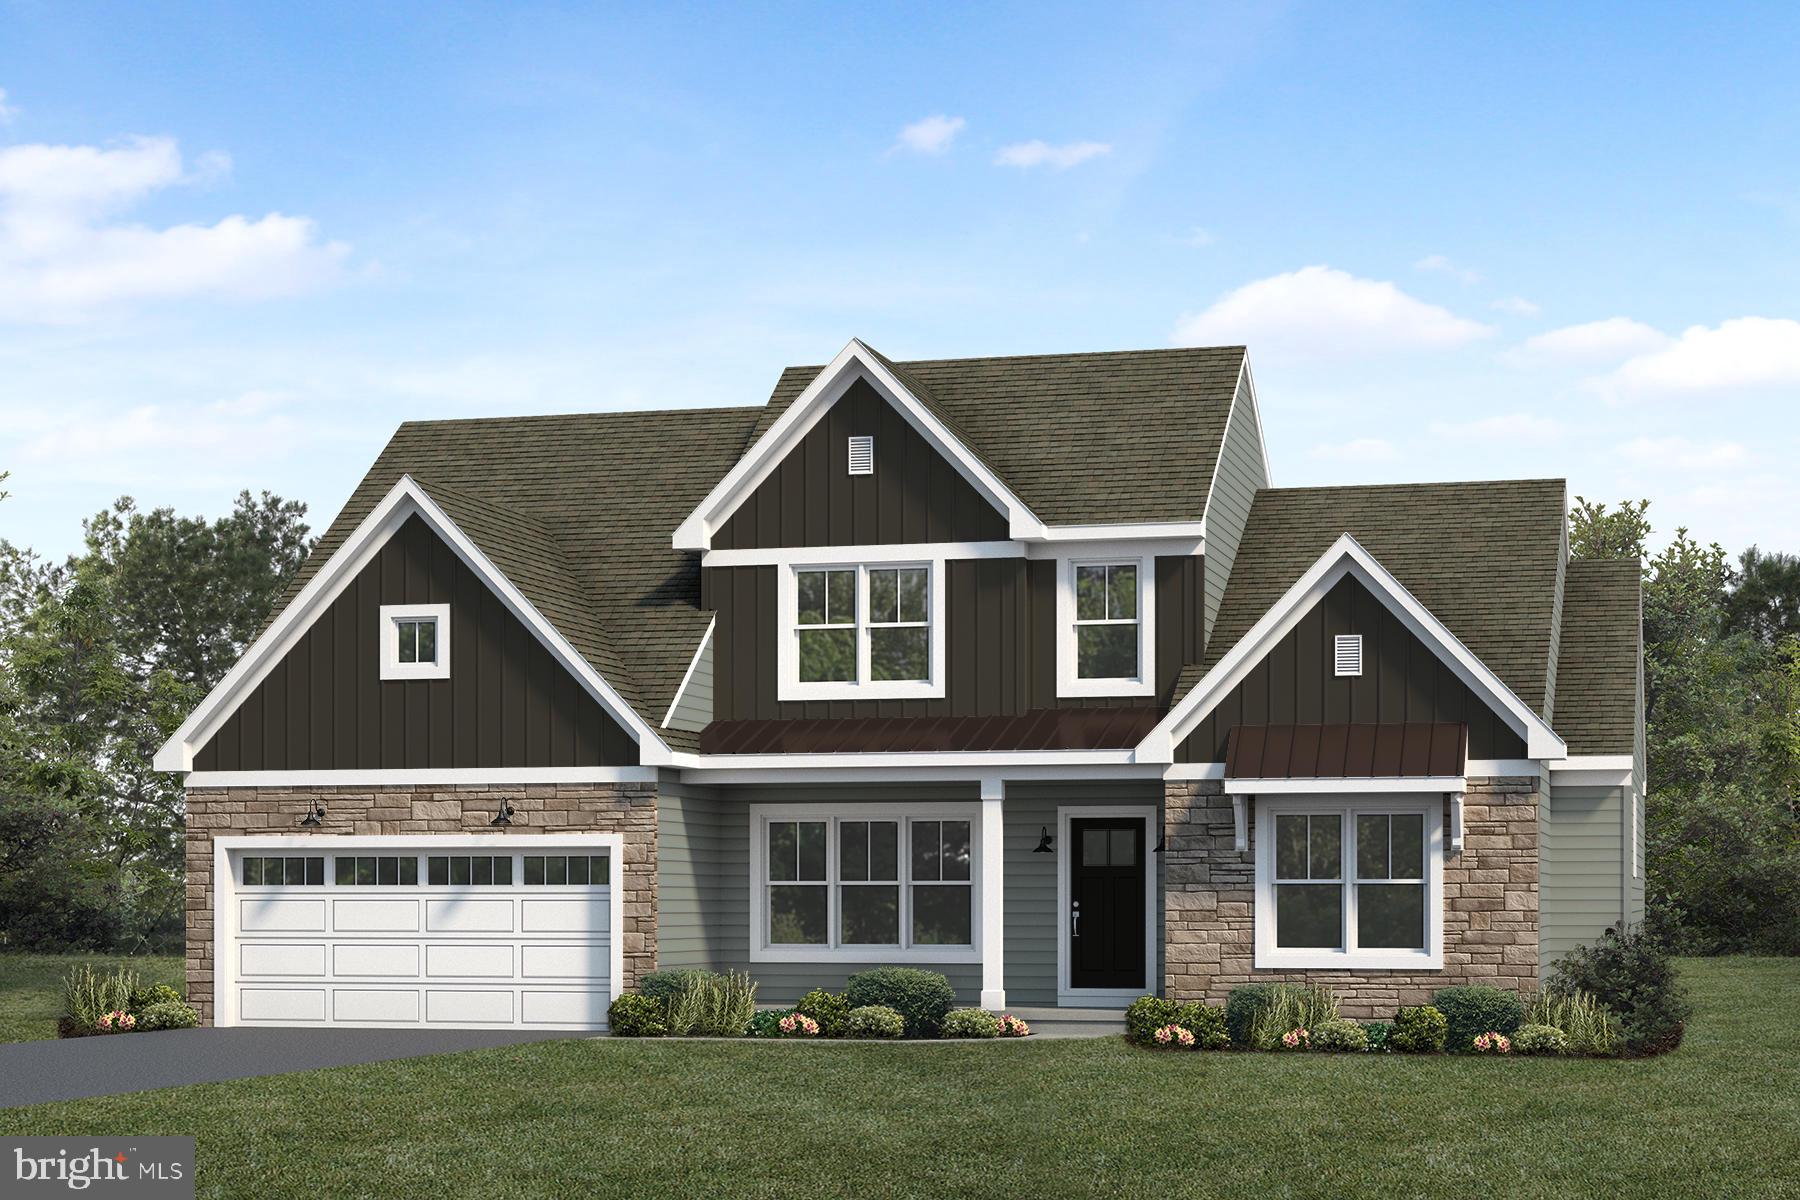
MECHANICSBURG
101 KENSINGTON PLACE
4 Beds
2 Baths
2,573 Sq.Ft.
$654,900
MLS#: PACB2051292
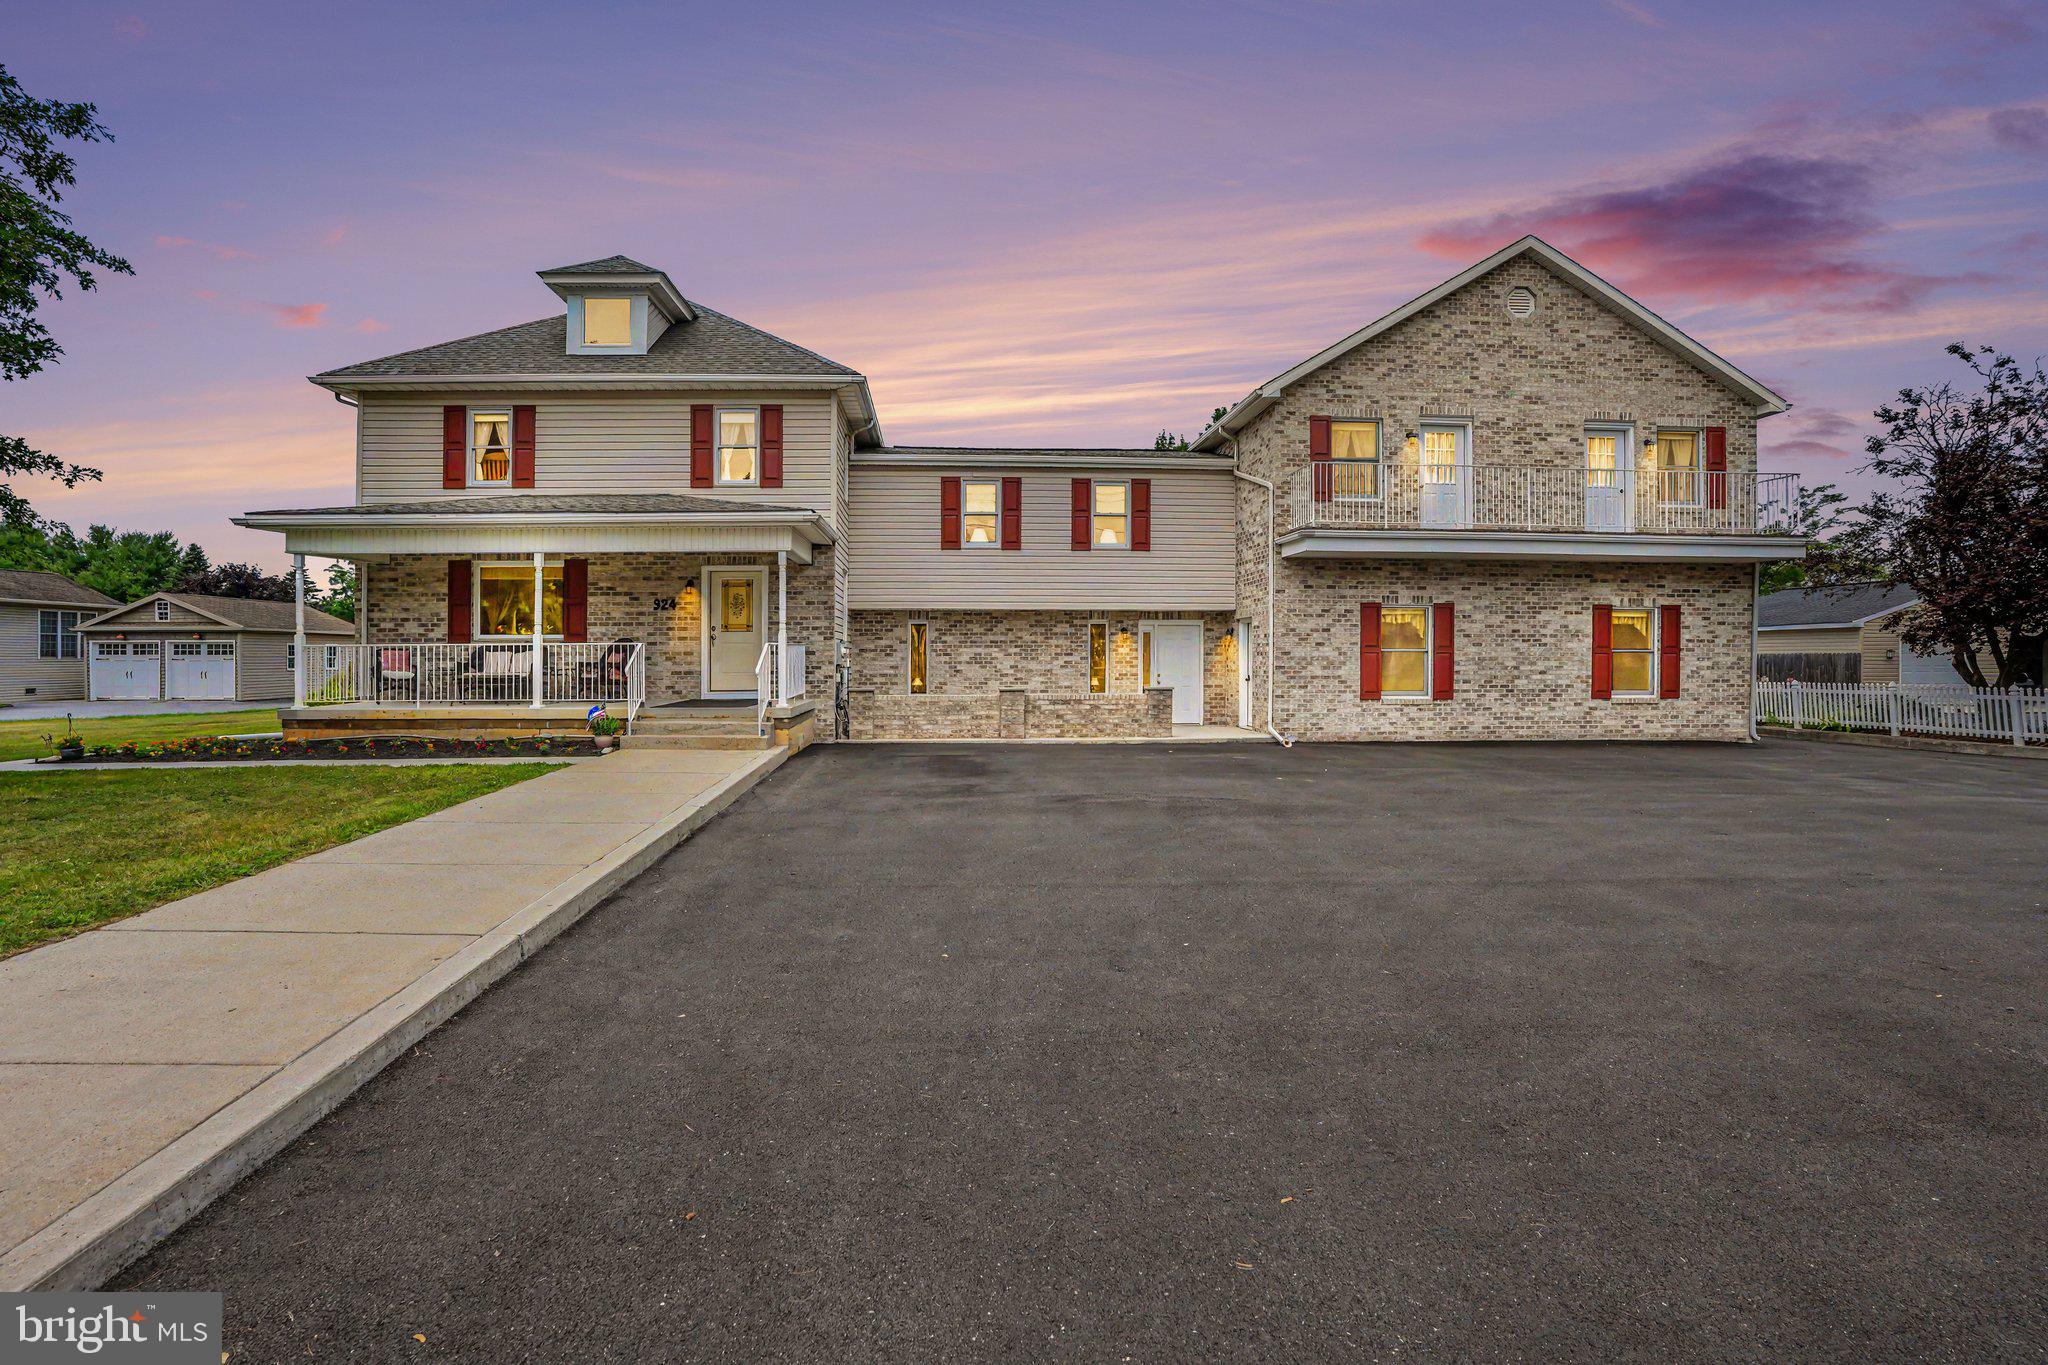
MECHANICSBURG
924 W TRINDLE ROAD
7 Beds
4 Baths
6,460 Sq.Ft.
$895,000
MLS#: PACB2056164
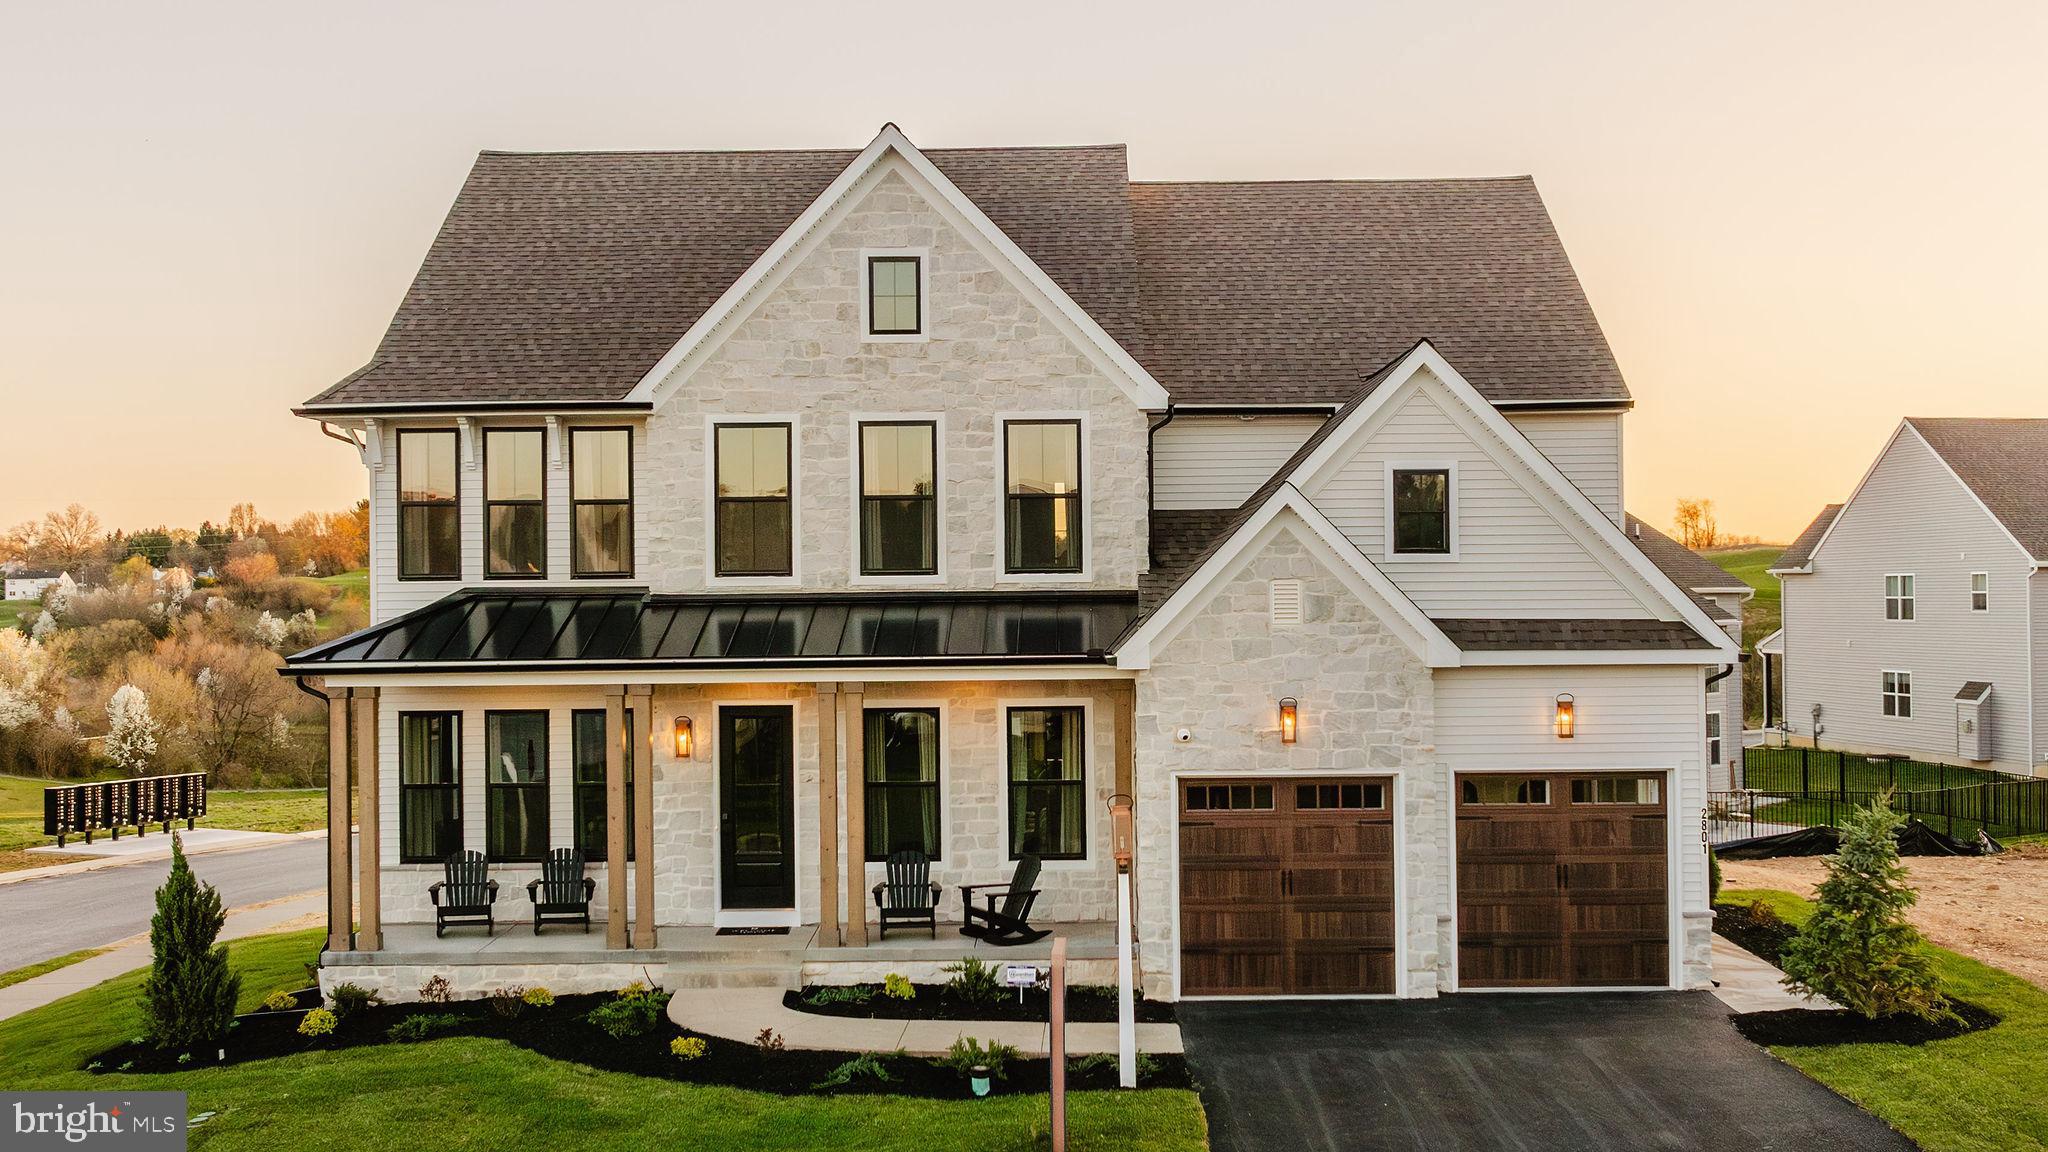
MECHANICSBURG
100 HIDDEN SPRINGS DRIVE HAWTHORNE
4 Beds
2 Baths
3,646 Sq.Ft.
$704,518
MLS#: PACB2036456
MECHANICSBURG
100 HIDDEN SPRINGS DRIVE SAVANNAH
4 Beds
2 Baths
2,748 Sq.Ft.
$672,821
MLS#: PACB2026666
MECHANICSBURG
101 WILLARD WAY HAWTHORNE
4 Beds
2 Baths
3,646 Sq.Ft.
$680,511
MLS#: PACB2021394
.png)