
Colonial
13 CRESTWOOD CIRCLE
NEW HOPE, PA 18938
MLS#: PABU2131256
$1,695,000


Property
Beds
4
Full Baths
4
1/2 Baths
None
Year Built
1997
Sq.Footage
4,624
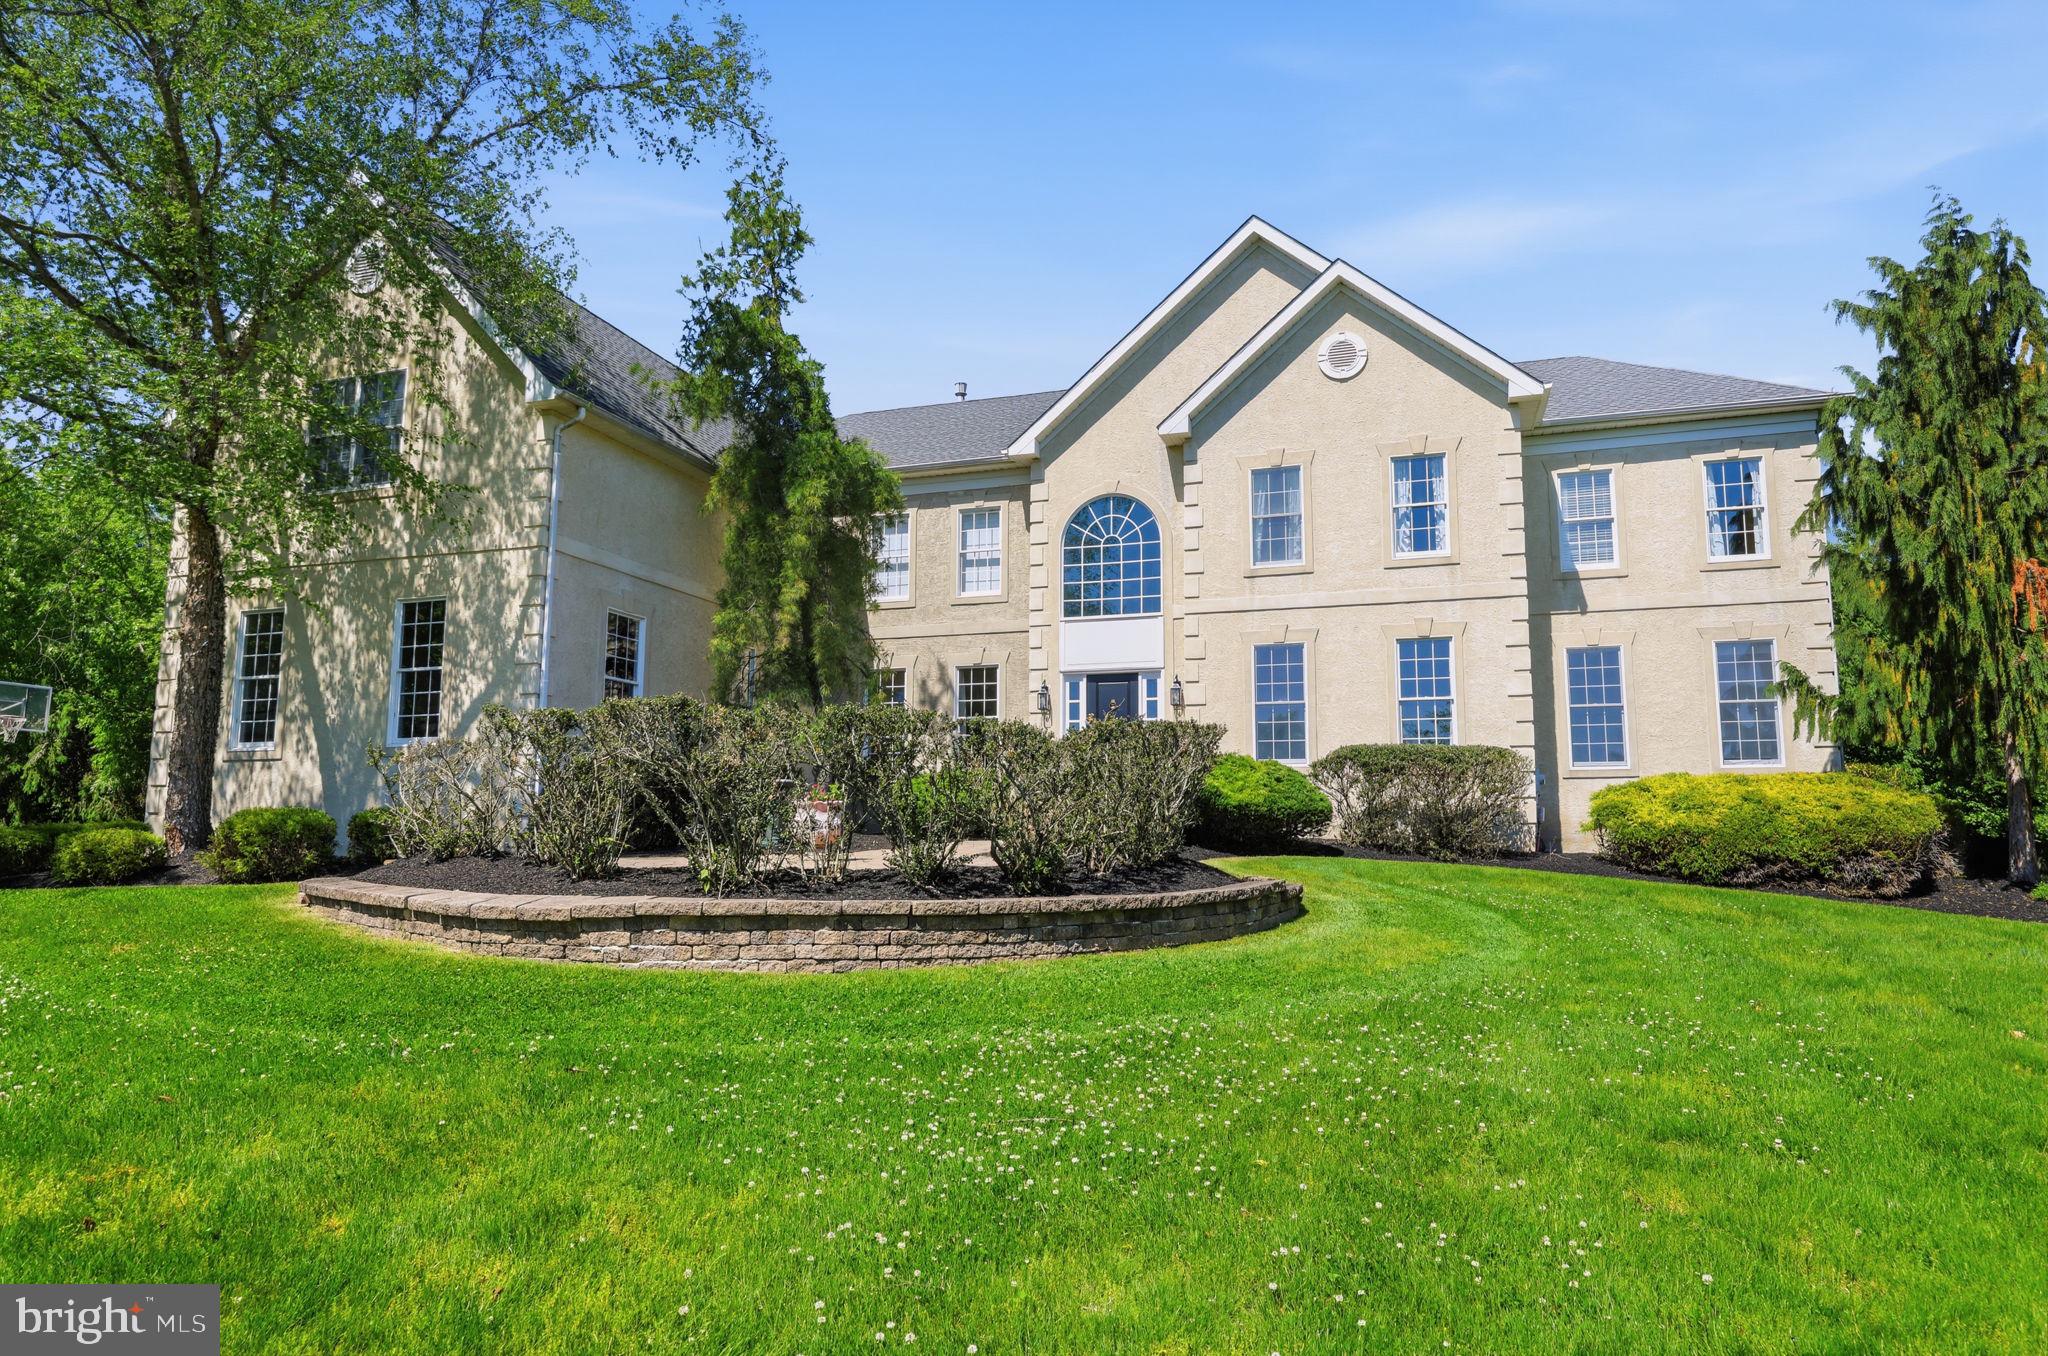
Seldom does a property come on the market that “checks all the boxes.” This one does exactly that. It’s located in the heart of Solebury on a quiet cul-de-sac, within easy reach of the area bridges. It’s a stunning and meticulously maintained home that exudes quality and beauty in every room, and is situated on a bucolic two acre lot surrounded by award-worthy gardens that were decades in the making, and offer complete privacy. This stately and distinctive 4 bedroom home is filled with custom finishes such as architectural high profile crown molding, wainscoting and chair railing. Fabulous oak hardwood floors with walnut inlay were recently added throughout the entire house. Newer windows offer breathtaking views from every angle and fill the house with natural light. Sophisticated and graceful chandeliers and light fixtures add the perfect touch to every space. The kitchen has been tastefully and thoughtfully updated with raised panel custom cabinetry and shelving, Vermont marble countertops, charming Mercer tile backsplash, a large island and top quality appliances. It’s a dream space for home chefs, impromptu gatherings and festive holiday meals. The main floor has a lovely two-story foyer flanked by gracious and elegant dining and living rooms. There is a large laundry room with sink and cabinetry, a spacious home office with full bath and a two story great room with an impressive floor to ceiling stone fireplace and custom windows and builtins. The kitchen and family room offer access to the sprawling two-tiered deck as well as magnificent views of the backyard and gardens. Front and rear staircases lead to the second floor. The main bedroom retreat has double doors opening to an elegant sitting room with custom builtins leading into a beautifully appointed bedroom with oversized walk-in closet and a newly updated bathroom with large walk-in shower, Carrara countertops, dual sinks and private water closet. The open galley hallway, overlooking the great room and foyer, leads from the main suite to three additional bedrooms, one of which is en-suite, and an updated hall bath with dual sinks and Carrara marble countertop. An oversized three car garage includes a “Level 2” car charger and workshop space with plenty of room for tools and equipment. There is an expansive unfinished basement, offering plenty of room for an additional workshop, gym, storage and more. This location is convenient to all main routes for NYC, NJ and Philadelphia. This home is in the New Hope-Solebury School District!
Features & Amenities
Interior
-
Other Interior Features
Central Vacuum, Eat-in Kitchen, Walk-In Closet(s), Recessed Lighting, Crown Molding, Soaking Tub
-
Total Bedrooms
4
-
Bathrooms
4
-
Above Grade Finished Area
4624.0
-
Basement YN
YES
-
Cooling YN
YES
-
Cooling
Central Air, Electric
-
Fireplace YN
YES
-
Heating YN
YES
-
Heating
Exhaust Fan, Oil, Forced Air
-
Pet friendly
N/A
Exterior
-
Garage
Yes
-
Garage spaces
3
-
Construction Materials
Stone, Stucco
-
Other Exterior Features
Awning(s)
-
Parking
Oversized, Garage, Driveway, Attached
-
Patio and Porch Features
Deck
-
Pool
No
-
Waterfront YN
NO
-
View
Trees/Woods, Garden
Area & Lot
-
Lot Size(acres)
2.33
-
Lot Size(square feet)
101,495
-
Property Type
Residential
-
Property Sub Type
Single Family Residence
-
Architectural Style
Colonial
Price
-
Sales Price
$1,695,000
-
Tax Amount
$19,703
-
Financing Options
Conventional, Cash
-
Zoning
Residential
-
Sq. Footage
4,624
-
Price/SqFt
$366
HOA
-
Association
No
School District
-
Elementary School
N/A
-
Middle School
N/A
-
High School
N/A
Property Features
-
New Construction
NO
-
Foundation Details
Block
-
Senior Community YN
NO
-
Sewer
Septic Tank
-
Tax Lot
025-011
-
Water Source
Well
Schedule a Showing
Showing scheduled successfully.
Mortgage calculator
Estimate your monthly mortgage payment, including the principal and interest, property taxes, and HOA. Adjust the values to generate a more accurate rate.
Your payment
Principal and Interest:
$
Property taxes:
$
HOA fees:
$
Total loan payment:
$
Total interest amount:
$
Location
County
BUCKS
Elementary School
Middle School
High School
Listing Courtesy of Victoria Azar Roberts, Keller Williams Real Estate-Doylestown
RealHub Information is provided exclusively for consumers' personal, non-commercial use, and it may not be used for any purpose other than to identify prospective properties consumers may be interested in purchasing. All information deemed reliable but not guaranteed and should be independently verified. All properties are subject to prior sale, change or withdrawal. RealHub website owner shall not be responsible for any typographical errors, misinformation, misprints and shall be held totally harmless.

Salesperson, Realtor
Michele Barkman
Call Michele today to schedule a private showing.

* Listings on this website come from the FMLS IDX Compilation and may be held by brokerage firms other than the owner of this website. The listing brokerage is identified in any listing details. Information is deemed reliable but is not guaranteed. If you believe any FMLS listing contains material that infringes your copyrighted work please click here to review our DMCA policy and learn how to submit a takedown request.© 2024 FMLS.
Related Properties

NEW HOPE
4029 DEVONSHIRE DRIVE
4 Beds
4 Baths
5,366 Sq.Ft.
$1,499,000
MLS#: PABU2120154

NEW HOPE
1855 RIVER ROAD
4 Beds
3 Baths
3,400 Sq.Ft.
$1,895,000
MLS#: PABU2129162

NEW HOPE
48 WOODSIDE LANE
4 Beds
5 Baths
6,779 Sq.Ft.
$1,900,000
MLS#: PABU2127552

NEW HOPE
3503 OLD WINDY BUSH ROAD
3 Beds
2 Baths
2,965 Sq.Ft.
$1,995,000
MLS#: PABU2130556
NEW HOPE
2 ROSSITER CIRCLE
5 Beds
4 Baths
5,566 Sq.Ft.
$1,749,000
MLS#: PABU2122434

NEW HOPE
104 MEADOWVIEW DRIVE
4 Beds
4 Baths
5,880 Sq.Ft.
$1,999,000
MLS#: PABU2120290
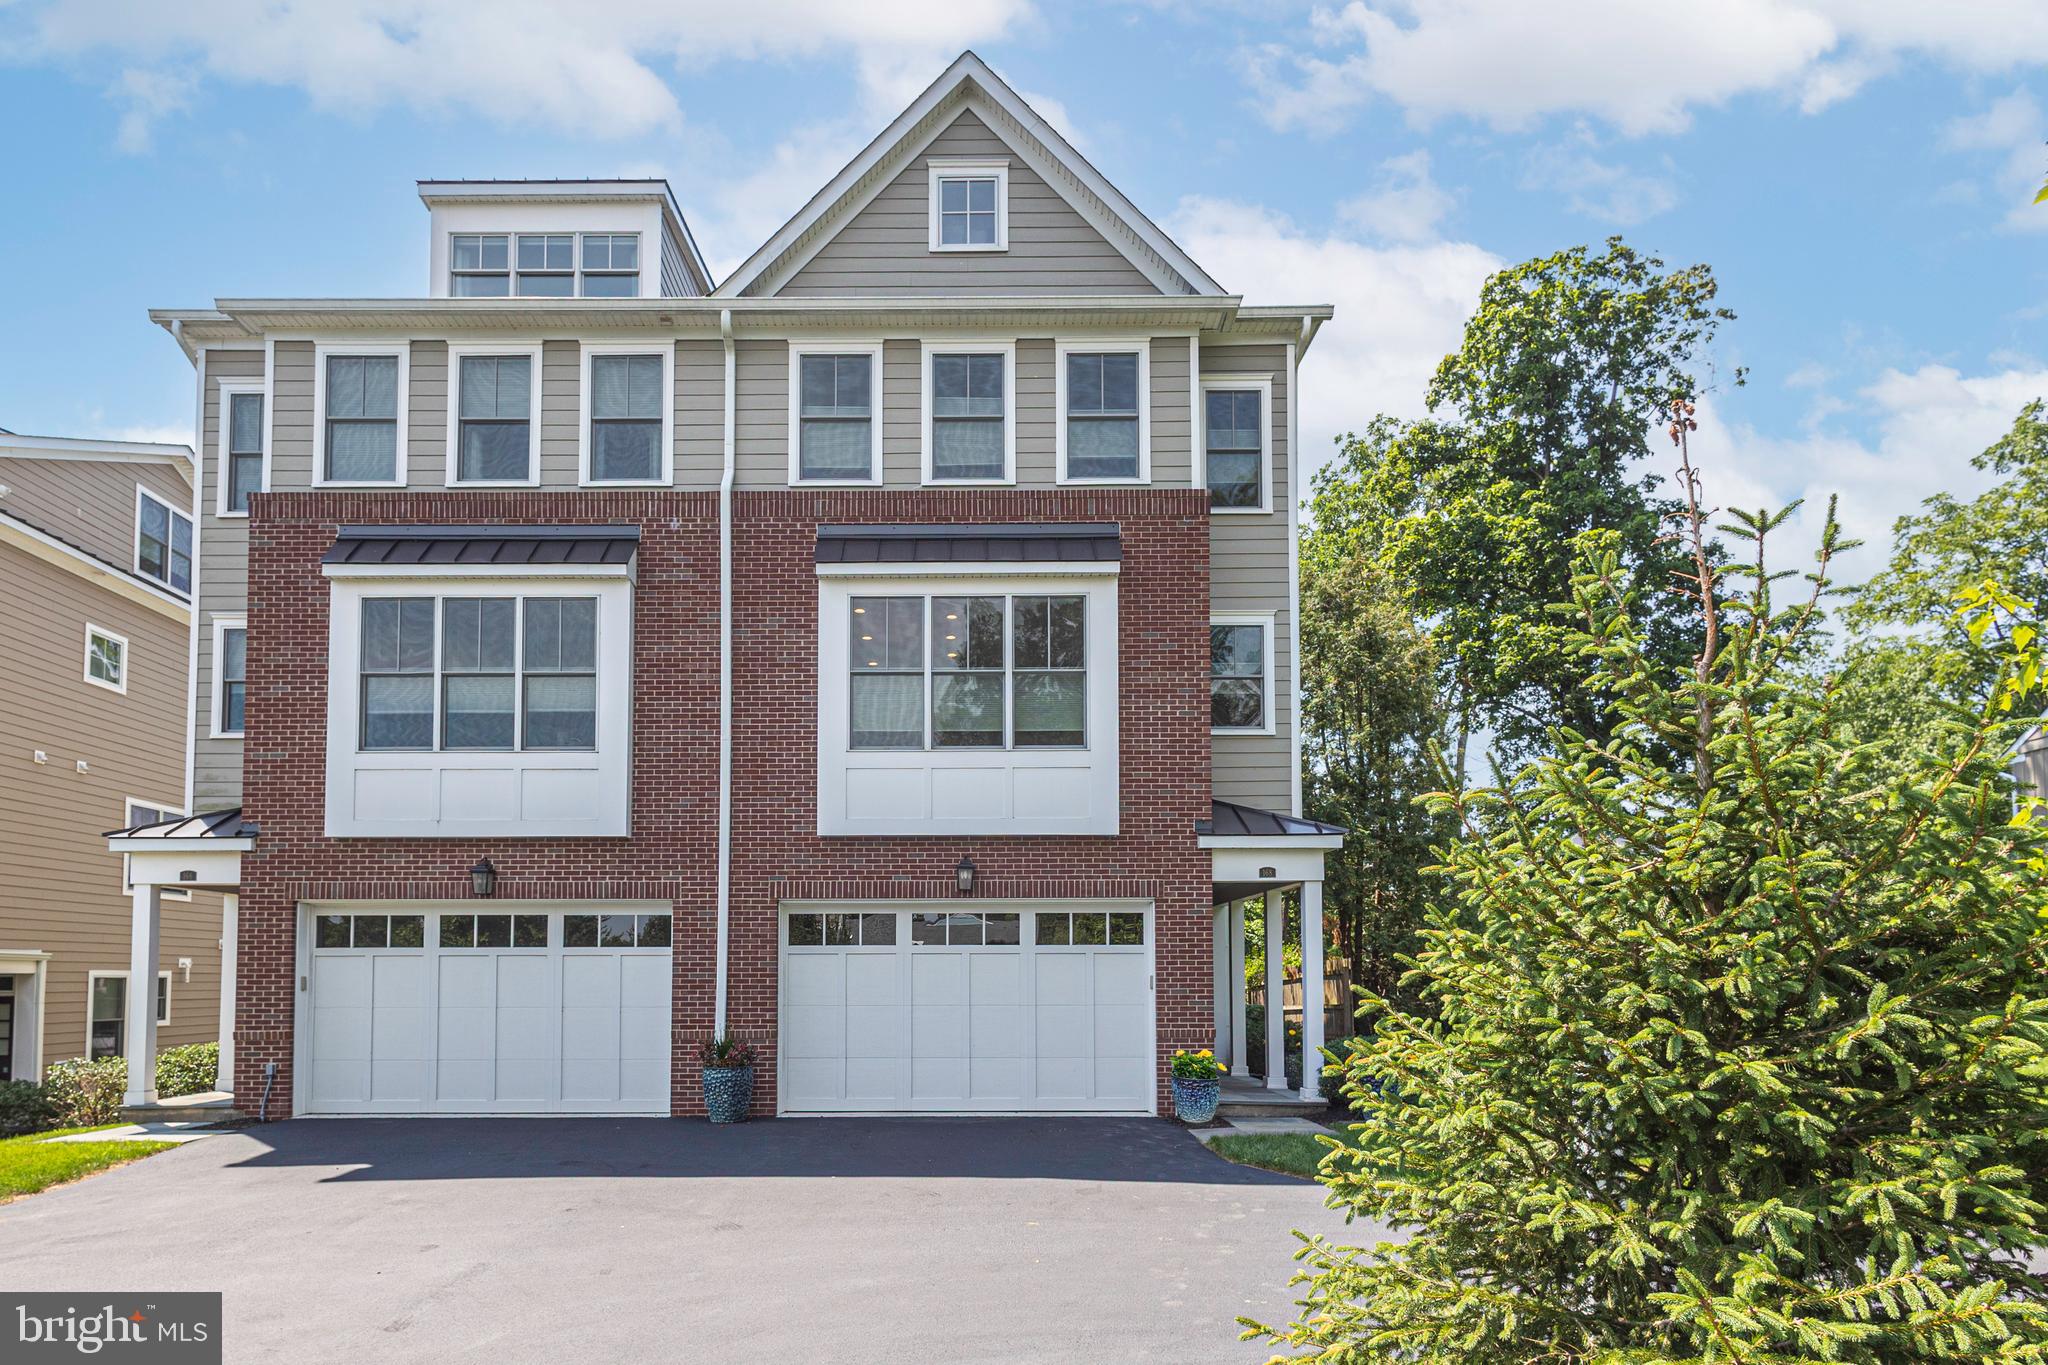
NEW HOPE
168 OLD YORK ROAD
4 Beds
3 Baths
3,554 Sq.Ft.
$1,795,000
MLS#: PABU2126144

NEW HOPE
7044 ELY ROAD
4 Beds
3 Baths
4,310 Sq.Ft.
$1,595,000
MLS#: PABU2113212
.png)