


Property
Beds
3
Full Baths
2
1/2 Baths
None
Year Built
2004
Sq.Footage
1,664
**Professional photos coming 11/13/2026** Welcome to this well-maintained ranch-style home situated on a spacious 0.61-acre corner lot. Built in 2004, this home offers three bedrooms, two full bathrooms, and a functional layout with comfortable one-level living. The eat-in kitchen features an island, providing additional workspace and seating, along with a built-in microwave, dishwasher, and single oven. The main-level laundry adds everyday convenience, while the sunroom room features a gas fireplace. Downstairs, the full walkout basement offers plenty of potential for additional living space, a recreation area, workshop, or storage. Outside, you'll find multiple spaces to enjoy, including a porch, deck, and patio. The level yard provides room for outdoor activities, gardening, or entertaining. Off-street parking accommodates up to four vehicles with a 2 car garage. With its convenient ranch-style layout, generous lot size, and flexible space, this property offers a great opportunity for buyers looking for room to spread out while enjoying the benefits of single-level living.
Open Houses
Open house times are shown in the property’s local time.
Features & Amenities
Interior
-
Other Interior Features
Eat-in Kitchen, Kitchen Island
-
Total Bedrooms
3
-
Bathrooms
2
-
Above Grade Finished Area
1664.0
-
Basement YN
YES
-
Cooling YN
YES
-
Cooling
Central Air, Electric
-
Fireplace YN
YES
-
Heating YN
YES
-
Heating
Natural Gas, Forced Air
-
Main Level Bedrooms
3
-
Pet friendly
Dogs OK, Cats OK, Yes
Exterior
-
Garage
No
-
Construction Materials
Vinyl Siding, Brick
-
Parking
Concrete, Off Street
-
Patio and Porch Features
Porch, Deck, Patio
-
Pool
No
-
Waterfront YN
NO
Area & Lot
-
Lot Features
Corner Lot, Level
-
Lot Size(acres)
0.61
-
Lot Size(square feet)
26,572
-
Property Type
Residential
-
Property Sub Type
Single Family Residence
-
Architectural Style
Ranch/Rambler
Price
-
Sales Price
$419,000
-
Tax Amount
$5,312
-
Zoning
Residential
-
Sq. Footage
1,664
-
Price/SqFt
$251
HOA
-
Association
No
Property Resources
-
Horse Property
NO
School District
-
Elementary School
NEW OXFORD
-
Middle School
N/A
-
High School
NEW OXFORD
Property Features
-
New Construction
NO
-
Foundation Details
Block
-
Senior Community YN
NO
-
Sewer
Public Sewer
-
Tax Lot
0219
-
Water Source
Well
Schedule a Showing
Showing scheduled successfully.
Mortgage calculator
Estimate your monthly mortgage payment, including the principal and interest, property taxes, and HOA. Adjust the values to generate a more accurate rate.
Your payment
Principal and Interest:
$
Property taxes:
$
HOA fees:
$
Total loan payment:
$
Total interest amount:
$
Location
County
ADAMS
Elementary School
NEW OXFORD
Middle School
High School
NEW OXFORD
Listing Courtesy of Melanie Anne Miller, Keller Williams Keystone Realty
RealHub Information is provided exclusively for consumers' personal, non-commercial use, and it may not be used for any purpose other than to identify prospective properties consumers may be interested in purchasing. All information deemed reliable but not guaranteed and should be independently verified. All properties are subject to prior sale, change or withdrawal. RealHub website owner shall not be responsible for any typographical errors, misinformation, misprints and shall be held totally harmless.

Salesperson, Realtor
Michele Barkman
Call Michele today to schedule a private showing.

* Listings on this website come from the FMLS IDX Compilation and may be held by brokerage firms other than the owner of this website. The listing brokerage is identified in any listing details. Information is deemed reliable but is not guaranteed. If you believe any FMLS listing contains material that infringes your copyrighted work please review our DMCA policy and learn how to submit a takedown request.© 2024 FMLS.
Related Properties

NEW OXFORD
221 LINCOLN WAY W
5 Beds
4 Baths
3,780 Sq.Ft.
$375,000
MLS#: PAAD2026084
NEW OXFORD
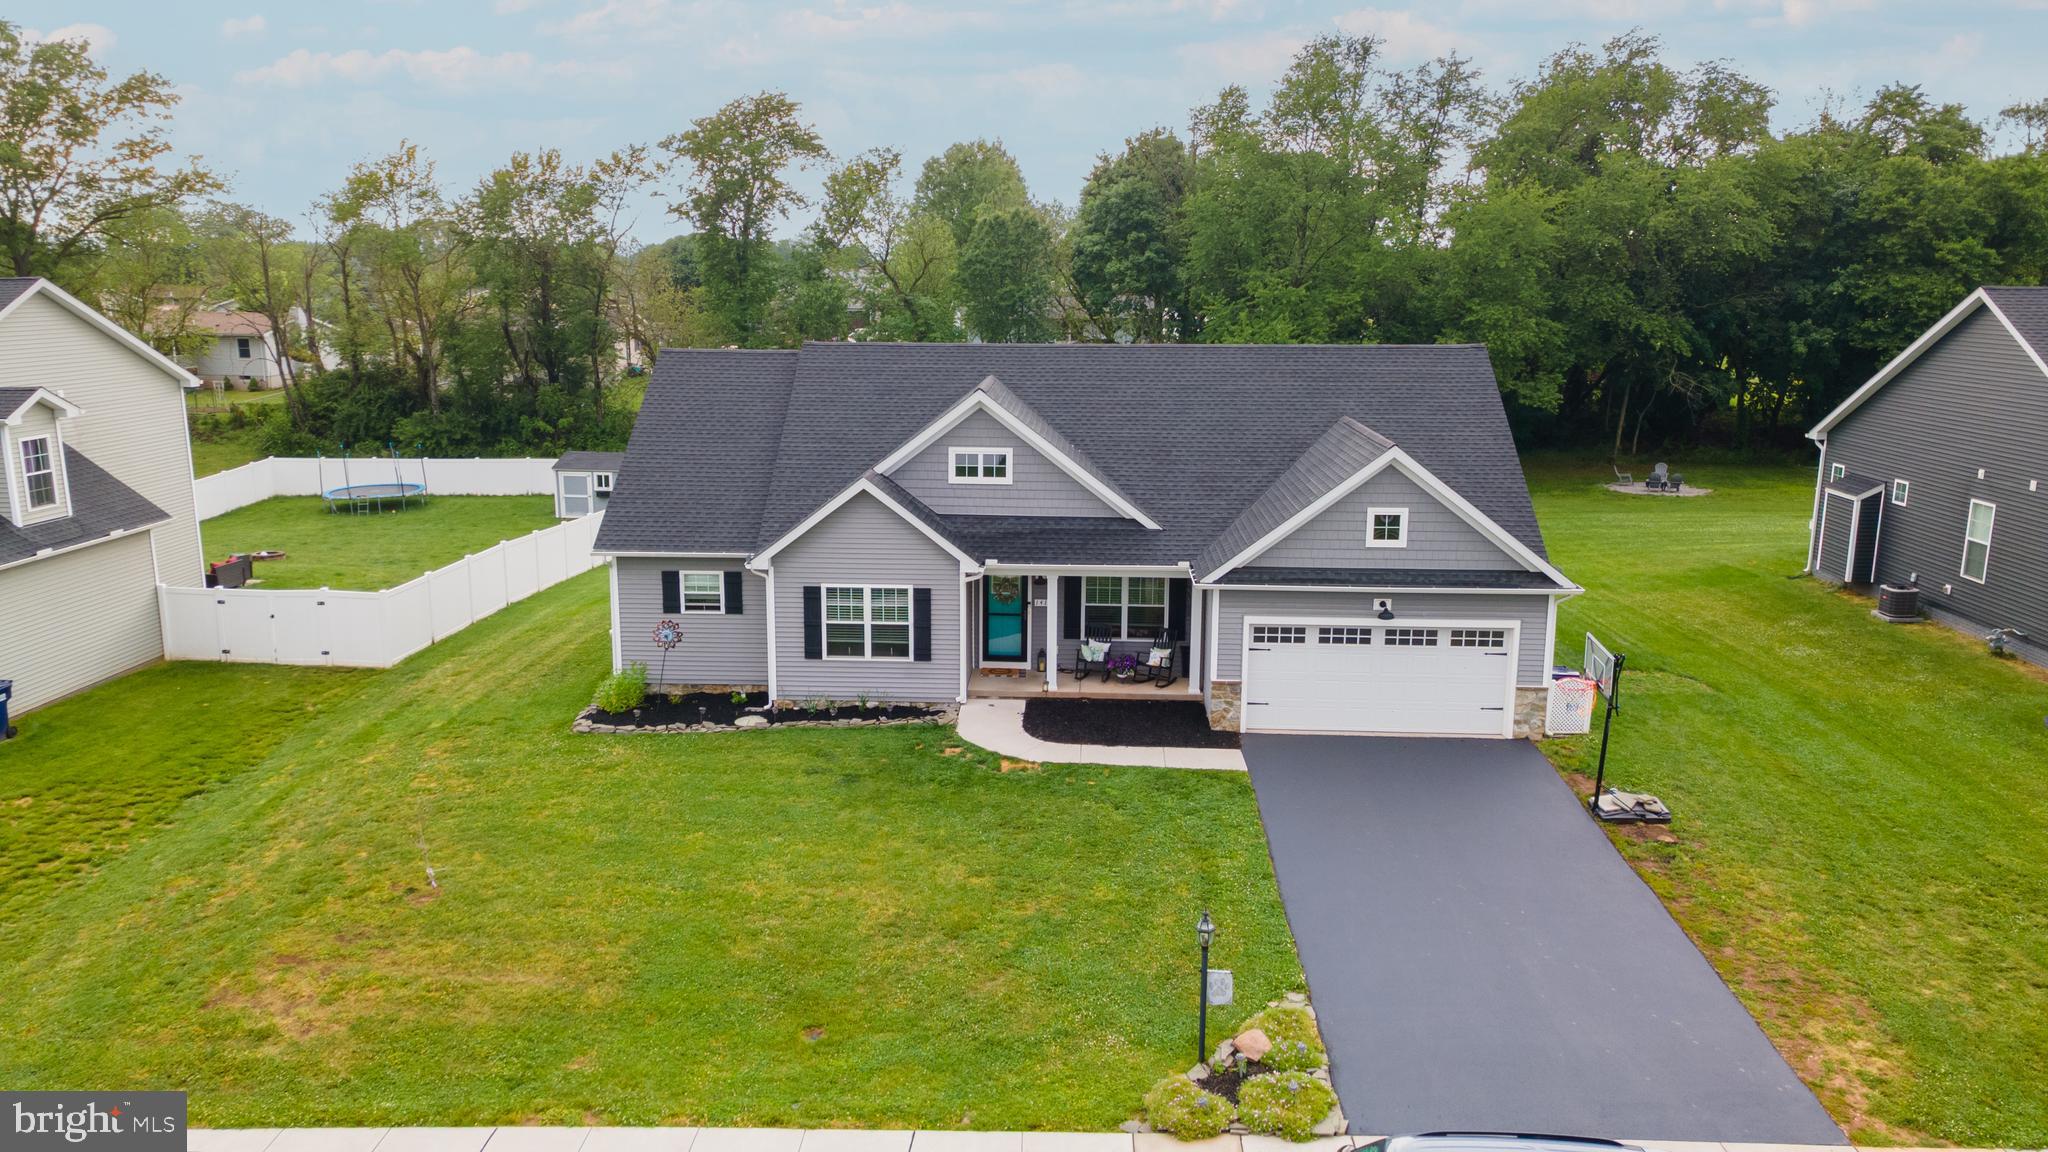
141 OXFORD BOULEVARD
4 Beds
2 Baths
2,116 Sq.Ft.
$464,900
MLS#: PAAD2023554

NEW OXFORD
15 ONYX ROAD
3 Beds
2 Baths
2,240 Sq.Ft.
$489,900
MLS#: PAAD2024720

NEW OXFORD
1967 OXFORD ROAD
3 Beds
3 Baths
2,255 Sq.Ft.
$379,900
MLS#: PAAD2025862
NEW OXFORD
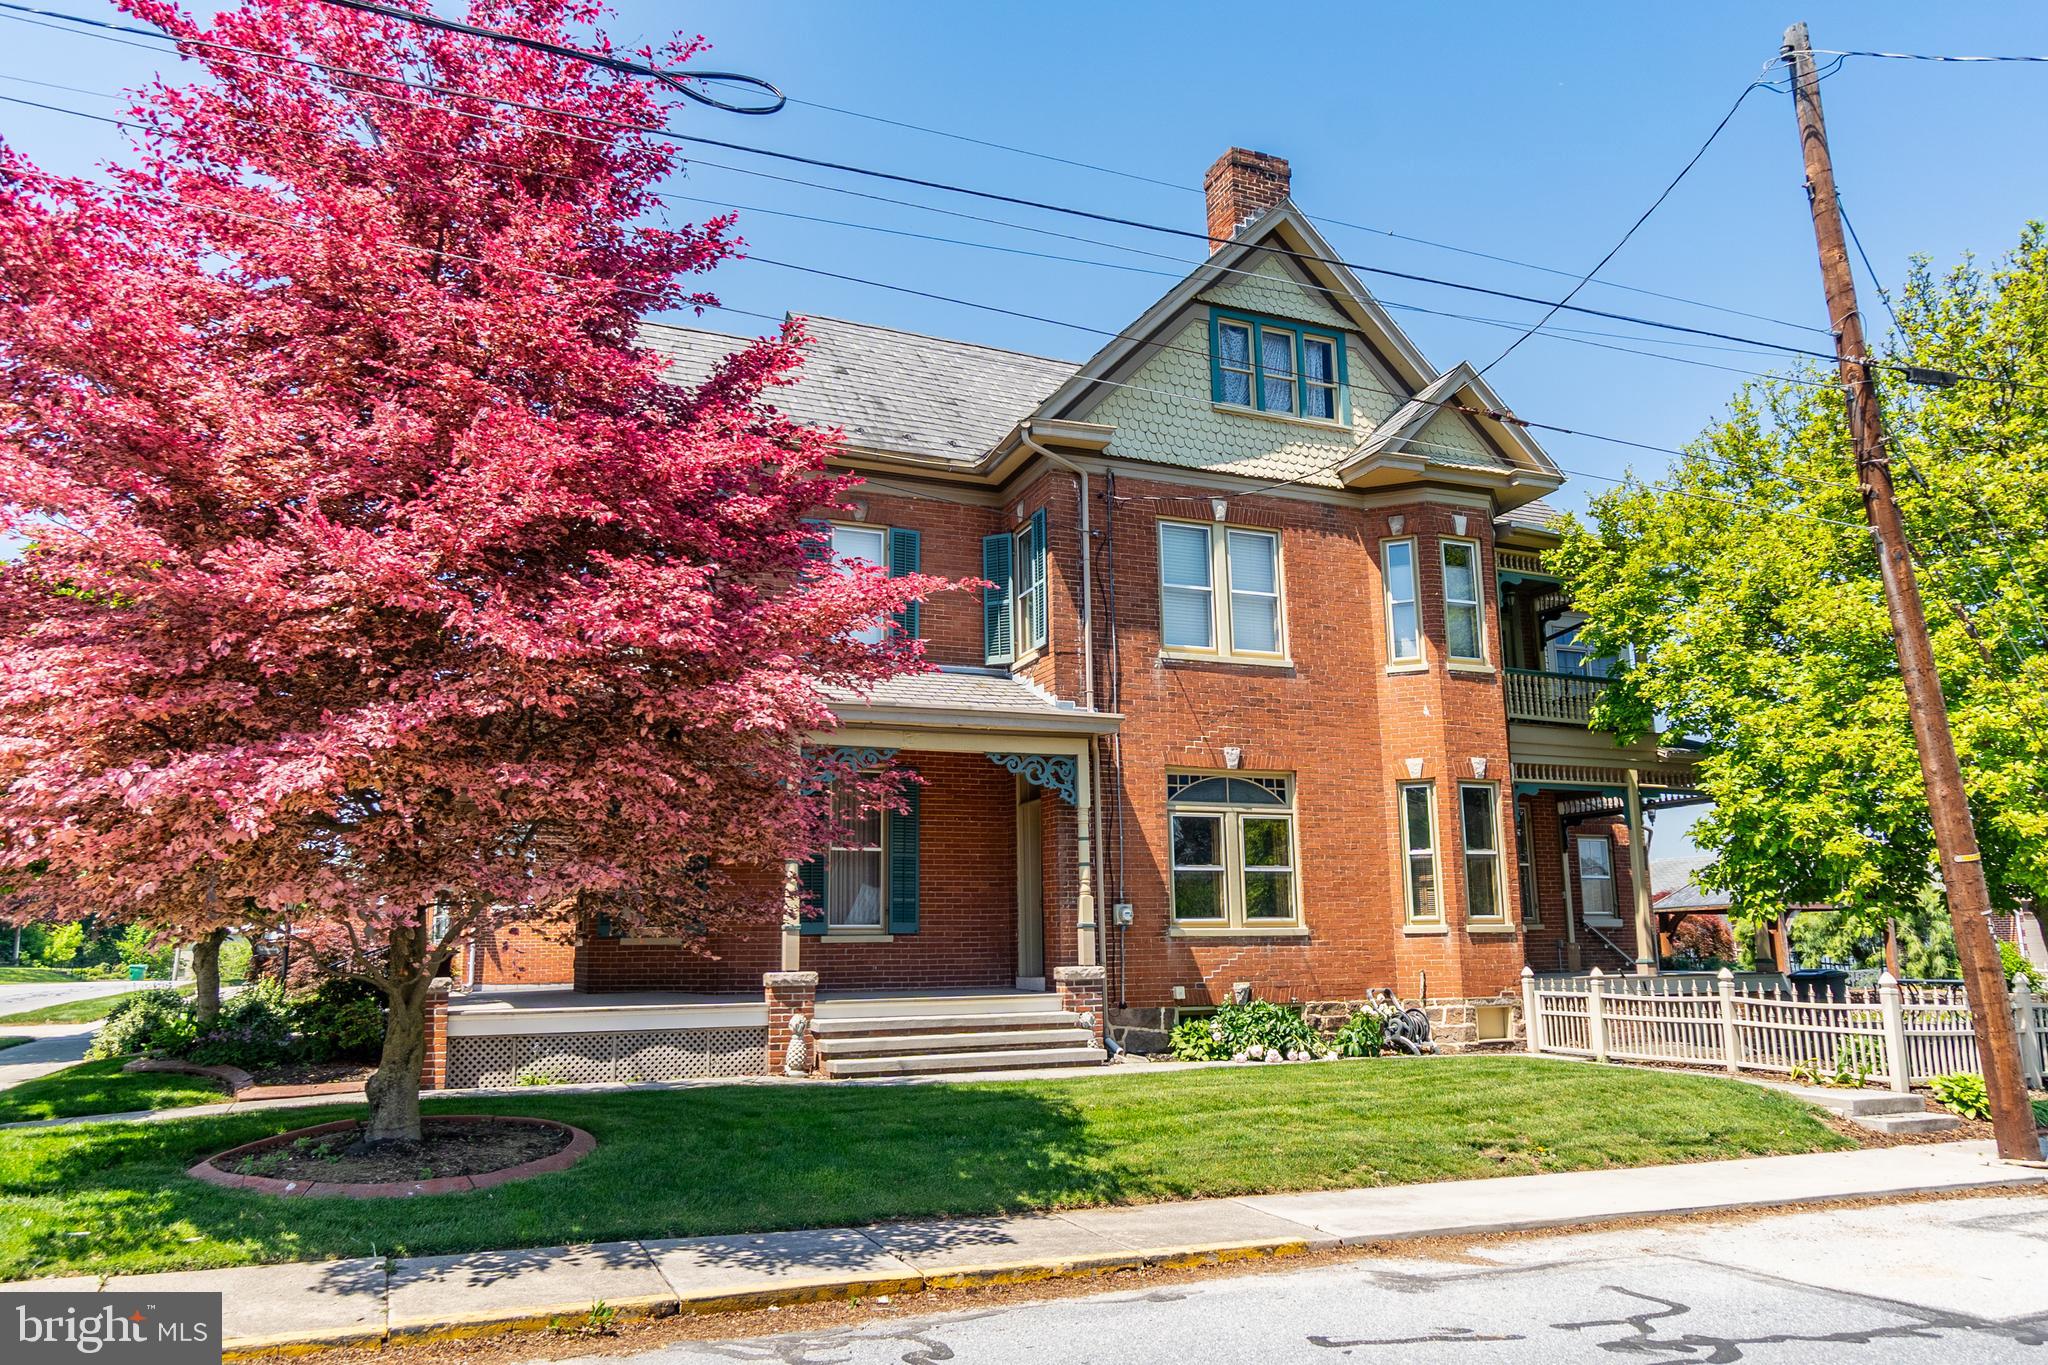
300 LINCOLN WAY W
4 Beds
2 Baths
3,156 Sq.Ft.
$449,900
MLS#: PAAD2023552
