
Split Level
128 CARDINAL ROAD
JENKINTOWN, PA 19046
MLS#: PAMC2186688
$700,000
Property
Beds
4
Full Baths
2
1/2 Baths
2
Year Built
1957
Sq.Footage
3,343
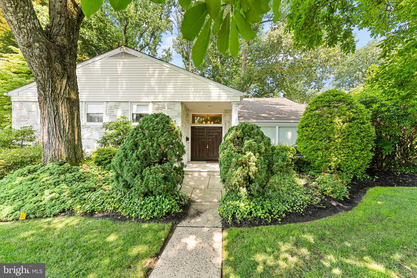
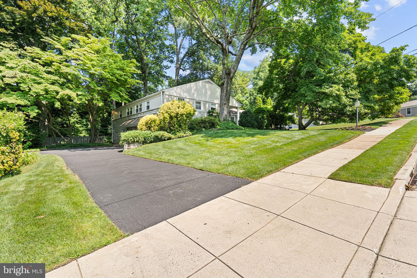
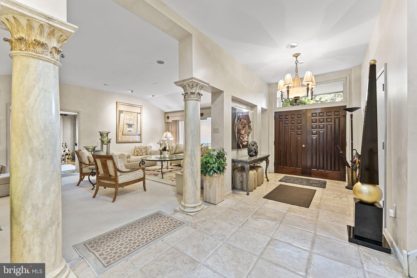
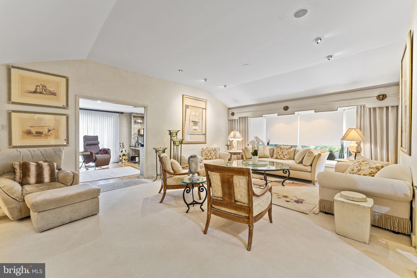
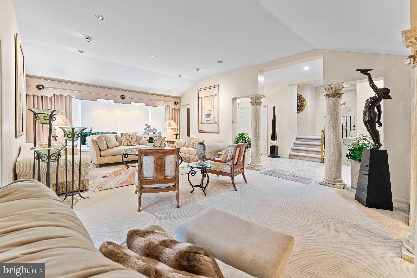
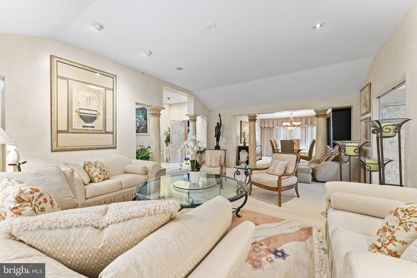
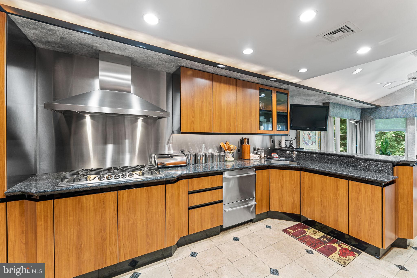
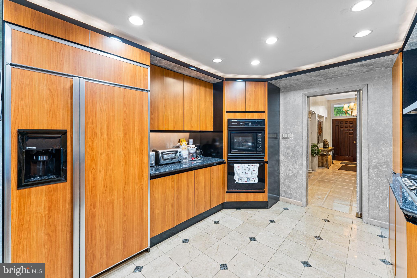
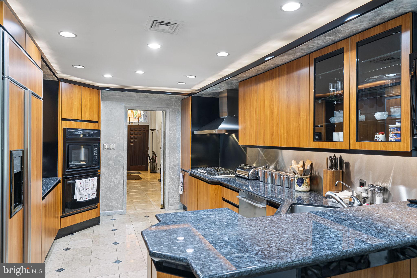
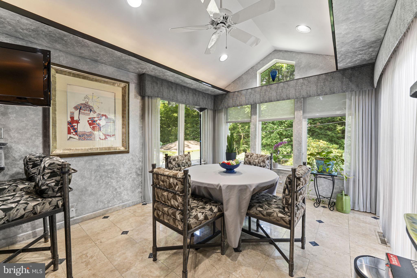
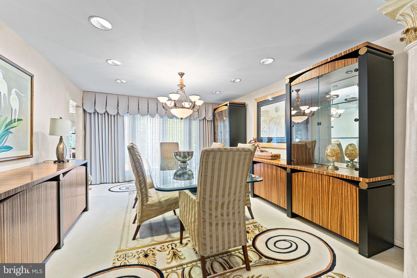
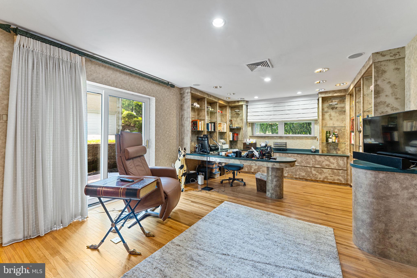
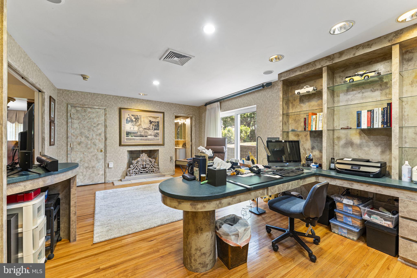
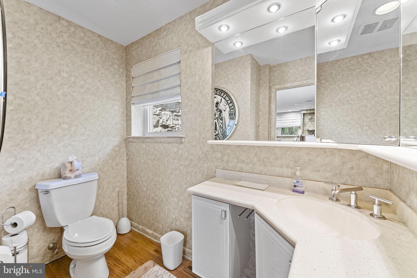
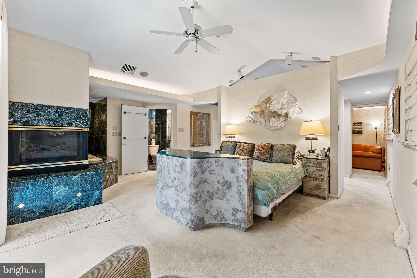
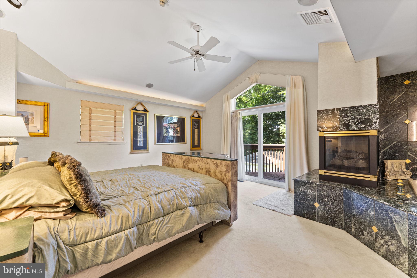
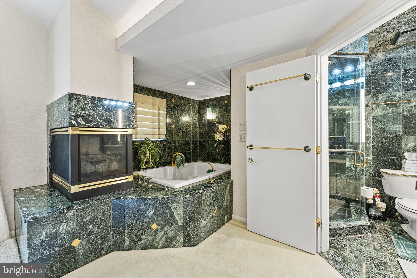
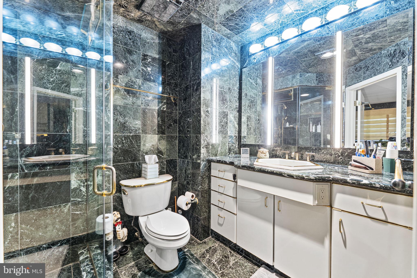
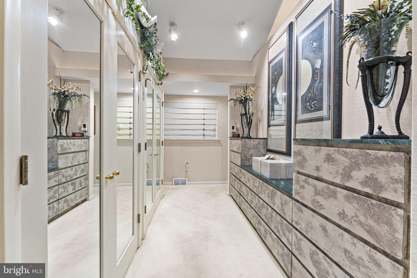
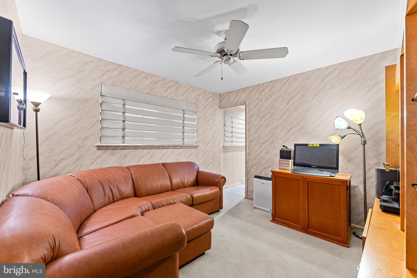
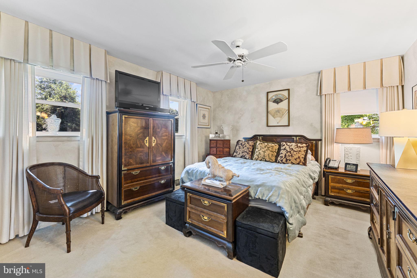
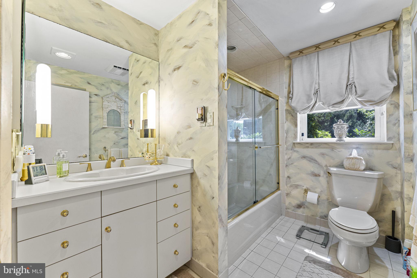
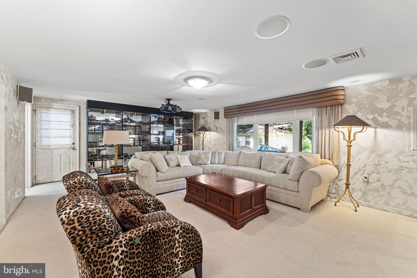
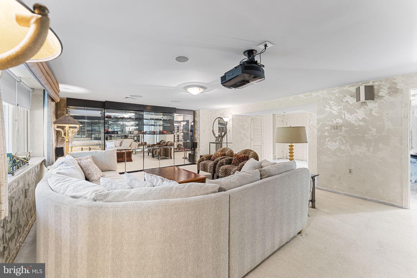
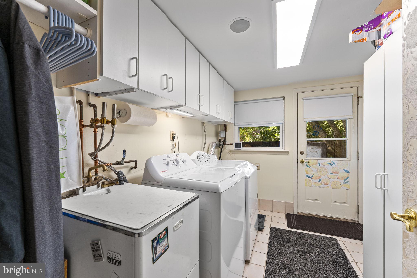
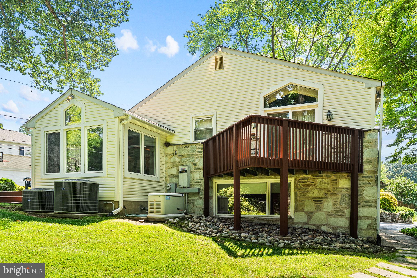
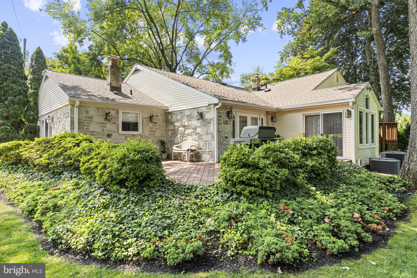
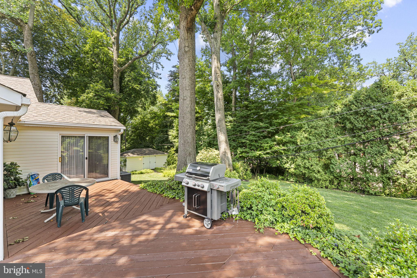
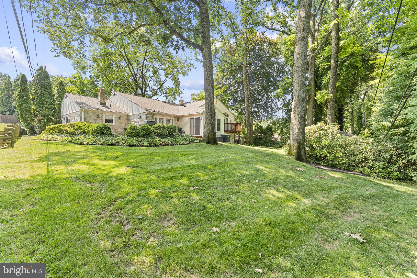
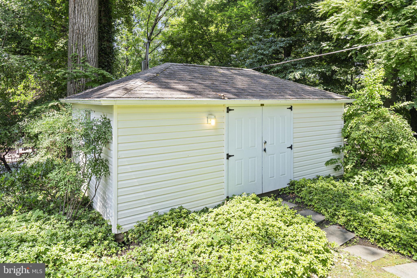
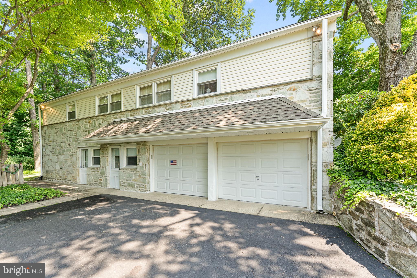
Welcome to 128 Cardinal Road, where timeless design meets exceptional care in this impeccably maintained 4-bedroom, 2 full bath, 2 half bath single-family home in desirable Abington Township. Thoughtfully updated and meticulously cared for, this residence is truly move-in ready and offers the perfect blend of elegance, comfort, and functionality. The heart of the home is the beautifully appointed gourmet kitchen, featuring 42-inch cabinetry, granite countertops, a breakfast bar, five-burner gas cooktop with stainless steel hood, wall oven, built-in refrigerator, and limestone flooring. Just beyond, the sun-filled breakfast room offers the perfect spot to start your day and provides seamless access to the spacious rear deck through sliding glass doors. Designed for both everyday living and entertaining, the main level also features a formal living room highlighted by a dramatic vaulted ceiling, a large bow window that fills the space with natural light. Adjacent to the living room is a versatile fourth bedroom or private home office complete with custom built-in bookcases hardwood flooring, recessed lighting, a cozy gas fireplace and a cedar closet. A conveniently located powder room completes this wing of the home. The elegant formal dining room, accented with recessed lighting and its own French door to the deck, creates an ideal setting for gatherings both large and small. Upstairs, the spacious primary suite serves as a private retreat, offering a vaulted ceiling, dressing area, walk-in closet, gas fireplace, and en-suite main bath featuring a jetted tub and separate stall shower with steam unit. There are two additional bedrooms, each with ceiling fans and share a beautifully maintained hall bath with tile flooring and a tub/shower combination. The lower level expands the home's living space with a large family room featuring custom built-ins, direct access to the attached two-car garage, an additional powder room, and a well-equipped laundry room with utility sink and built-in cabinetry. Additional upgrades include a whole-house generator and an energy-efficient tankless gas water heater, home theatre and in-ground sprinkler system providing comfort and peace of mind year-round. This exceptional home offers quality craftsmanship, thoughtful updates, and an outstanding location. Don't miss the opportunity to make 128 Cardinal Road your next home. This home is easy to show and ready to go!!
Features & Amenities
Interior
-
Other Interior Features
Eat-in Kitchen, Cedar Closet(s), Ceiling Fan(s), Recessed Lighting, Walk-In Closet(s), Built-in Features
-
Total Bedrooms
4
-
Bathrooms
2
-
1/2 Bathrooms
2
-
Above Grade Finished Area
2743.0
-
Basement YN
NO
-
Cooling YN
YES
-
Cooling
Central Air, Ceiling Fan(s), Electric
-
Fireplace YN
YES
-
Heating YN
YES
-
Heating
Natural Gas, Forced Air, Zoned
-
Main Level Bedrooms
1
-
Pet friendly
N/A
Exterior
-
Garage
Yes
-
Garage spaces
2
-
Construction Materials
Stone
-
Parking
Garage, Driveway, Inside Entrance, Attached
-
Patio and Porch Features
Deck, Terrace
-
Pool
No
-
Waterfront YN
NO
Area & Lot
-
Lot Size(acres)
0.35
-
Lot Size(square feet)
15424.0
-
Property Type
Residential
-
Property Sub Type
Single Family Residence
-
Architectural Style
Split Level
Price
-
Sales Price
$700,000
-
Tax Amount
$11,429
-
Sq. Footage
3, 343
-
Price/SqFt
$209
HOA
-
Association
No
School District
-
Elementary School
N/A
-
Middle School
N/A
-
High School
N/A
Property Features
-
New Construction
NO
-
Foundation Details
Slab
-
Senior Community YN
NO
-
Sewer
Public Sewer
-
Tax Lot
020
-
Water Source
Public
Schedule a Showing
Showing scheduled successfully.
Mortgage calculator
Estimate your monthly mortgage payment, including the principal and interest, property taxes, and HOA. Adjust the values to generate a more accurate rate.
Your payment
Principal and Interest:
$
Property taxes:
$
HOA fees:
$
Total loan payment:
$
Total interest amount:
$
Location
County
MONTGOMERY
Elementary School
Middle School
High School
Listing Courtesy of Mariel A Gniewoz , Keller Williams Real Estate-Montgomeryville
RealHub Information is provided exclusively for consumers' personal, non-commercial use, and it may not be used for any purpose other than to identify prospective properties consumers may be interested in purchasing. All information deemed reliable but not guaranteed and should be independently verified. All properties are subject to prior sale, change or withdrawal. RealHub website owner shall not be responsible for any typographical errors, misinformation, misprints and shall be held totally harmless.

AGENT
Michele Barkman
Call Michele today to schedule a private showing.

* Listings on this website come from the FMLS IDX Compilation and may be held by brokerage firms other than the owner of this website. The listing brokerage is identified in any listing details. Information is deemed reliable but is not guaranteed. If you believe any FMLS listing contains material that infringes your copyrighted work please click here to review our DMCA policy and learn how to submit a takedown request.© 2024 FMLS.
Related Properties
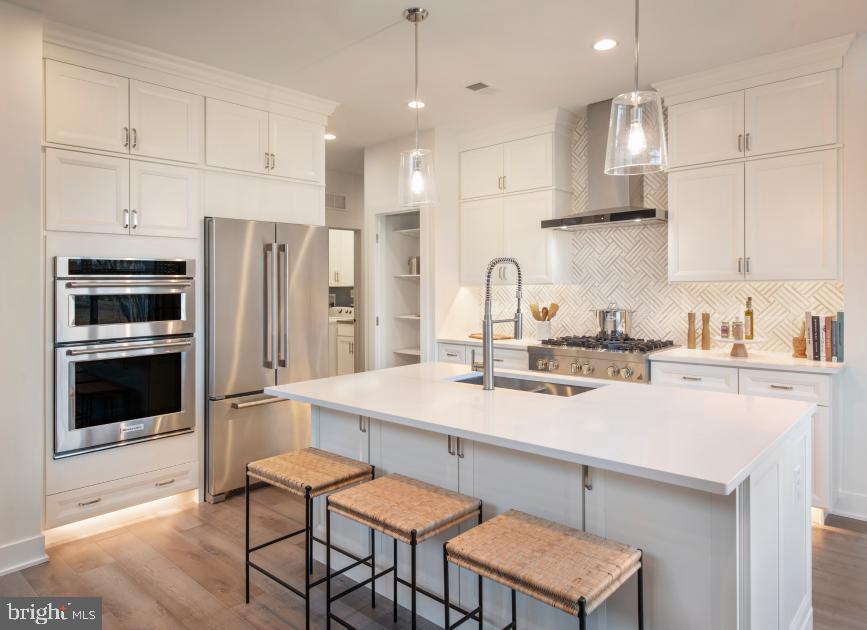
JENKINTOWN
LOT 2 - 613 REGENCY BOULEVARD
3 Beds
2 Baths
2,371 Sq.Ft.
$759,000
MLS#: PAMC2180300
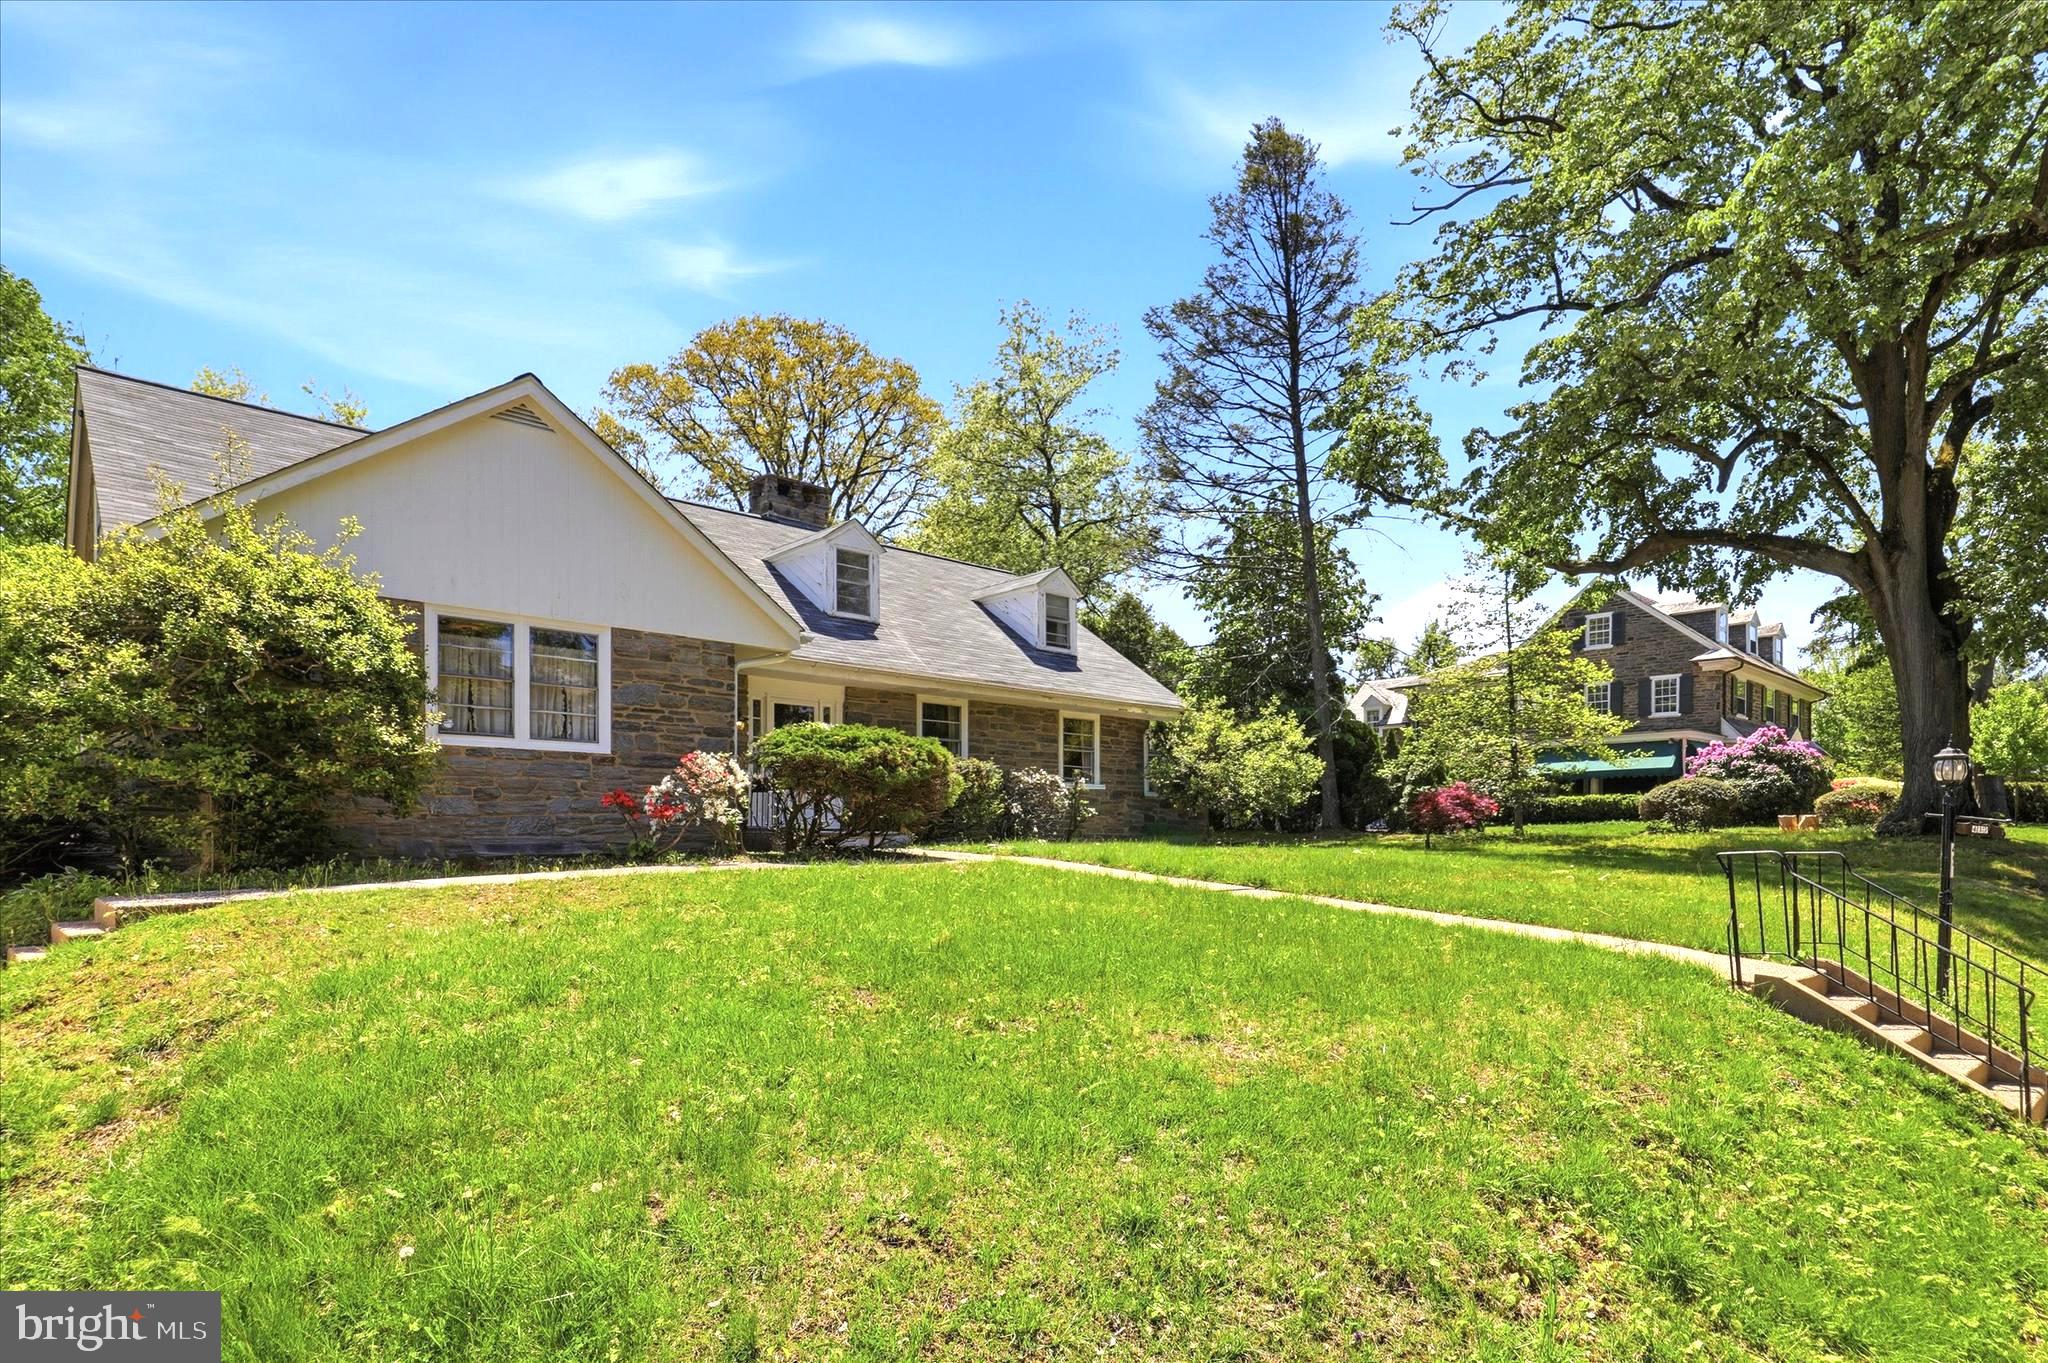
JENKINTOWN
412 NEWBOLD ROAD
4 Beds
2 Baths
2,860 Sq.Ft.
$679,000
MLS#: PAMC2178168
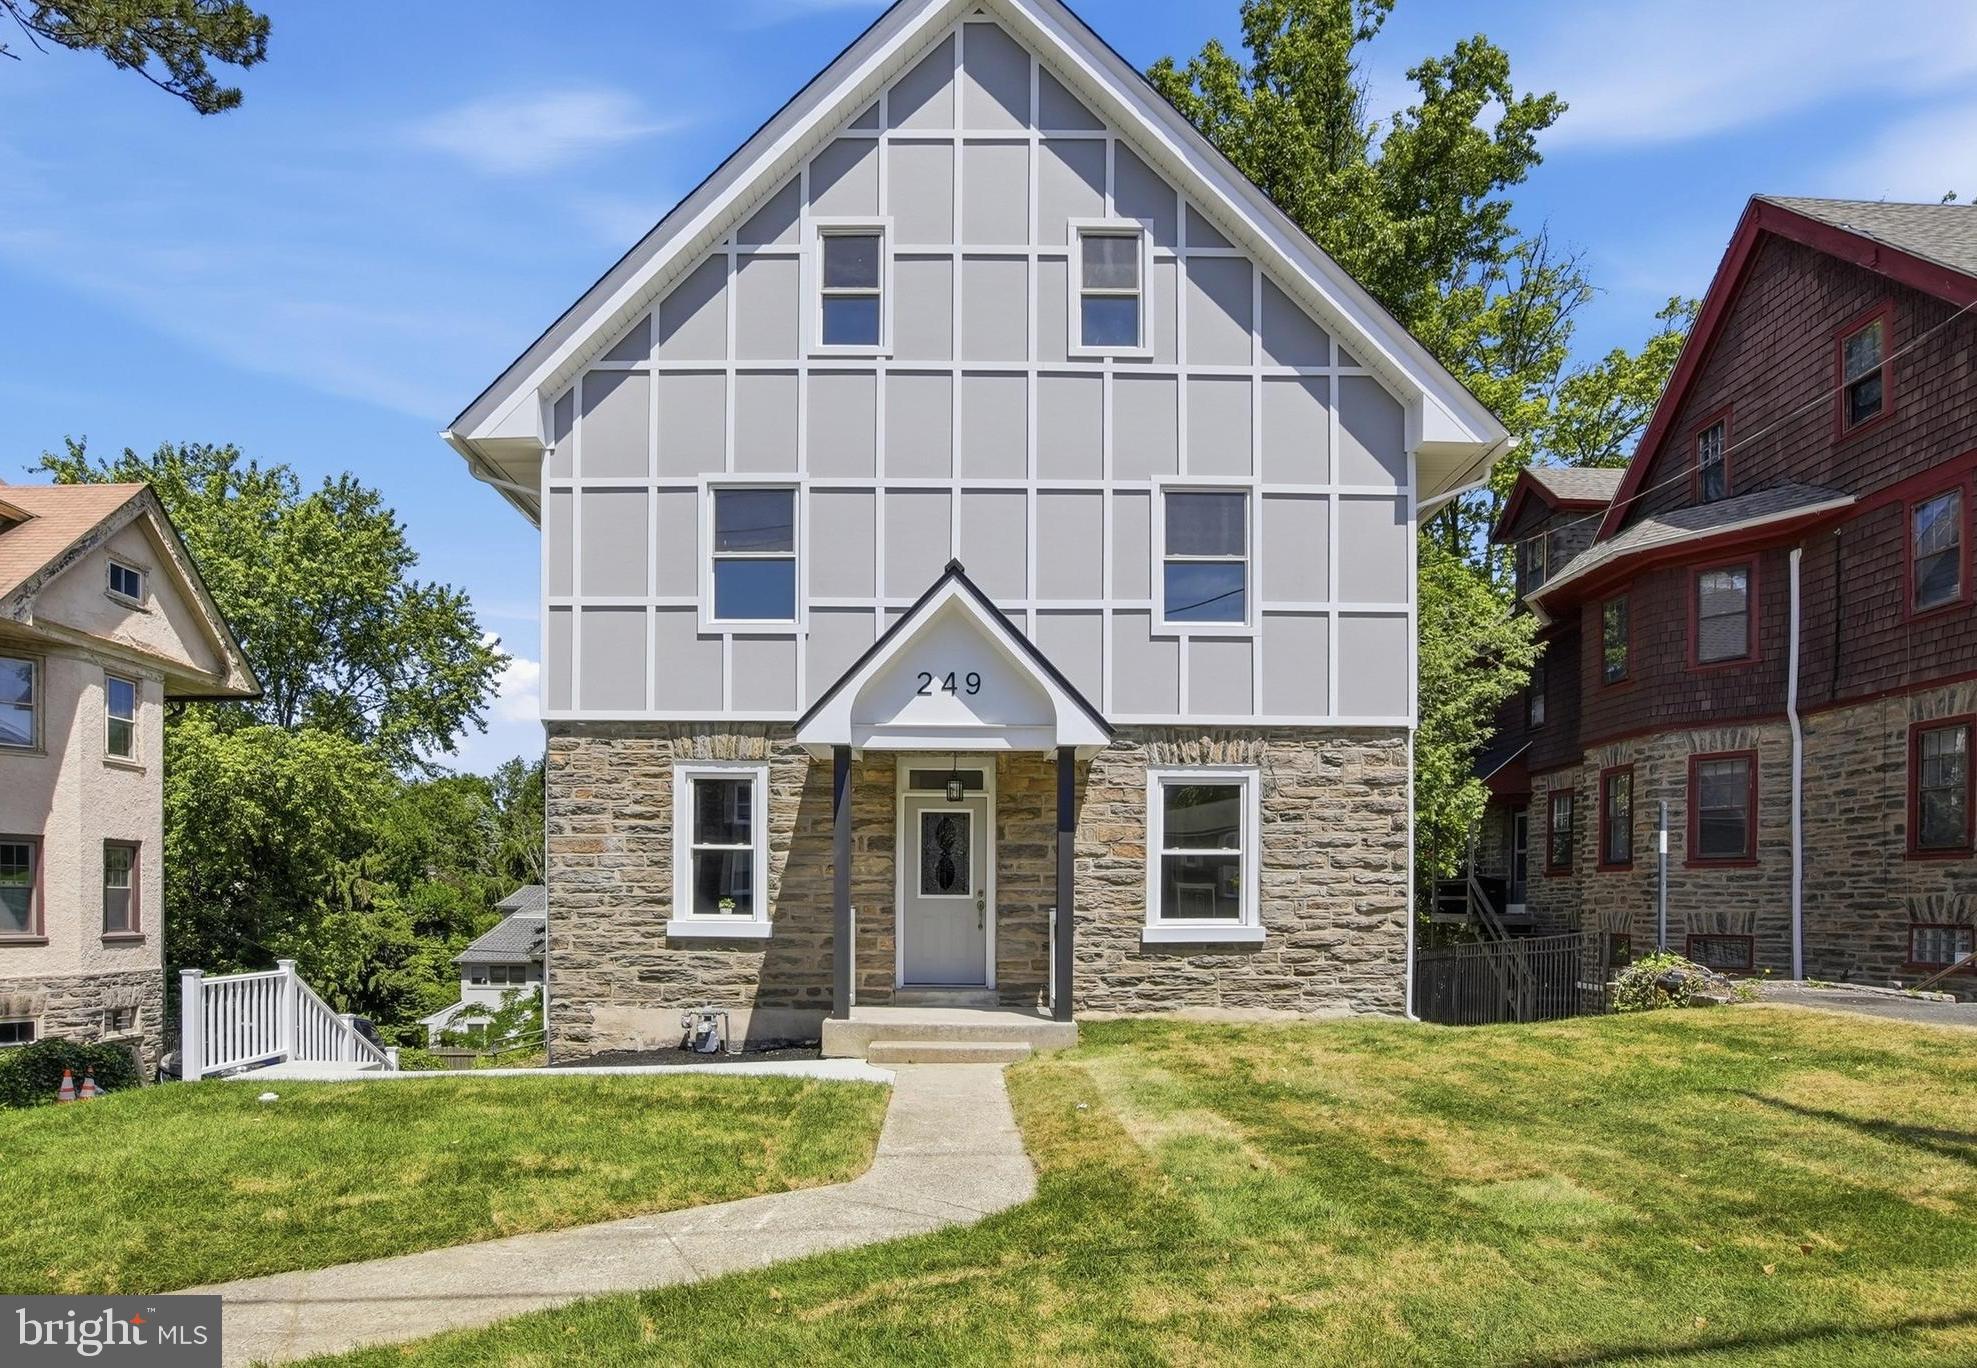
JENKINTOWN
249 WASHINGTON LANE
8 Beds
4 Baths
4,014 Sq.Ft.
$799,000
MLS#: PAMC2183102
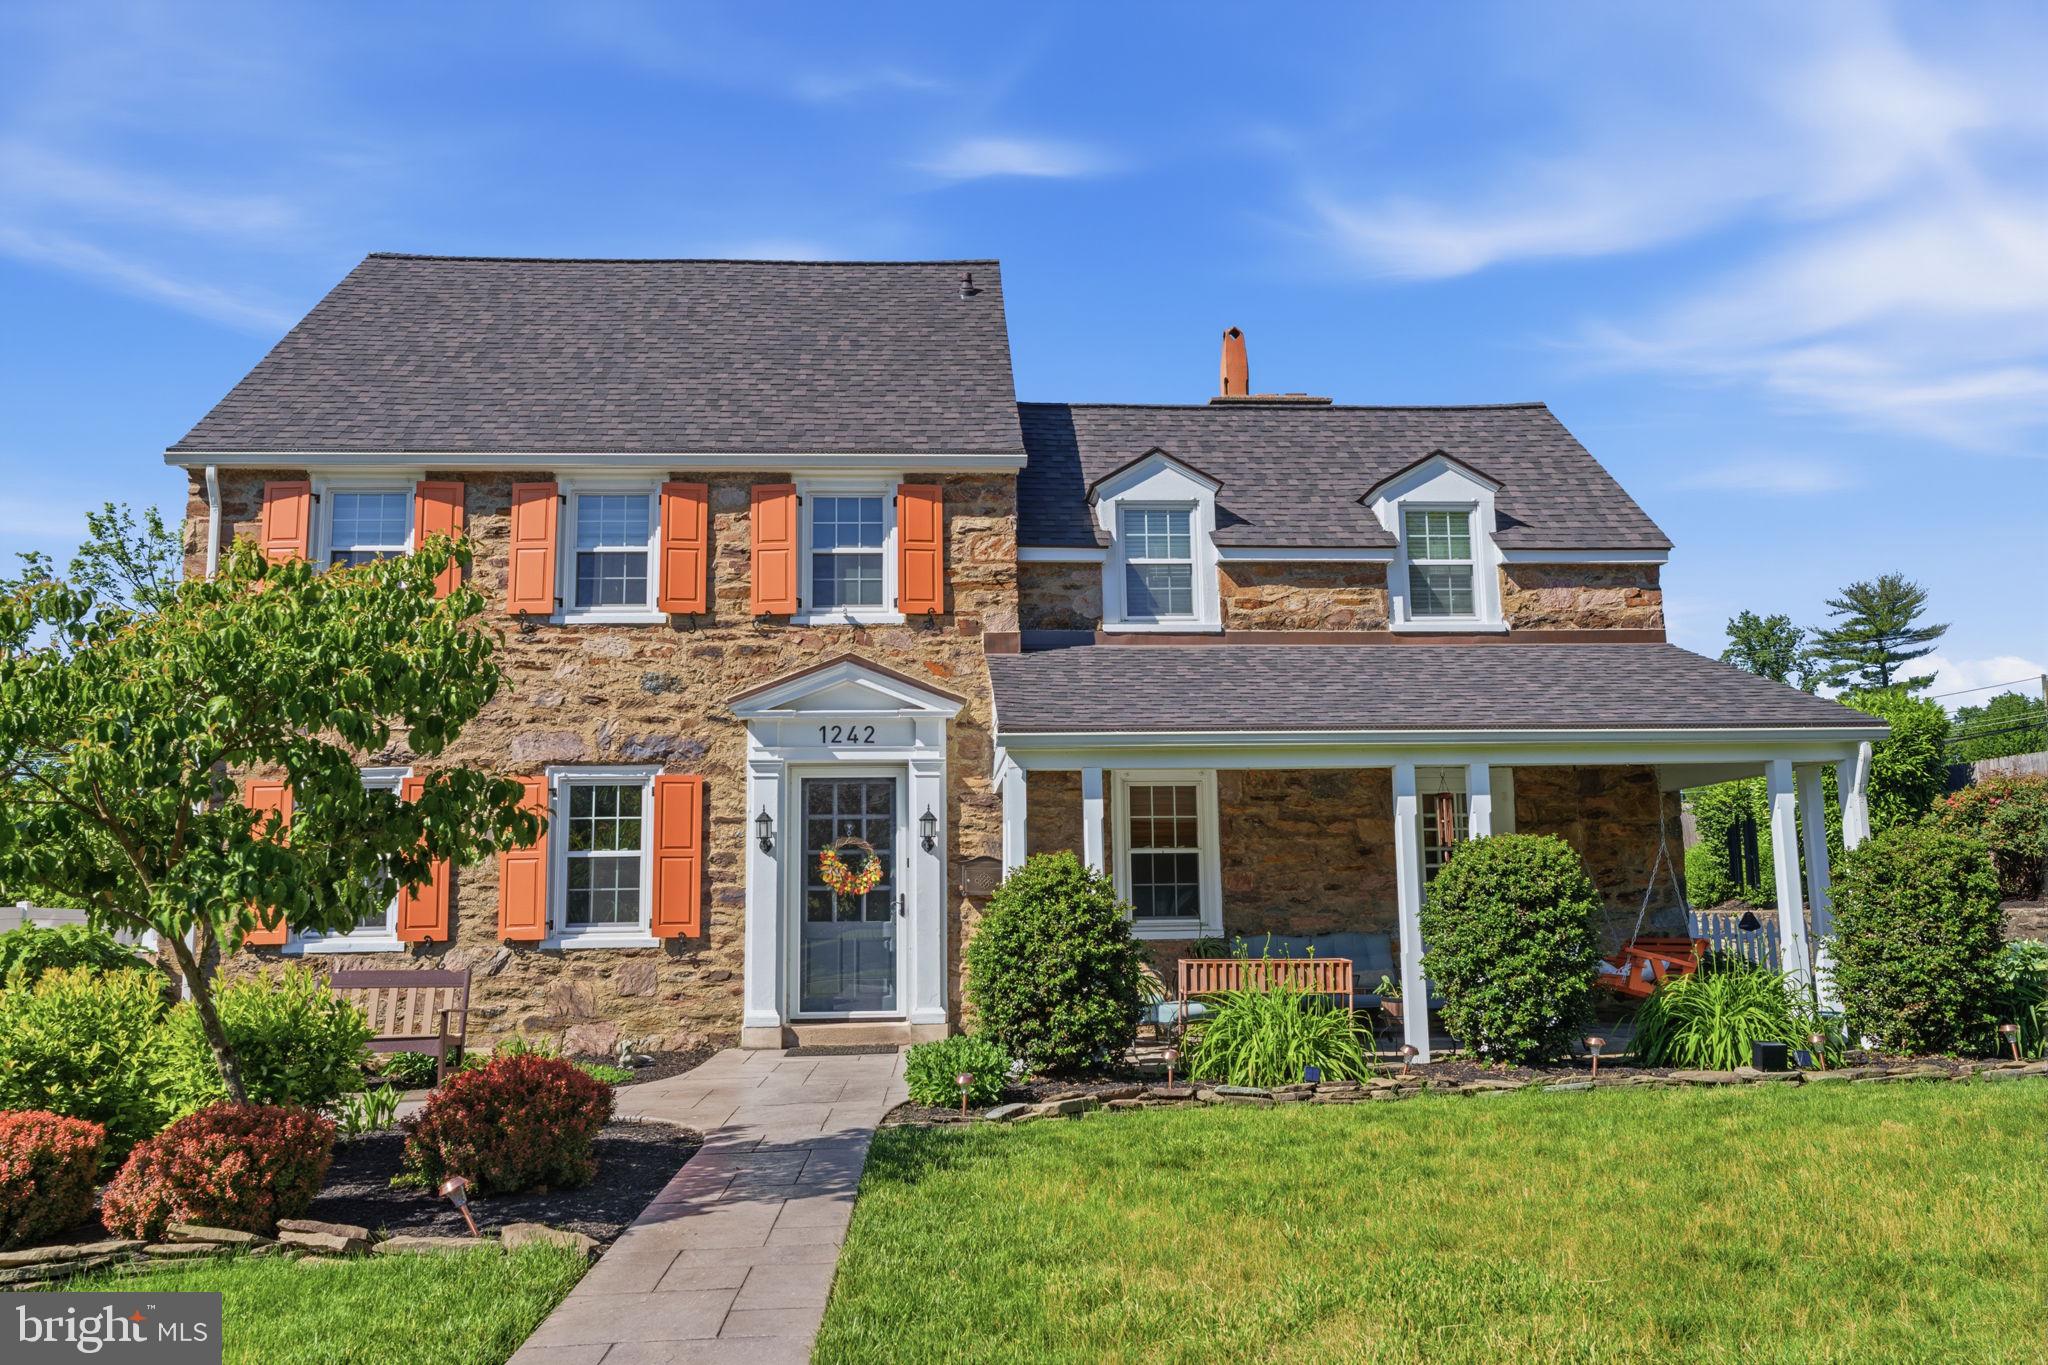
JENKINTOWN
1242 GORDON ROAD
4 Beds
2 Baths
2,982 Sq.Ft.
$725,000
MLS#: PAMC2182544
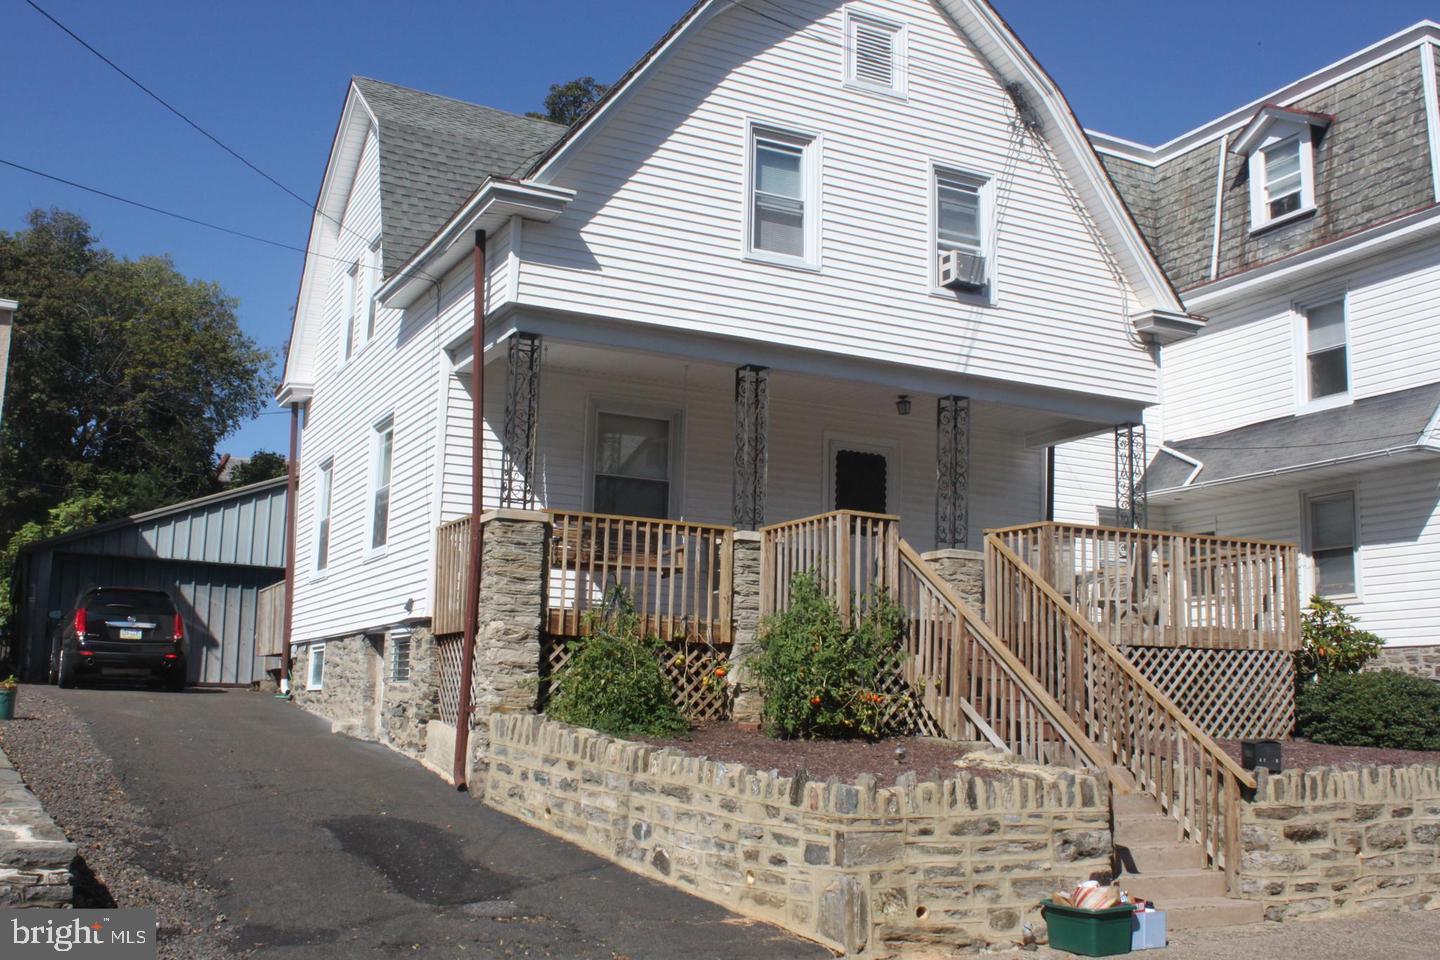
JENKINTOWN
307 NICE AVENUE
3 Beds
1 Baths
1,874 Sq.Ft.
$570,000
MLS#: PAMC2180740
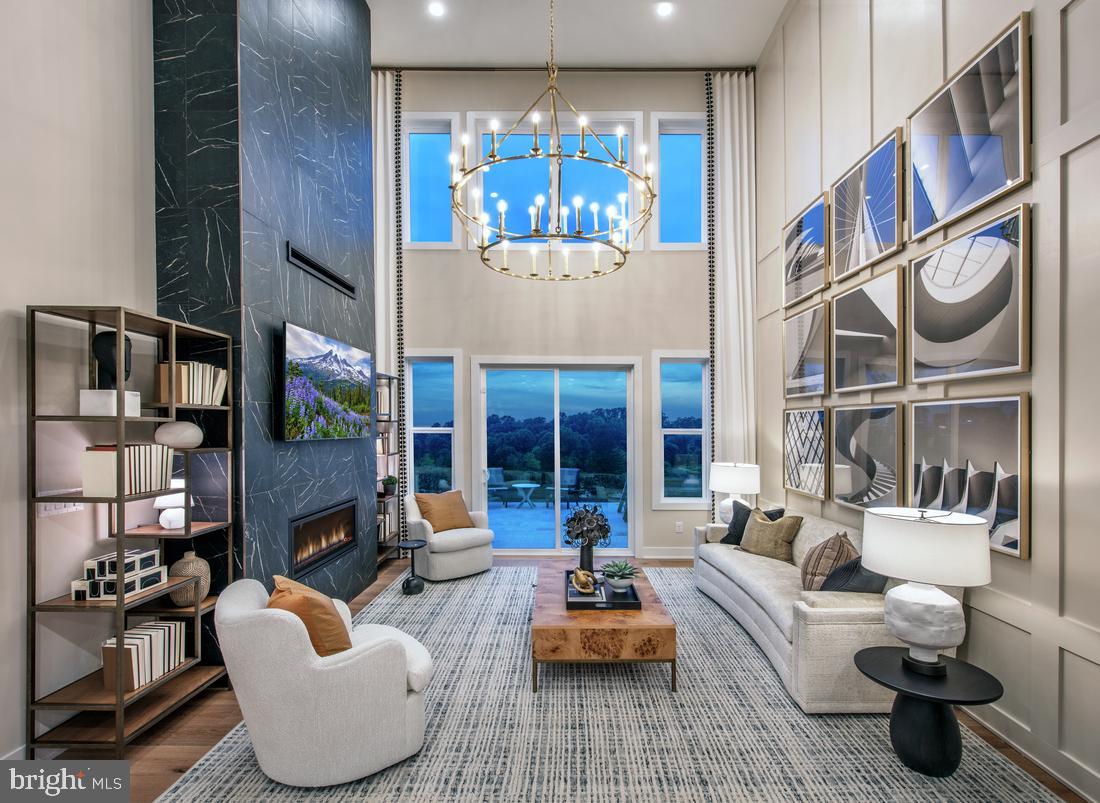
JENKINTOWN
0 REGENCY BOULEVARD RULAND ELITE
3 Beds
2 Baths
2,371 Sq.Ft.
$728,995
MLS#: PAMC2184276
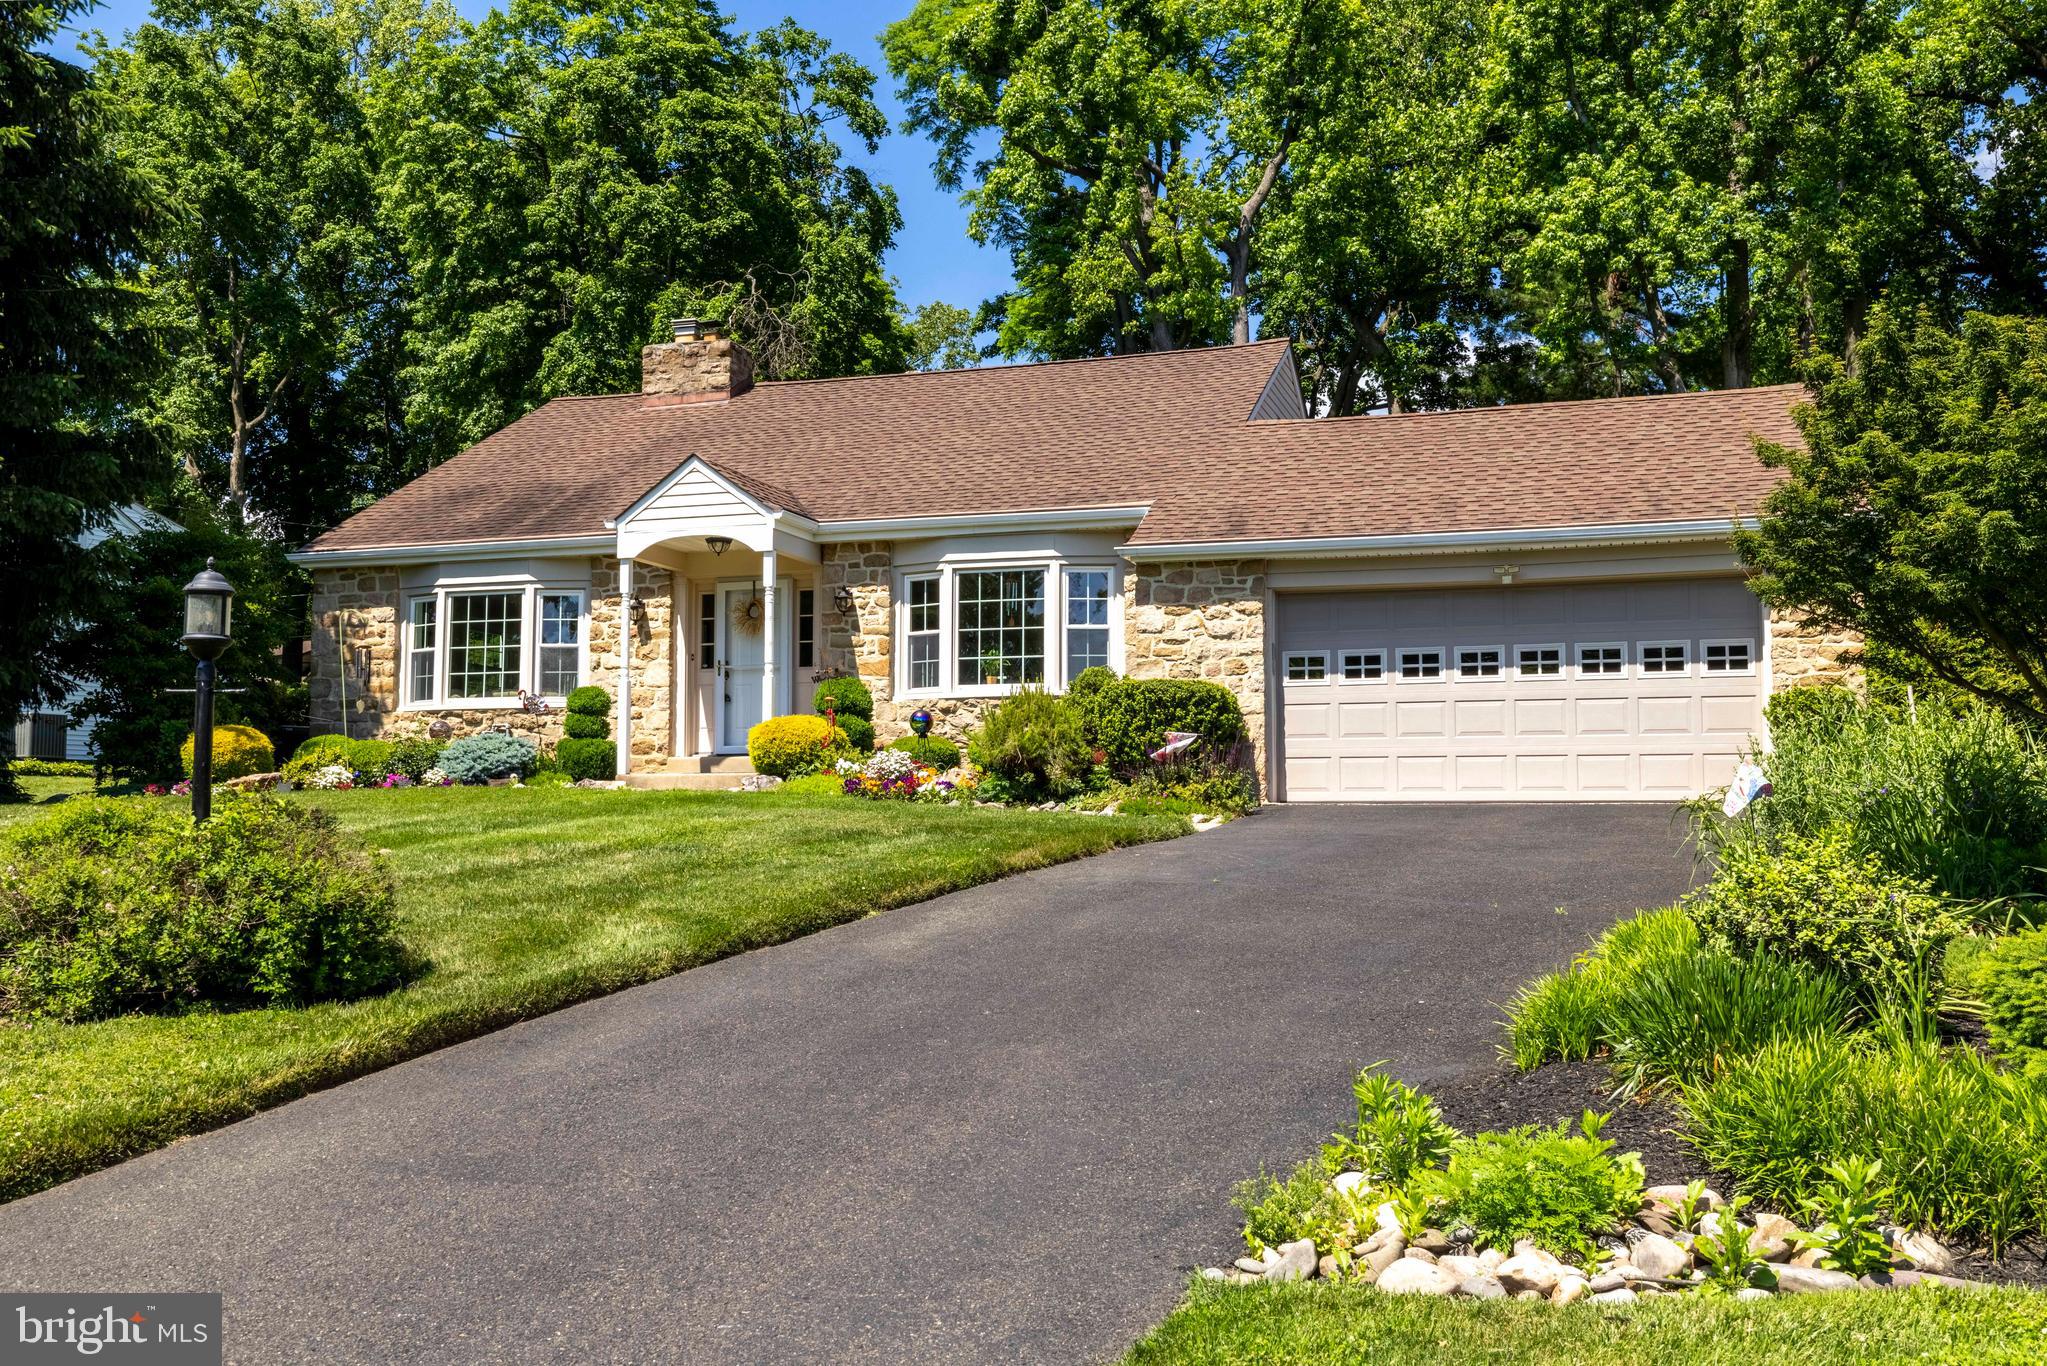
JENKINTOWN
1061 KIPLING ROAD
4 Beds
2 Baths
2,635 Sq.Ft.
$685,000
MLS#: PAMC2166892
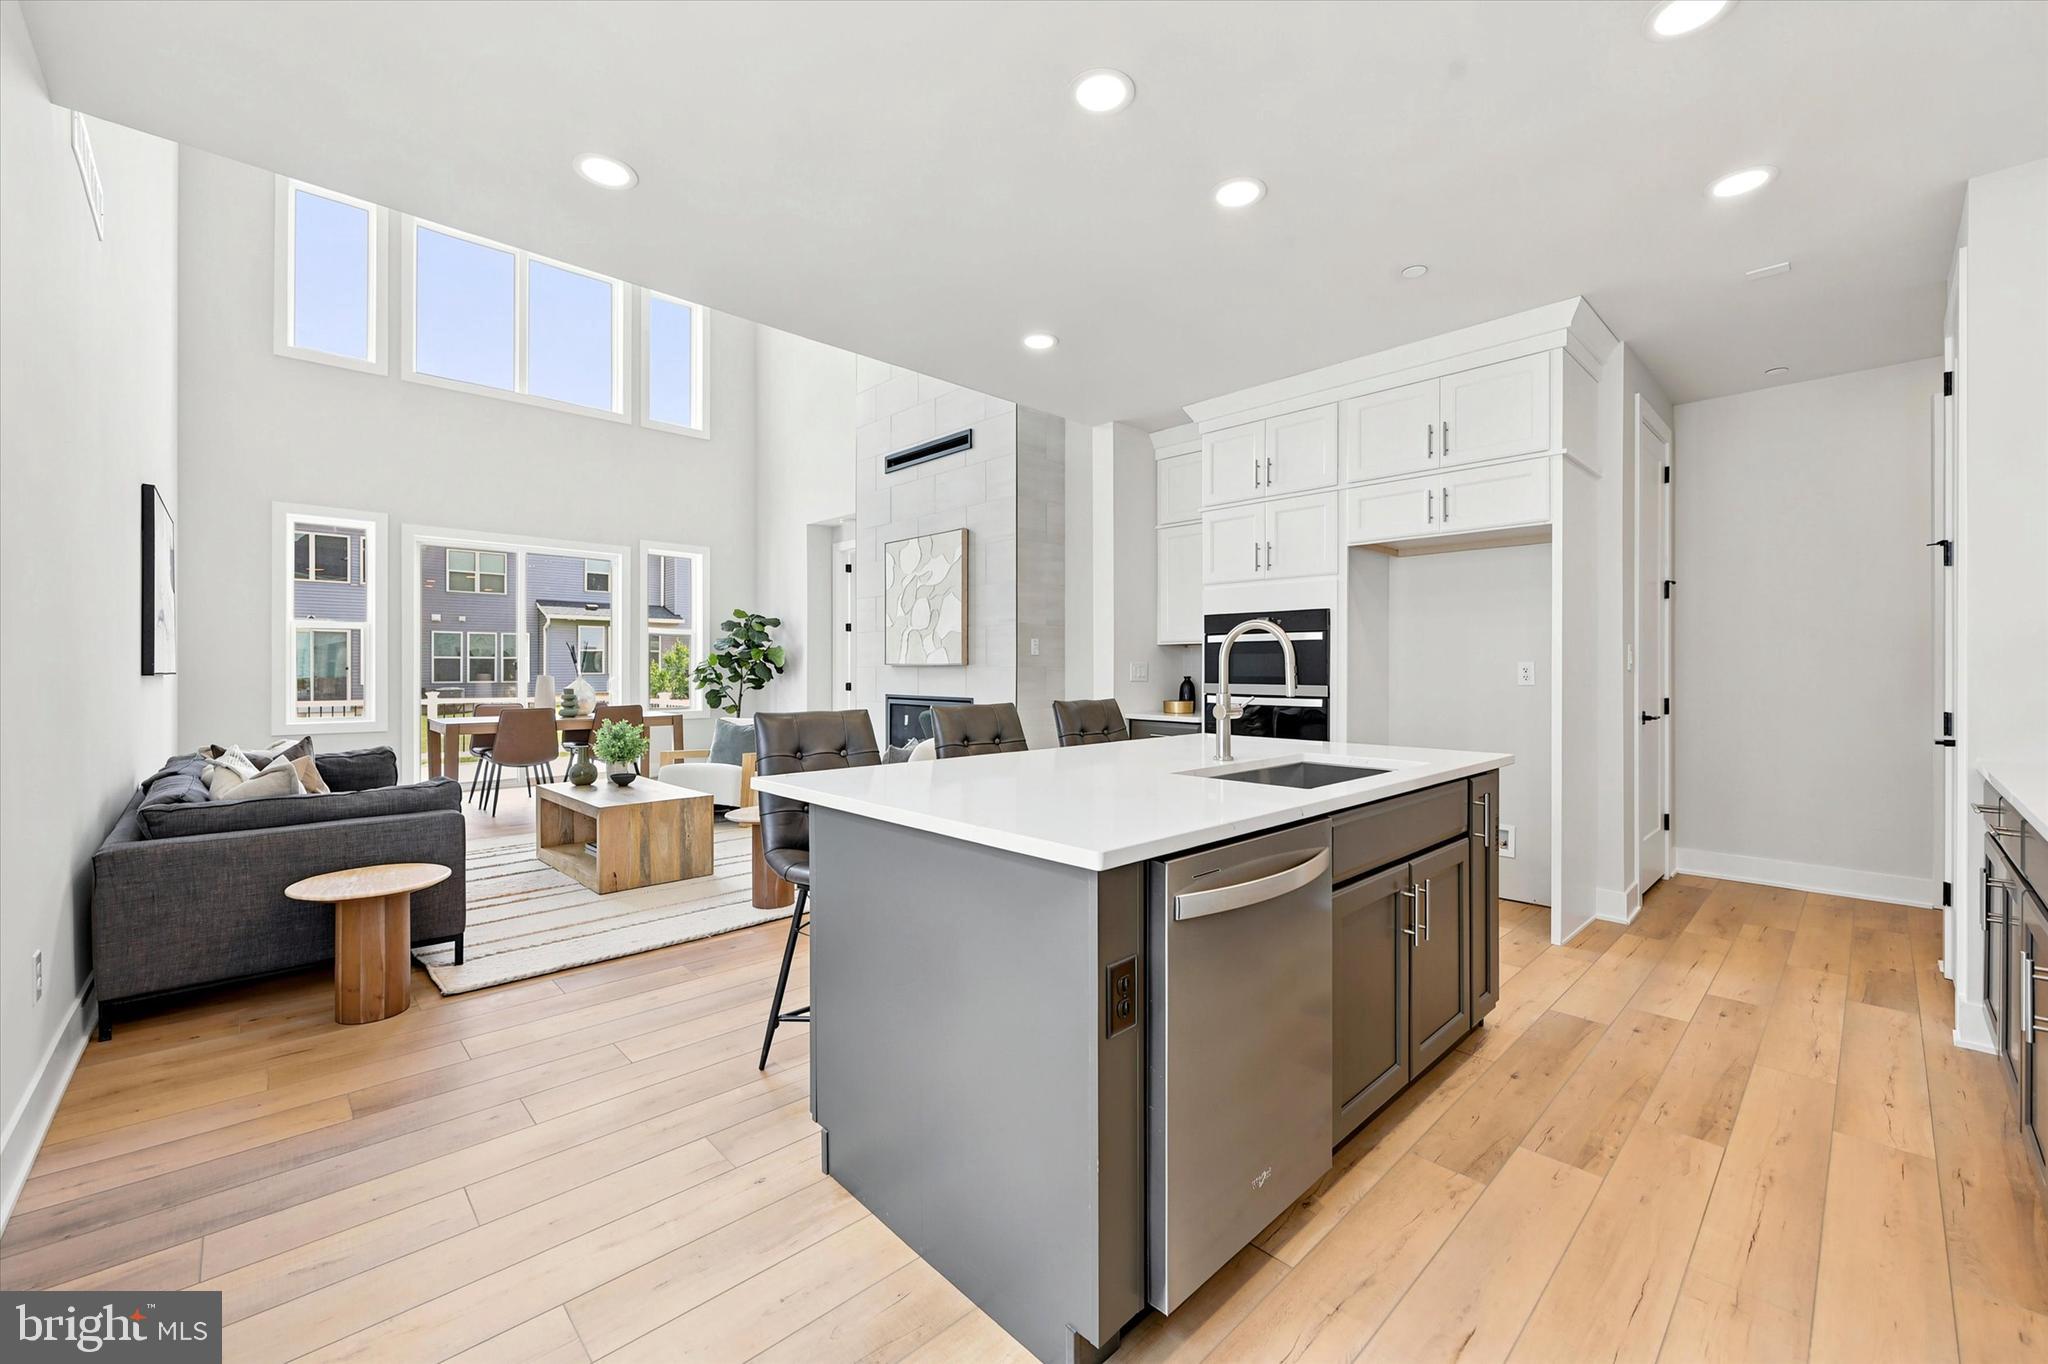
JENKINTOWN
000 REGENCY BOULEVARD CASSIDY FLOOR PLAN
3 Beds
2 Baths
2,371 Sq.Ft.
$678,995
MLS#: PAMC2181862
.png)