Features & Amenities

Interior

  • Other Interior Features

    Cedar Closet(s), Kitchen Island, Walk-In Closet(s), Other, Built-in Features, Bar

  • Total Bedrooms

    4

  • Bathrooms

    4

  • 1/2 Bathrooms

    1

  • Above Grade Finished Area

    4637.0

  • Basement YN

    YES

  • Cooling YN

    YES

  • Cooling

    Central Air, Electric

  • Fireplace YN

    YES

  • Heating YN

    YES

  • Heating

    Natural Gas, Forced Air, Radiant, Baseboard, Heat Pump

  • Pet friendly

    N/A

Exterior

  • Garage

    Yes

  • Garage spaces

    3

  • Construction Materials

    Stone, Wood Siding, Stucco, Brick

  • Other Exterior Features

    Barbecue, Lighting, Rain Gutters

  • Parking

    Oversized, Garage, Driveway, Detached

  • Patio and Porch Features

    Patio, Porch

  • Pool

    No

  • Waterfront YN

    NO

Area & Lot

  • Lot Size(acres)

    1.45

  • Lot Size(square feet)

    63,137

  • Property Type

    Residential

  • Property Sub Type

    Single Family Residence

  • Architectural Style

    Colonial

Price

  • Sales Price

    $1,200,000
  • Tax Amount

    $20,031

  • Financing Options

    Conventional

  • Sq. Footage

    5,975

  • Price/SqFt

    $200

HOA

  • Association

    No

School District

  • Elementary School

    N/A

  • Middle School

    SANDY RUN

  • High School

    UPPER DUBLIN

Property Features

  • New Construction

    NO

  • Foundation Details

    Concrete Perimeter

  • Senior Community YN

    NO

  • Sewer

    Public Sewer

  • Tax Lot

    29

  • Water Source

    Public

Schedule a Showing

Showing scheduled successfully.

<
>
IN PERSON
VIA CHAT

What is 3 + 4 ?


Change time

Mortgage calculator

Estimate your monthly mortgage payment, including the principal and interest, property taxes, and HOA. Adjust the values to generate a more accurate rate.

Your payment

Principal and Interest:

$

Property taxes:

$

HOA fees:

$

Total loan payment:

$

Total interest amount:

$

Location

County

MONTGOMERY

Elementary School

Middle School

SANDY RUN

High School

UPPER DUBLIN

Listing Courtesy of Rhonda Rosenthal , BHHS Fox & Roach-Blue Bell

RealHub Information is provided exclusively for consumers' personal, non-commercial use, and it may not be used for any purpose other than to identify prospective properties consumers may be interested in purchasing. All information deemed reliable but not guaranteed and should be independently verified. All properties are subject to prior sale, change or withdrawal. RealHub website owner shall not be responsible for any typographical errors, misinformation, misprints and shall be held totally harmless.

Agent Michele Barkman

AGENT

Michele Barkman

Call Michele today to schedule a private showing.


* Listings on this website come from the FMLS IDX Compilation and may be held by brokerage firms other than the owner of this website. The listing brokerage is identified in any listing details. Information is deemed reliable but is not guaranteed. If you believe any FMLS listing contains material that infringes your copyrighted work please click here to review our DMCA policy and learn how to submit a takedown request.© 2024 FMLS.
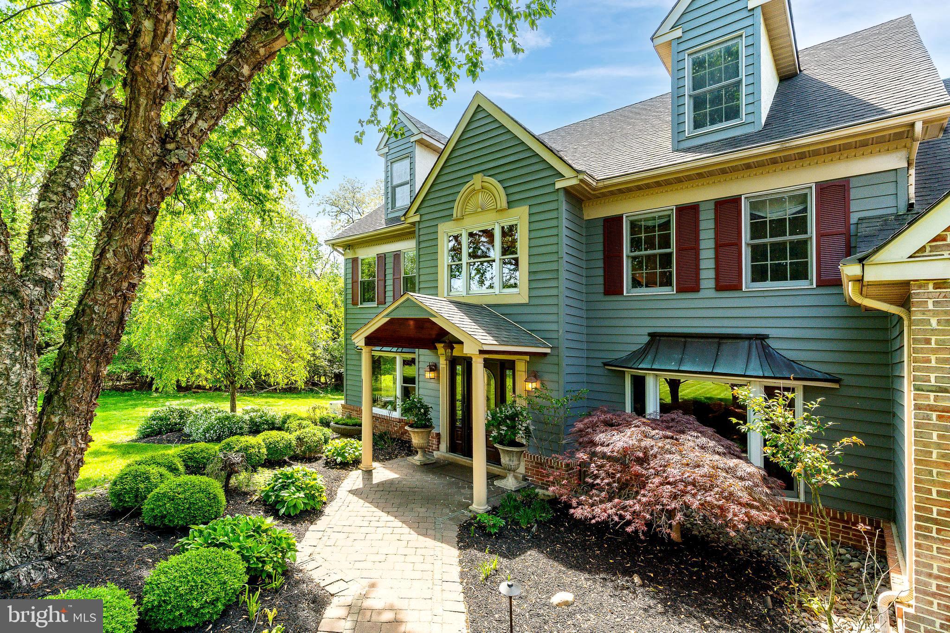
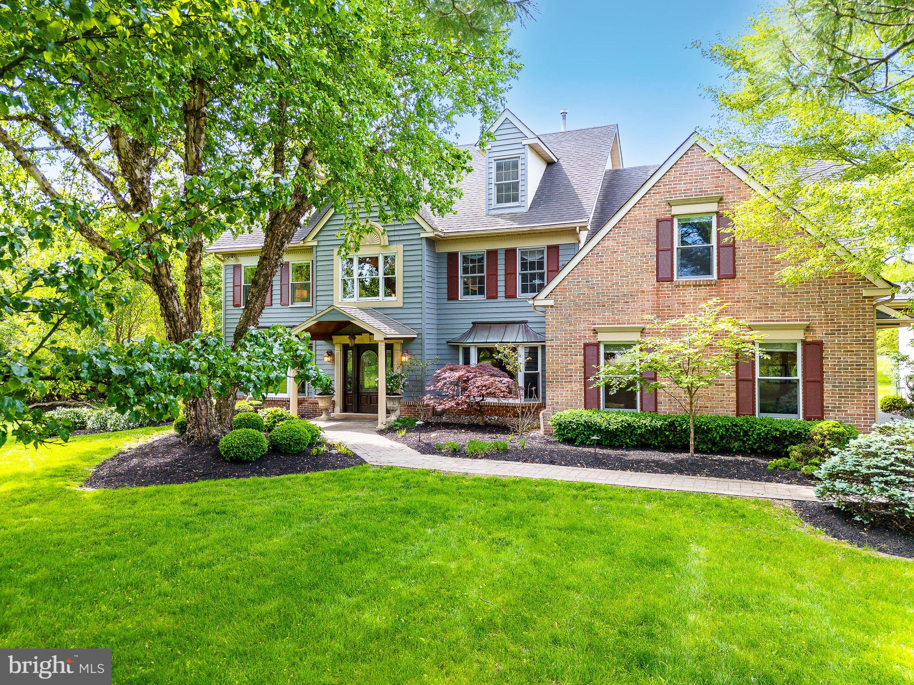
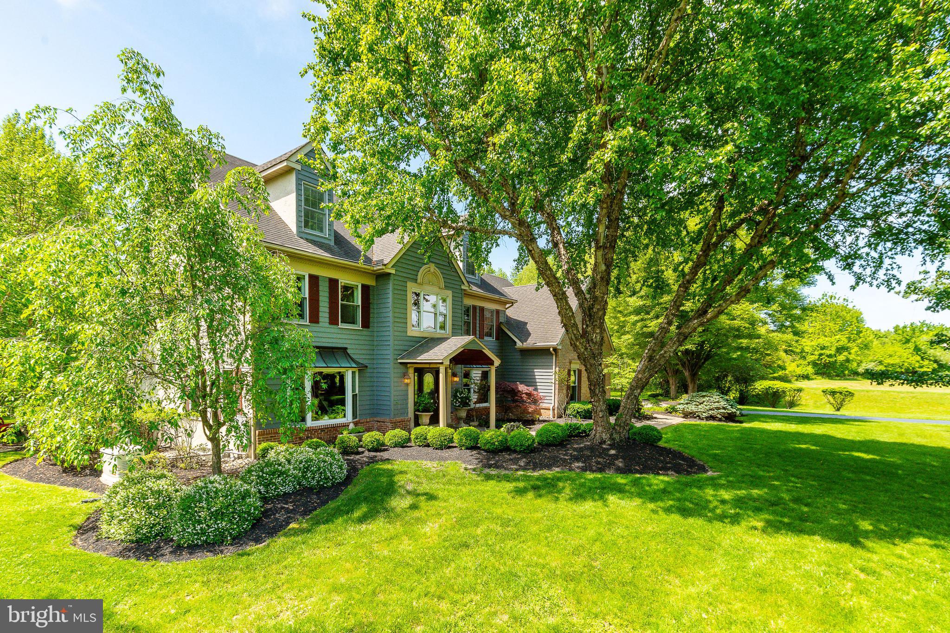
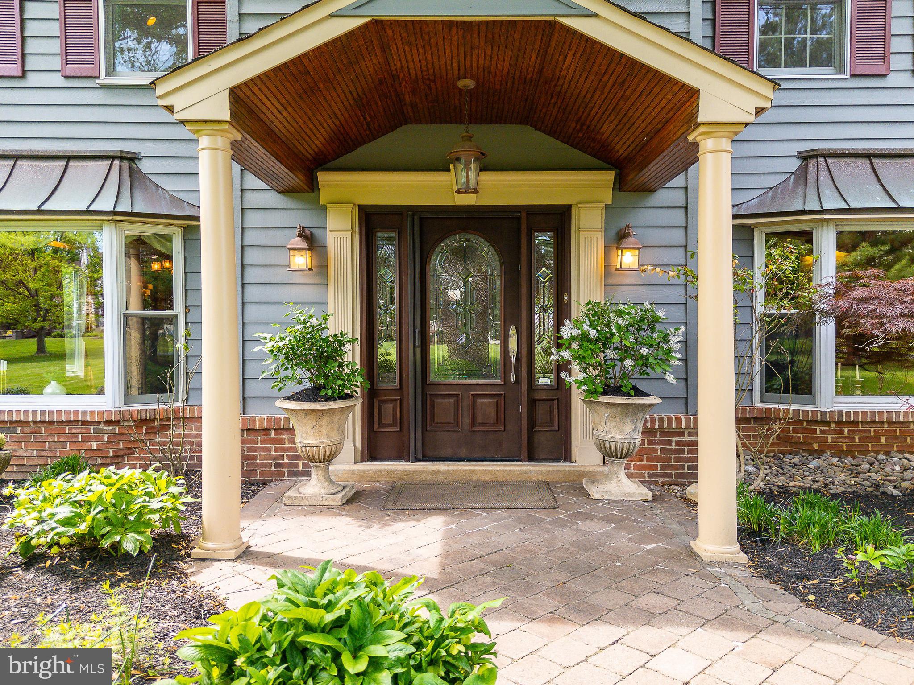
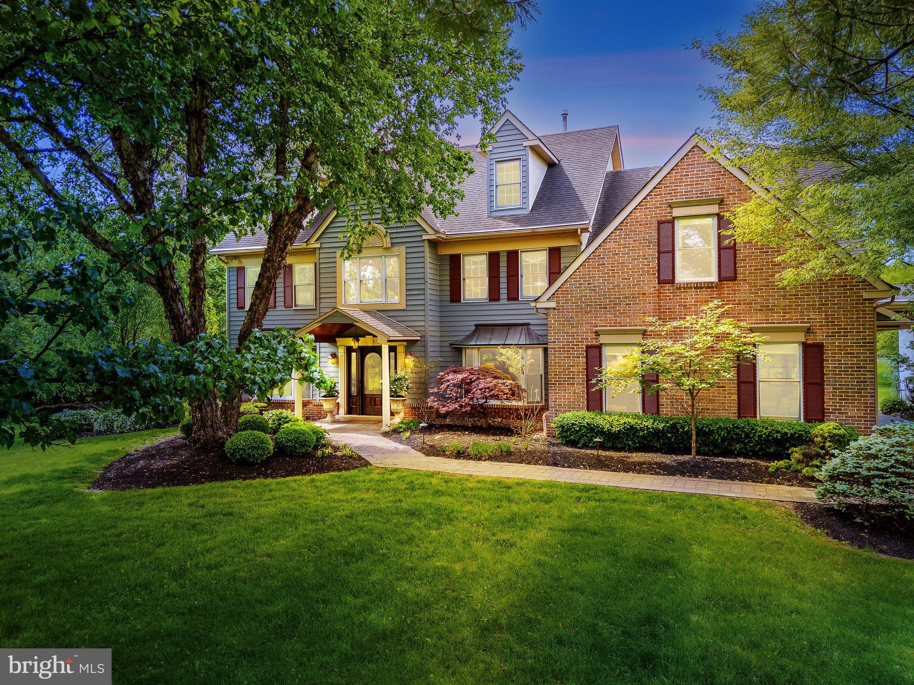
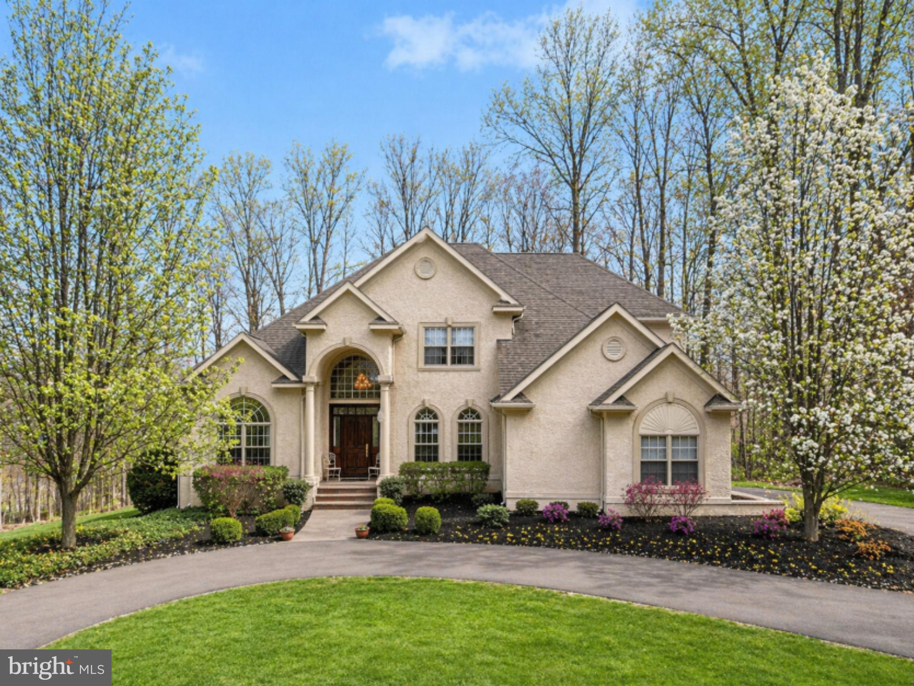
Welcome to 1275 Tressler Drive!  It’s hard to describe everything that makes this home so special. The original owners (1994) have cared for, expanded, and improved the home with thought, attention to detail, and the highest quality finishes throughout.  

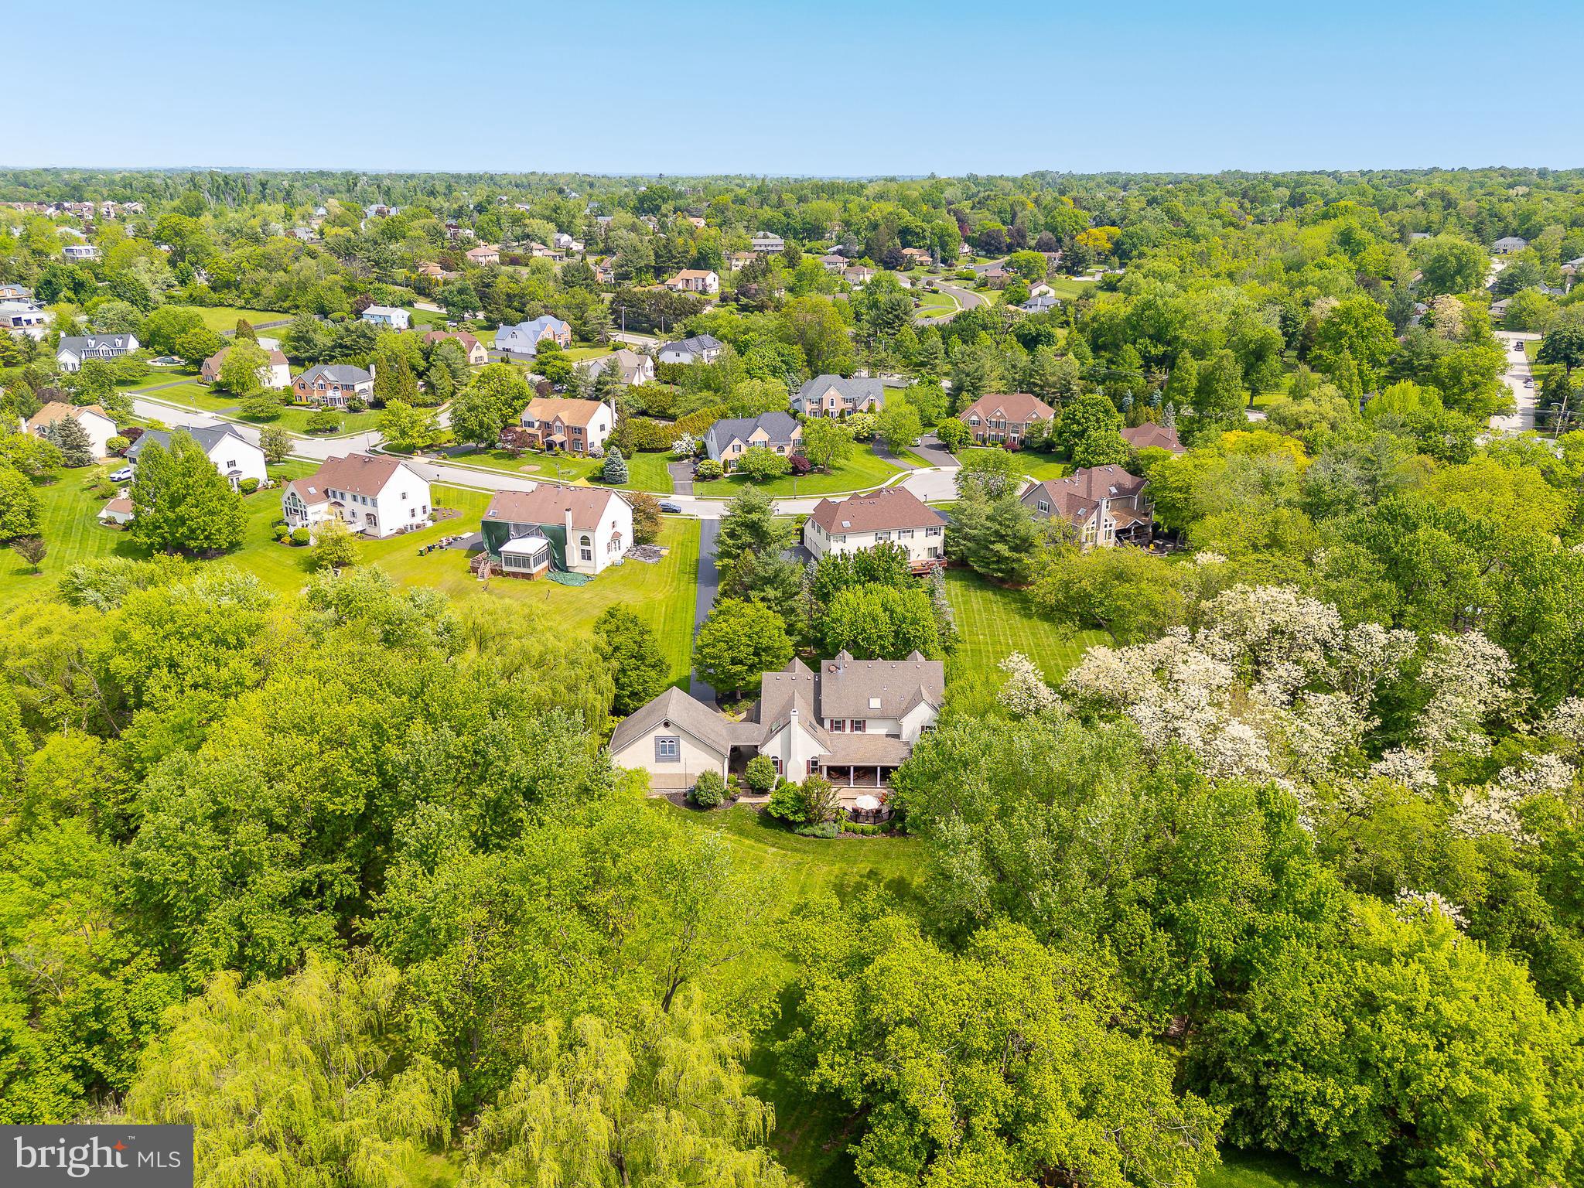
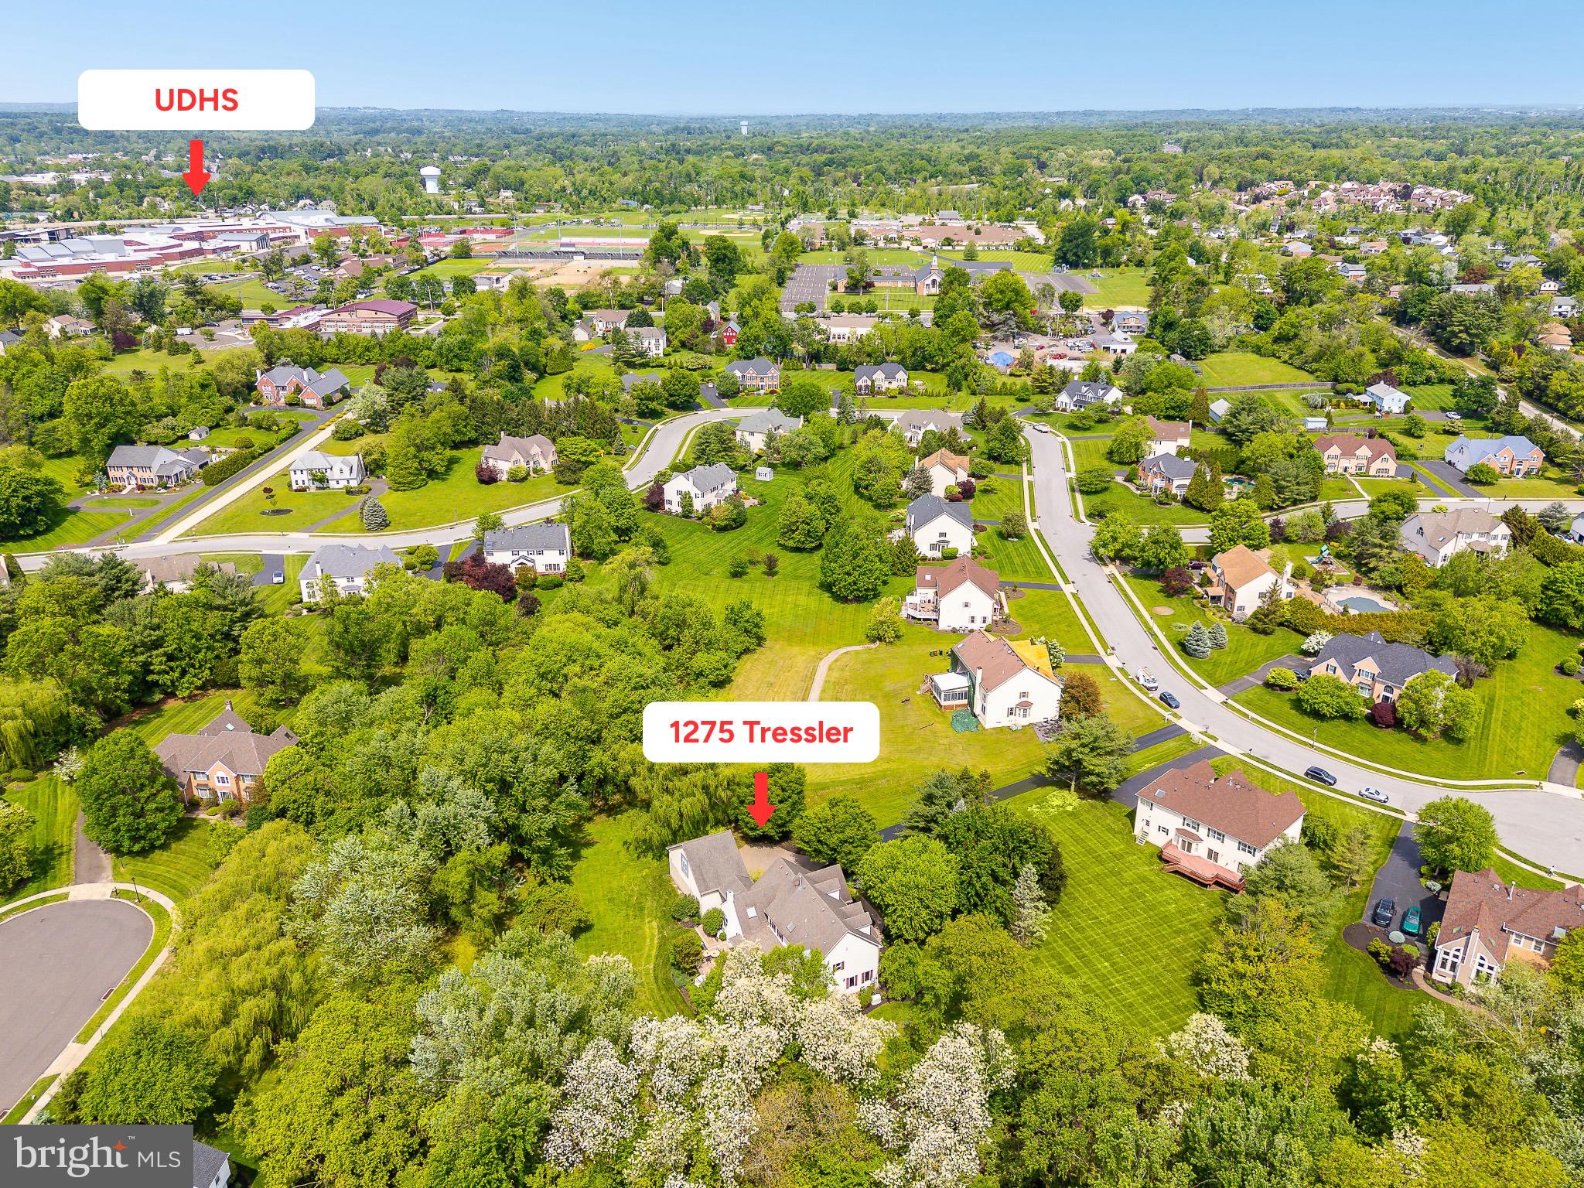
Nestled in a neighborhood in the heart of Fort Washington, 1275 Tressler is close to Upper Dublin Township parks and schools.  It’s convenient to shopping, dining, SEPTA, and major routes (PA TP, Rt 309.)  

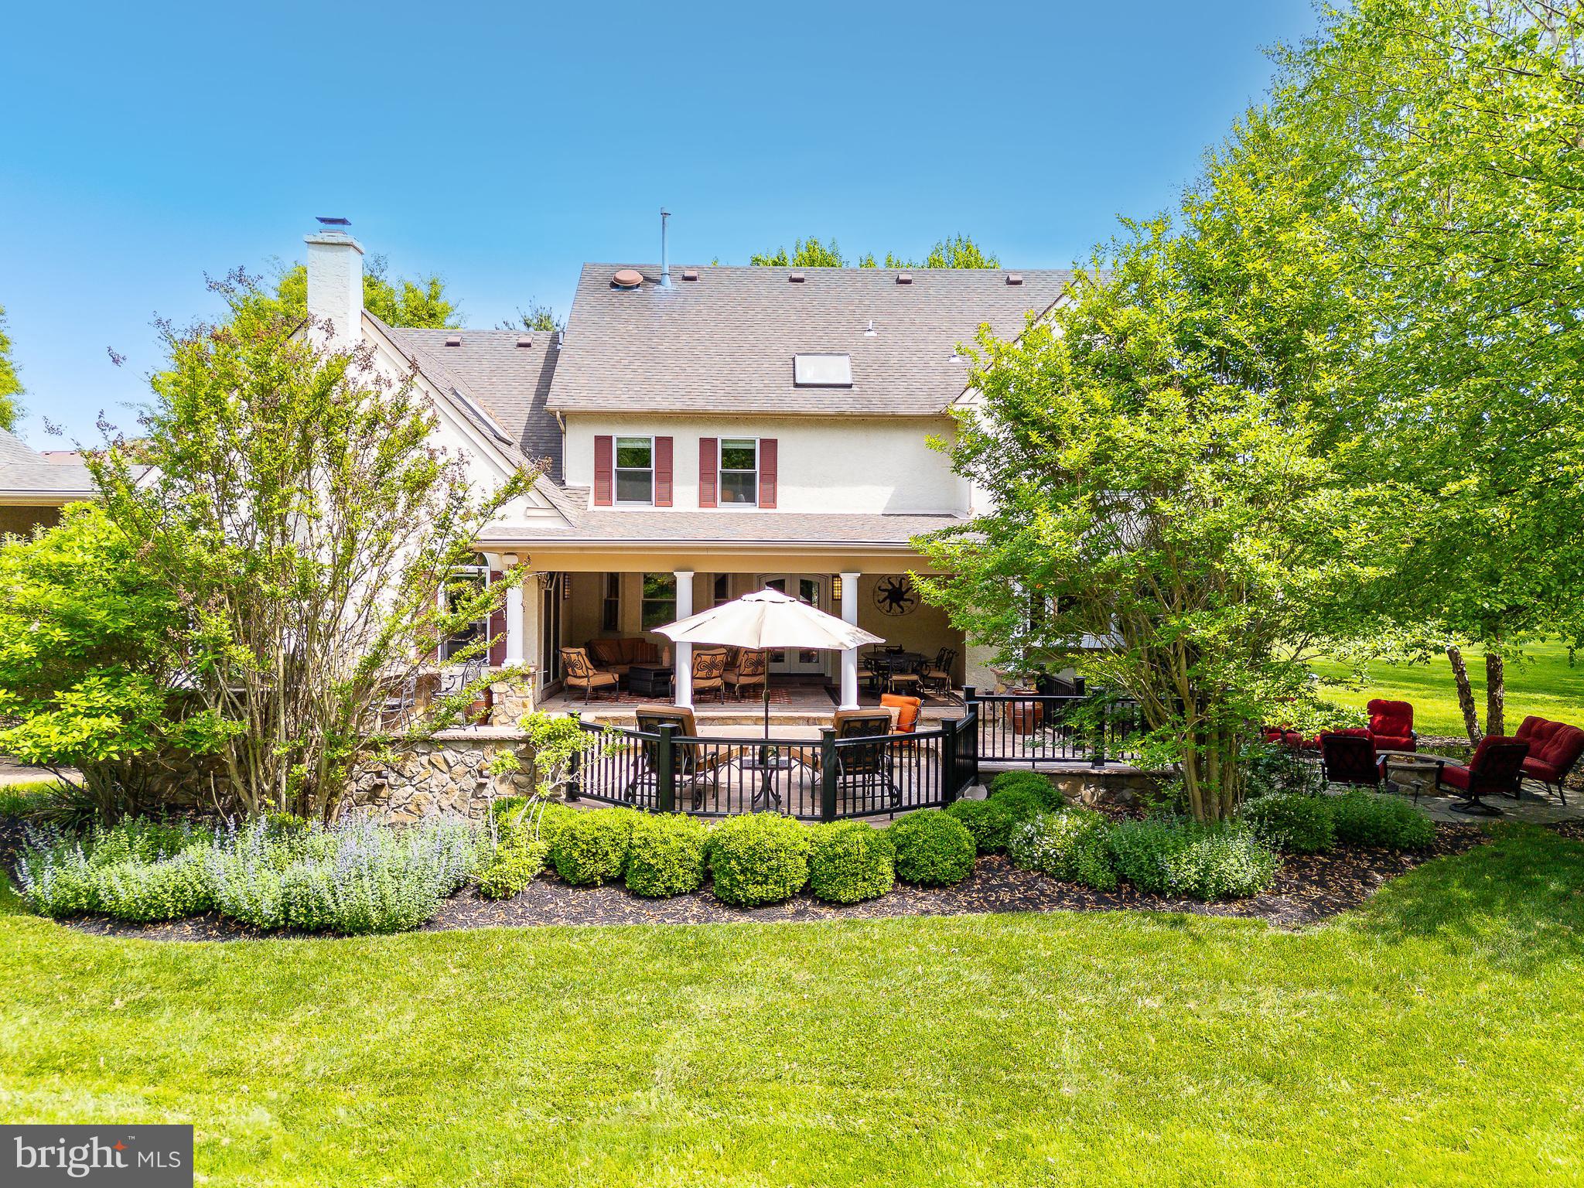
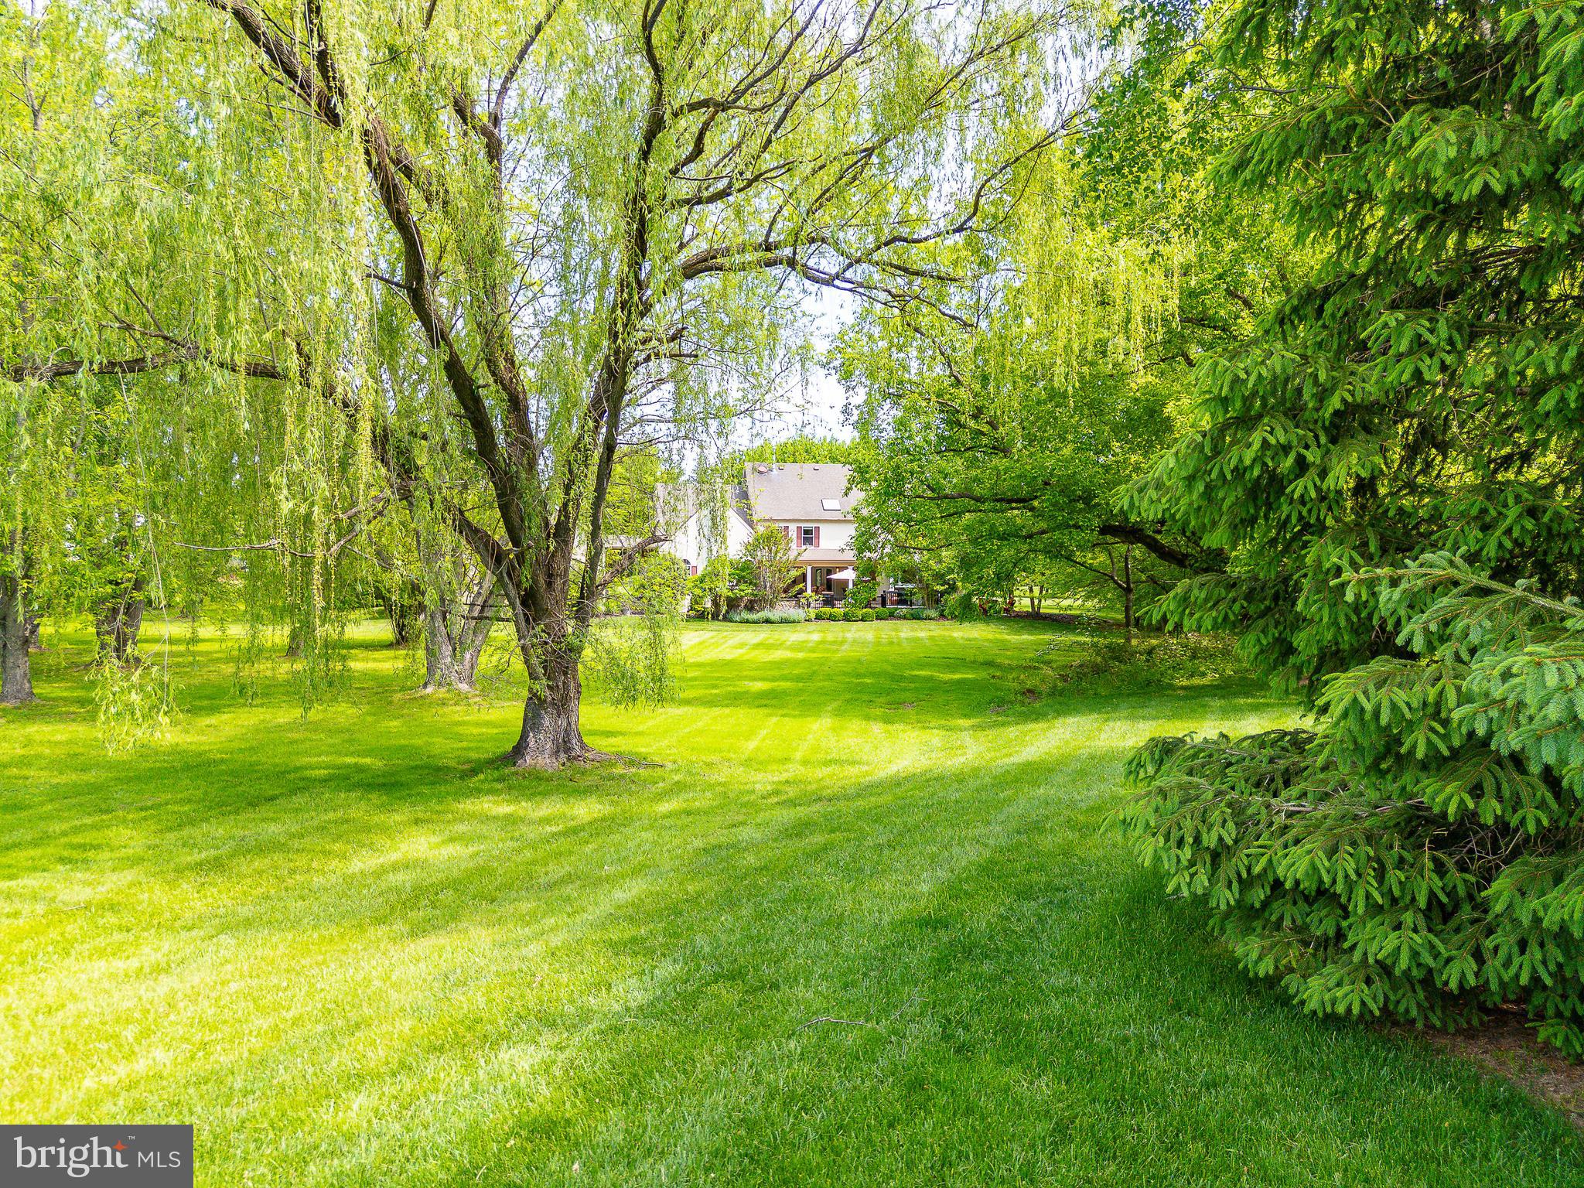
BUT – it feels like a private getaway.  On a large lot, this inviting home is surrounded by nature.  It has perfectly curated spaces for family and friends, gatherings both large and intimate, indoors and out.  

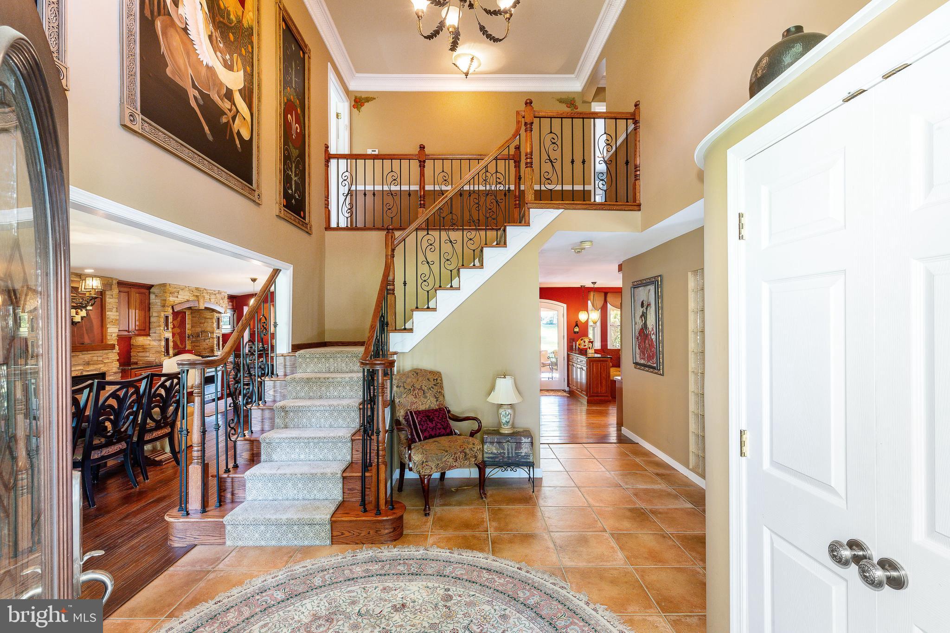
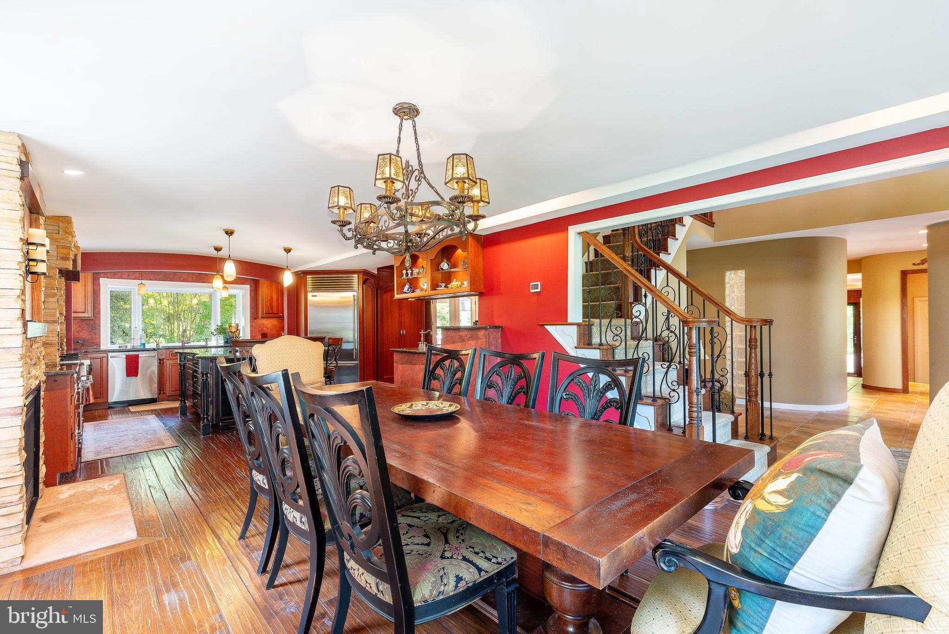
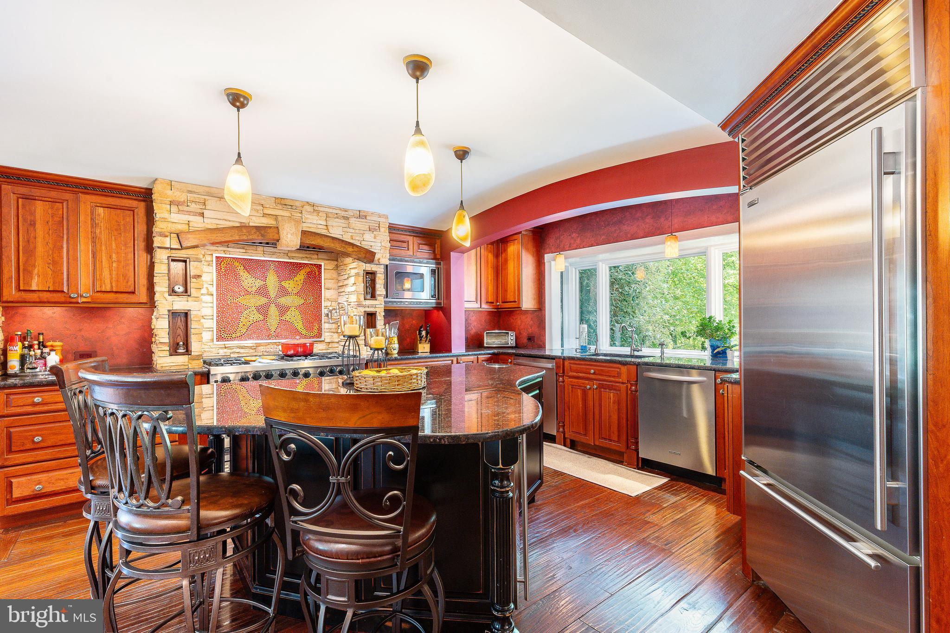
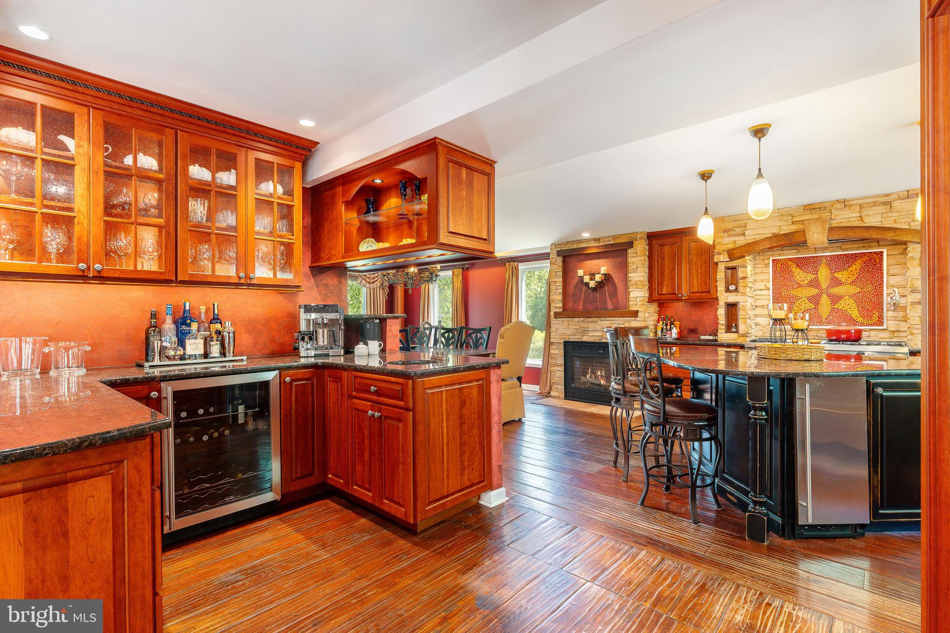
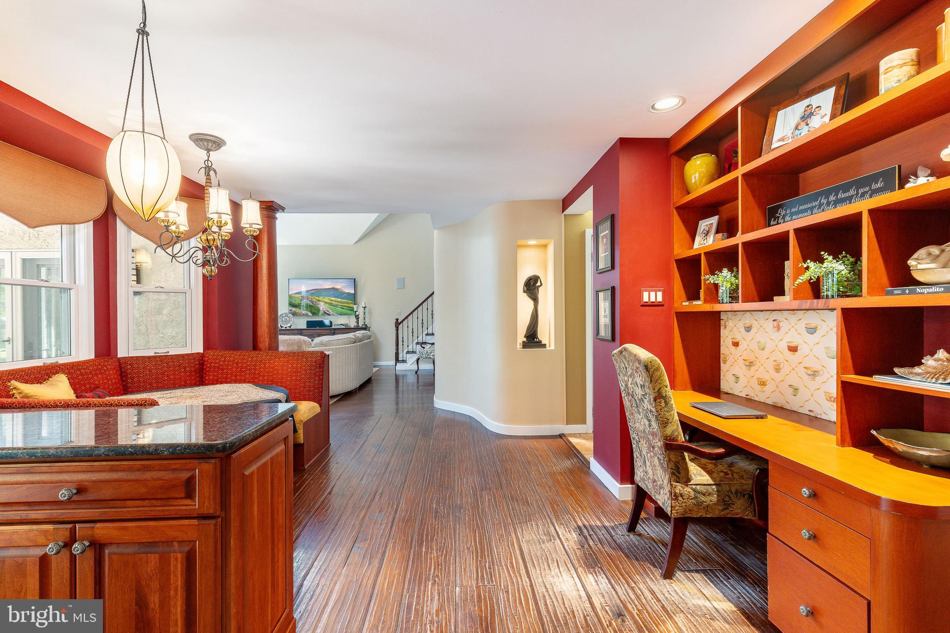
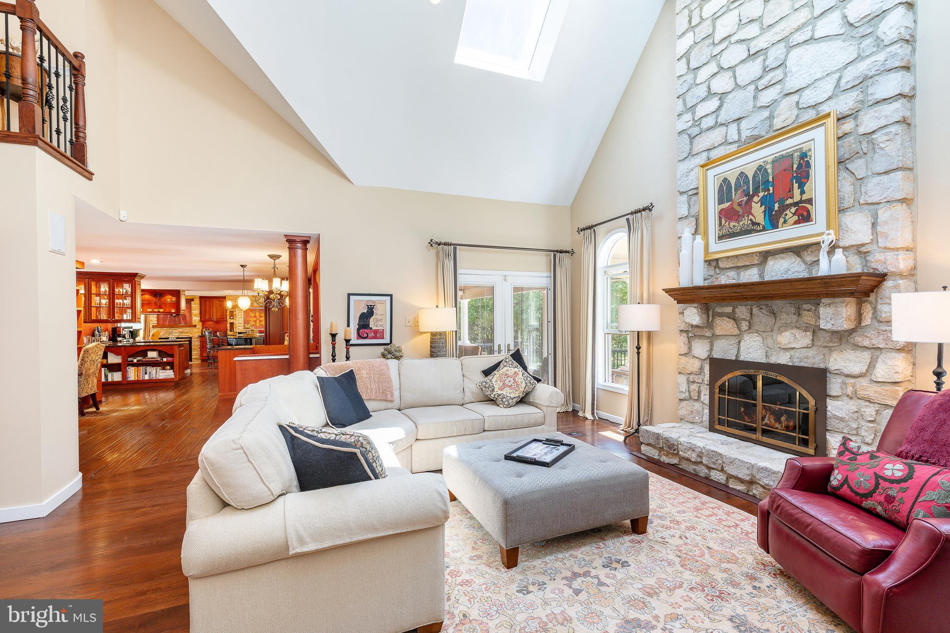
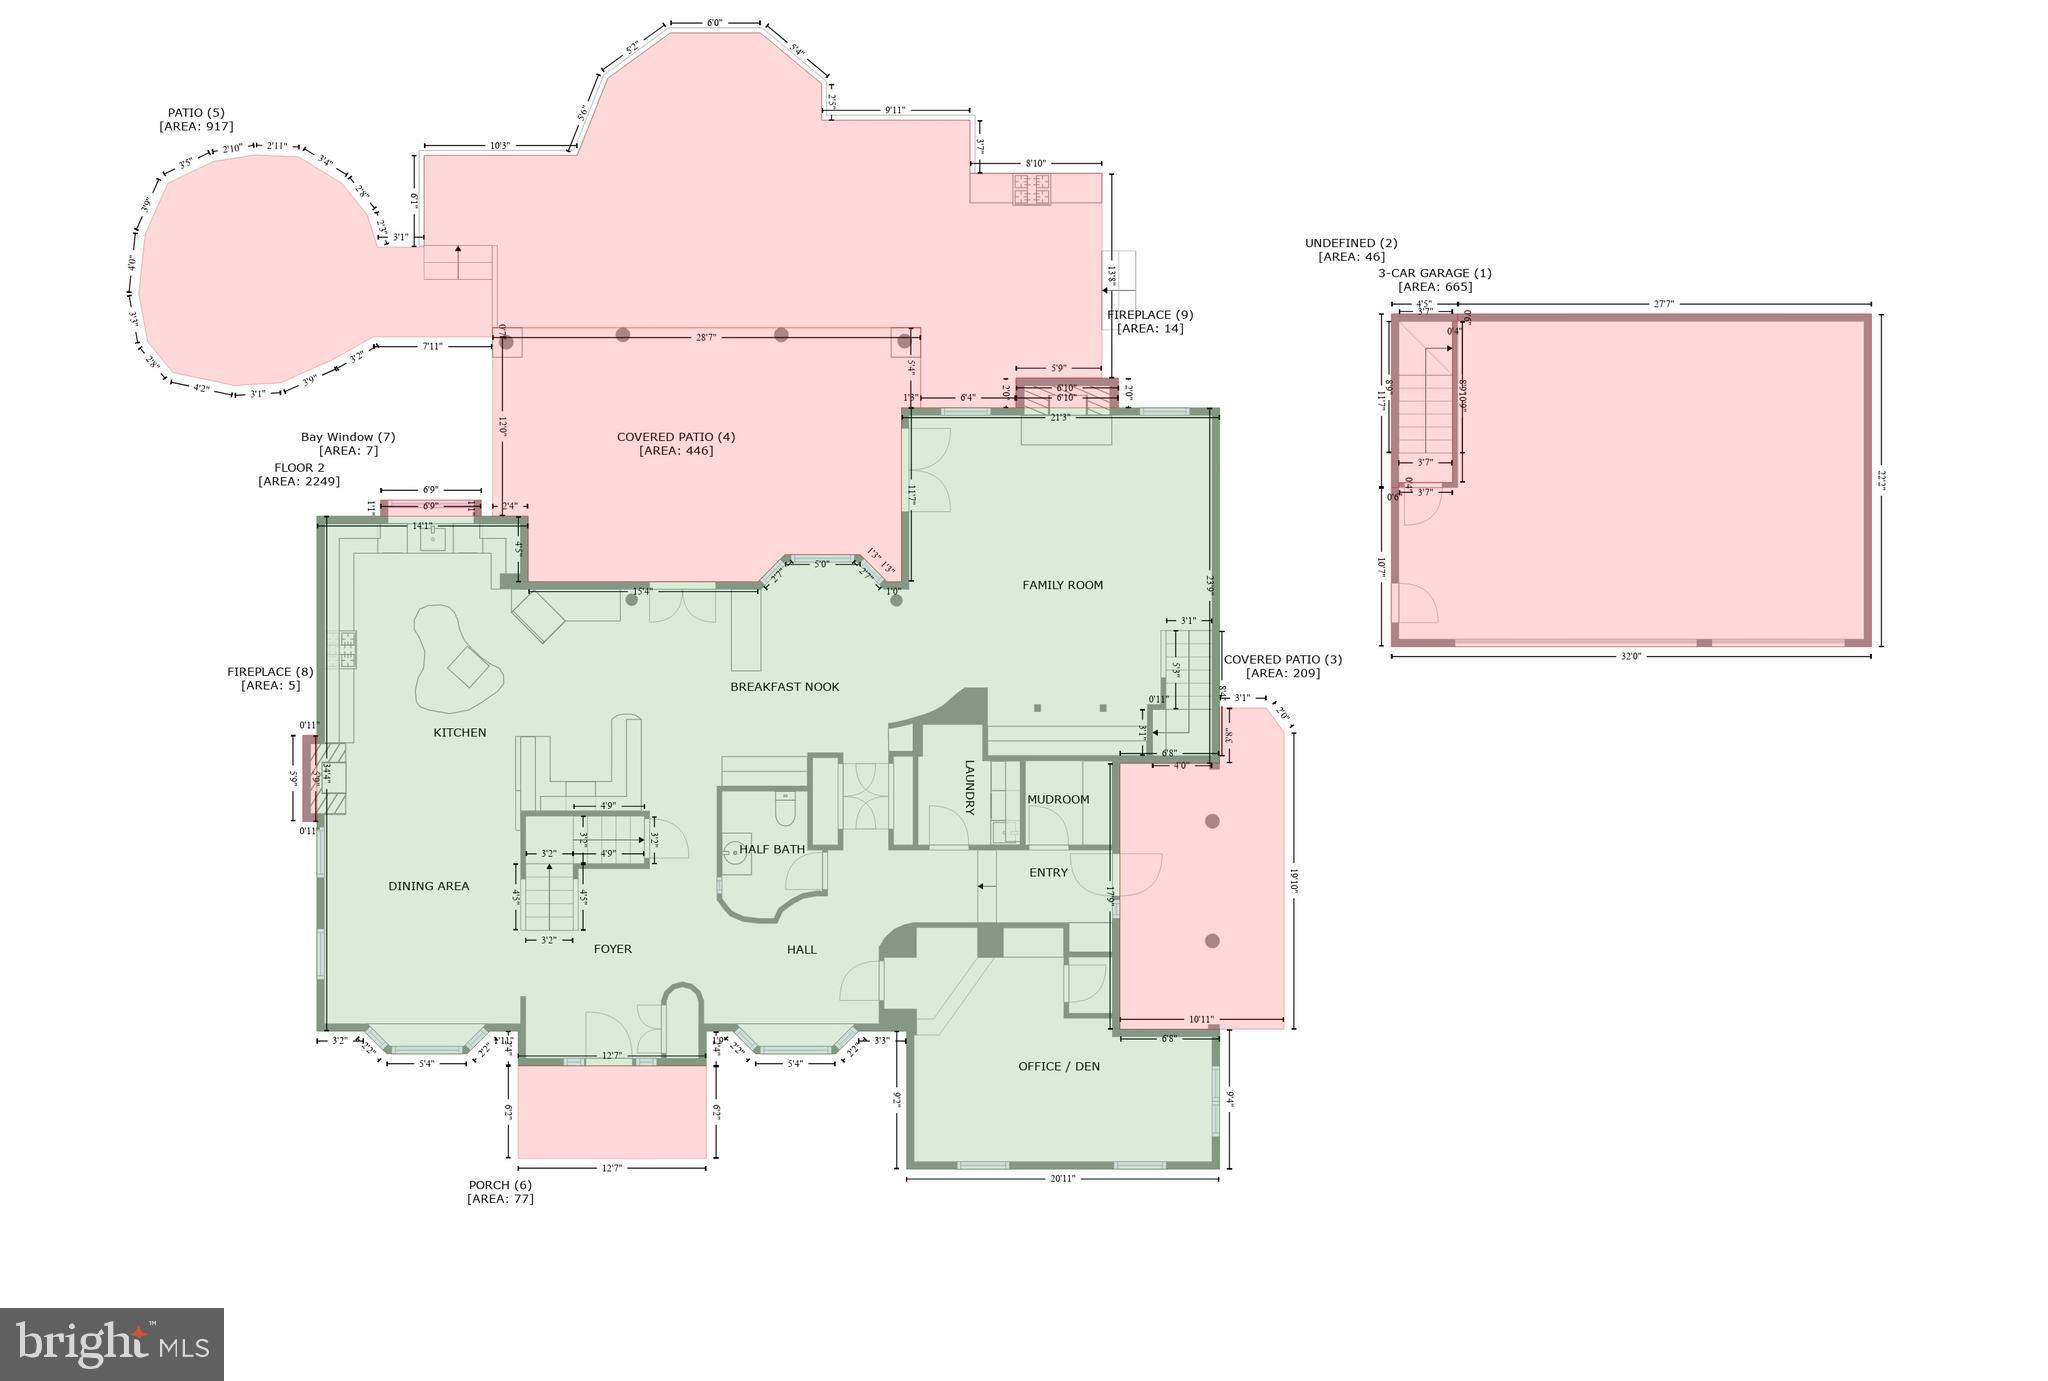
Entering the foyer, to the left, the gourmet kitchen with fireplace, large island, and stone finishes opens to an expansive dining area, allowing guests/family to mingle, eat, and interact while cooking.   There is a custom pantry and separate bar/coffee serving area with beautiful glass cabinetry.  Between the kitchen and family room, a cozy booth provides a special option for casual dining, games, or homework.

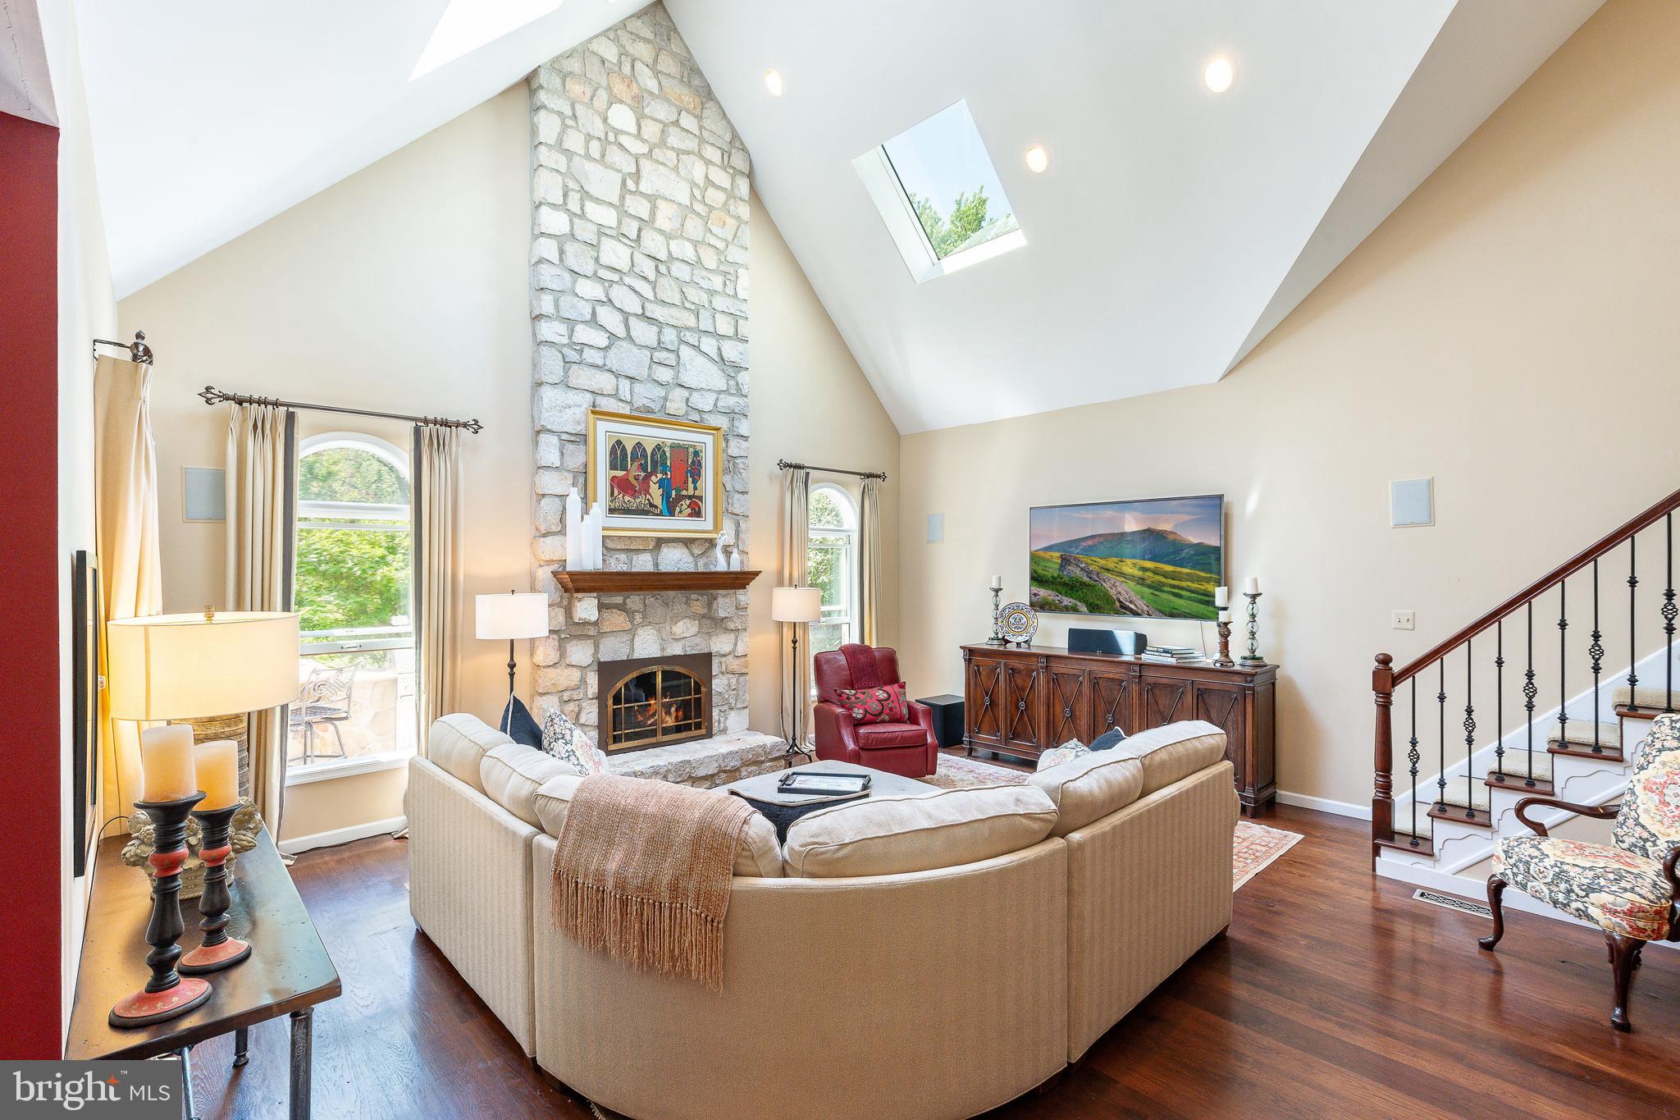
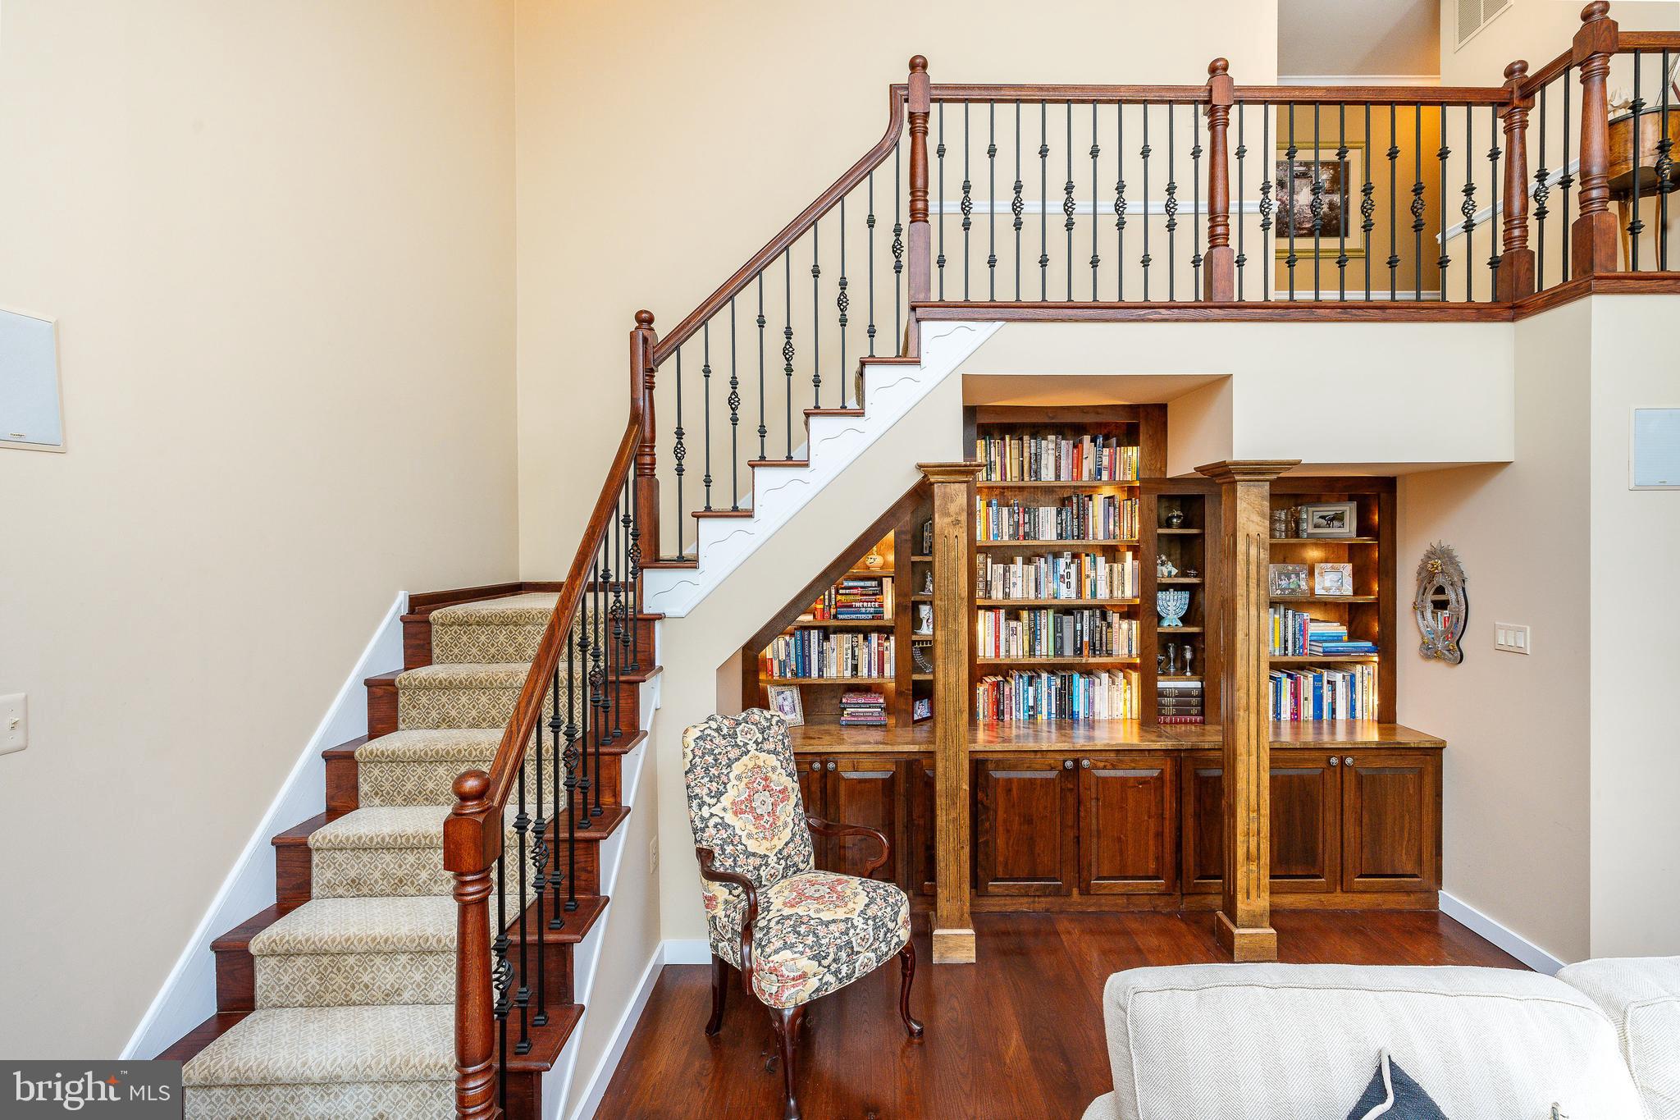
The light-filled, 2 story family room features a floor-to-ceiling stone fireplace, access to the porch, and built in bookshelves tucked under the back staircase.  

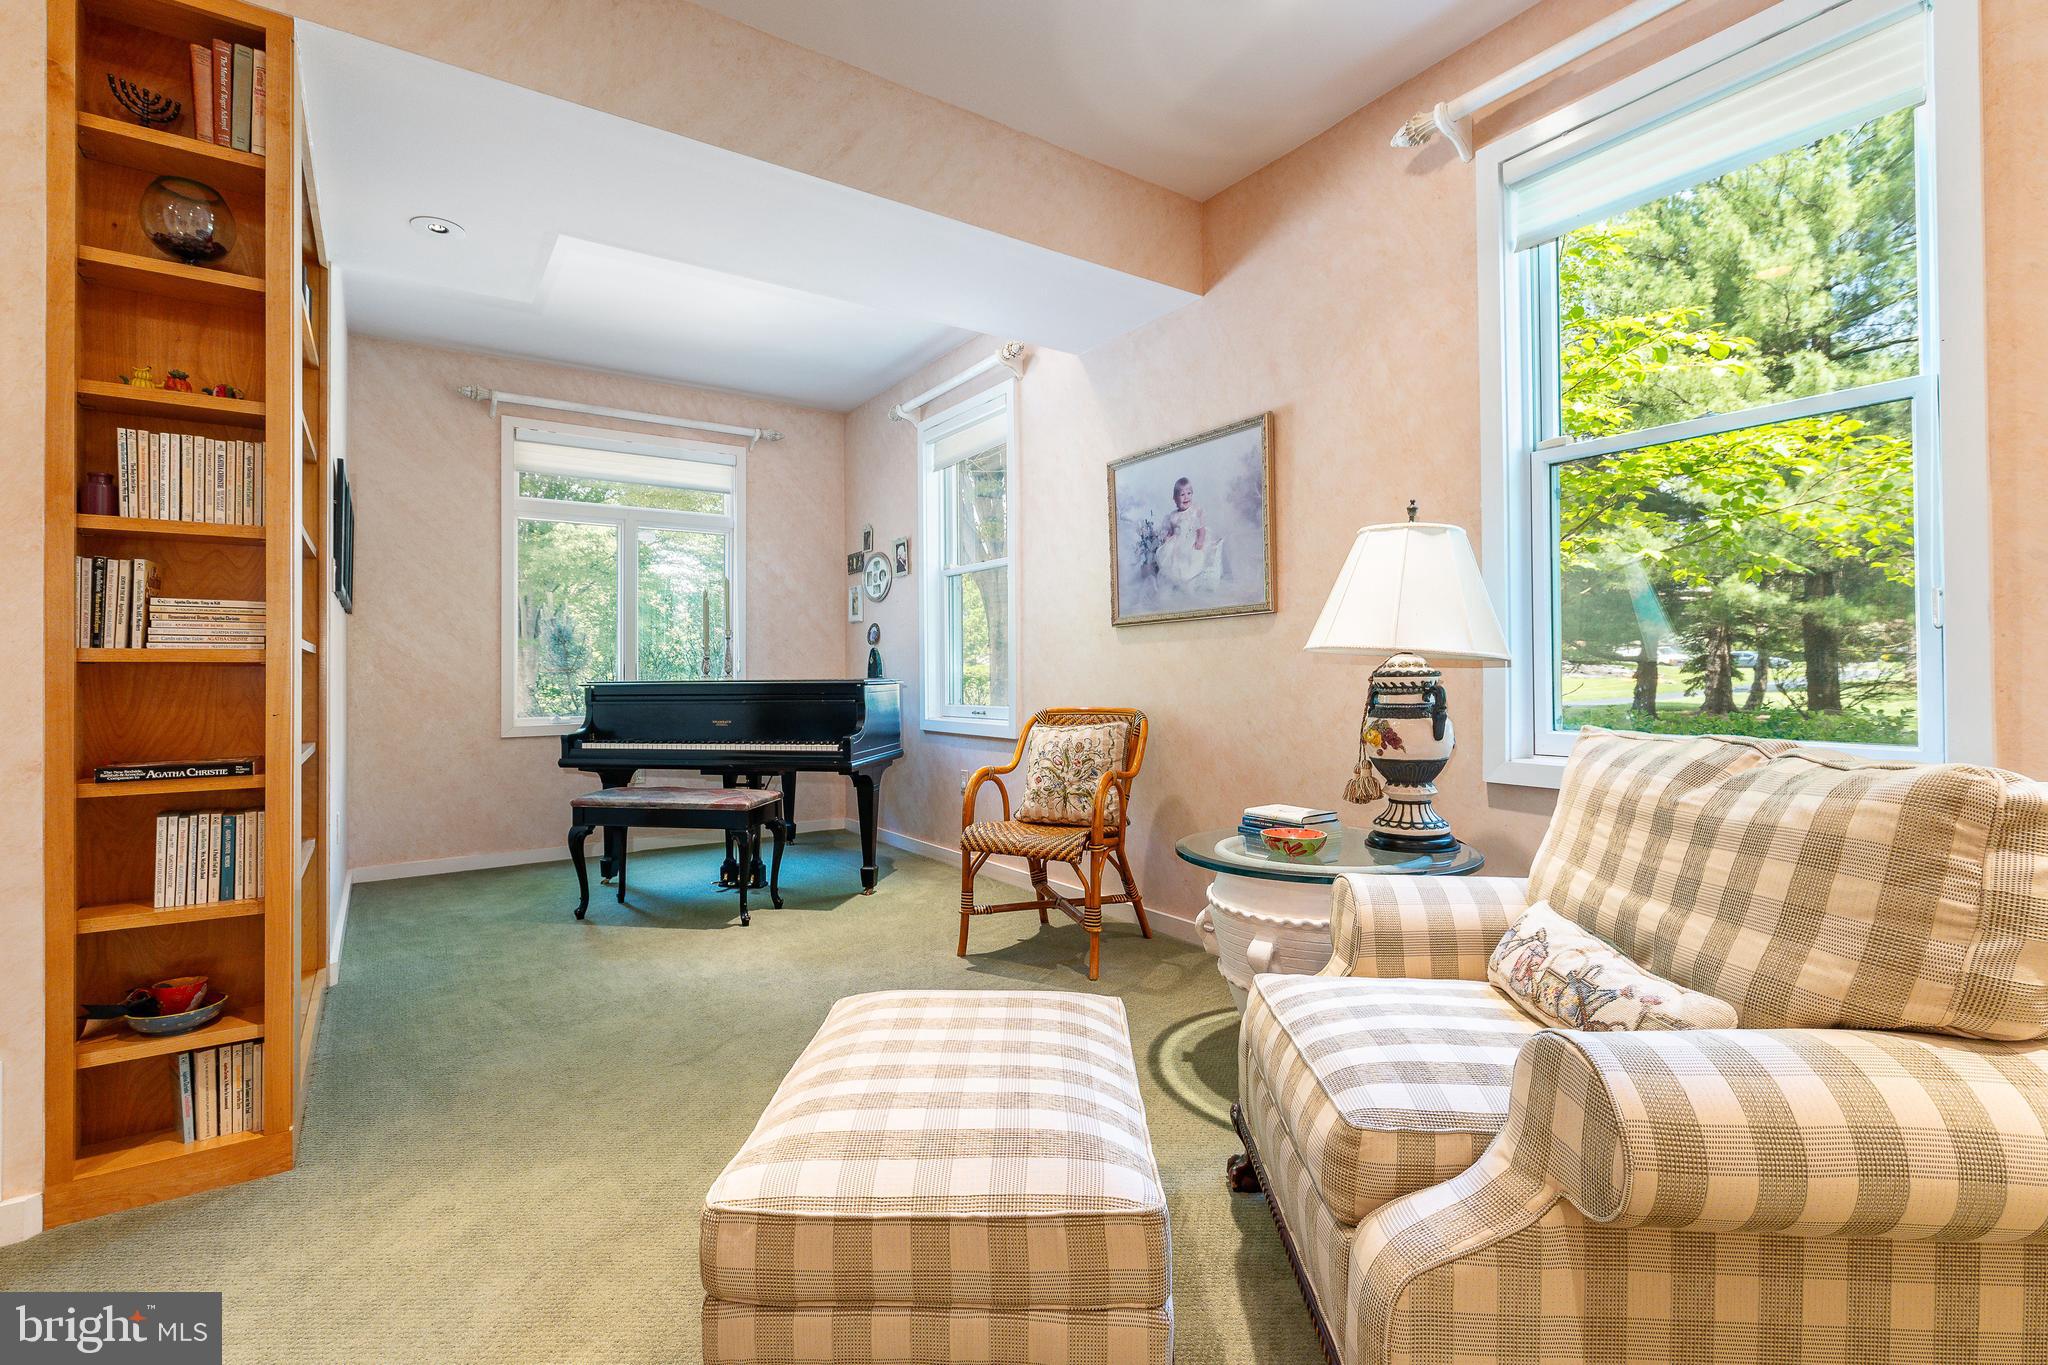
An additional space, currently used as a music and reading room – could be an office, den, main floor guest space, etc.  The laundry room and separate mud room complete the main floor.

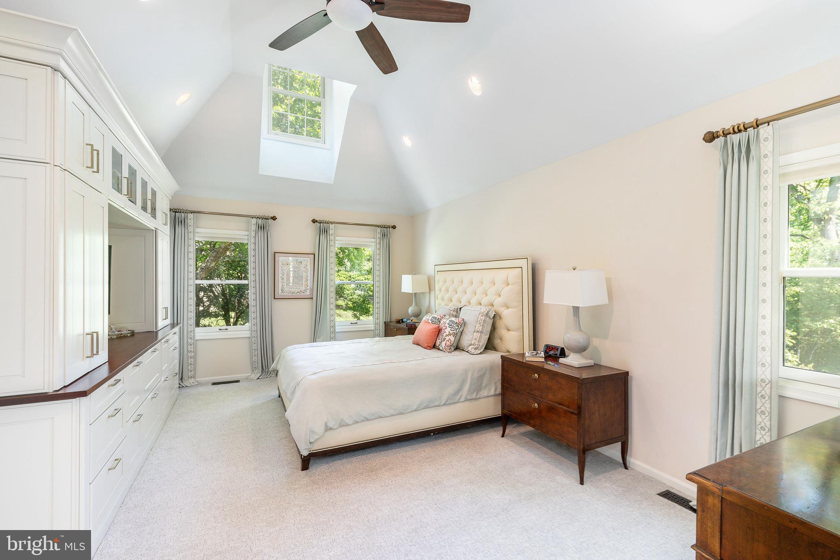
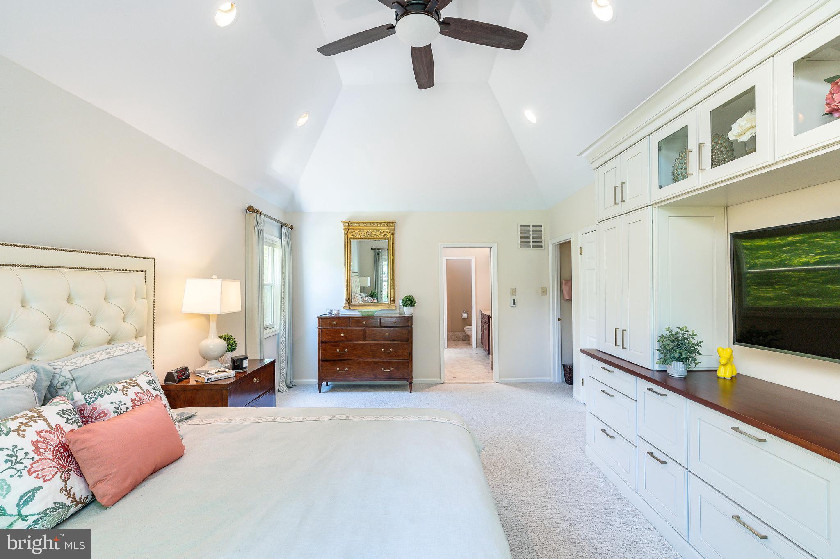
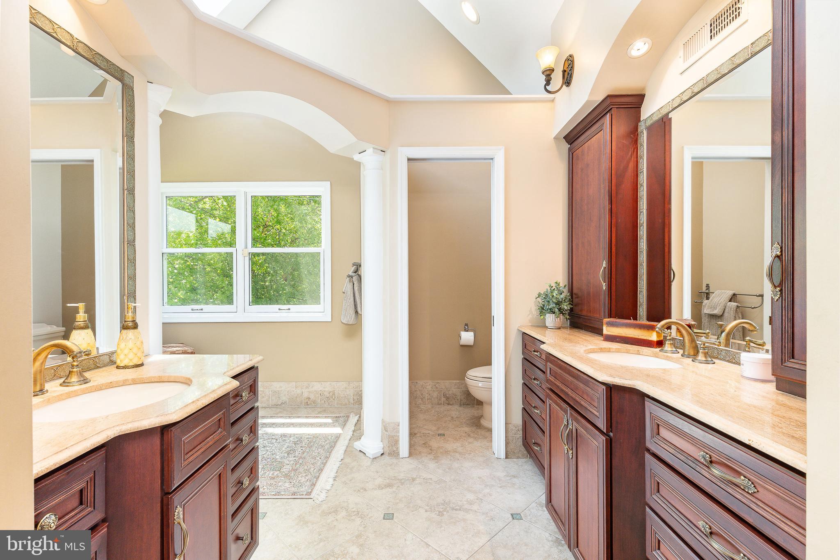
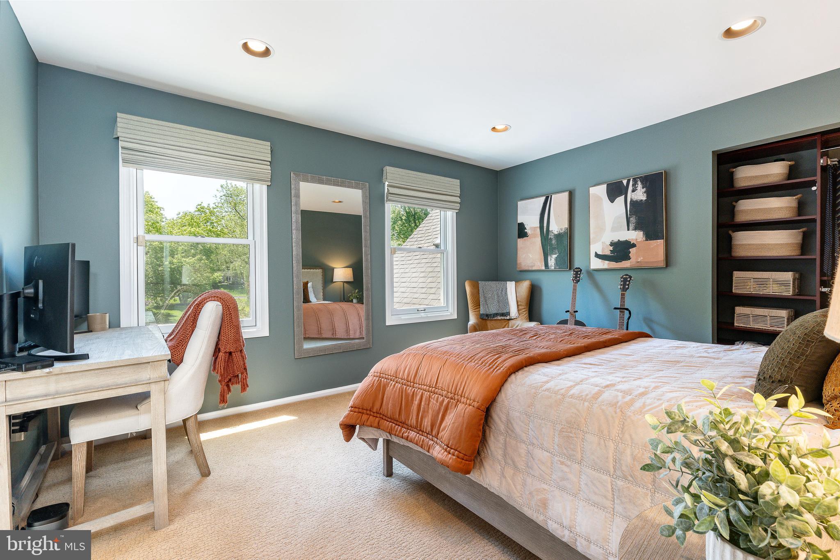
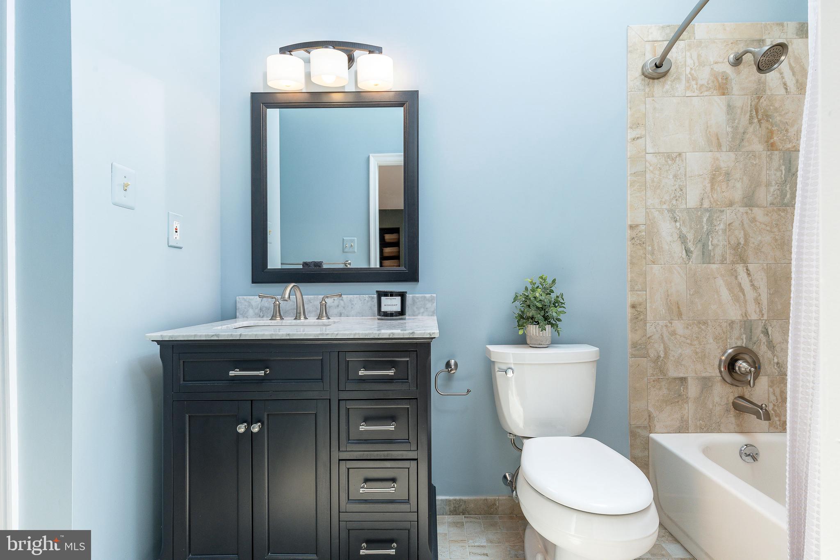
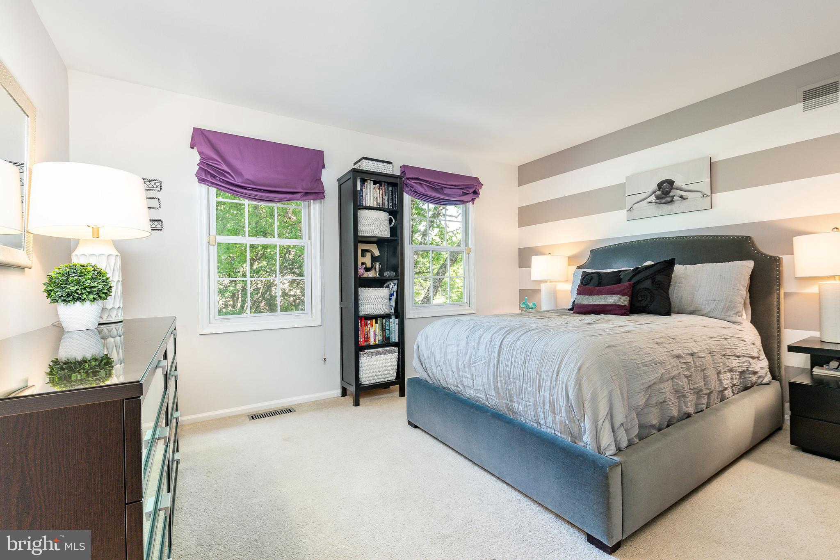
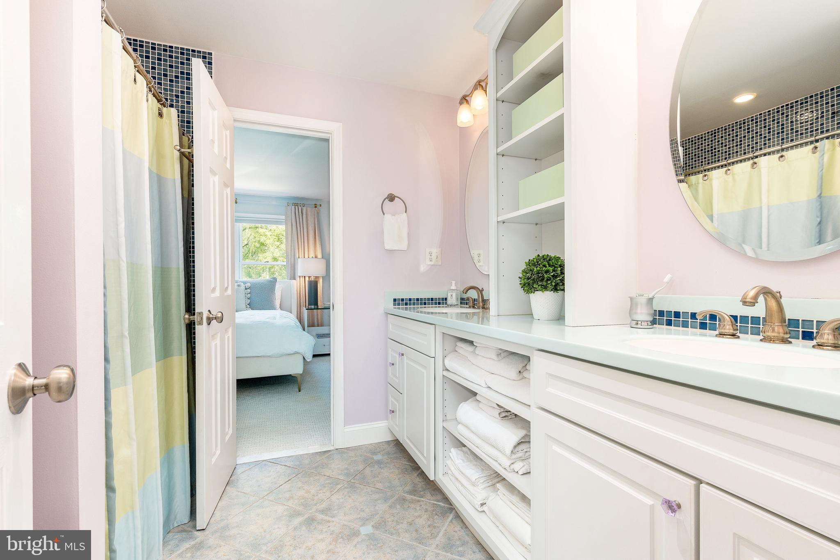
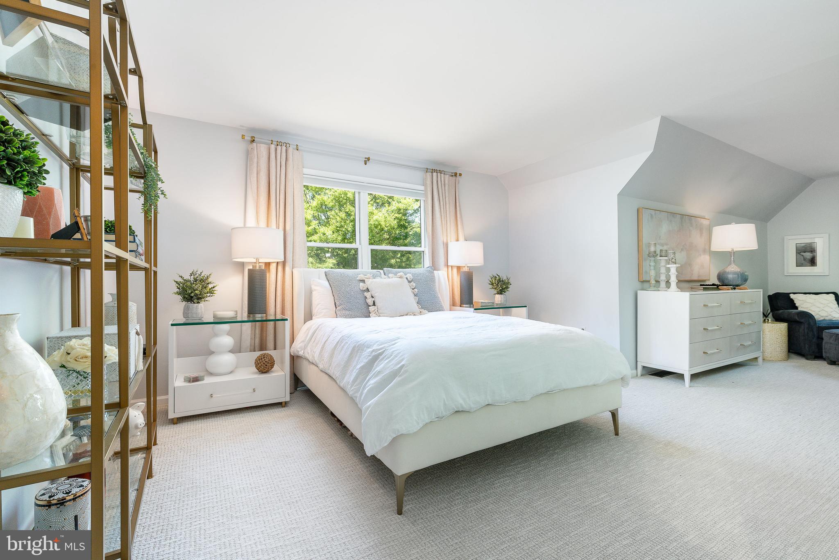
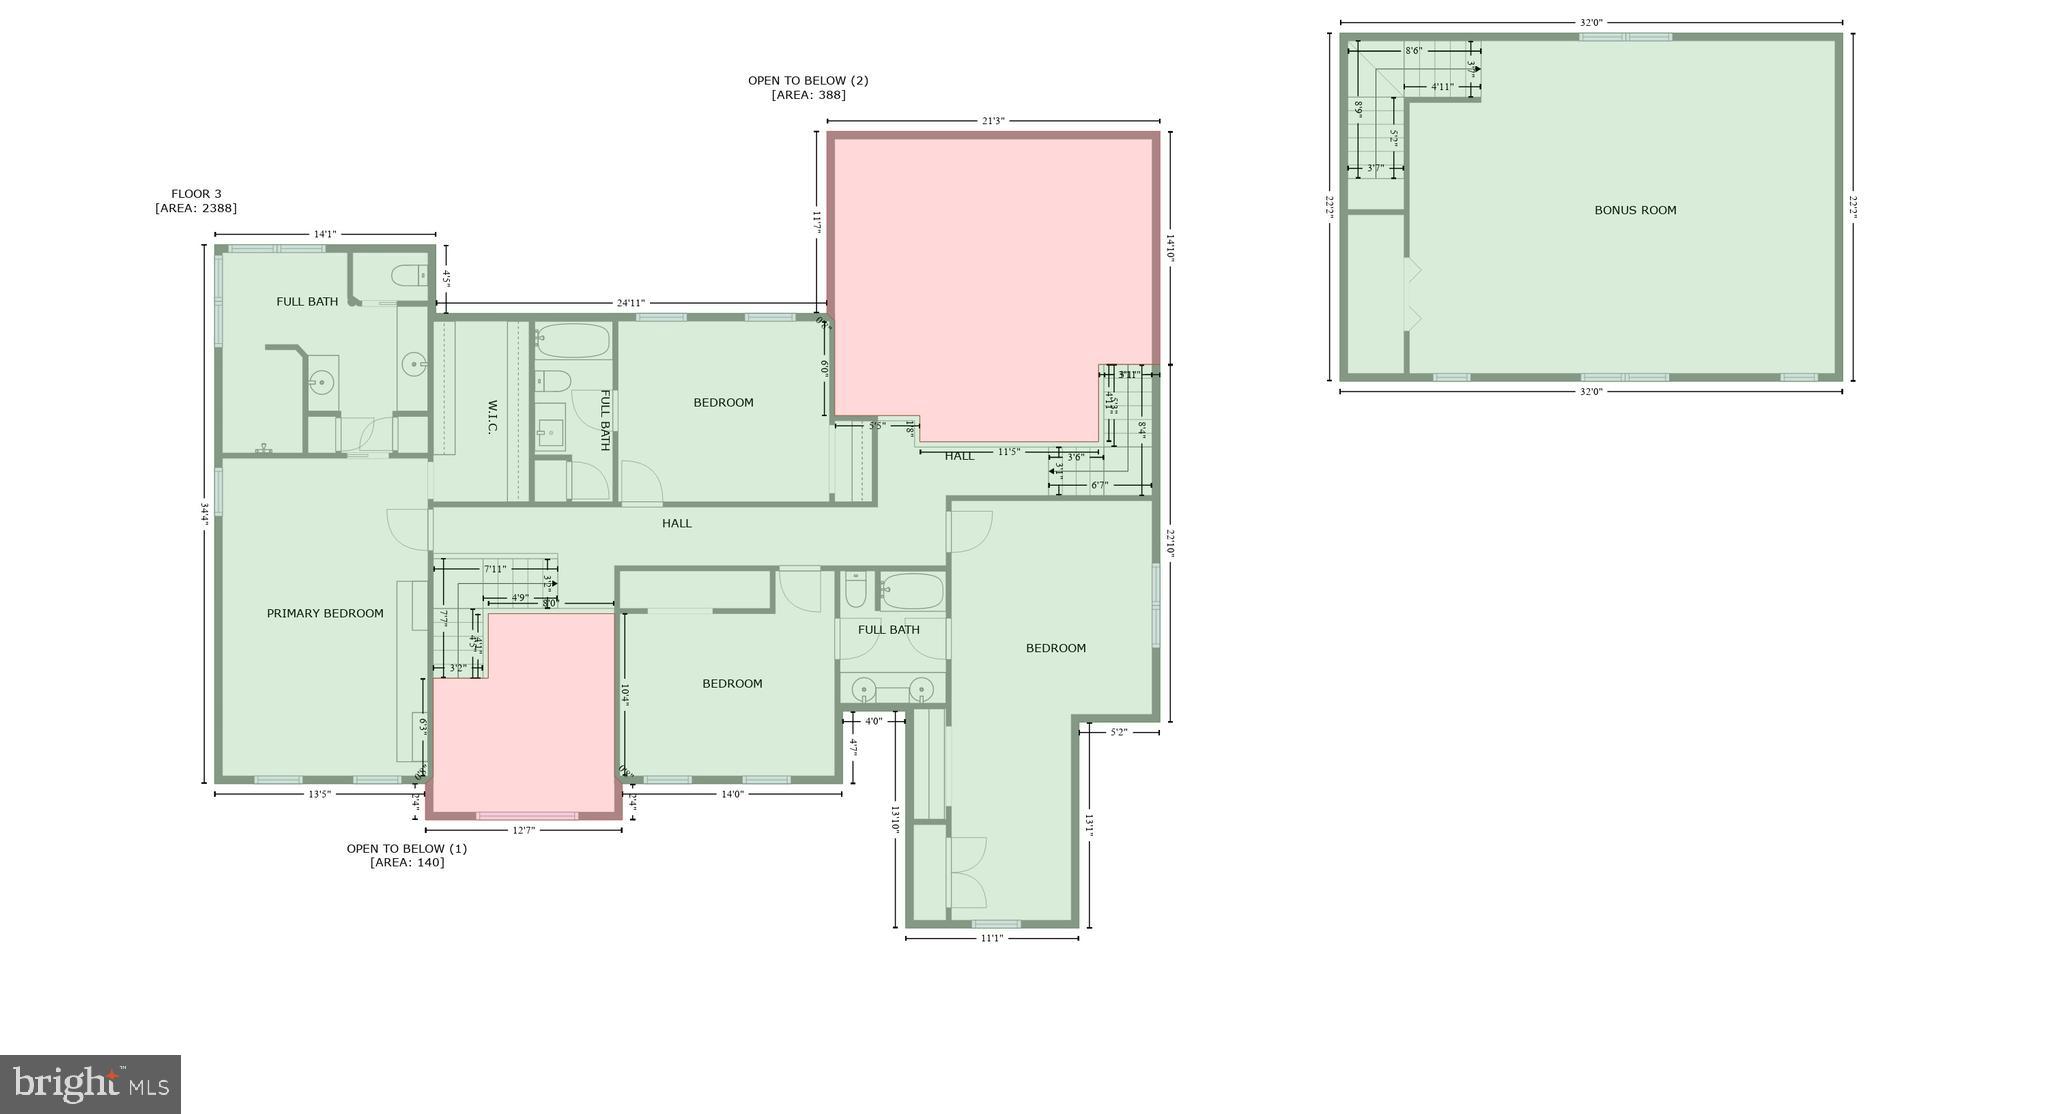
Upstairs, the primary bedroom is an oasis of calm, soothing colors with a walk-in closet.  The updated primary bath features a radiant heated floor, large private shower, and water closet.  BR 2 has an ensuite bathroom and overlooks the backyard.  BRs 3 and 4 share a jack-and-jill bath. BR 4 is expanded with a sitting area and built-in desk.

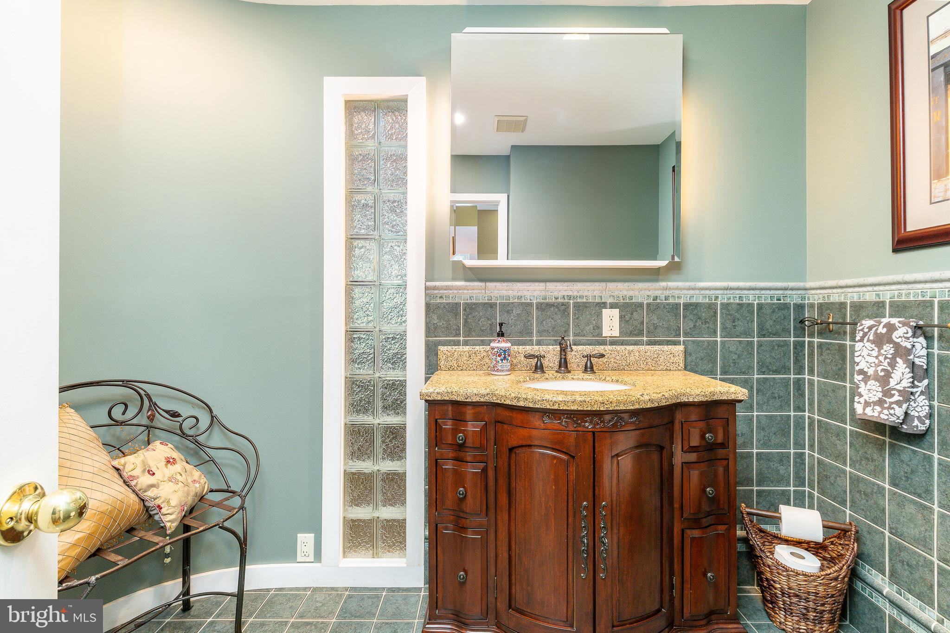
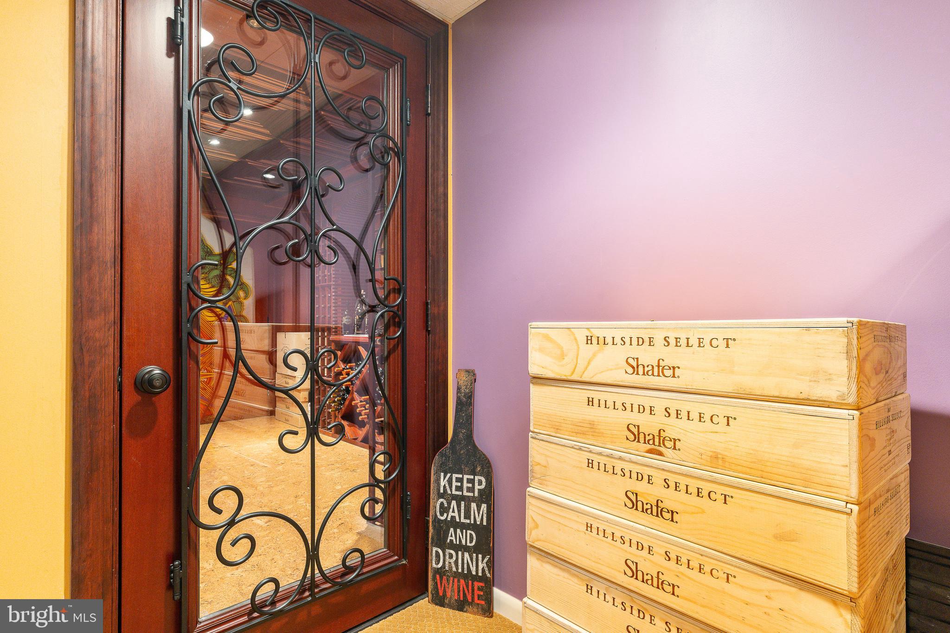
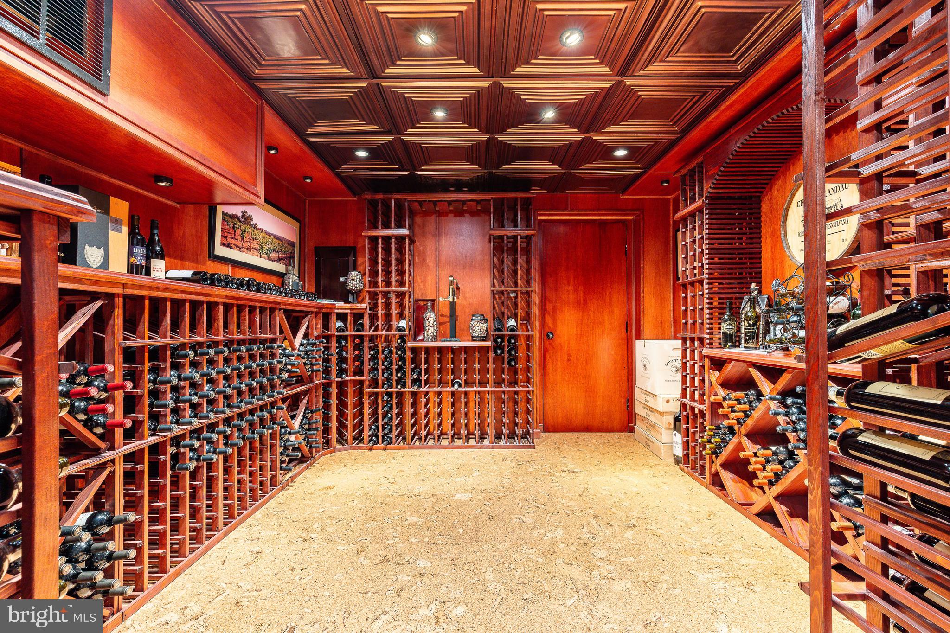
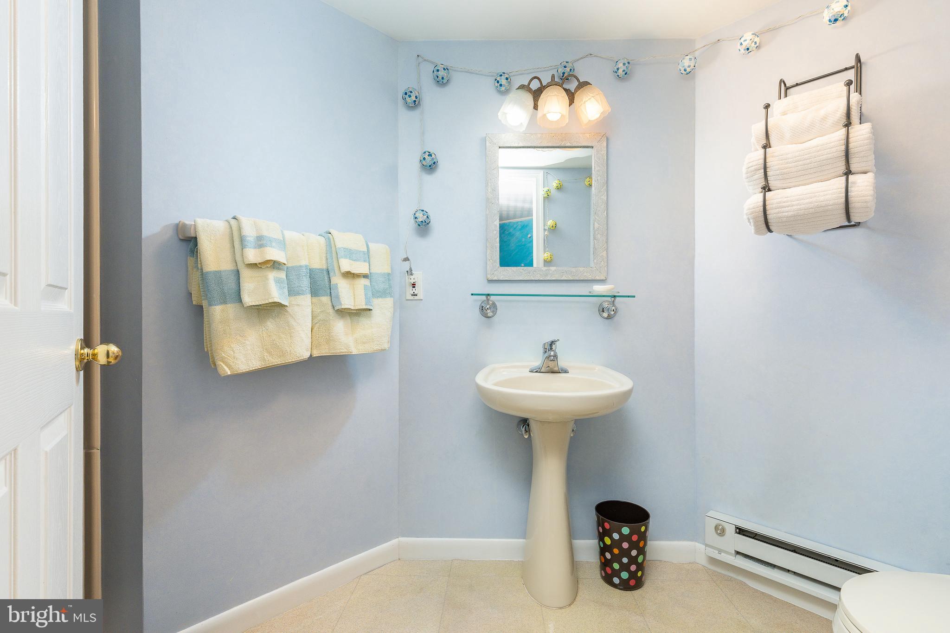
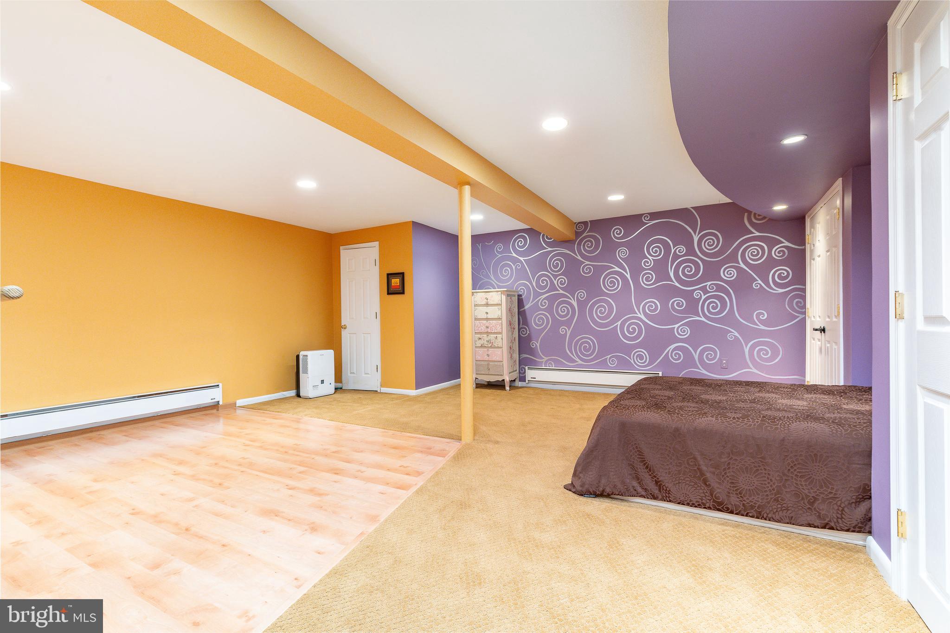
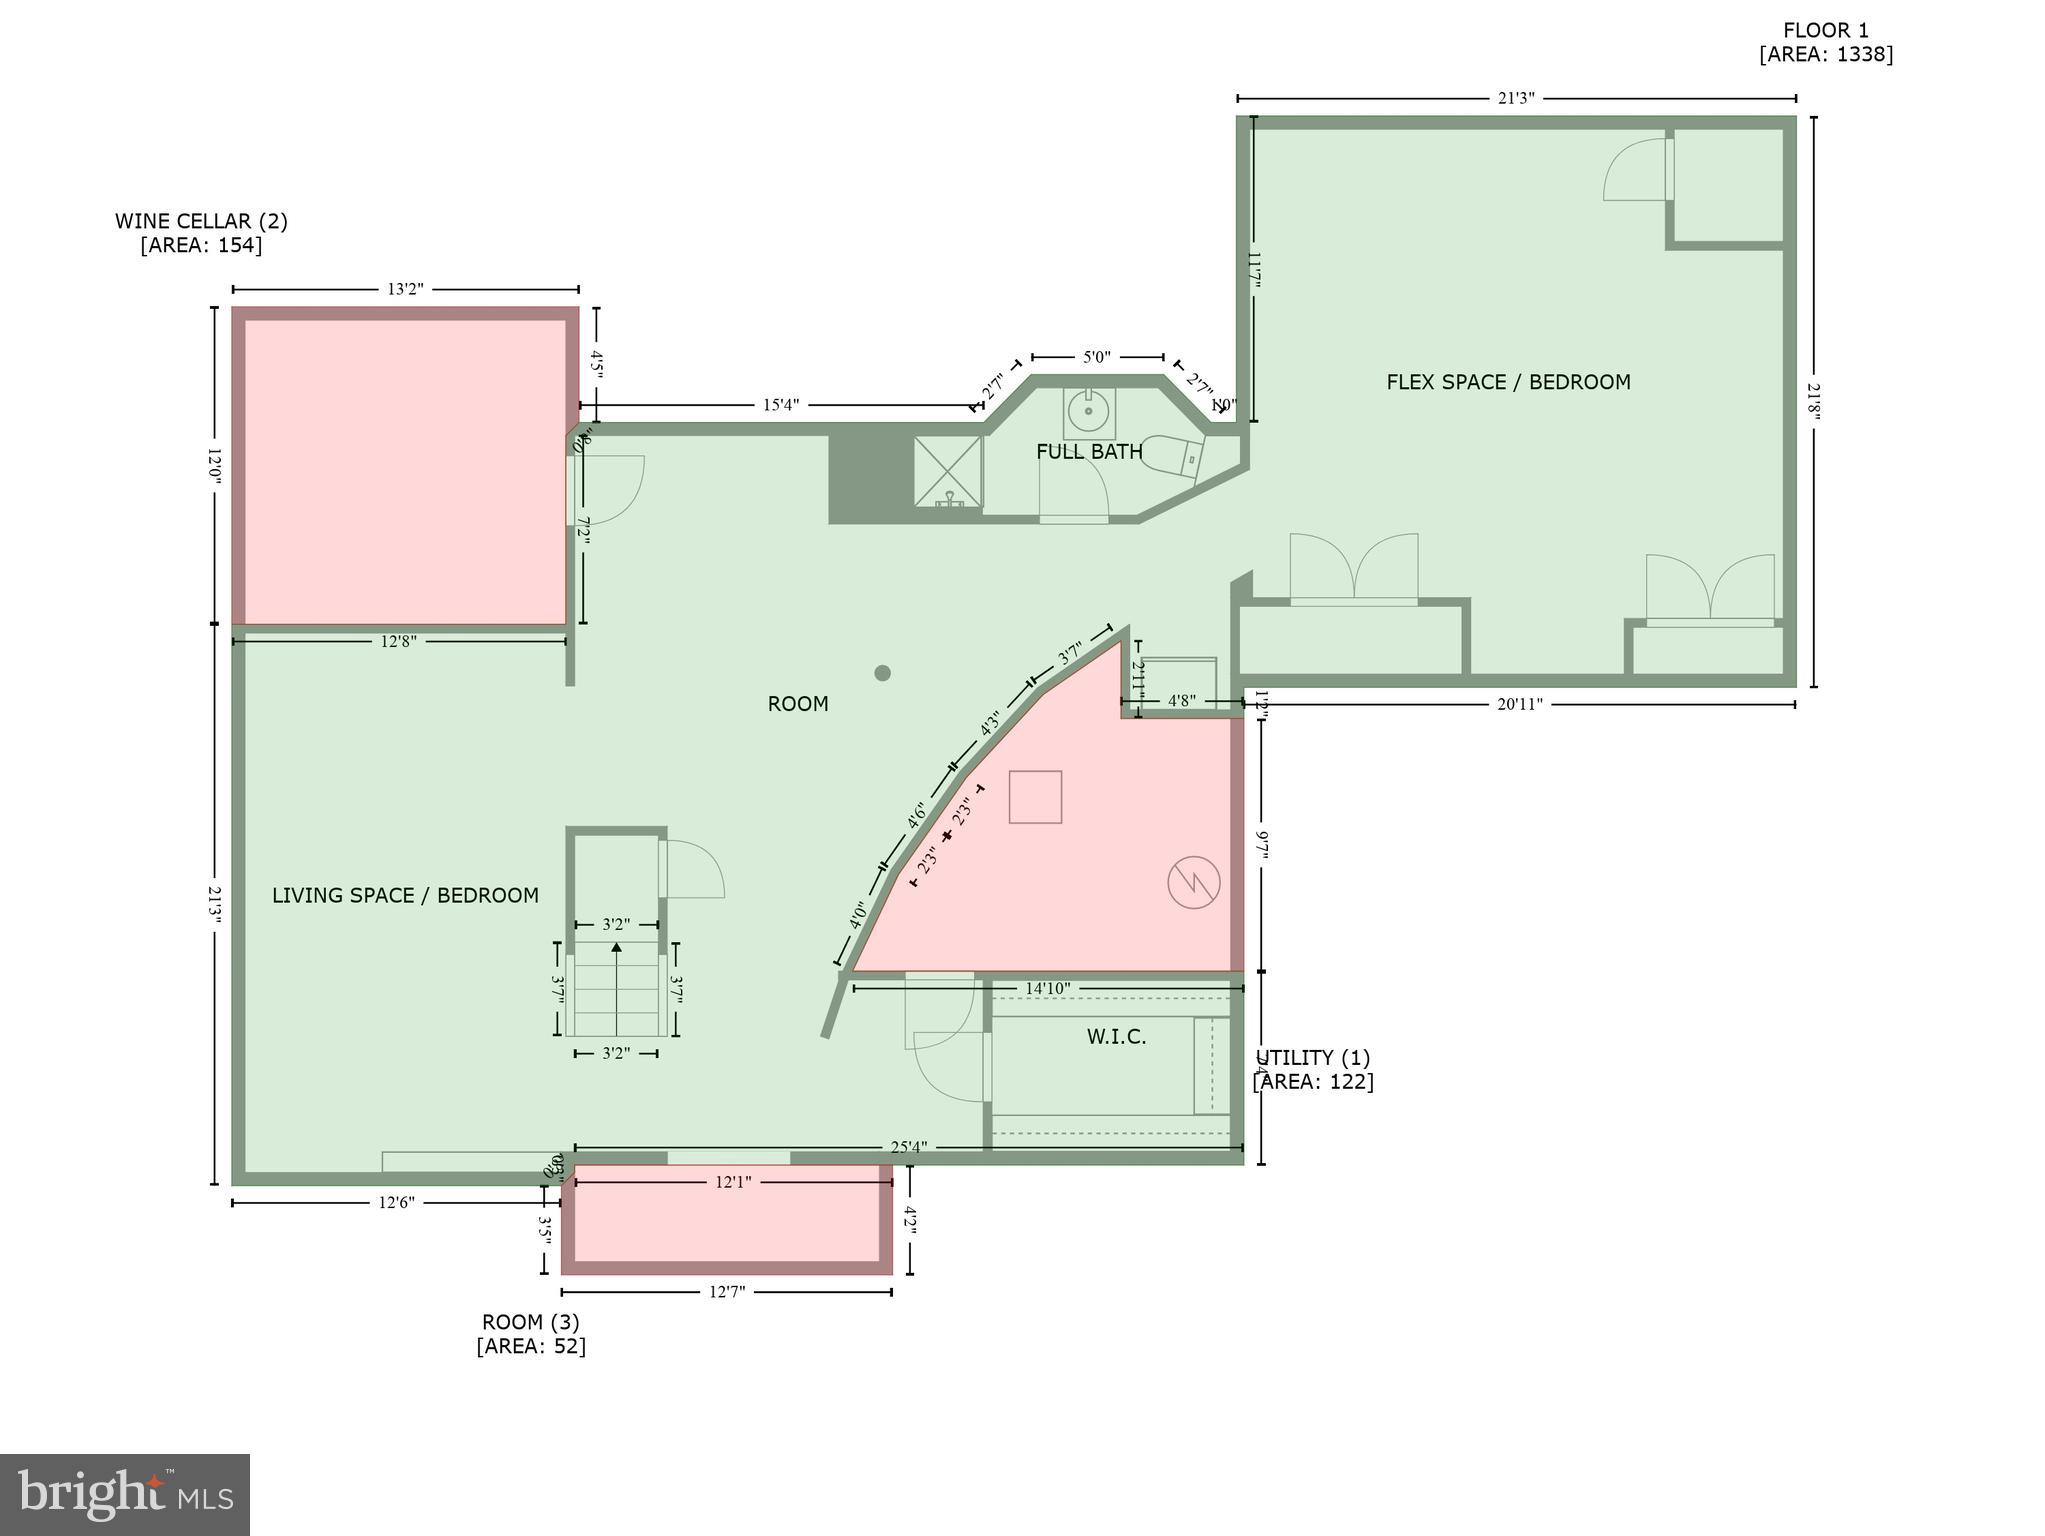
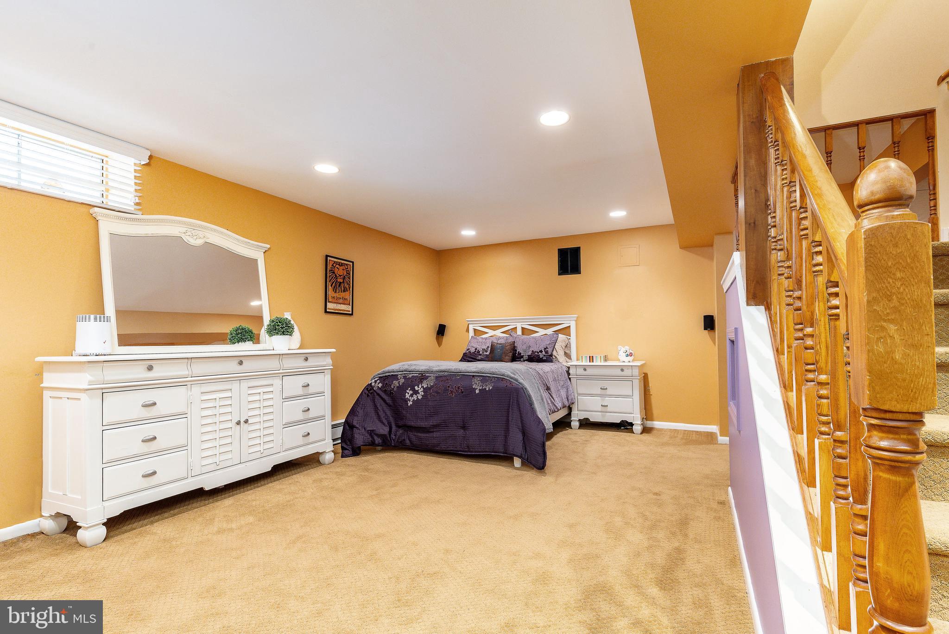
Highlights of the completely finished basement include a custom (11’x12’) wine cellar and a full bath.  The basement provides comfortable space for guests, entertainment space, and play areas; in addition to a large walk-in cedar closet and storage.  

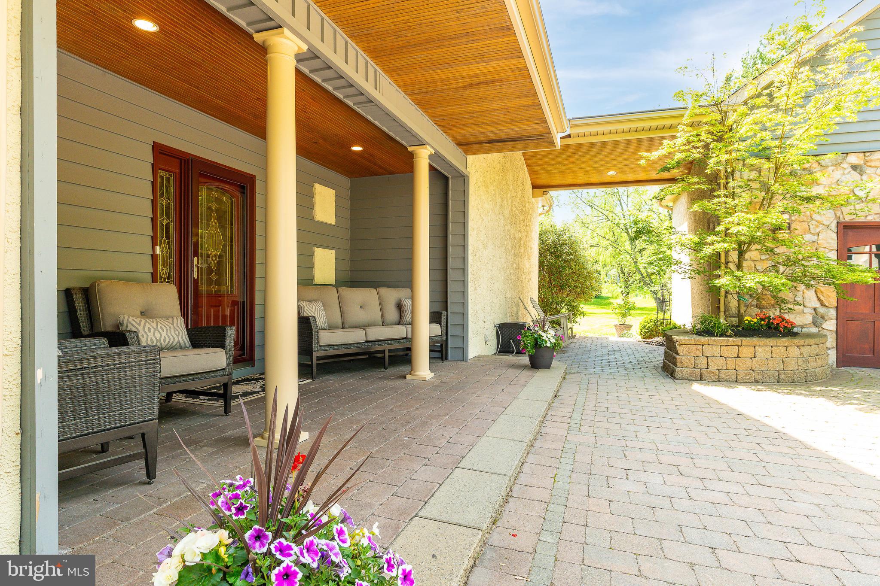
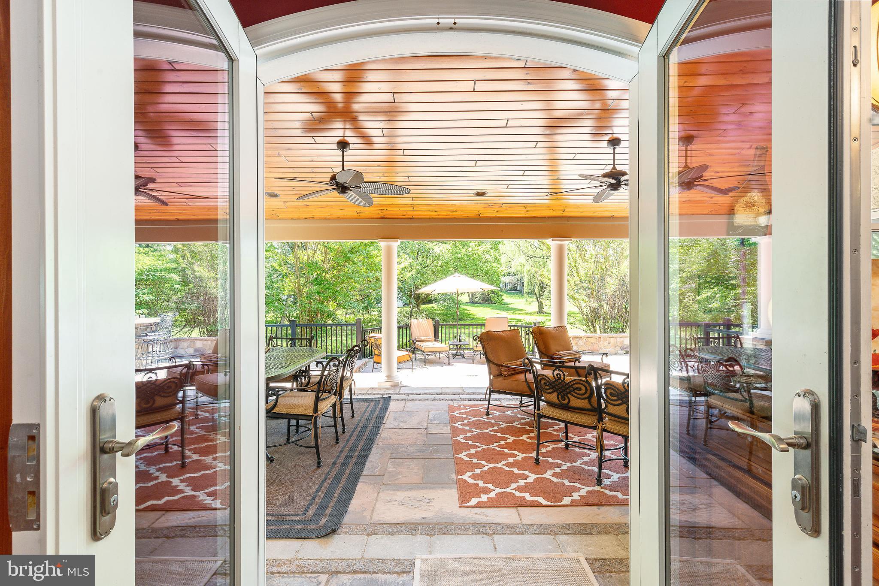
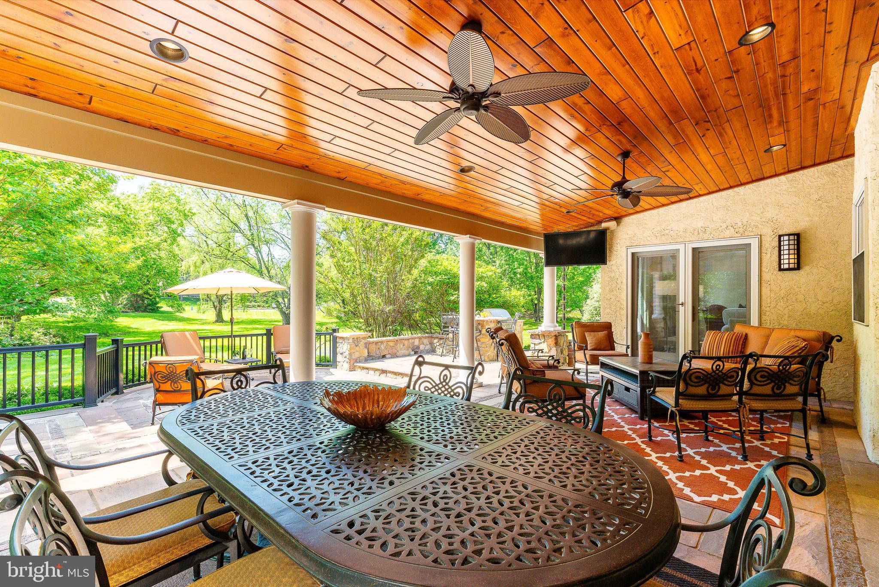
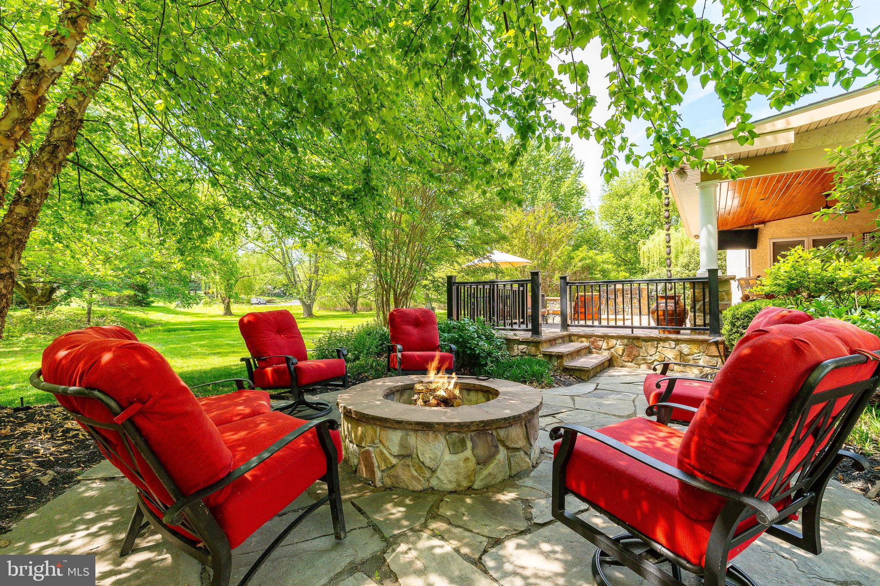
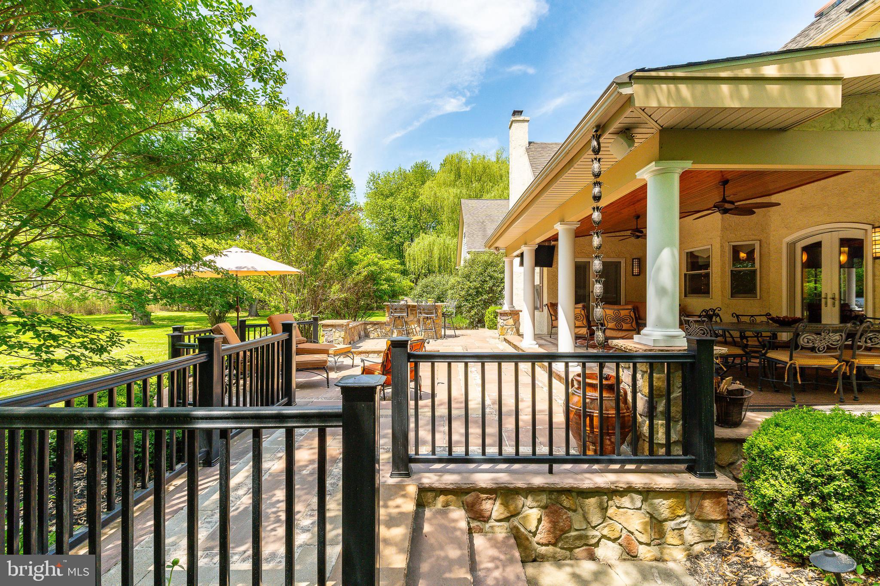
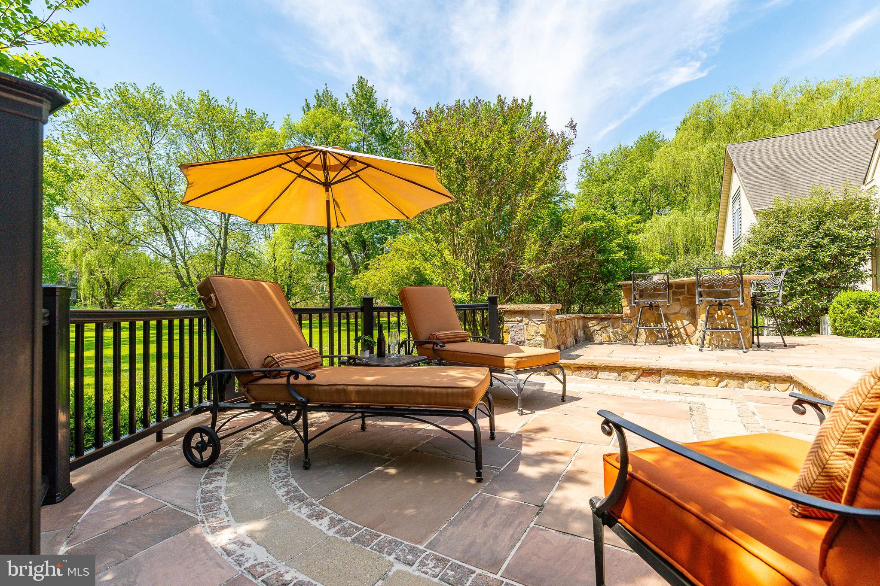
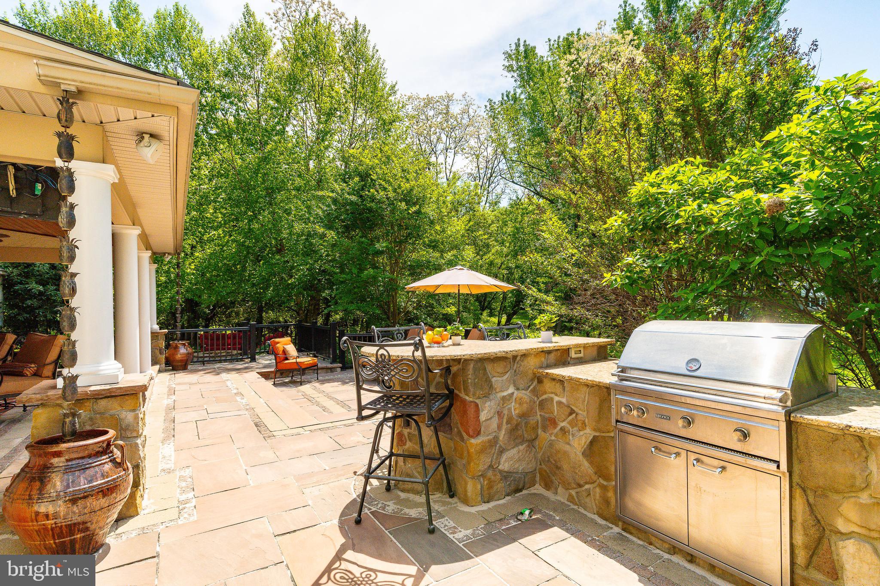
At the back of the house, multiple outdoor living spaces include a covered porch with beautiful wooden ceiling, built in gas grill and island, and two additional stone patio areas overlooking the tranquil, natural views of the backyard.  

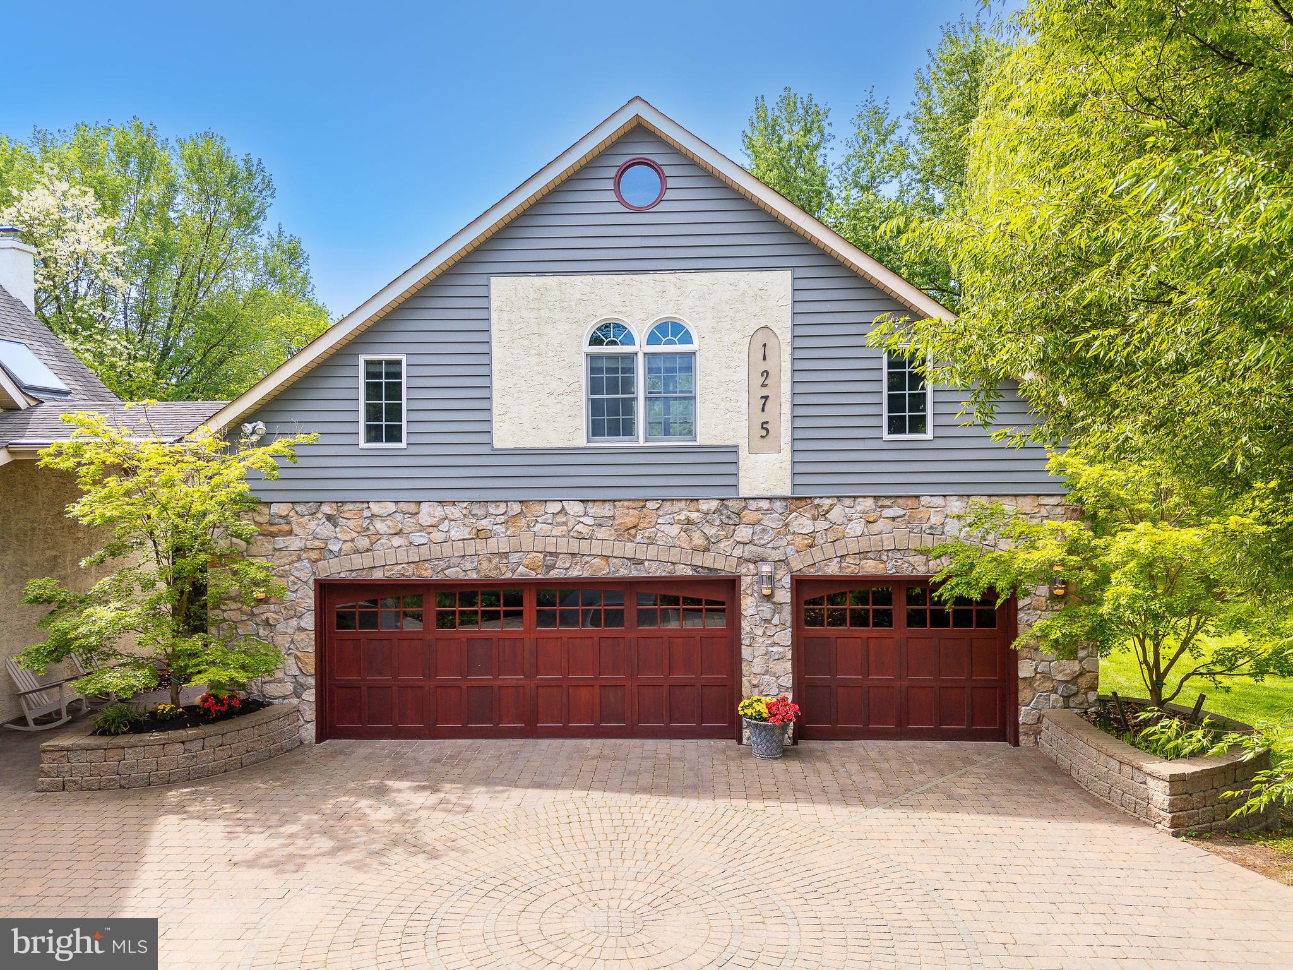
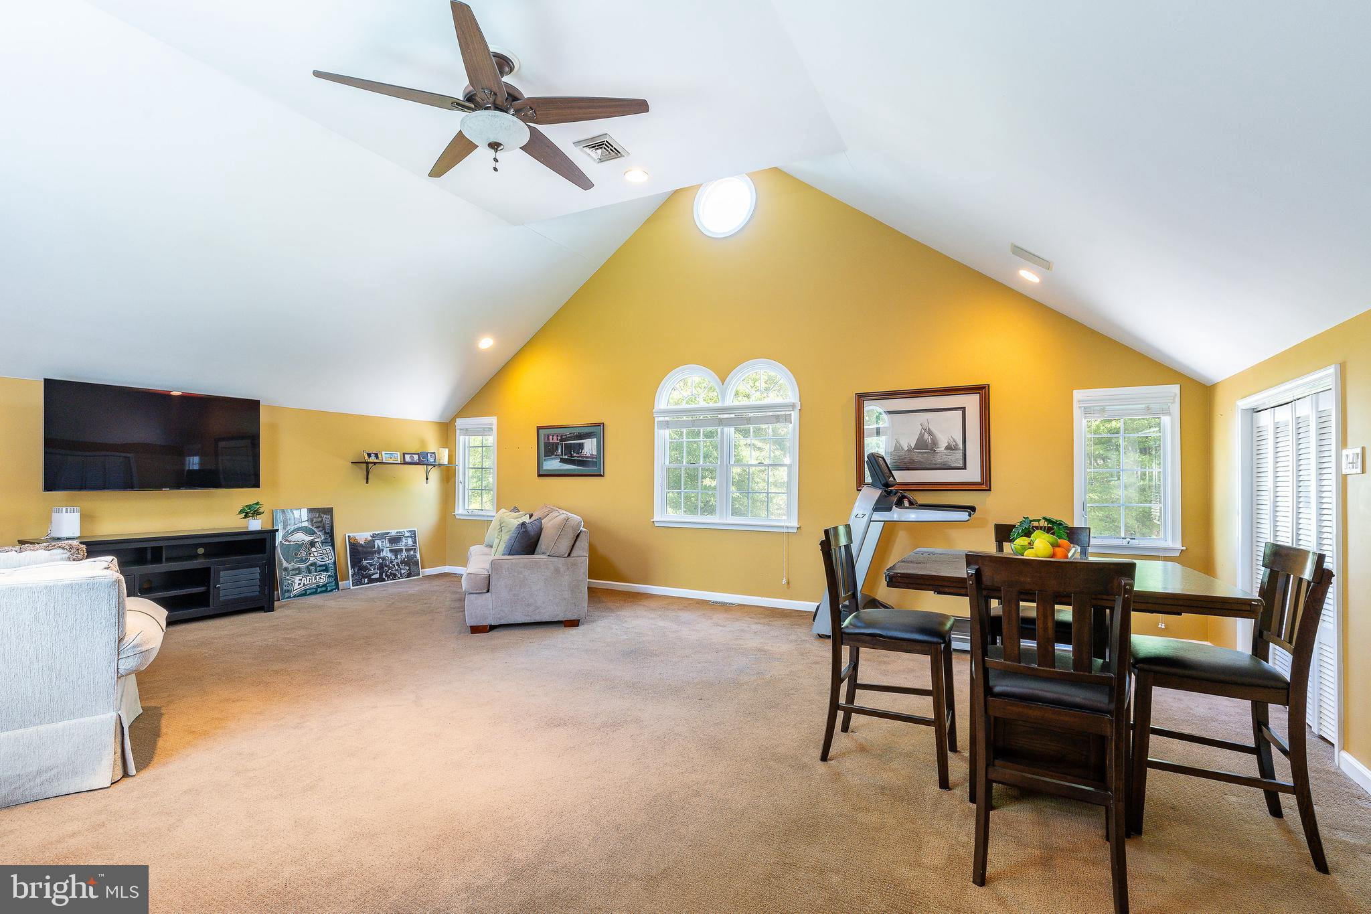
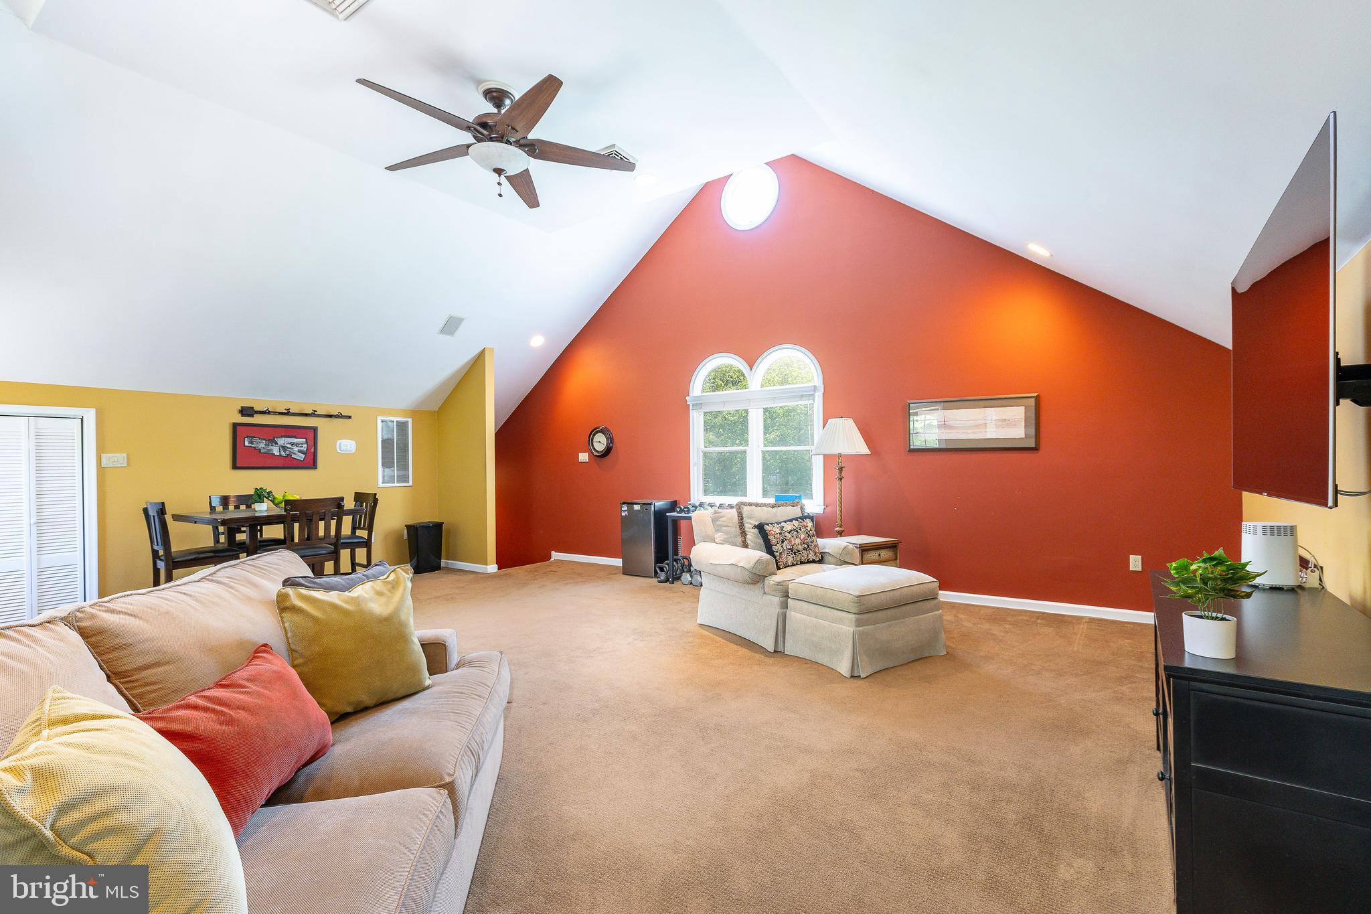
Finally – connected by a breezeway, the 3 car detached garage was perfectly designed to blend with the home.  It features a light filled, 21’x 26’ second floor – perfect as an office, providing a workspace separate from the main house.  It could also be used for a workout area/home gym, additional living/entertainment space, room for guests/visiting families – lots of possibilities!

1275 Tressler is warm and welcoming and you’ll want to make it your own – schedule a showing today!

1275 TRESSLER DRIVE

Message successfully sent.

What would you like to know?

What is 3 + 4 ?

I agree to receive email communication and understand I can unsubscribe at any time.

I agree to be contacted by Charis Realty Group via call, email, and text for real estate services. To opt out, you can reply 'stop' at any time or reply 'help' for assistance. You can also click the unsubscribe link in the emails. Message and data rates may apply. Message frequency may vary. Privacy Policy

Related Properties

New on site today
This beautiful, expansive, and well-appointed custom-built home in Fort Washington's coveted Treasure Cove community, sits on nearly 1/2 acre and is nestled in a natural, serene, park-like setting with seasonal views and gorgeous sunsets over the Potomac River, a short stroll, only 600 feet away.  The residence spans 7900sf, with nearly 5300sf above grade and boasts a grand foyer with elegant dual custom, wrought-iron staircases and a stunning 2-story family room with a fireplace, floor to ceiling picture windows, and a gorgeous, boxed ceiling.  The formal living and dining rooms open to the family room creating a space that's perfect for entertaining.  The kitchen and adjacent breakfast area is the heart of the home with custom cabinetry, an expansive center island and stainless-steel appliances, a chef's delight!  Flanking the living room is a conservatory drenched in sunlight and adjacent to a home office.  The completely finished lower-level offers a secondary family room, recreation room with a kitchenette/bar, a gym, bedroom, full-bath, theater room, fireplace and flex space - perfect for family events or an in-law suite.  The large primary suite has an adjacent sitting room, dual fireplace and a spa-like bath with jetted tub, pass through shower and custom closets.  The outdoor space is also exceptional with maintenance free and stylish composite deck off the kitchen and a paver stone patio as you exit the walkout basement.  This is a fabulous home in an outstanding location -- near Forte Foote Park and its community beach, a few minutes from activity filled National Harbor, MGM, Tanger Outlets, Fort Washington Marina, National Golf Club and Old Towne Alexandria.  It's also within 10 miles are the Nation's Capital and DCA/National Airport, and convenient to major employment centers in the DMV.
#MDPG2216212

FORT WASHINGTON

9219 FORT FOOTE ROAD

5 Beds

4 Baths

7,801 Sq.Ft.

$1,290,000
MLS#: MDPG2216212

The property recently received a substantial reduction in annual property taxes, creating an even more attractive ownership opportunity! Privately positioned on 1.18 acres along a quiet, tree-lined lane just moments from Manufacturers Golf and Country Club, this extraordinary estate represents a rare offering where architectural distinction, uncompromising craftsmanship, and timeless elegance converge. Custom built by its original owner, the residence is a true legacy property, stately in presence, beautifully composed, and set within one of the area’s most desirable and enduring locations.

Inspired by the refined grace of Mizner-influenced design, the home embodies a level of quality and execution seldom found in the surrounding market. Every detail has been meticulously considered, every finish deliberately selected, and only the most skilled, top-tier artisans and contractors were entrusted in its creation, resulting in a standard of construction that is truly without equal in the area.

From the moment of arrival, the experience is both grand and inviting. A dramatic foyer with soaring 20-foot ceilings introduces artisan ceiling treatments, intricate crown moldings, and radiant heated marble floors that extend throughout the entry and hallways, setting the tone for interiors that are as thoughtful as they are impressive. Expansive windows flood the main level with natural light, illuminating gallery-like walls perfectly suited for art collectors and connoisseurs.

The formal living and dining rooms offer elegant settings for both intimate moments and refined entertaining, while the soaring family room, anchored by a custom-carved marble fireplace, balances grandeur with warmth. The kitchen is a masterclass in both design and function, featuring exquisite bird’s-eye maple cabinetry, professional-grade appliances, and beautifully integrated spaces for gathering and entertaining. A sunlit breakfast area opens seamlessly to a deck overlooking a preserved bird sanctuary, offering a tranquil backdrop for everyday living.

The main-level primary suite is a private sanctuary of comfort and sophistication, complete with bespoke detailing, dual walk-in closets, and a spa-inspired marble bath with heated floors and luxurious finishes throughout.

Upstairs, well-appointed guest accommodations offer comfort and privacy, while the expansive, walkout lower level presents a fully realized extension of the home, featuring an in-law suite, office, fitness room, and direct access to the grounds, with ample space to envision a future pool.

Impeccably maintained and thoughtfully equipped with multi-zone climate control, radiant heat, integrated sound, and numerous high-performance systems, the home ensures effortless living at every turn. An expansive driveway accommodating up to six vehicles further enhances both convenience and presentation.

Enhanced by a favorable, reduced-rate tax structure, this offering delivers not only exceptional luxury, but enduring value. A residence of this caliber, defined by authenticity, architectural integrity, and extraordinary attention to detail, presents a rare opportunity to own a truly distinguished estate. Comparative Market Analysis  report included.
#PAMC2169660

FORT WASHINGTON

438 DRESHERTOWN ROAD

5 Beds

3 Baths

4,820 Sq.Ft.

$1,275,000
MLS#: PAMC2169660
 - property

Send a message

Message successfully sent.

Your message

What is 3 + 4 ?

Reason for contacting?

I agree to receive email communication and understand I can unsubscribe at any time.

I agree to be contacted by Charis Realty Group via call, email, and text for real estate services. To opt out, you can reply 'stop' at any time or reply 'help' for assistance. You can also click the unsubscribe link in the emails. Message and data rates may apply. Message frequency may vary. Privacy Policy

Sign Out

Virtual Assistant

Would you like to take the next step with this property? We can help you schedule a showing or virtual tour, or send you more details.

Yes, I would like more information.

Thank You for Your Reply, One of Our Agents will contact you as soon as possible

No, maybe later.

Thank you, you can always contact me via email, phone number or through the contact form.

Realhub AI

Lucy - Your AI-Powered Realtor

Update Your Temporary Password

Personalize your search

Enter your email and we'll notify you immediately when new listings match what you're looking for.

or enter email address

Already have an account ? Login here

Continue your home search

I agree to receive communications and understand I can unsubscribe at any time.

I agree to be contacted by Charis Realty Group via call, email, and text for real estate services. To opt out, you can reply 'stop' at any time or reply 'help' for assistance. You can also click the unsubscribe link in the emails. Message and data rates may apply. Message frequency may vary. Privacy Policy

Already have an account ? Login here

We use cookies

We use cookies primarily for analytics to enhance your experience. By accepting, you agree to our use of these cookies. You can manage your preferences or learn more about our cookies policy.