


Property
Beds
5
Full Baths
3
1/2 Baths
1
Year Built
1910
Sq.Footage
3,771
126 Edgewood offers a gracious and inviting setting on the highly coveted North side of Ardmore, where a peaceful residential atmosphere meets the convenience of one of the Main Line's most desirable locations. This classic center hall stone Colonial home is perfectly situated just a few blocks from Suburban Square with its shops, restaurants, Farmer's market and Lifetime fitness, but feels miles away in this charming neighborhood. The inviting front porch sets the stage for this truly unique home. With generously sized rooms, wide hallways and lofty ceilings, you will move throughout the house with the greatest comfort and ease. The center hallway is flanked by the spacious fireside living room complete with built-ins and French doors, and a formal dining room with detailed crown moldings, chair rails and deep windowsills. The first floor also features a renovated sunroom/family room with beautiful slate floors. The kitchen is at the rear of the home and was expanded to include a breakfast area as well as a butler's pantry with laundry and half bath. There are 4 bedrooms and 2 bathrooms on the 2nd floor, including the Primary bedroom with an ensuite bath and an adjacent bedroom that could easily be a walk-in closet. On the 3rd floor is a large bedroom, an office and a hall bath as well as a walk-in attic for convenient storage. This home is full of natural light, old world charm and character including built-ins, gorgeous millwork and hardwood floors throughout. It also has updated mechanicals and a newer roof. Surrounded by mature landscaping, the private yard feels like a quiet retreat, with a pool providing the perfect setting for relaxed summer days, evening gatherings and time spent outdoors. There is a full basement, unfinished but dry and wonderful storage space or for a workshop, and a 2 car detached garage. With its peaceful setting, outdoor spaces and enviable proximity to the best of Ardmore, including the train station with convenient rail access to Philadelphia and New York City, 126 Edgewood offers a wonderful balance of privacy, connection, and effortless Main Line living.
Features & Amenities
Interior
-
Other Interior Features
Pantry, Built-in Features, Crown Molding
-
Total Bedrooms
5
-
Bathrooms
3
-
1/2 Bathrooms
1
-
Above Grade Finished Area
3771.0
-
Basement YN
YES
-
Cooling YN
YES
-
Cooling
Central Air, Wall Unit(s), Electric
-
Fireplace YN
YES
-
Heating YN
YES
-
Heating
Electric, Natural Gas, Central, Heat Pump
-
Pet friendly
N/A
Exterior
-
Garage
Yes
-
Garage spaces
2
-
Construction Materials
Stone
-
Parking
Garage Door Opener, Garage, Driveway, Detached
-
Patio and Porch Features
Patio
-
Pool
Yes
-
Pool Features
Fenced, In Ground, Private
-
Waterfront YN
NO
Area & Lot
-
Lot Size(acres)
0.35
-
Lot Size(square feet)
15,364
-
Property Type
Residential
-
Property Sub Type
Single Family Residence
-
Architectural Style
Colonial
Price
-
Sales Price
$1,750,000
-
Tax Amount
$17,465
-
Sq. Footage
3,771
-
Price/SqFt
$464
HOA
-
Association
No
School District
-
Elementary School
N/A
-
Middle School
N/A
-
High School
N/A
Property Features
-
New Construction
NO
-
Foundation Details
Permanent
-
Senior Community YN
NO
-
Sewer
Public Sewer
-
Tax Lot
086
-
Water Source
Public
Schedule a Showing
Showing scheduled successfully.
Mortgage calculator
Estimate your monthly mortgage payment, including the principal and interest, property taxes, and HOA. Adjust the values to generate a more accurate rate.
Your payment
Principal and Interest:
$
Property taxes:
$
HOA fees:
$
Total loan payment:
$
Total interest amount:
$
Location
County
MONTGOMERY
Elementary School
Middle School
High School
Listing Courtesy of Leah Williamson Mayne, BHHS Fox & Roach-Rosemont
RealHub Information is provided exclusively for consumers' personal, non-commercial use, and it may not be used for any purpose other than to identify prospective properties consumers may be interested in purchasing. All information deemed reliable but not guaranteed and should be independently verified. All properties are subject to prior sale, change or withdrawal. RealHub website owner shall not be responsible for any typographical errors, misinformation, misprints and shall be held totally harmless.

Salesperson, Realtor
Michele Barkman
Call Michele today to schedule a private showing.

* Listings on this website come from the FMLS IDX Compilation and may be held by brokerage firms other than the owner of this website. The listing brokerage is identified in any listing details. Information is deemed reliable but is not guaranteed. If you believe any FMLS listing contains material that infringes your copyrighted work please click here to review our DMCA policy and learn how to submit a takedown request.© 2024 FMLS.
Related Properties
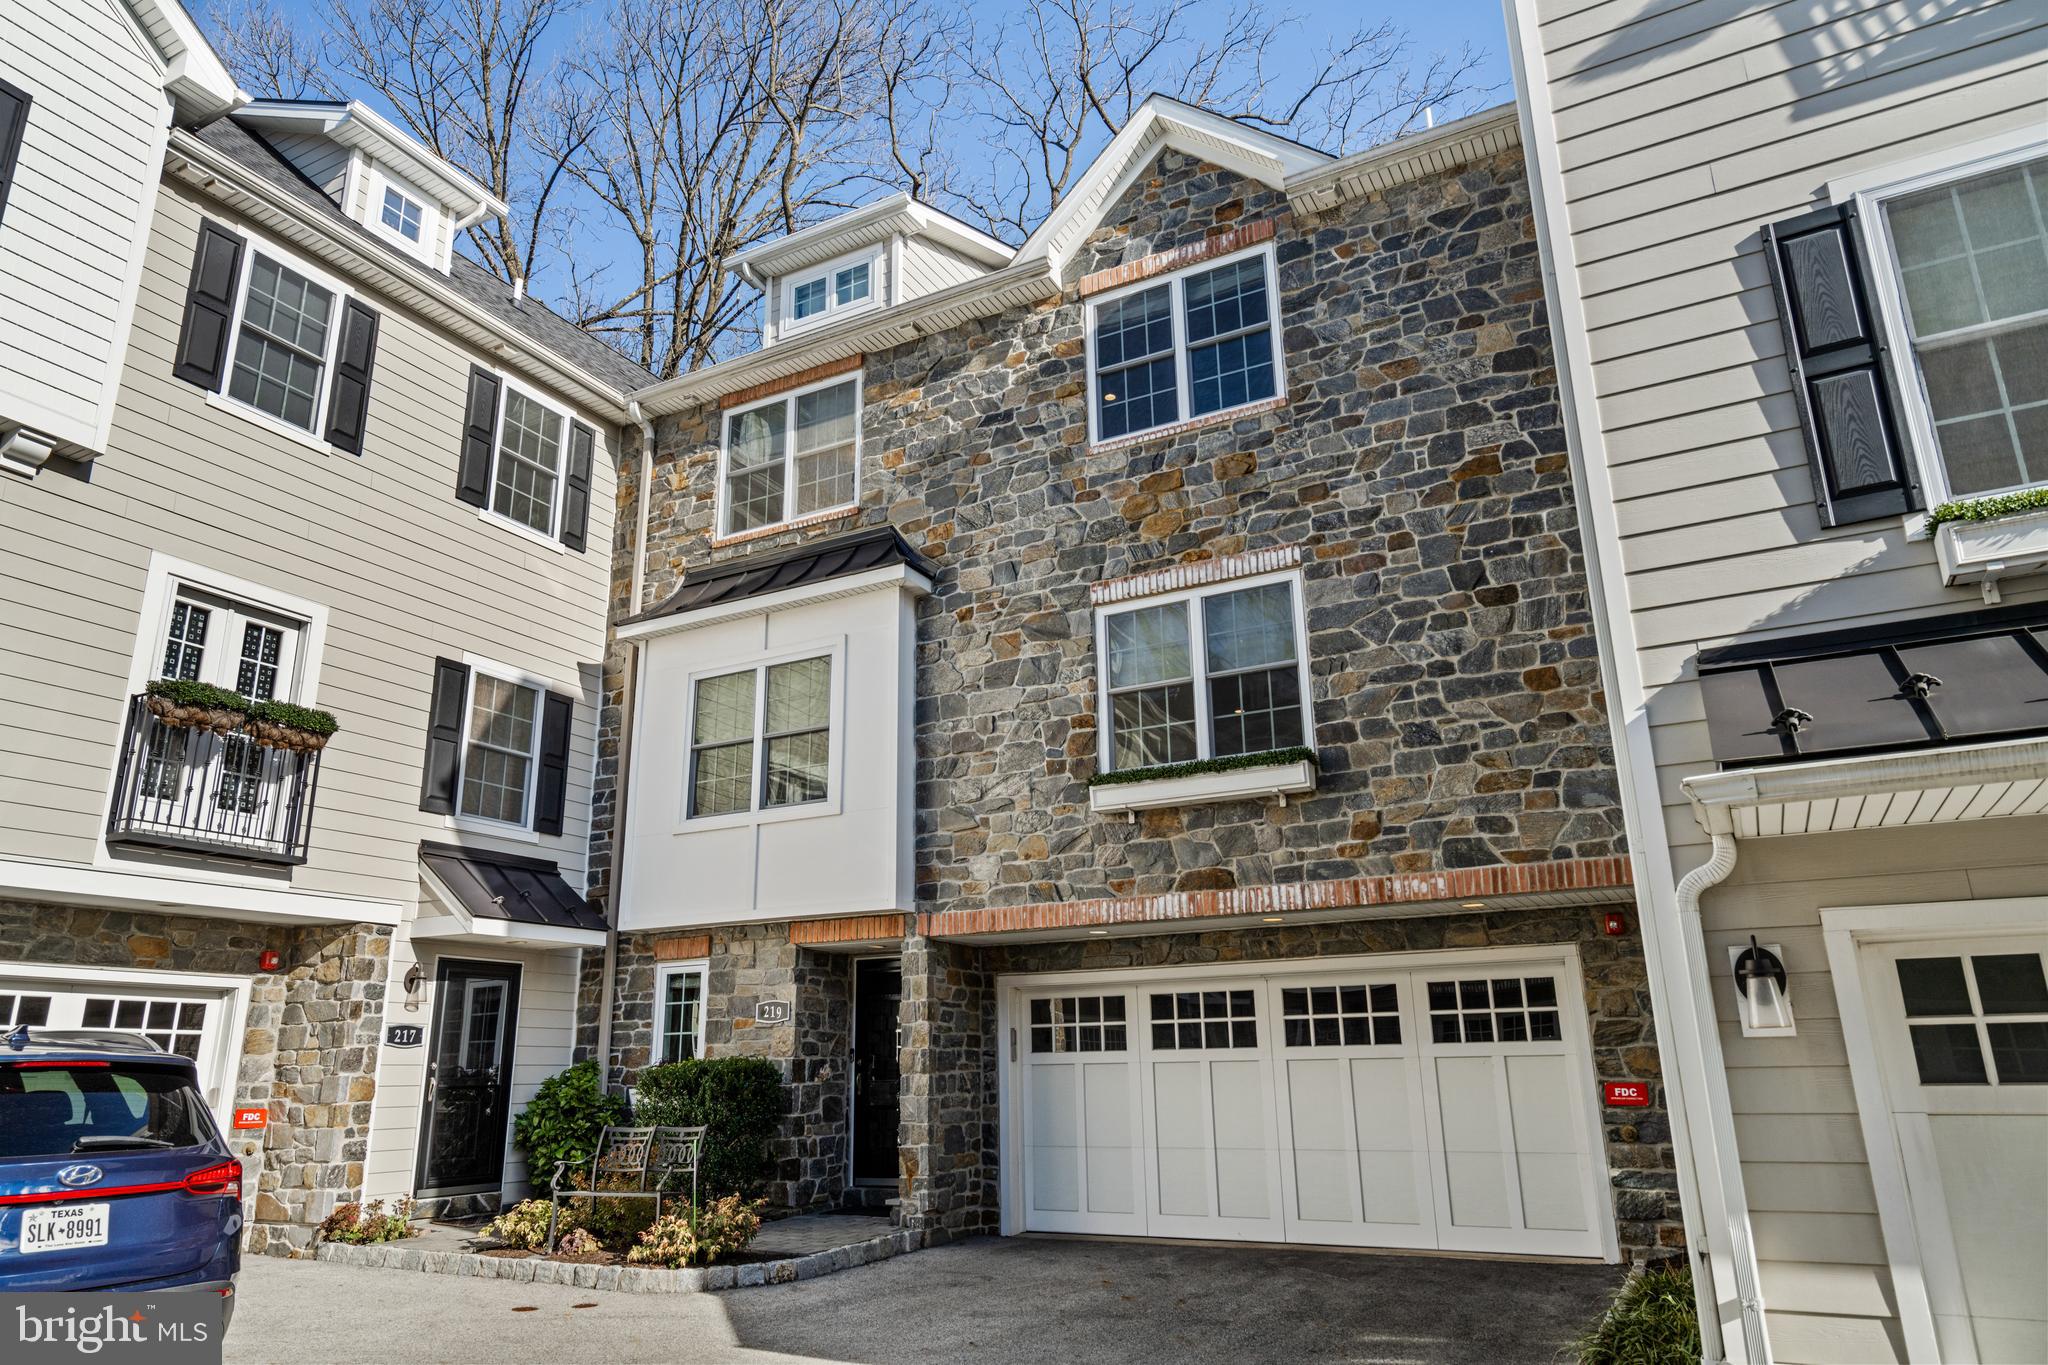
ARDMORE
219 E MONTGOMERY AVENUE 6
3 Beds
3 Baths
2,711 Sq.Ft.
$1,650,000
MLS#: PAMC2171614
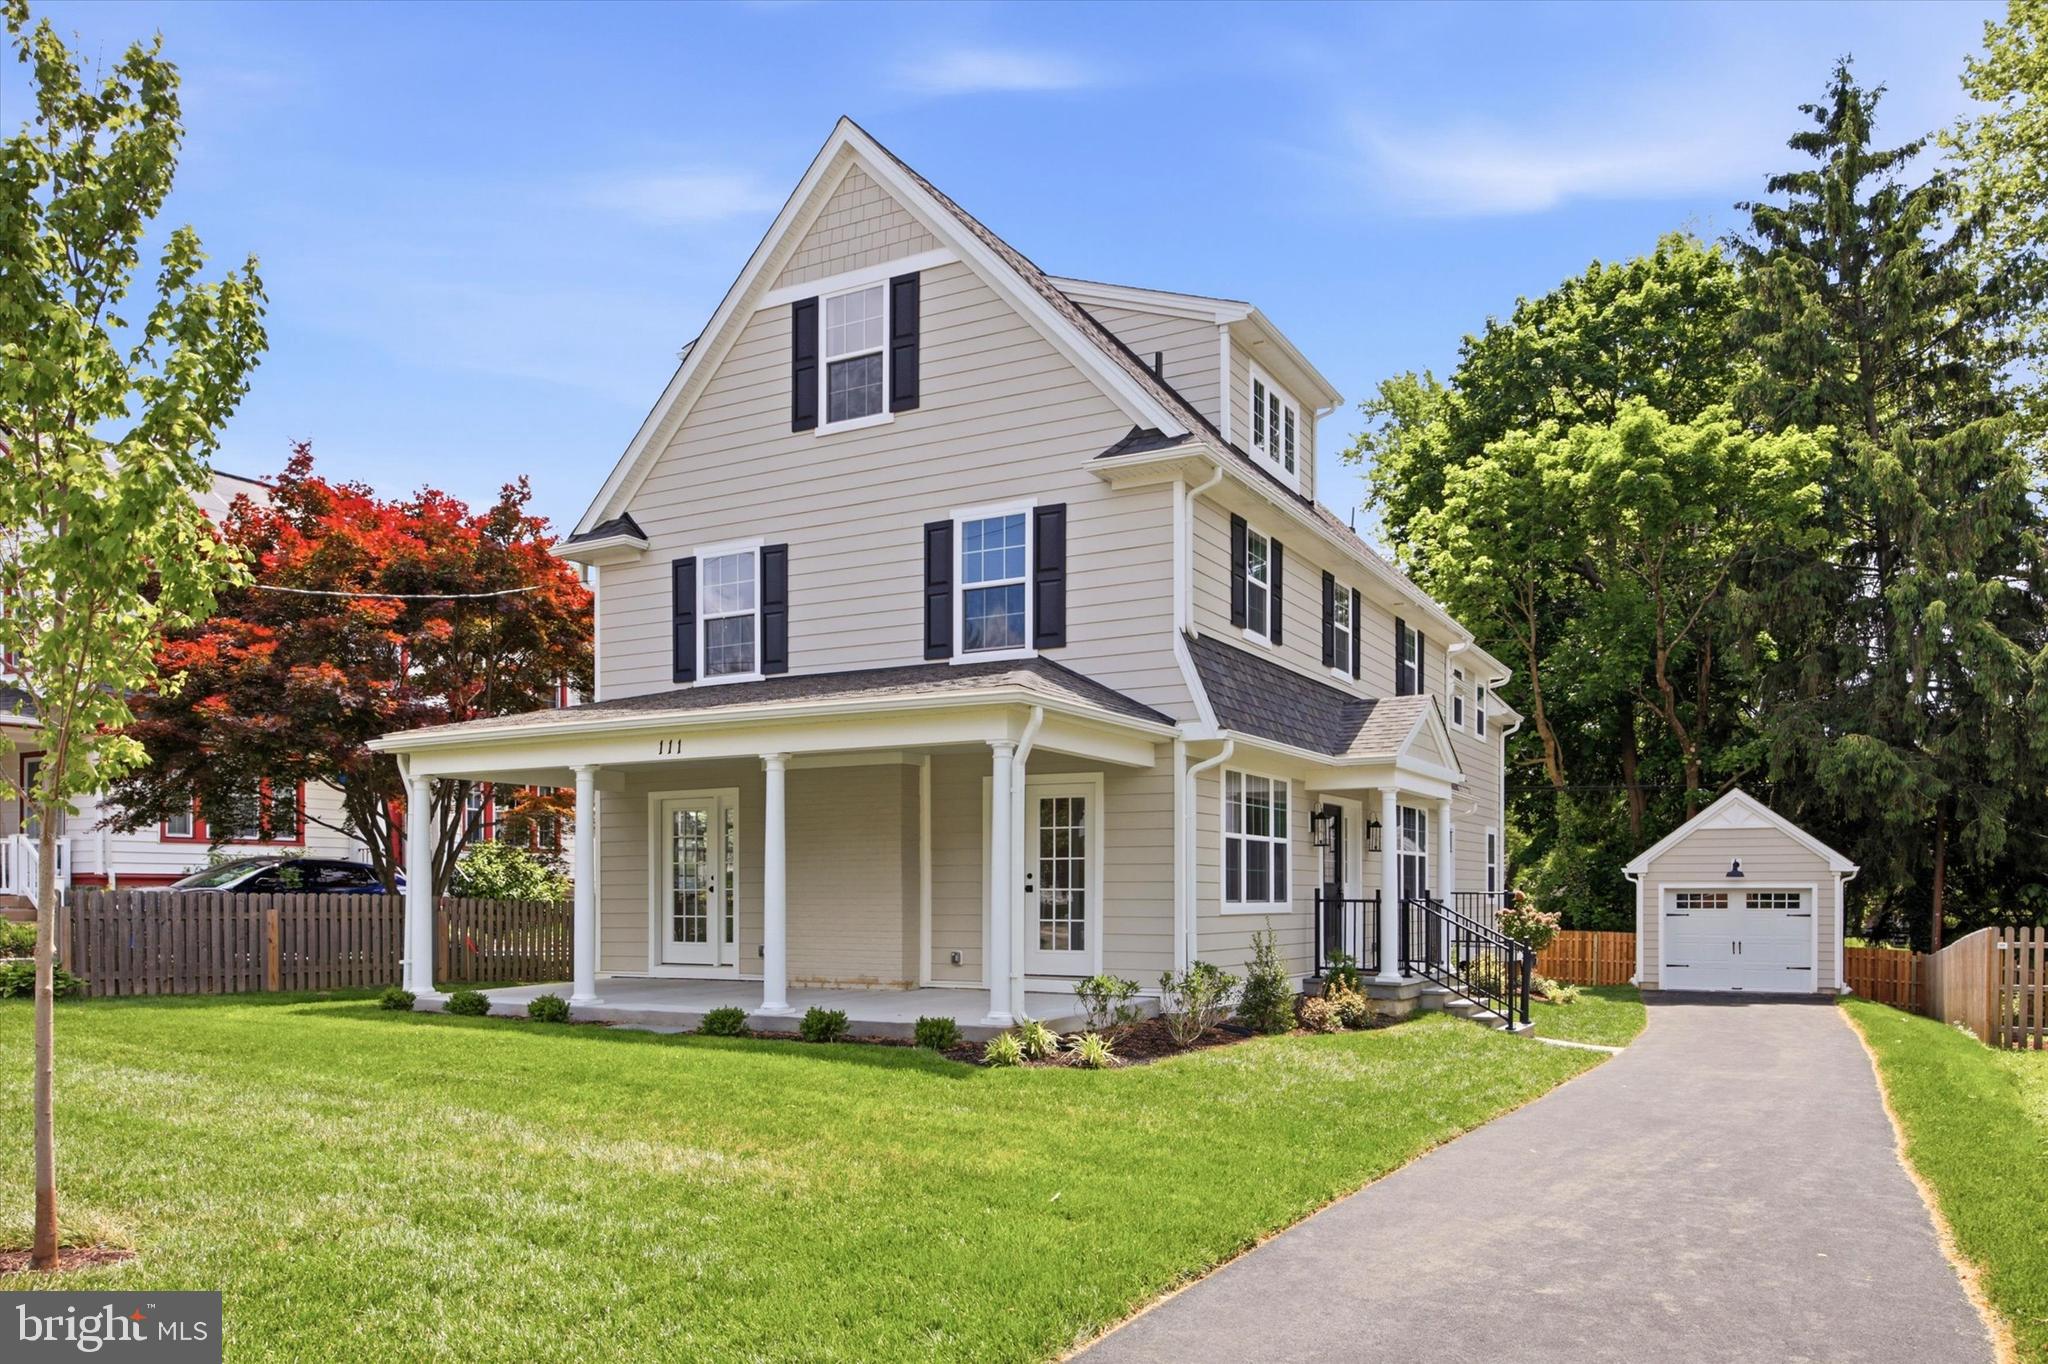
ARDMORE
111 ST PAULS ROAD
5 Beds
3 Baths
4,080 Sq.Ft.
$1,899,000
MLS#: PAMC2171410
.png)